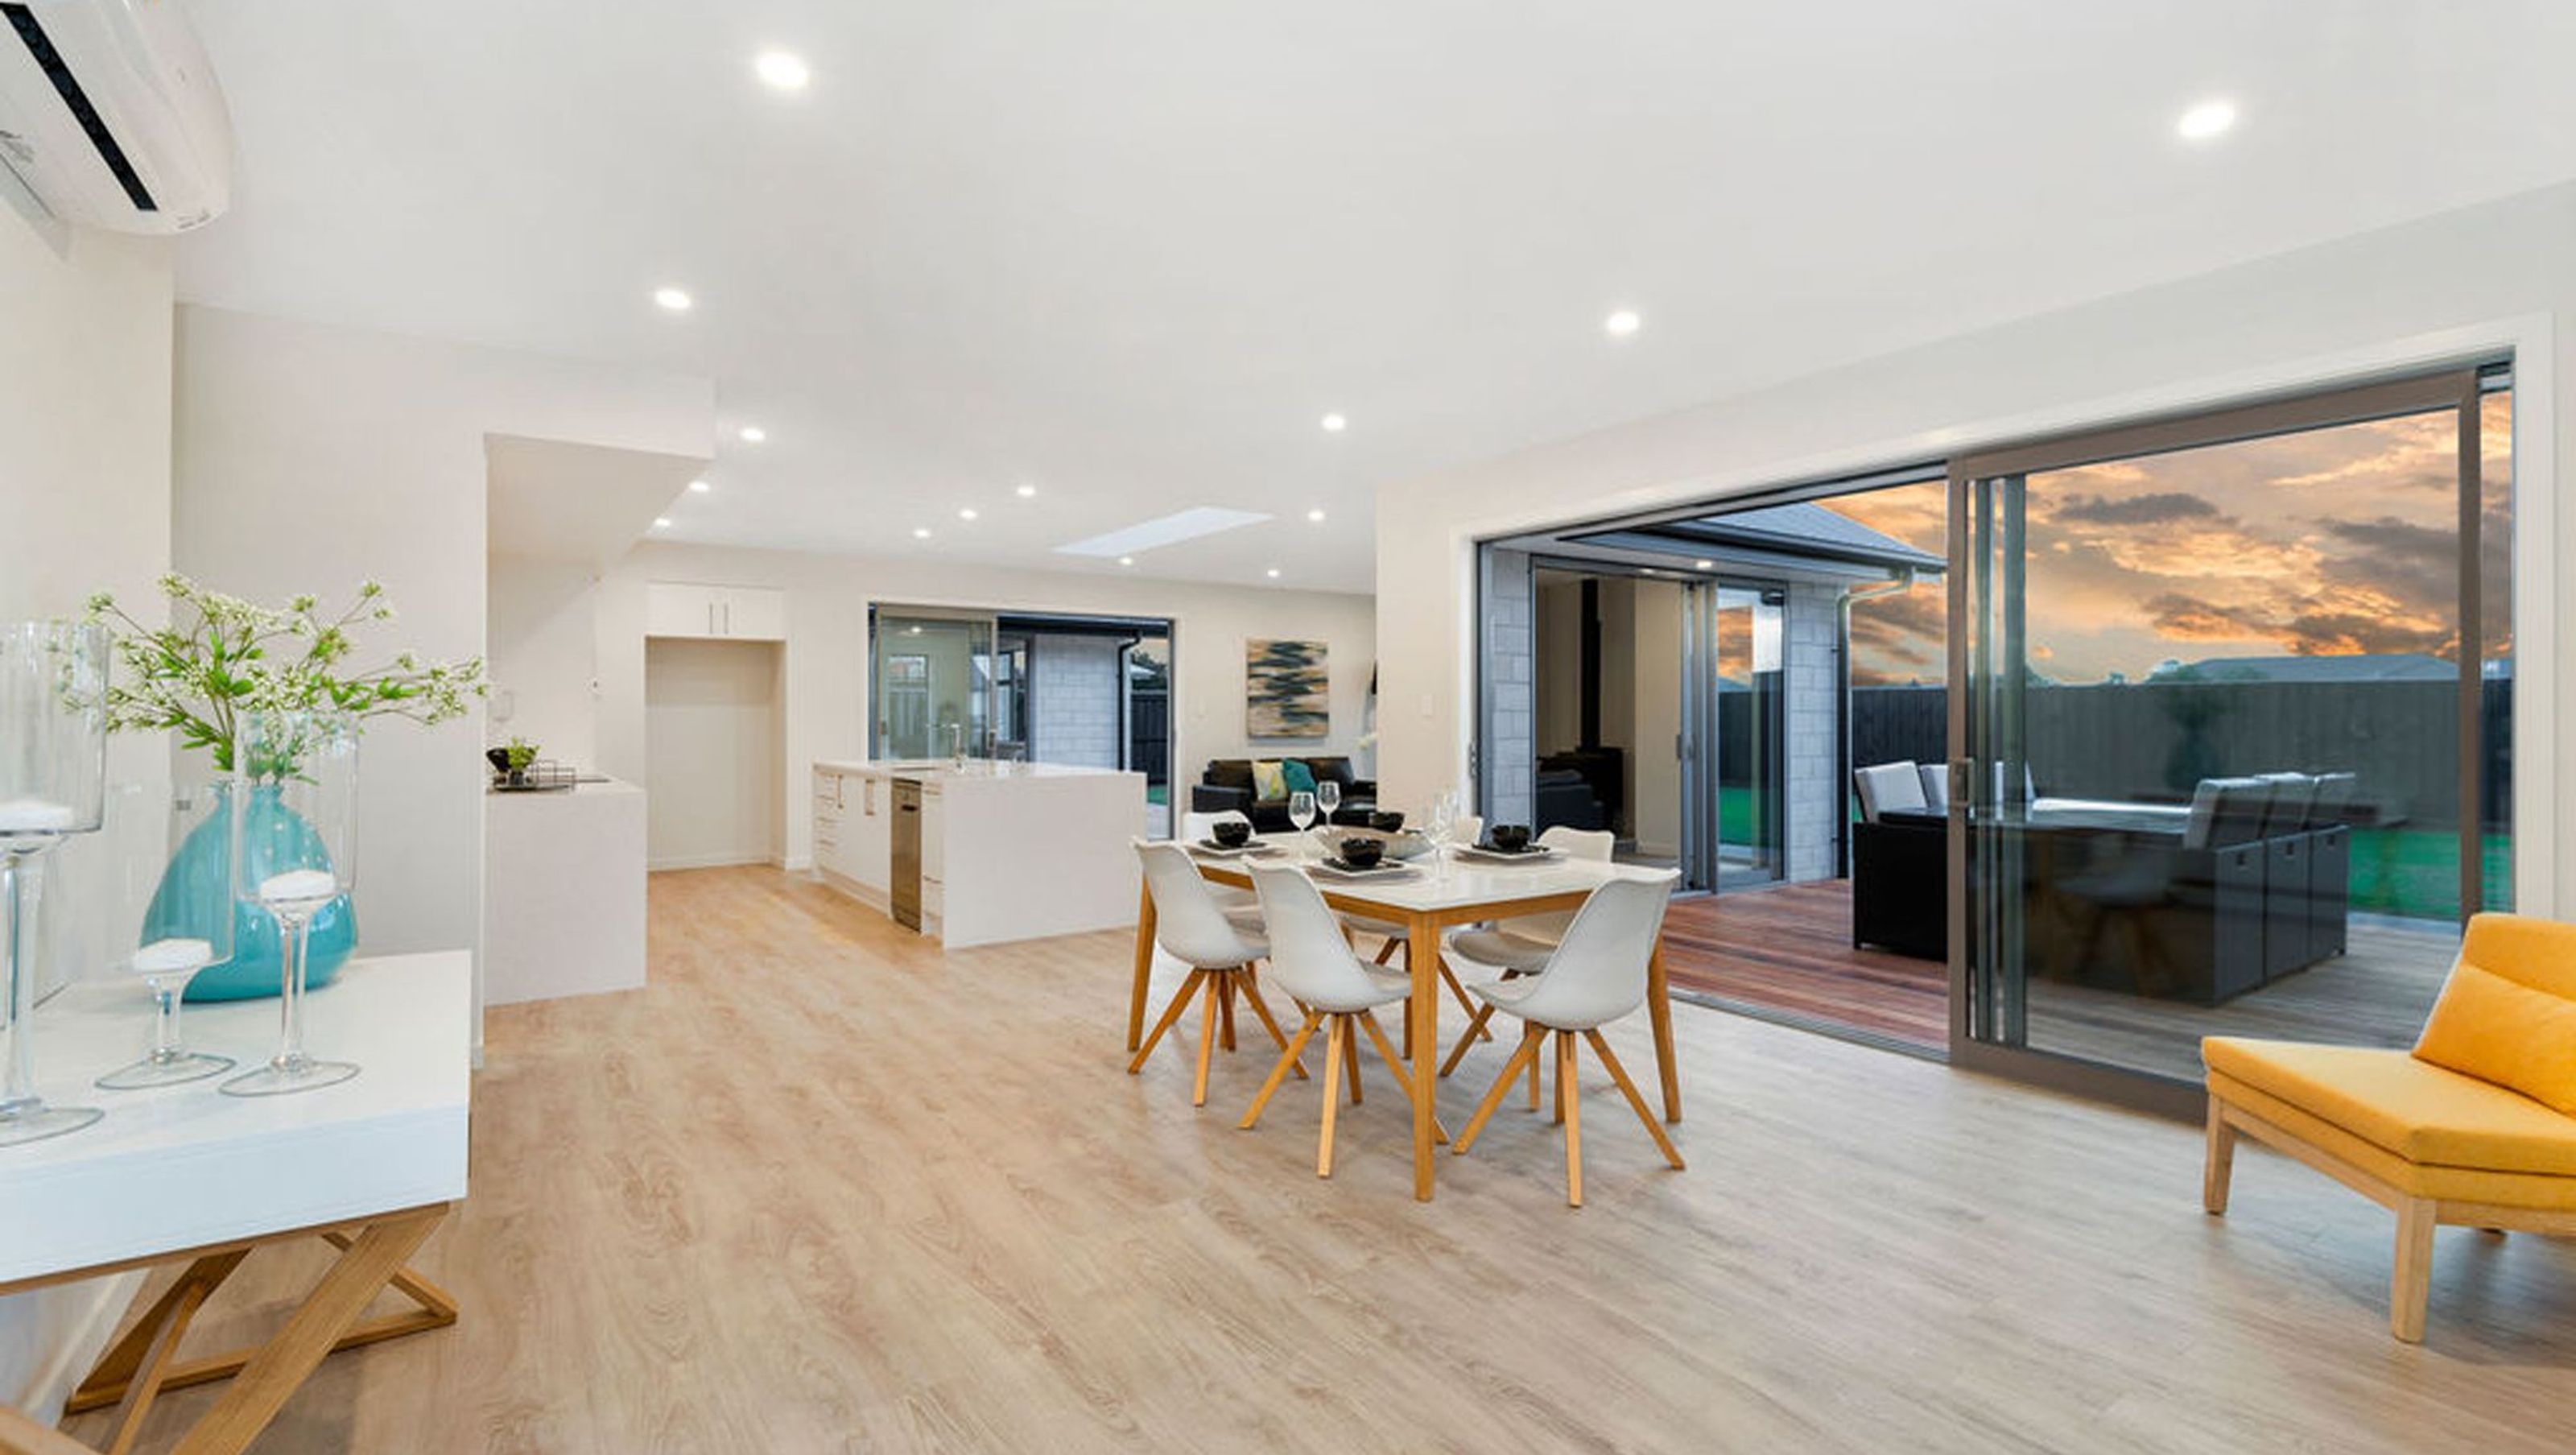

Expansive executive home featuring spacious living areas, cathedral ceilings, and extensive outdoor entertaining spaces, designed for large families and optimal comfort in Christchurch's climate.
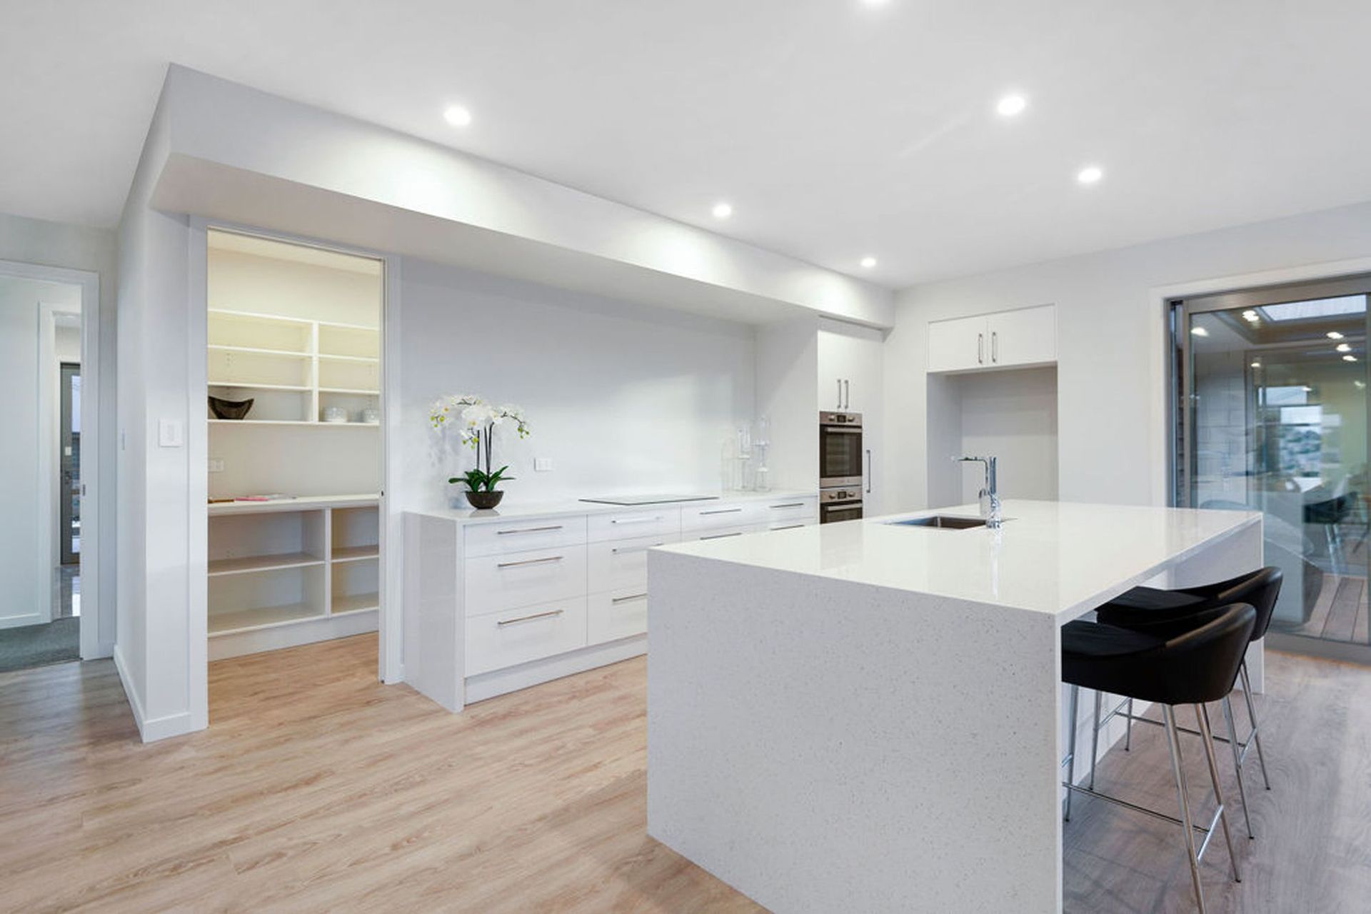

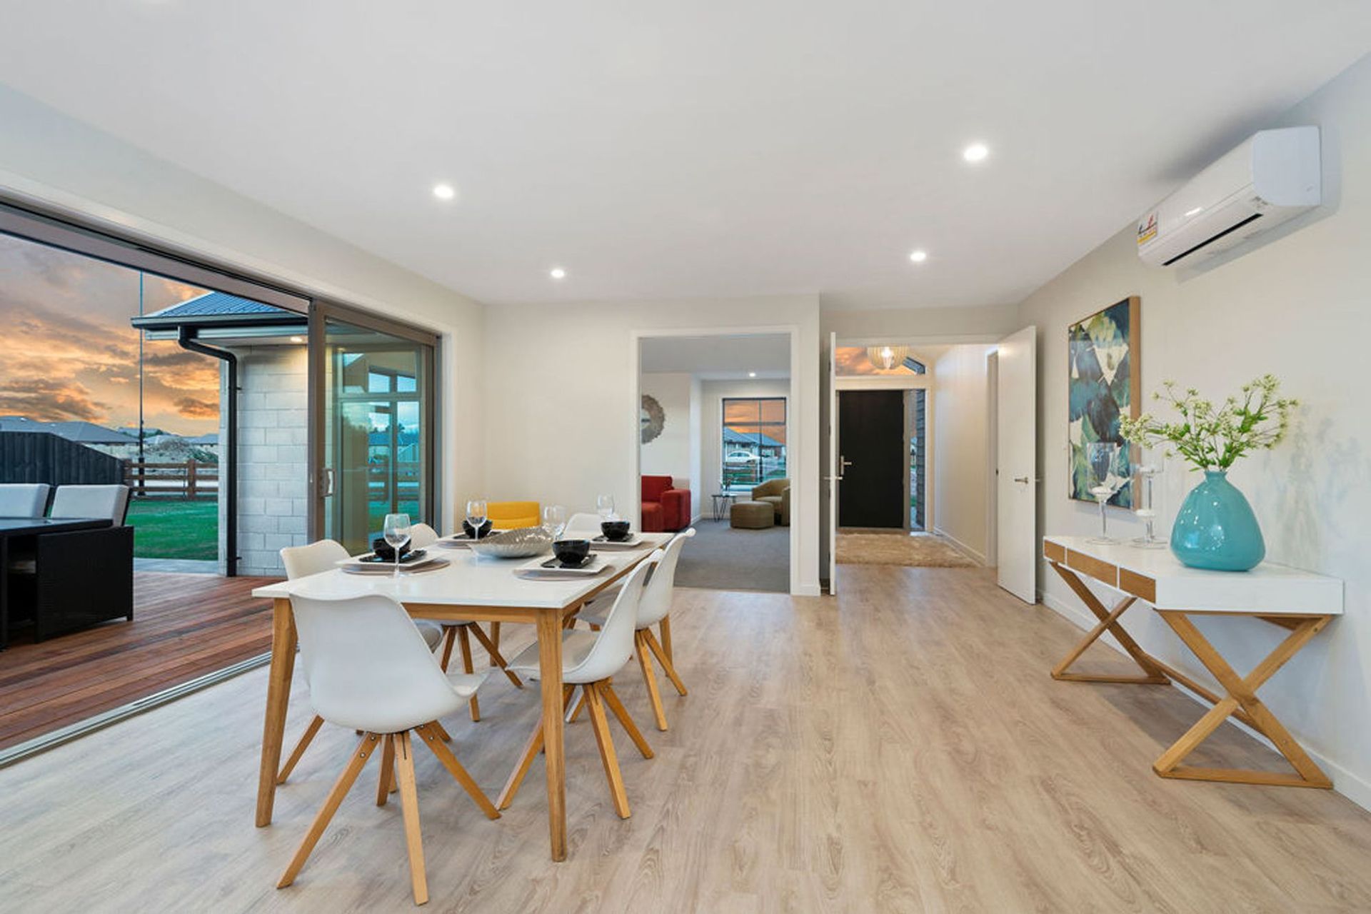
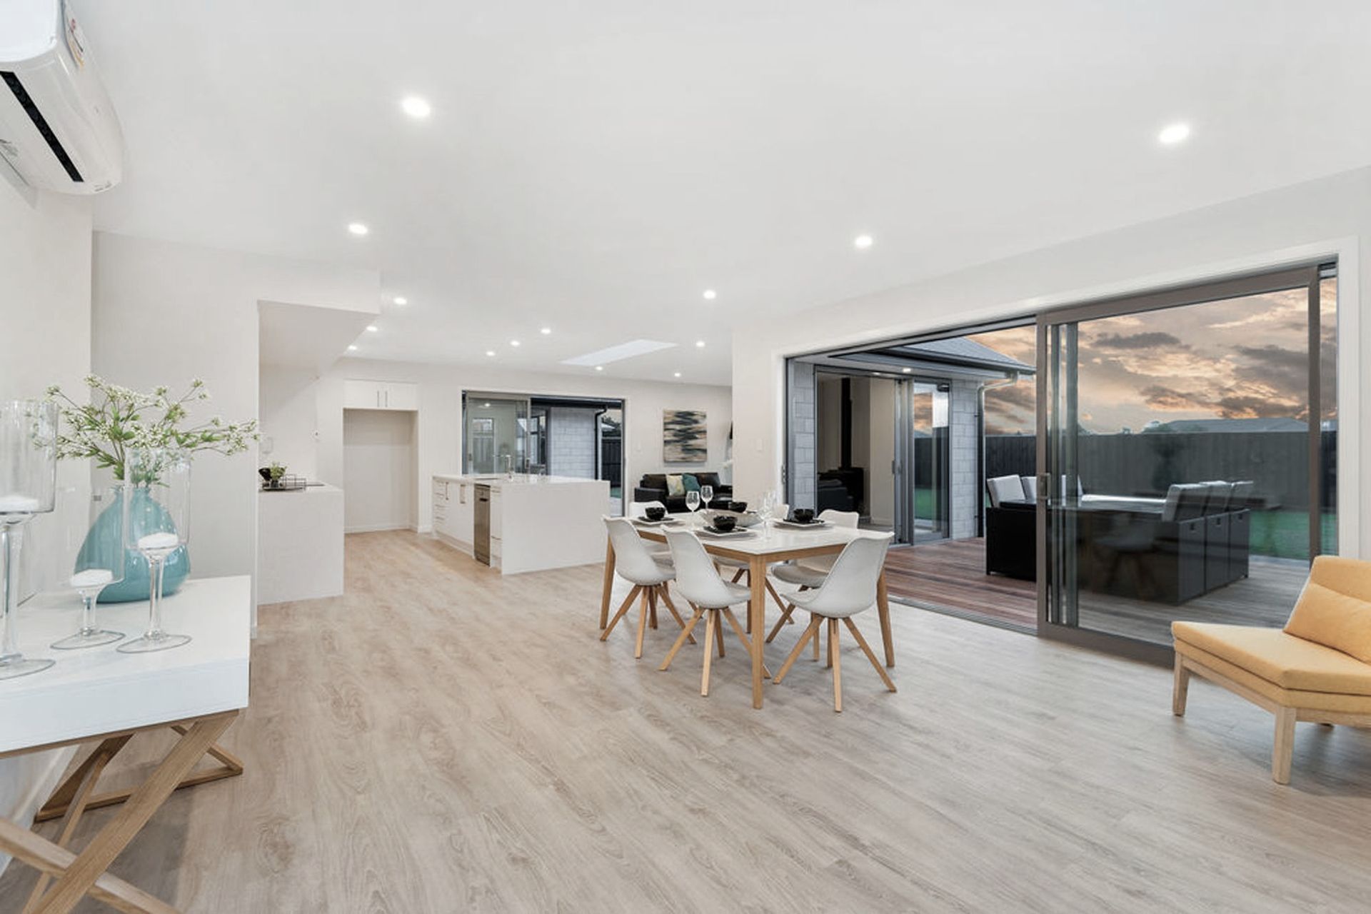
This expansive, executive home is a high-end build and one of our own exquisite, trailed and tested, designs. The design has systematically been tweaked over the years to create an enviably spacious home perfect for a large family and the weather conditions experienced in the outskirts of Christchurch.
This expansive, executive home is a high-end build and one of our own exquisite, trailed and tested, designs. The design has systematically been tweaked over the years to create an enviably spacious home perfect for a large family and the weather conditions experienced in the outskirts of Christchurch.
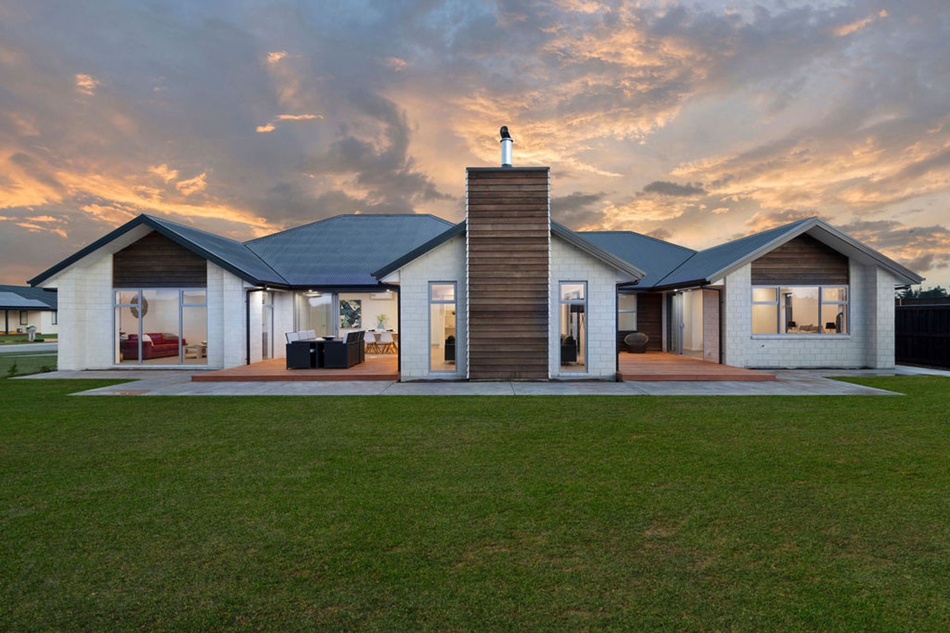
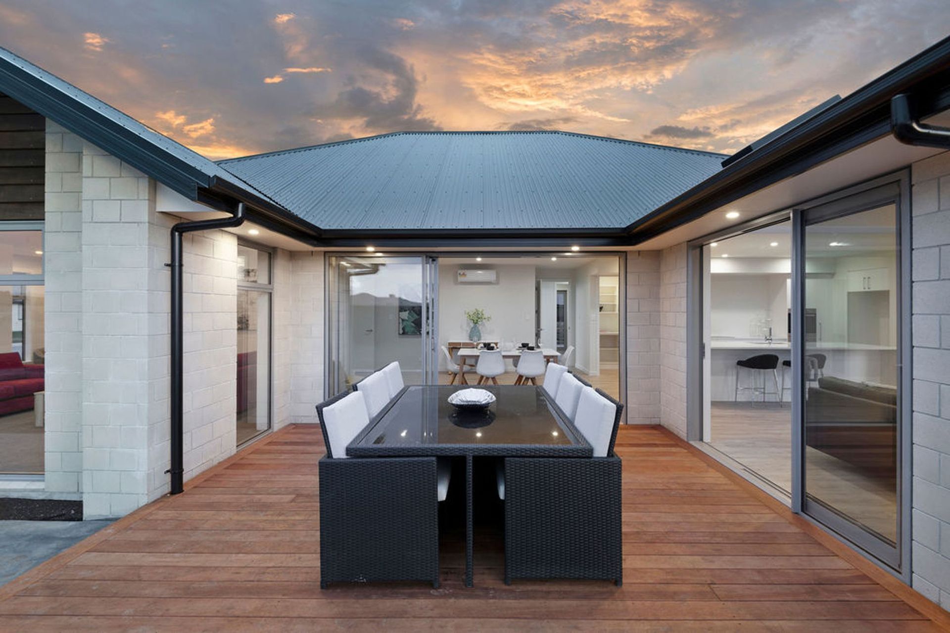
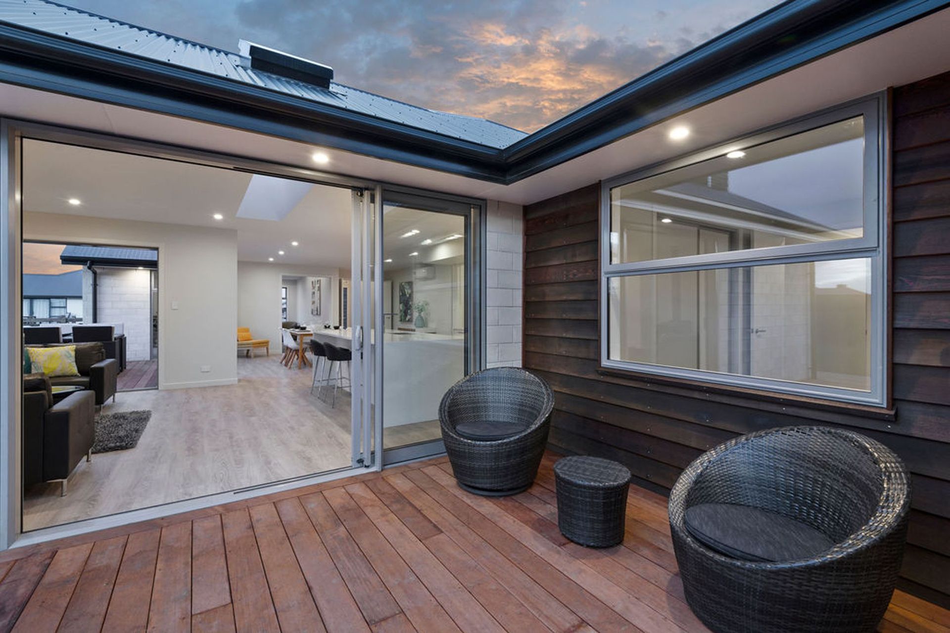
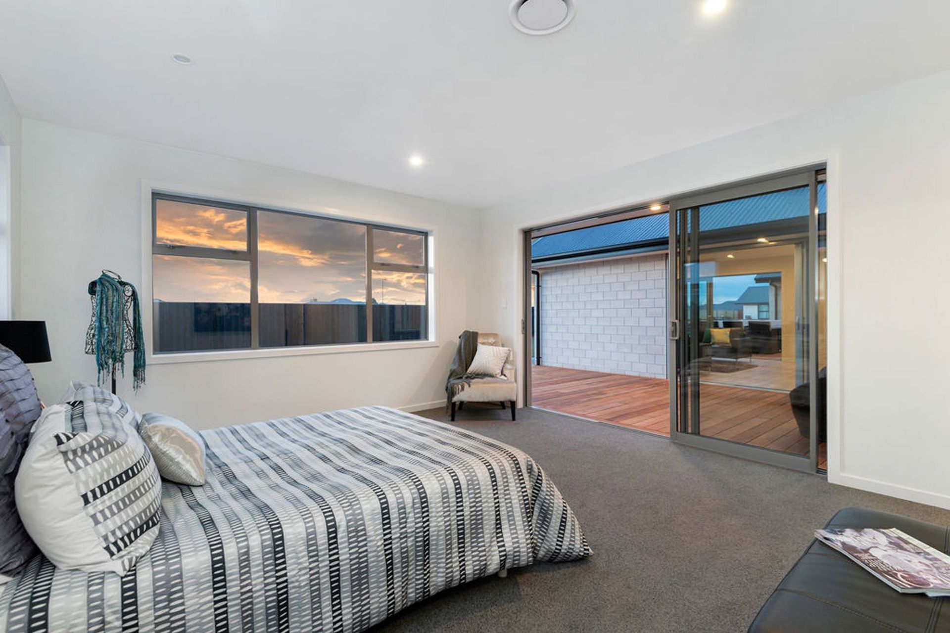
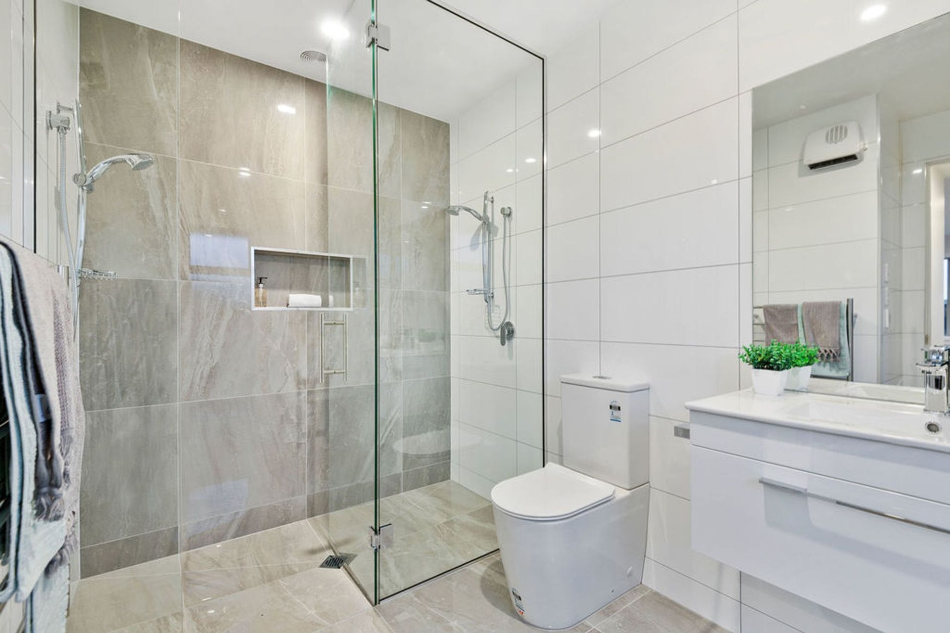
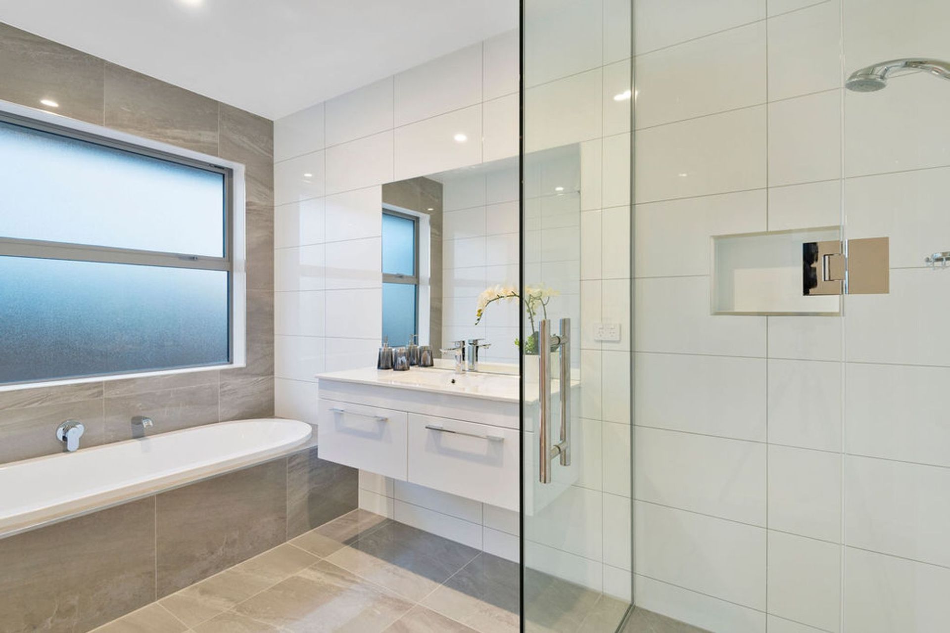
The two main living spaces feature cathedral ceilings, with skylights, and the house has a lofty 2.55 stud throughout. All windows and doors are full height flooding the house with plenty of natural light. Boasting two large living areas, huge kitchen and pantry, dining, four large bedrooms, office, two bathrooms, laundry, quadruple garaging, with a drive-through, and a generous internal workshop. There is envious storage throughout including two attic ladder storage access points.Two semi-enclosed outdoor courtyards for entertaining are positioned each side of the main living area.
All hard landscaping and landscaping, including decks, patios, concrete paths, garden edging, was designed and completed as part of this build.
At a glance:
Size: 338 sqm, 42 sqm decks
Like this Project?
Hire Angus Chisholm Builders Limited
Professionals used in
this project
The practices and trades credited on this project.

More projects from
Angus Chisholm Builders Limited
Other work by Angus Chisholm Builders Limited, across every category they build in.


More in
Single House
Everything else in Single House, from every practice on ArchiPro.


Next Project
Keep scrolling