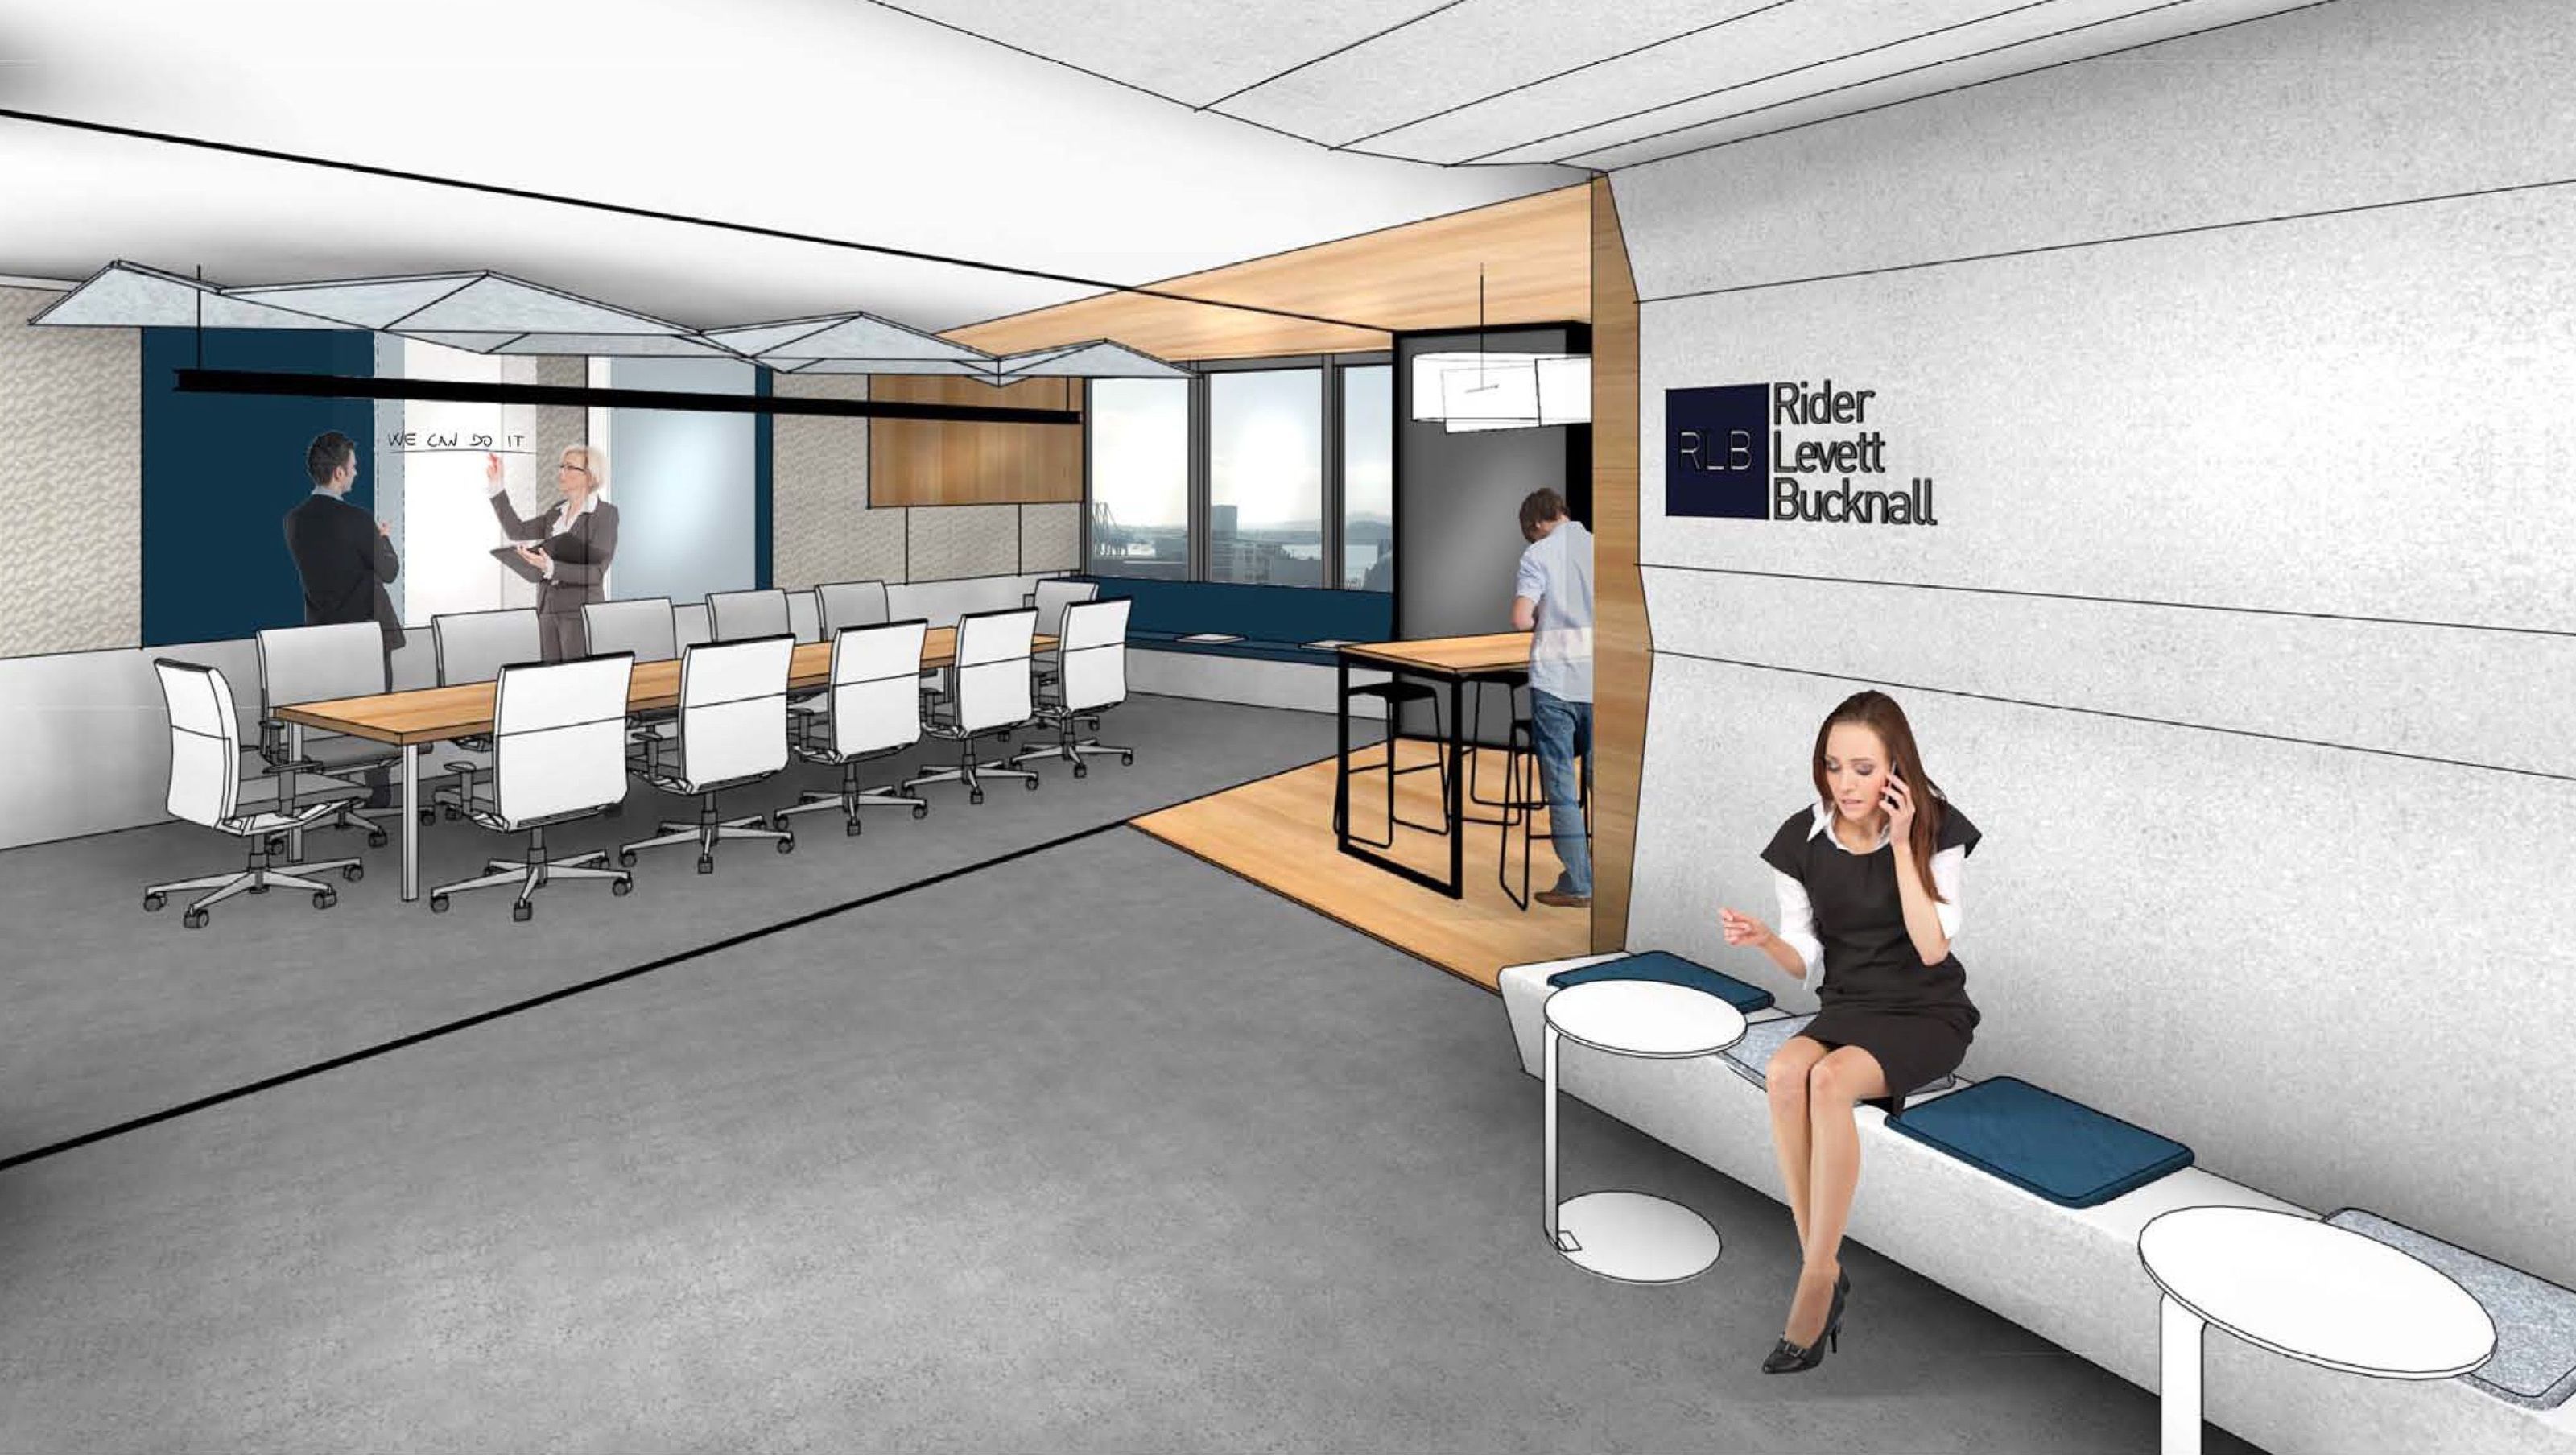

The RLB Office Fitout project highlights innovative design and functionality, featuring modern furniture and flooring.
ArchiPro Description - The RLB Office Fitout project showcases a seamless blend of innovative design and functionality. This project emphasizes modern interior design elements, featuring carefully selected furniture and flooring that enhance the workspace. The strategic use of technology and engineering principles ensures an efficient layout, while the attention to detail in ceiling design adds an aesthetic appeal. This fitout not only meets the practical needs of the office environment but also creates an inspiring atmosphere for collaboration and productivity.
5200h 18m


Like this Project?
Hire Warm White Interiors
Professional Reviews
1 / 2
Professionals used in
this project
The practices and trades credited on this project.

More projects from
Warm White Interiors
Other work by Warm White Interiors, across every category they build in.


More in
Office
Everything else in Office, from every practice on ArchiPro.


Next Project
Keep scrolling