
Project team
- Hunt Construction
- Matthew Croad Photographer
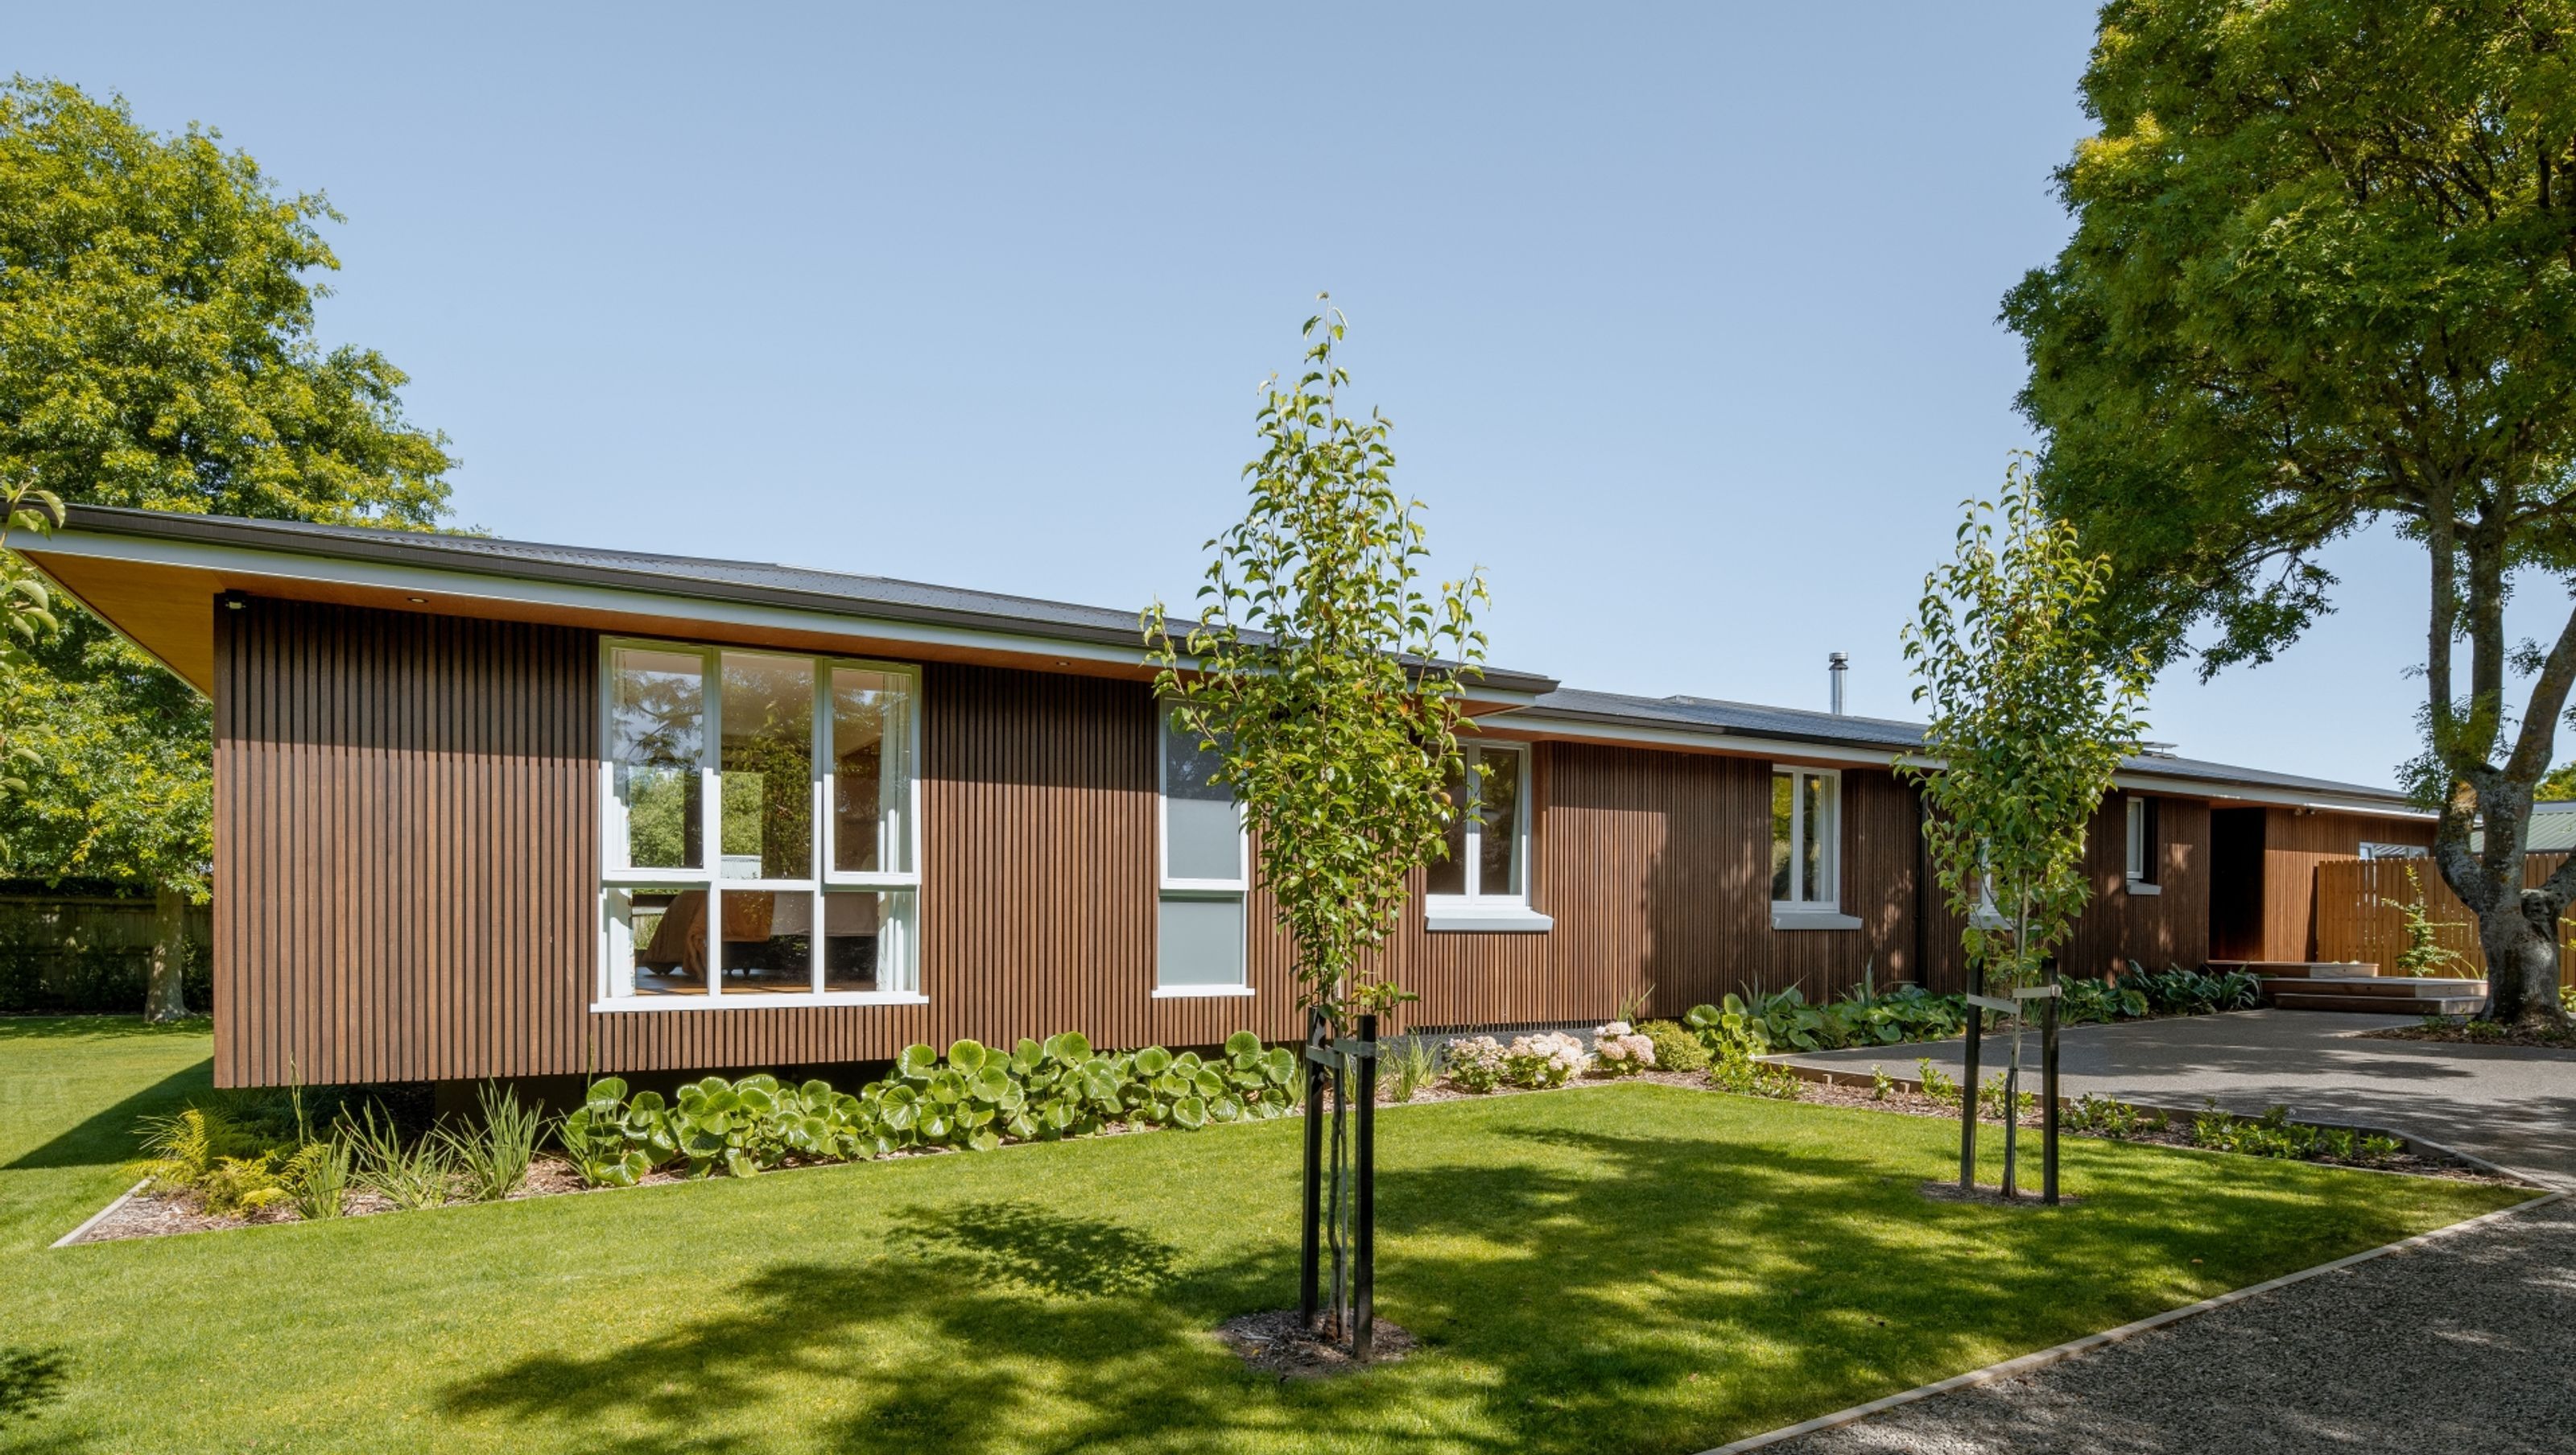
Transforming a 1965 red brick house into a modern living space with a cantilevered bedroom extension, renovated interiors, and a bright, inviting kitchen, all while maintaining the home's original charm.
Renovations on the Roseneath Lane property started in 2019. The brief was to turn a 1965 red brick house into modern looking, and living house, without the extensions looking obvious. This was achieved by painting the red bricks black and then screening them with Abodo battens.
The first phase of the build was the cantilevered bedroom extension. This totalled 55 sqm in size and included an en-suite and large walk-in wardrobe. The flooring used was Forte engineered oak and this gives the room a lovely warm feel. A feature wall in was also clad in the Forte oak. French doors were installed offering access to a large deck and the gardens.
Working our way back through the house, 3 further bedrooms were renovated, an office and also the family bathroom.
The lounge and kitchen were the final part of the renovation, and a large job in itself. The kitchen has gone from a dark, cold space to one that is filled with light and is a pleasure to live in. This was achieved by creating raked ceilings and installing floor to ceiling windows as well as a couple of Velux windows. A new kitchen and walk-in pantry were installed and again, the flooring used is Forte engineered oak.


Like this Project?
Hire Hunt Construction
Professionals used in
this project
The practices and trades credited on this project.

More projects from
Hunt Construction
Other work by Hunt Construction, across every category they build in.


More in
Single House
Everything else in Single House, from every practice on ArchiPro.


Next Project
Keep scrolling