

Ruakaka House: A sustainable family home in Bream Bay, designed for energy efficiency and natural ventilation, featuring stunning views of the landscape and bay.
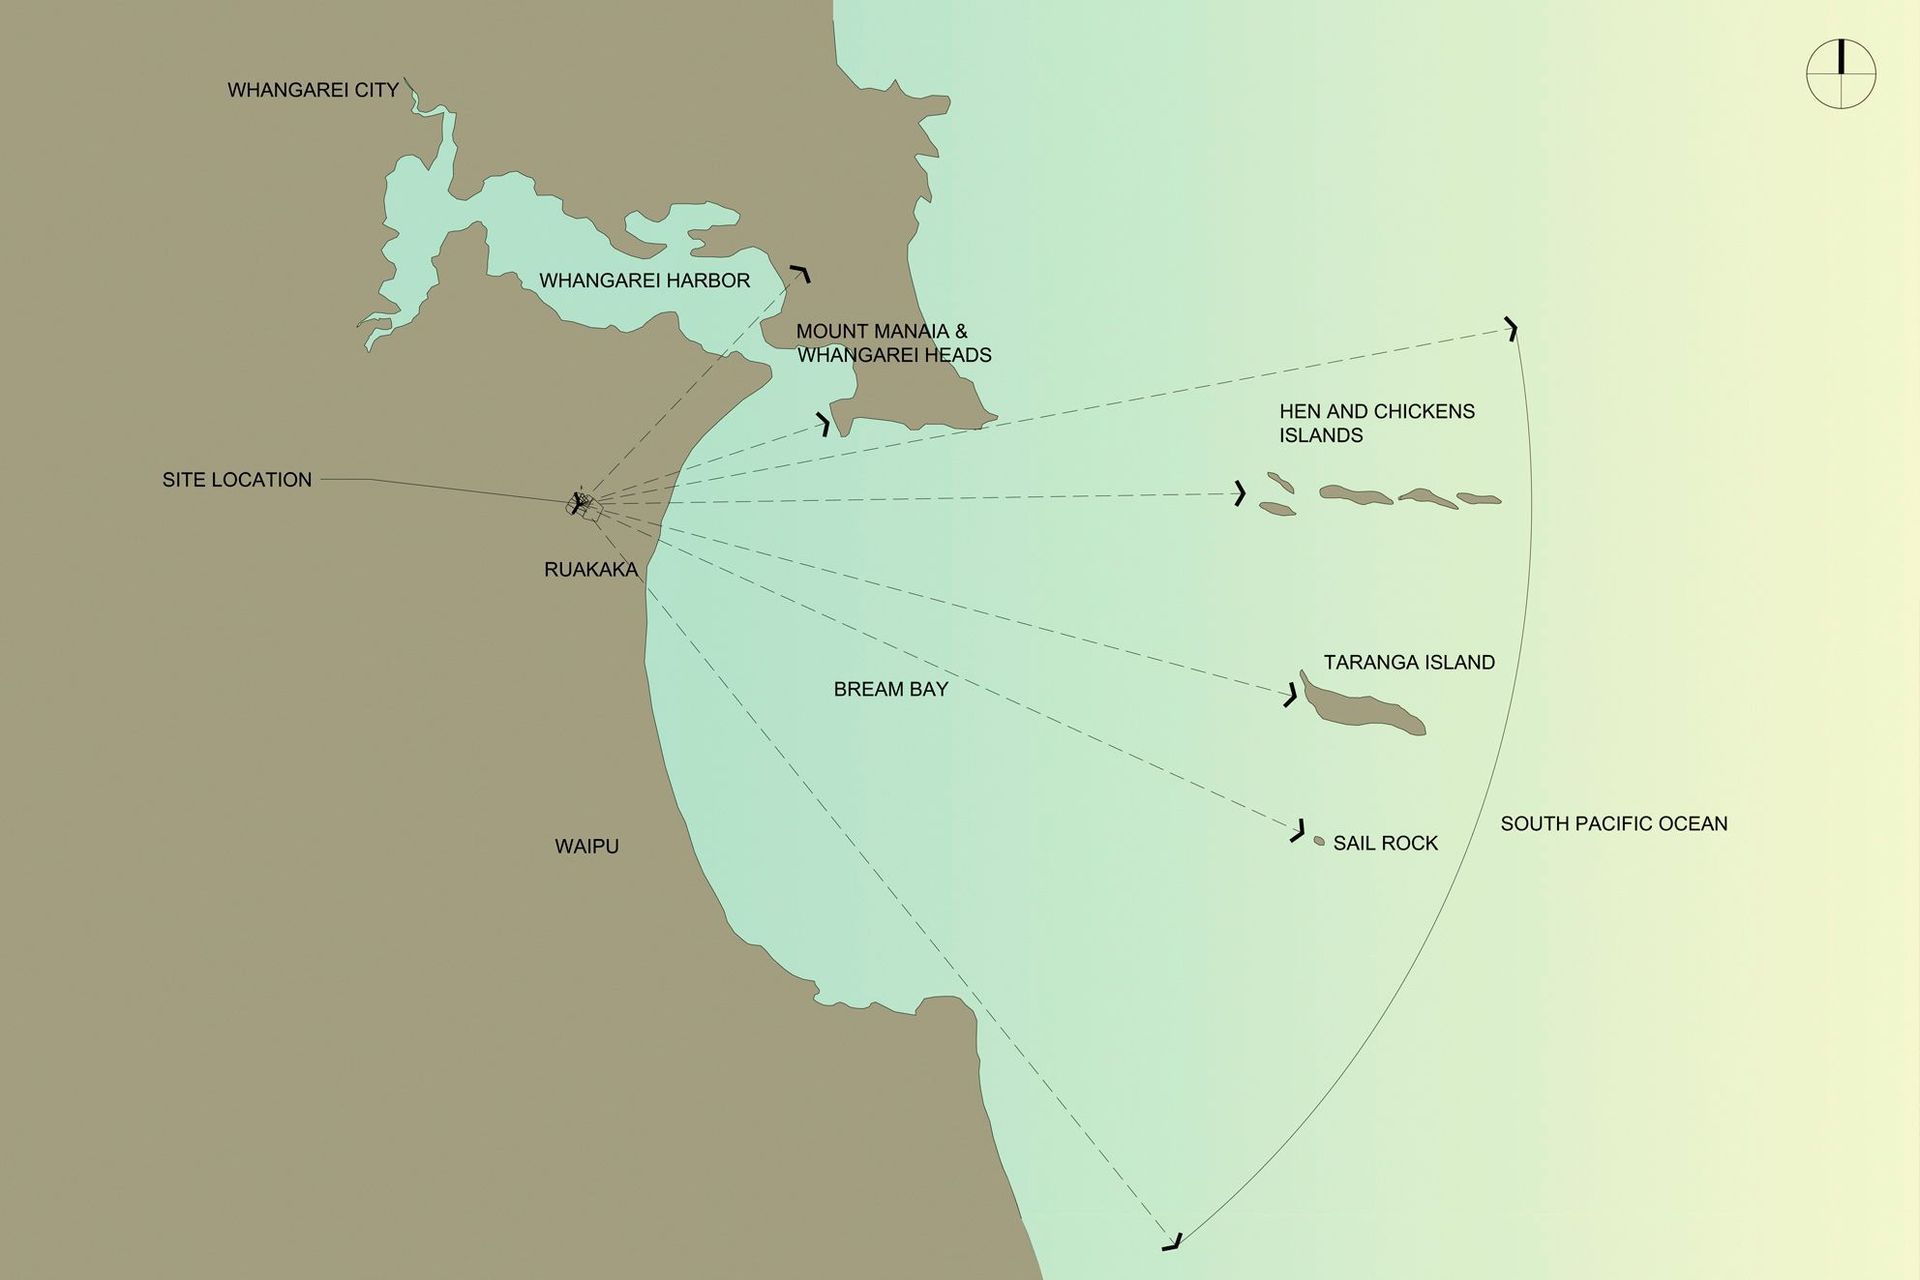
Ruakaka House, Bream Bay, Northland, New Zealand

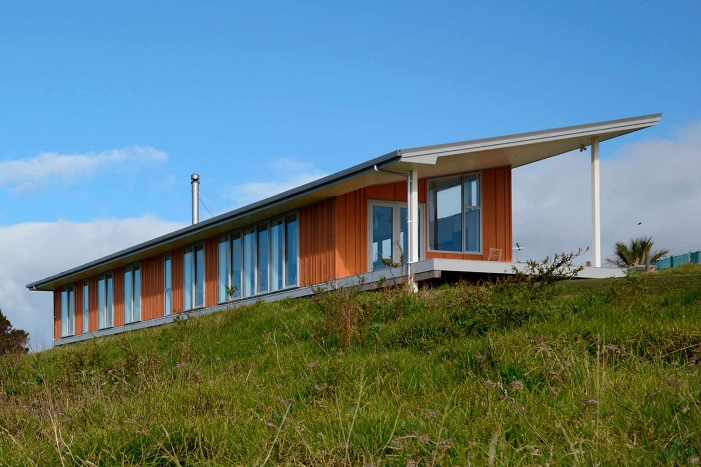
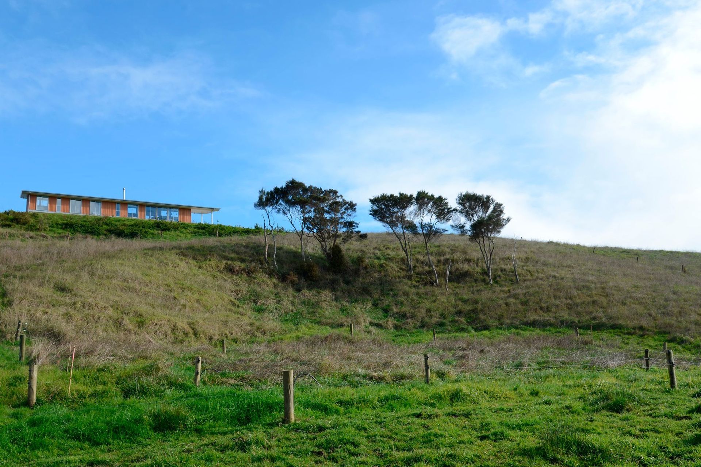
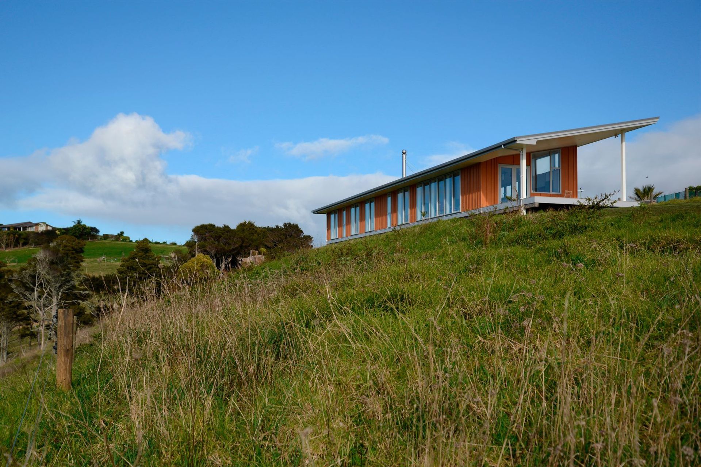
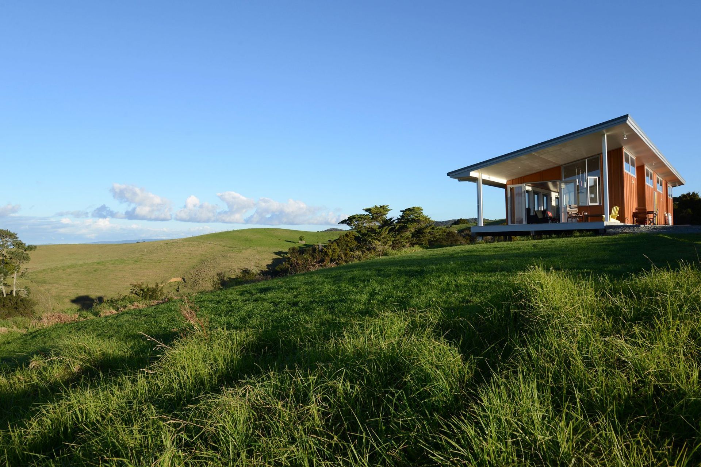
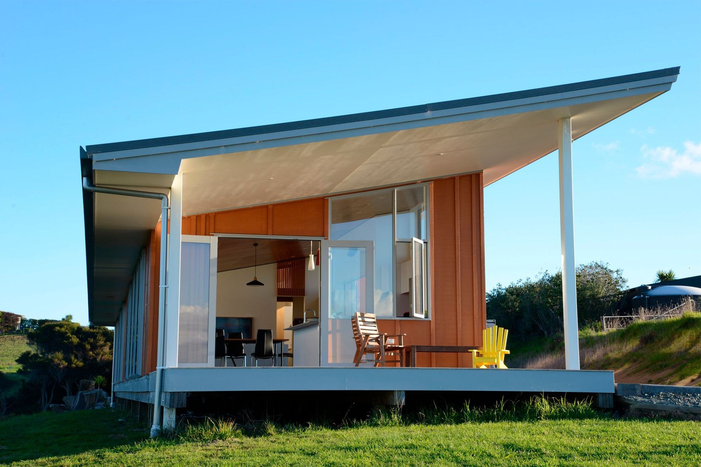
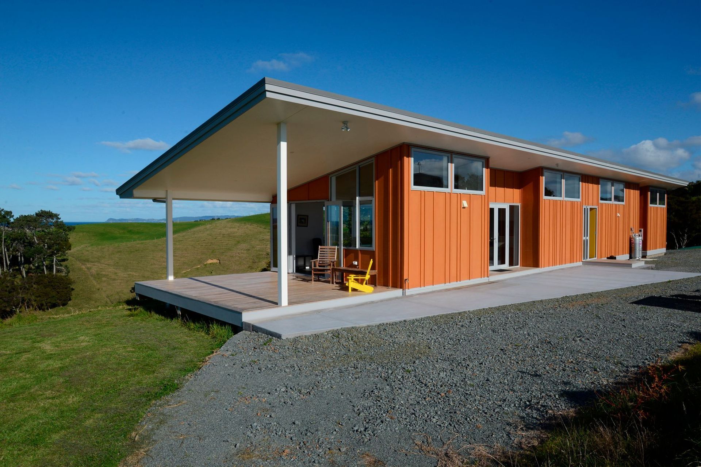
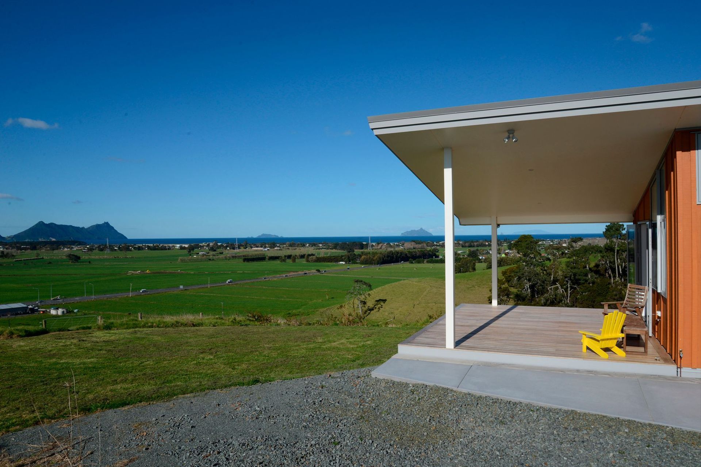
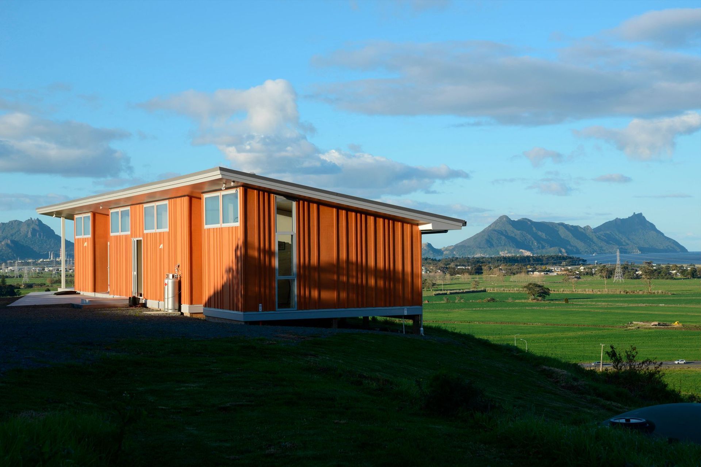

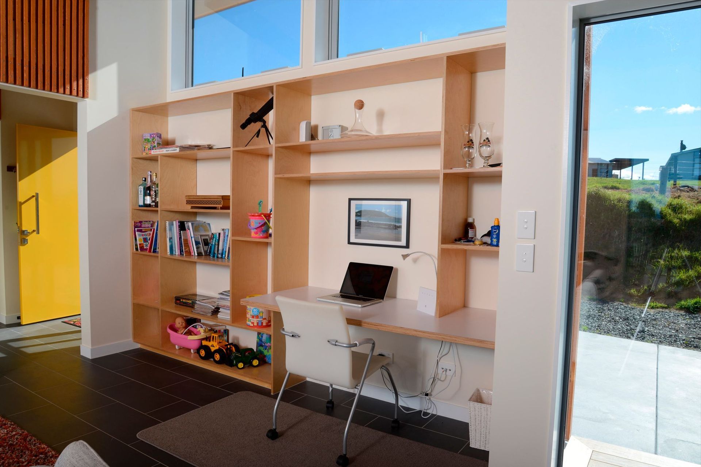
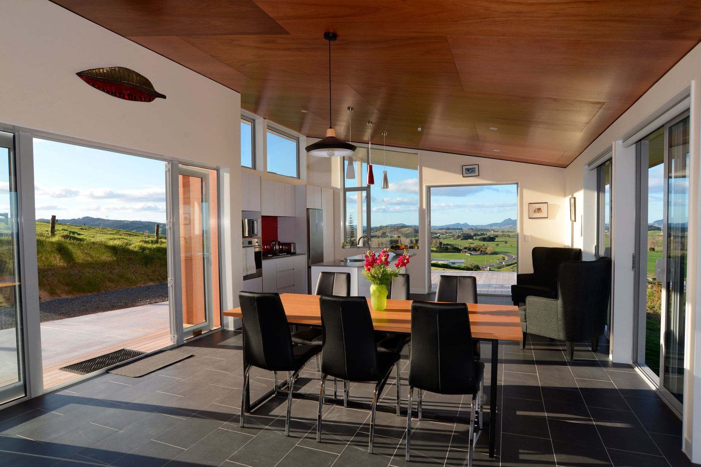
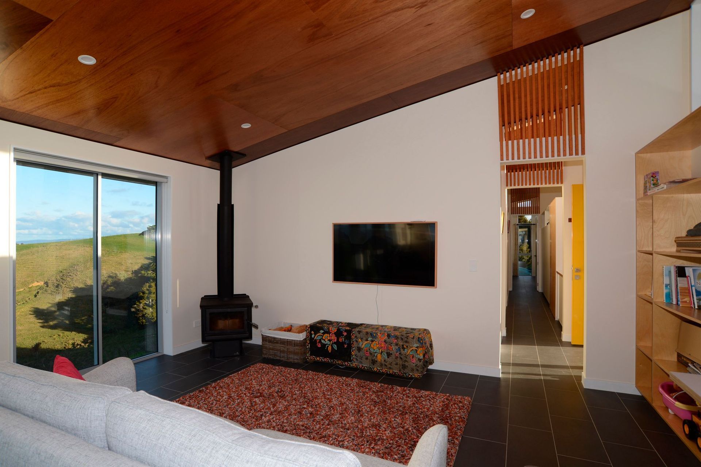

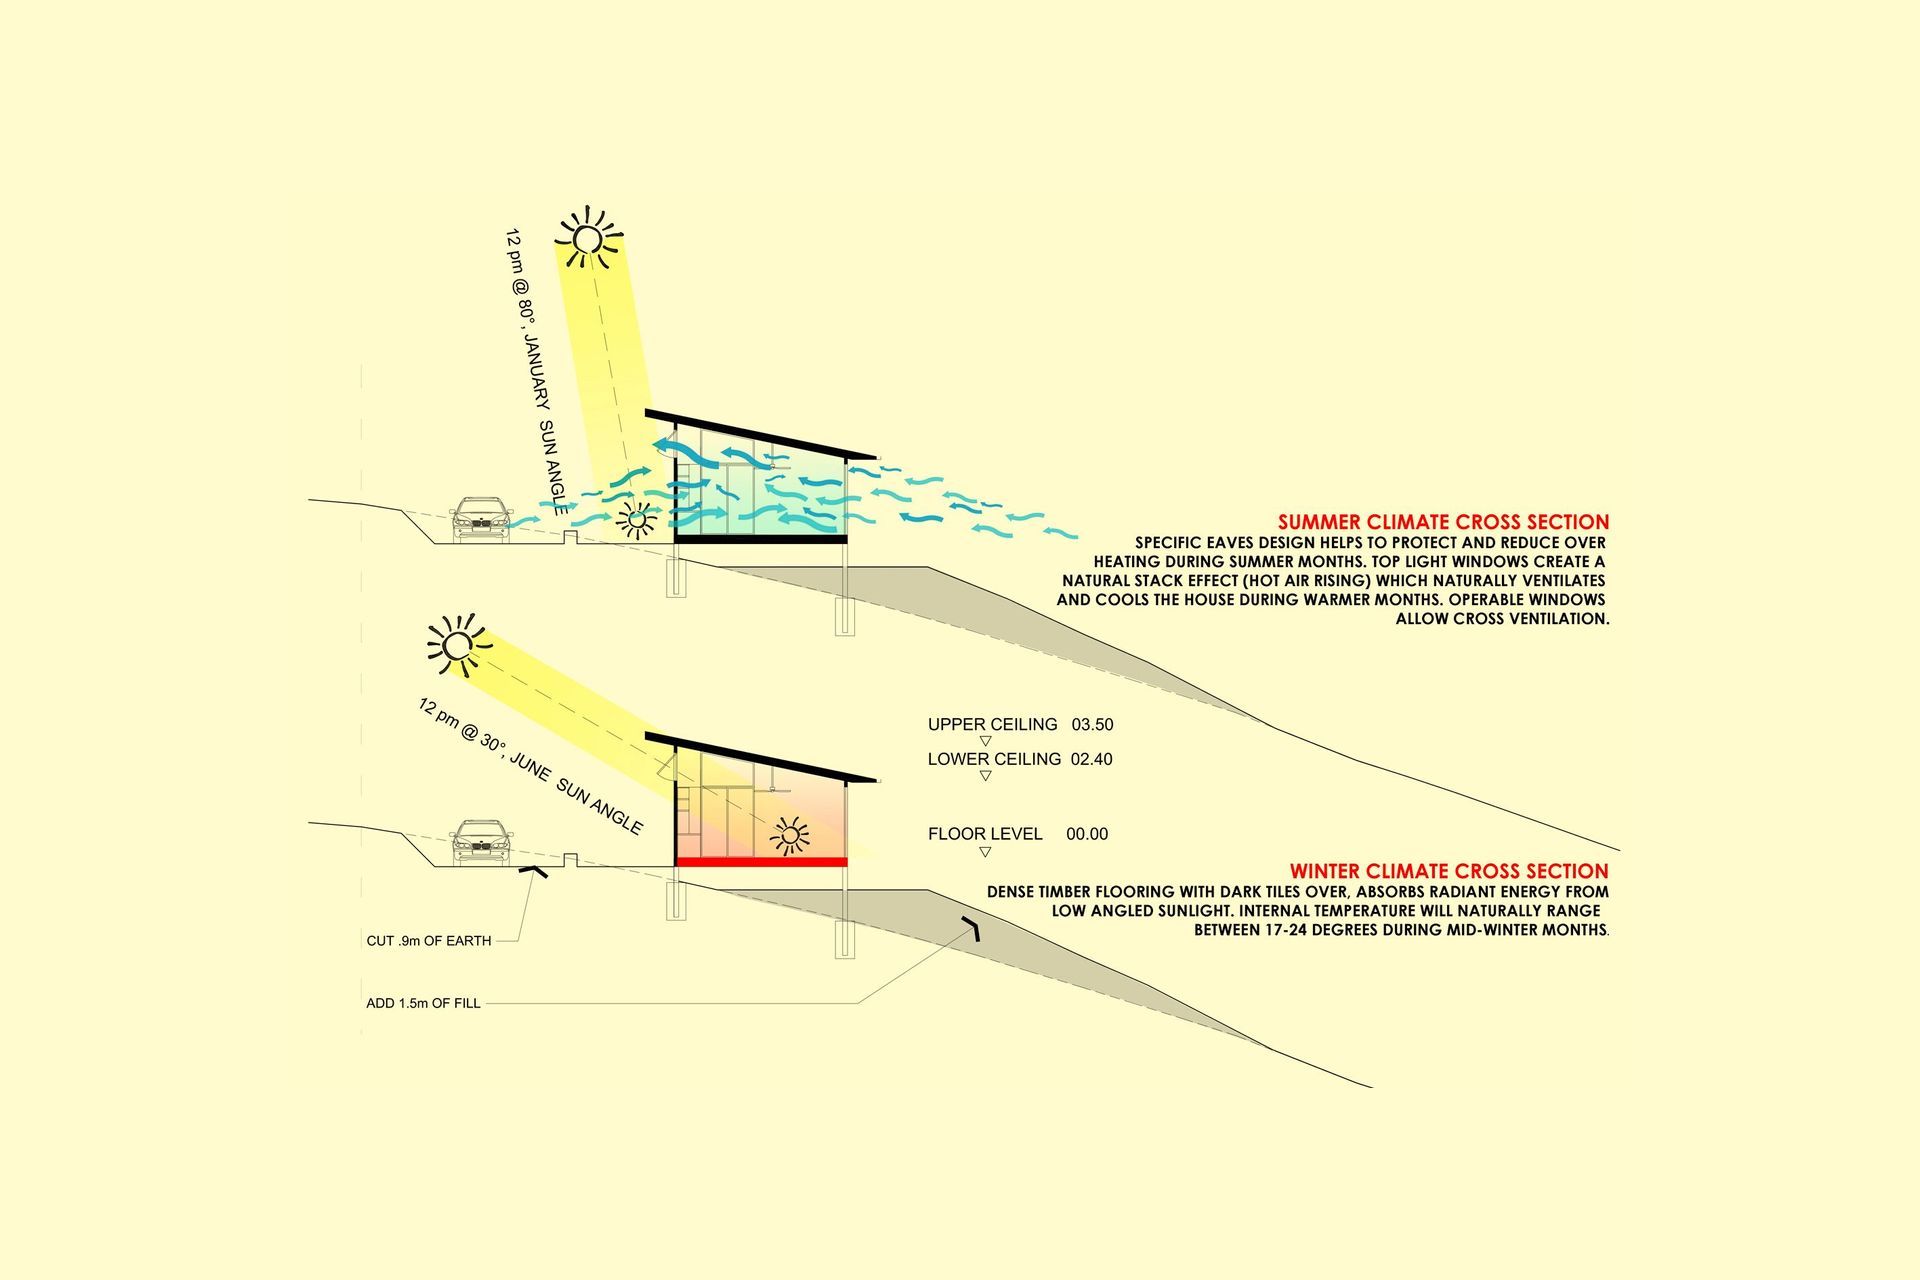
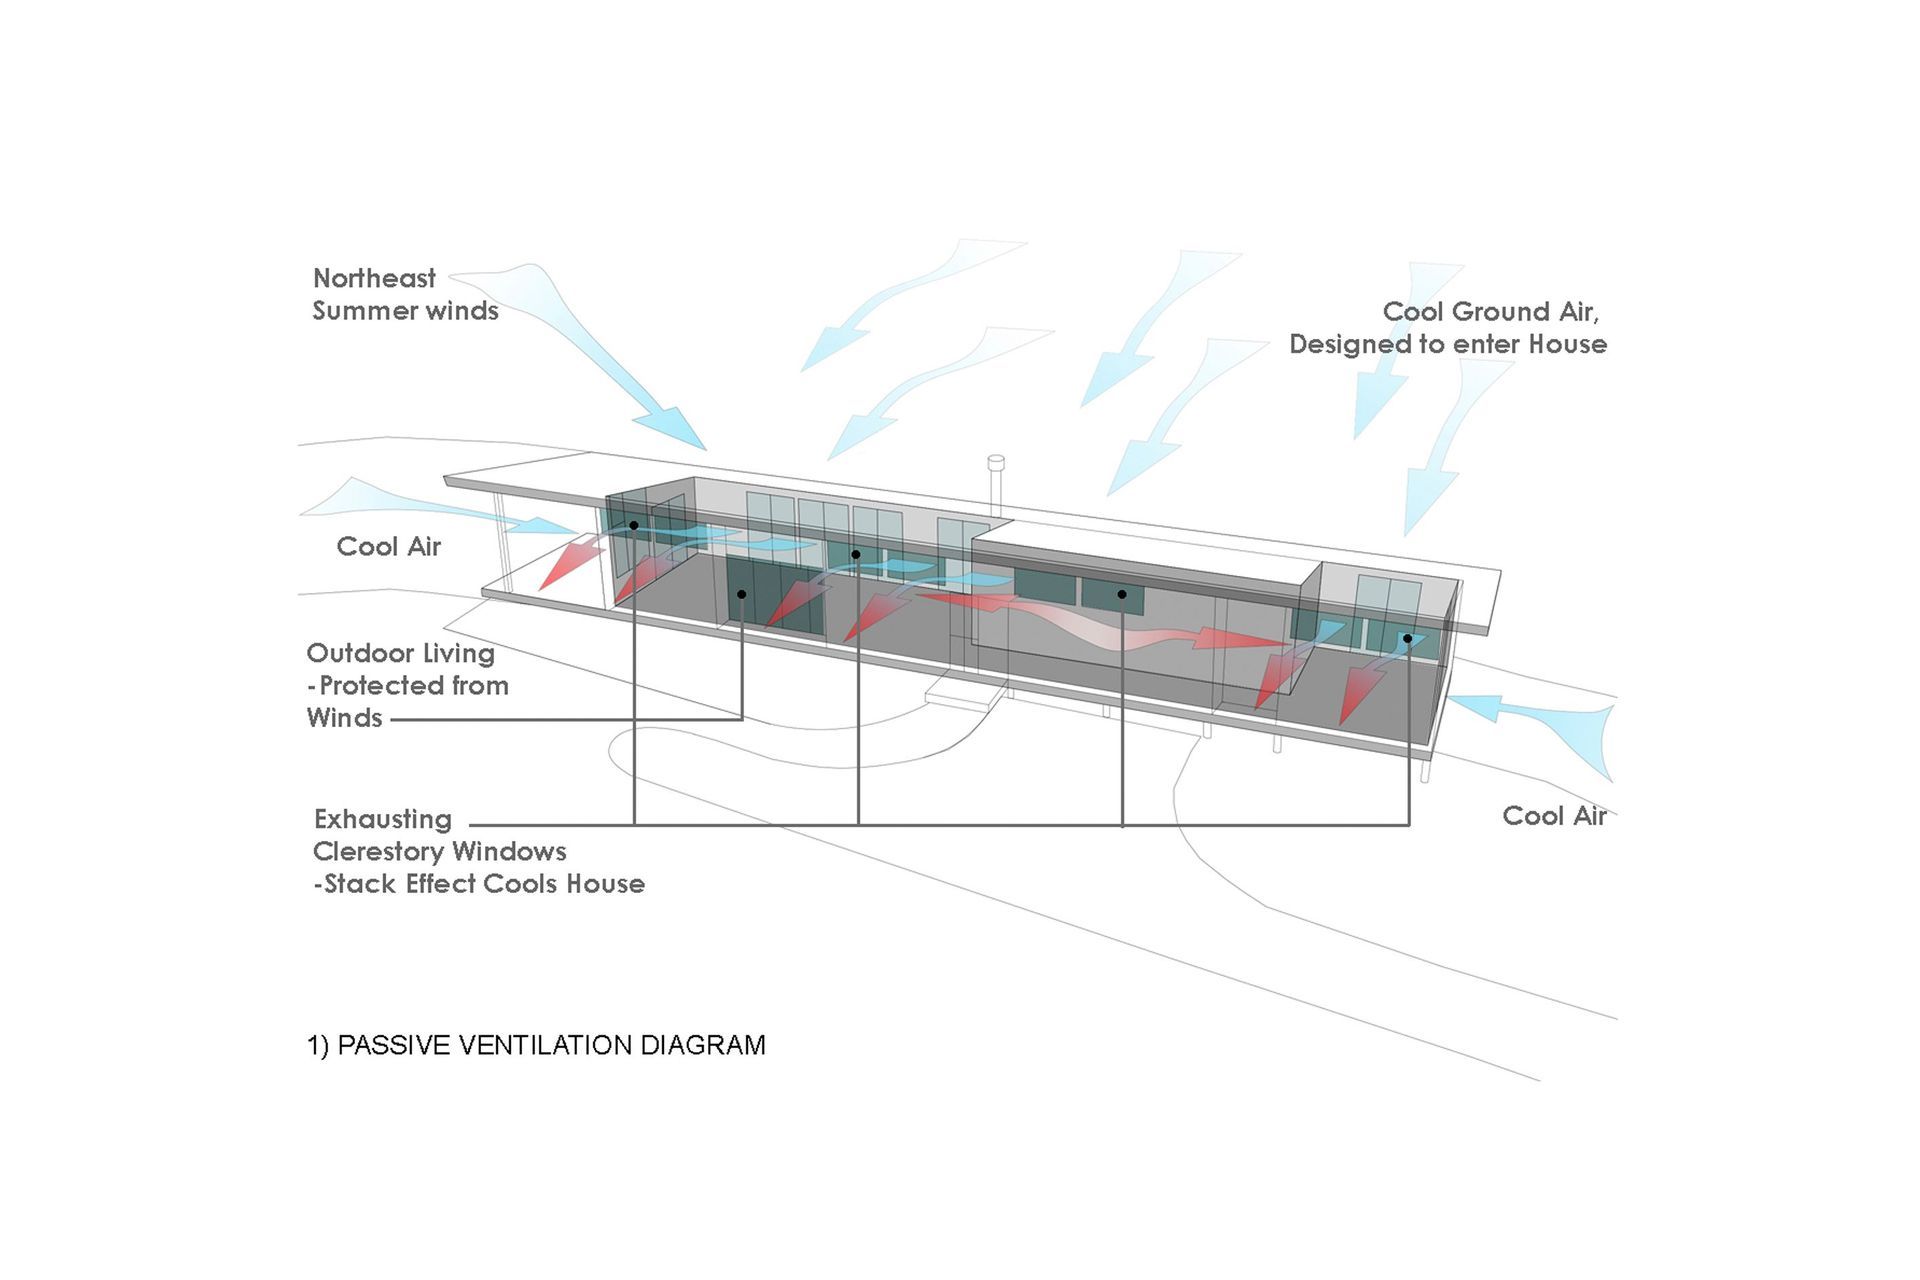
Ruakaka House is situated overlooking Bream Bay and Whangarei Heads. Designed as a family house that sits slender and lightly on the landscape, overlooking landscape and Bay views. The home utilises sunlight for passive heating, natural airflow for passive cooling, high levels of insulation for energy efficiency, board and batten timber cladding, and has a natural wormarator waste system. During summer the clerestory windows naturally ventilate and cool the house.
Ruakaka House achieved, '7 Homestar Rating , New Zealand Green Building Council (NZGBC)'
Credit:
Builders, https://www.crafthomes.co.nz/
Peter Grant Photographer, http://www.pgpix.com/


Like this Project?
Hire Solarei Architecture
Professional Reviews
Professionals used in
this project
The practices and trades credited on this project.



More projects from
Solarei Architecture
Other work by Solarei Architecture, across every category they build in.


More in
Residential
Everything else in Residential, from every practice on ArchiPro.


Next Project
Keep scrolling