

Project team
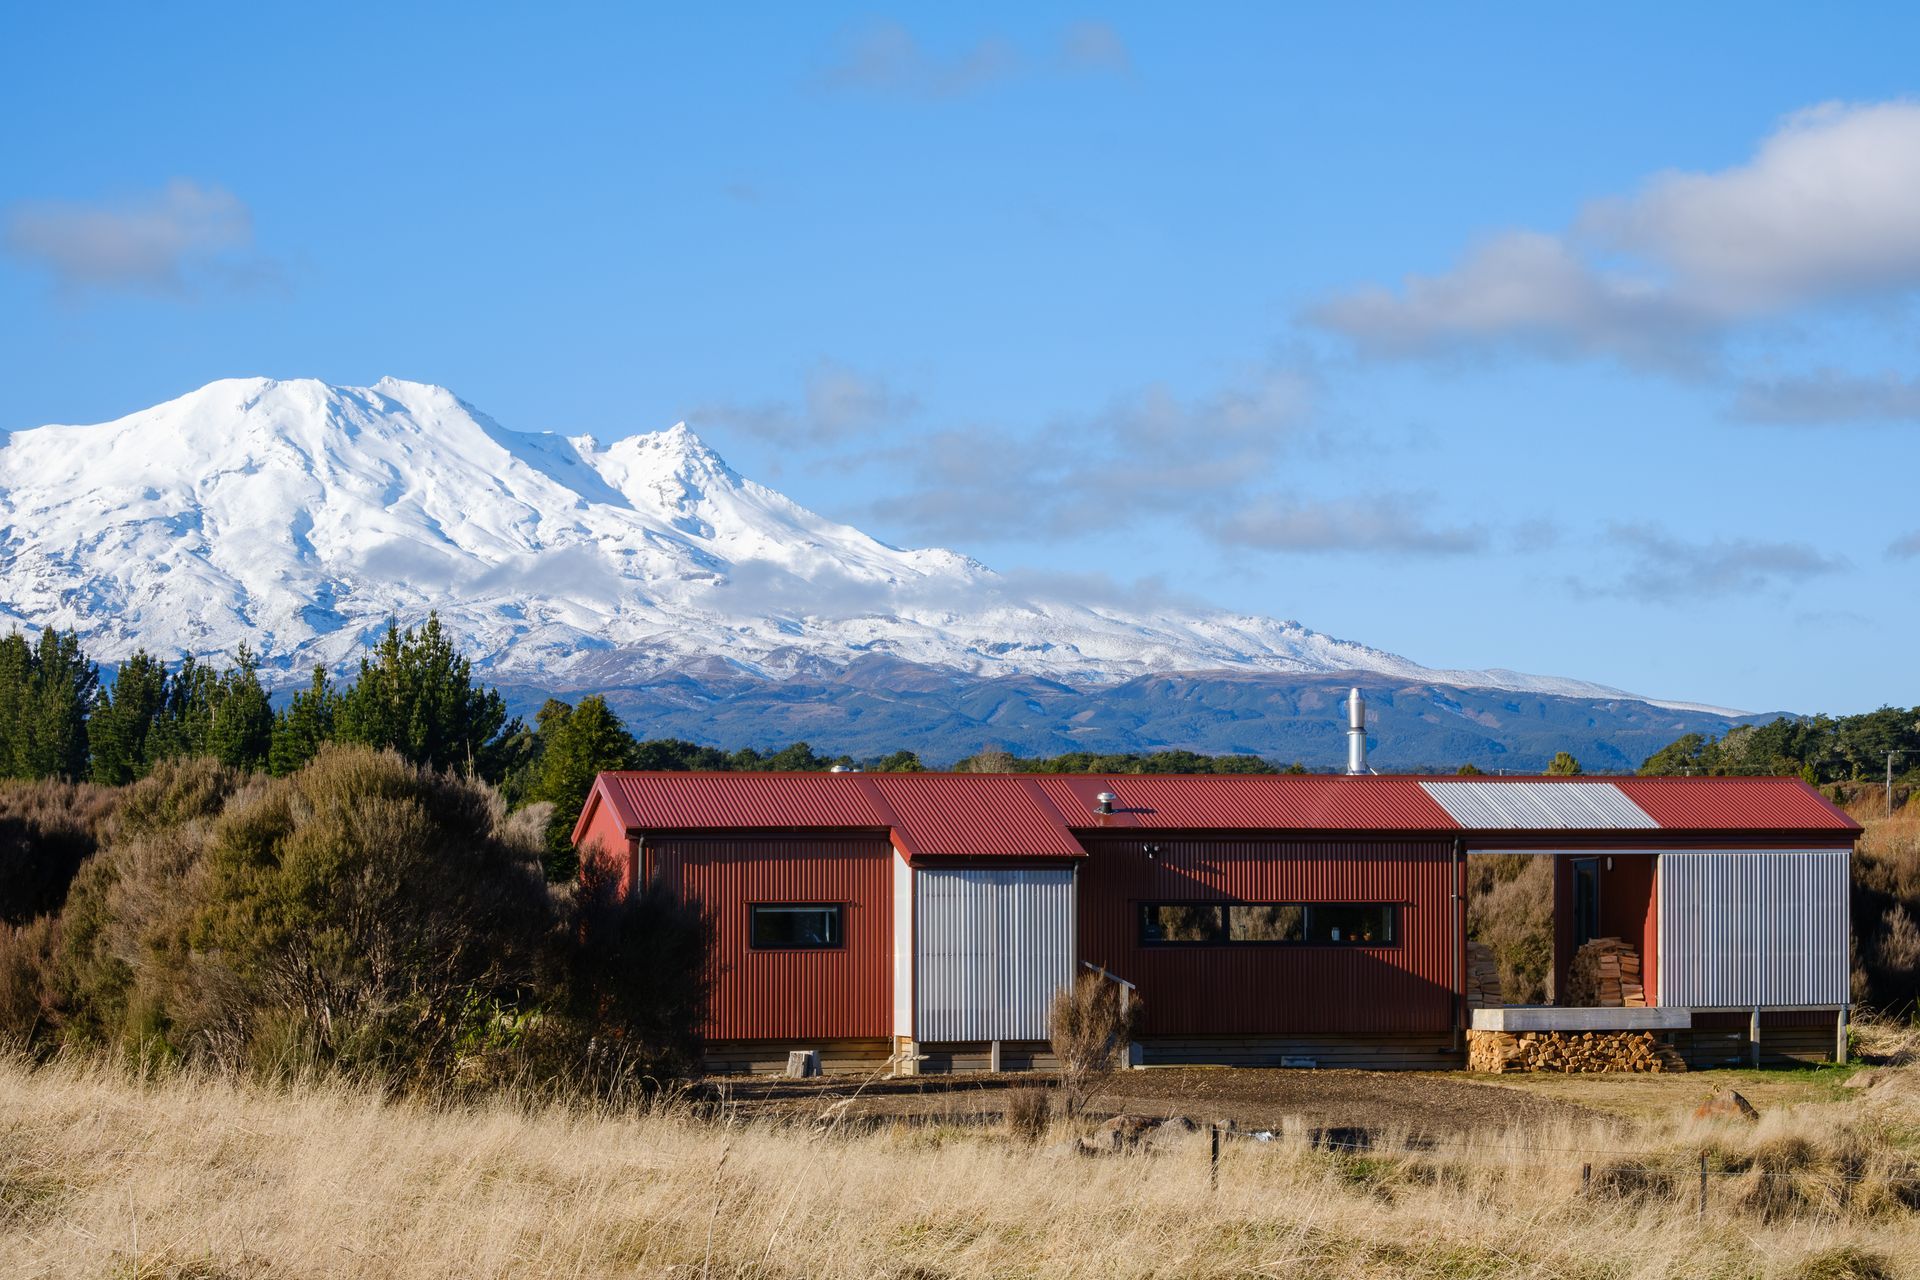

With corrugated cladding in a deep red, this holiday escape references iconic DOC huts around the country.
Whether they have made the climb themselves or simply seen enticing images, most New Zealanders are familiar with the red corrugate-clad, elongated form of huts like the Mueller in Aoraki Mt Cook and the Brewster in Mt Aspiring National Park.
Insta-worthiness aside, the Scoria colour is predominantly chosen for the roof and walls to increase visibility in adverse weather, with COLORSTEEL® in a corrugate profile, chosen as a sturdy material that can withstand the elements, while being lightweight enough to transport to remote locations.
For the Wellington-based owners of this escape pad at the foot of Mt Ruapehu, it was not only the cladding but also the simplicity of the huts that they wanted to reflect here. They called upon Diego Marangoni of residential architecture studio Arkhē to create their Scoria-clad, pared back design.
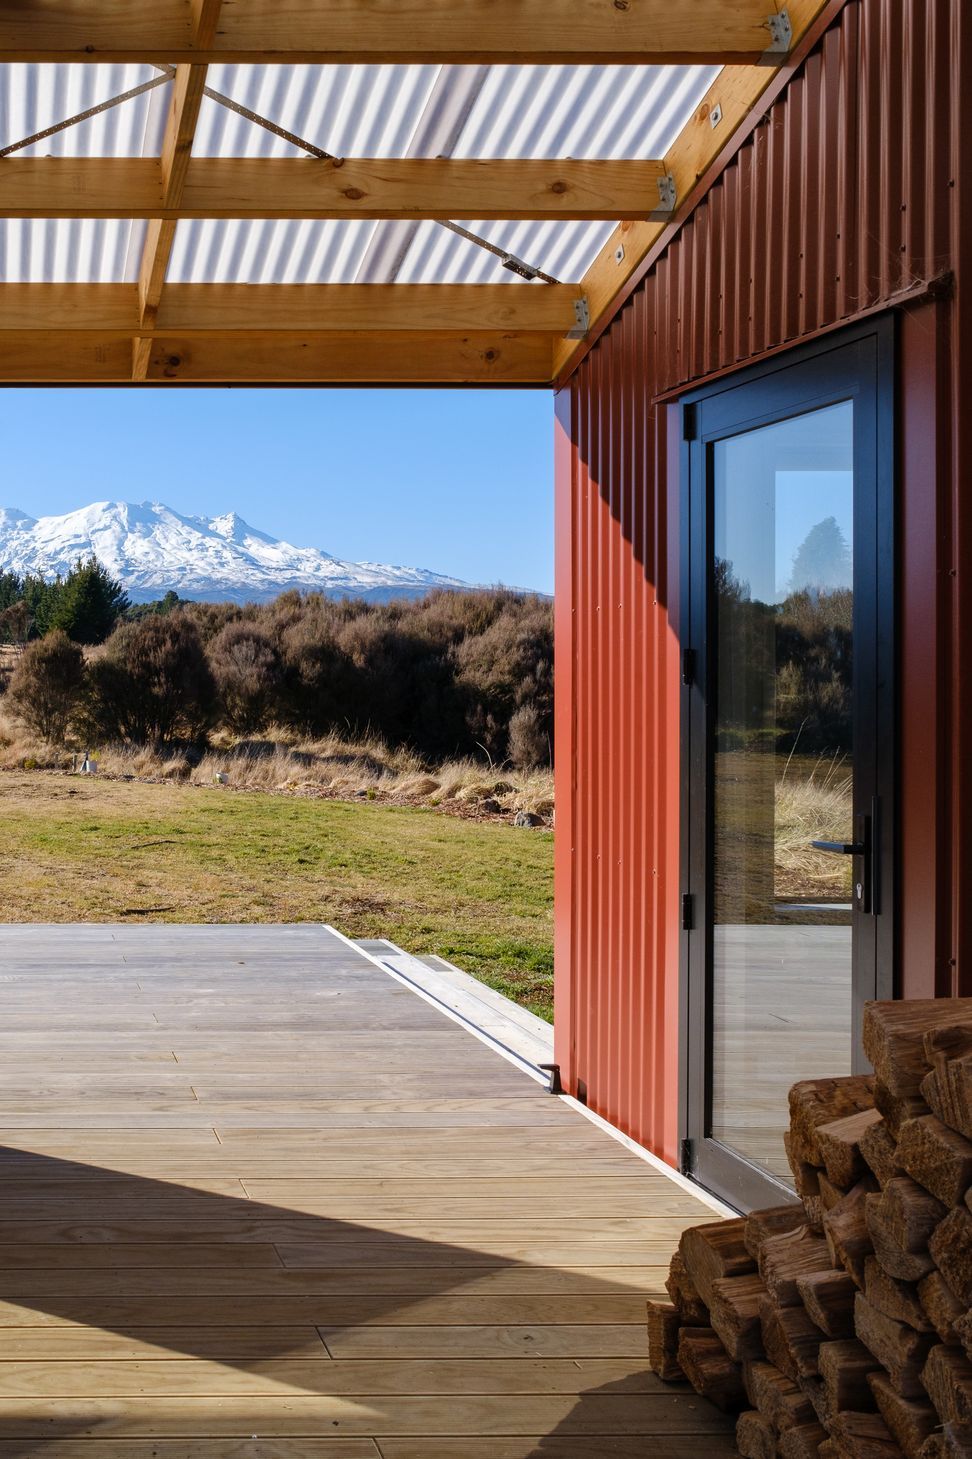
“They wanted a mountain base for winter activities and hiking, which they enjoy as a family,” says Diego. “The pragmatic program of space works really hard and the hut is both unpretentious and robust.” A breezeway provides space for firewood and to cast off wet outdoor gear. This connects to a main living space on one side, which is lined appropriately in ply, with a fireplace creating a central gathering spot for the evenings.
“The hut is double-glazed and well-insulated, with the ply providing an easy-to-maintain wall surface. There's a little jolt of color in the green IMO kitchen, which was a contribution from the client. With its stainless steel top, it's very fitting for the aesthetic of the hut and it brings a bit of a joy to that space.”
An oversized children’s bunkroom is accessible by crossing the breezeway. This is designed to give the parents a level of separation from the children, while also giving young ones freedom to let loose with their friends. The home’s east-facing orientation allows for large windows looking out the mountain view, while windows are limited on the western and southern facades to prevent both overheating in the summer and heat loss in the winter.
For Diego, this project was something of a dream come true, with a client who understood the environment and the architectural language that would sit well within it. “Even if the client didn't bring these DOC hut references to their brief, we'd still compel them and try to educate them on this local and rural vernacular. The architectural language of cabins with long, pragmatic floor plans and corrugated cladding is the right response here. It feels as though it belongs in the landscape.”
Designed By: Diego Marangoni - Arkhē Architecture
Rollformer: Wanganui Steelformers
Builder: JFS Construction
Roofer: JFS Construction

Like this Project?
Hire COLORSTEEL®
Professional Reviews
Professionals used in
this project
The practices and trades credited on this project.


More projects from
COLORSTEEL®
Other work by COLORSTEEL®, across every category they build in.


More in
Alpine House
Everything else in Alpine House, from every practice on ArchiPro.


Next Project
Keep scrolling