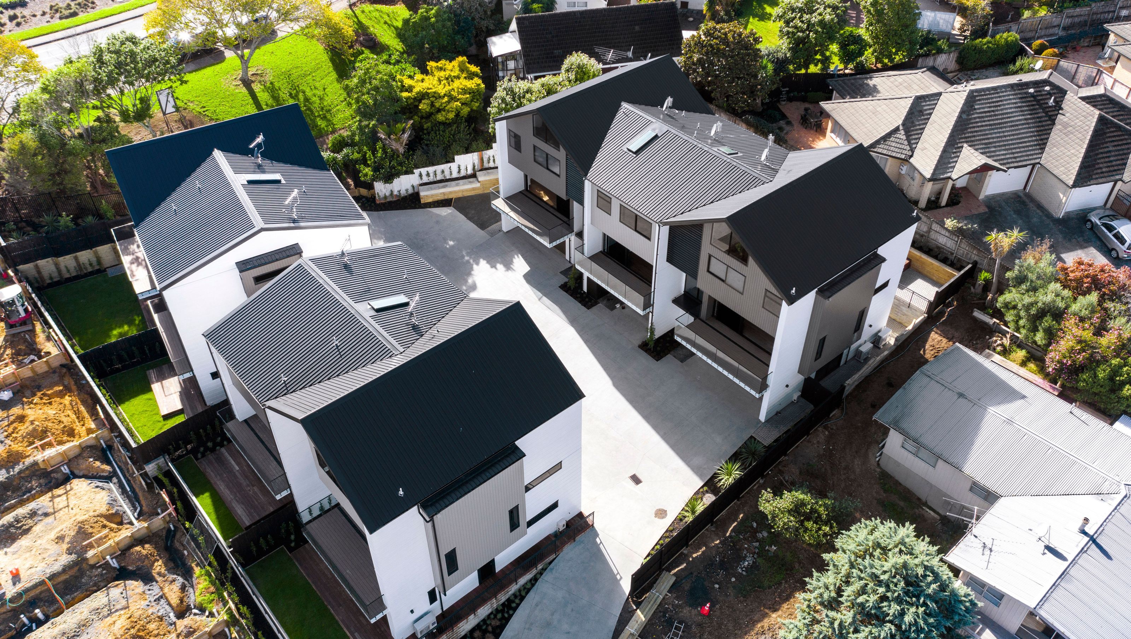

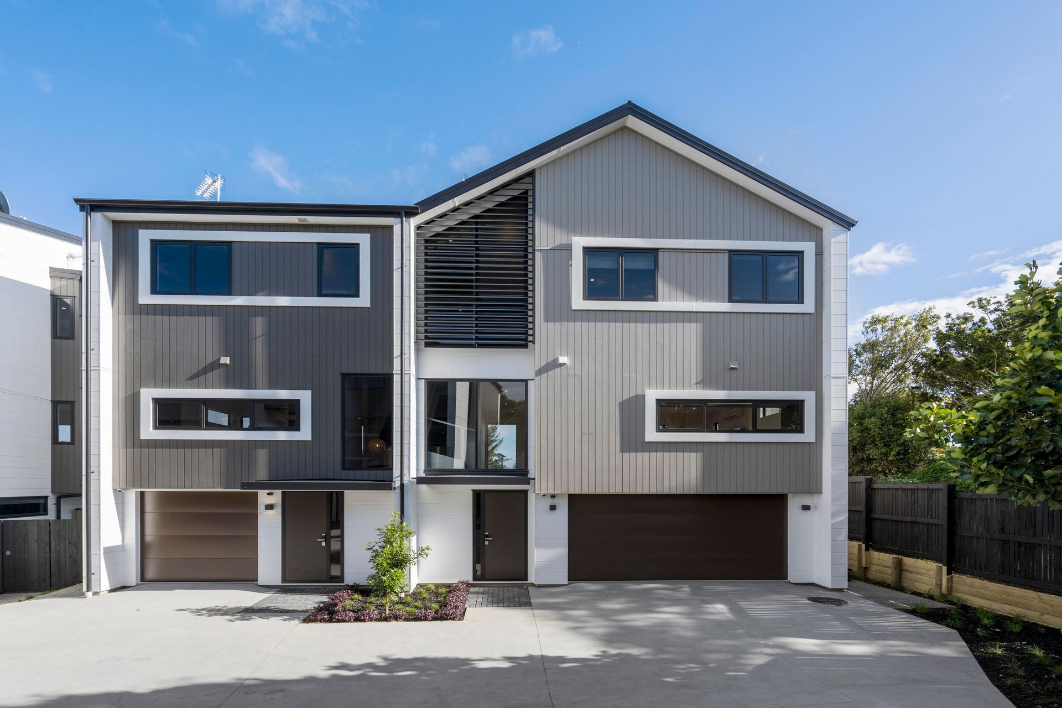
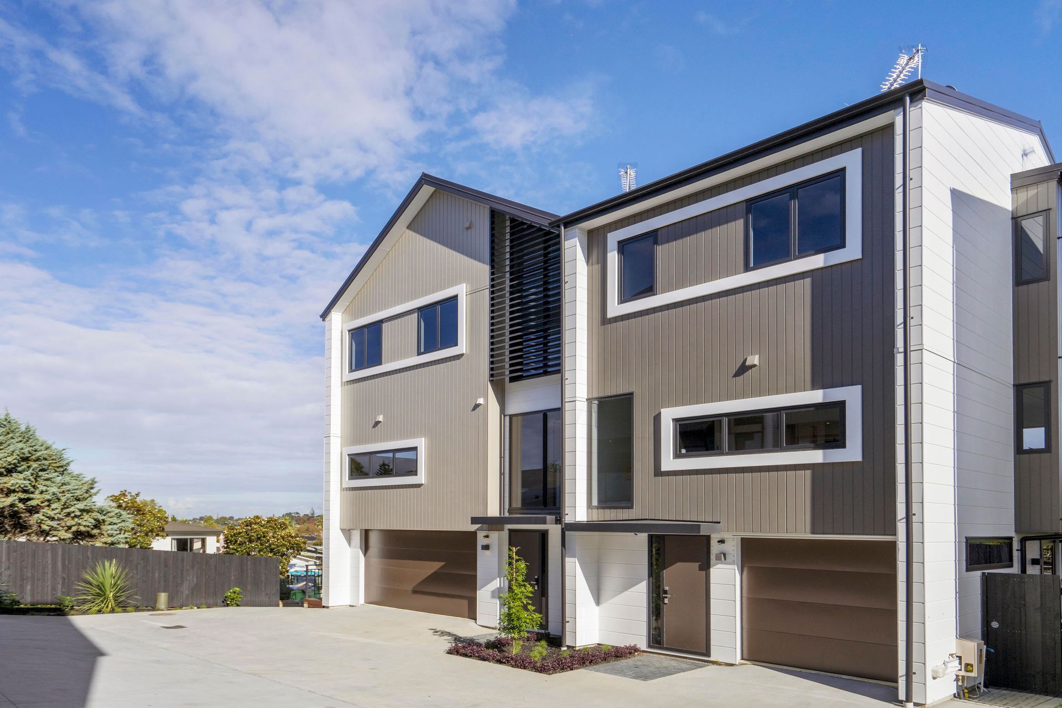
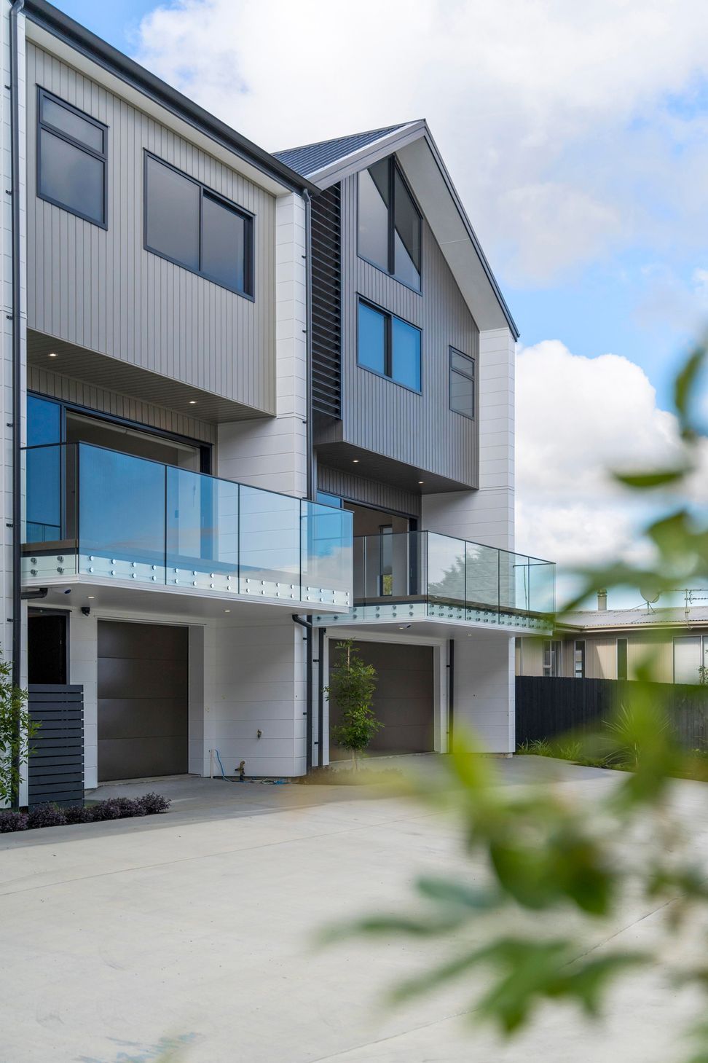
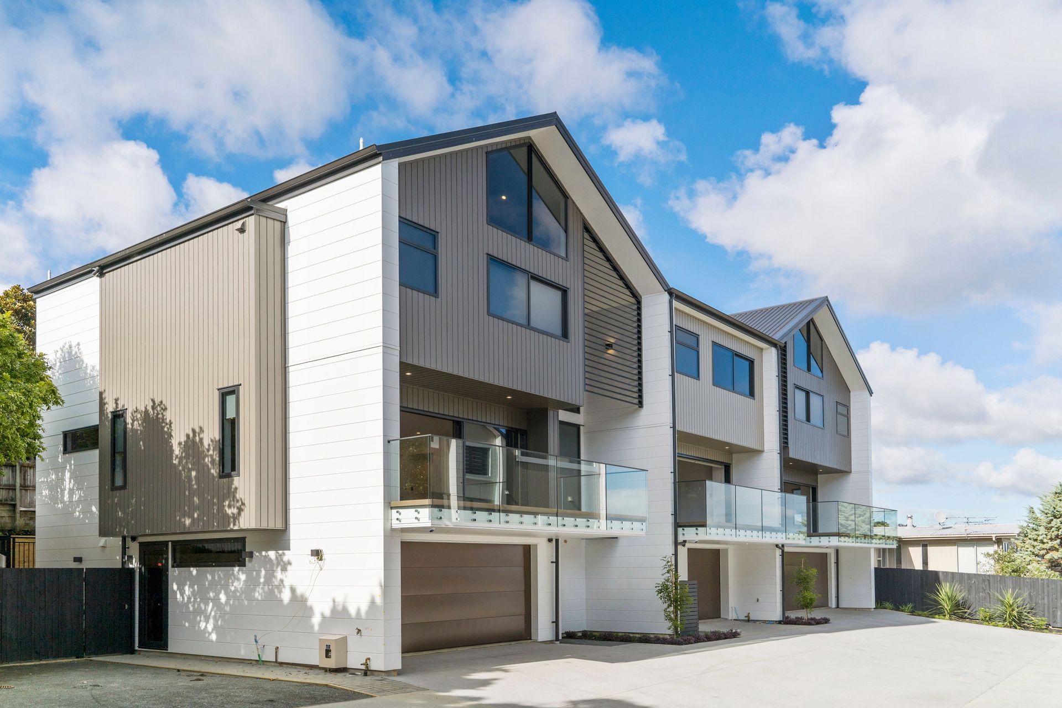
Seven modern-traditional homes in Howick, featuring gabled forms and a blend of warm greys and natural cedar, designed to maximise views and sunlight while harmonising with the historic character of the area.
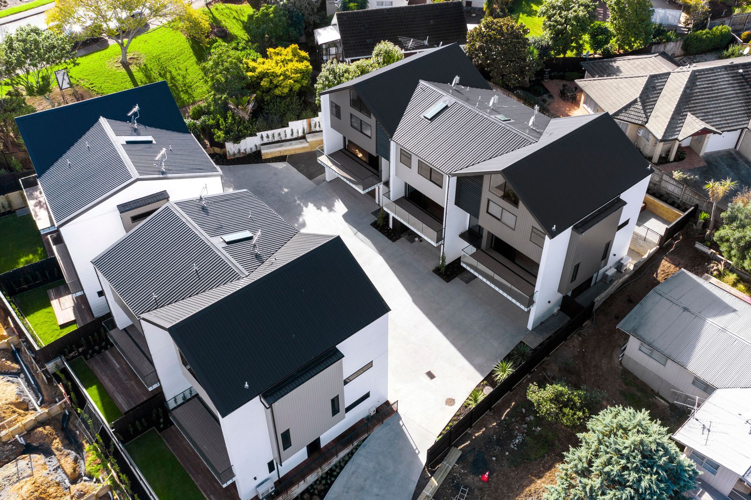
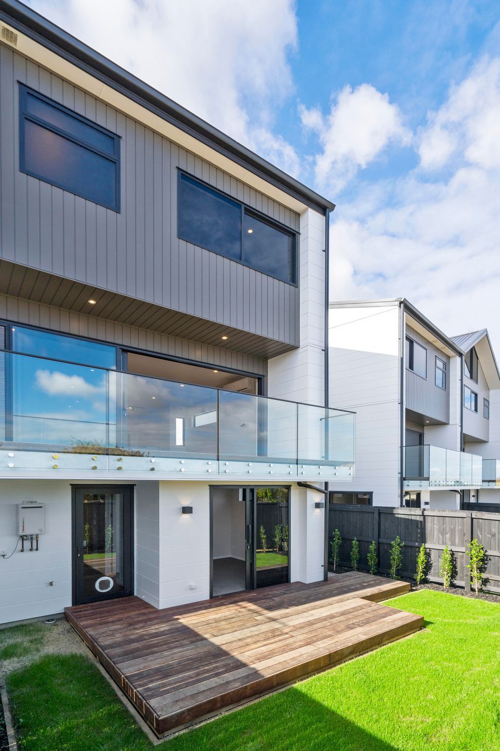
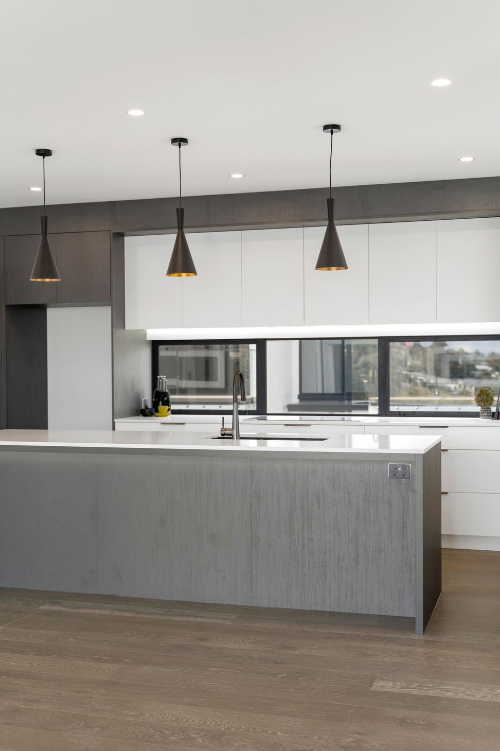
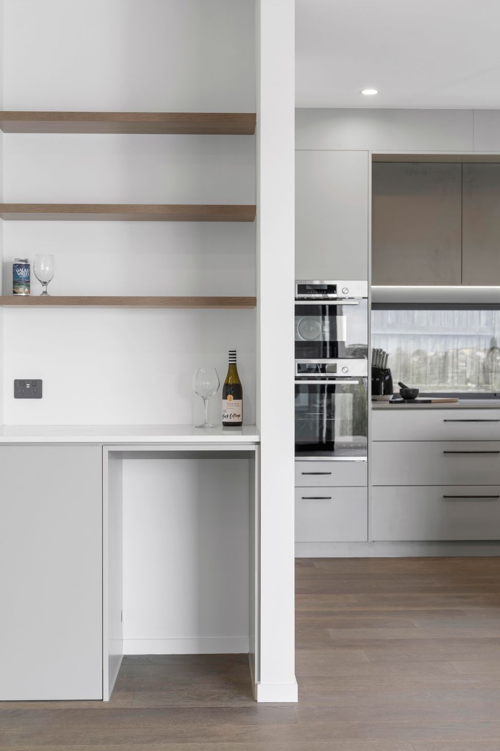
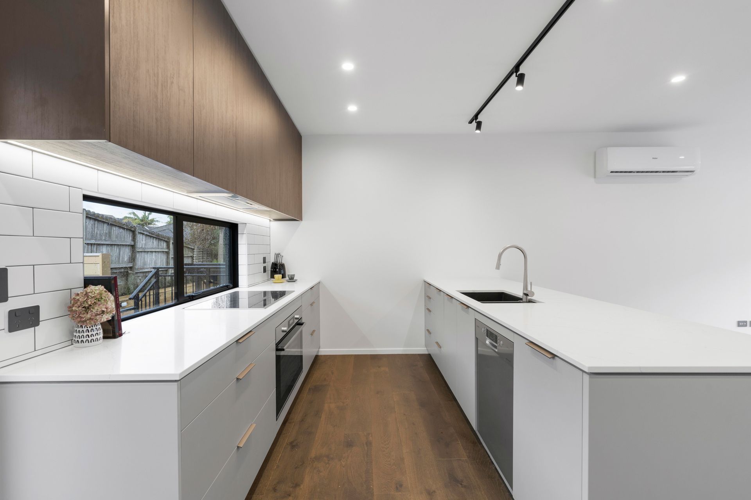
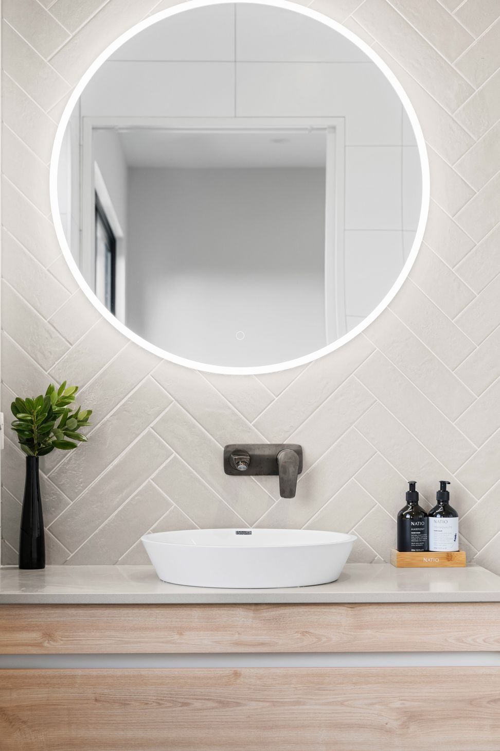
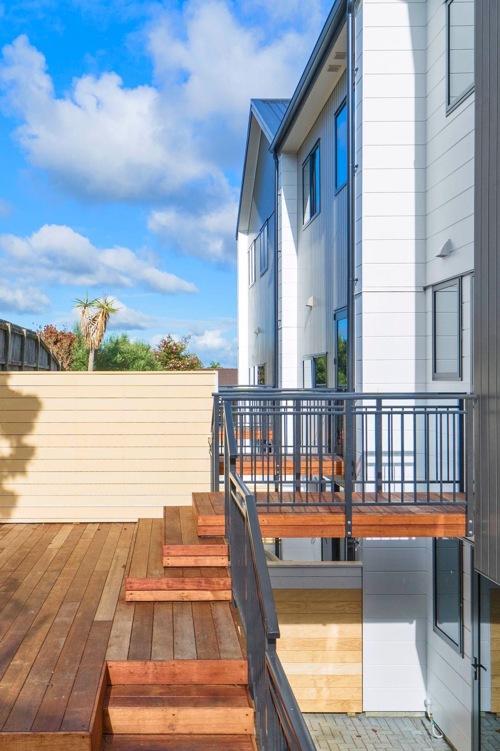
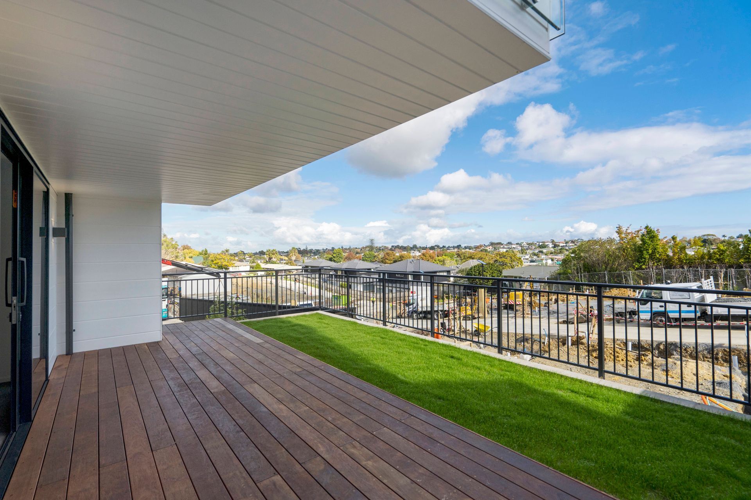
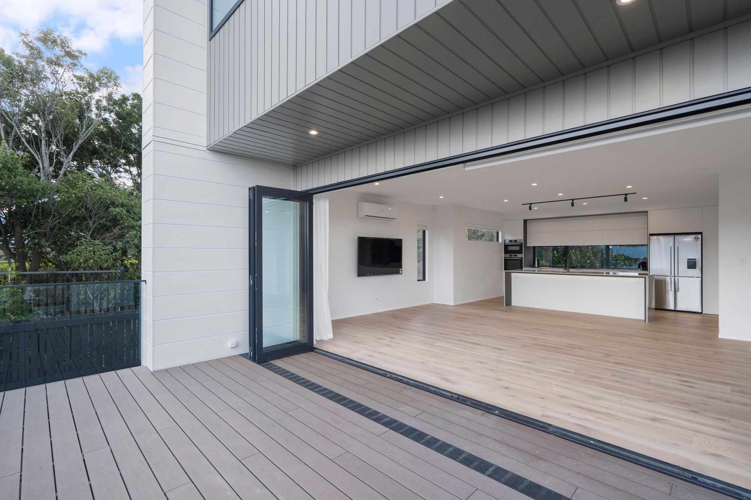
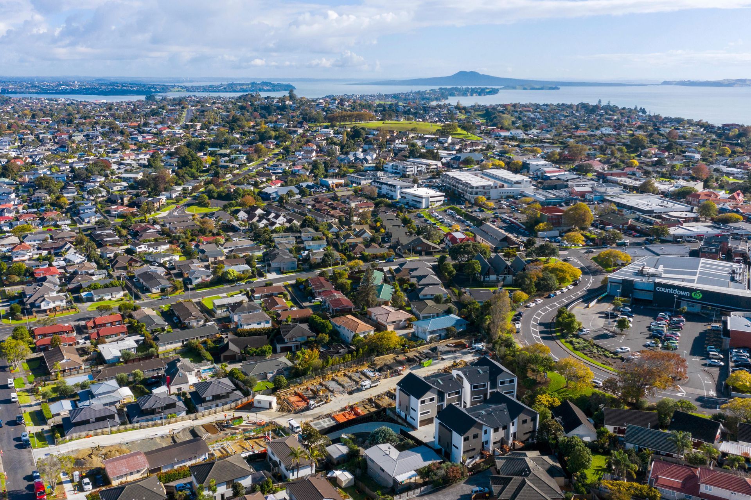
A proposal for seven new 3.5 bathroom, 4 bedroom inner city homes on a sloping rear site in Howick. The buildings make the most of the elevated site with first floor decks facing the roof-top views to the west, while catching the midday and evening sun; and the reserve to the north lends a leafy backdrop to the site that softens its urban locale.
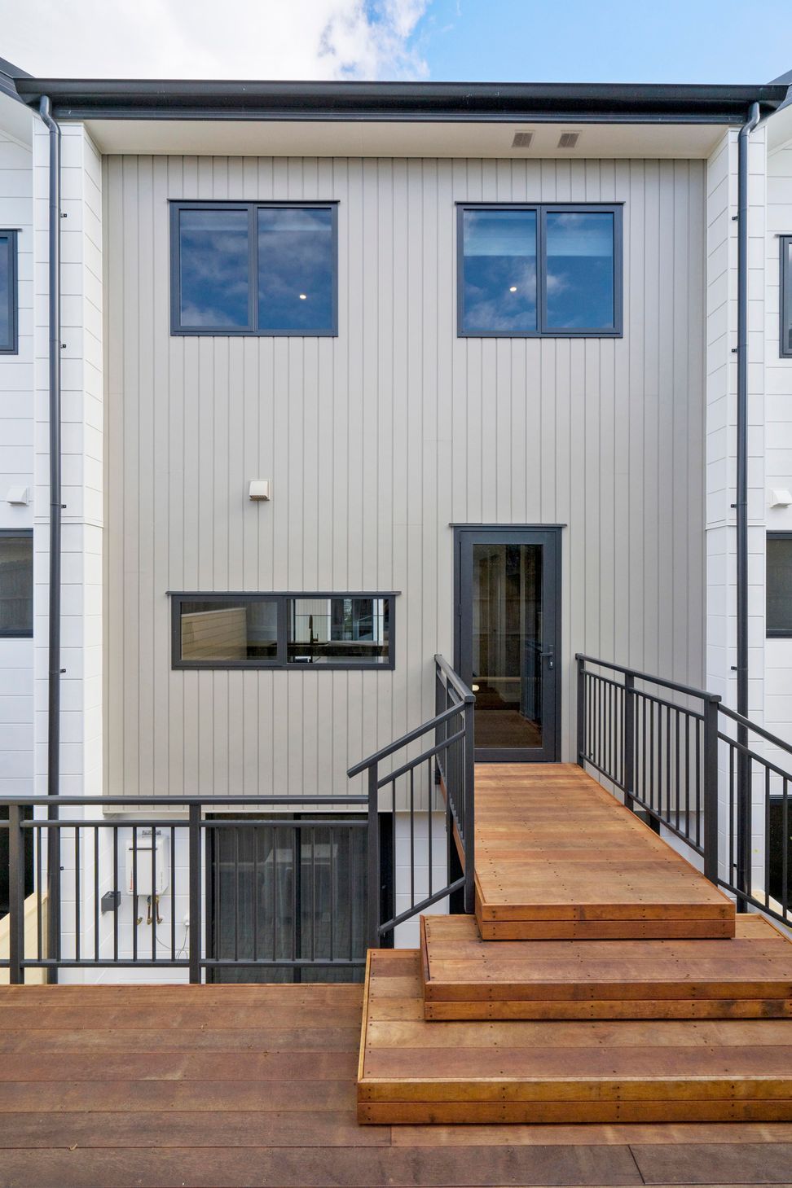
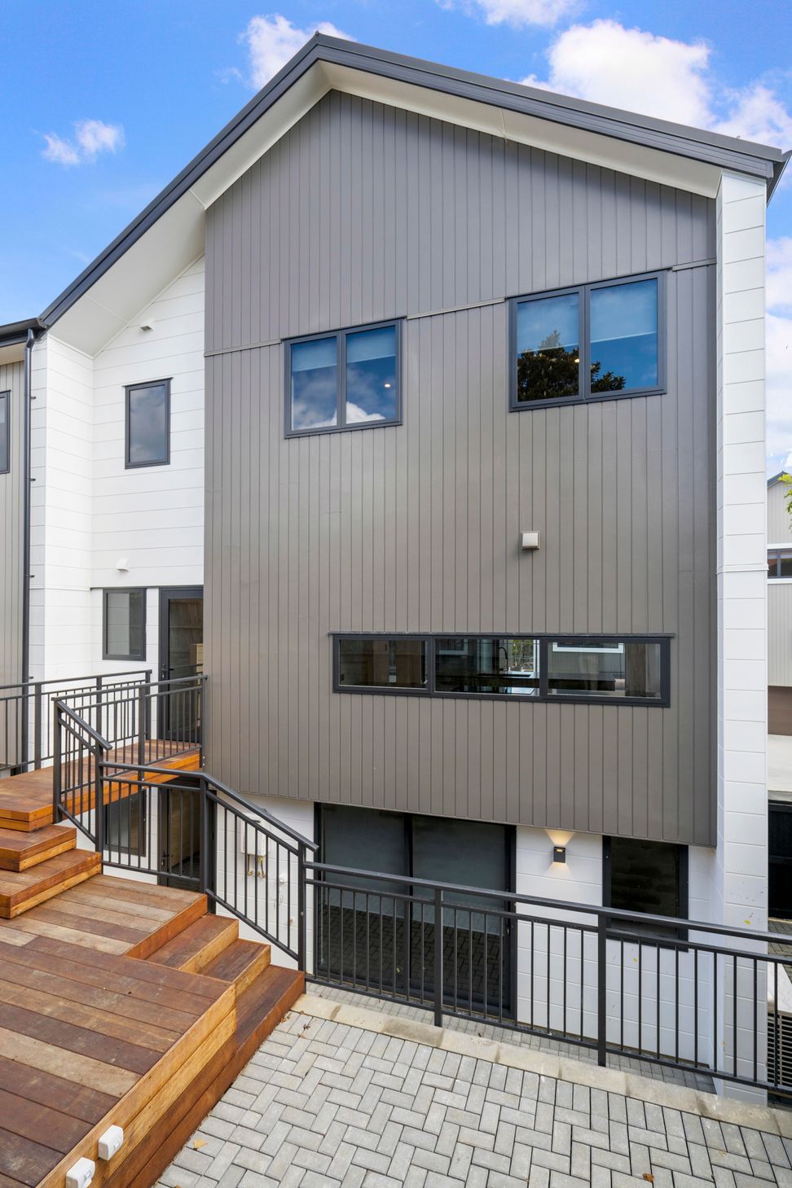
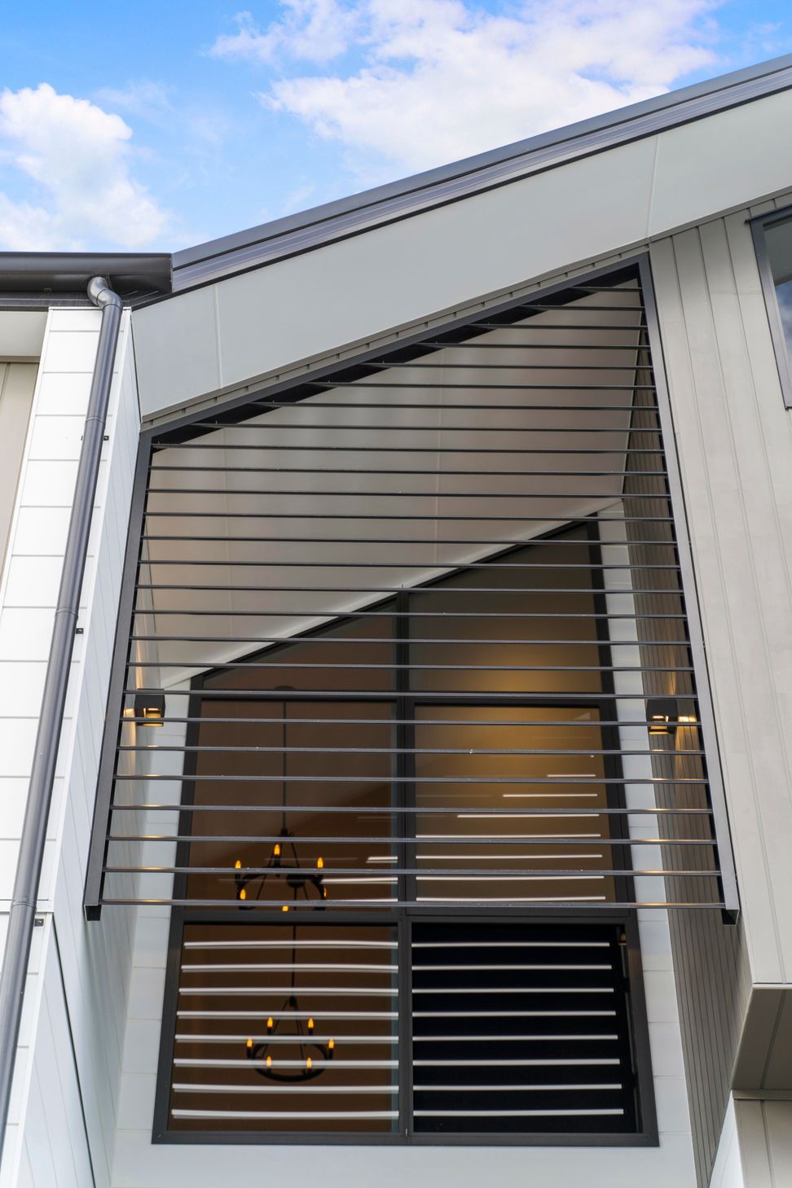
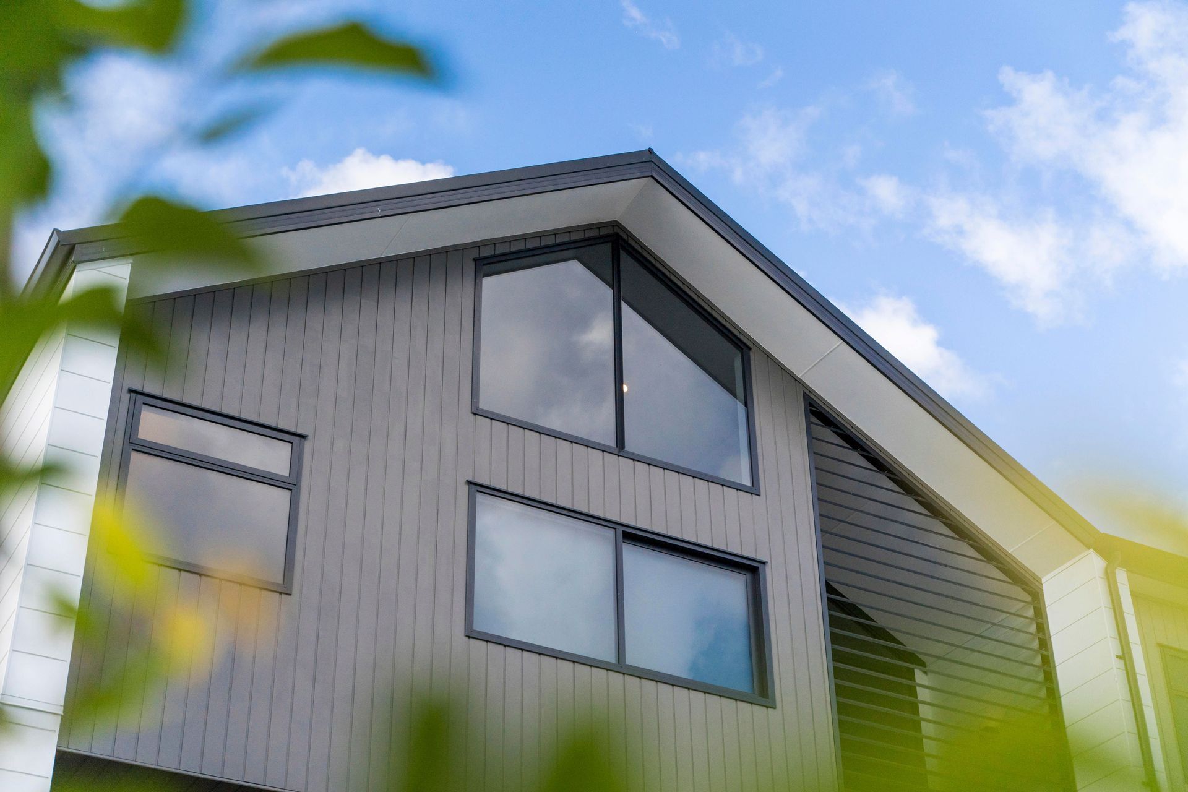
The client’s brief for a ‘modern-traditional kiwi’ style, was achieved through the use of gabled forms clad in horizontally and vertically scored fibre cement that recalls the weatherboards of tradition, while providing a low maintenance, high quality finish. A comfortable palette of warm greys and natural cedar lend an air of sophistication to the units, and generous planting throughout embeds each home into the site.
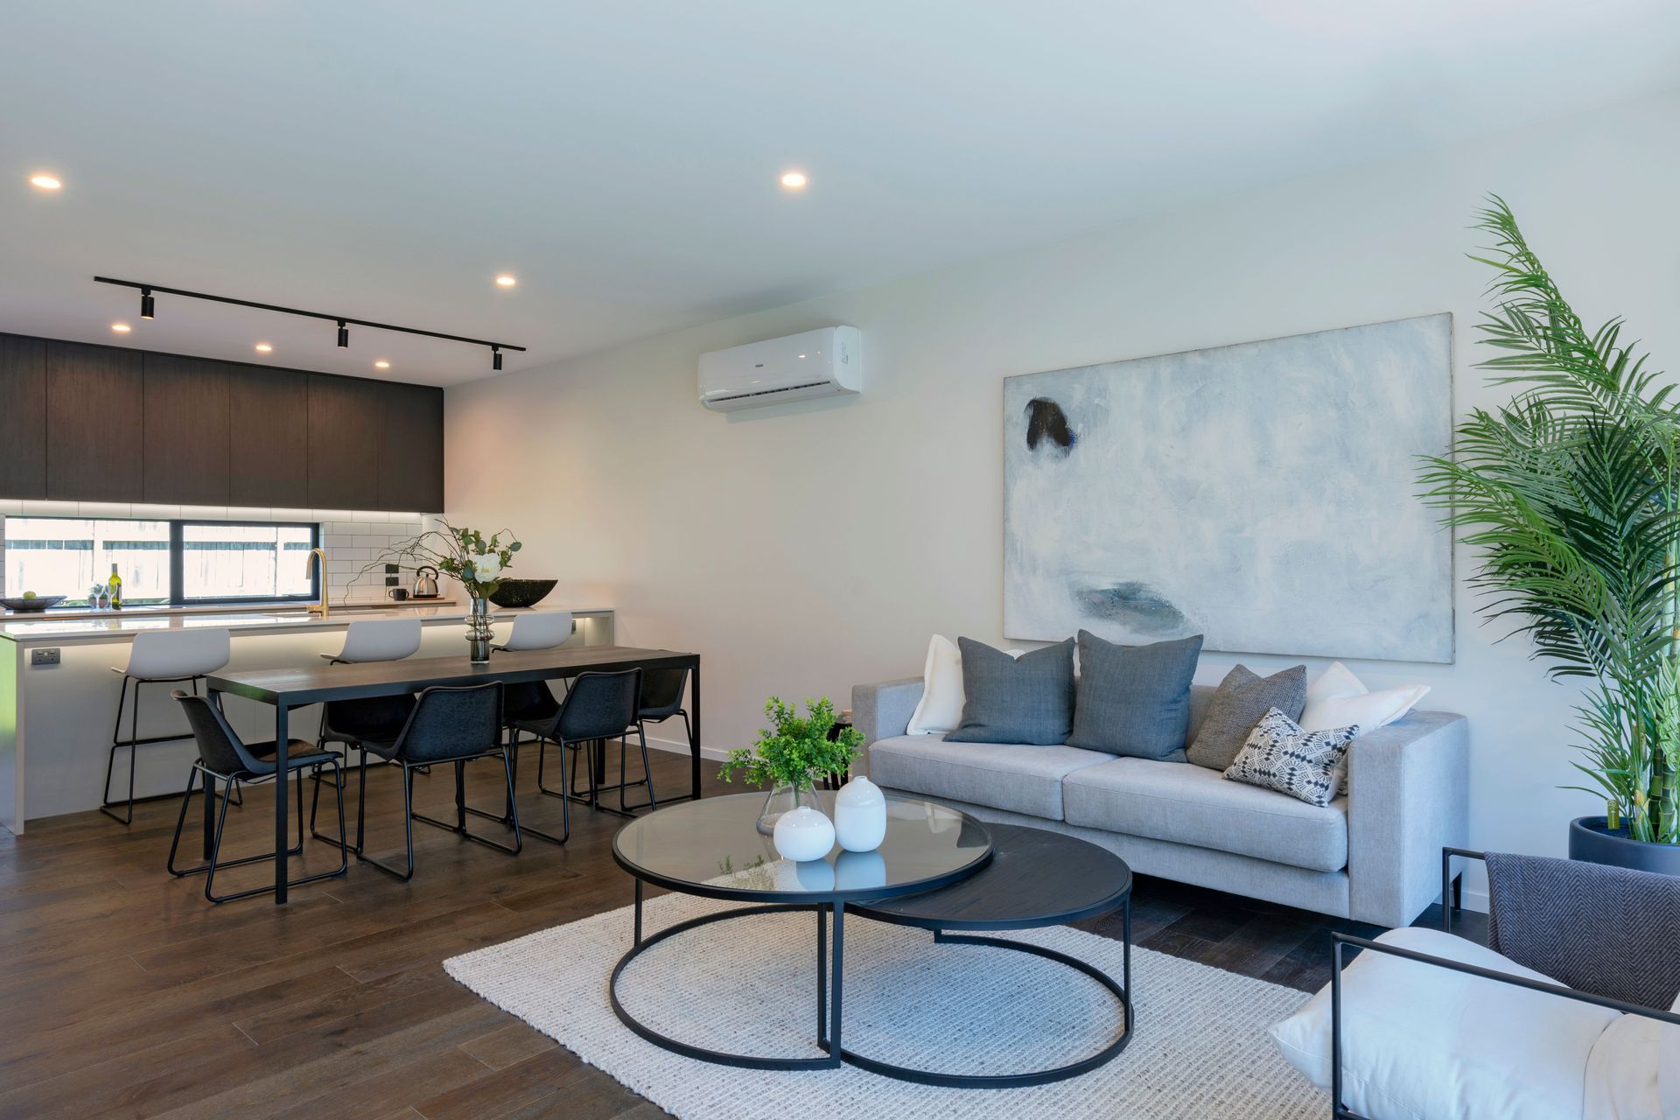
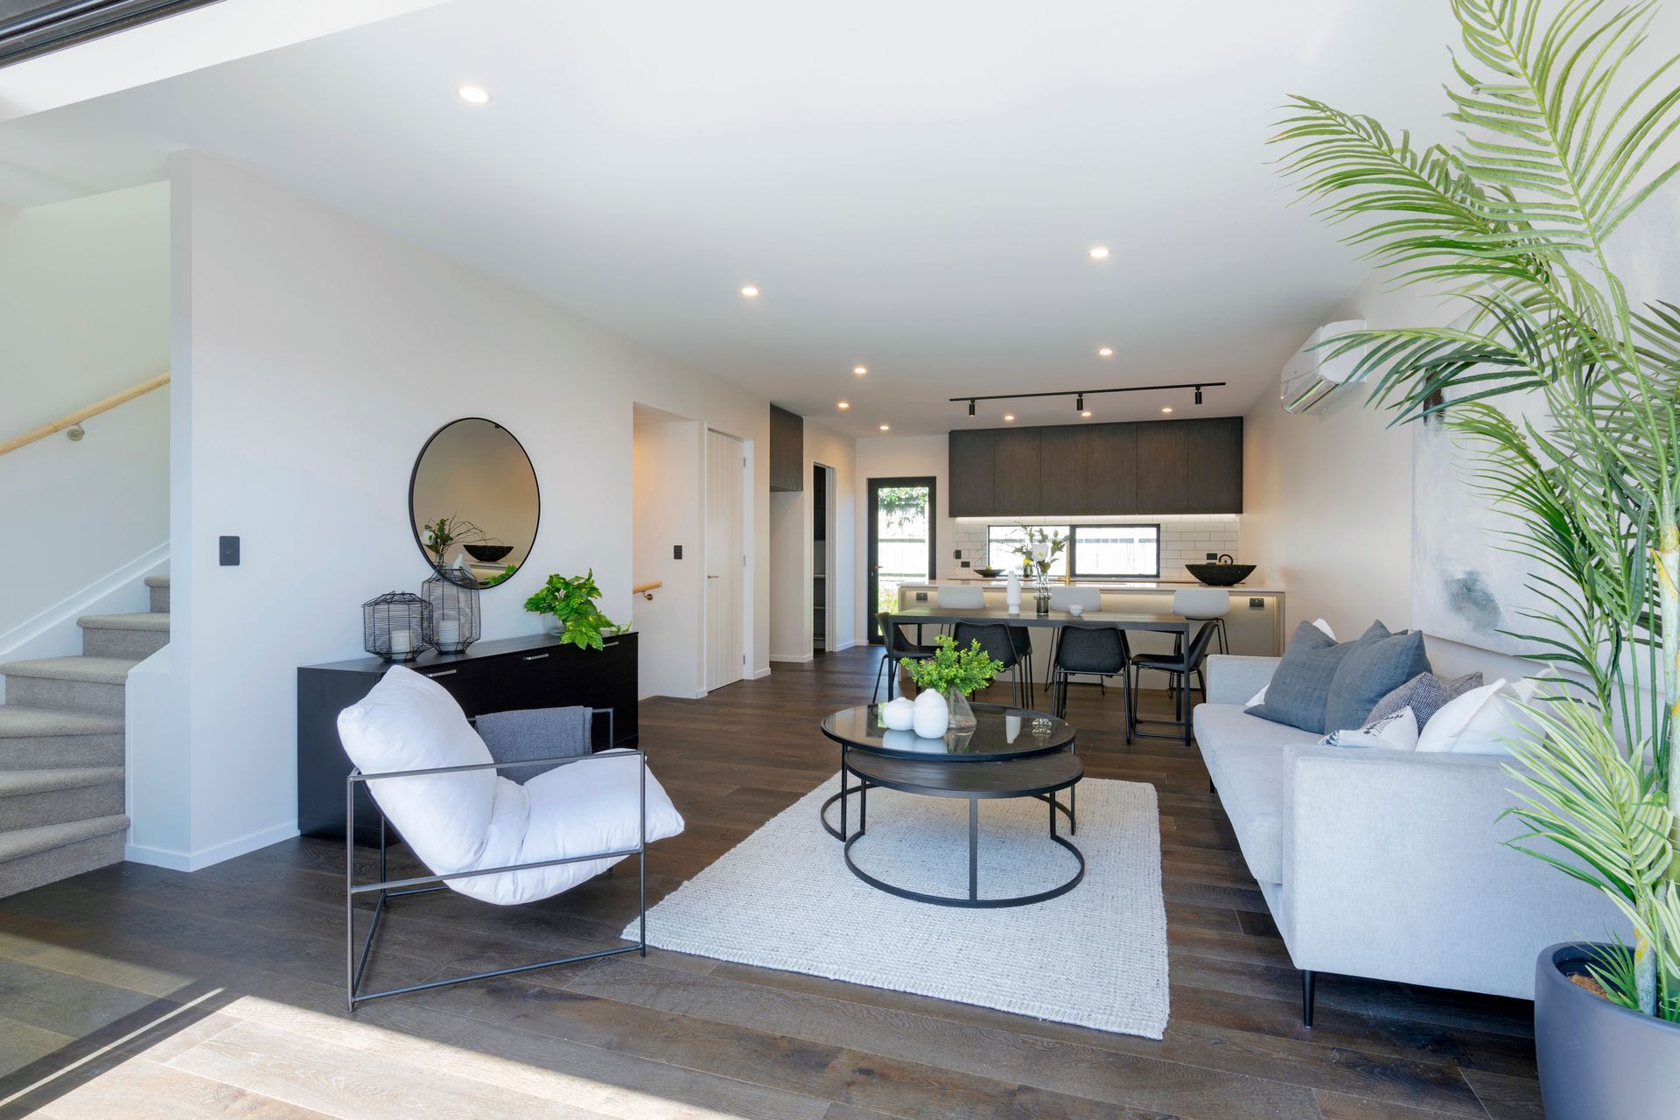
The proposal negotiates a variety of council requirements to provide spacious, high quality homes that provide aspirational modern luxury while sympathising with the grain of historic Howick.
Like this Project?
Hire Respond Architects
Professionals used in
this project
The practices and trades credited on this project.





More projects from
Respond Architects
Other work by Respond Architects, across every category they build in.


More in
Multi-unit Dwelling
Everything else in Multi-unit Dwelling, from every practice on ArchiPro.


Next Project
Keep scrolling