

Project team
- pcg. Architects
- Matthew Mallett
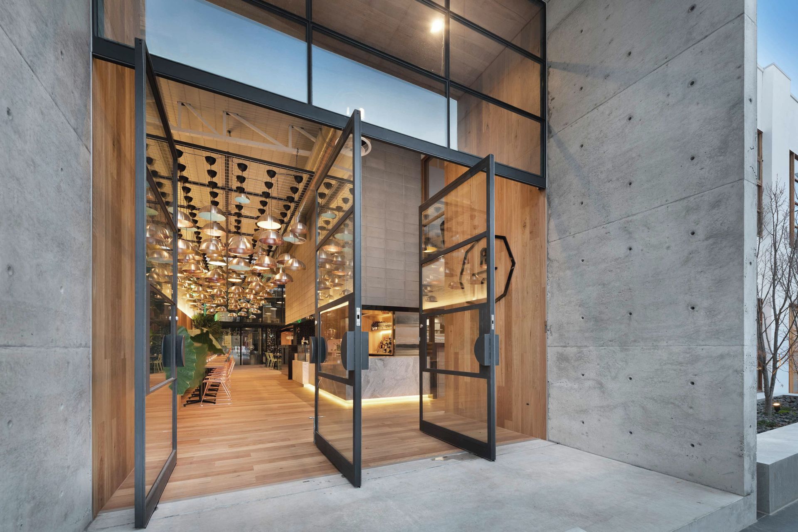
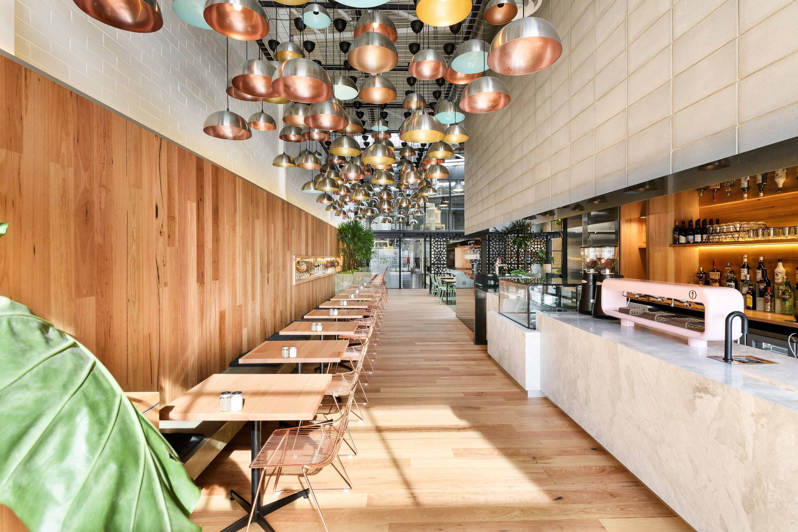
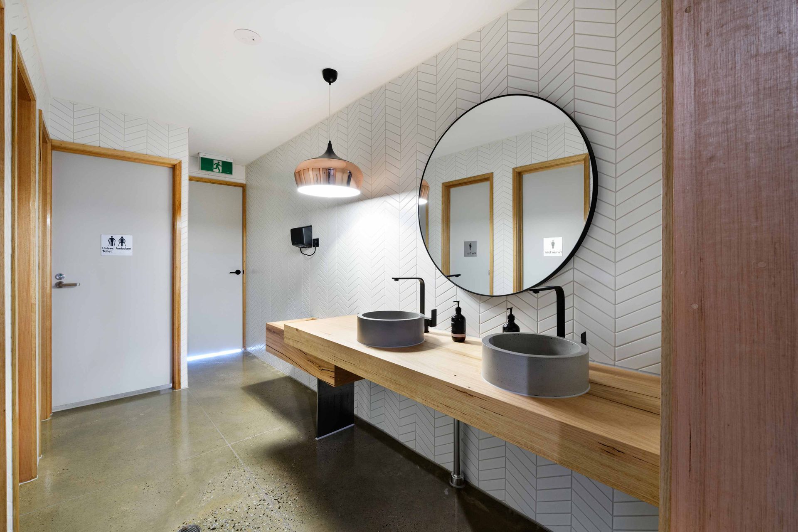
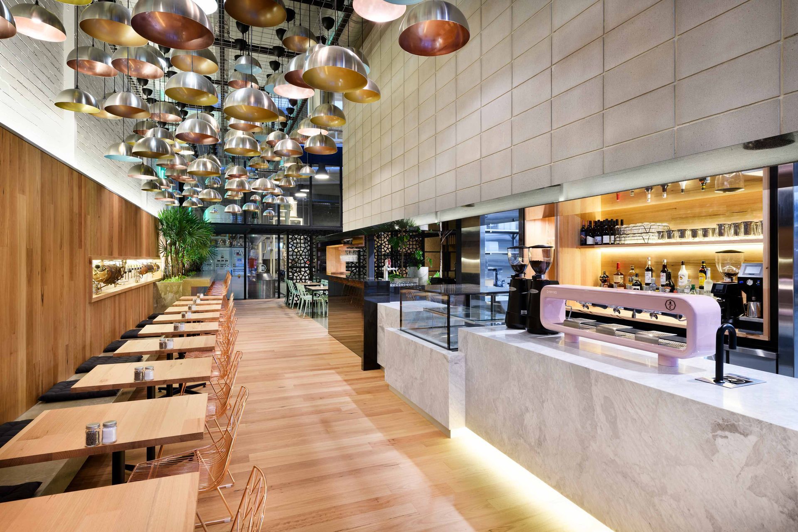
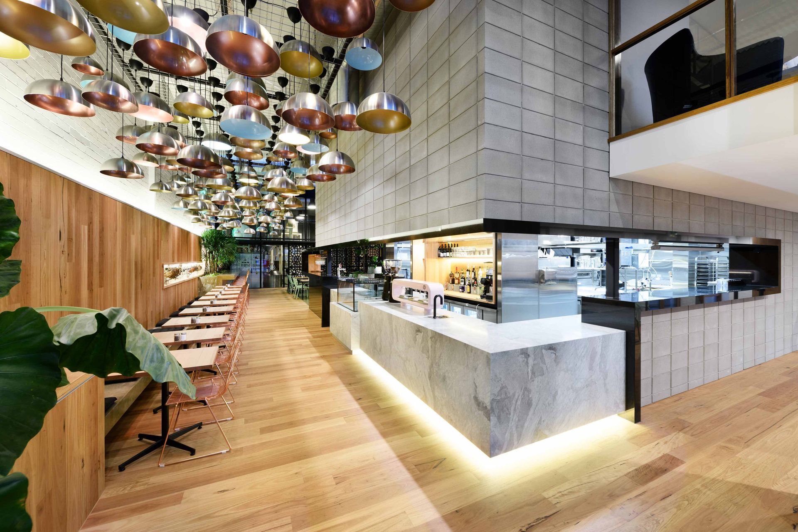
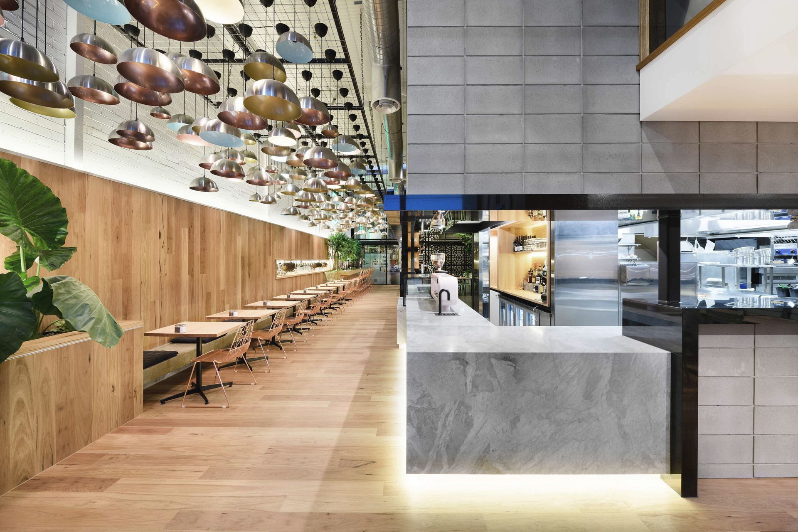
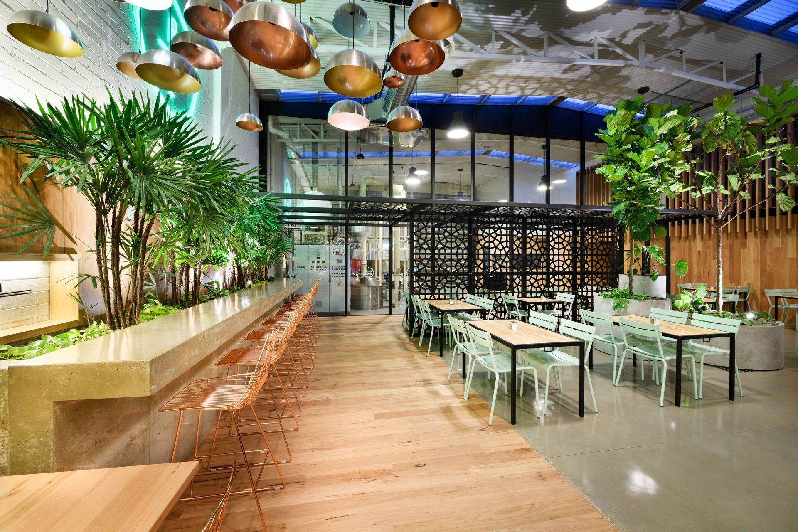
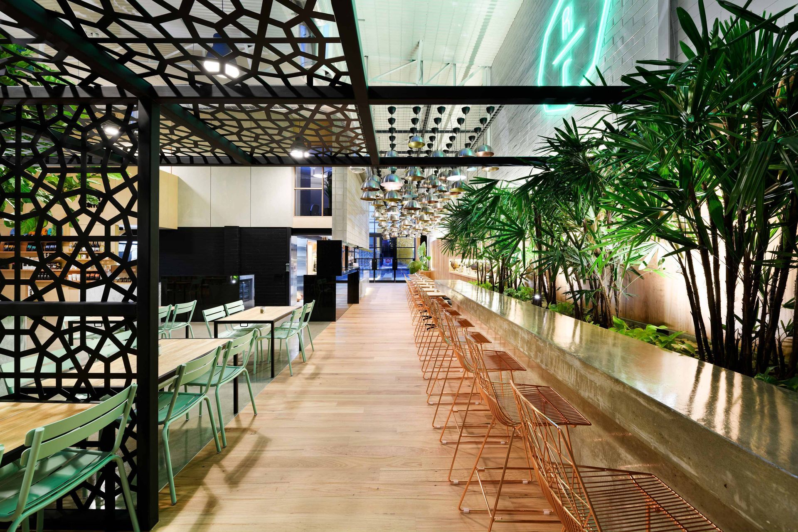
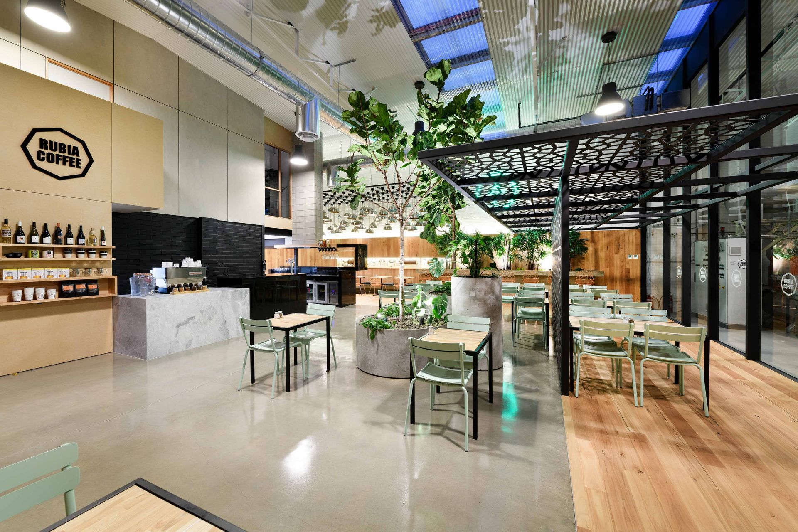
Rubia Coffee Pty Ltd is housed within a 1960’s brick warehouse, located in Moorabbin’s industrial zone. The company desired to elevate the brand and reinvigorate their headquarters, creating a wholly unique and immersive café/coffee roasting experience.
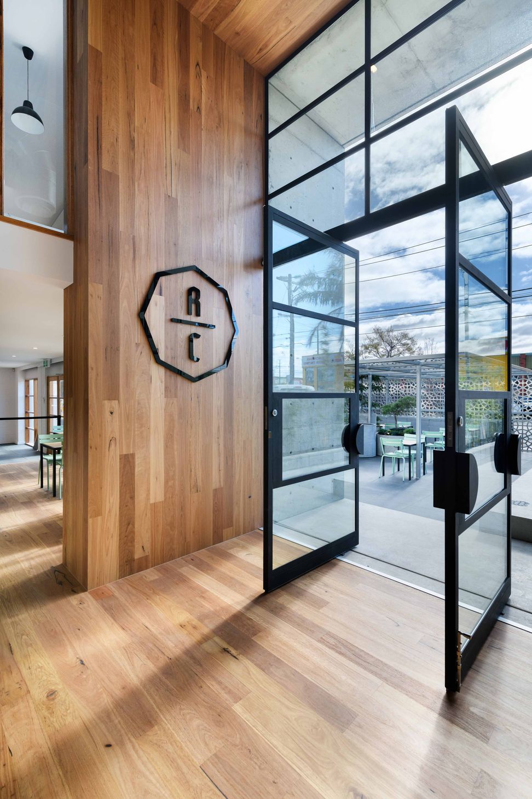
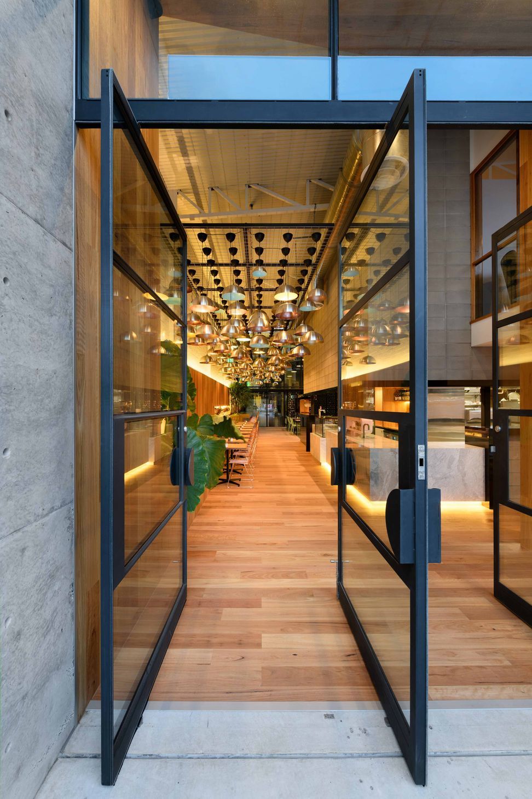
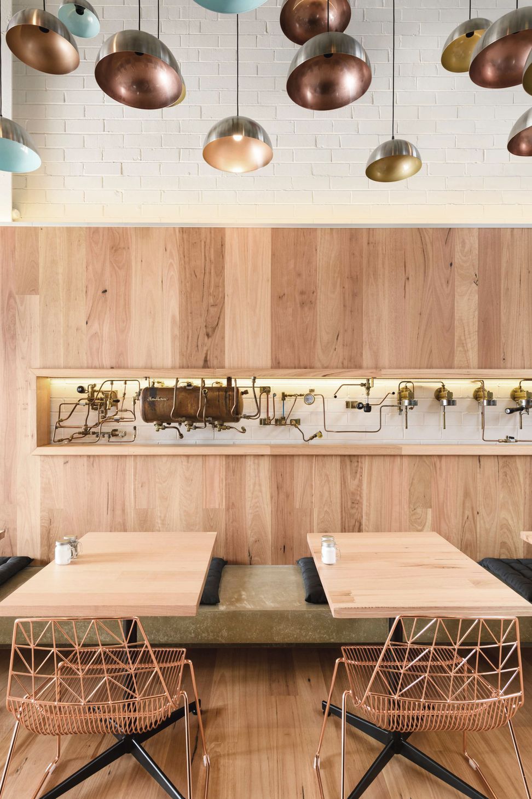
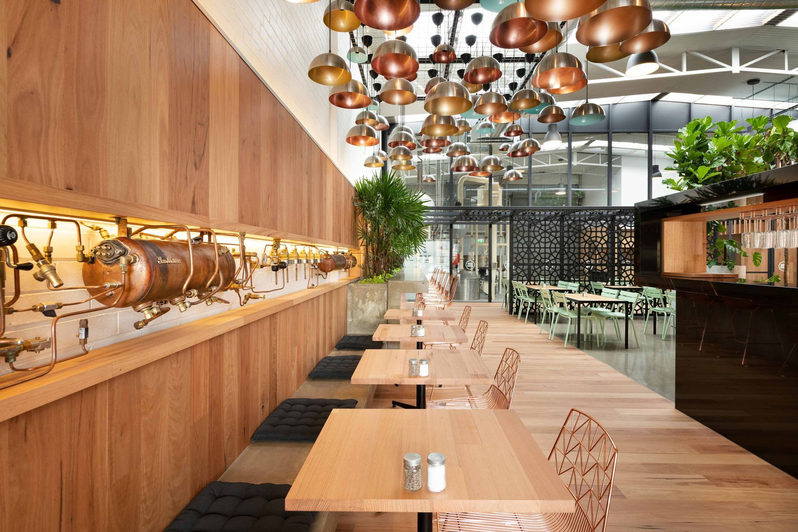
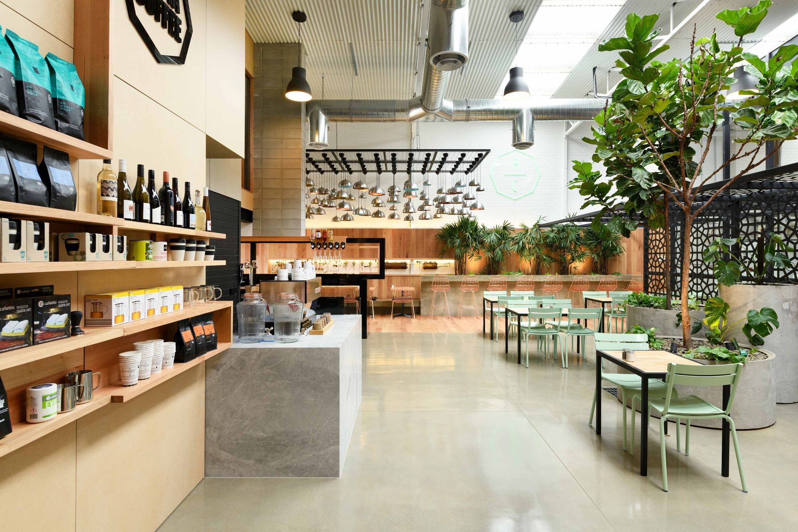
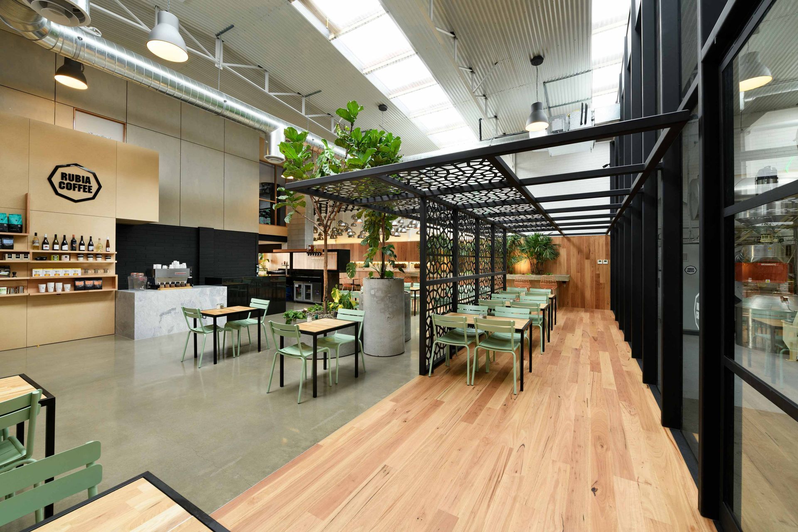
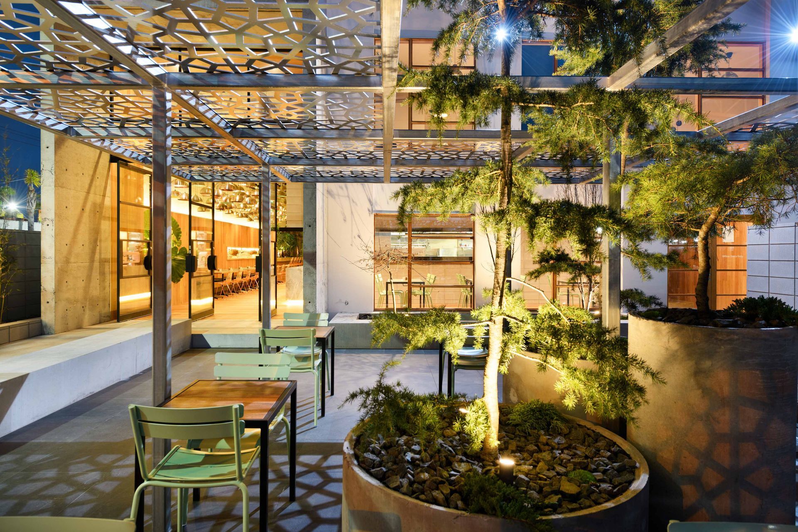
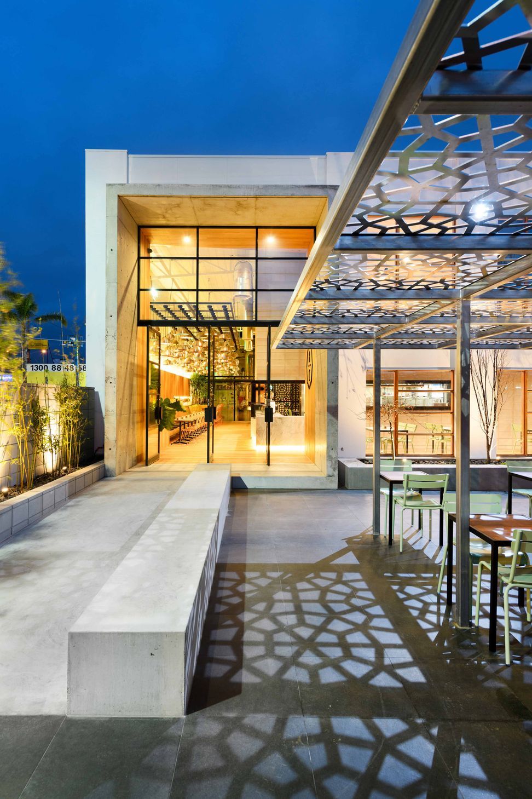
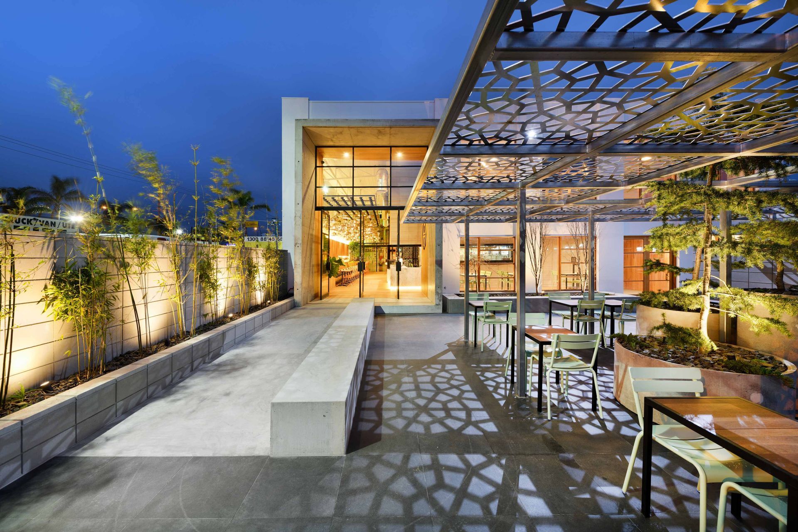
The Rubia Café concept was designed to create a space that’s sophisticated yet welcoming, cosy yet open in plan, while speaking to the heart of the Rubia coffee business. The vast internal spaces and double story heights were developed to create a large open plan café, using a grand glass wall to showcase the impressive coffee roasting facility with pride. Repurposing the existing parking to the front of the warehouse into an outdoor seating area defined by its laser cut metal screens, was a nod to the heavy industrial era.
In addition to the café fit-out and change of use permit, the project also comprised of an office fit-out to the first-floor level, an extension of a first-floor boardroom with accompanying toilet/kitchenette facilities, reconfiguring parking spaces and warehouse pallet storage. The use of off-form concrete, block work, steel and glass along with timber cladding materials where used to complement the transition and renovation of the existing warehouse, to a new contemporary café fit-out.
Rubia Cafe
Cheltenham | Victoria 2019
Builder: Verda Construction
Photography: Matthew Mallett
- Completed
- 2019
- Building style
- Contemporary


Like this Project?
Hire pcg. Architects
Professional Reviews
Professionals used in
this project
The practices and trades credited on this project.

More projects from
pcg. Architects
Other work by pcg. Architects, across every category they build in.


More in
Cafes and Restaurants
Everything else in Cafes and Restaurants, from every practice on ArchiPro.


Next Project
Keep scrolling