

Project team
- pcg. Architects
- Matthew Mallett
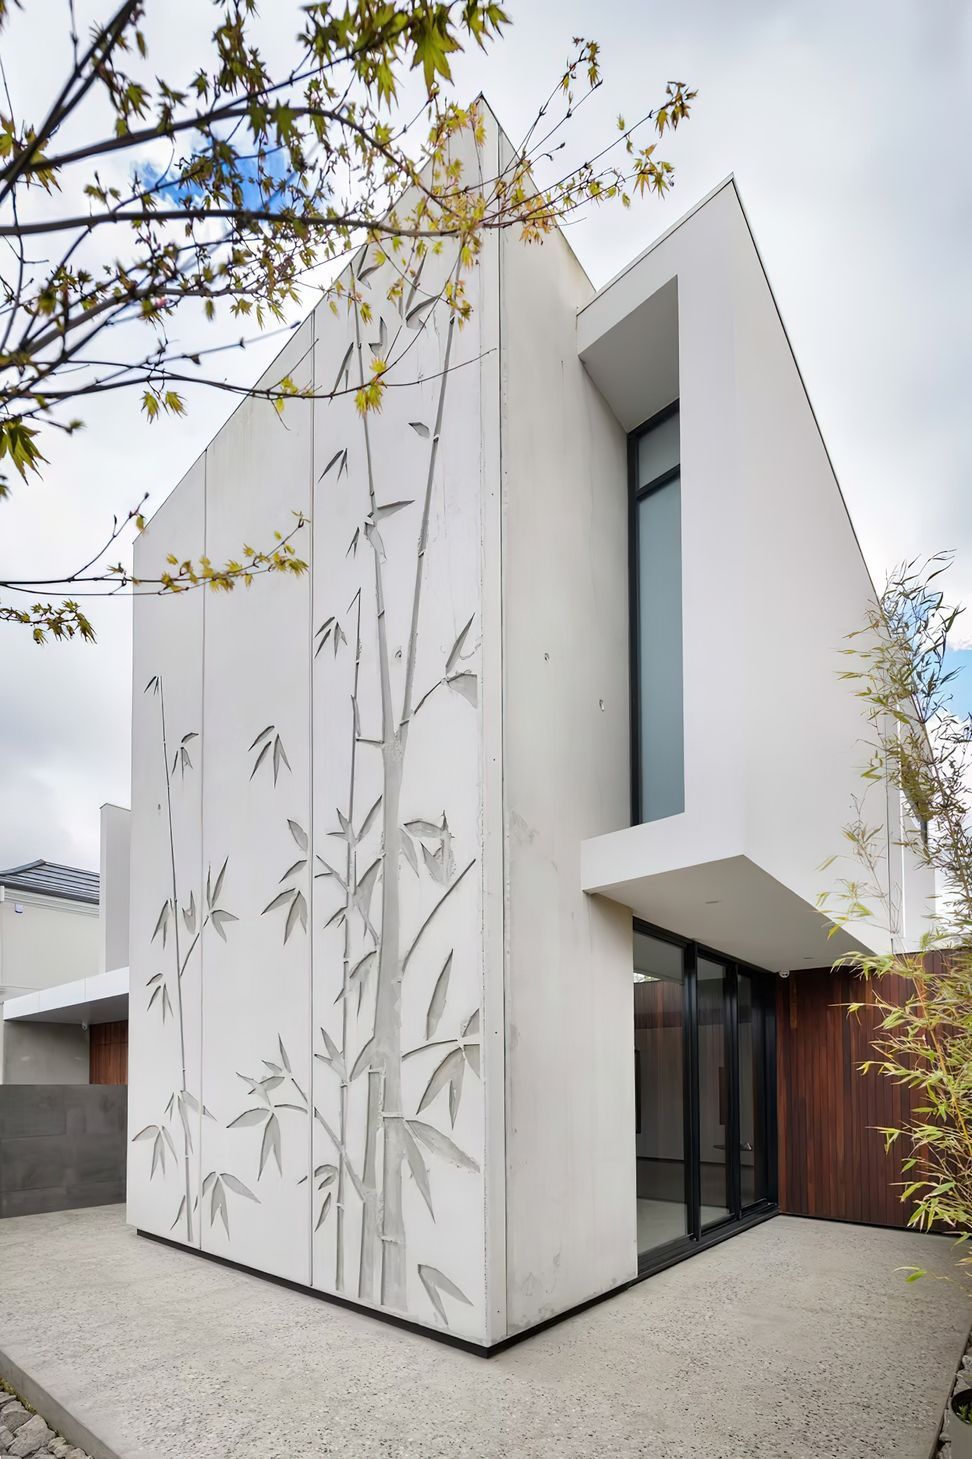
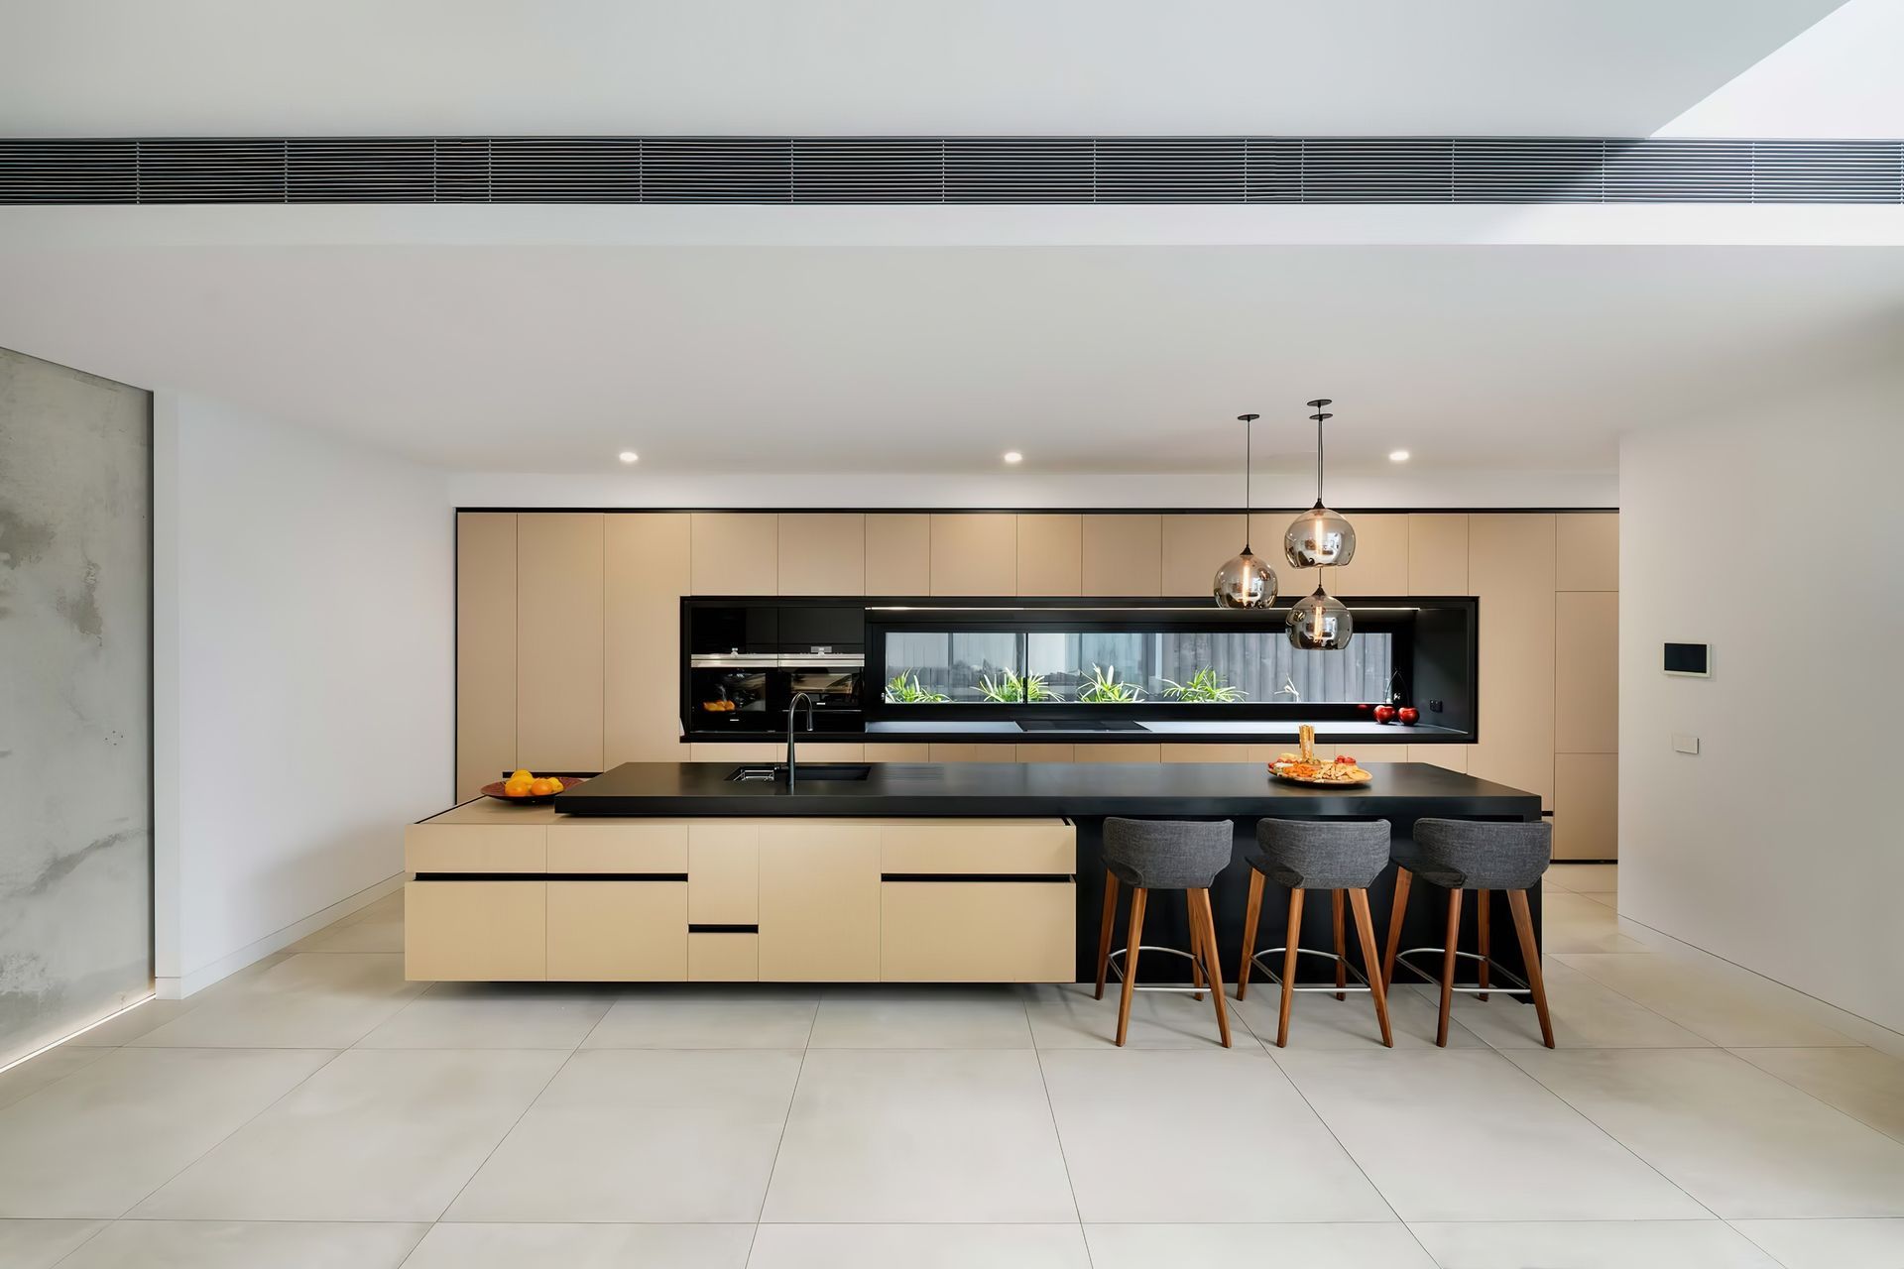
The clients brief for this project was to use concrete in abundance, used in varying forms and finishes, being seamlessly integrated from external to internal. The use of concrete being a direct representation of the family business and giving the client the ability to complete a good volume of the construction.
The design saw the use of large commercial concrete tilt panels as feature walls, which were cast with stylised bamboo patterns. This design aesthetics of the concrete panels forms the main design feature of the external house, with the bamboo pattern flowing from the outside in.
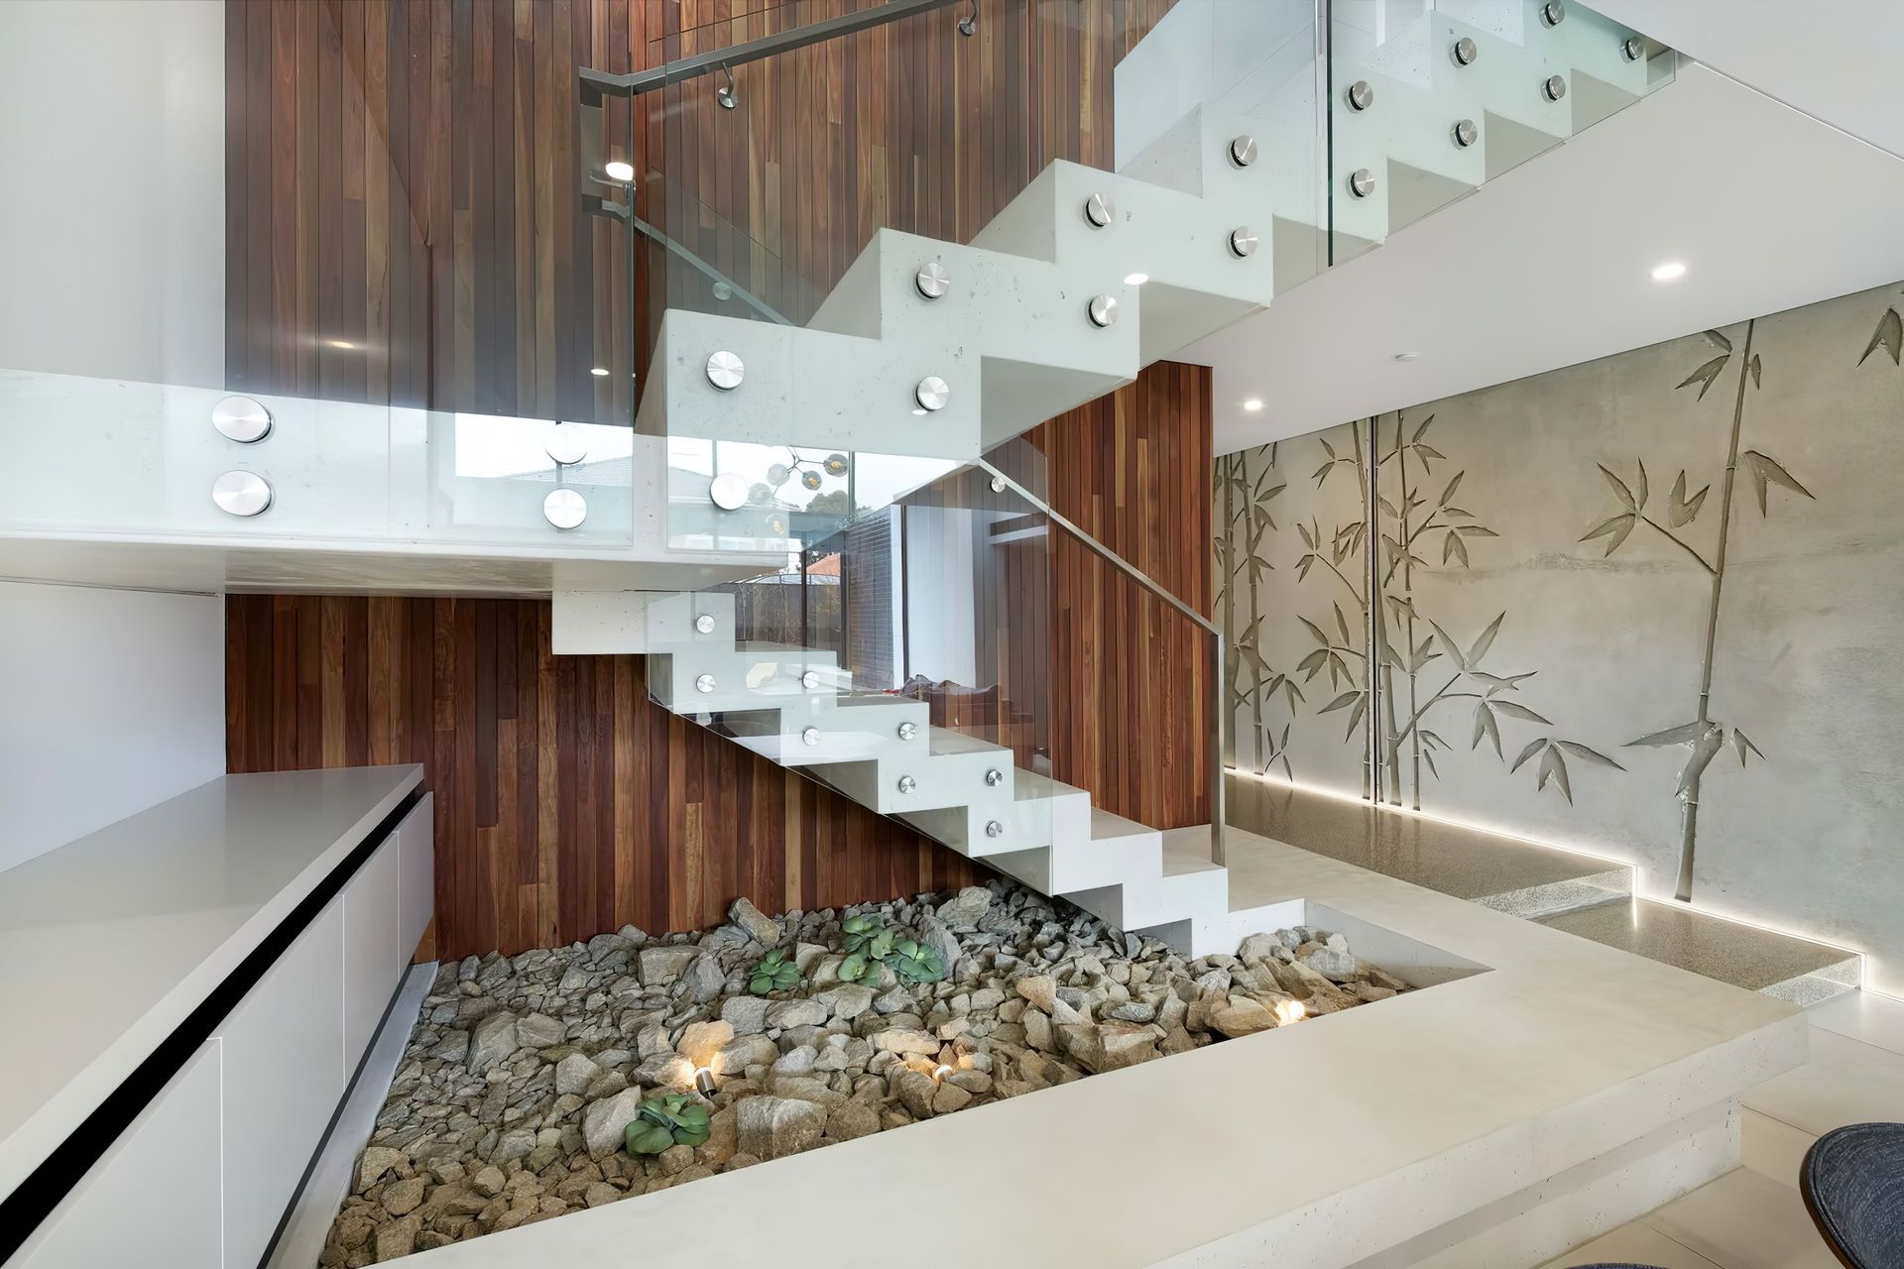
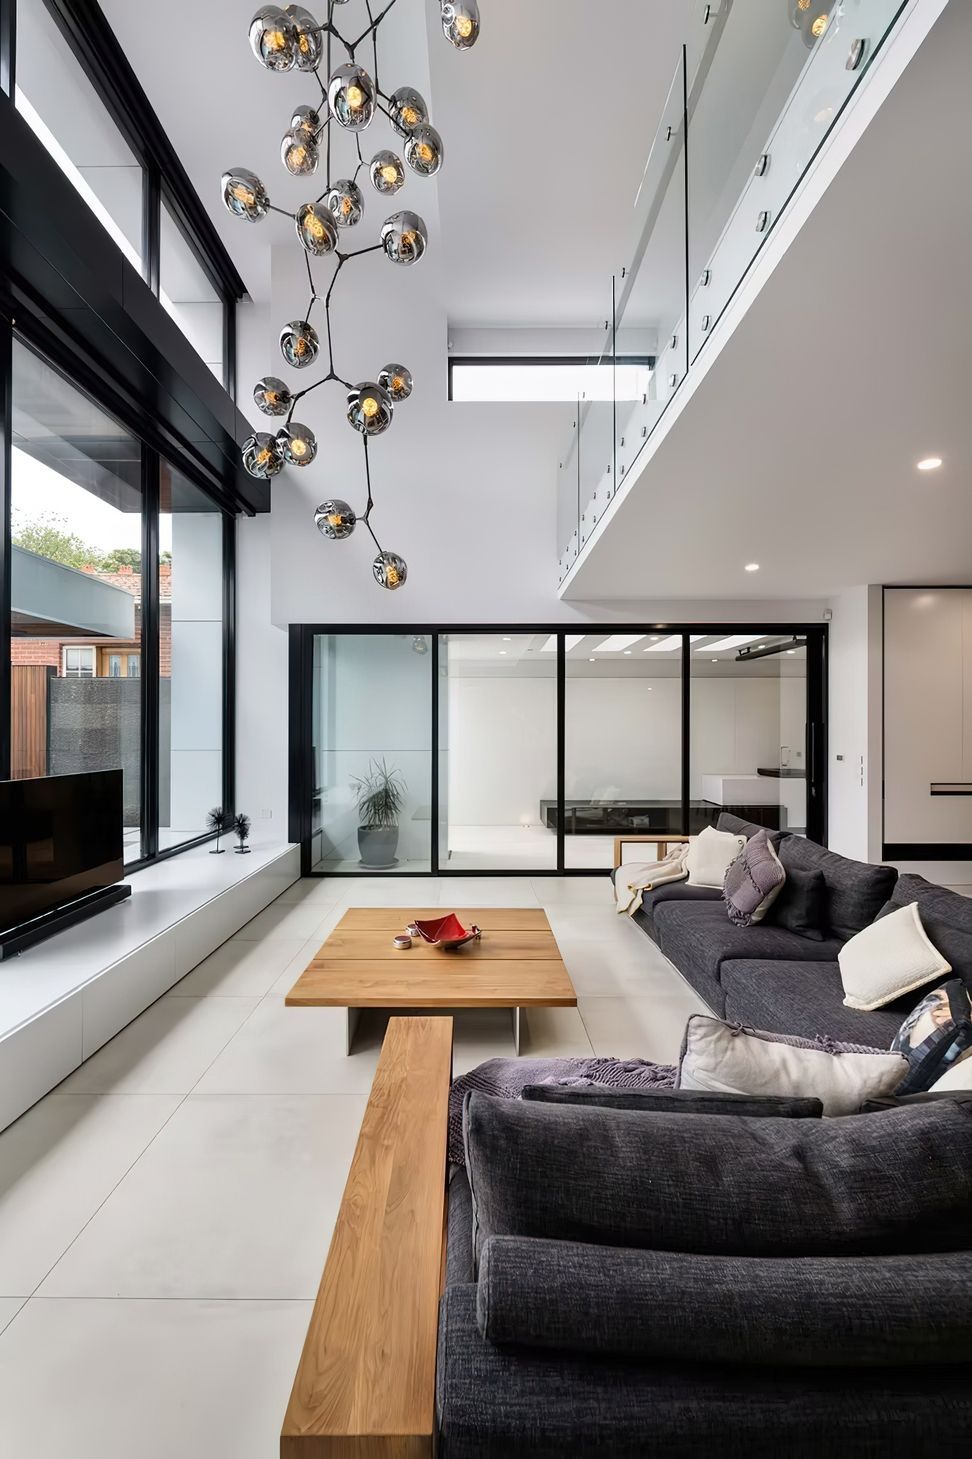
Polished concrete was further used internally for the floors, complementing the internal grey concrete bamboo feature wall. The staircase in its raw white concrete form is another strong feature of the house, floating in its nature and showcased the beauty and versatility of concrete in architecture.
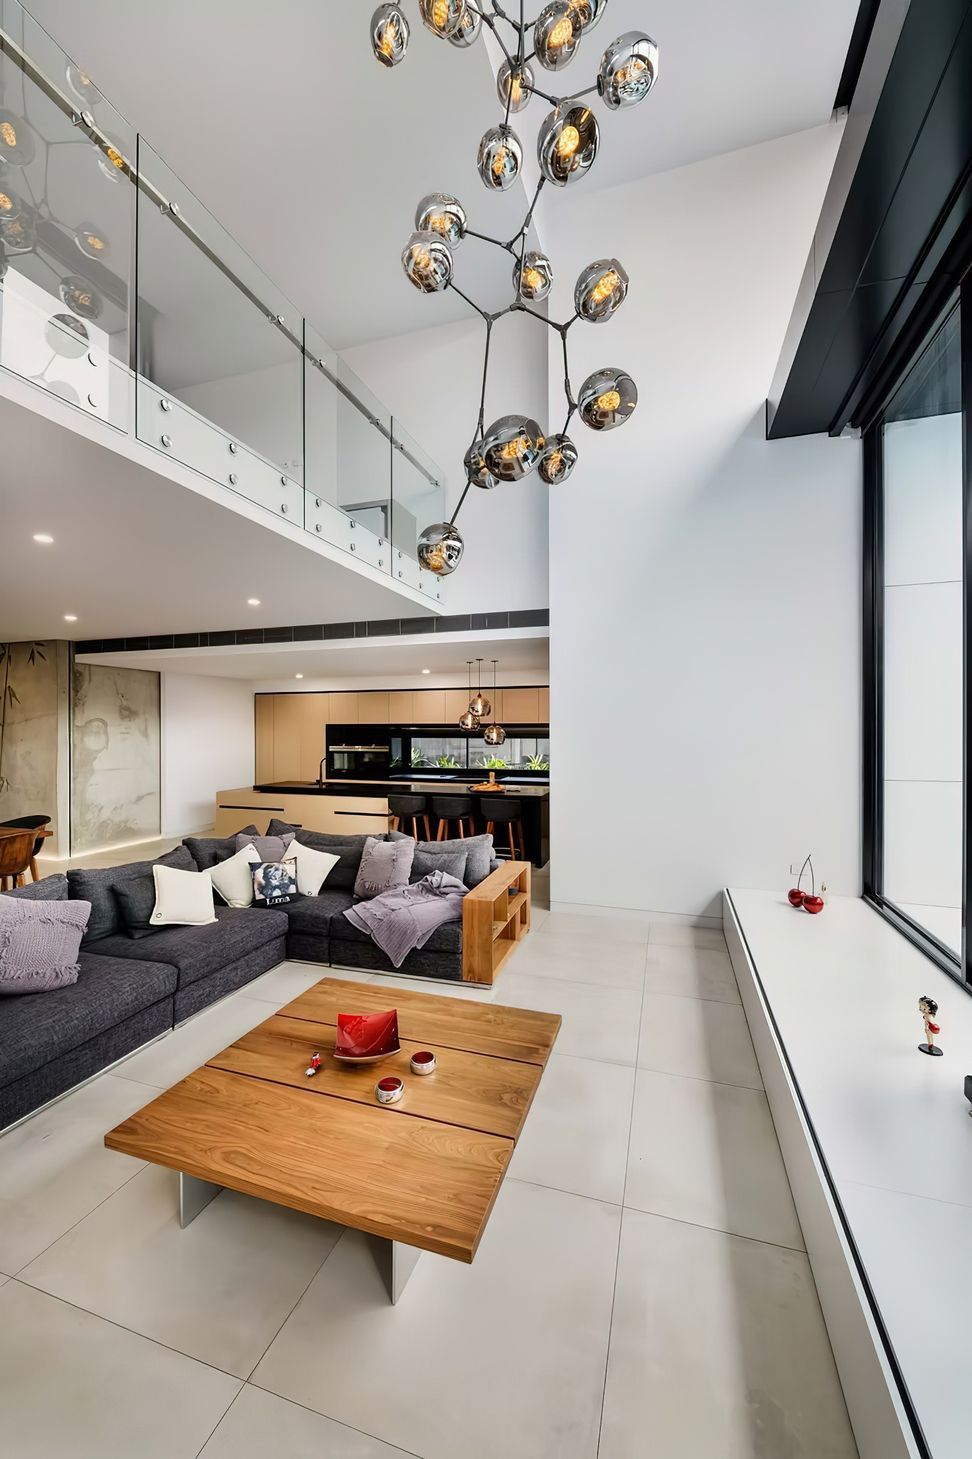
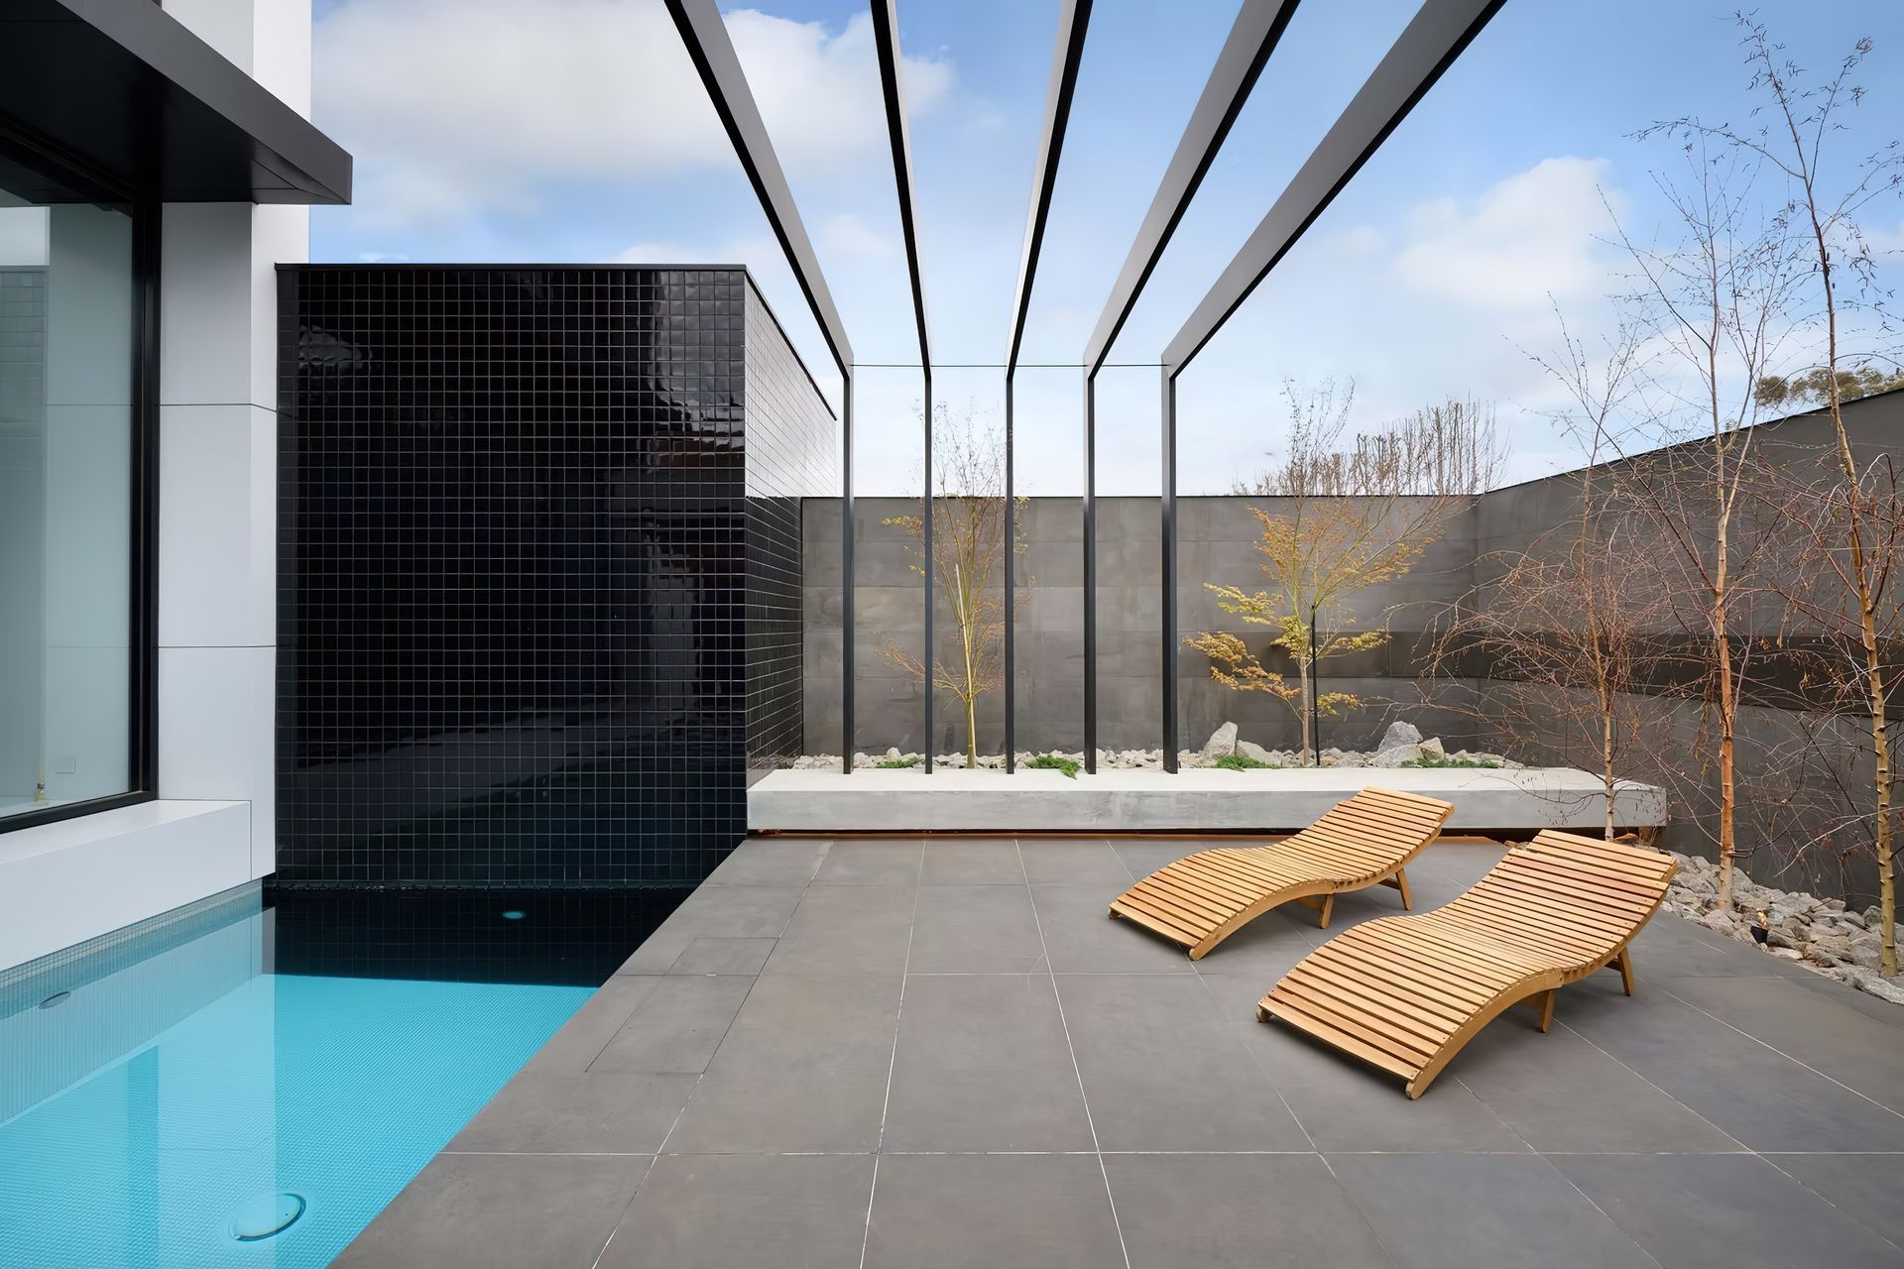
The use of a double ceiling height within the main living zone and connecting to the outside courtyard and pool, allows light and connectivity to flow to both the ground and first floor. Natural timber helps to soften the vast extent of concrete, balancing the forms and palate.
Builder: Accord build group
Photography: Matthew Mallett
- Completed
- 2019
- Building style
- Contemporary






Like this Project?
Hire pcg. Architects
Professional Reviews
Professionals used in
this project
The practices and trades credited on this project.

More projects from
pcg. Architects
Other work by pcg. Architects, across every category they build in.


More in
Single House
Everything else in Single House, from every practice on ArchiPro.


Next Project
Keep scrolling