

Project team
- pcg. Architects
- Matthew Mallett
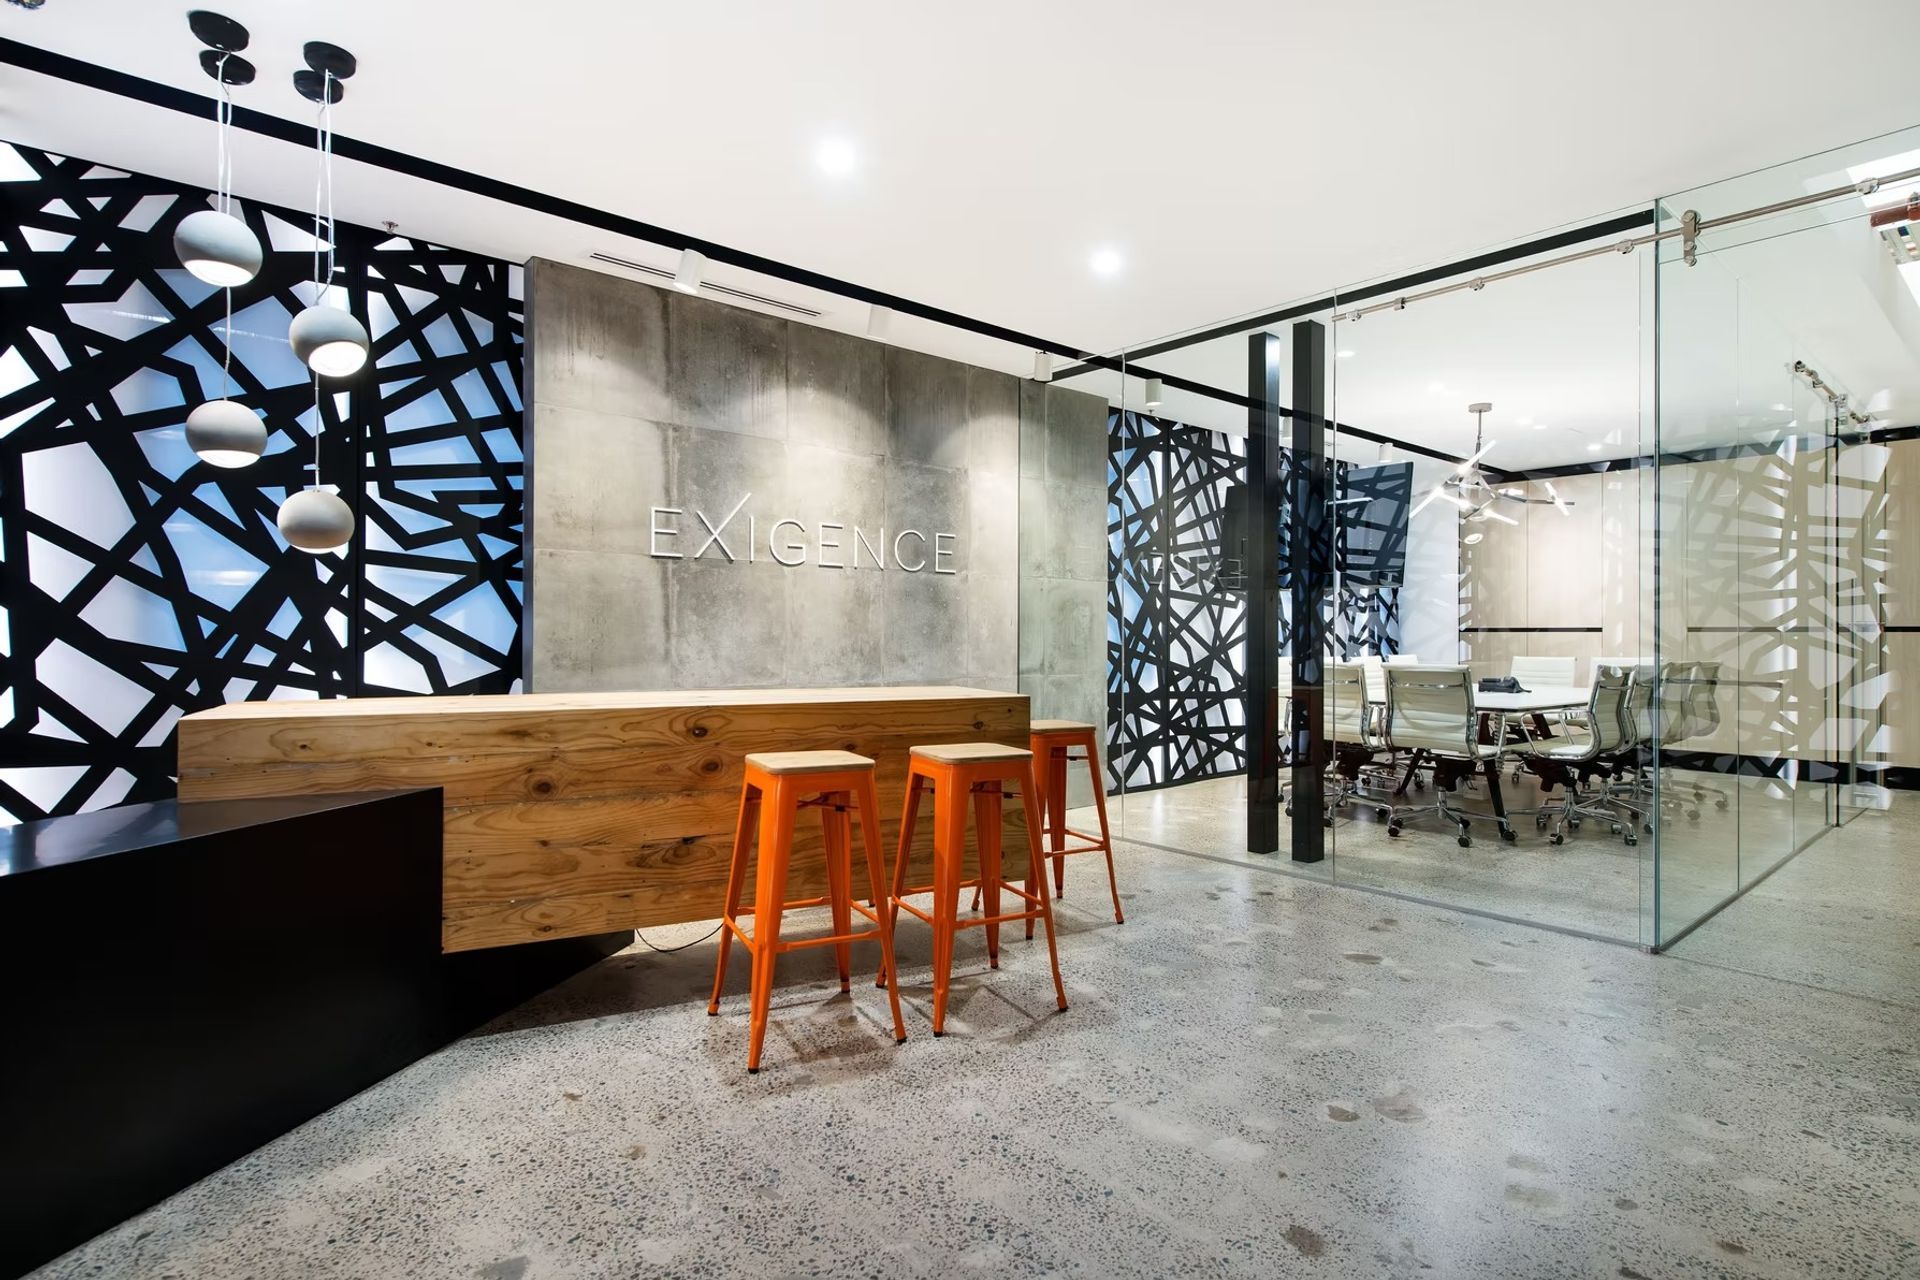
The clients brief for this project was simple; a contemporary design with a warehouse feel to inspire client confidence while portraying a high level of professionalism, efficient workflow productivity and reflecting a young IT company on the up.
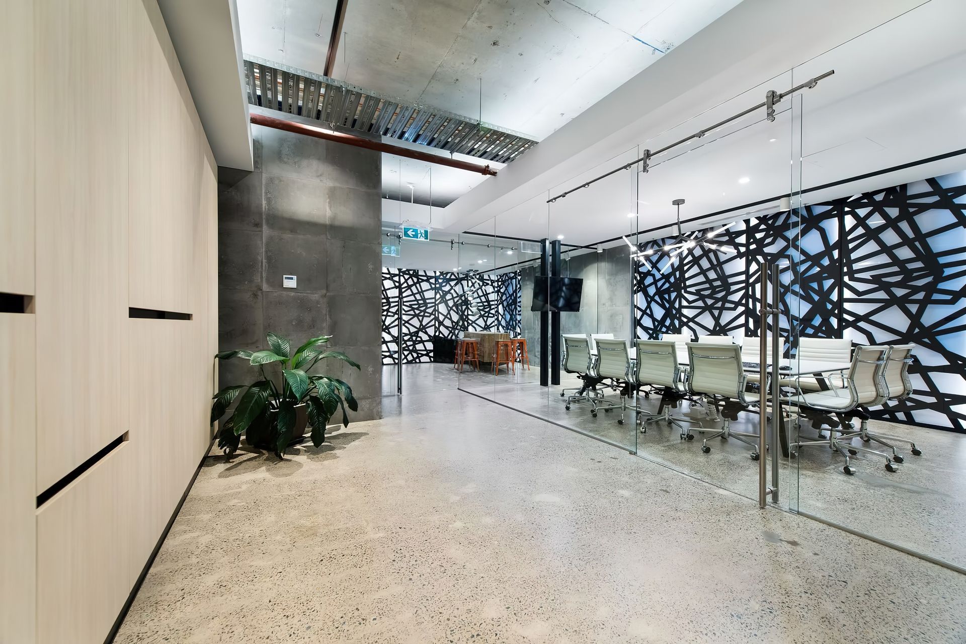
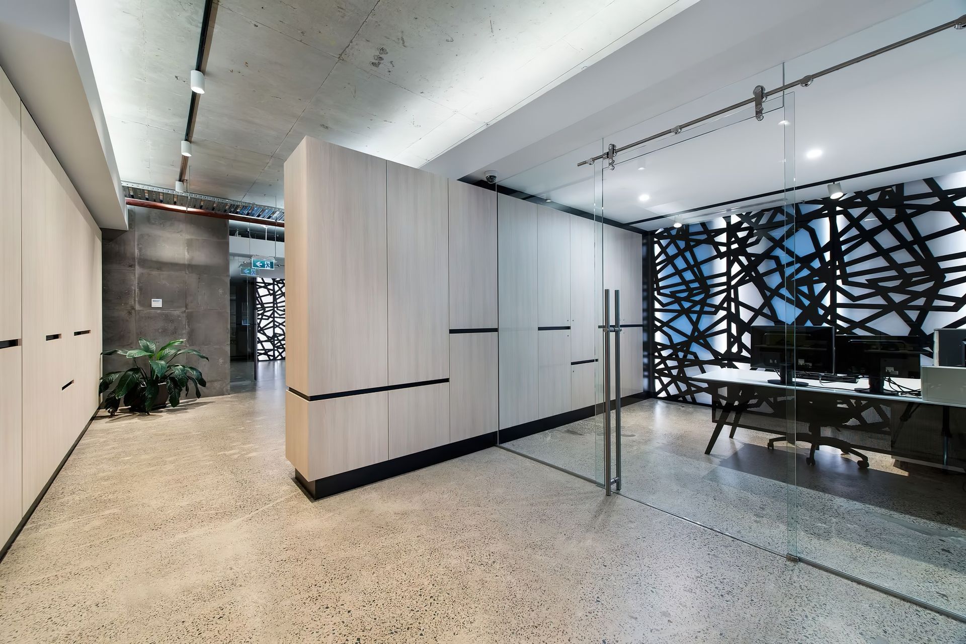
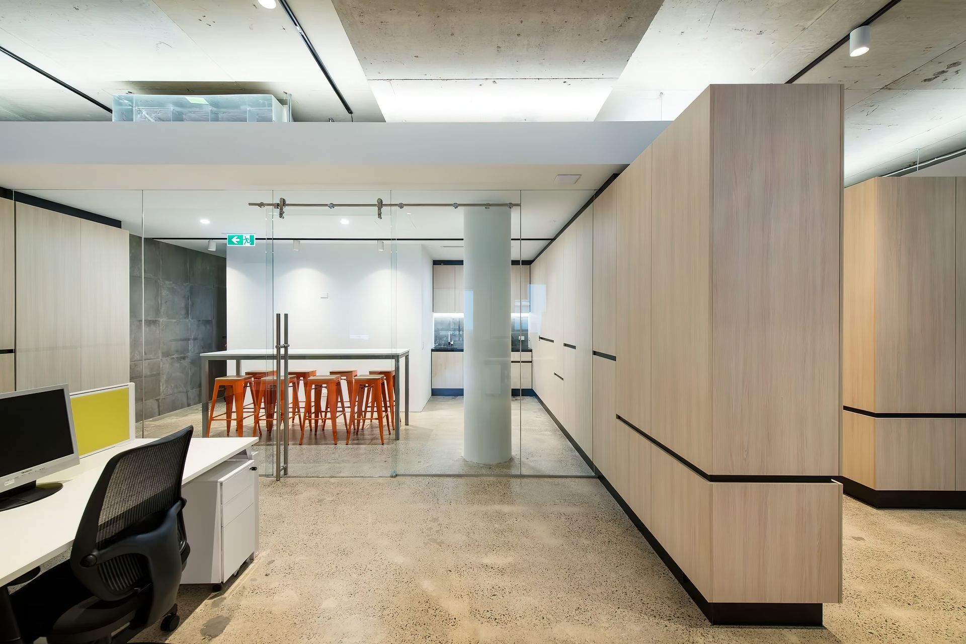
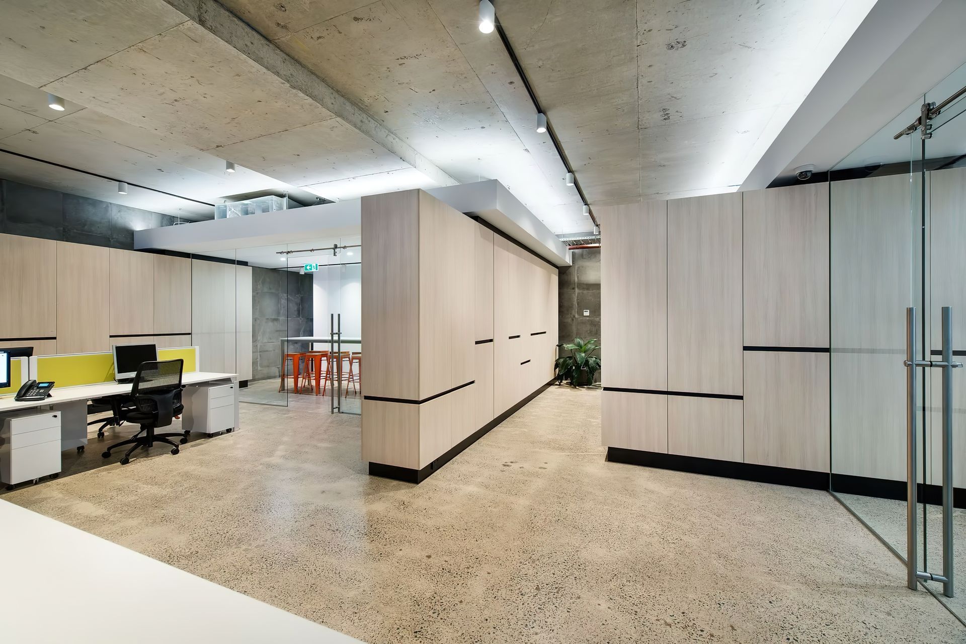
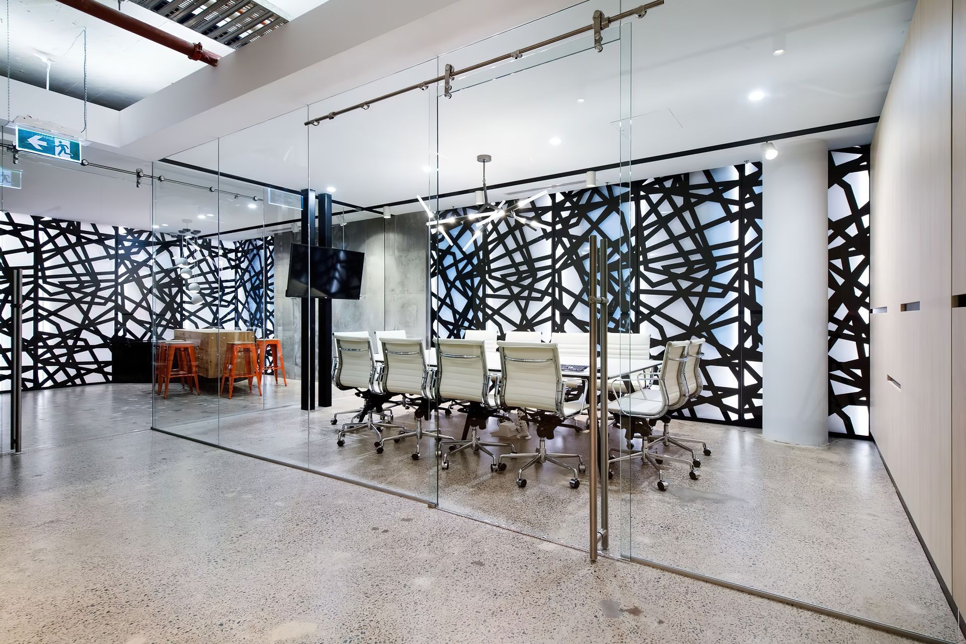
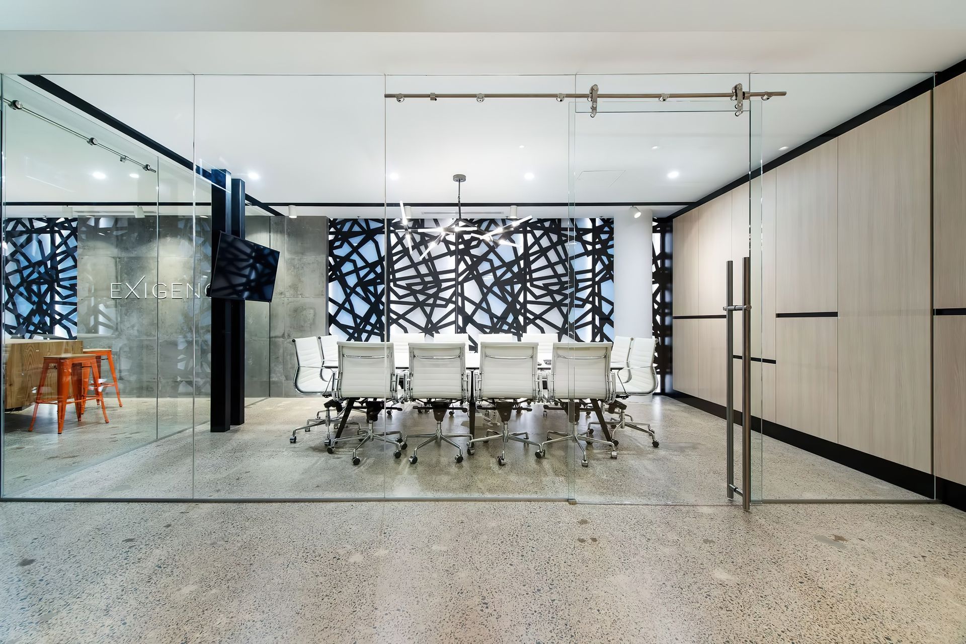
The concept for the space was unassuming, the original 1980s office fit-out complete with its dropped grid ceiling was stripped back leaving majority of the ceiling exposed to reveal the raw concrete structure. Polishing the concrete floor throughout, the design was quick to achieve the minimalist warehouse look.
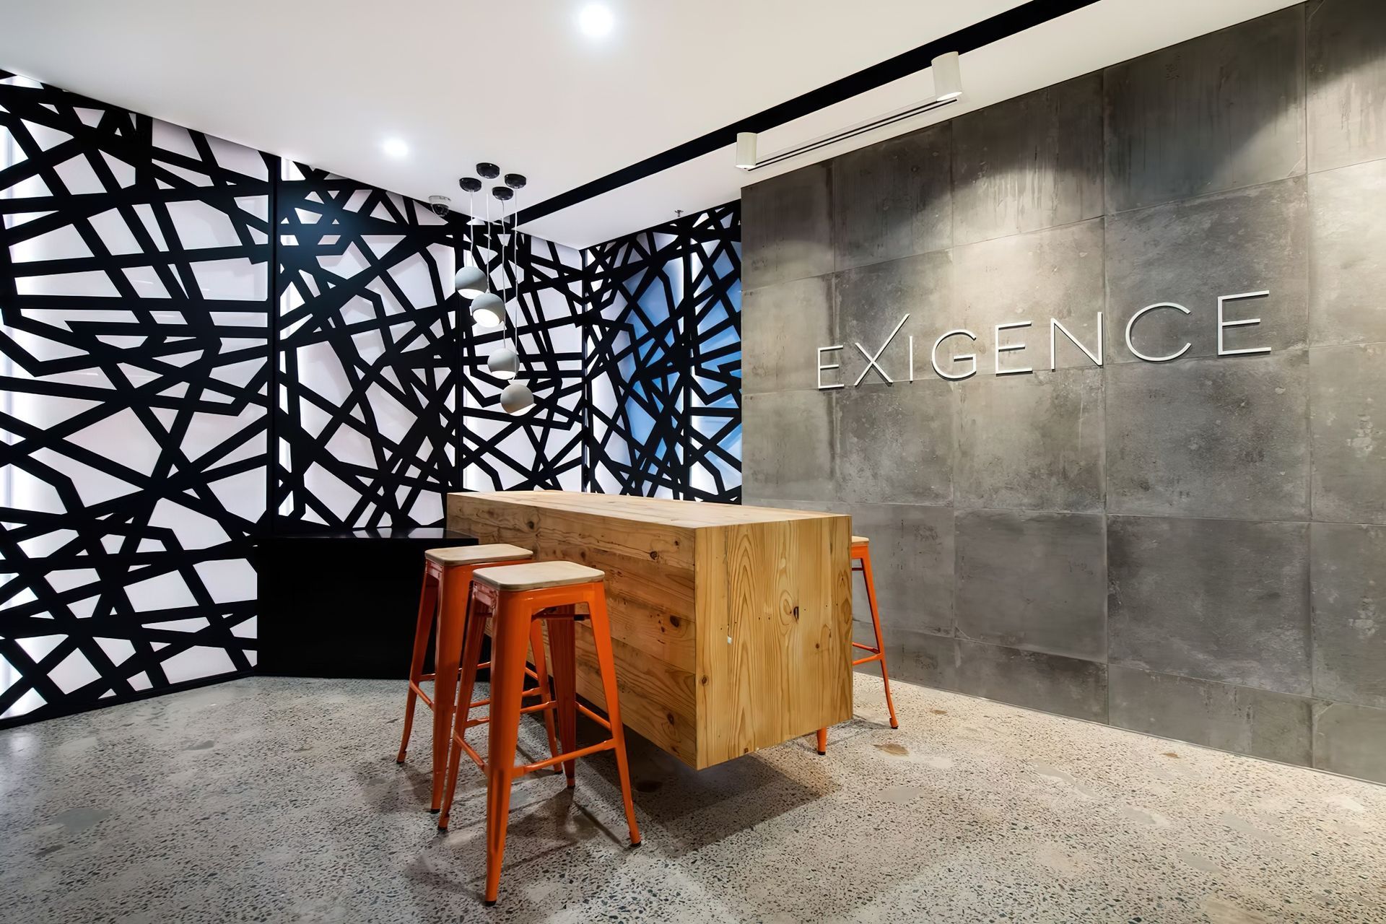
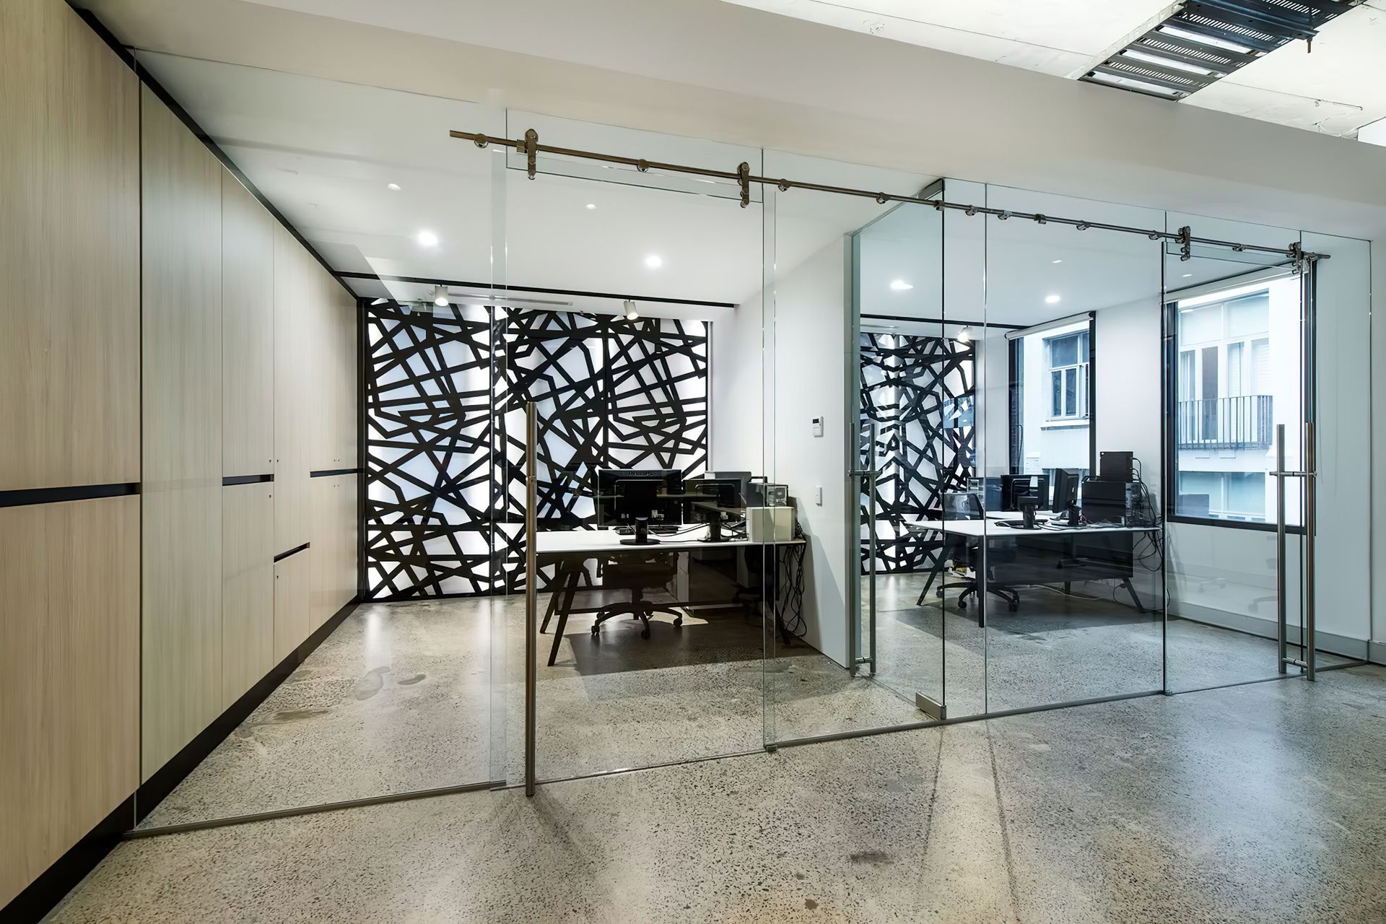
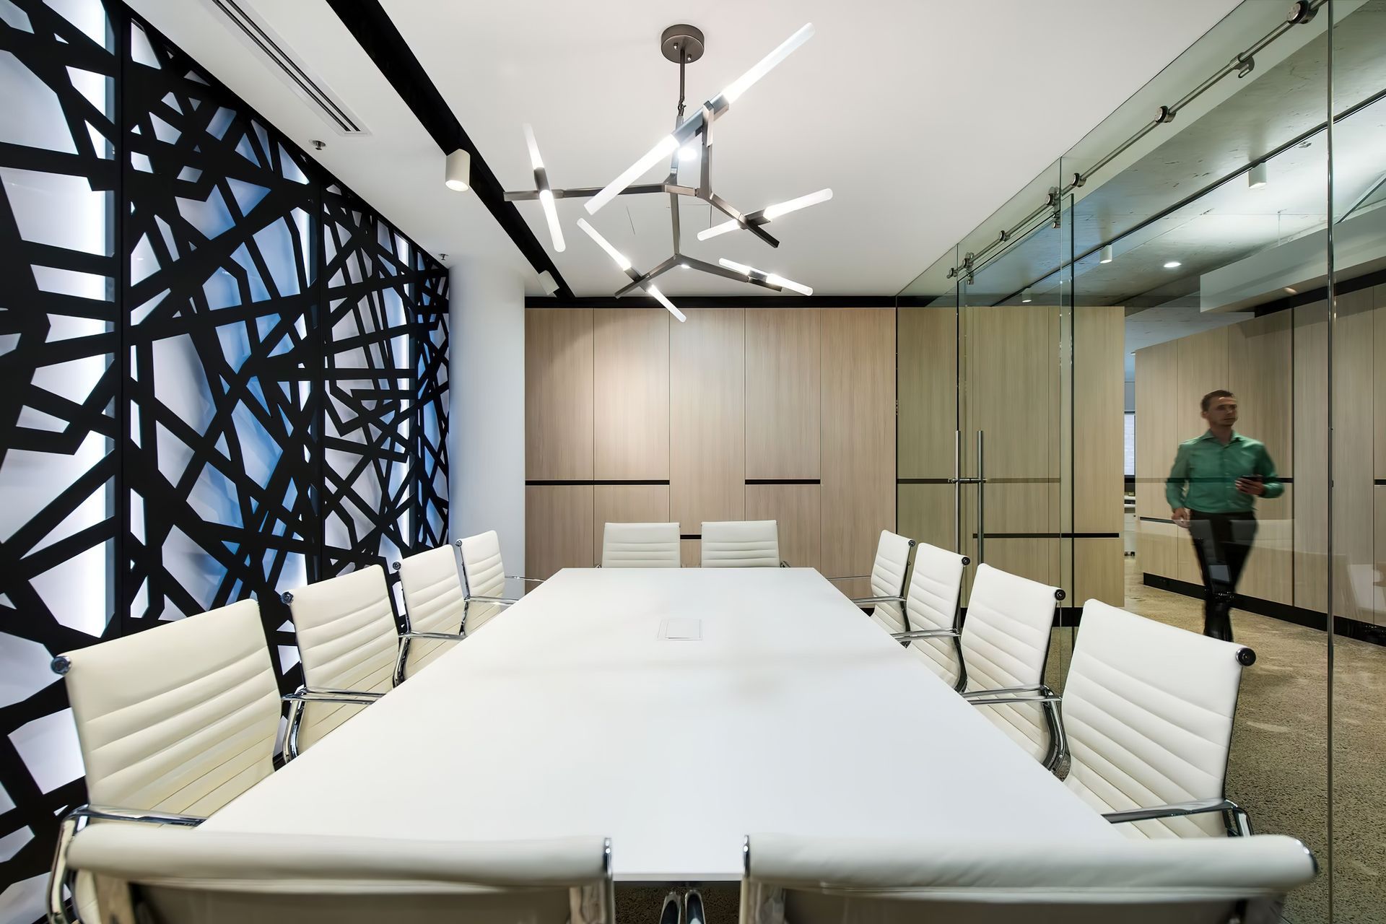
The spaces were created to give a fresh, clean and modern identity to reflect the company’s new image. With large open plan communal workspaces, glass partitioned walls along with strategically placed cabinetry were used to create privacy within the openness, for meeting rooms and offices. Backlit laser cut screens were used as a backdrop to spark inspiration for workers and clients alike, while successfully elevating the rawness of the concrete structure and introducing a contemporary element.
The custom designed reception desk/waiting area was an important architectural element designed to reflect the x in exigence, creating a striking first impression and allowing the client to introduce pops of colour to personalise their company’s individuality.
Being situated on a level within a multi-story commercial building in Melbourne’s CBD, the design had to ensure the essential existing services spanning all floors were maintained, meet Australian standard code and were not interrupted during the construction. These included sprinklers, fire escapes, heating/cooling and emergency exit lighting.
Being a commercial building in Melbourne’s CBD it wasn’t just about creating an interesting interior space it also was ensuring the existing services especially sprinklers and fire escapes remained to code.
Awards: 2016 Australian Interior Design Awards | Workplace Design | Shortlisted
Builder: Verda Construction
Photography: Matthew Mallett
- Completed
- 2016
- Building style
- Contemporary
Awards
Workplace Design | Shortlisted
Australian Interior Design Awards
Like this Project?
Hire pcg. Architects
Professional Reviews
Professionals used in
this project
The practices and trades credited on this project.

More projects from
pcg. Architects
Other work by pcg. Architects, across every category they build in.


More in
Office
Everything else in Office, from every practice on ArchiPro.


Next Project
Keep scrolling