

Project team
Product Suppliers
Award-winning Whangaparaoa home featuring a spacious layout, stunning canal views, and luxurious living spaces, including a master suite with private deck and elegant ensuite, designed for comfort and entertaining.
Rue D'Amarres 2018 House of the Year Silver Award
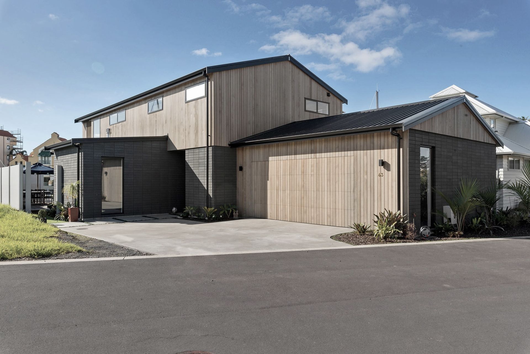
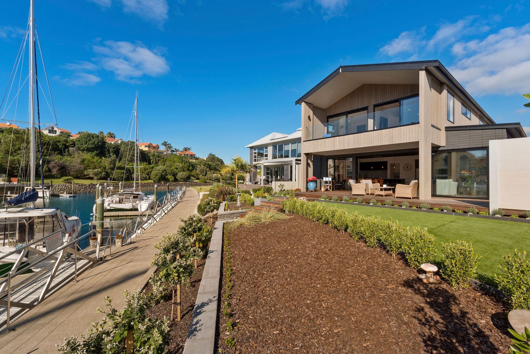
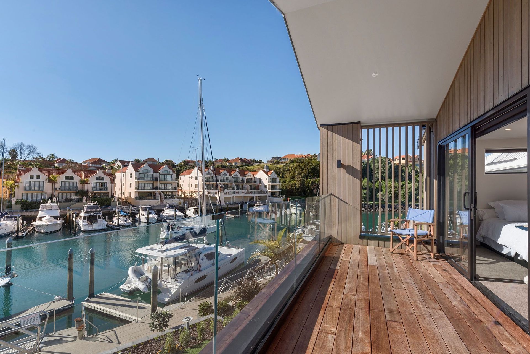
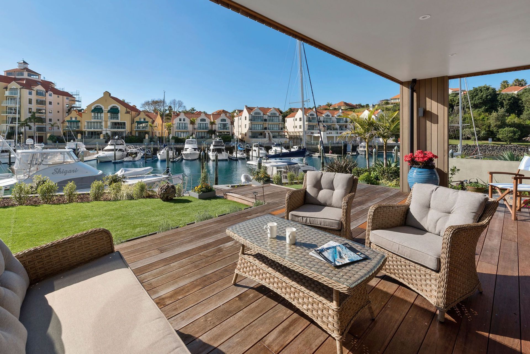
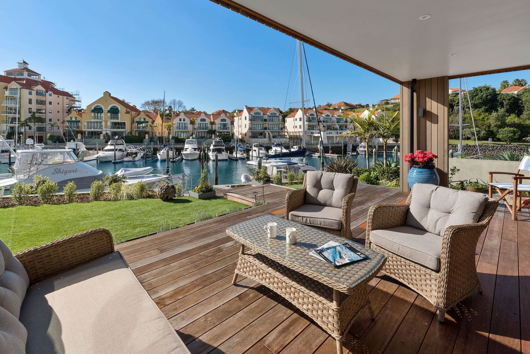
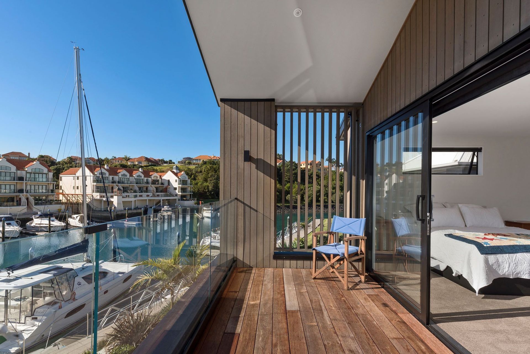
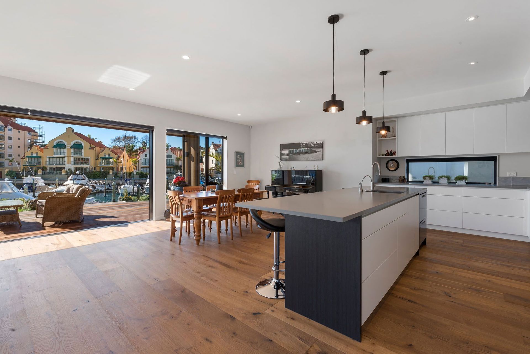
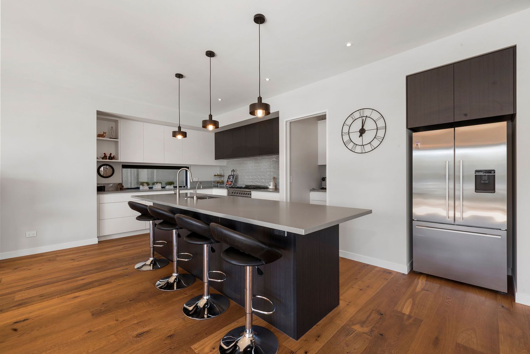
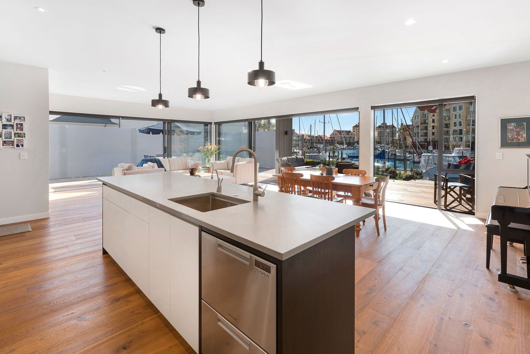
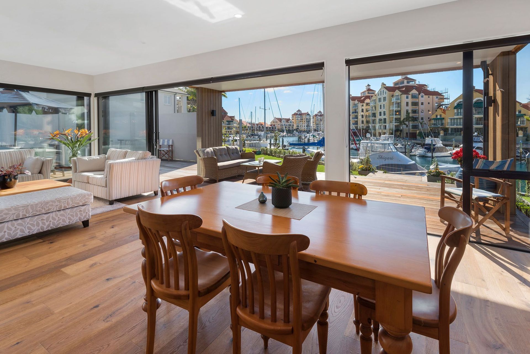
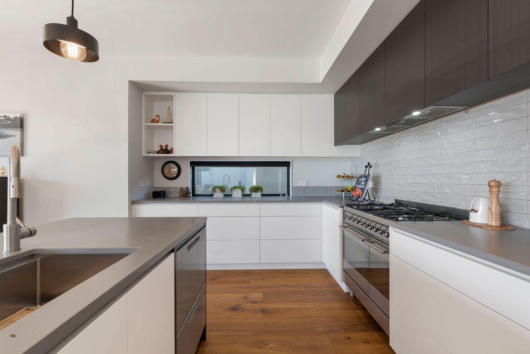
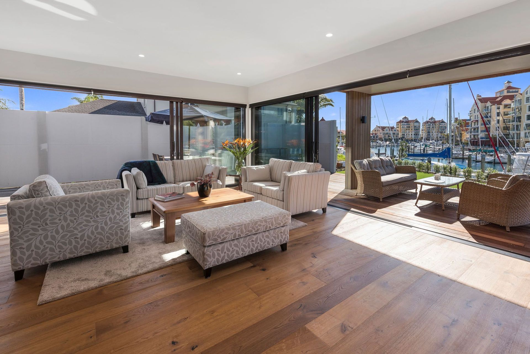
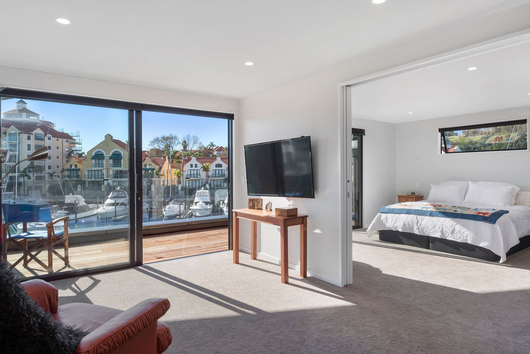
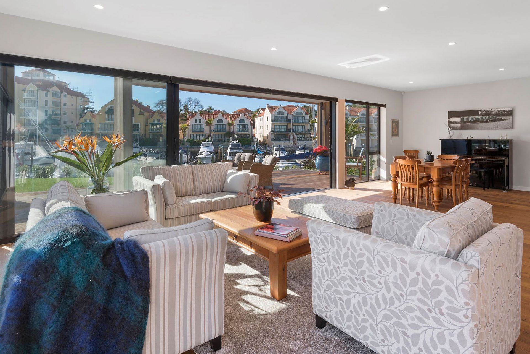
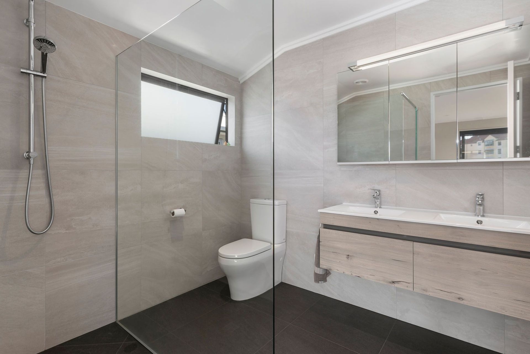
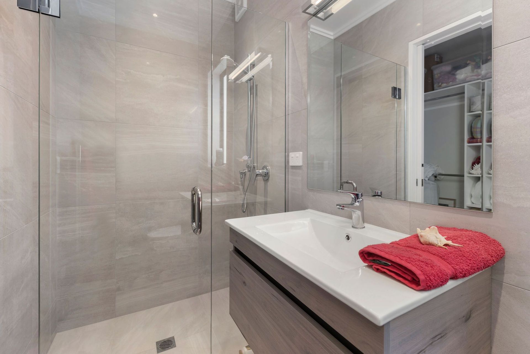
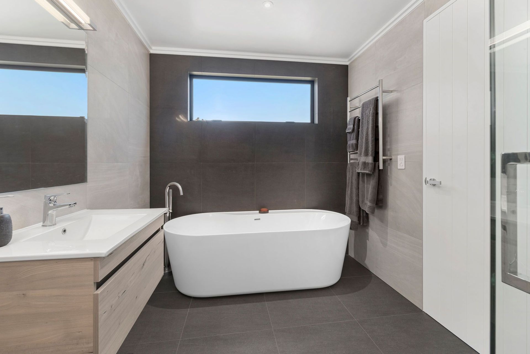
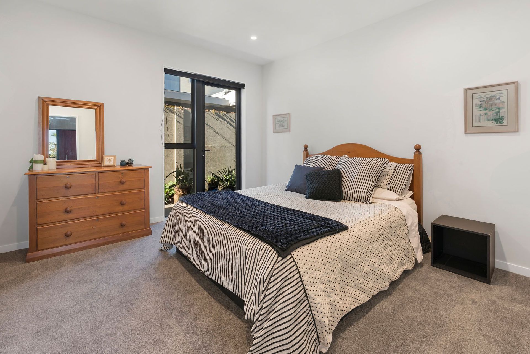
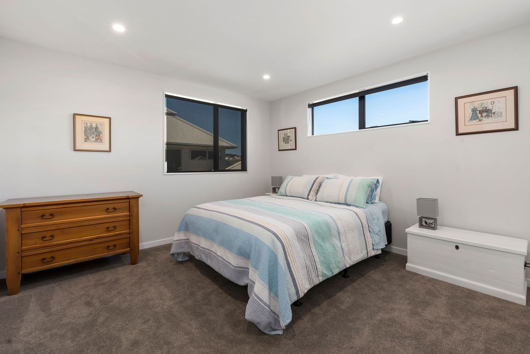
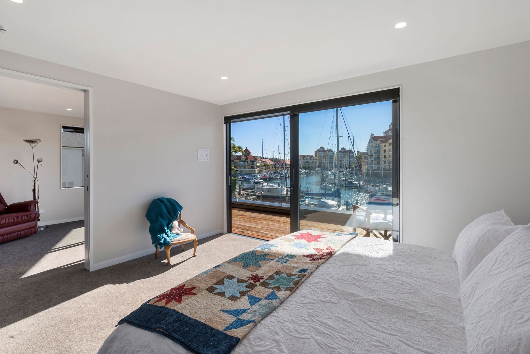
Capturing the essence of a stunning setting, this Whangaparaoa home exudes quality and refinement. The substantial 311sqm layout embraces its canal outlook through swathes of glass. Generous alfresco living basks in all-day sun and serenity. The entrance opens out to a spacious open-plan living area on the lower level. A fireplace and separate lounge create cosy retreats while the modern kitchen with large pantry is designed for entertaining. Wood floors sit well alongside the exterior decks. The guest suite is a home away from home for visitors. There’s also a separate toilet and a walkthrough laundry on the ground floor, plus a garage with plenty of storage and workspace for handiwork. Upstairs, a large office and two generous bedrooms await, served by a well-appointed bathroom. The master suite is the epitome of comfort, with an elegant ensuite and a private deck with uninterrupted views. A feature roof overhang doubles as a cover for the upper deck, which in turn shelters the lower. Cedar weatherboards suit this home down to the ground.


Like this Project?
Hire Maddren Homes
Professional Reviews
The products behind the project
Three products specified into this build from one supplier, a verified ArchiPro member. Tap through to specifications, suppliers and lead times.


Professionals used in
this project
The practices and trades credited on this project.



More projects from
Maddren Homes
Other work by Maddren Homes, across every category they build in.


More in
Single House
Everything else in Single House, from every practice on ArchiPro.


Next Project
Keep scrolling