

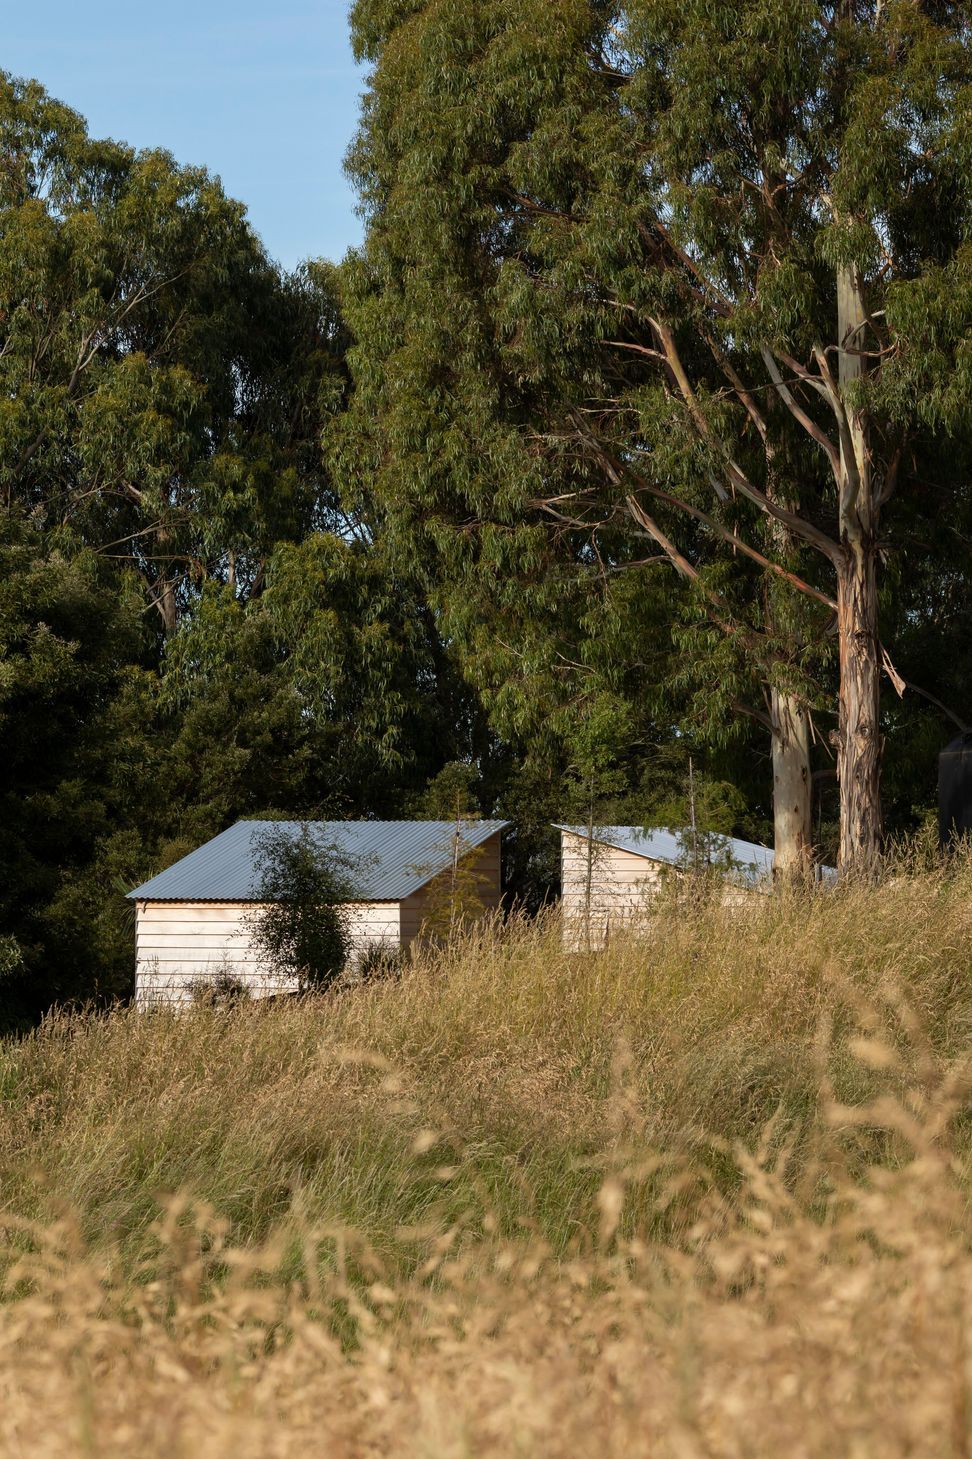
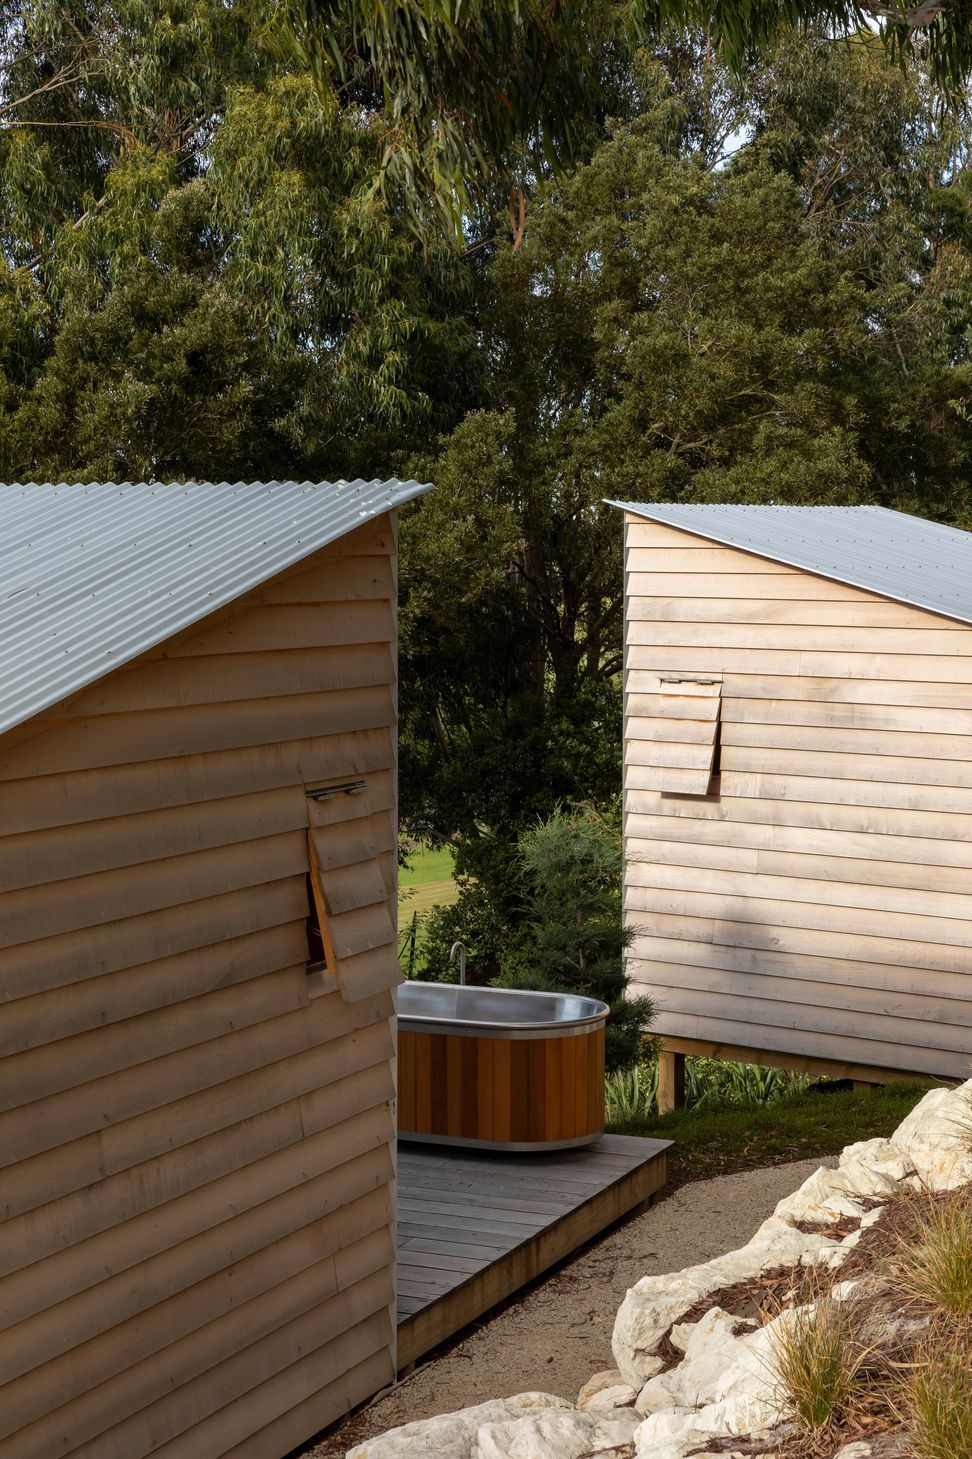
A serene retreat featuring three distinct yet harmonious cabins, inspired by traditional farm buildings and DOC huts, offering stunning views of the Omihi Valley and Black Estate Winery while ensuring privacy and connection to nature.
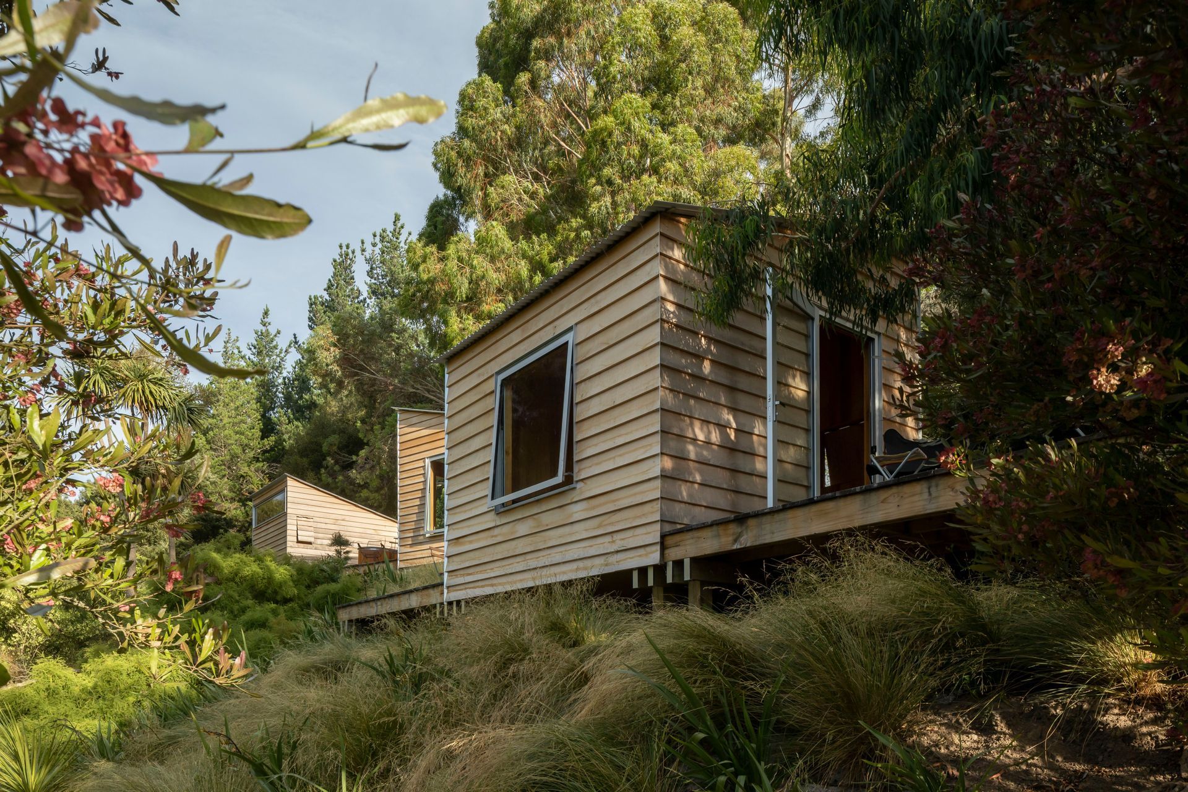
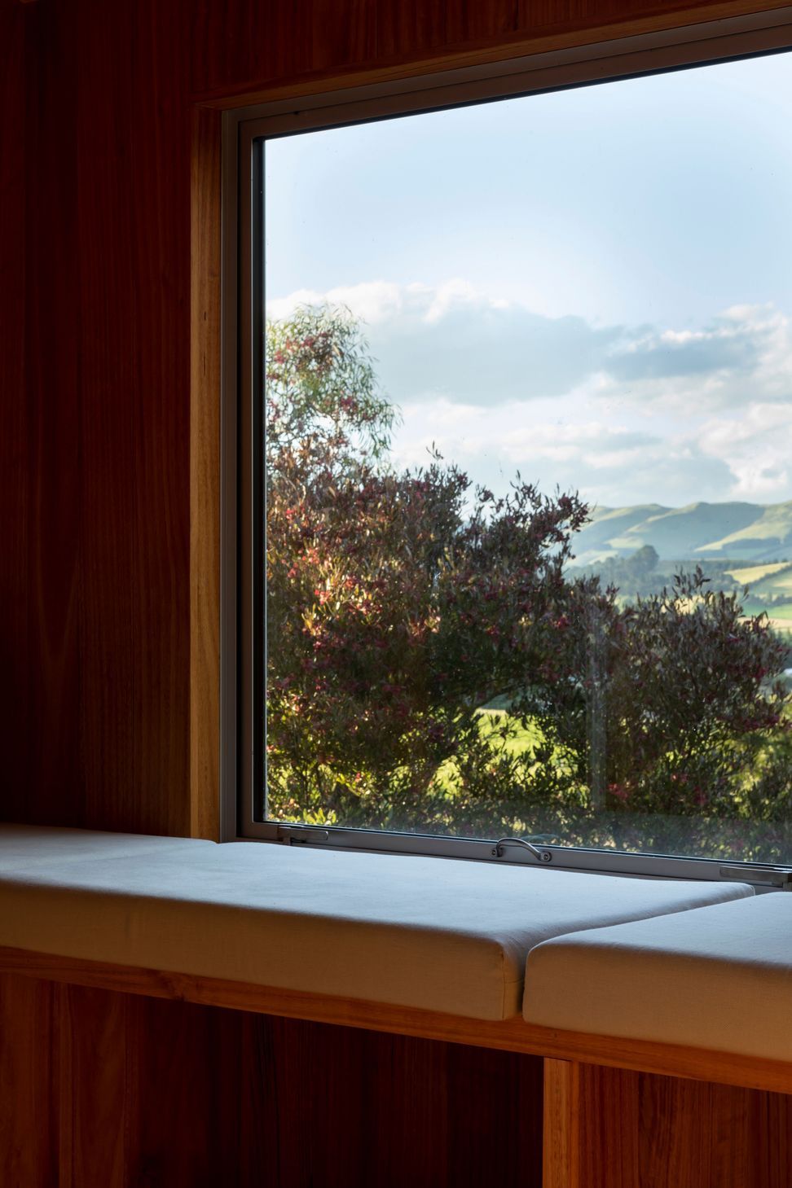
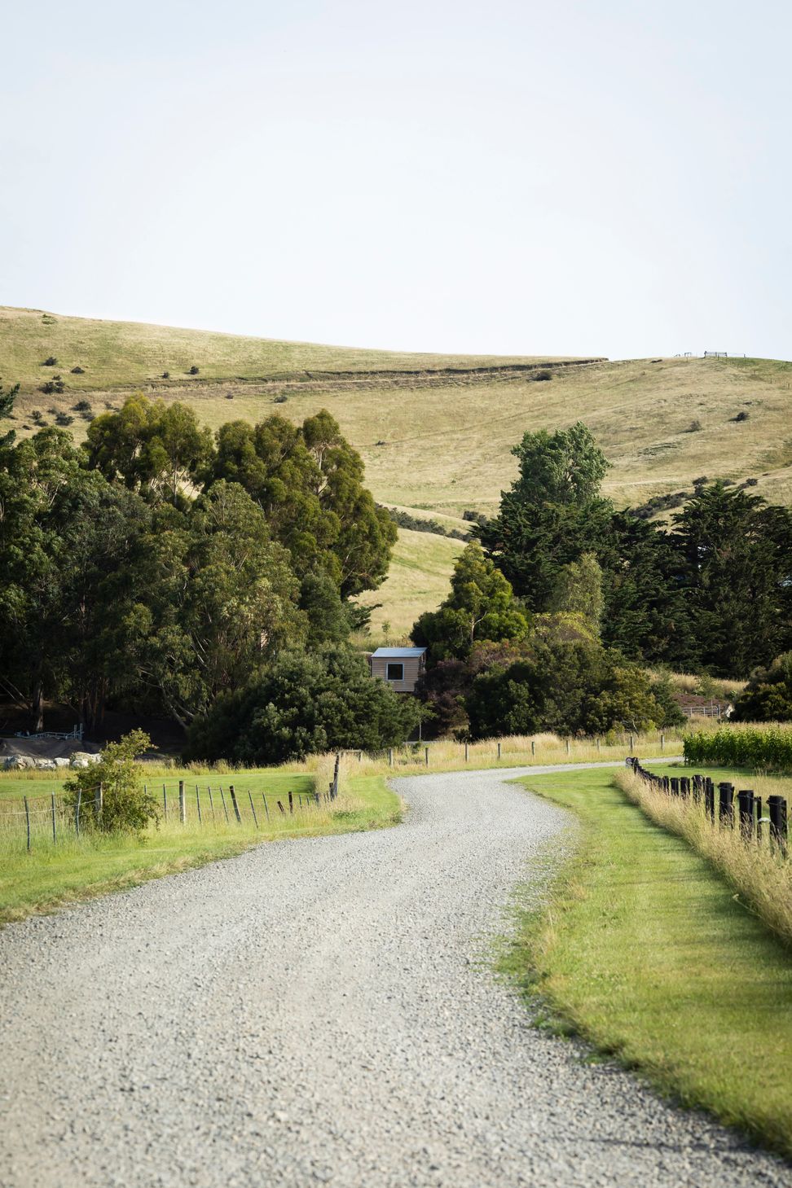
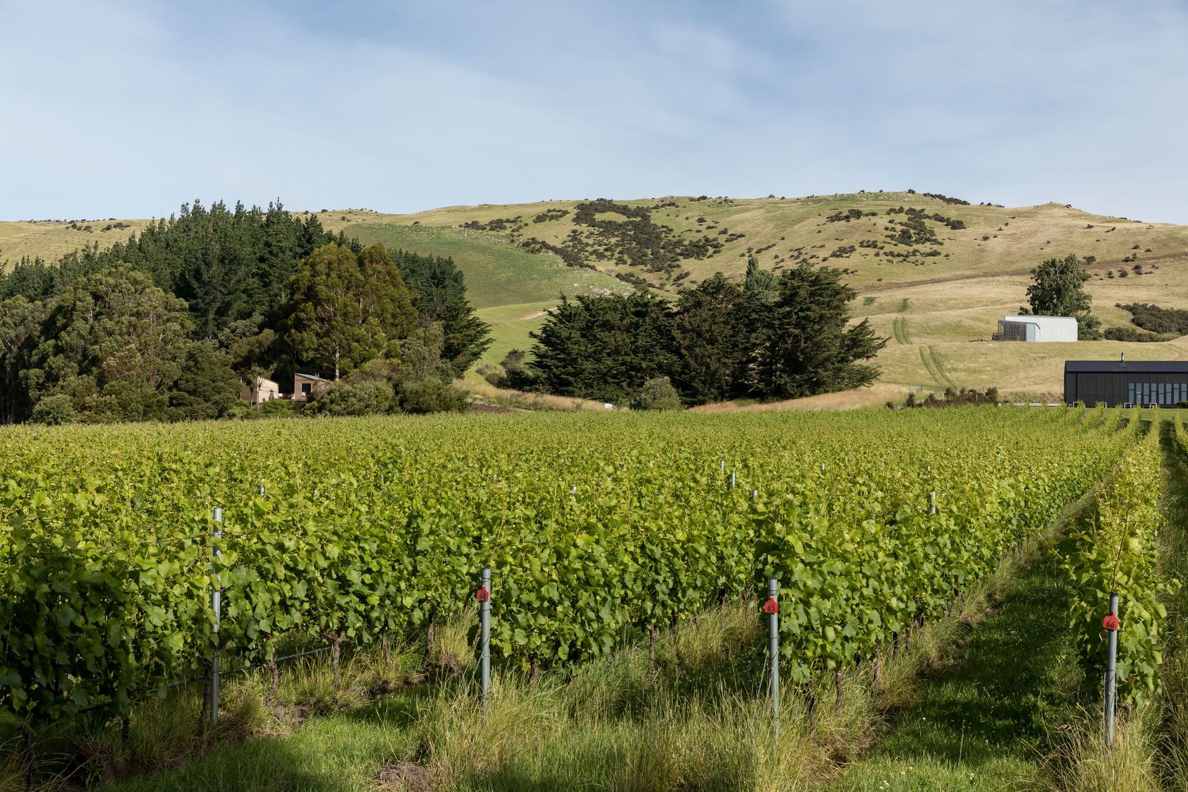
The client’s brief was for a retreat for themselves on their site to complement their home. The site was selected due to its elevated outlook across the Omihi Valley and neighbouring Black Estate Winery. There was a strong desire for the project to not have to require a building consent, for it to be cost effective and to reference traditional farm buildings and ‘DOC’ huts.
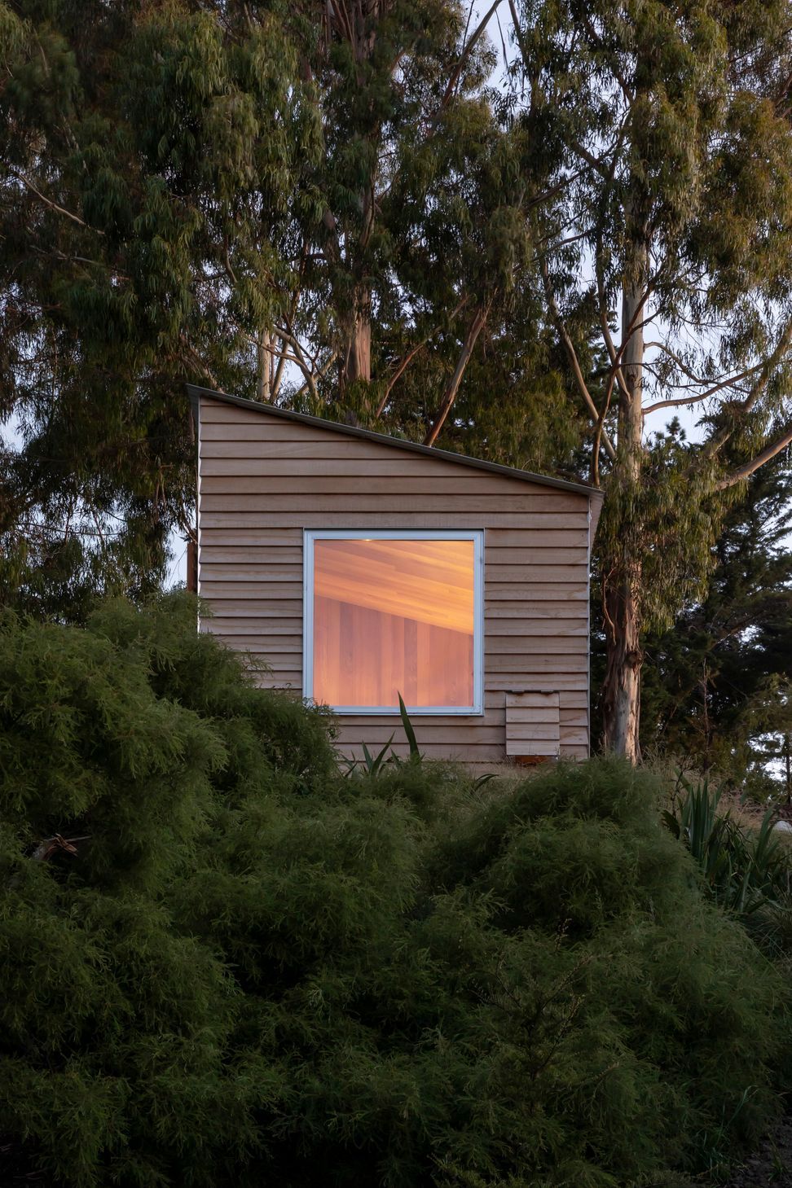
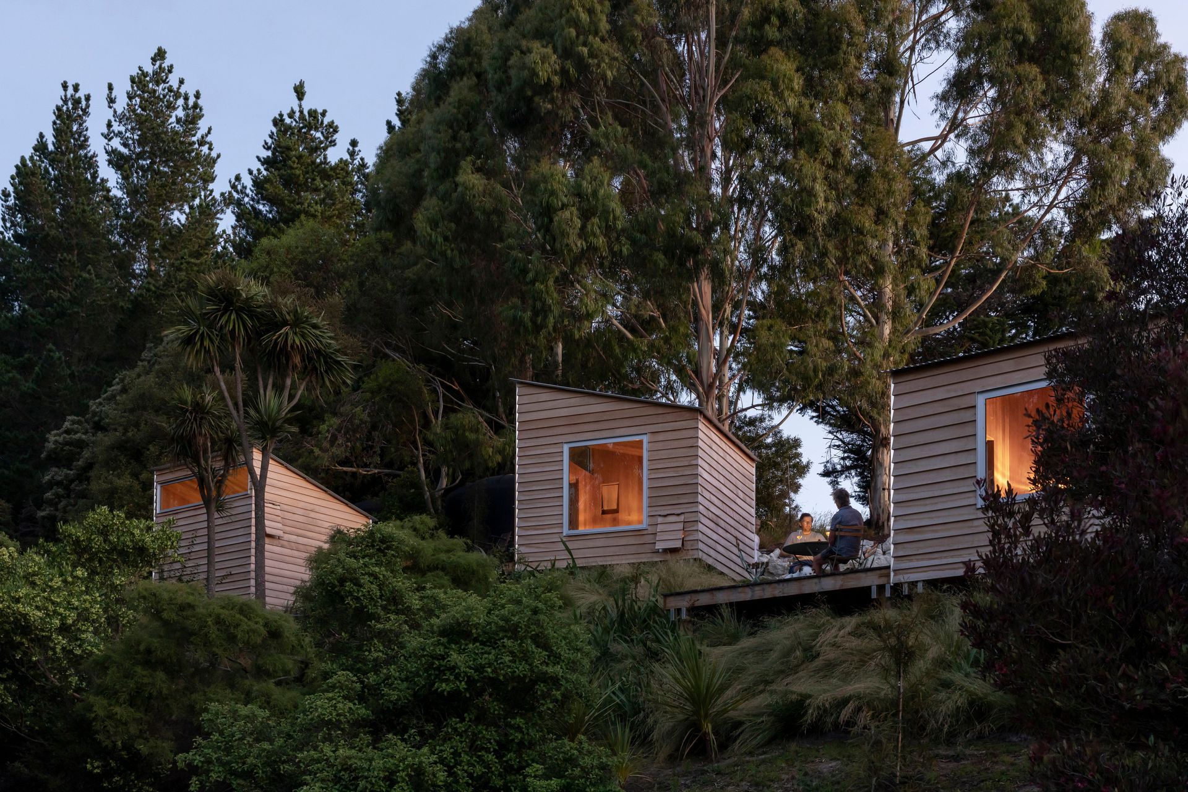
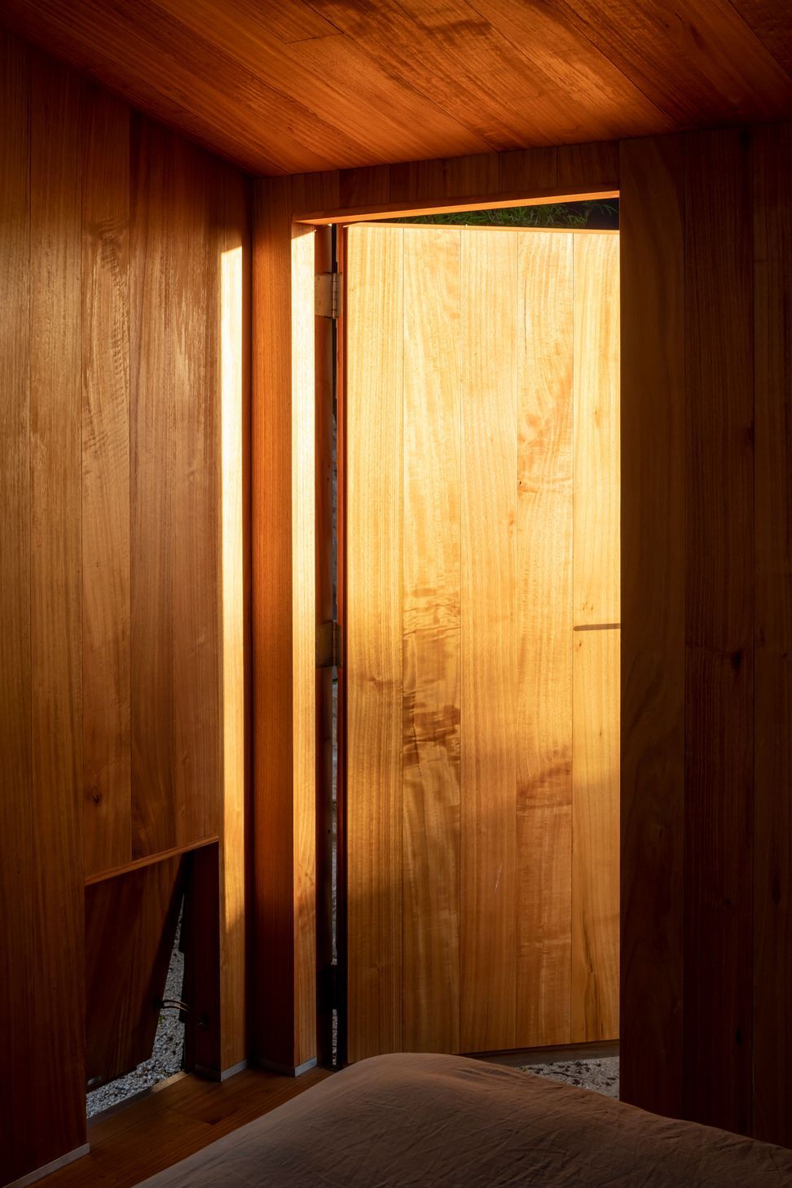
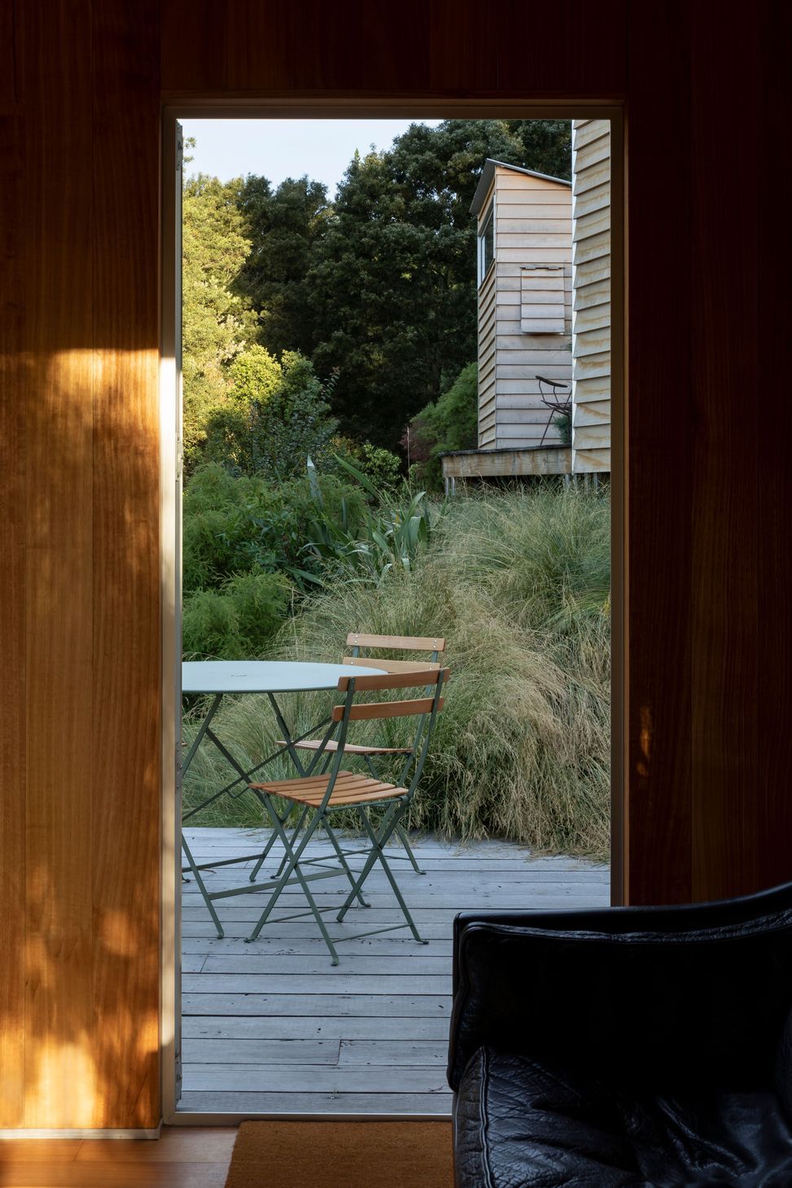
Russell’s Cabins are named after the late Russell Black who founded Black Estate winery planting the first vines in 1993. The design response was to construct three separate near-identical huts but each with their own character. The huts have a consistent form, structure and materiality, but the differences are their curated location on the site, orientation of picture windows and clerestory glazing, connection to adjoining decks and their elevation and relationship to each other on the site to provide close connection but retain privacy.
Awards
Local Award (Canterbury) - Small Projects, Winner
NZIA
Like this Project?
Hire Johnstone Callaghan Architects
Professionals used in
this project
The practices and trades credited on this project.







More projects from
Johnstone Callaghan Architects
Other work by Johnstone Callaghan Architects, across every category they build in.


More in
Urban
Everything else in Urban, from every practice on ArchiPro.


Next Project
Keep scrolling