

Saint Clare's Catholic Primary School enhances community engagement with a new performing arts centre, classroom extension, and library upgrade, all designed to support diverse school events and accommodate large gatherings in Tully, FNQ.
Saint Clare's Catholic Primary School
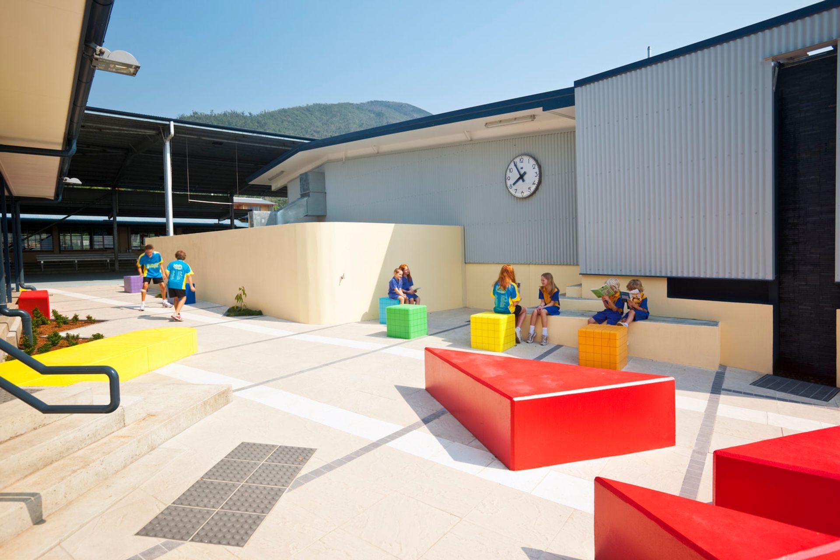
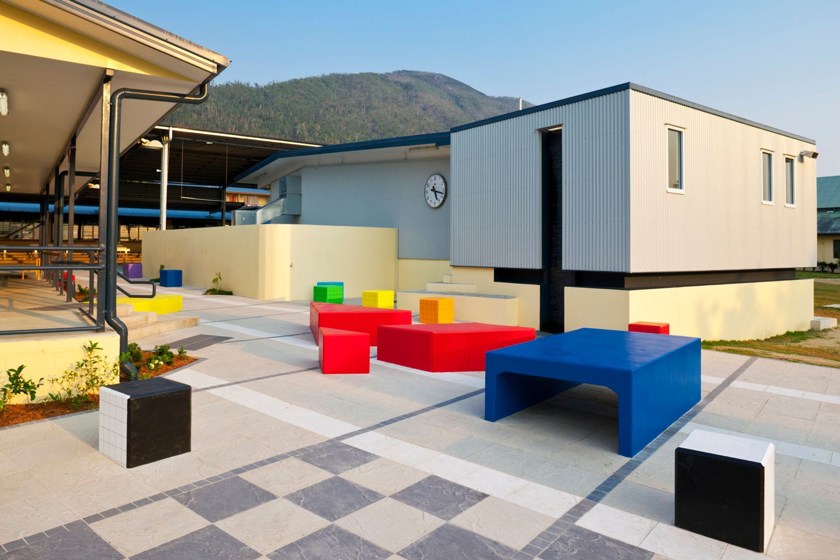
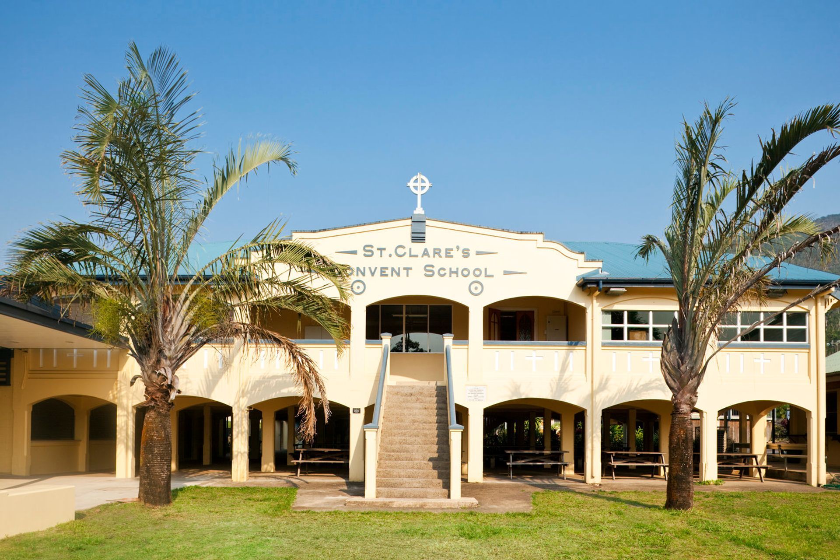
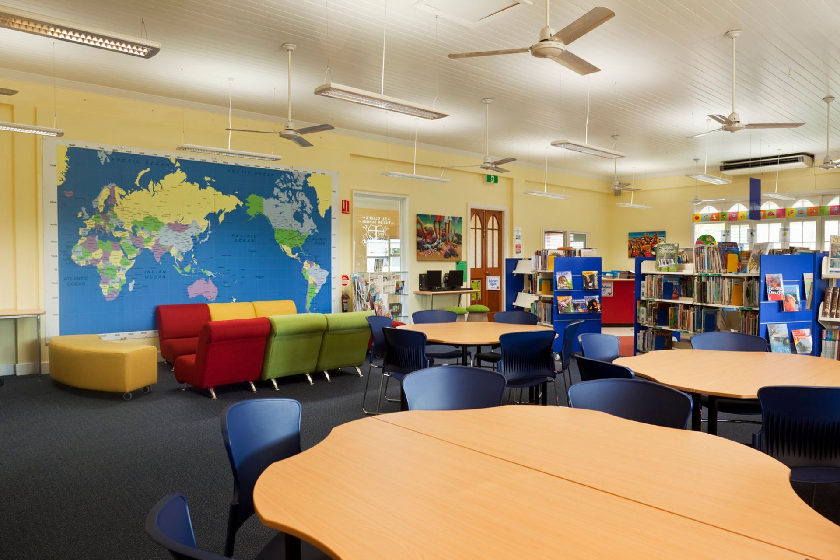
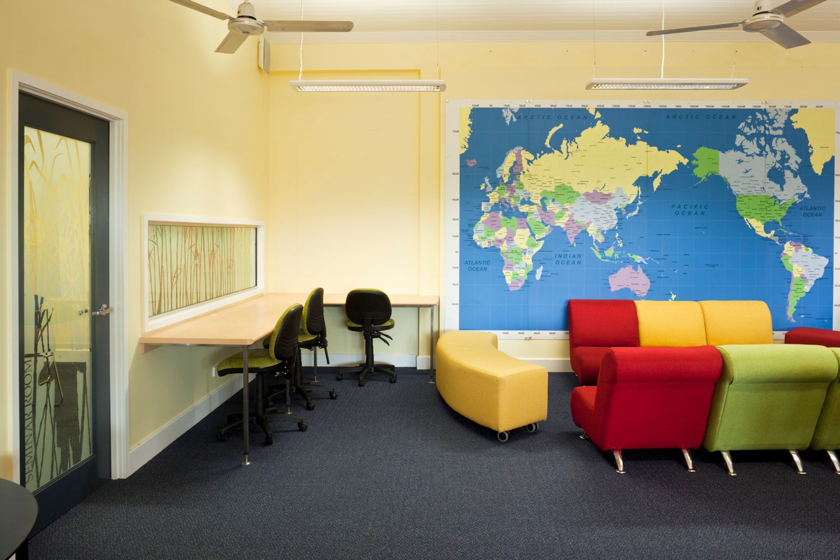
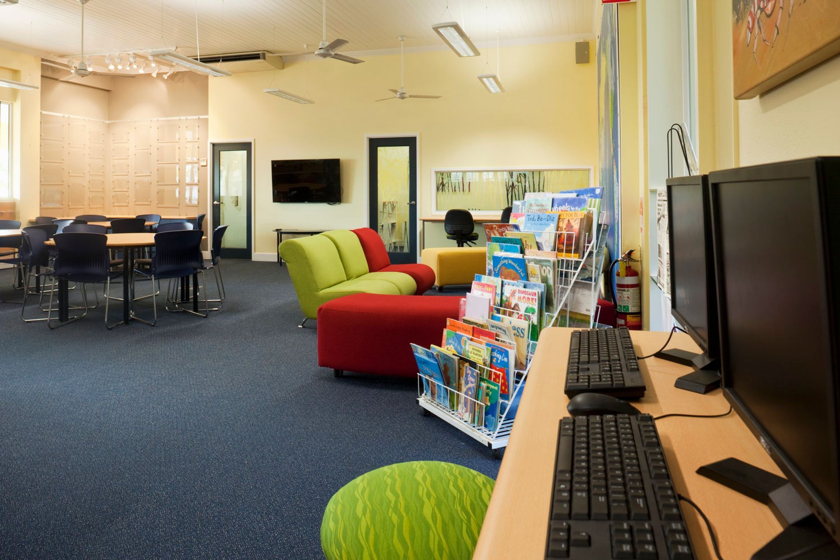
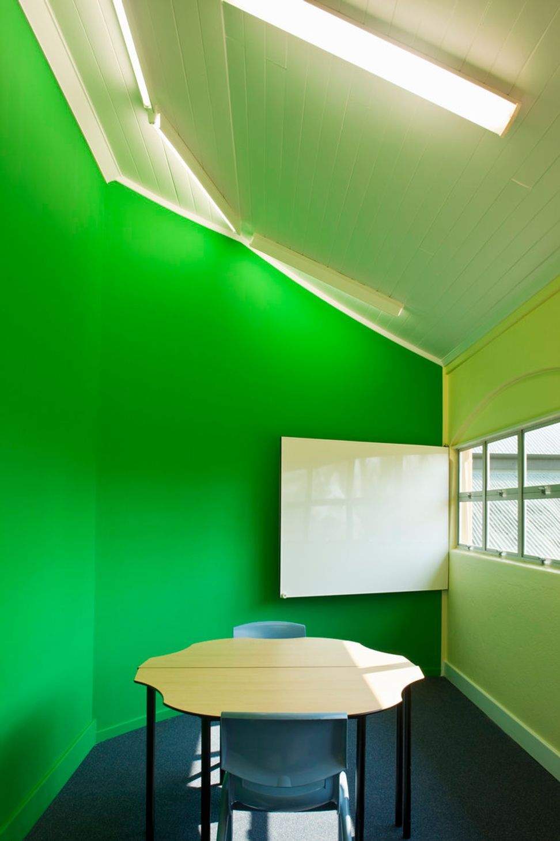
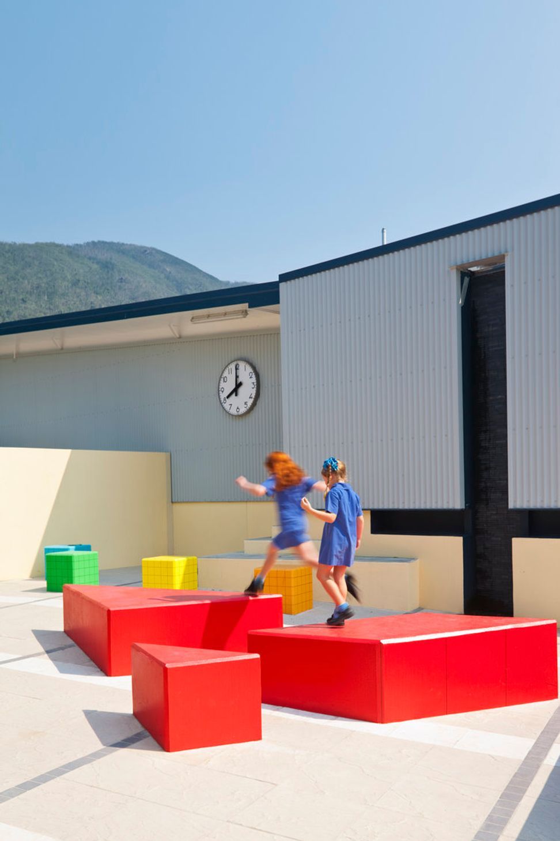
St Clare’s Catholic School, Tully FNQ is a single stream primary school of some 180 pupils. This major building project was initiated under the Federal Government’s BER Program. The school has limited open ground area and the inclusion of large new buildings was seen as an unwanted imposition on the school’s masterplan, so the funding was applied to a minor extension to its recently renovated library, a new classroom and the major project being the conversion of an existing undercover area to a new performing arts centre.
St Clare’s has a long tradition of an annual fete and school events which are pivotal in the Tully community calendar. The opportunity was to create the new performance centre so that it could function as a traditional multipurpose auditorium catering for music, dance, theatre, and school gatherings. Alternatively, the space literally opens up, revealing the auditorium which can become a stage itself, accommodating gatherings of 1000 people or more. The sloping lawn then serves as seating and a forecourt for these annual community events.
Photography: Stuart Frost

Like this Project?
Hire TPG Architects
Professionals used in
this project
The practices and trades credited on this project.

More projects from
TPG Architects
Other work by TPG Architects, across every category they build in.


Everything else in Higher Education and Research Facilities, from every practice on ArchiPro.


Next Project
Keep scrolling