

A resilient family home in Redcliffs, designed to honor its Christchurch roots while incorporating modern technologies and sustainable practices, featuring three spacious bedrooms, a swimming pool, and a harmonious blend of indoor and outdoor living.
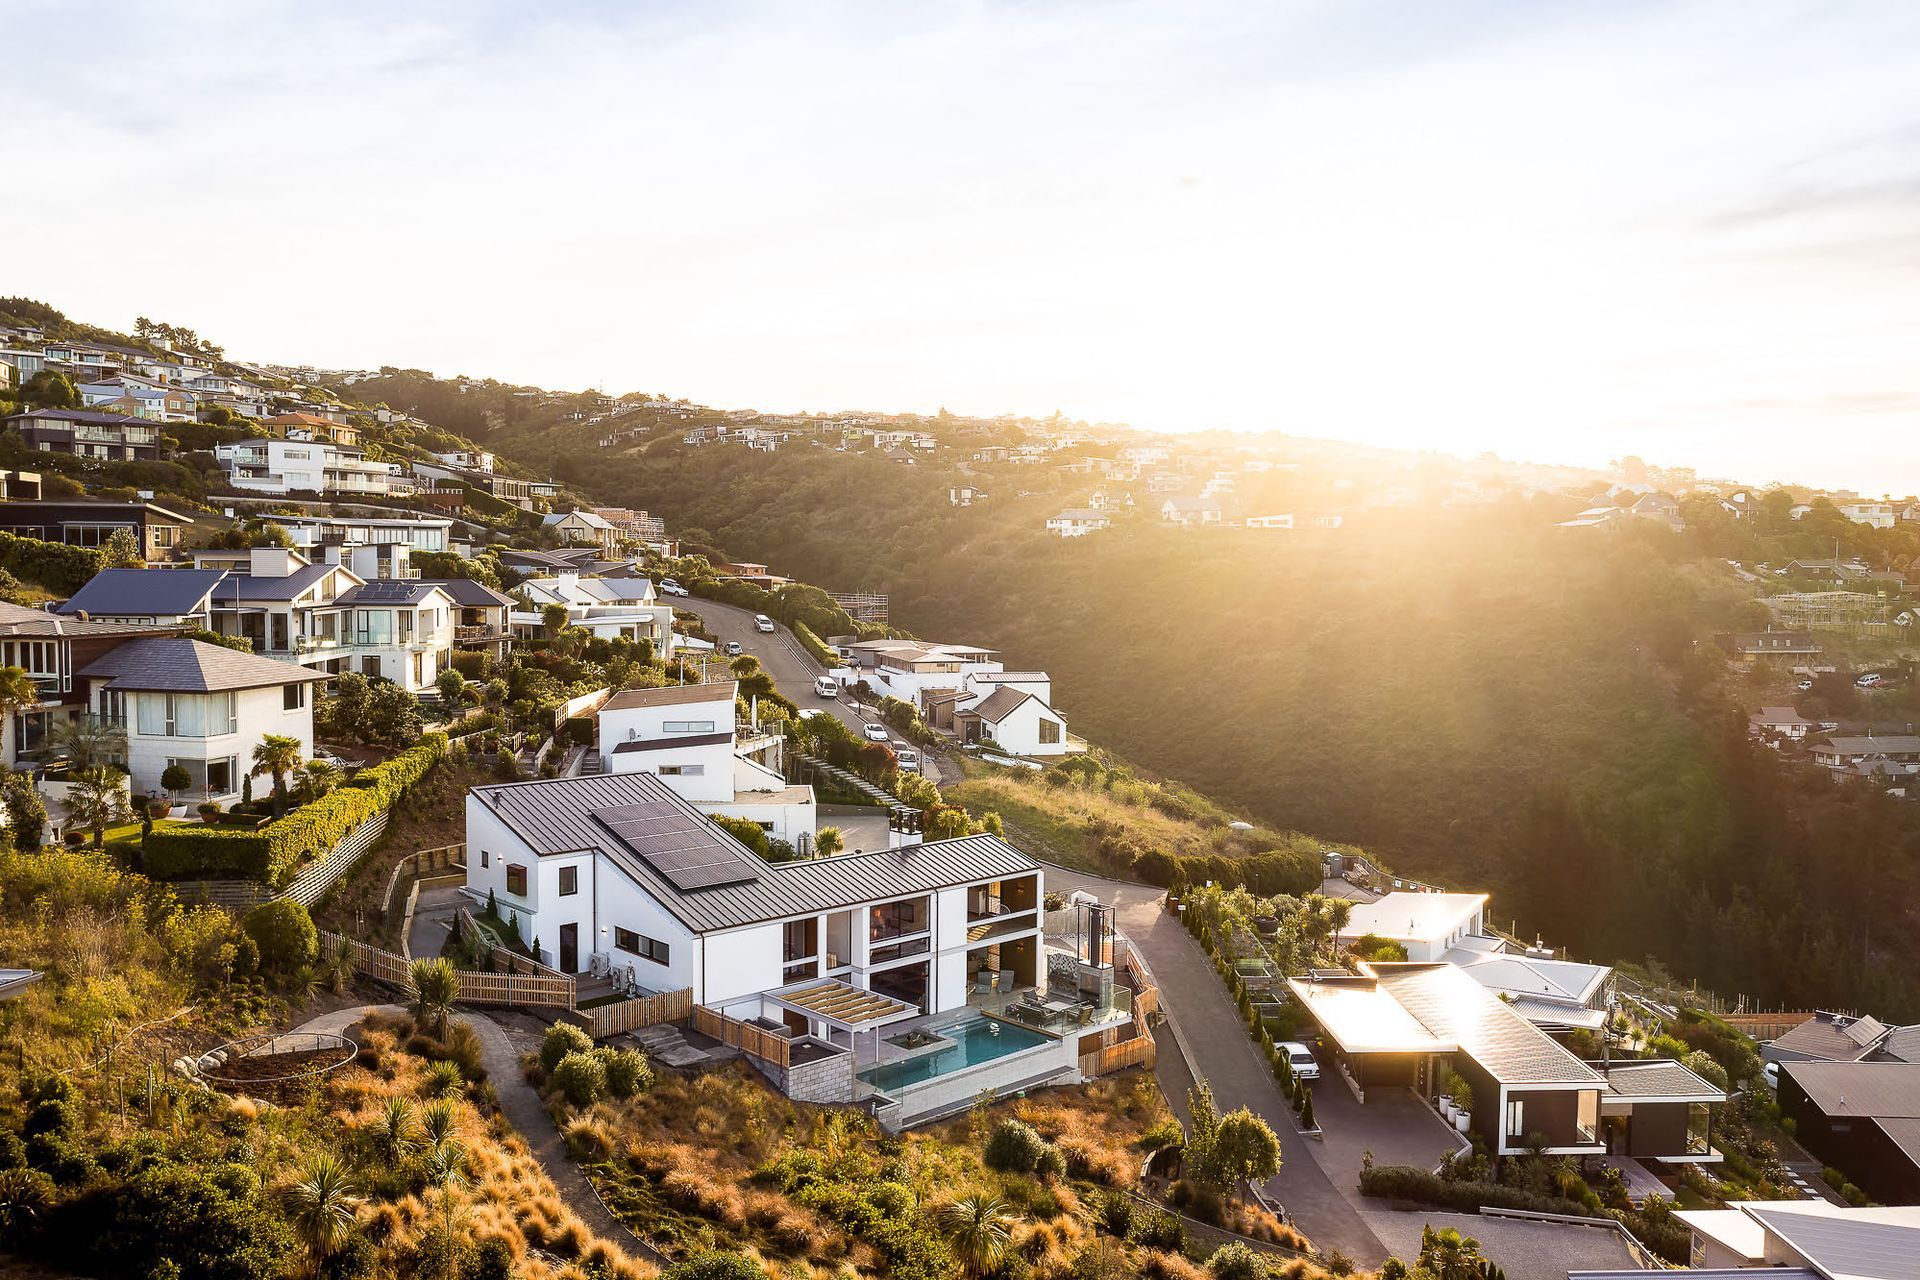
The outer-lying coastal suburb of Redcliffs, to the east of Christchurch city, was badly affected by the 2011 earthquake, with images broadcast of houses teetering on top of the cliff and those below shown swamped by rockfall.
Even houses across the suburb not directly impacted by falling rocks were damaged beyond repair, says architect Greg Young.
“The owners of this property had not long taken possession of their brand new home when the earthquake hit. It was really important to us, then, to design them a house that was more than just a replacement for the one they lost, but a true family home they could finally settle into.”
Greg says while the previous house was unsalvageable, the plan was to reuse all of the retaining walls, concrete slab and services and to maintain the footprint of the home.
“We were able to reuse the retaining walls but unfortunately the original slab was damaged, as were some of the services, which meant we had to replace them.”
Greg was able to keep to the original footprint but reorganised the programme to configure the spaces differently.
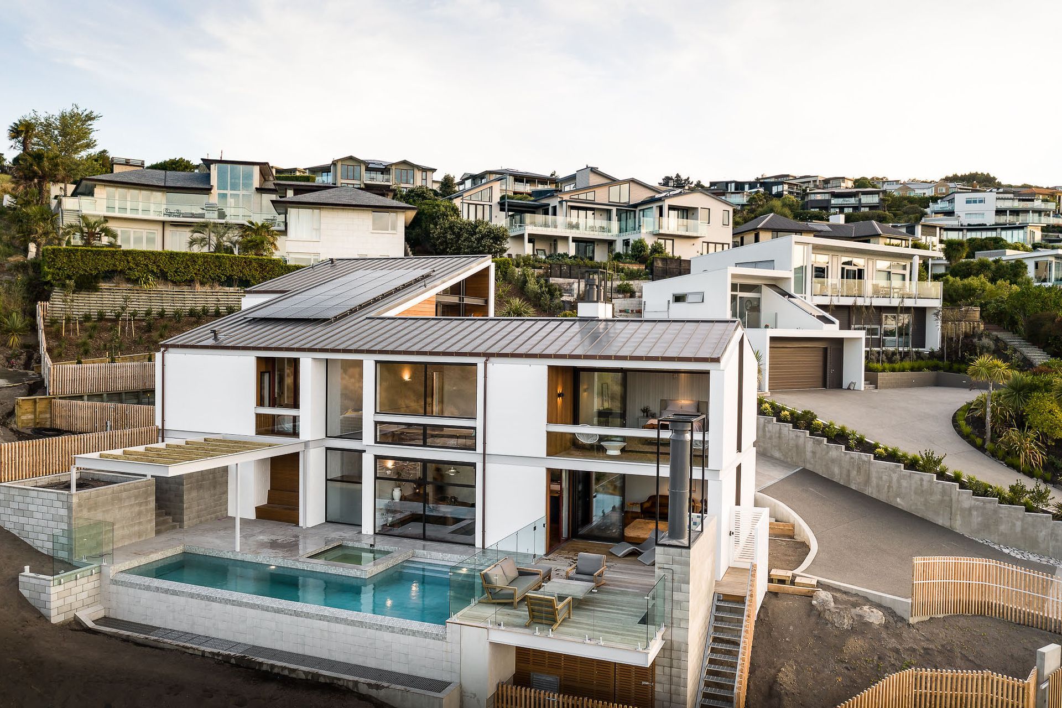
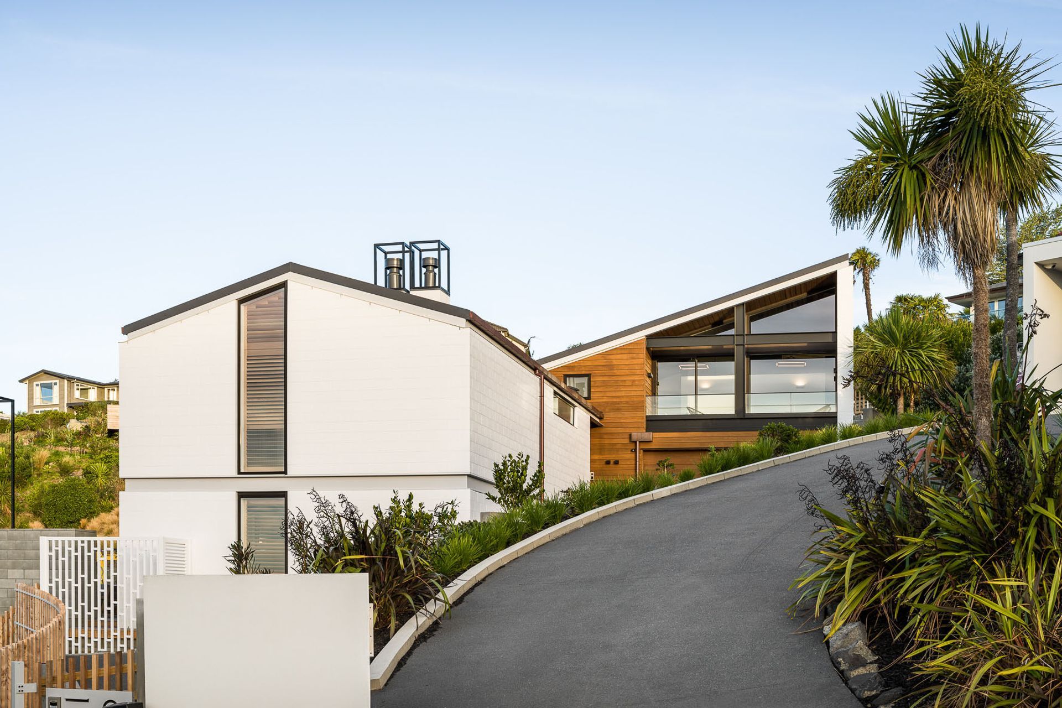
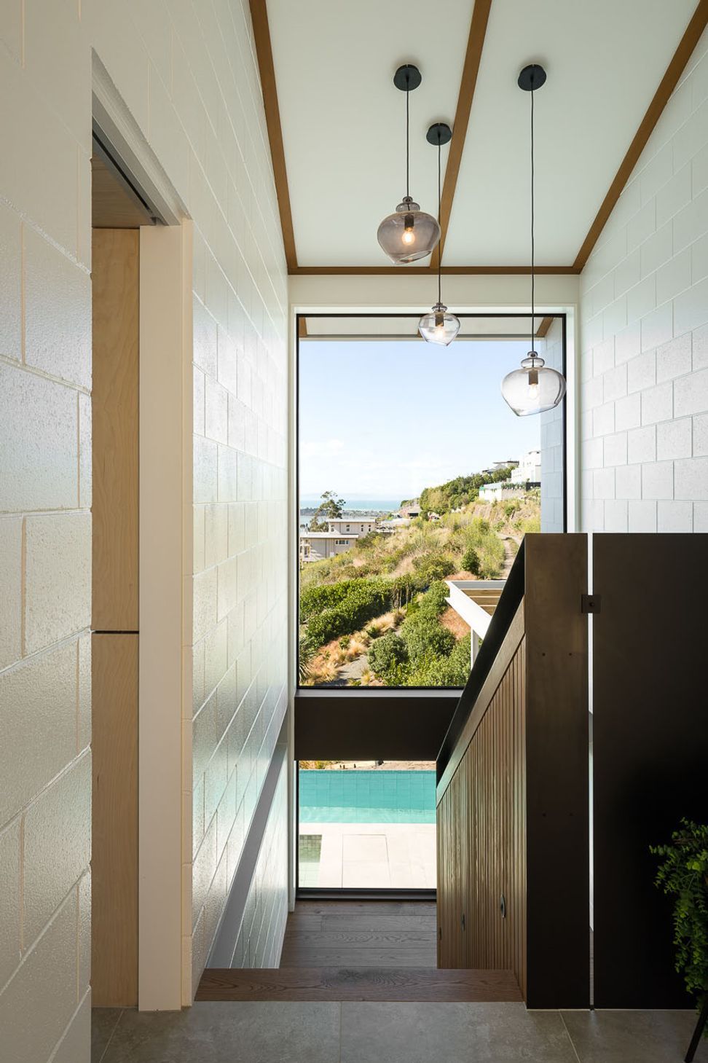
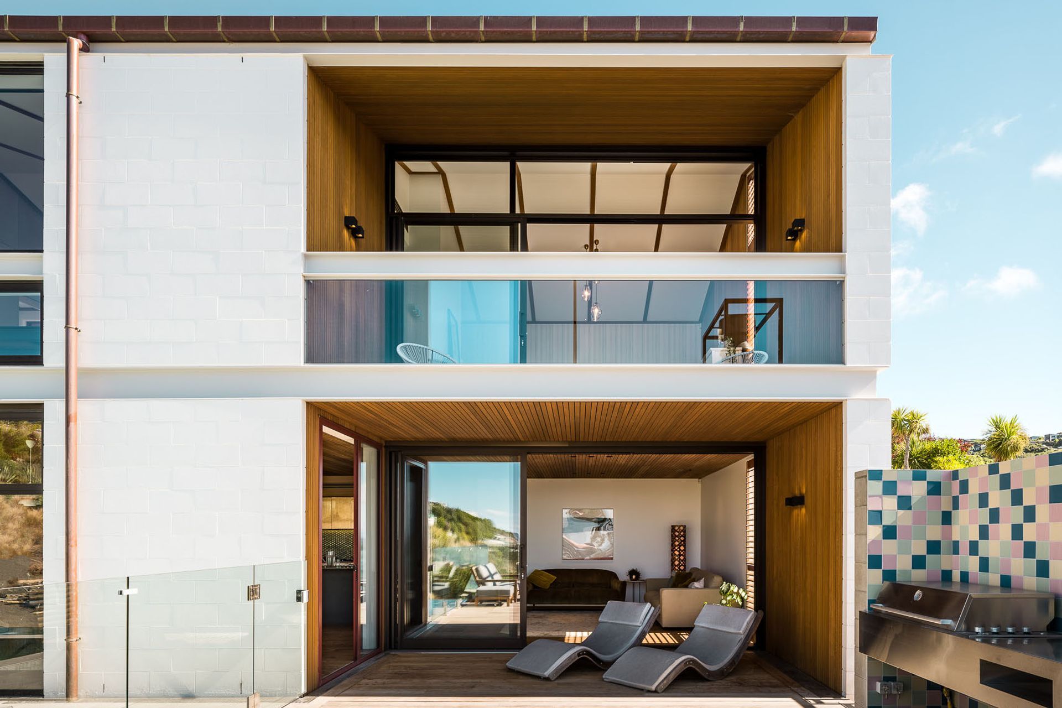
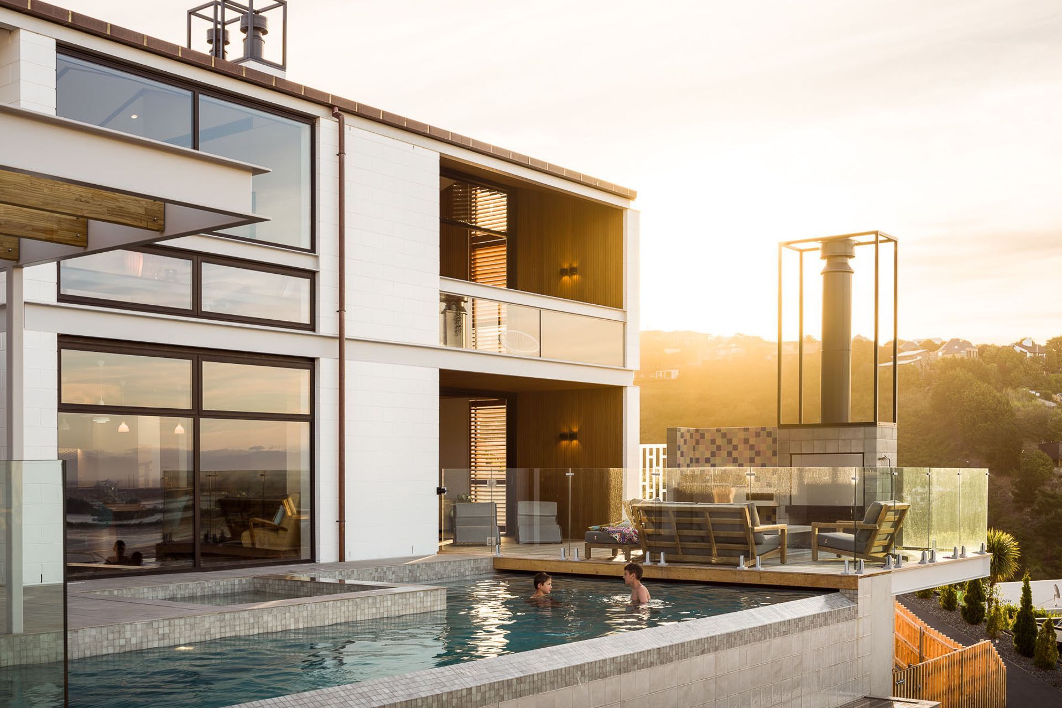
“The original house was two storeys, with this new home, we arranged it over three split levels and have built over the garage as well. Formal entry is at the mid-level and we’ve also incorporated a more informal entry on the lower level accessing the living area.
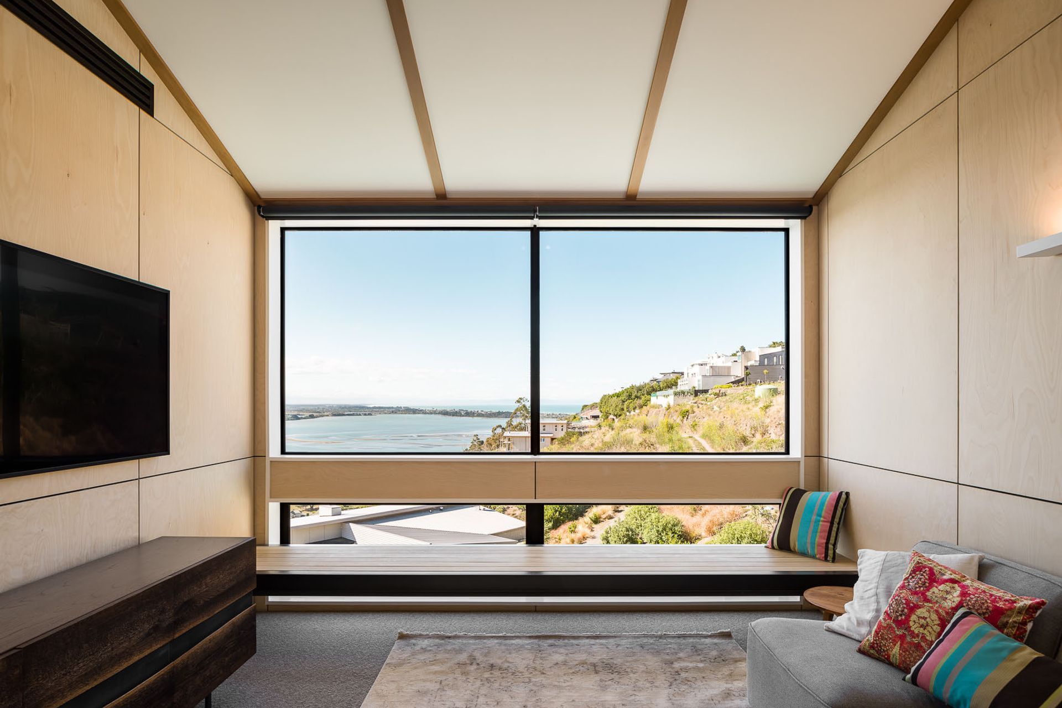
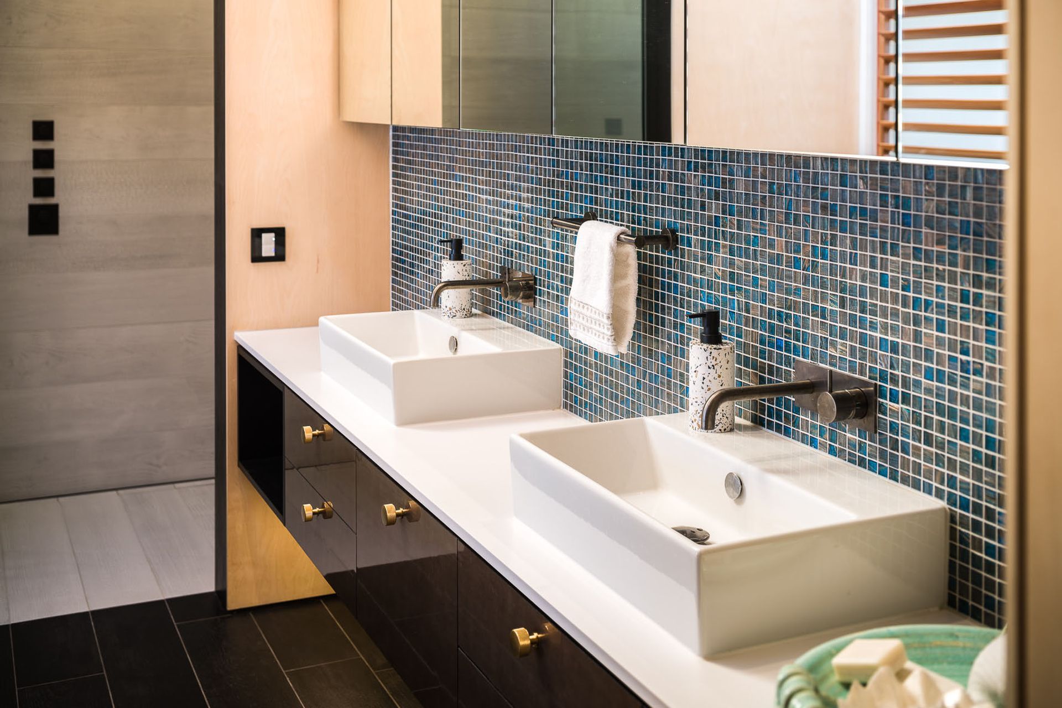
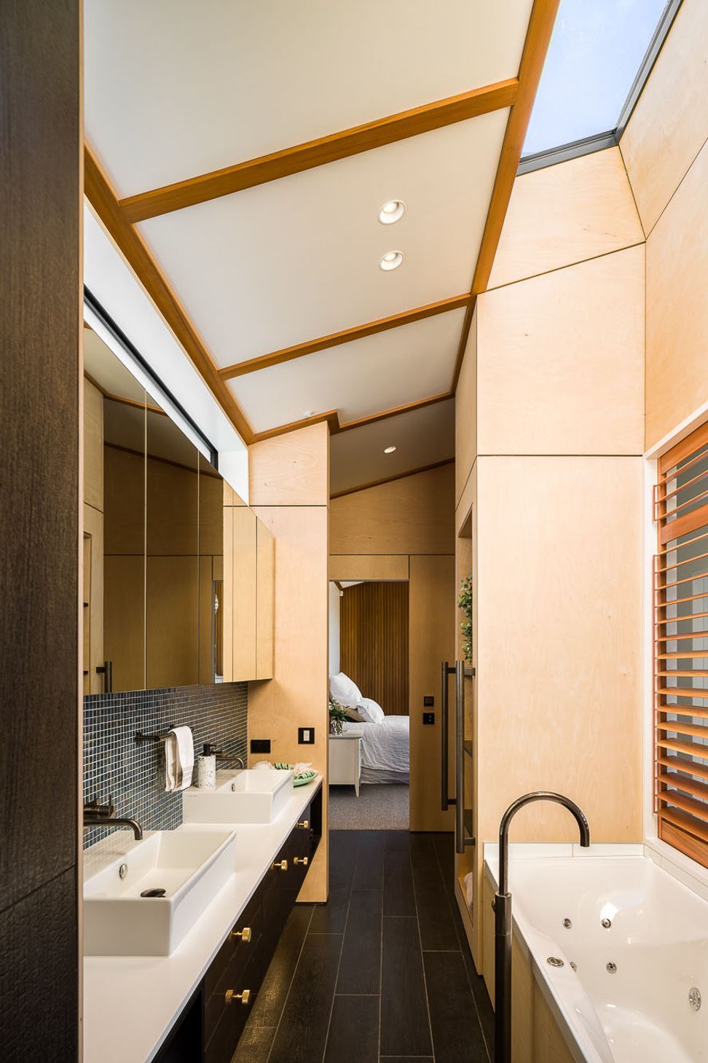
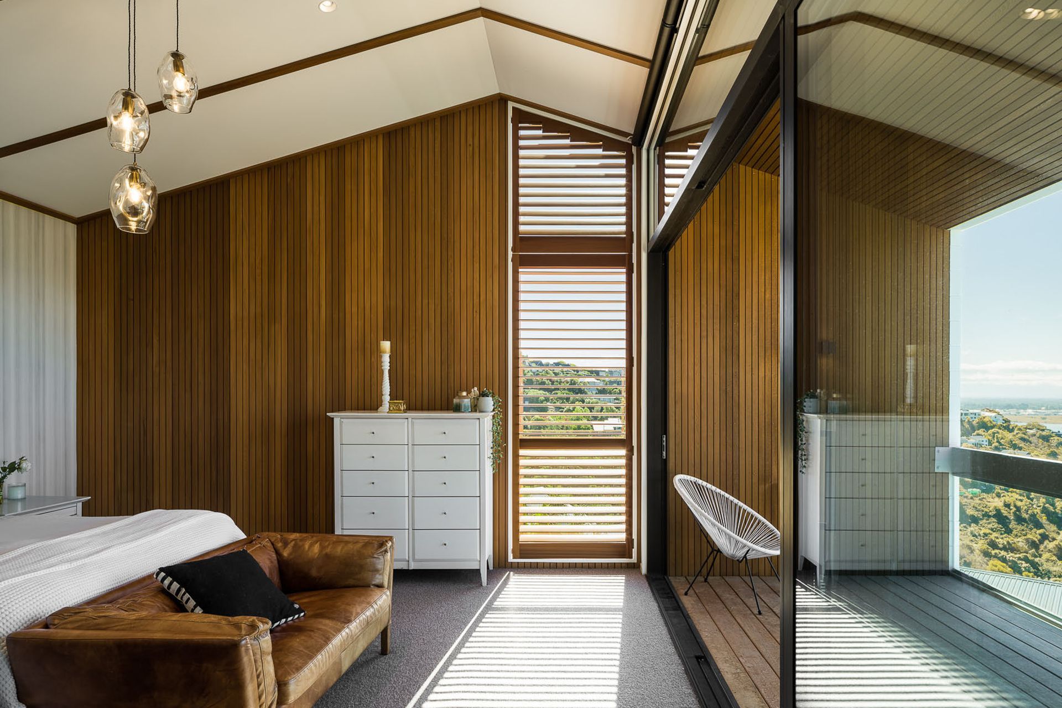
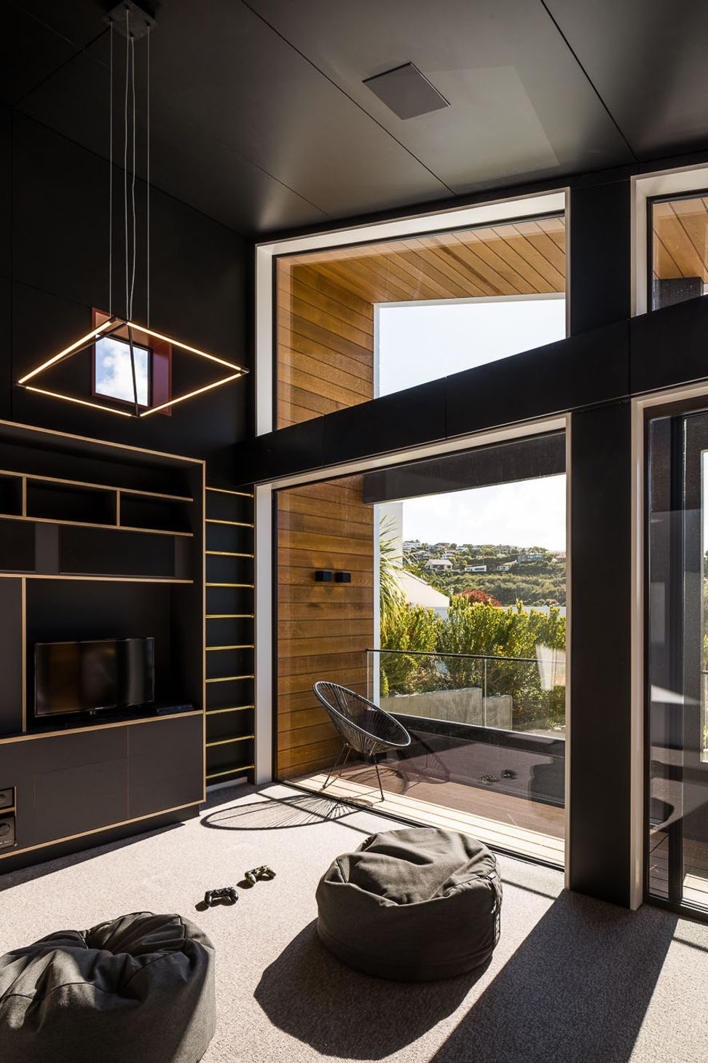
“There are three bedrooms, each with a breakout space and ensuite—the existing footprint was not large enough to accommodate more bedrooms without compromising on size, so we went with three good-sized rooms rather than create four cramped ones.”
Elsewhere in the house the design established a hierarchy of spaces to maximise the site; those that will be used the most—both interior and exterior—are linked to the living areas, while service areas have been linked by the staircase.
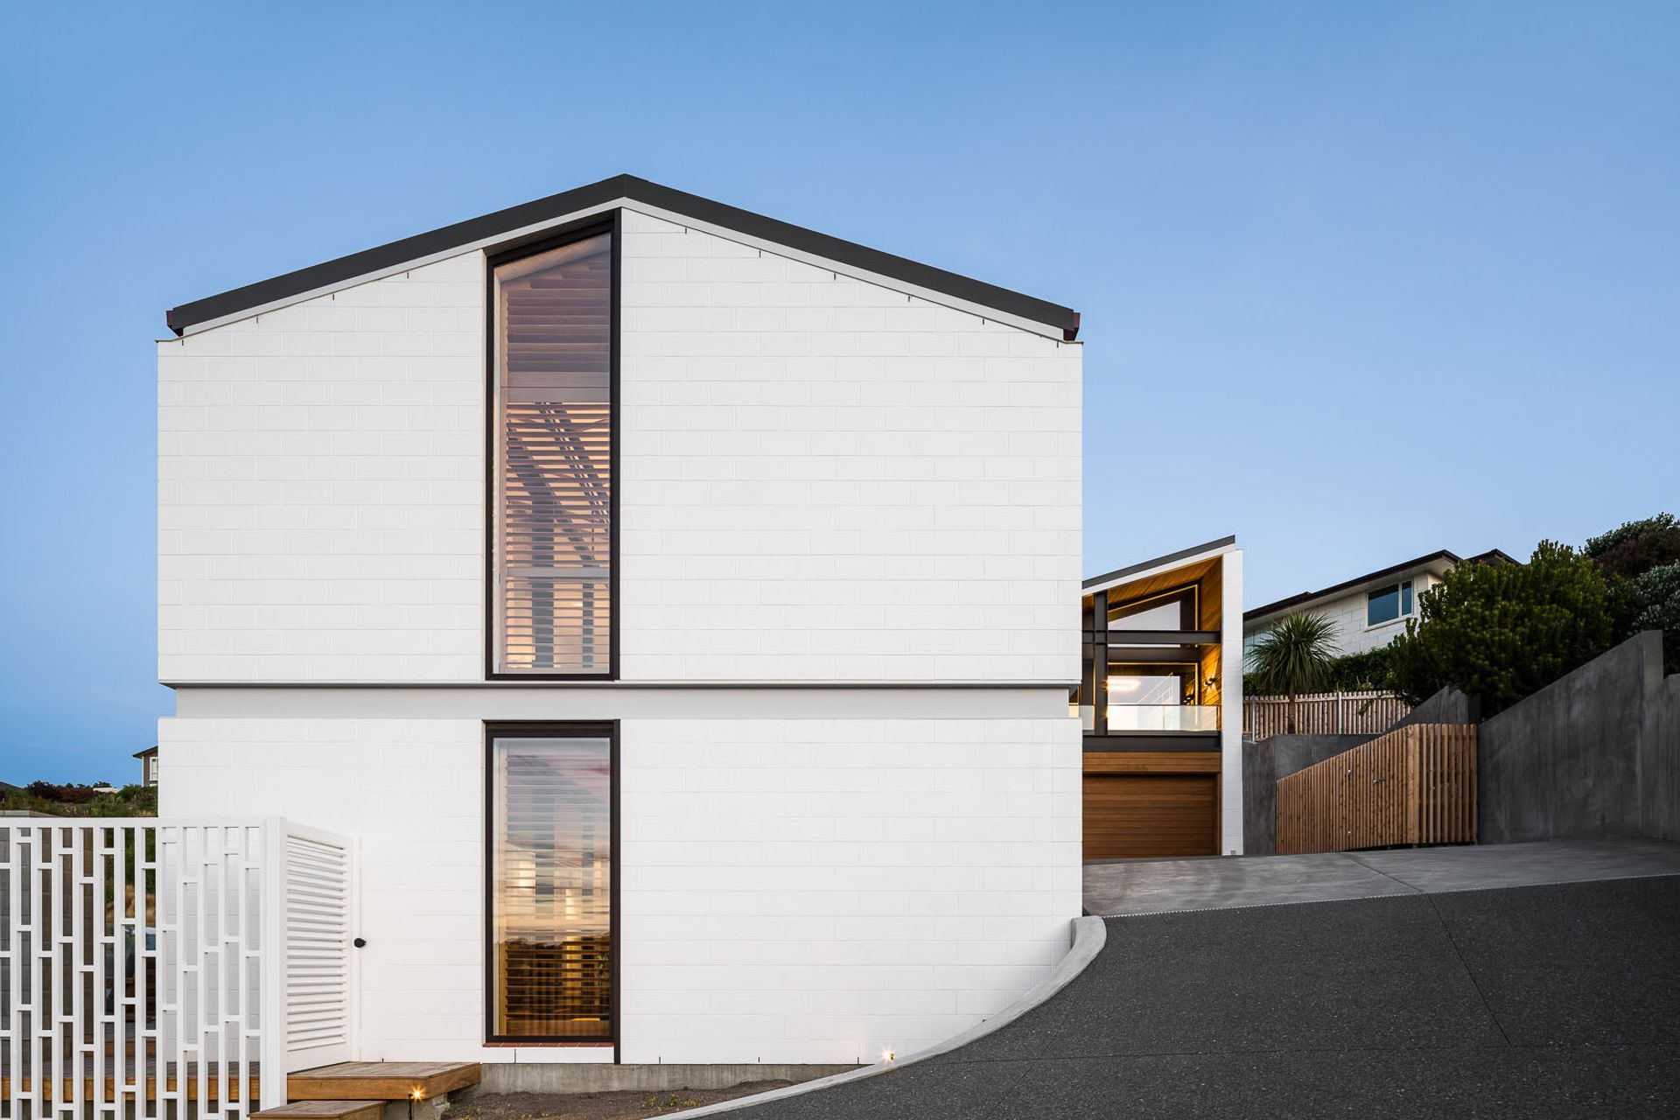
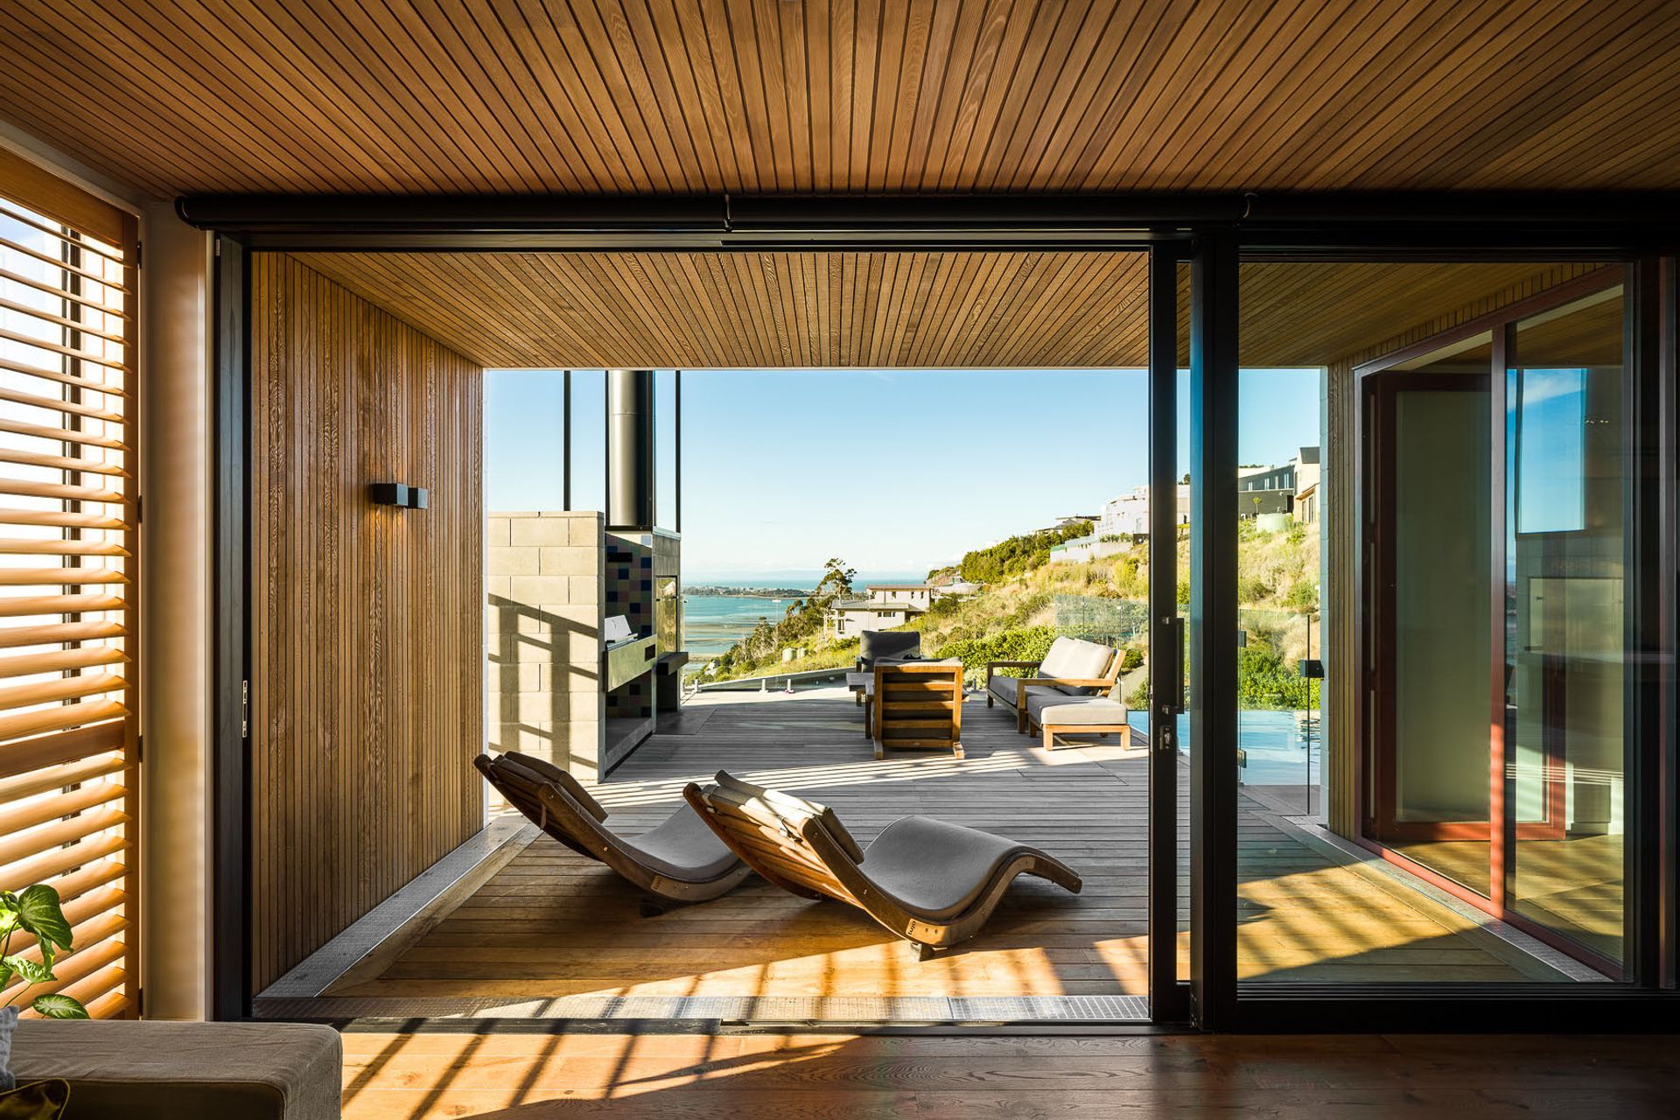
“The owners are keen proponents of the Christchurch Style, which was being established and evolved in the city in the 1960s. We've utilised similar forms, with high pitched ceilings following the roof lines, solid walls and large windows.
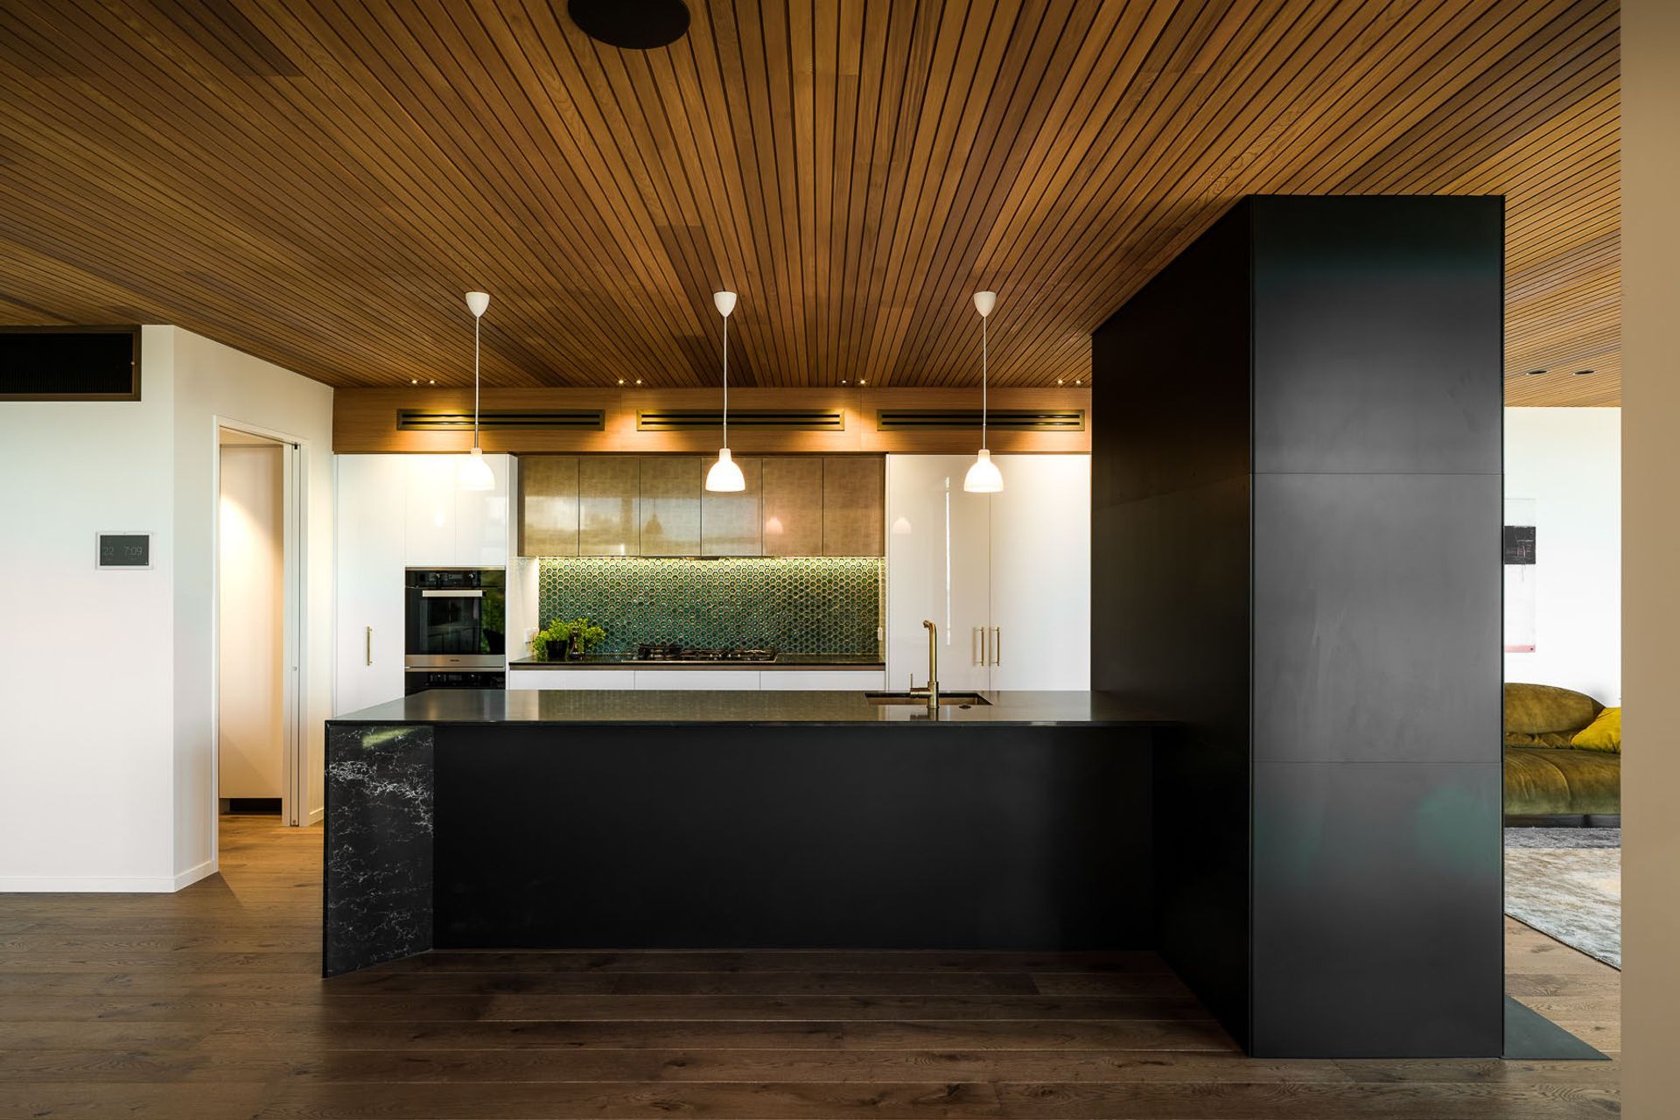
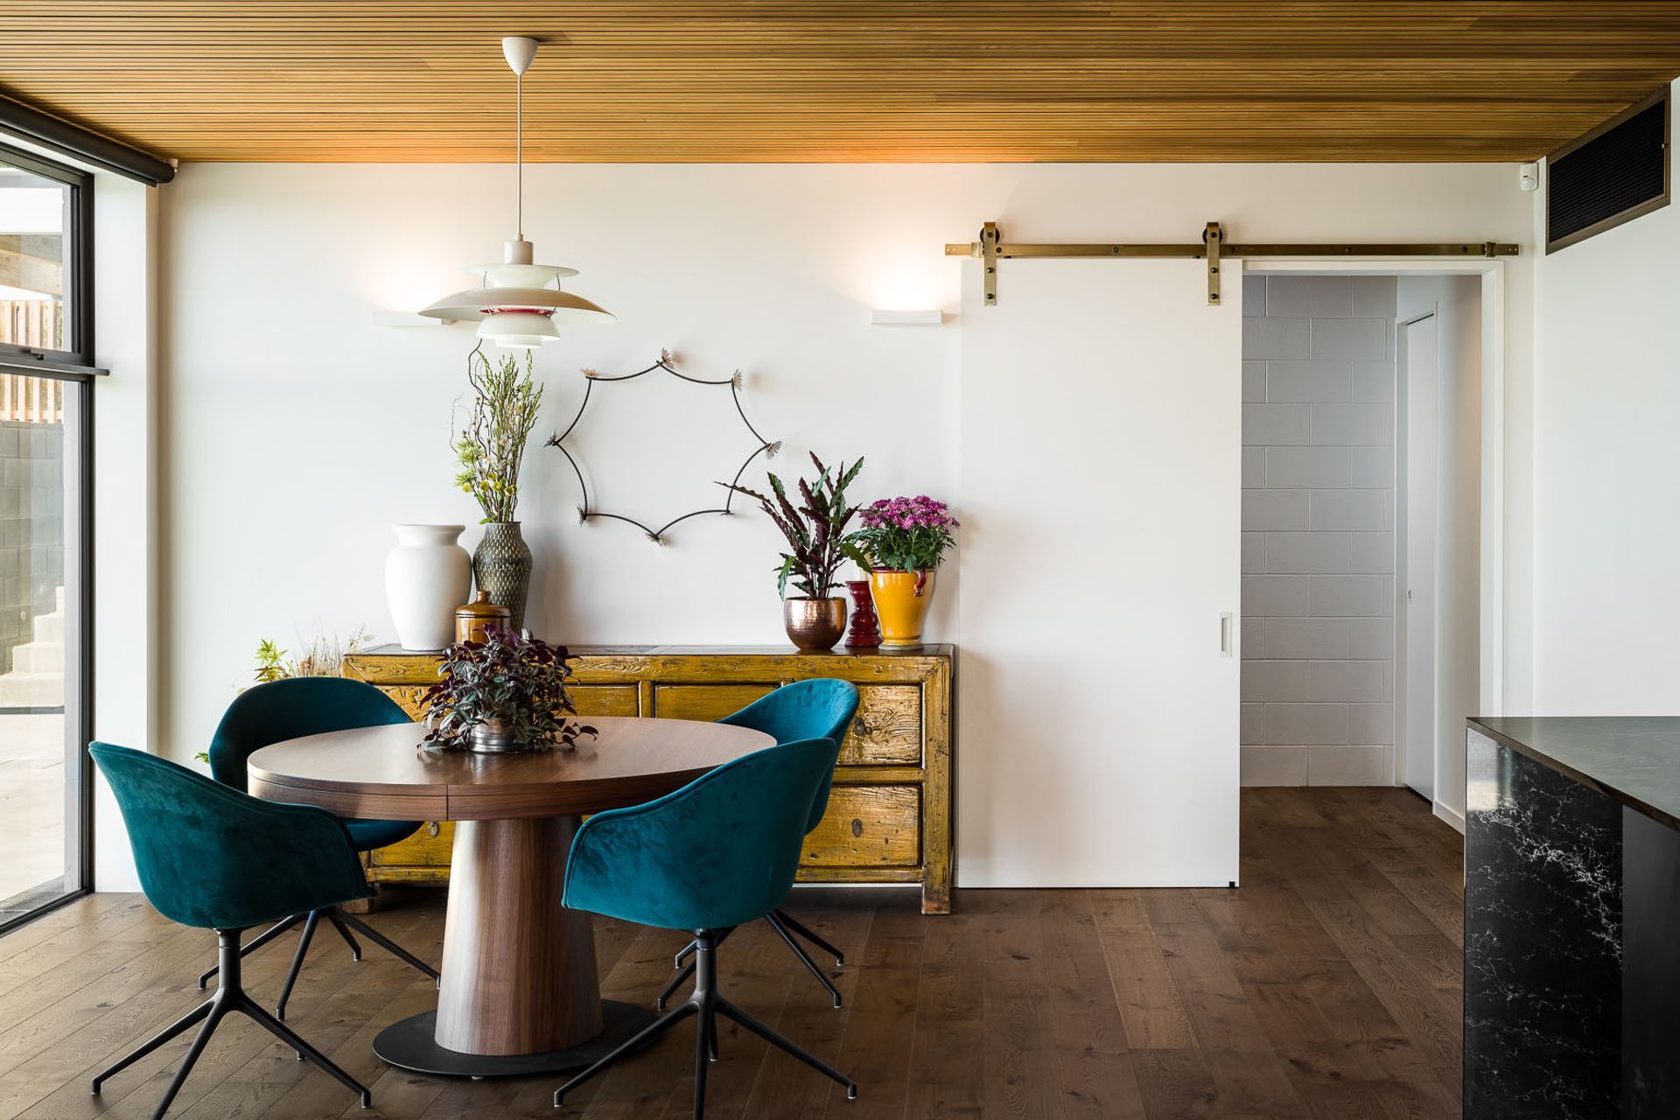
“The material palette, too, has been influenced by the Christchurch Style—concrete, steel, glass and timber, all relying on the materials’ natural and honest beauty. We have, however, used a concrete block veneer rather than full concrete block.”
Greg says that while they have been influenced by the Christchurch Style particularly in this instance, it is an aesthetic that his practice uses as a general course.
“One of the aspects I like the most about this house is having been able to take the Christchurch Style and show how relevant it is—and to be able to merge it with current technologies. It is a school of design that I really respect and I believe that we should have carried on using it a lot more.
“This is a home that remembers its history, while being designed to be efficient and easy to live in for its future. It celebrates honest materials, honest forms and structural integrity and captures large views from within deep recesses to mitigate solar gain.”
While the big ESD principle of the project was working with the existing site parameters, Greg says passive design elements such as the recesses have been teamed with products such as wool insulation, solar panels and Control4 home automation for energy management, as well as blinds, heating and appliance control.
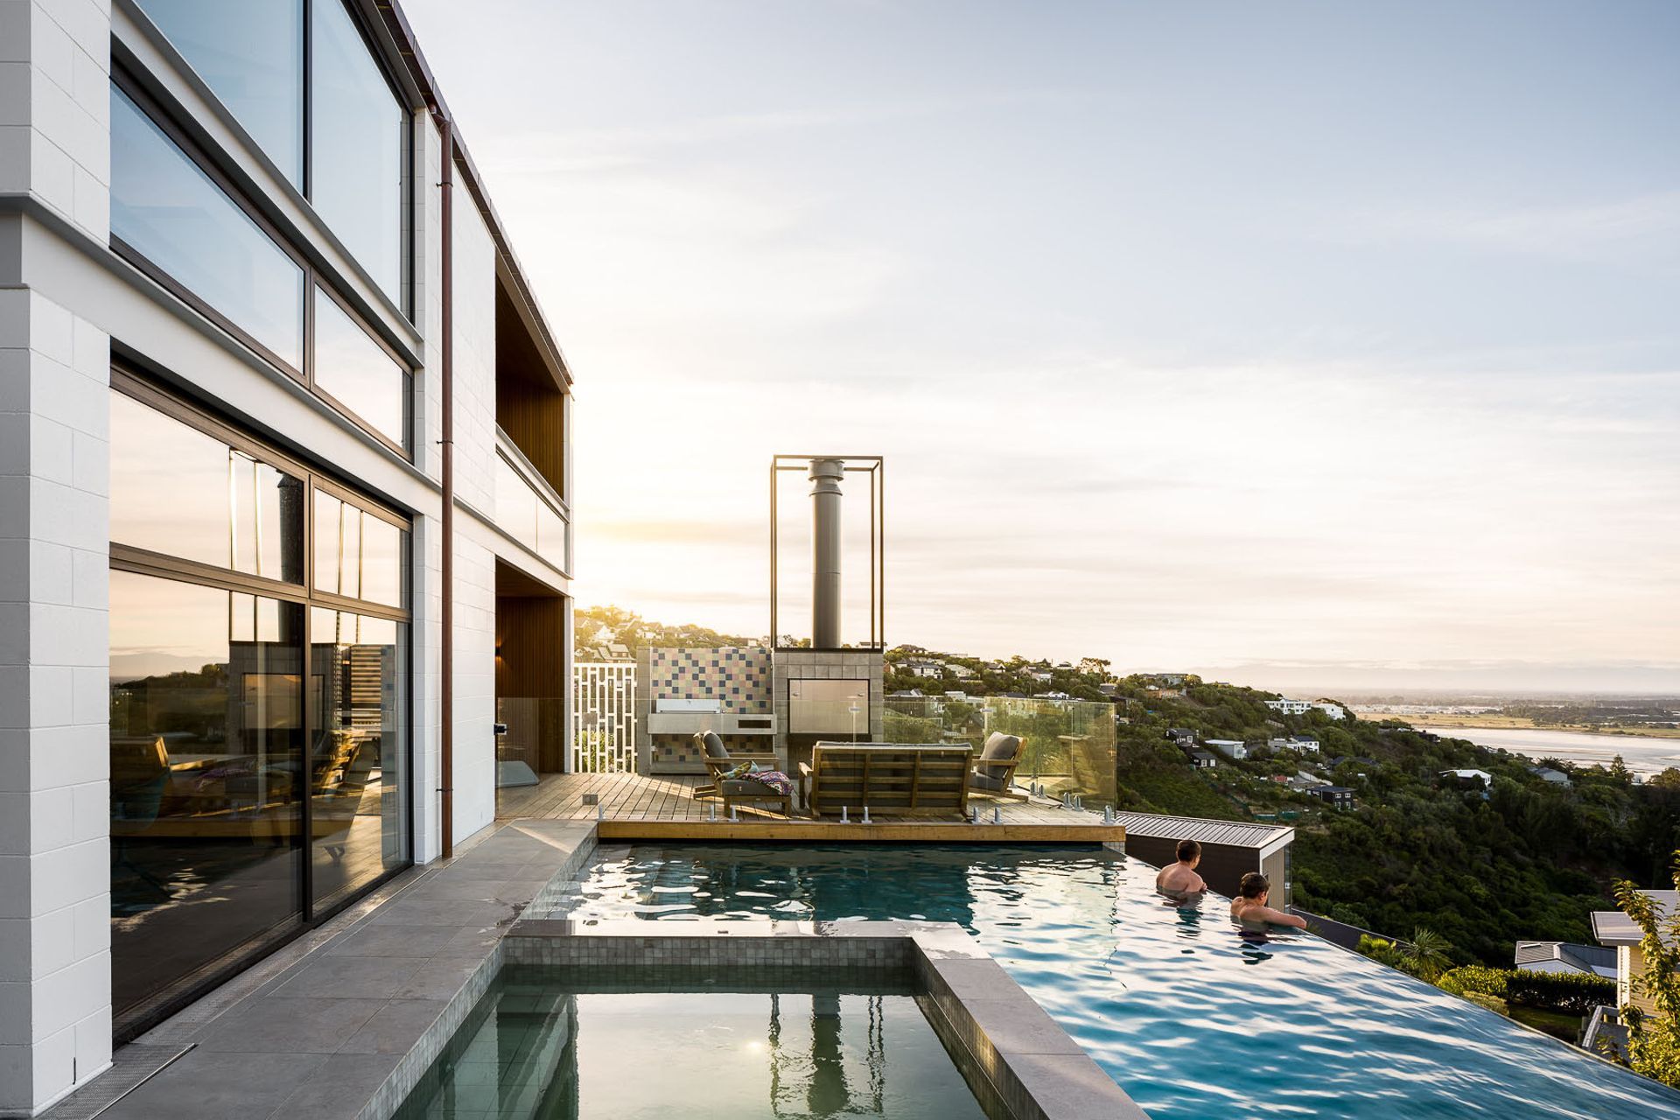
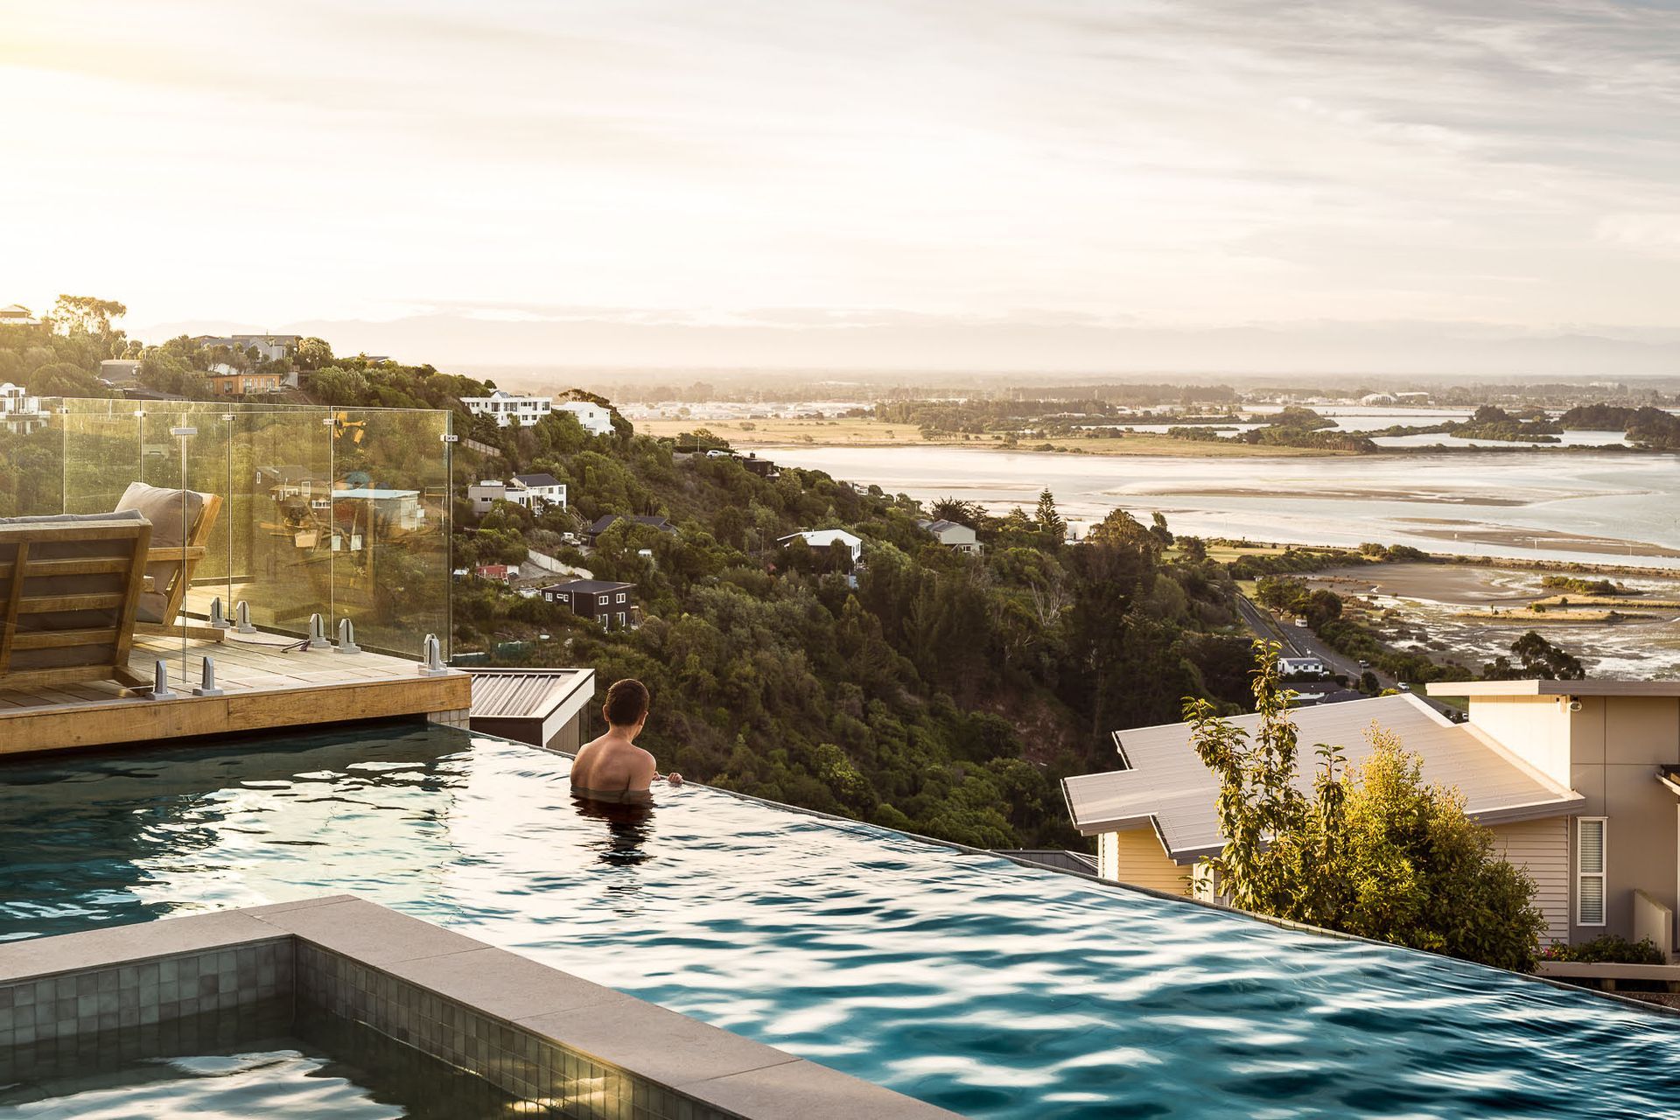
“All of it has been designed to provide the owners with a home that enhances and elevates their lifestyle. That extends to outside as well, the landscaping is more comprehensive than previously, as we added a swimming pool and terracing, which was no mean feat—you have to ‘build’ everything when dealing with a hill site.”
Words by Justin Foote
Photography by Lightforge Photography

Awards
National Winner for Residential Interiors
ADNZ
Like this Project?
Hire Young Architects
The products behind the project
Eight products specified into this build from six suppliers, verified ArchiPro members. Tap through to specifications, suppliers and lead times.


Professionals used in
this project
The practices and trades credited on this project.









More projects from
Young Architects
Other work by Young Architects, across every category they build in.


More in
Single House
Everything else in Single House, from every practice on ArchiPro.


Next Project
Keep scrolling