

Reconfiguration of an 80s townhouse enhances space and functionality for artists Sam and Fiona, creating a modern living environment through innovative design and repurposing of existing areas.
Reconfiguration of an 80s townhouse adds a modernist feel.
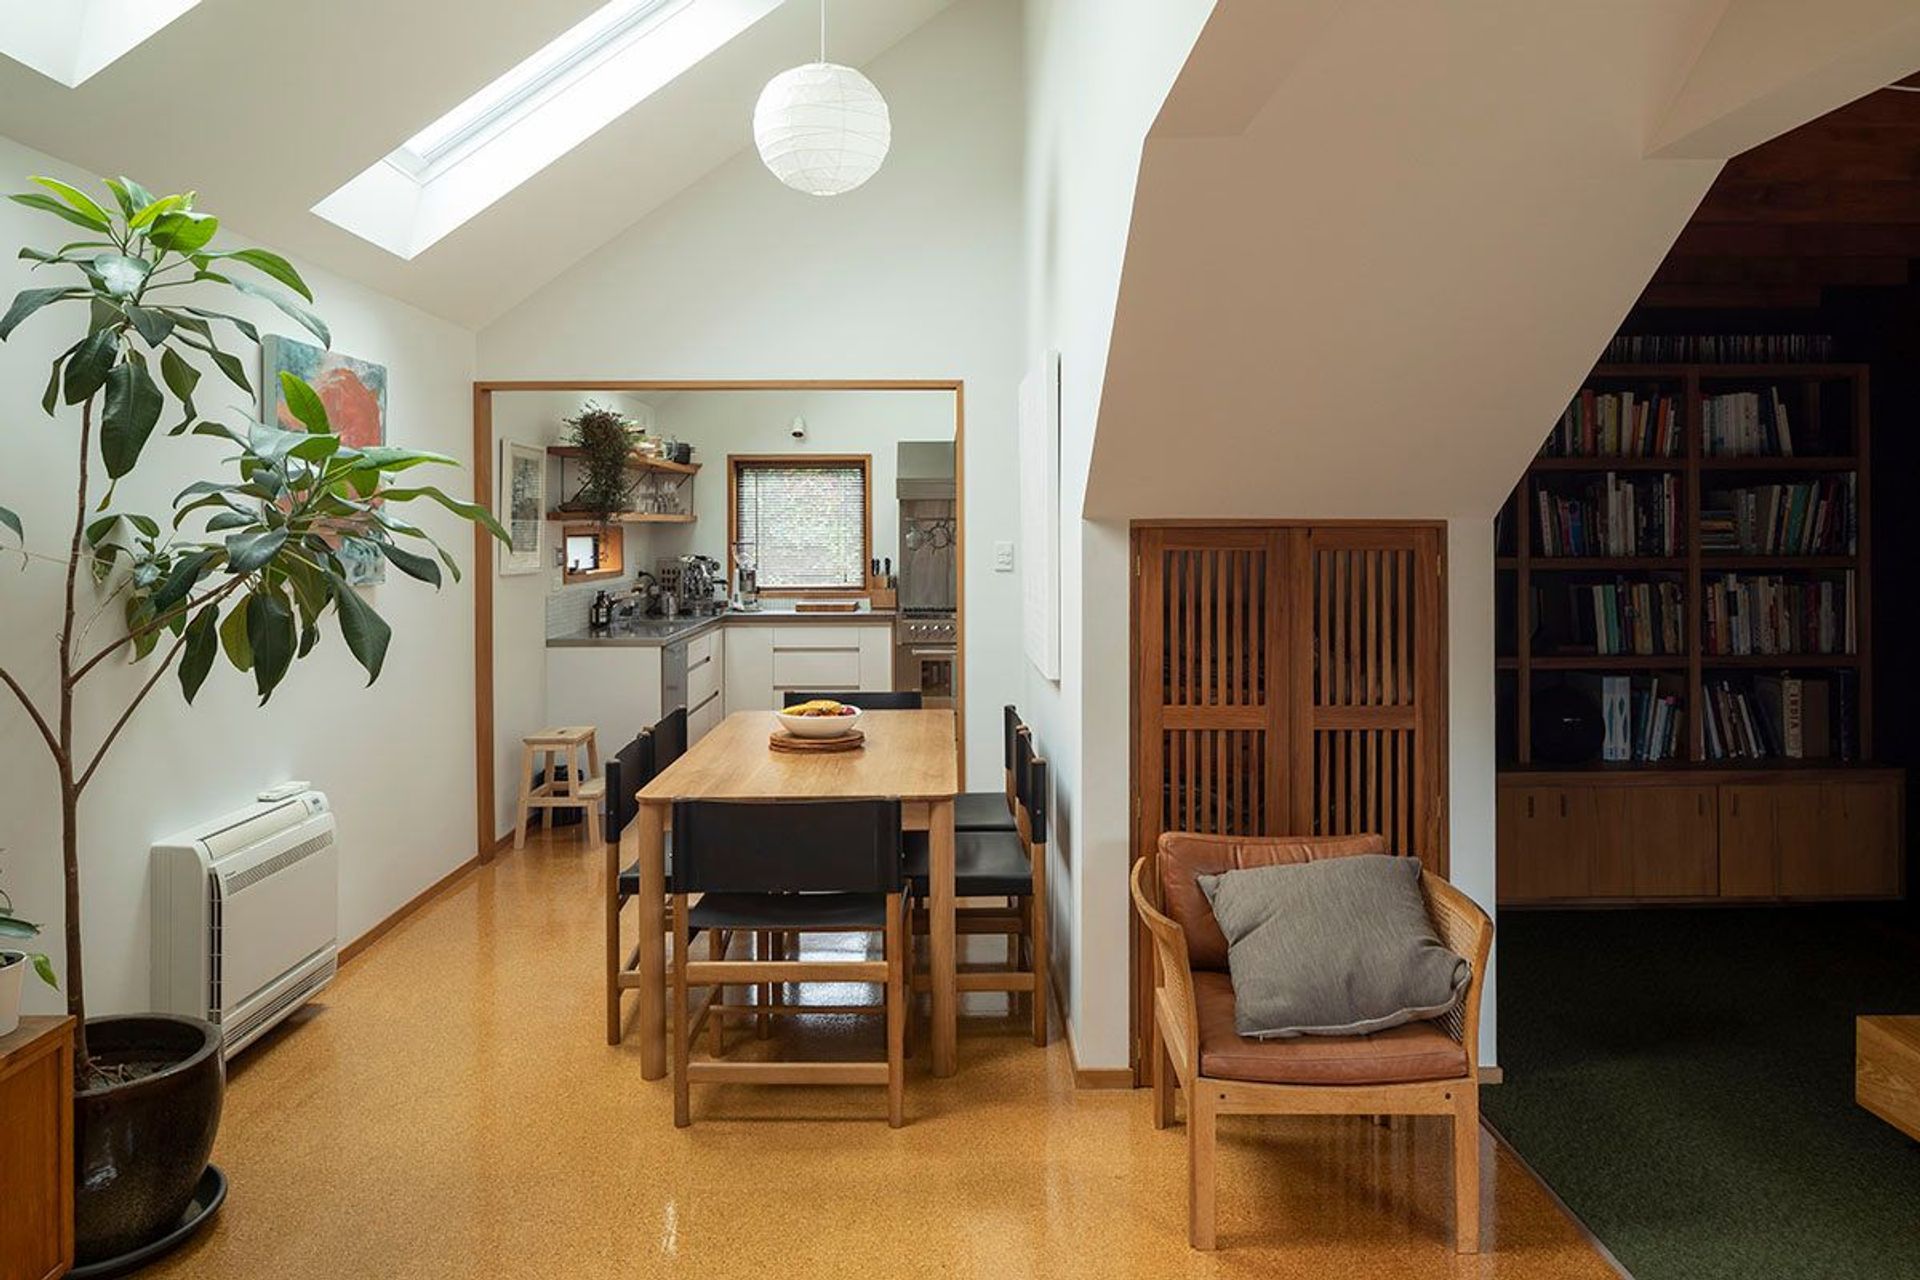
Sam and Fiona, a fine woodworker and artist respectively, were beginning to feel that their Cashmere townhouse was beginning to feel too small to stay in long term, with cramped living and dining areas. The fine woodworker and artist respectively, showed us around their two bedroom home and together we planned how to adapt key spaces to make them work more effectively for the pair.
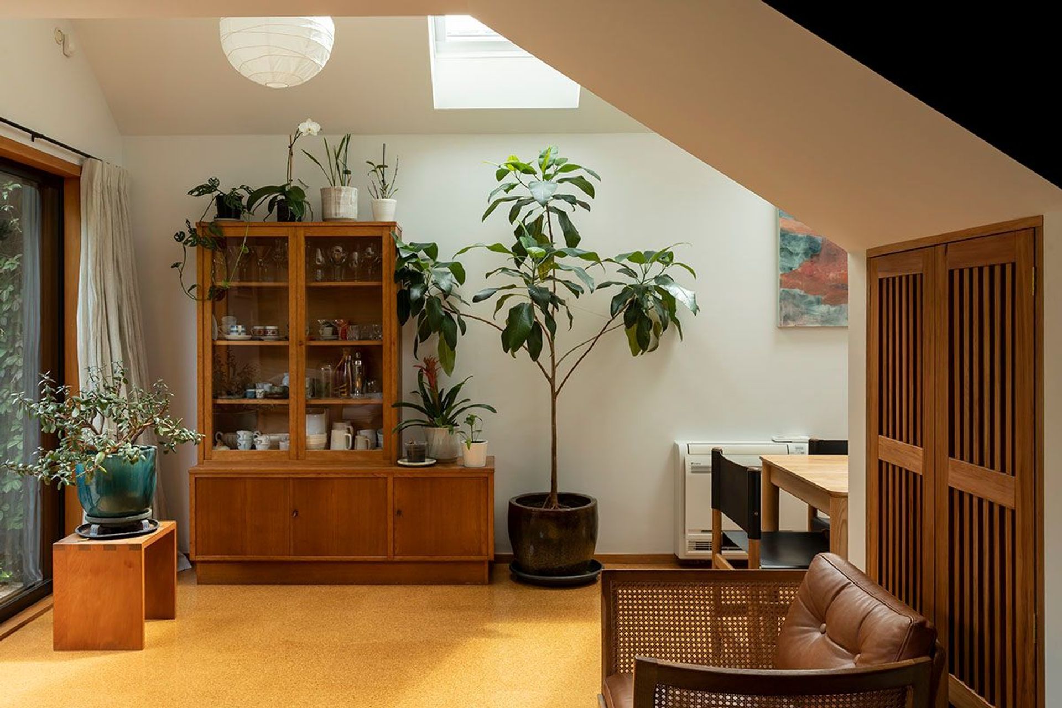
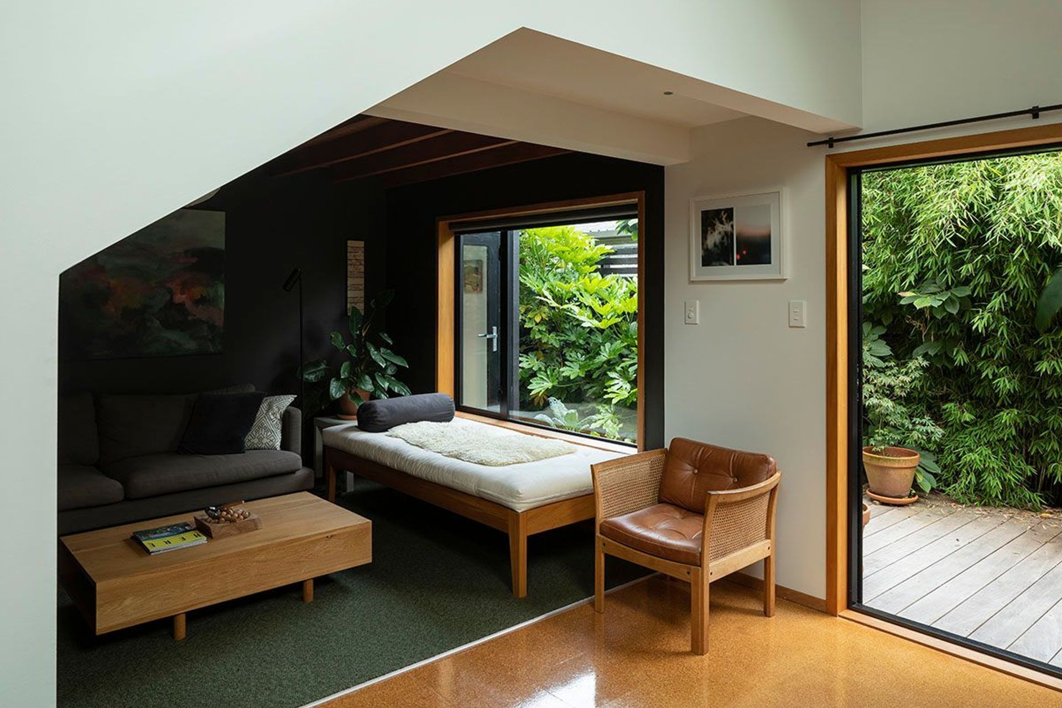
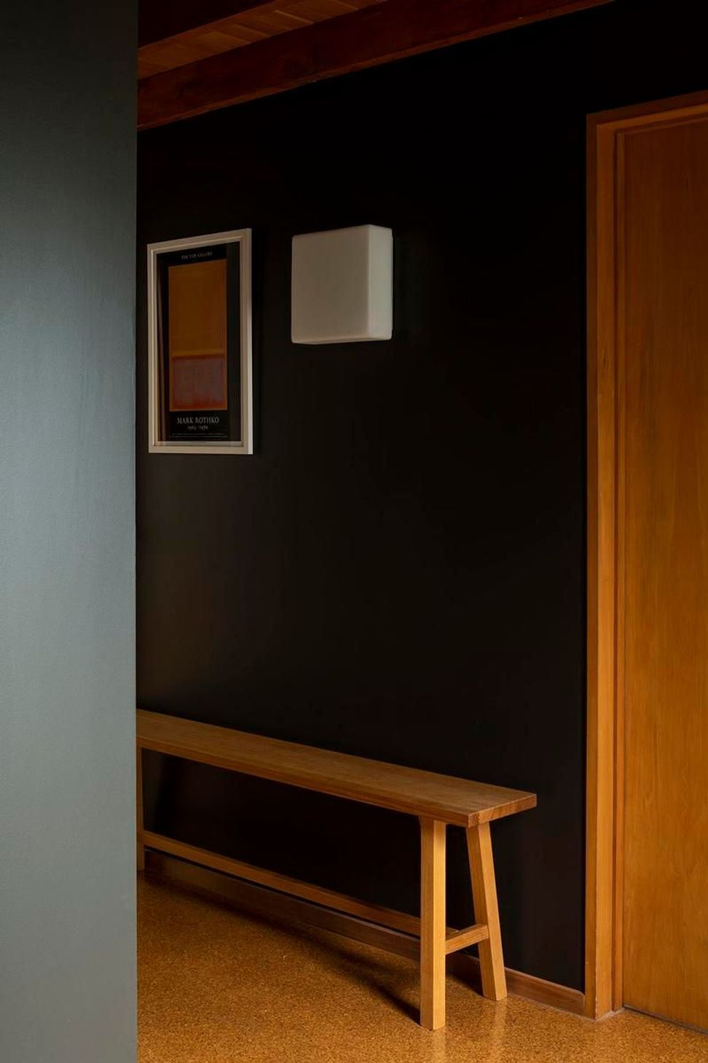
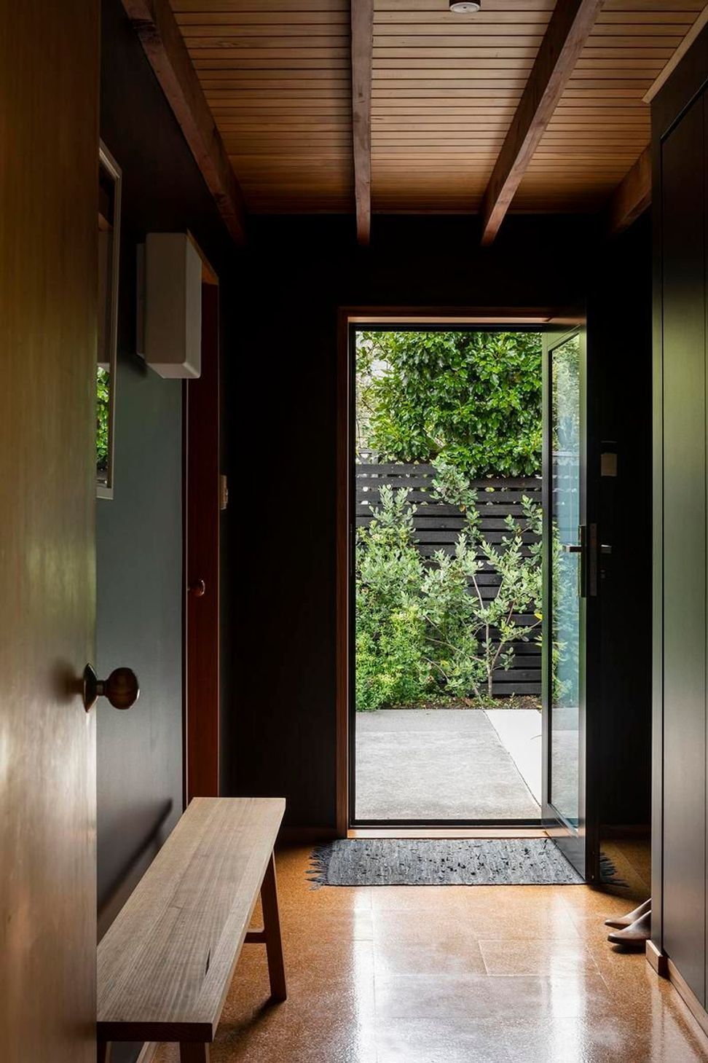

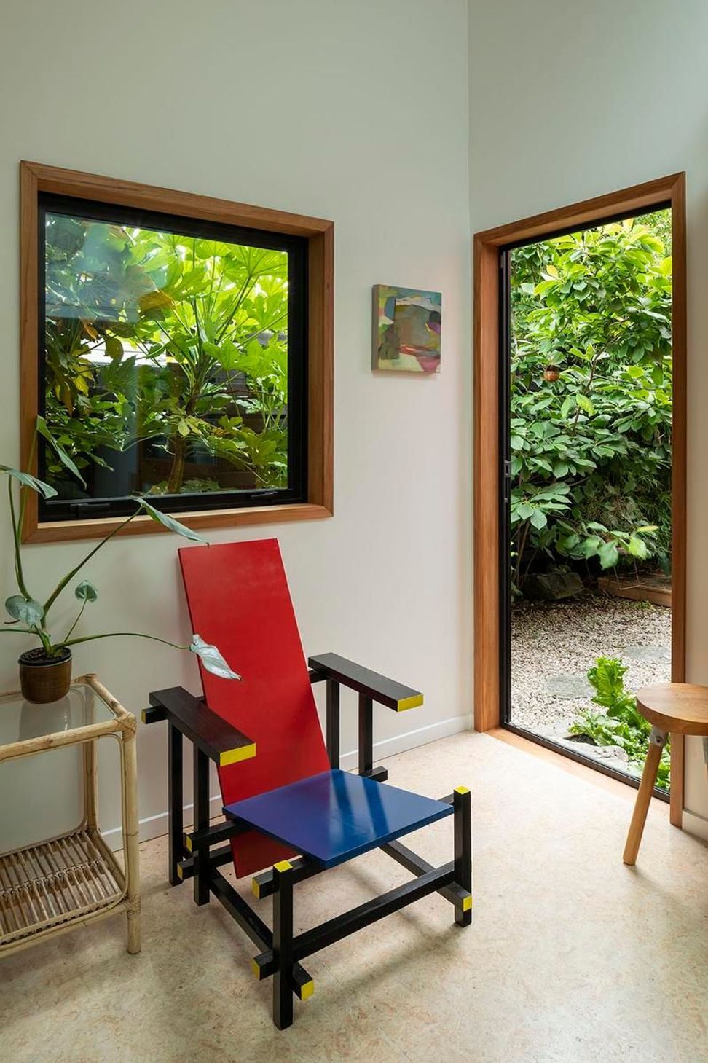
The success of this alteration lies in the way spaces are borrowed and repurposed. A beautiful living space was created by merging a small second bedroom with the existing lounge. The result celebrates framed views and interesting, modernist angles.
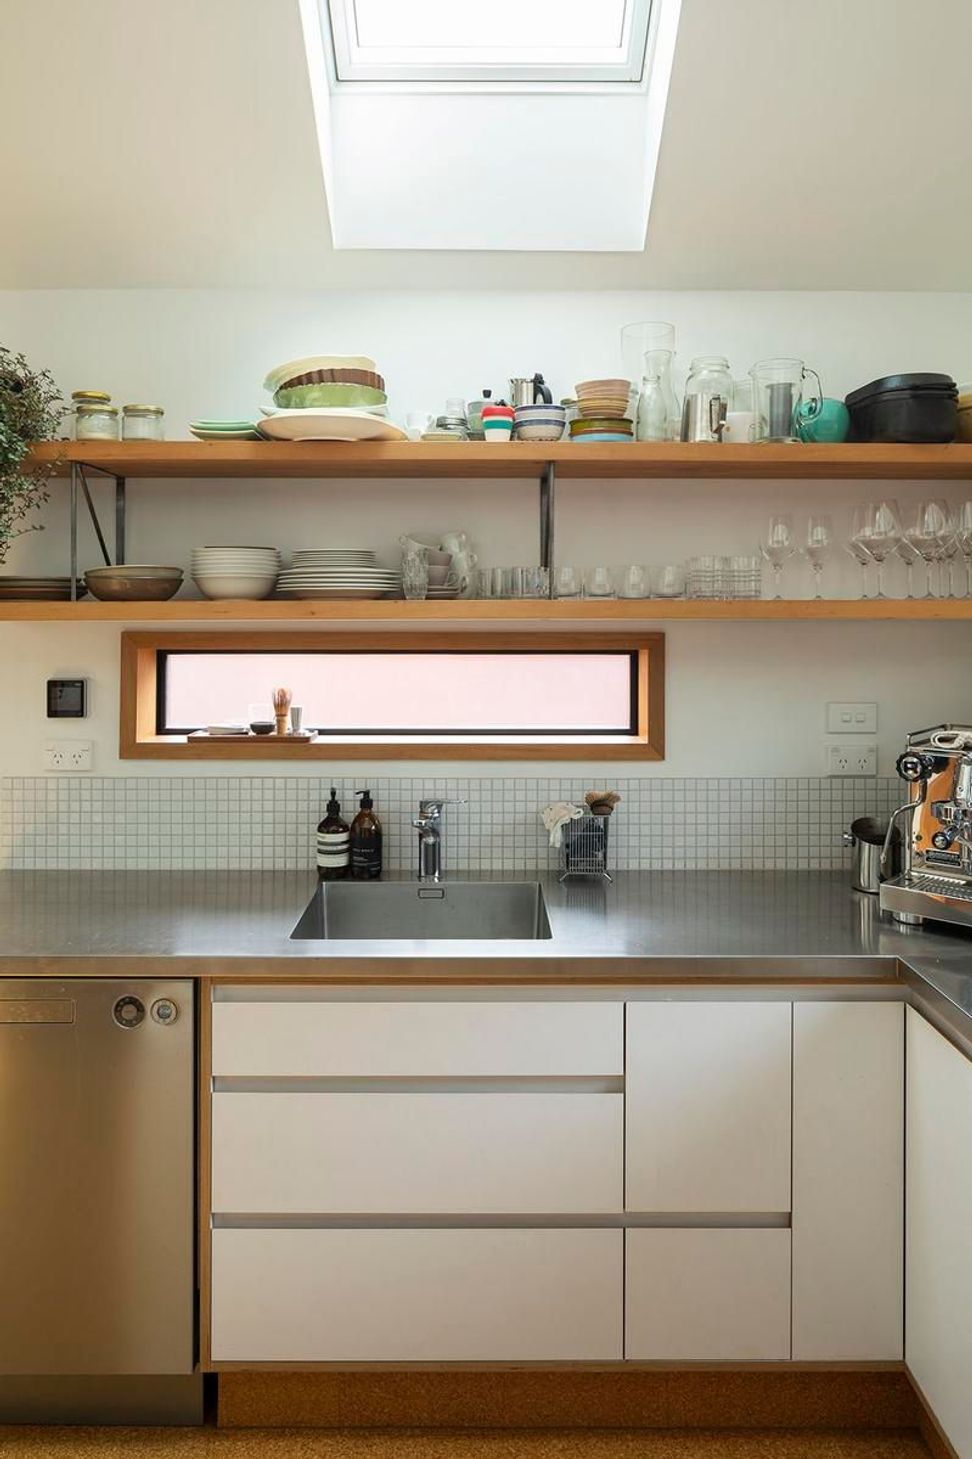
The galley kitchen doubled in size by disestablishing the separate laundry down the hall, and the adjacent bathroom and toilet were combined into one room.

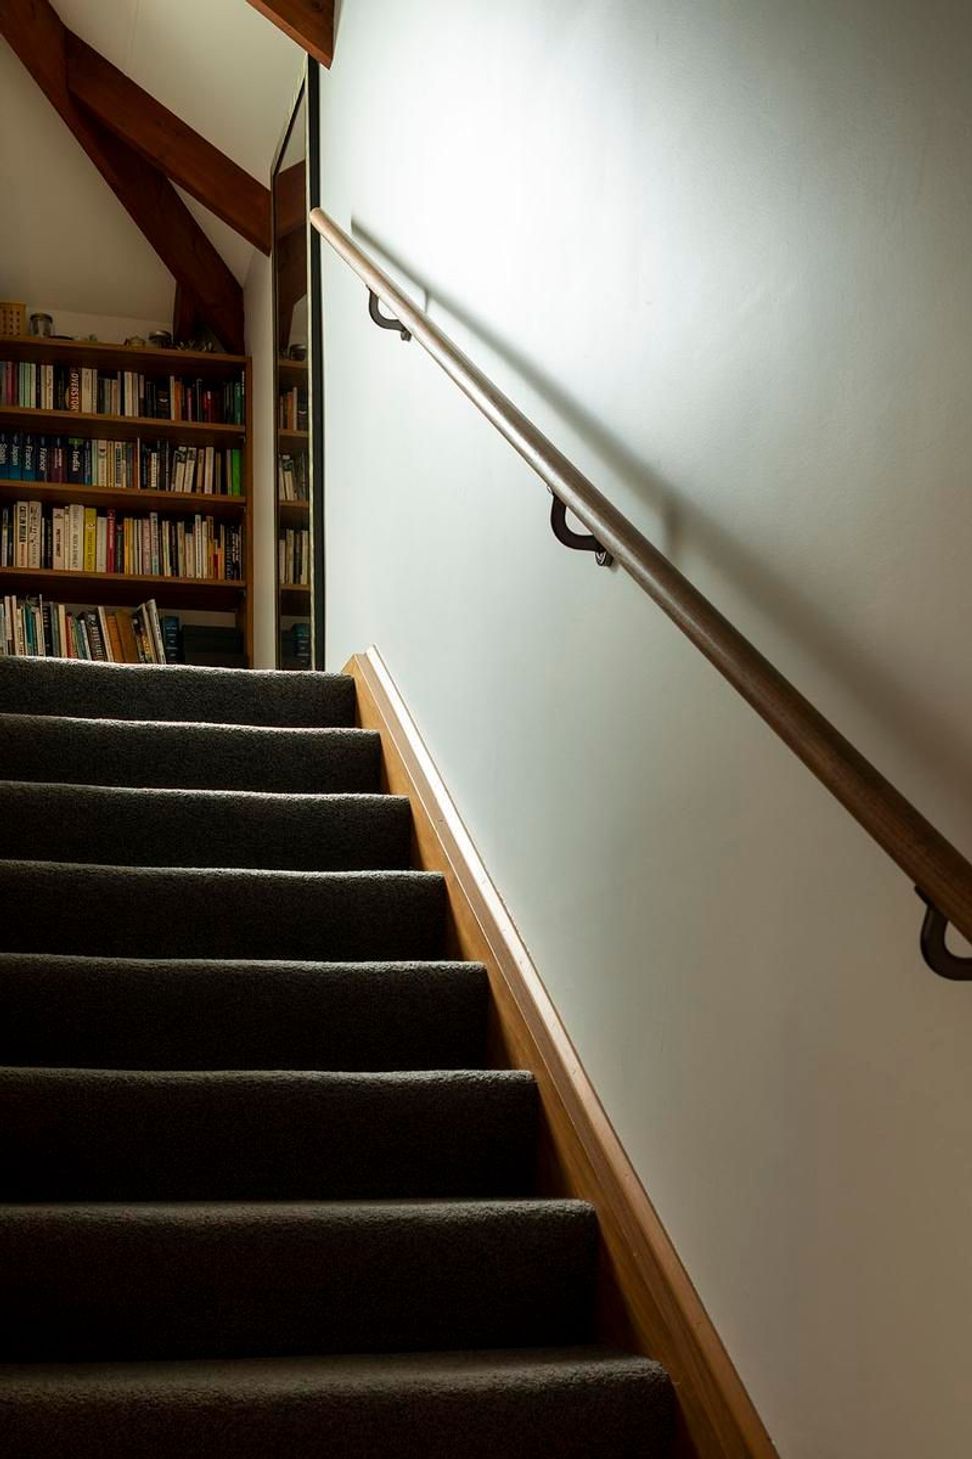
An underused garage gets a new lease on life: divided into a workshop and bike storage on one side and artists’ studio on the other which comes complete with a mezzanine sleeping platform for guests to stay.
Clients: Sam and Fiona
Field Studio core project team: Andrew Just, Amiria Kiddle, Iris Thuy Nguyen
Building consent authority: Christchurch City Council
Structural engineer: Lewis Bradford
Joiner: Sam Leary
Photography: Sarah Rowlands





Like this Project?
Hire Field Studio of Architecture + Urbanism
Professionals used in
this project
The practices and trades credited on this project.

More projects from
Field Studio of Architecture + Urbanism
Other work by Field Studio of Architecture + Urbanism, across every category they build in.


More in
Renovations
Everything else in Renovations, from every practice on ArchiPro.


Next Project
Keep scrolling