

Project team
- RB Studio
- David Straight, Wono Kim
Product Suppliers
A coastal cliff house where stone, light, and spatial compression and expansion are used to resolve a tightly constrained site and a generous programme.
Architecture of light and stone: Sanctuary House
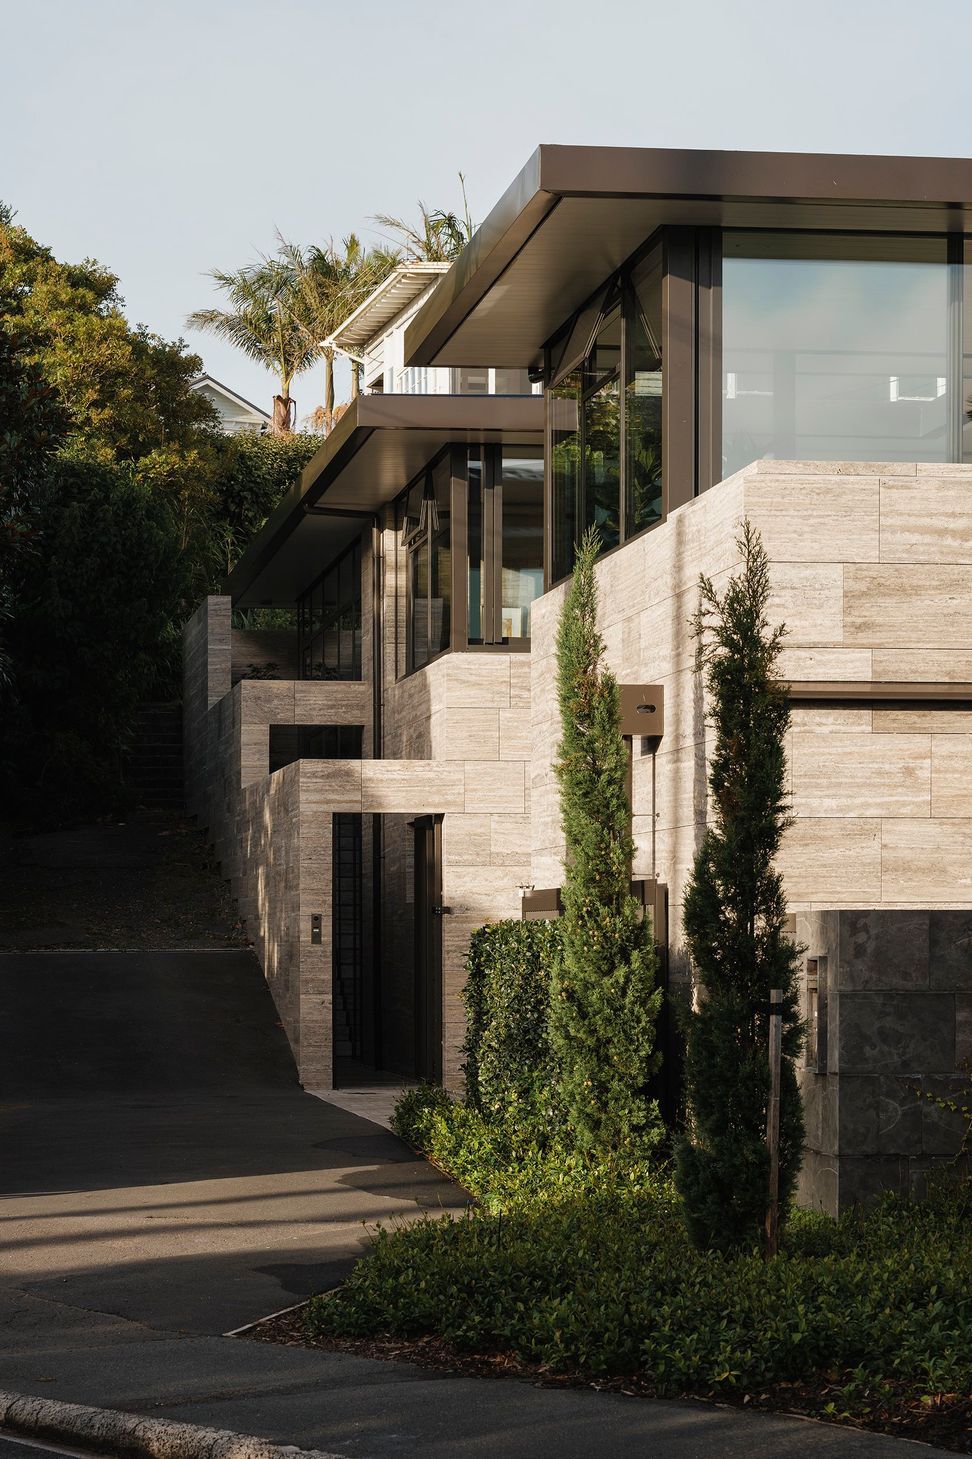
A compact wedge of land on a coastal cliff on Auckland’s North Shore is not an easy site to reconcile with a large residential programme. Limited in footprint and closely flanked by neighbouring properties, the project required a careful balance between scale and privacy.
Designed as a forever home for a couple with close ties to the stone industry, the plan is generous. It includes expansive living areas, strong connections to outdoor space, and a fully self-contained unit below, all within a constrained envelope. But rather than pushing outward, the design turns inward, using the limitations of the site to structure both form and experience.
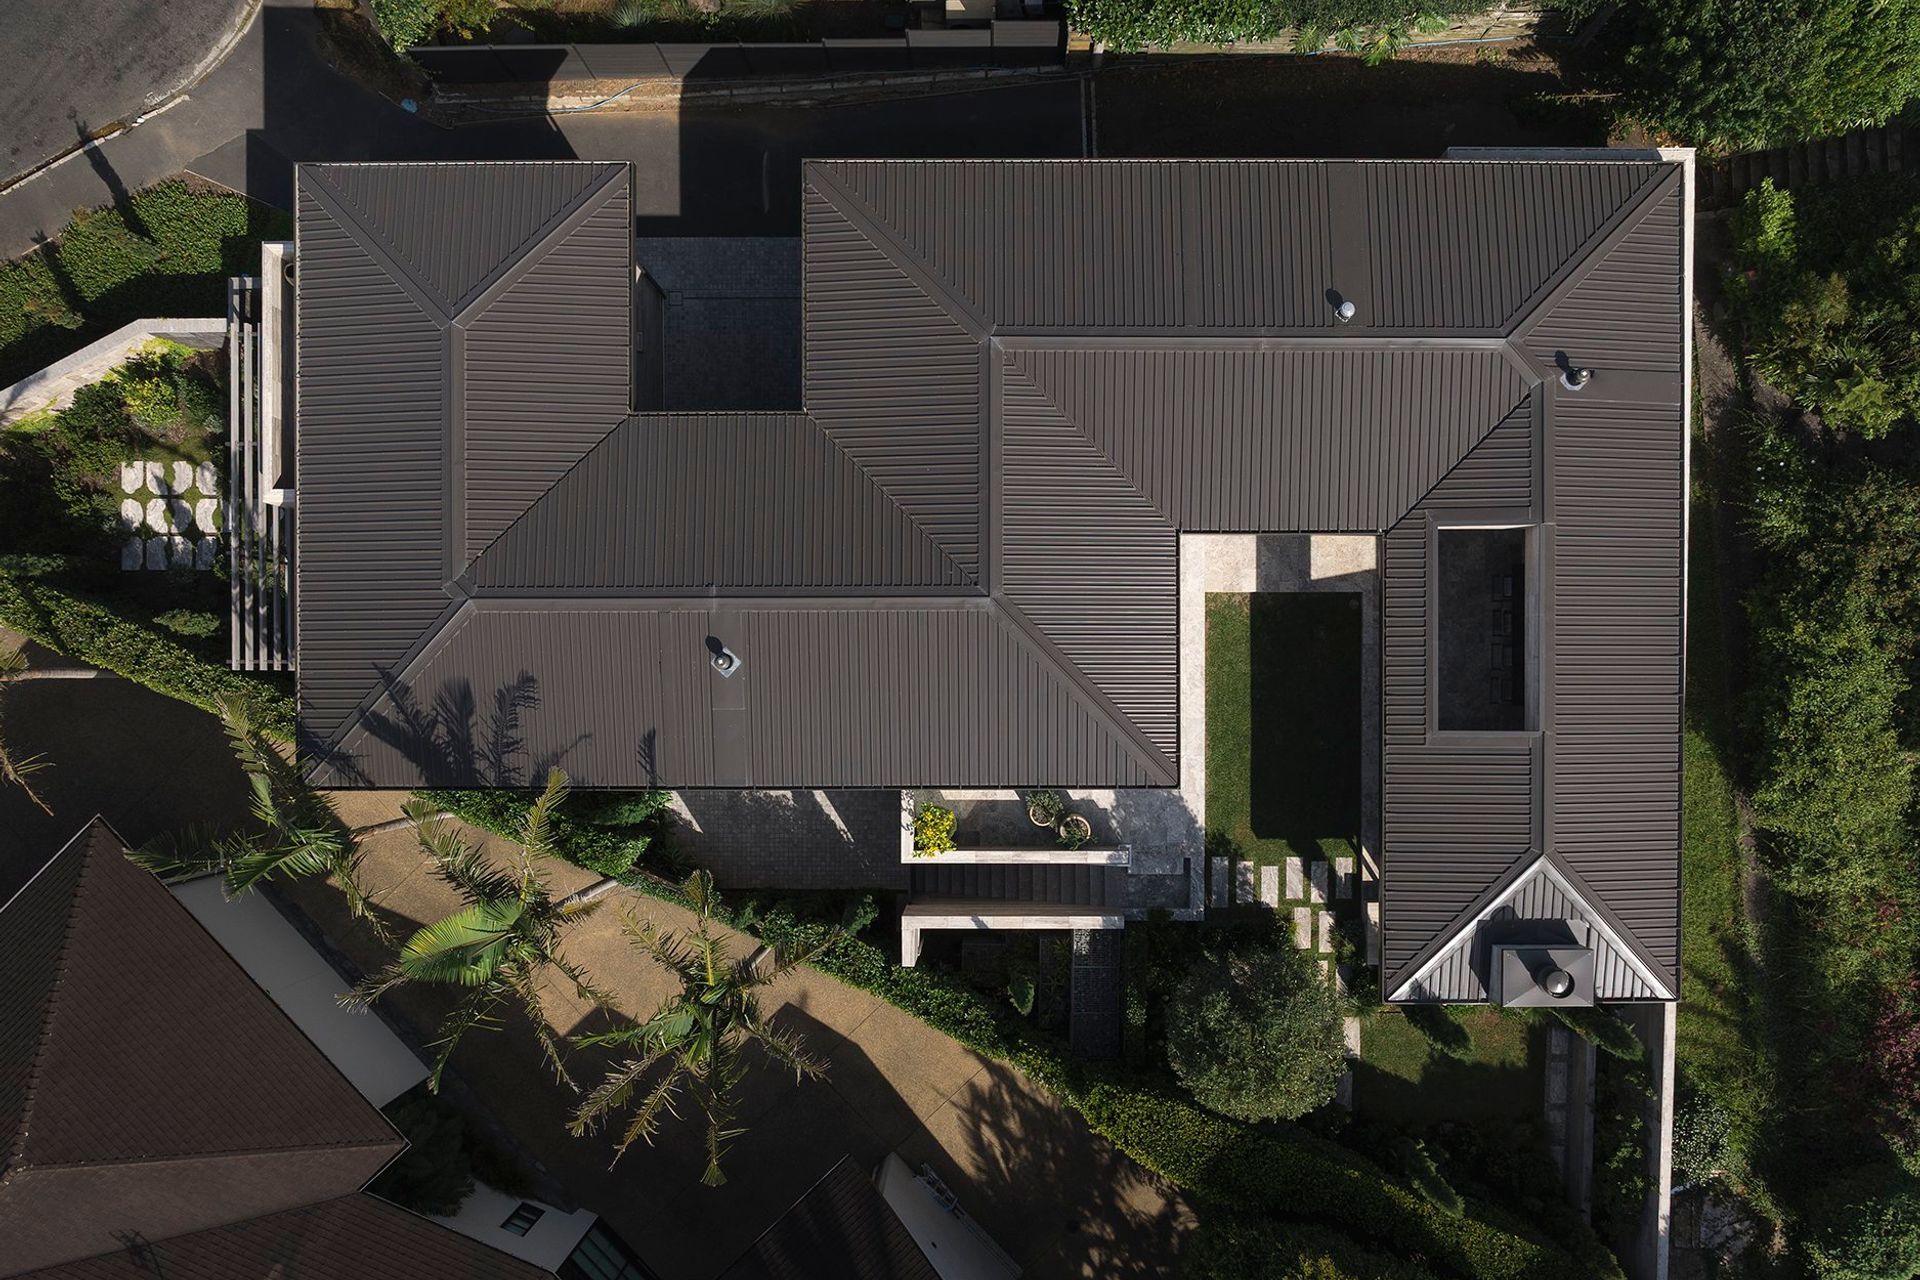
“On a small site, you can struggle to get privacy,” says Tom Rowe of RB Studio. “We shaped the house in an ‘S’ form to maximise the lineal metres of façade and bring light in throughout the day, while still creating separation from the neighbours.”
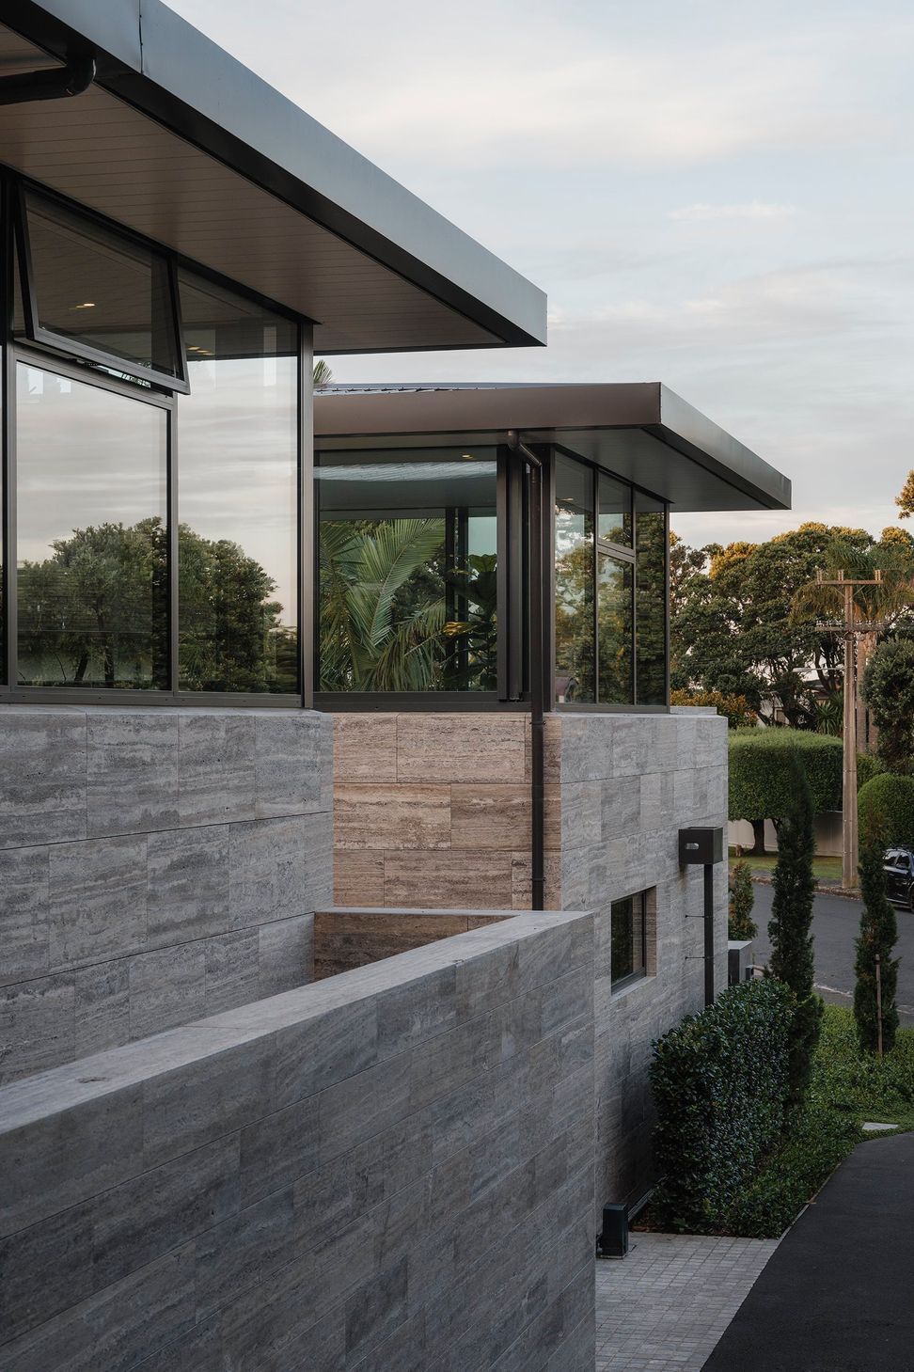
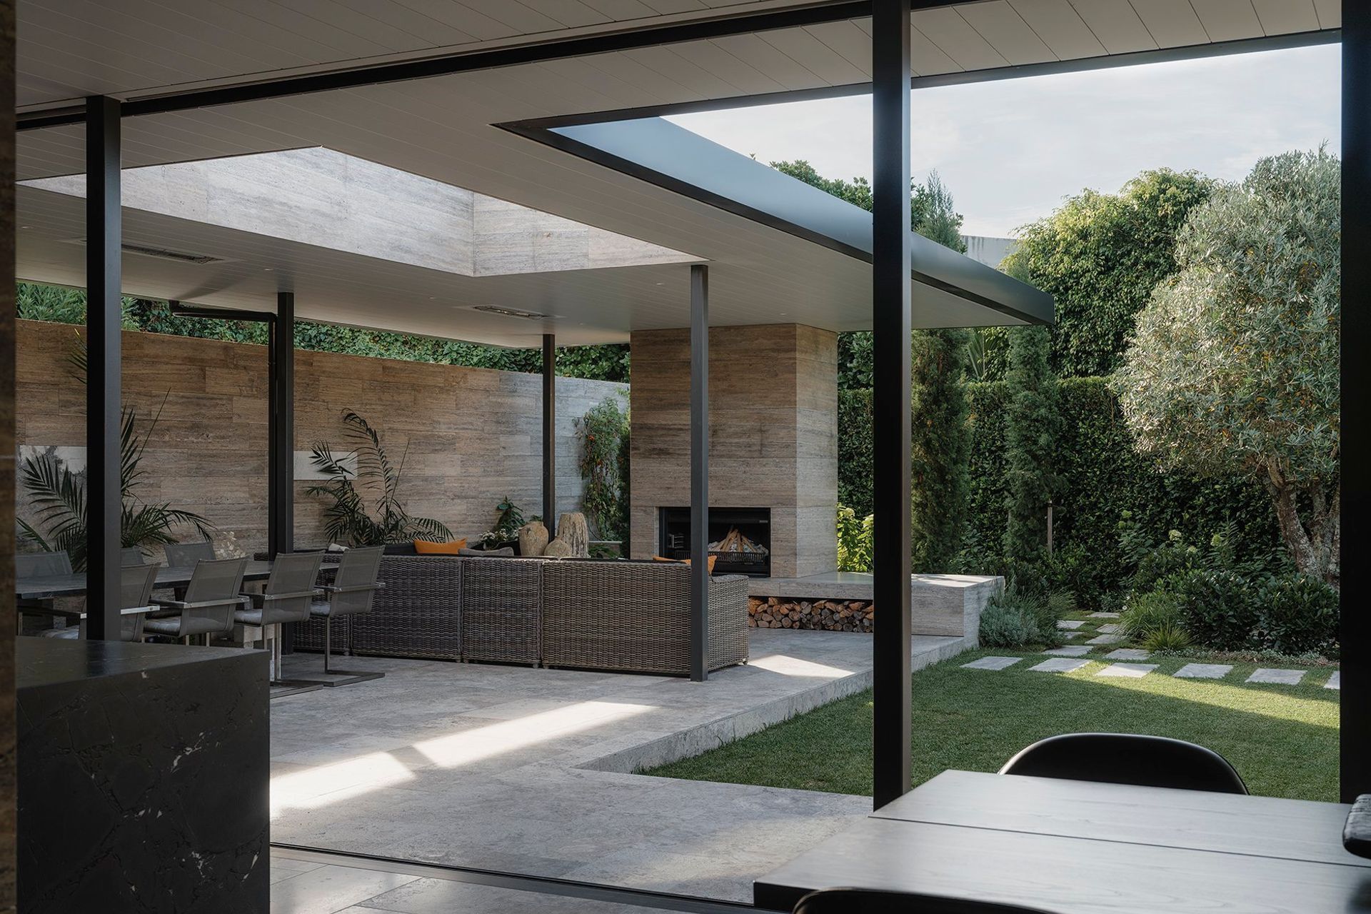
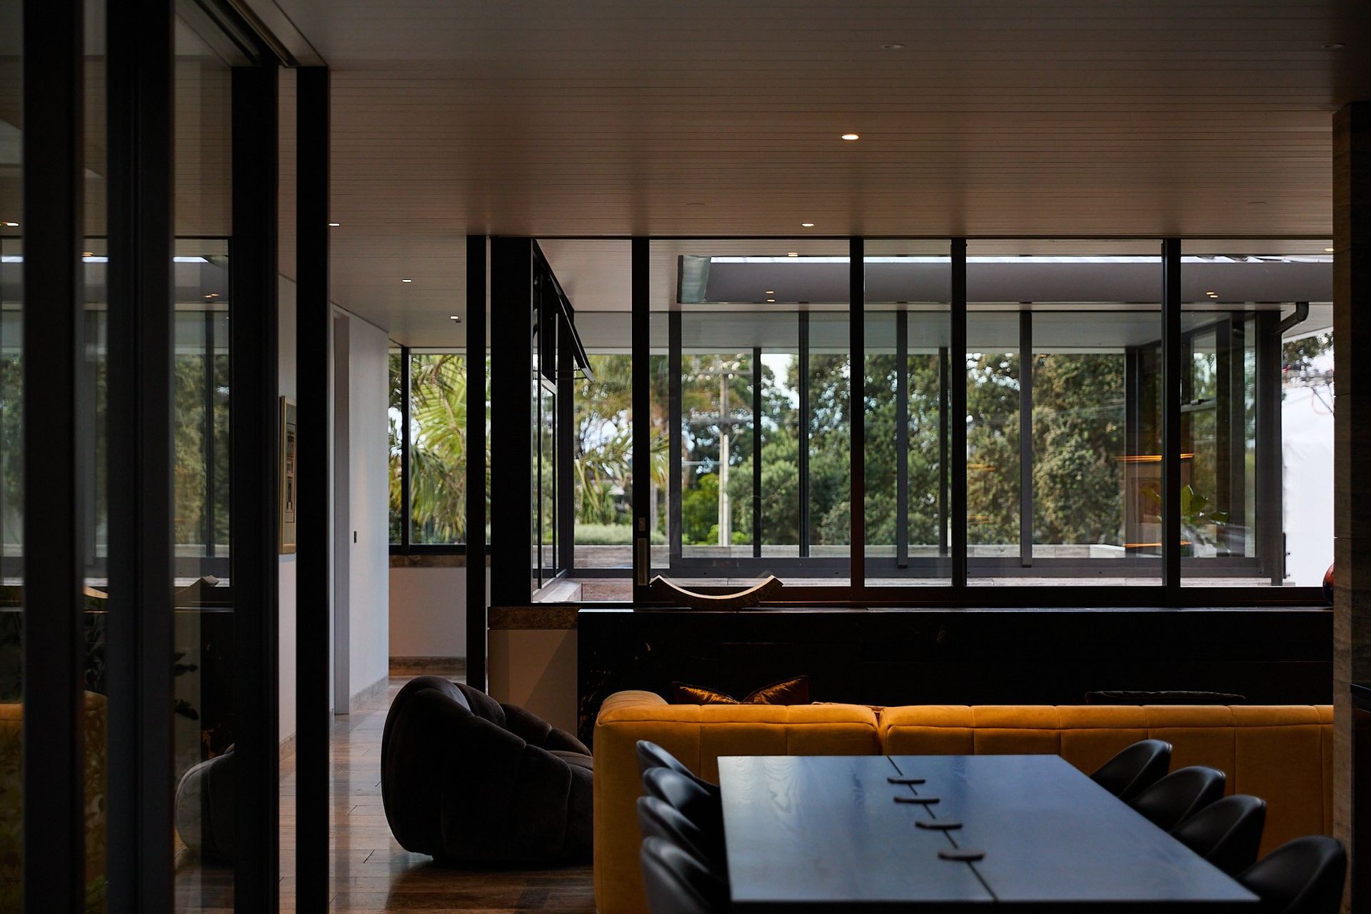
This sinuous plan allows a ribbon of fenestration to wrap the building, delivering a continuous band of daylight that shifts with the hours. Openings are carefully modulated, particularly along the more exposed edges, where higher-set windows protect privacy without sacrificing light. The effect is one of luminosity, a house that glows inwardly, rather than relying on outward views.
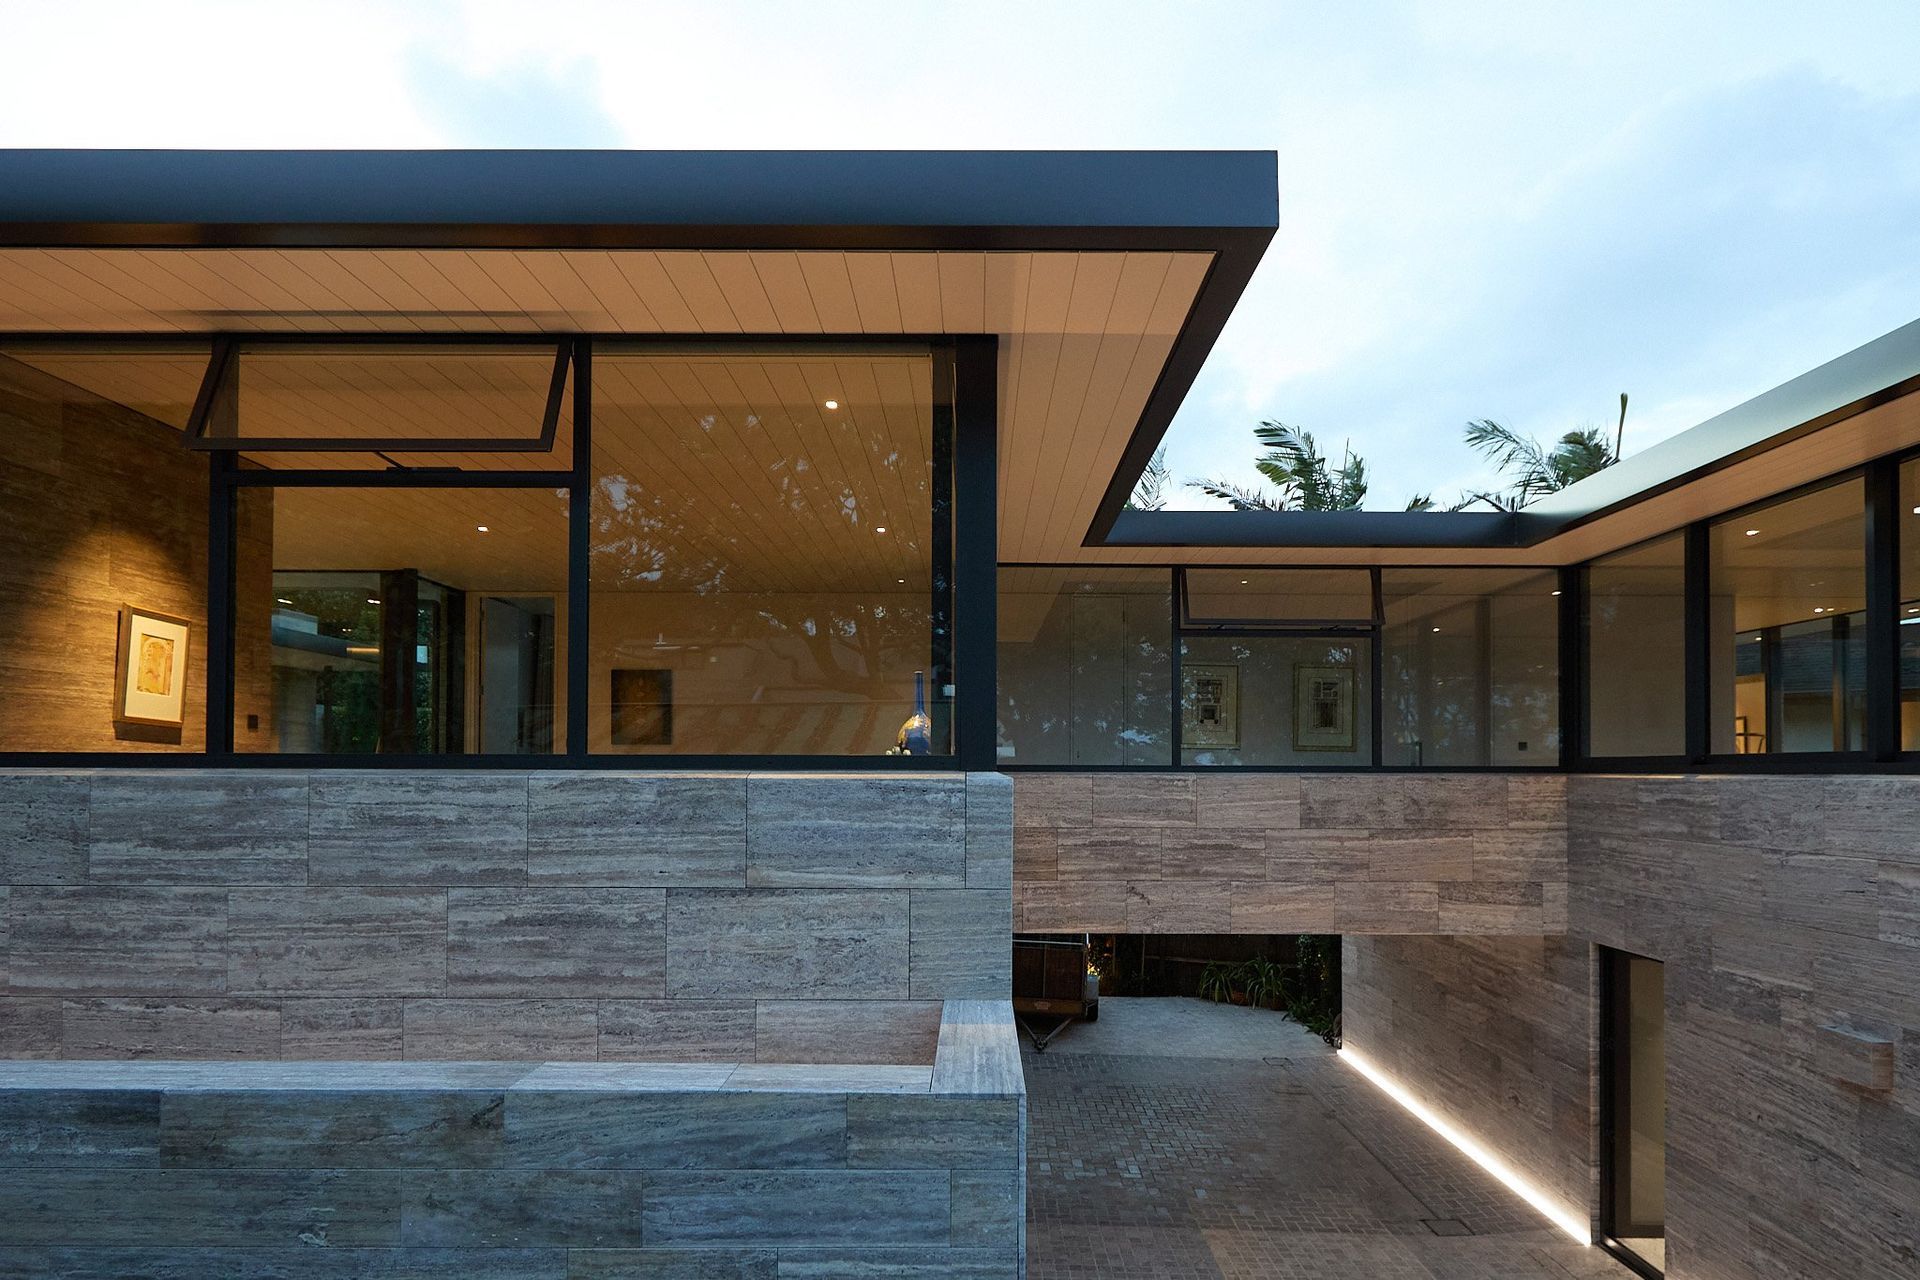
A thin slot of light traces the perimeter between roof and the retaining wall that borders the property, creating the impression that the roof plane hovers just above the solid mass below.
“There is a tension at play between weight and levity,” Rowe says. “It gives the roof a sense of floating above a much heavier, anchored element.”
That heavier element is, unmistakably, expressed in stone.
“The client has a real passion for stone architecture,” Rowe says. “We layered the stone in horizontal strata to reflect the sedimentary rock of the coastal cliff. It reinforces that idea of the house growing out of the land.”
Stone is both literal and symbolic here. It anchors the building physically while carrying a deeper resonance tied to craft, permanence, and geological time. The horizontal grain reads like a cross-section of the cliff itself, each layer asserting itself in the landscape.
“Stone is heavy both physically and metaphorically,” Rowe continues. “The house grows out of the cliff, while the roof hovers above. Those two conditions sit in a kind of complementary tension.”
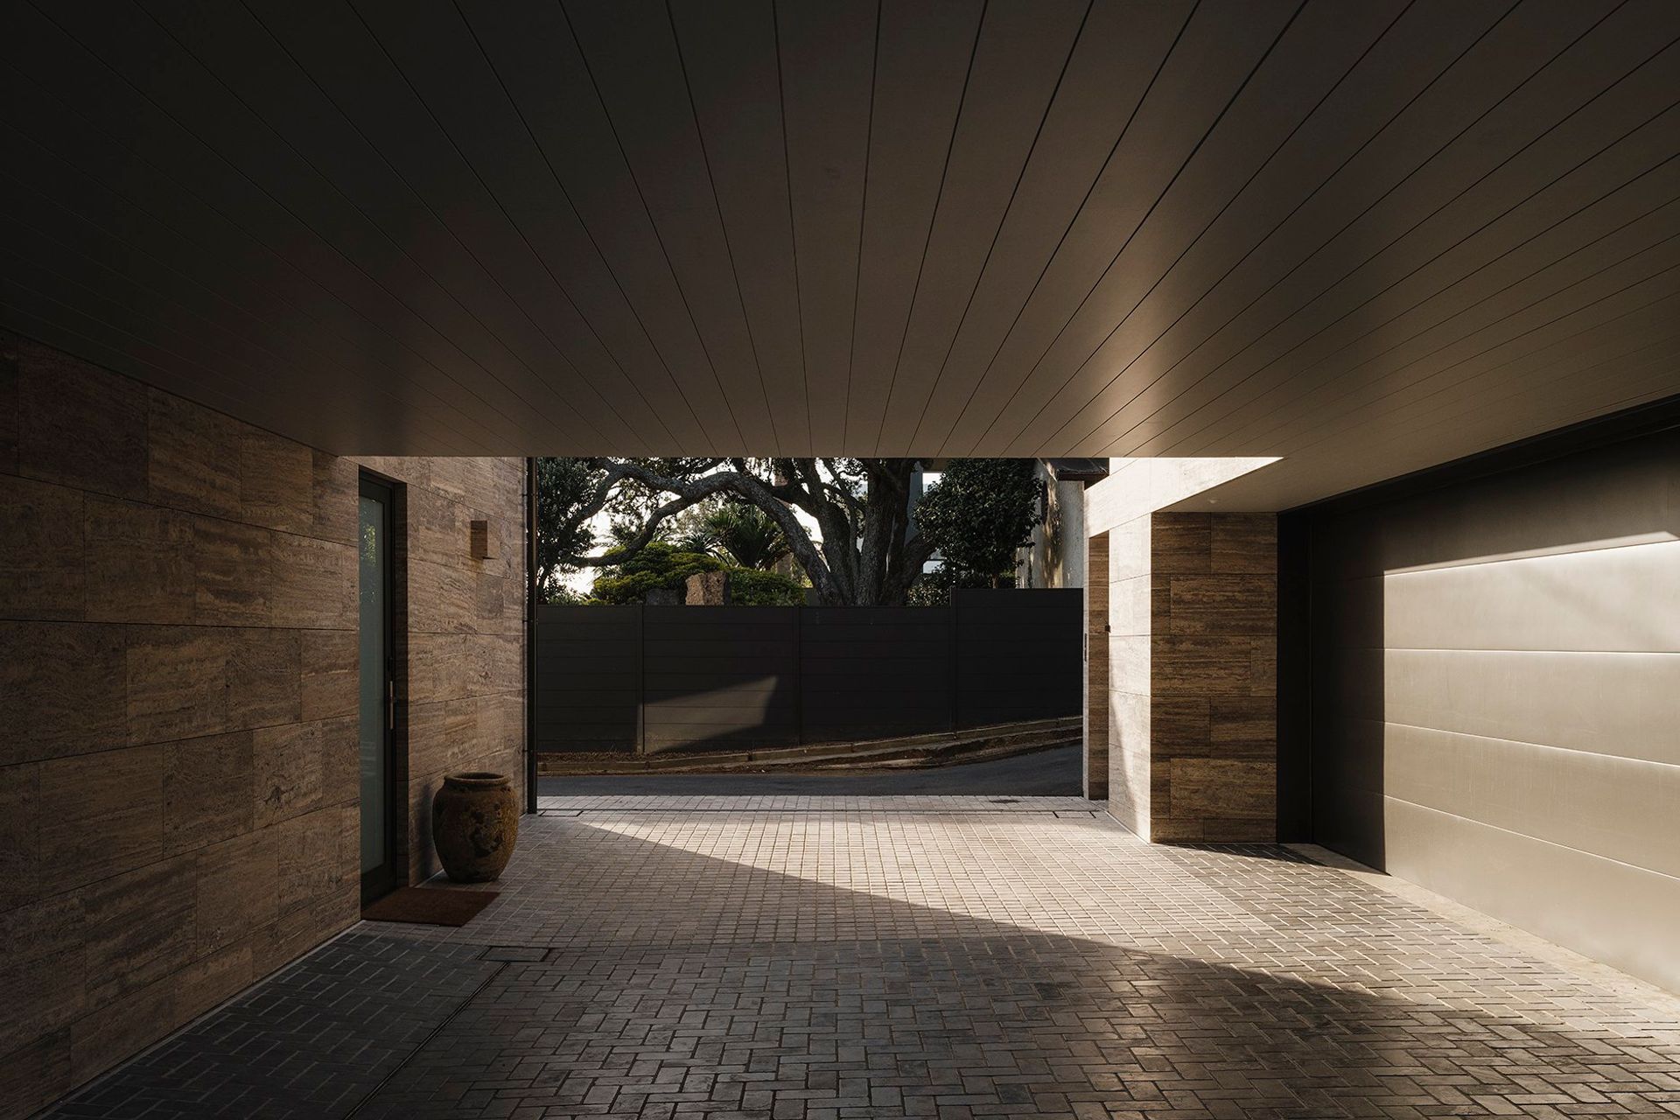
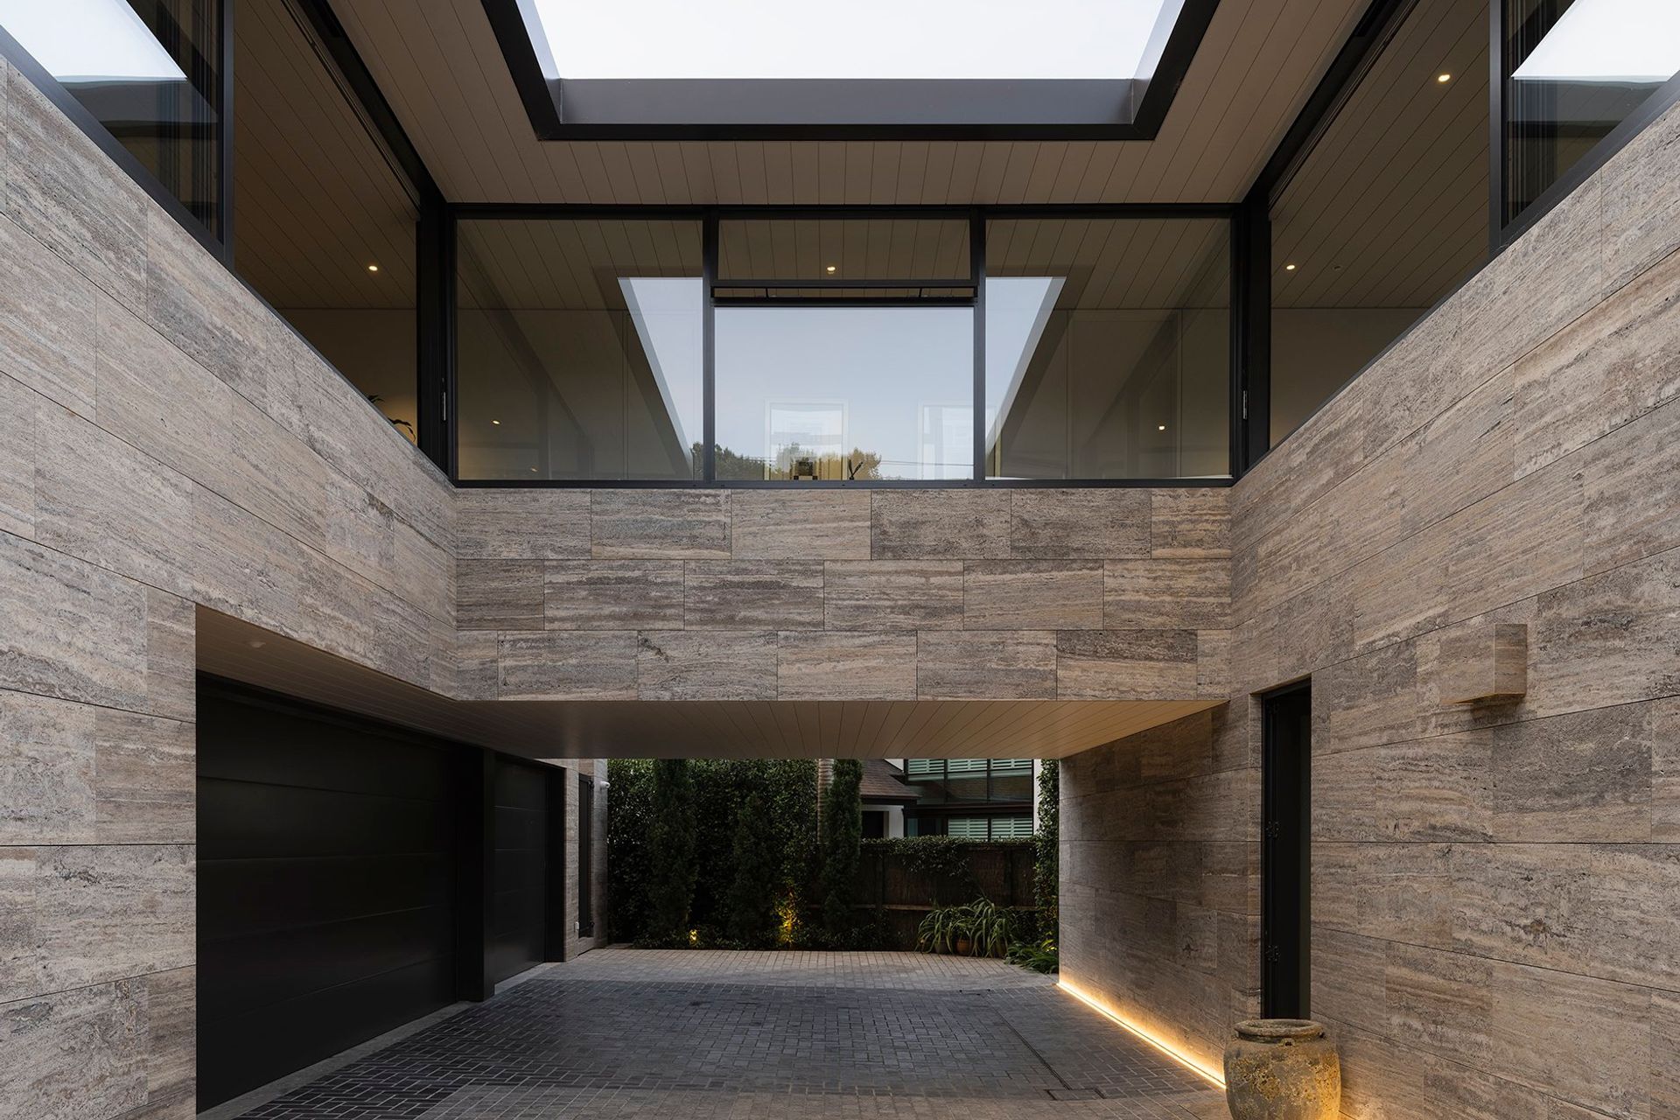
Arrival is carefully choreographed, drawing on the spatial language of compact European villages. A right-of-way driveway leads to a cobbled court, compressing the experience before releasing it again.
“The client has spent a lot of time in Italy, and we wanted to capture that feeling of moving through tight spaces that suddenly open up,” shares Rowe. “There’s a sense of compression and expansion.”
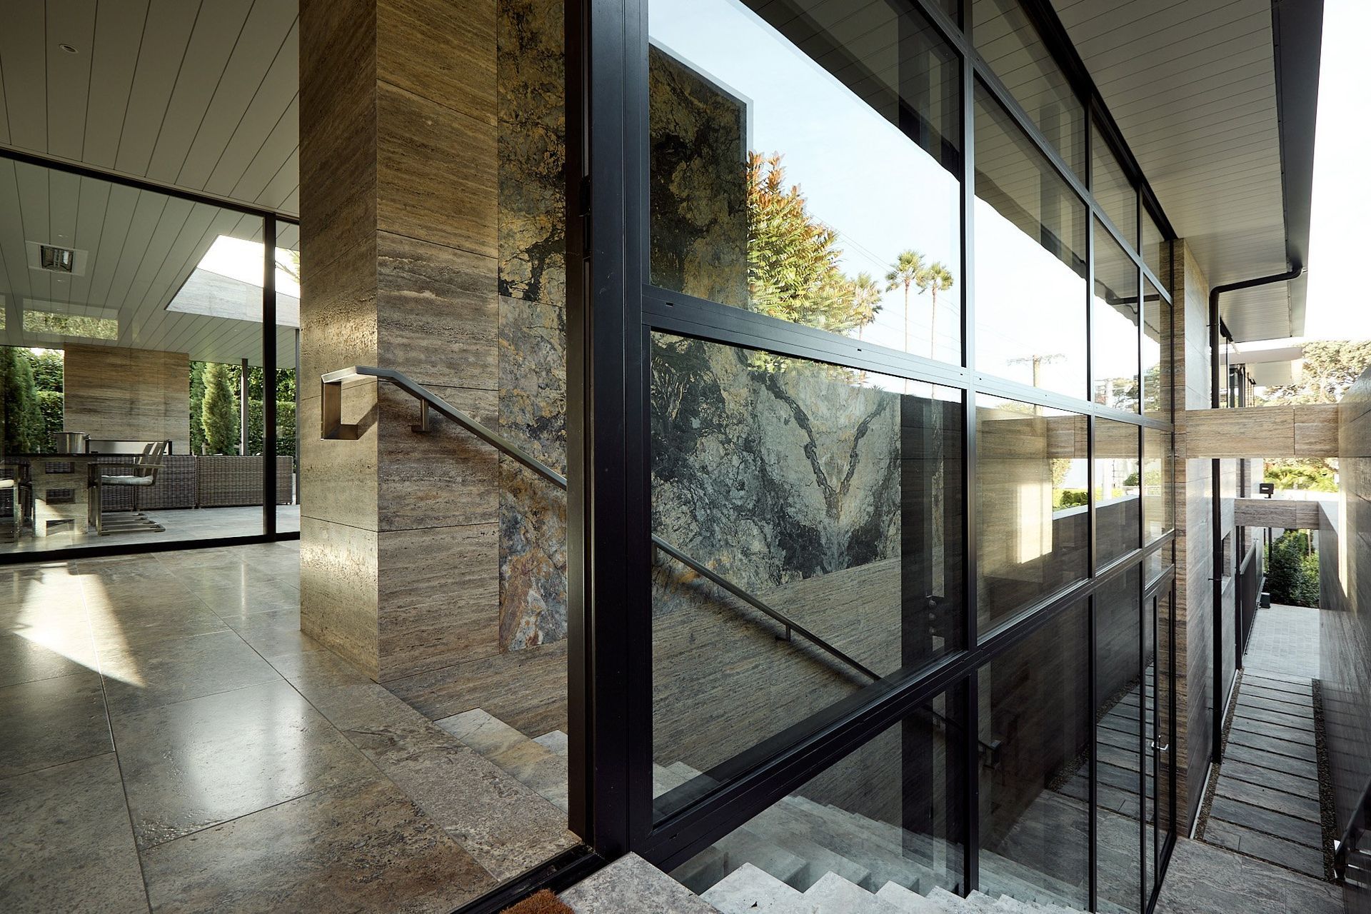
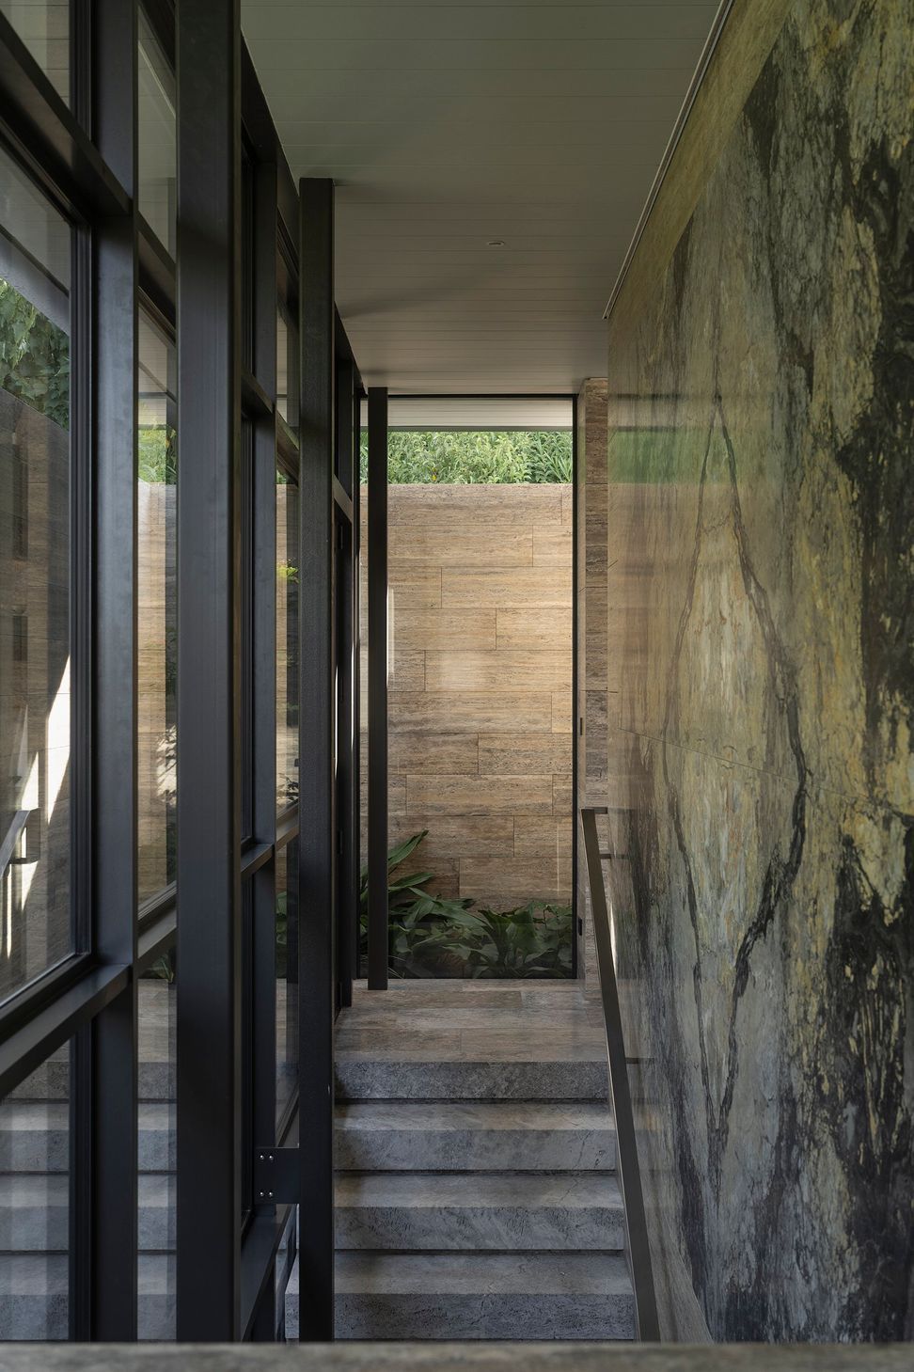
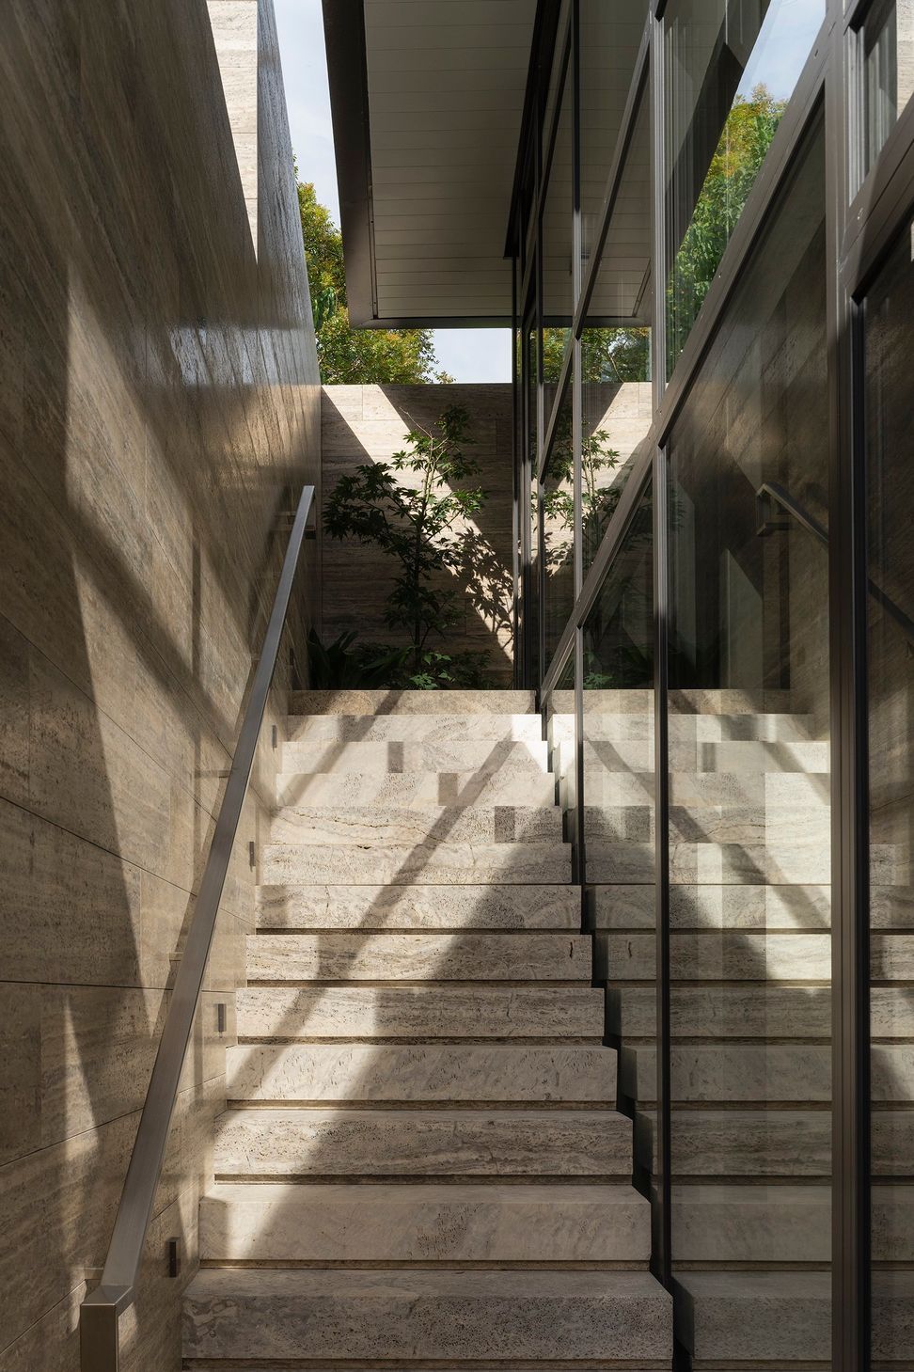
From here, the entry unfolds in two parallel sequences. A pedestrian route threads between thick stone walls in a narrow passage, a deliberate squeeze that heightens awareness of material and scale. It opens onto a broad stair that blurs inside and out, its generous width amplifying the sense of arrival. Alongside, an internal path connects directly from the garage, the two routes intersecting visually but never quite touching.
“The intersection of these two journeys is punctuated by a glass wall,” Rowe explains. “You get these big blocks of stone intersected by a layer of transparency. They’re spatially connected, but you can’t step across them.”
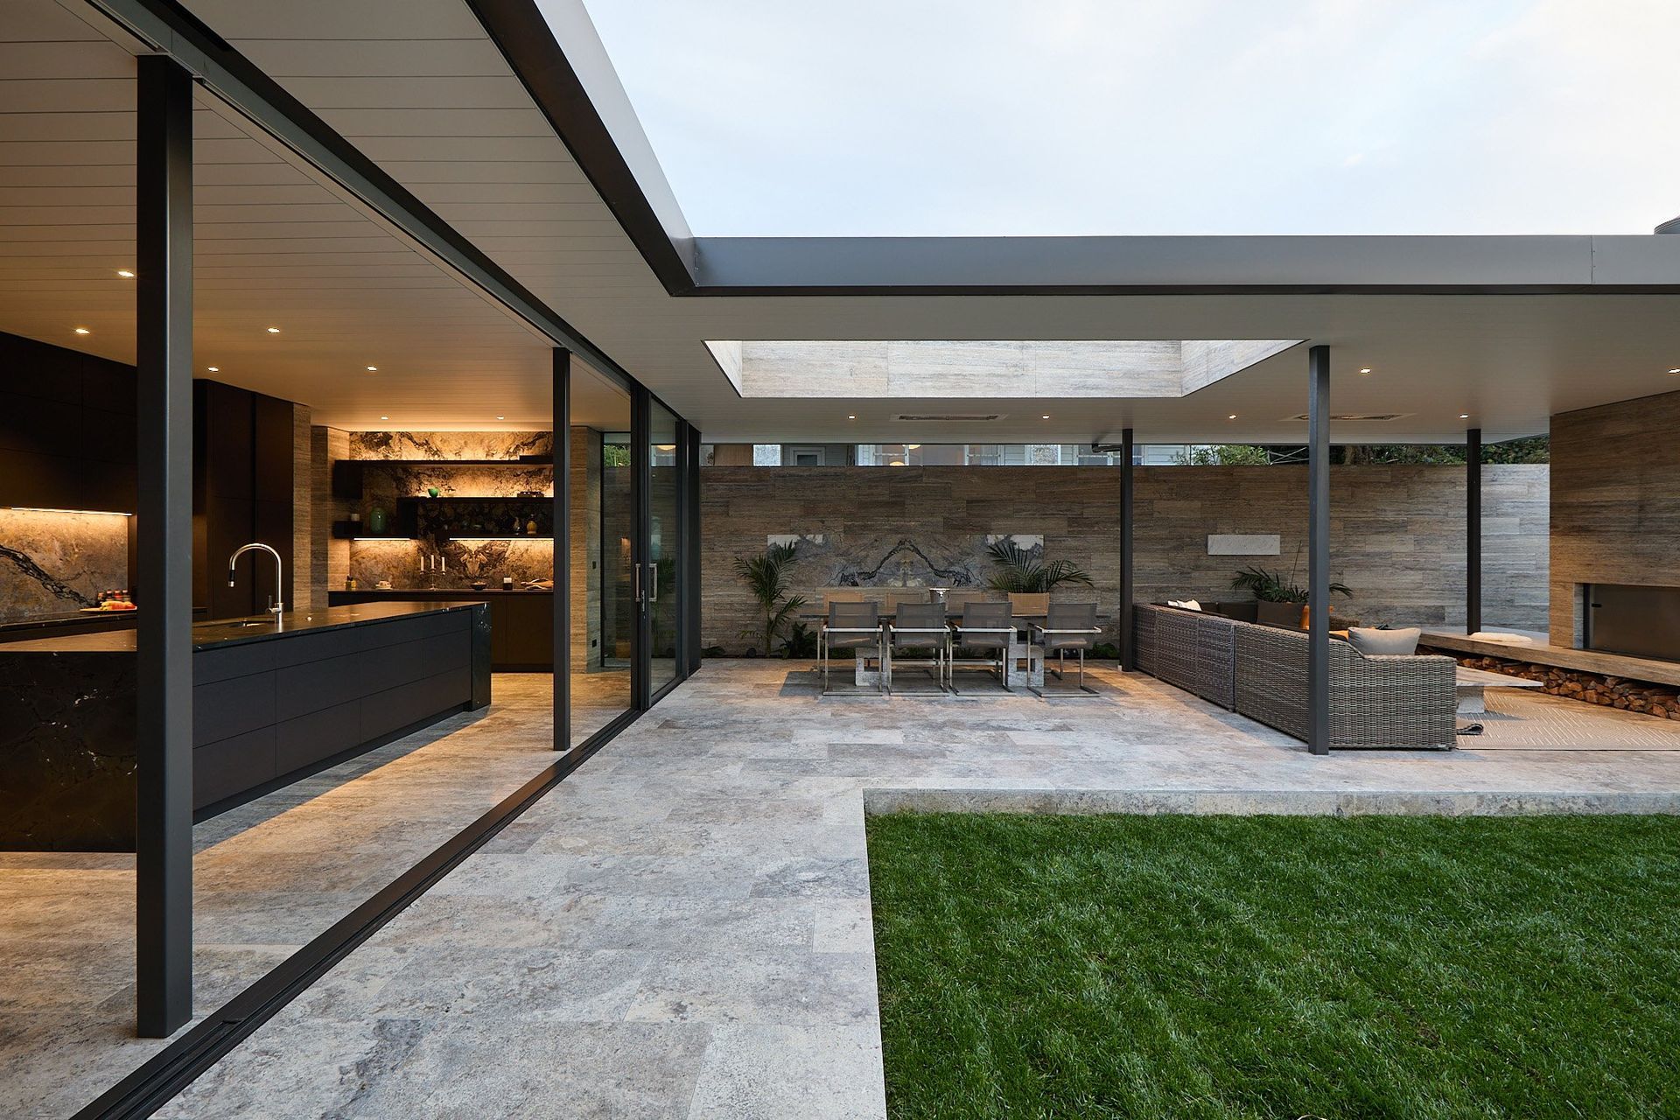
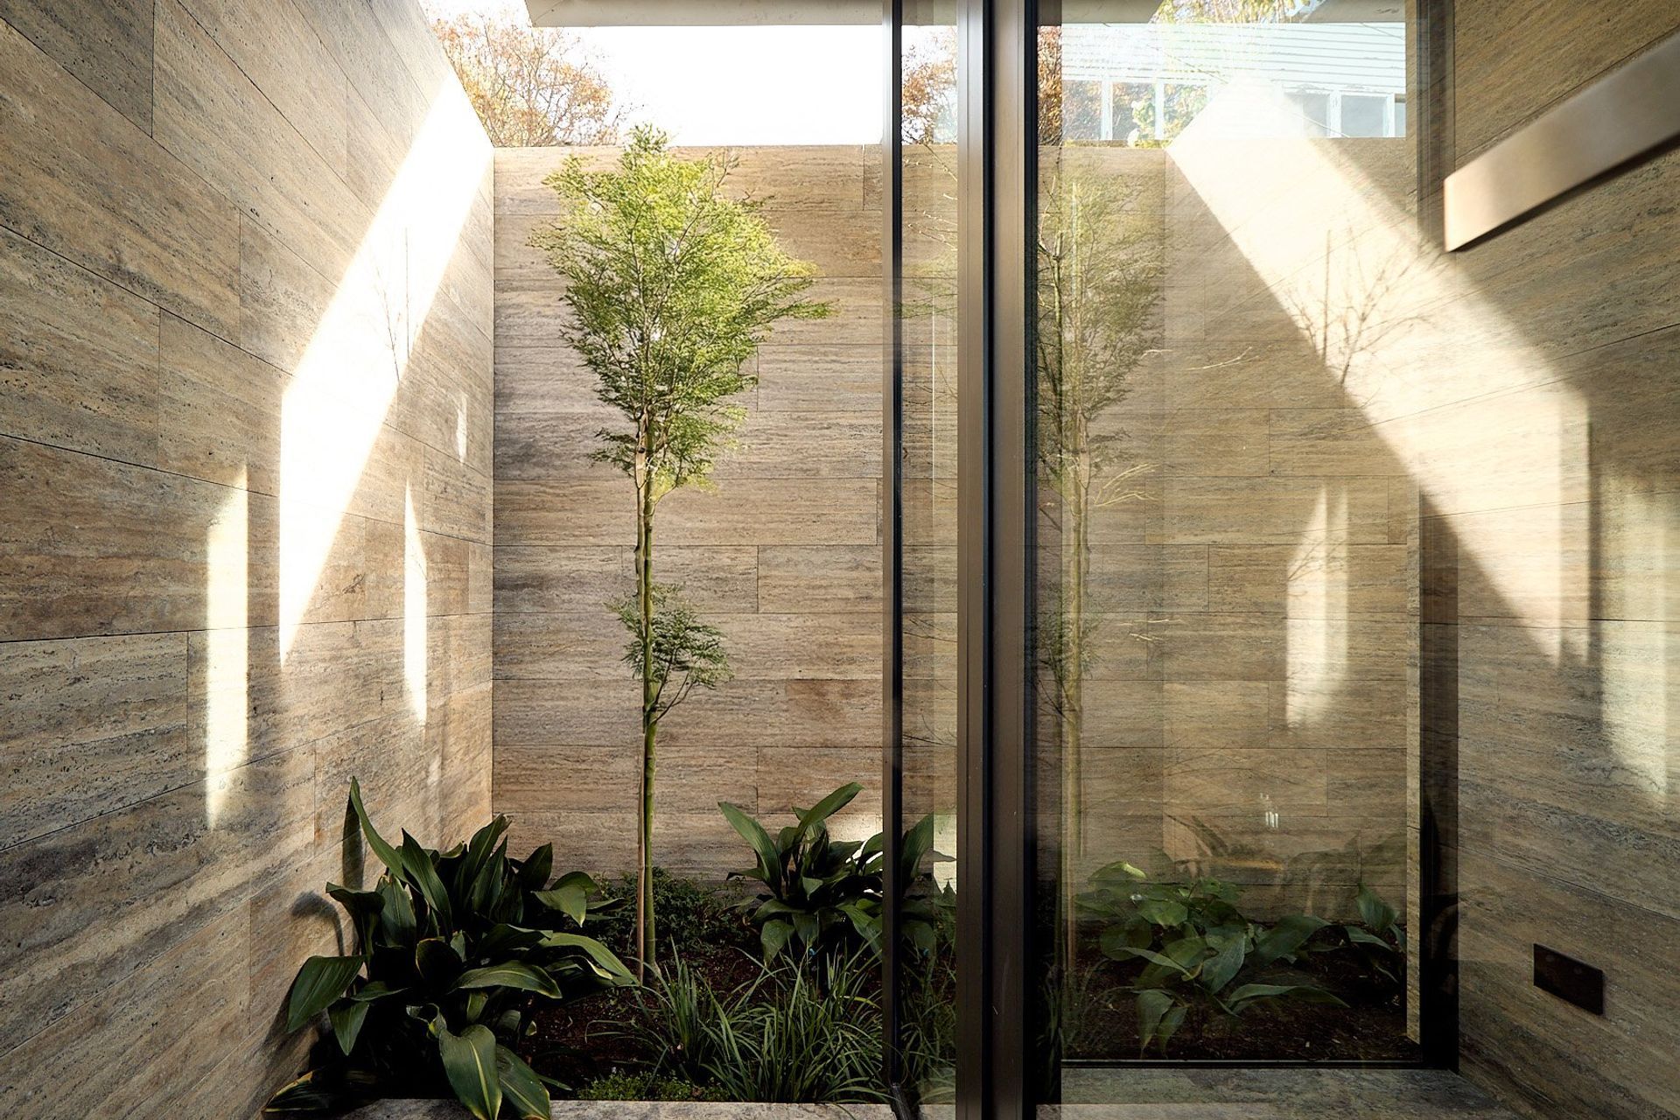
This interplay between separation and connection echoes throughout the house. Upstairs, the primary living level is oriented not toward distant views but inward to courtyards and gardens. A mature pōhutukawa anchors the eastern edge, while the western light washes softly across the interiors at sunset.
“It’s not really a house about views,” Rowe says. “It’s more about looking back into its own spaces, into the courtyards and the garden. The light and garden becomes the focal point.”
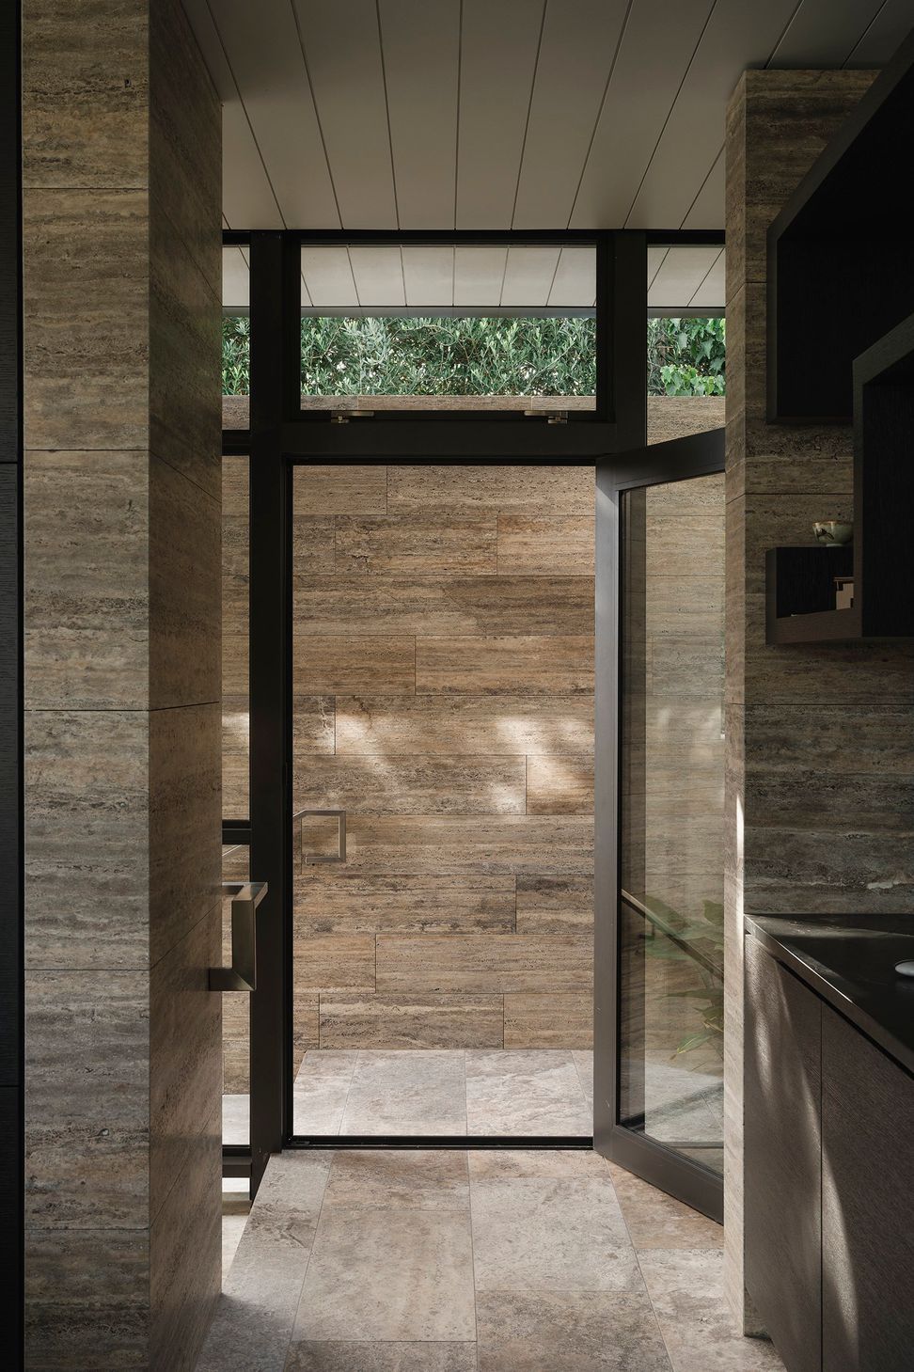
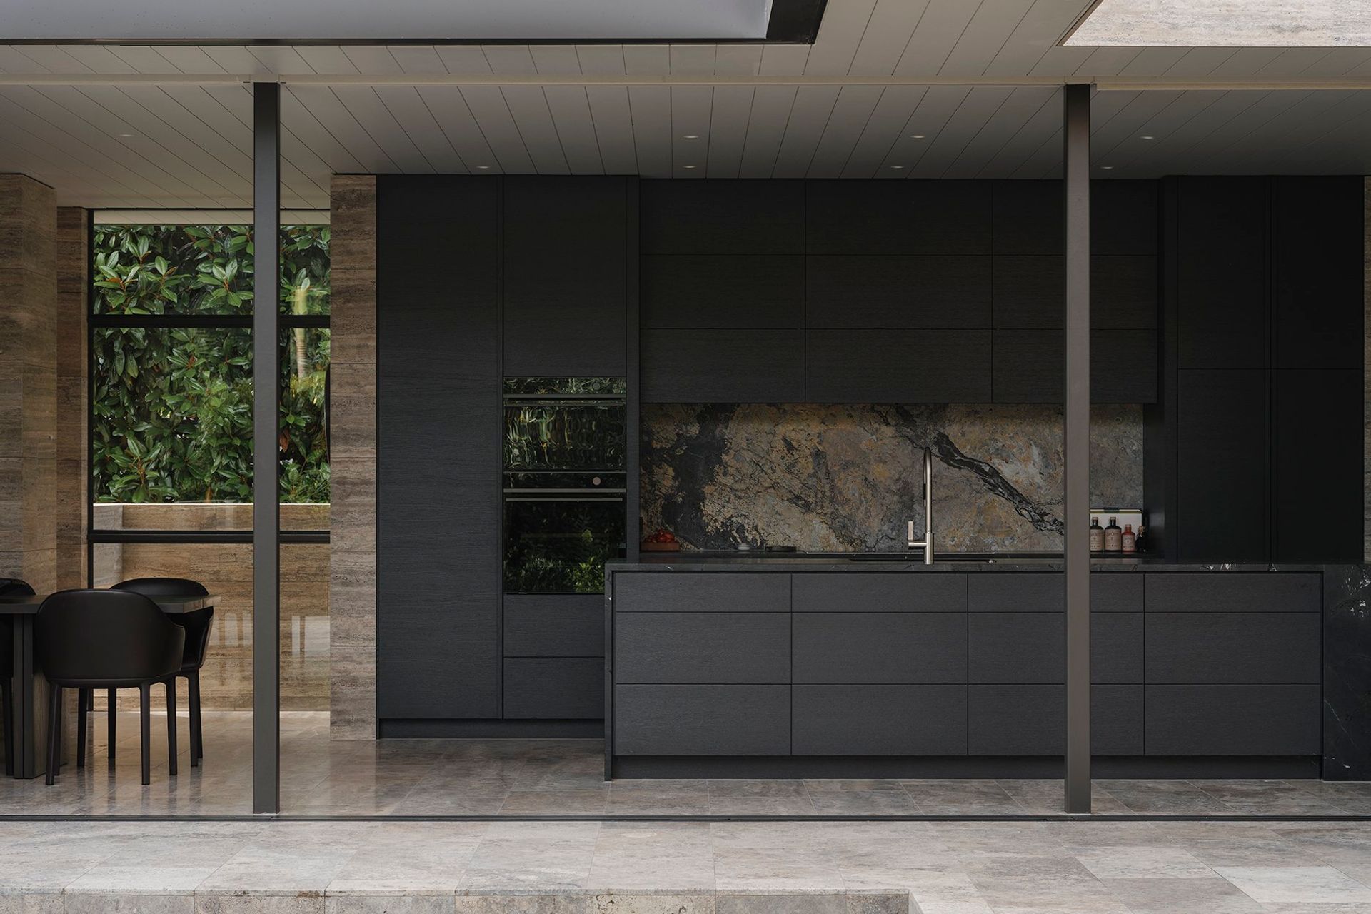
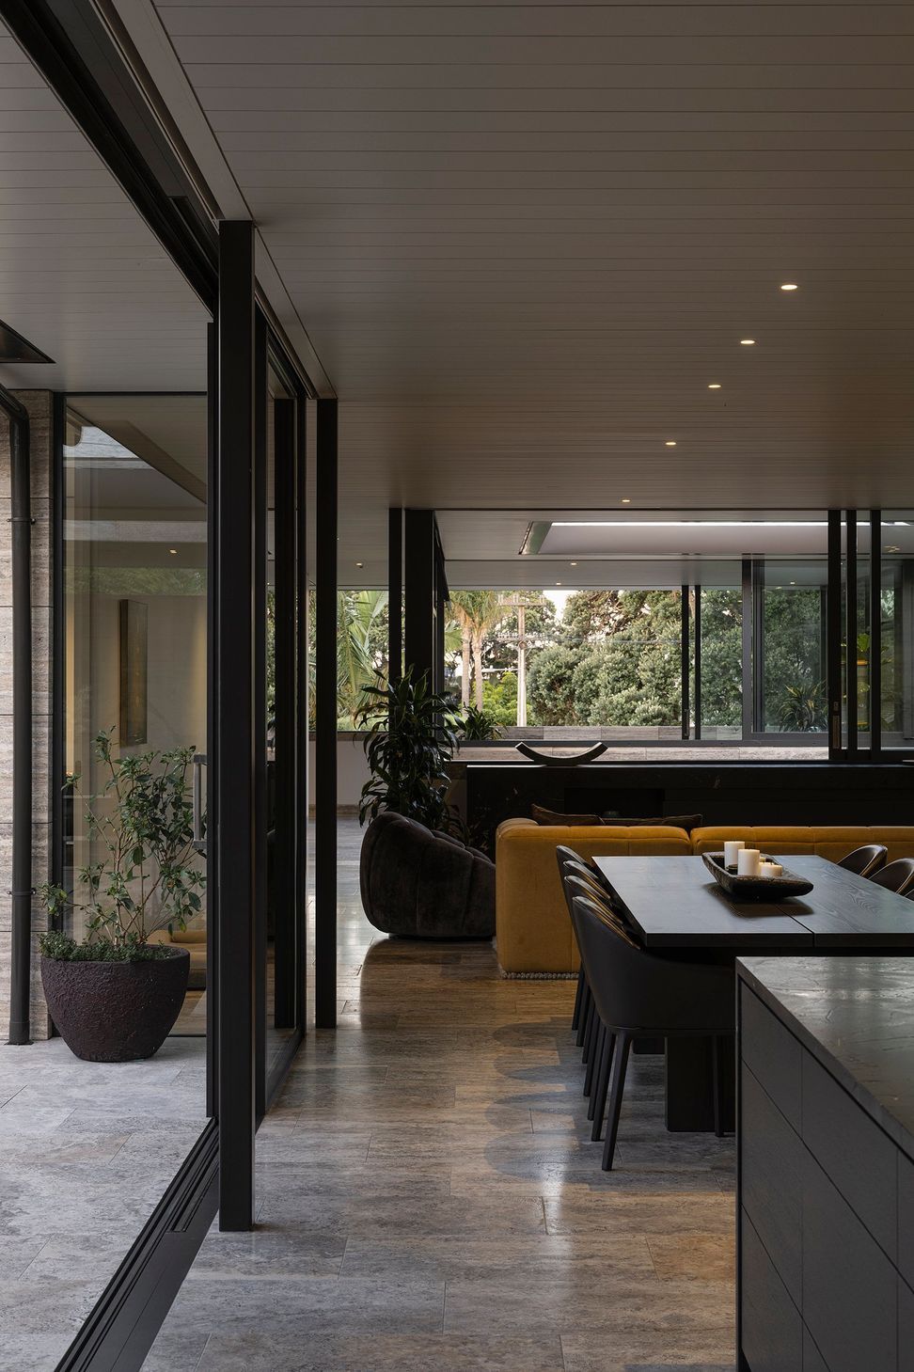
Inside, material continuity reinforces this inward focus. The stone language extends seamlessly from exterior to interior, where cross-cut Turkish travertine flooring replaces the more rugged external finish. Above, a painted timber ceiling runs uninterrupted from soffit to interior, with glazing recessed to create a clean, continuous plane.
The result is an environment that feels both grounded and fluid. It is a house designed not for display but for inhabitation, for the rhythms of daily life and the presence of extended family.
“It’s a long-term home,” Rowe notes. “There’s a lift, generous outdoor living, and spaces that can adapt. It’s really custom-designed for the clients and their family.”
Challenges, unsurprisingly, were numerous. Tight planning controls, fire separation requirements between the main house and the unit, and complex stormwater issues all demanded careful resolution. Yet these constraints seem to have sharpened rather than diluted the architectural response.
“I think it’s quite cinematic,” Rowe reflects. “It moves with you. While there are lots of places where you can just sit and be, it never feels flat. It has depth and fluidity.”
- Completed
- 2025
- Building style
- Modern
Like this Project?
Hire RB Studio
The products behind the project
Five products specified into this build from five suppliers, verified ArchiPro members. Tap through to specifications, suppliers and lead times.


Professionals used in
this project
The practices and trades credited on this project.









More projects from
RB Studio
Other work by RB Studio, across every category they build in.


More in
Luxury Homes
Everything else in Luxury Homes, from every practice on ArchiPro.


Next Project
Keep scrolling