
Project team
- Kathrine McDonald Design
- Jay Drew Photography
A harmonious renovation of Sanctuary Key House, enhancing the connection between indoor and outdoor spaces with a spacious kitchen, inviting living areas, and elegant design elements that reflect the natural beauty of the surrounding landscape.
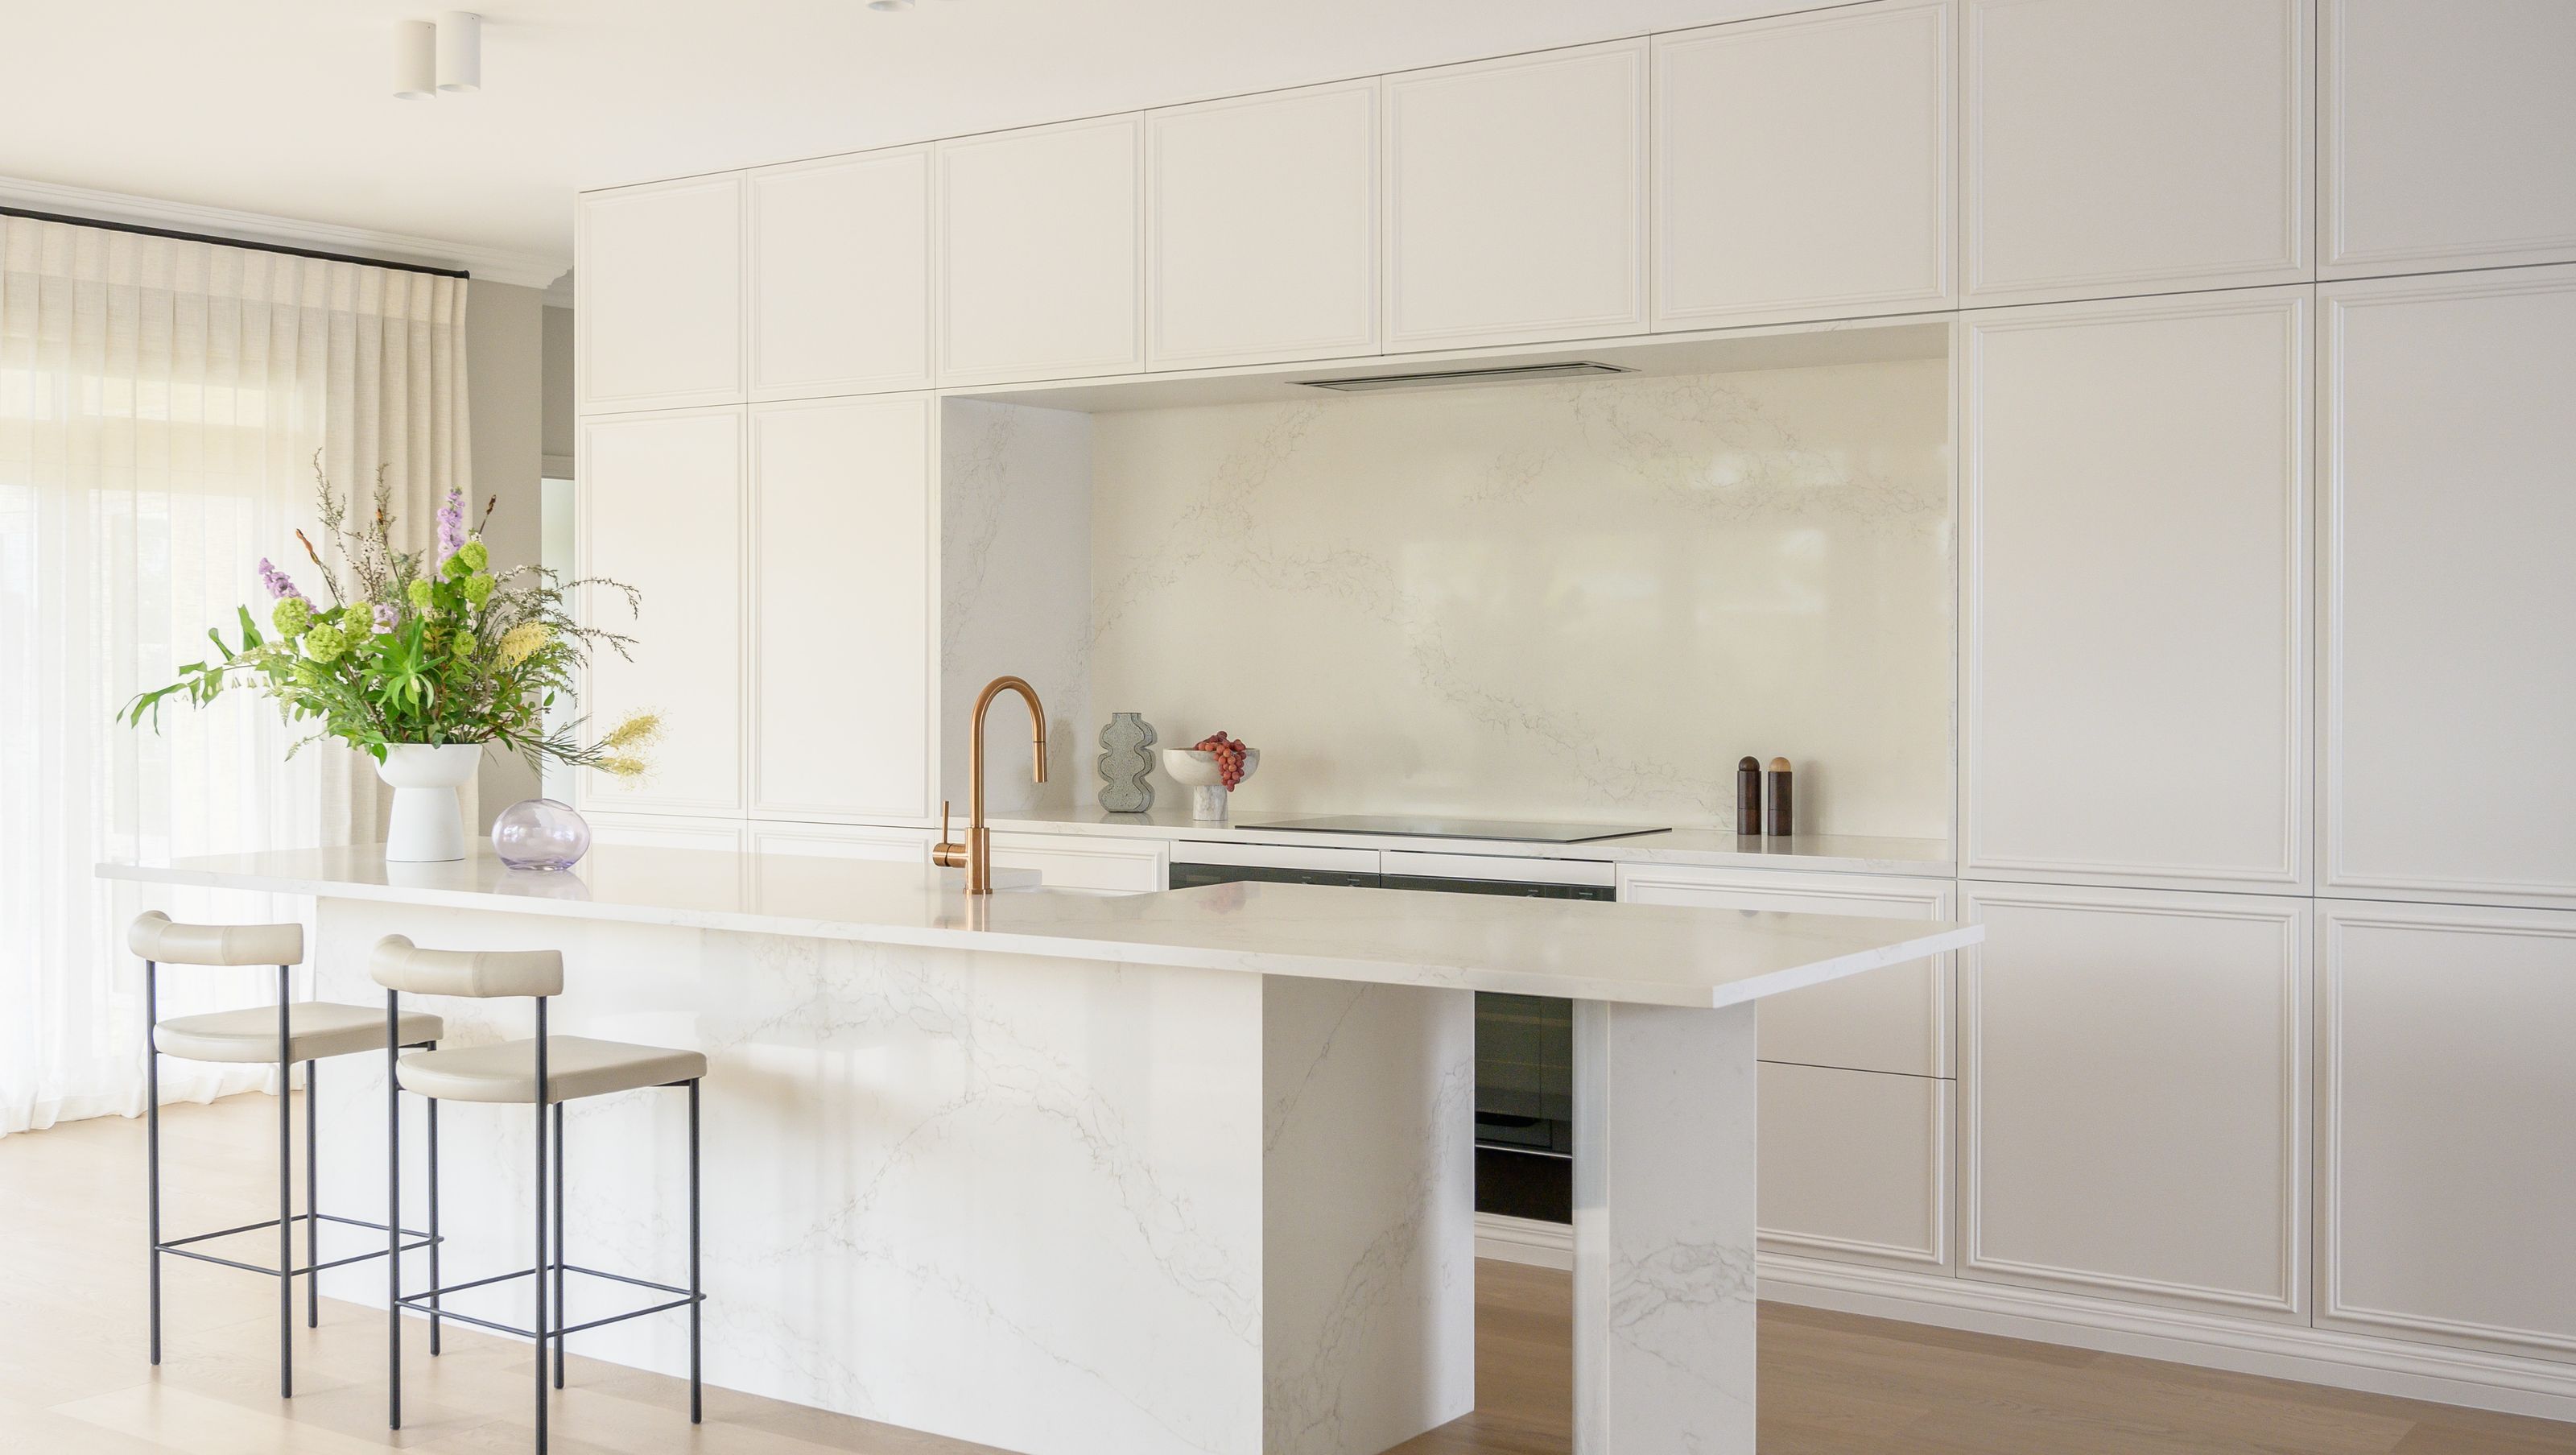
As a return client we already had a great start point of understanding for this project. The aspect of this home is from house to lawn to lake, so the visual symmetry inside needed to reflect the natural beauty outside, hence a palette of tonal minimalism with details held in the features. The kitchen formed part of a key update – previously disproportionally small and dark, we reconfigured the interior and created a large kitchen, simultaneously transforming a small office to hardworking scullery. The large butlers sink and intricate moulding around the cabinetry are a nod to the style of the home; while the stone splash back draws the eye, the huge island is the hero of the room. Warmth is brought to the scullery through the copper tapware and sink; handmade Zellige Moroccan tiles are beautiful in their simplicity.
The new layout created a second living area, which was fitted with bi-fold doors that open onto the waterways, introducing a real connection to the outdoor spaces. There were lots of workable existing features; one exciting enhancement was the staircase: by accentuating, extending and cladding the first step and landing in natural stone, we created a real sense of drama. Central to the living space is the new Paonazzo stone fireplace, softly veined, this tied in perfectly with the tones of the chunky wool carpet. Elsewhere cold unforgiving tiles were replaced with warm engineered flooring. This respectful renovation has been undertaken in stages.
Photography : Jay Drew Photography


Like this Project?
Hire Kathrine McDonald Design
Professional Reviews
Professionals used in
this project
The practices and trades credited on this project.

More projects from
Kathrine McDonald Design
Other work by Kathrine McDonald Design, across every category they build in.


More in
Living Room
Everything else in Living Room, from every practice on ArchiPro.


Next Project
Keep scrolling