

Project team
- KKID
- Mark Scowen Photography
- duncan innes
- Mark Scowen
Product Suppliers
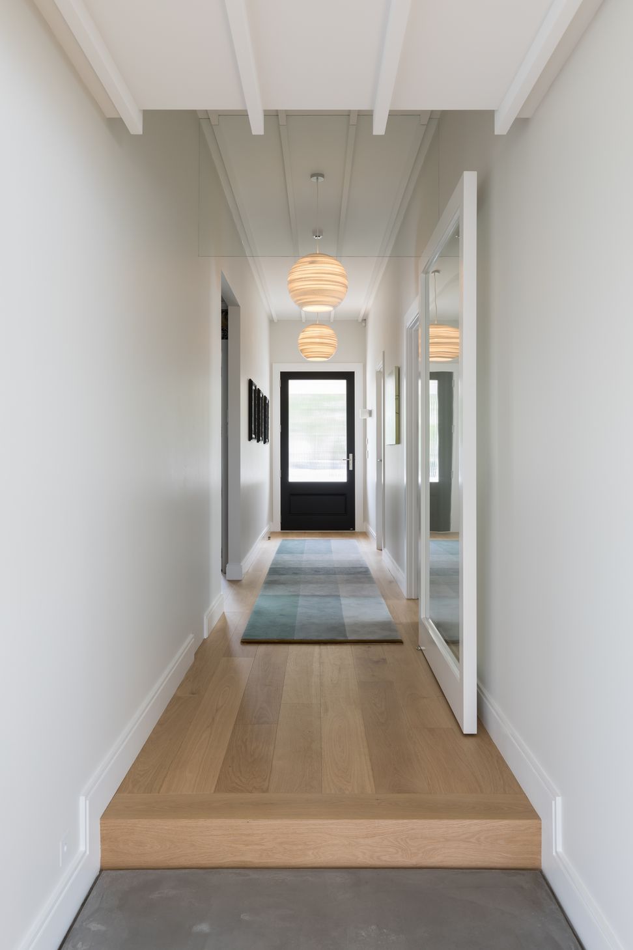
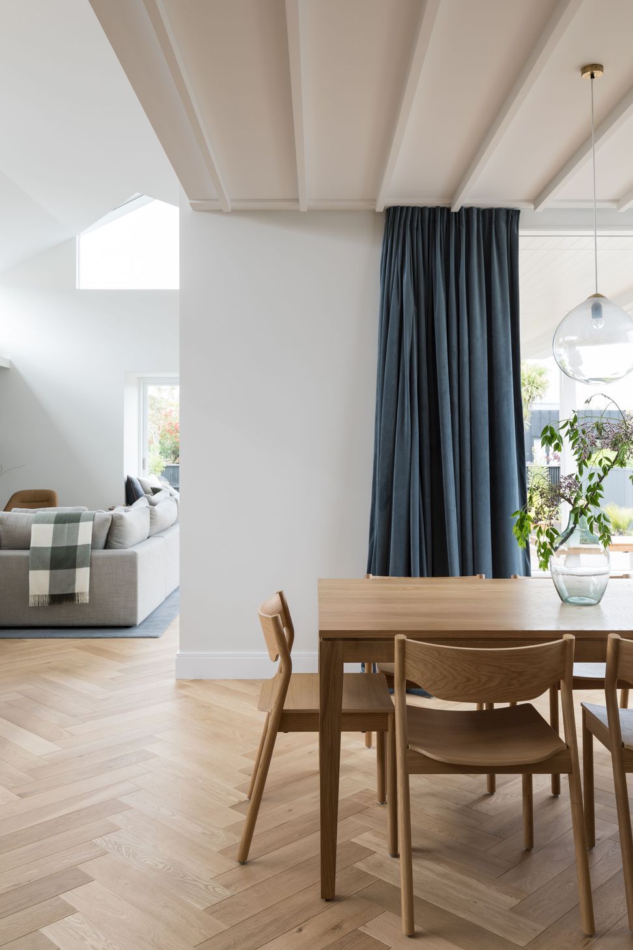
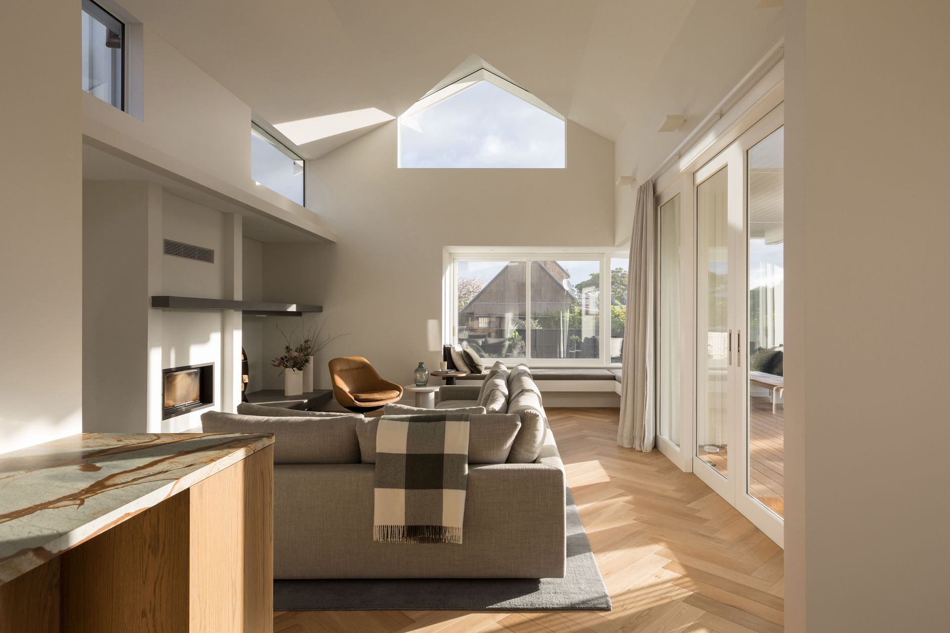
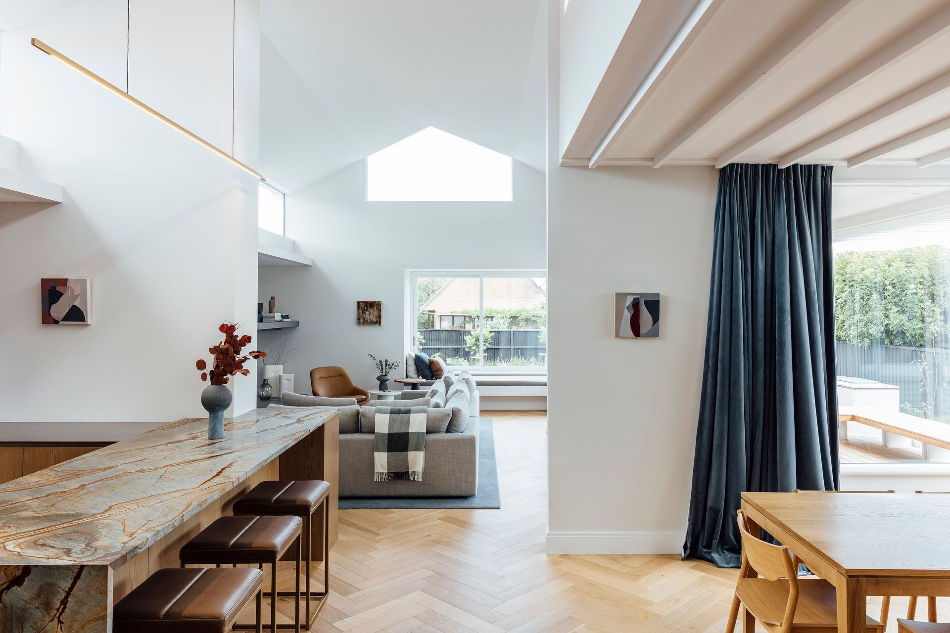
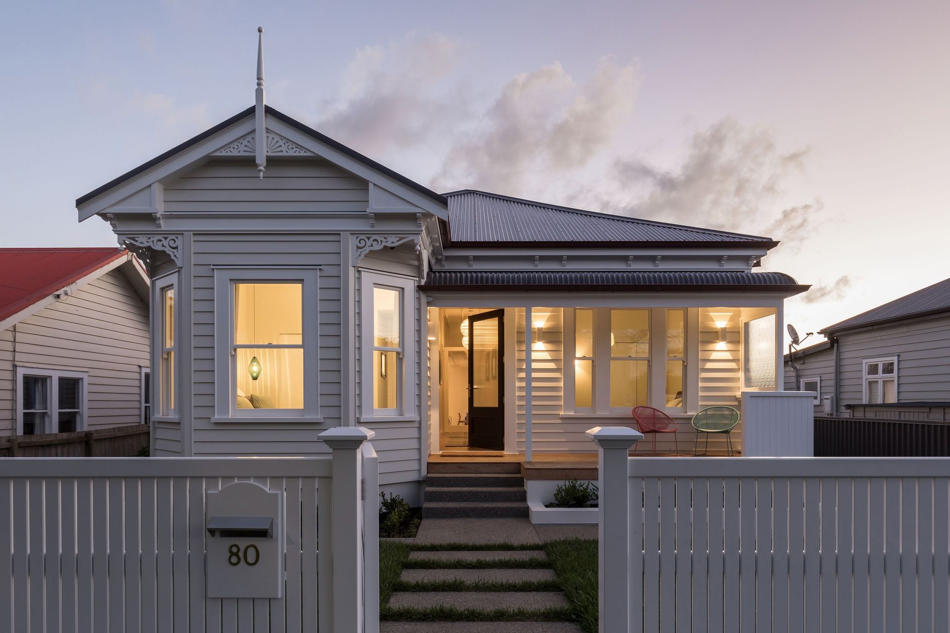
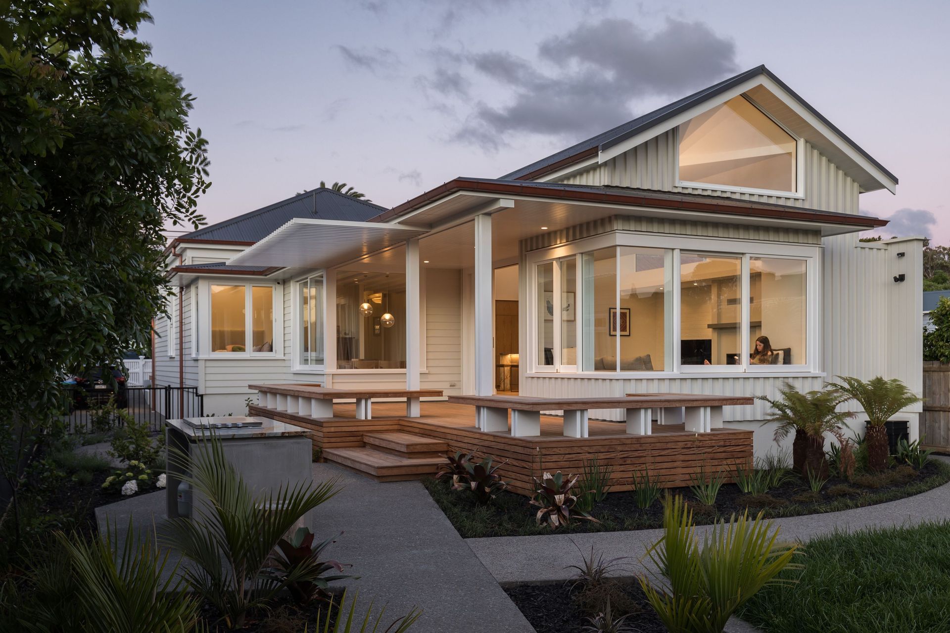
A harmonious blend of classic 1920s architecture and contemporary design, Villa Sandringham features natural materials and a calming aesthetic, creating a serene family retreat completed in 2021.
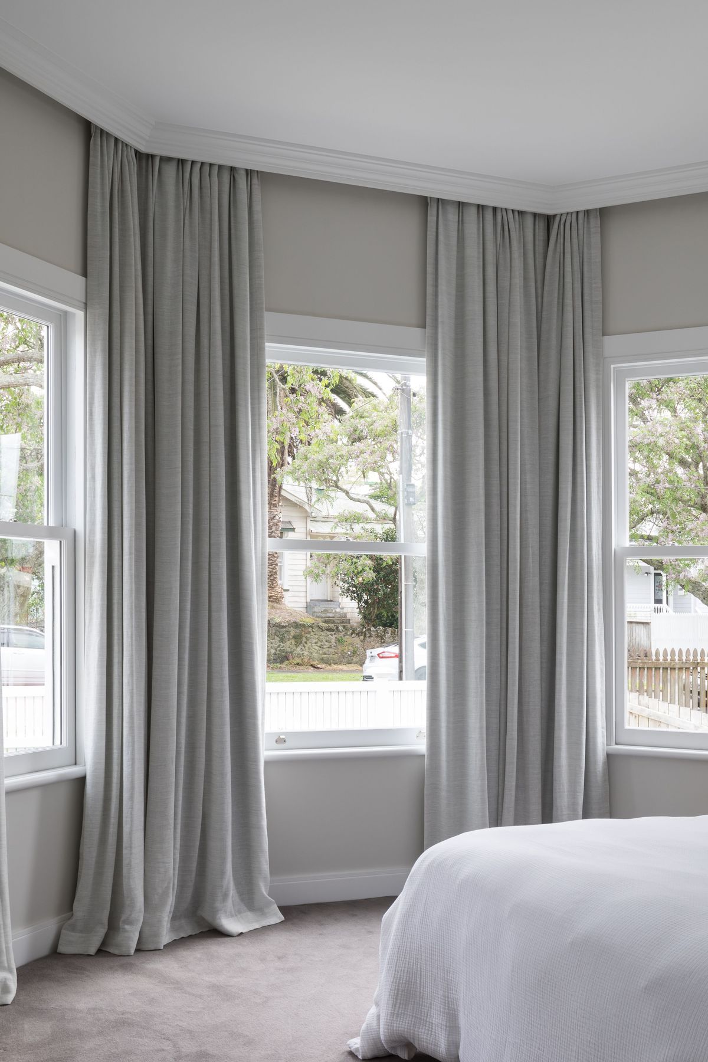
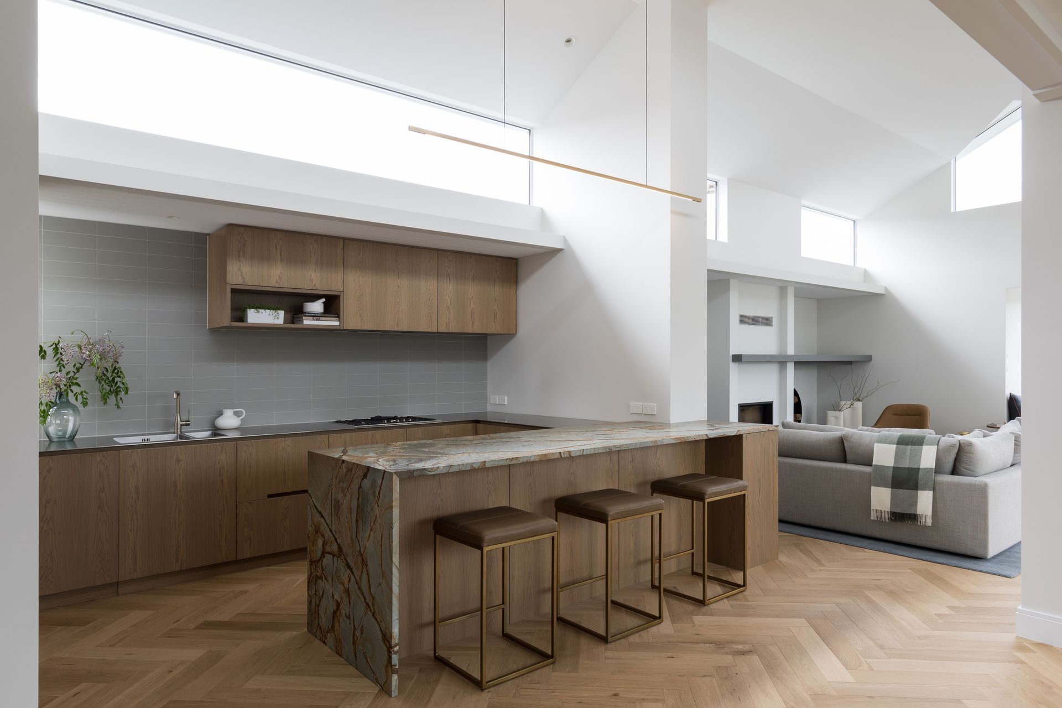
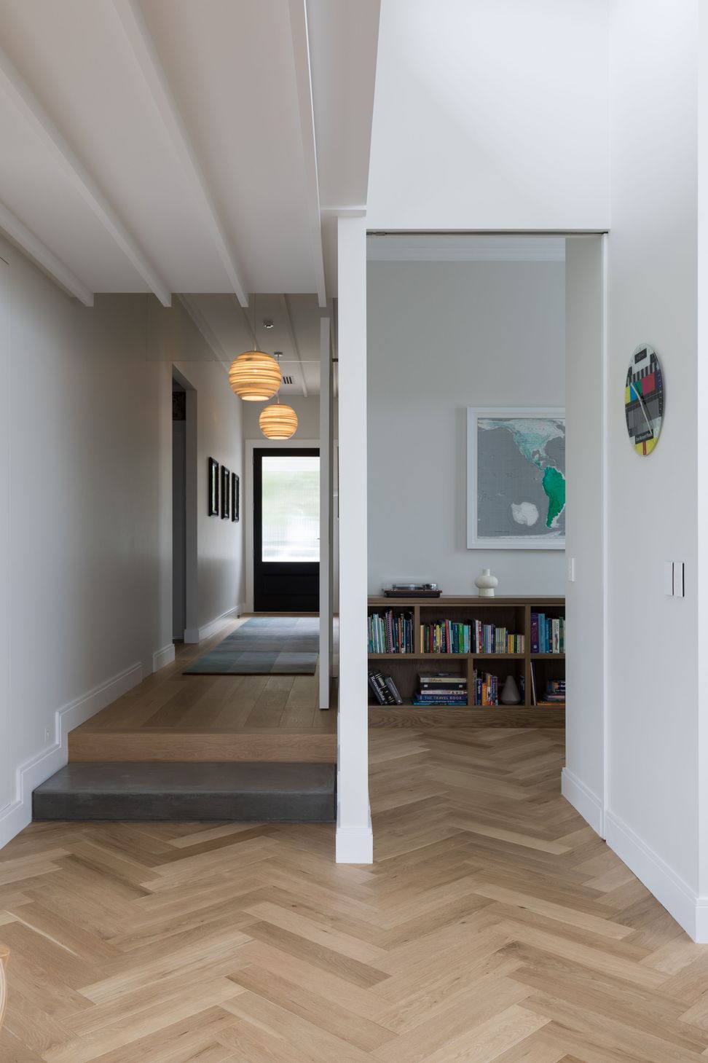
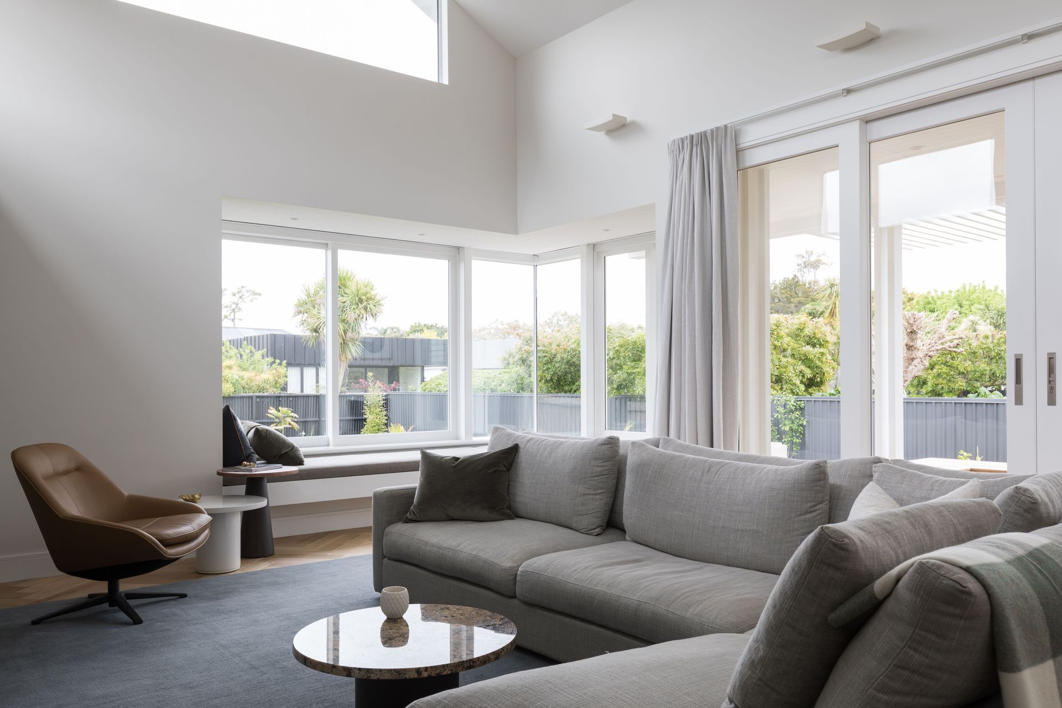
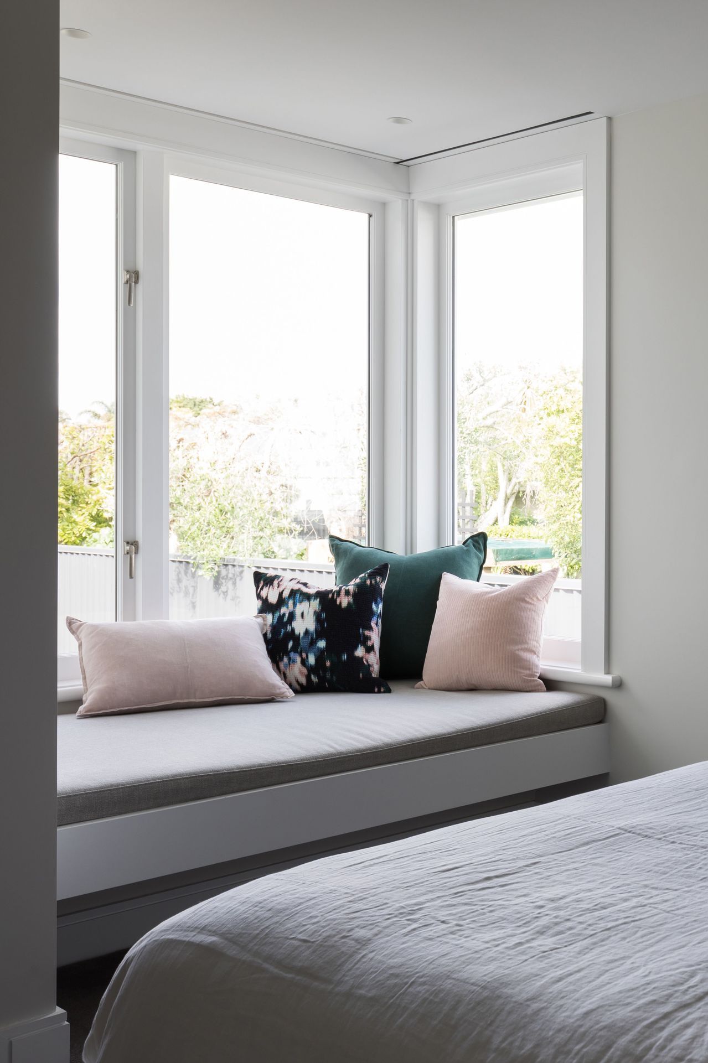
The front bedrooms and façade are all that remains of the original 1920s villa in this renovation project, designed by Malcolm Walker Architects to bring light and openness to the living and private spaces.
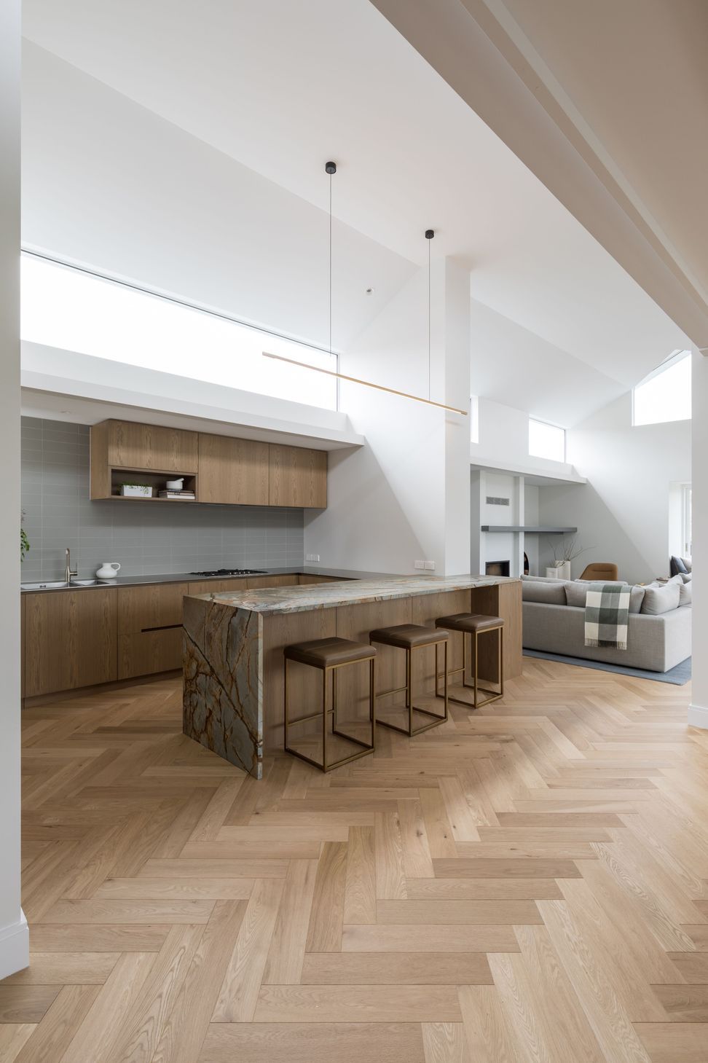
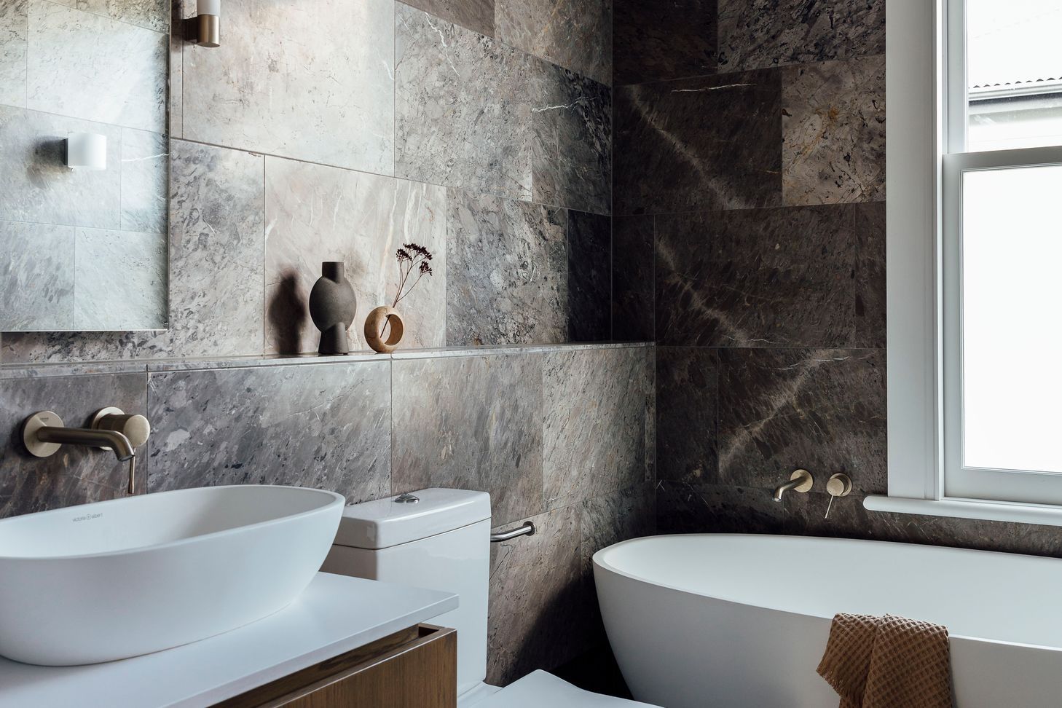
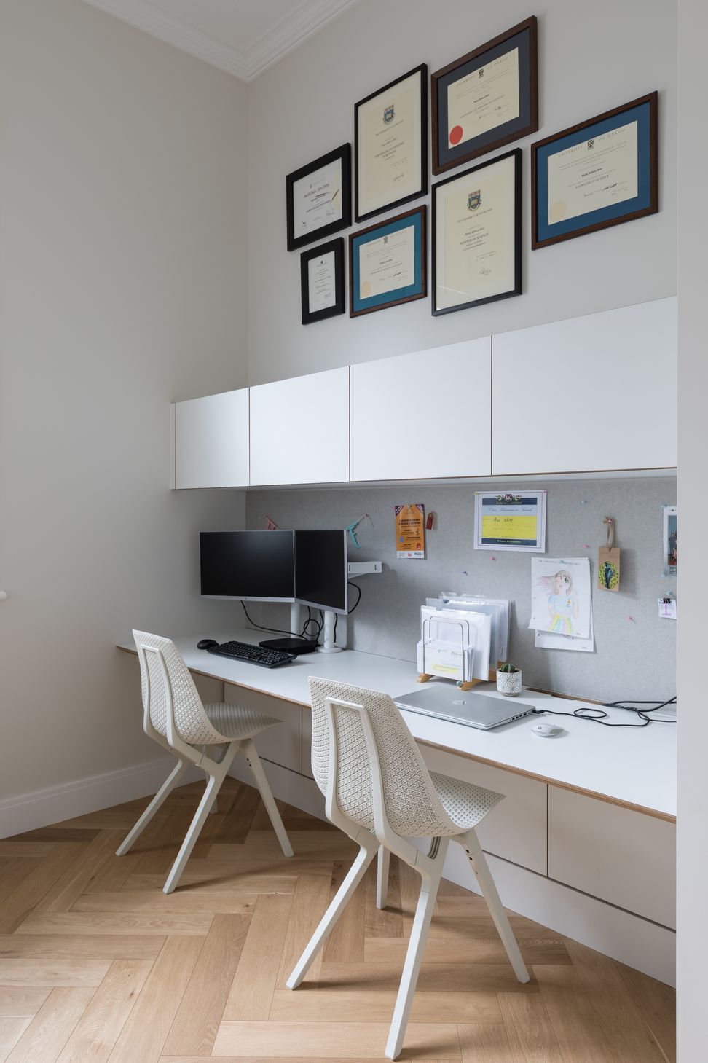
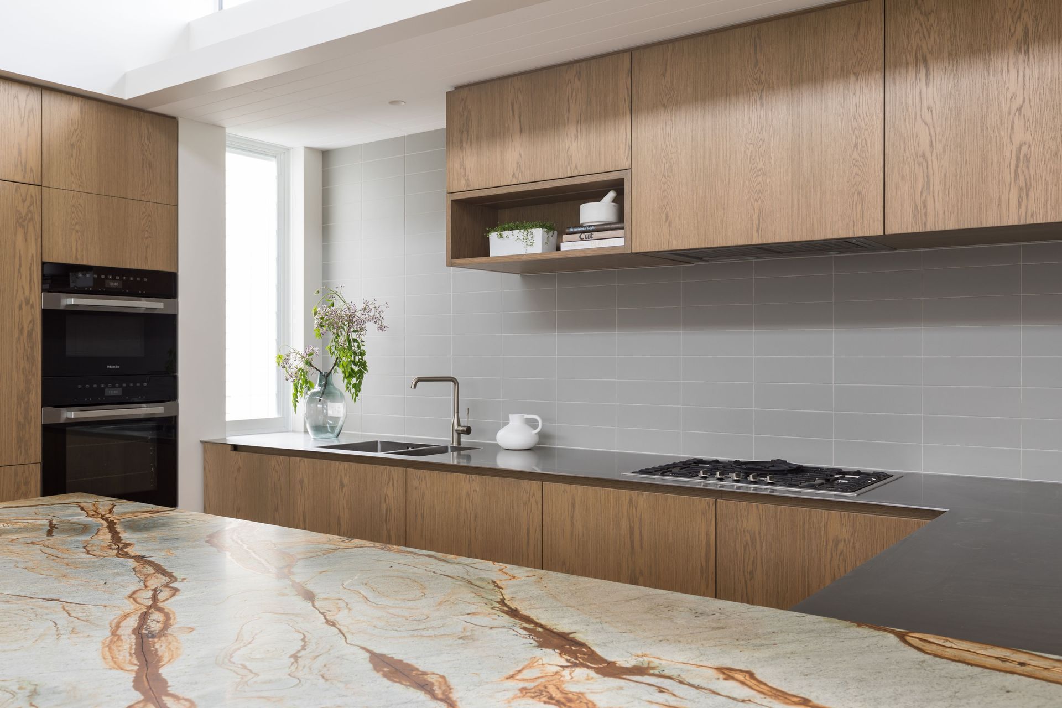
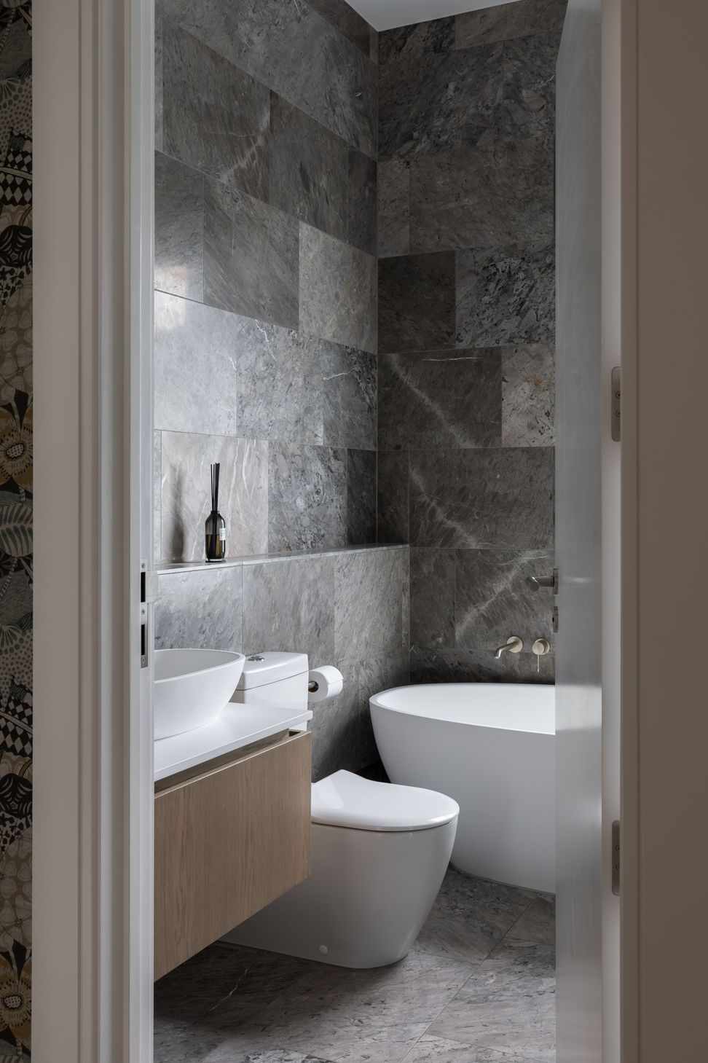
The owners were keen to retain what character they could while putting a contemporary spin on it. The brief for the interior was concise and realistic;the clients love natural materials and texture and value quality over quantity. As a family of three who have travelled extensively, they deliberately don’t have a lot of ‘stuff’, and don’t see the need for a large home, so the aim was to invest in quality materials, fixtures and fittings to enable this home to serve their needs for a long time.
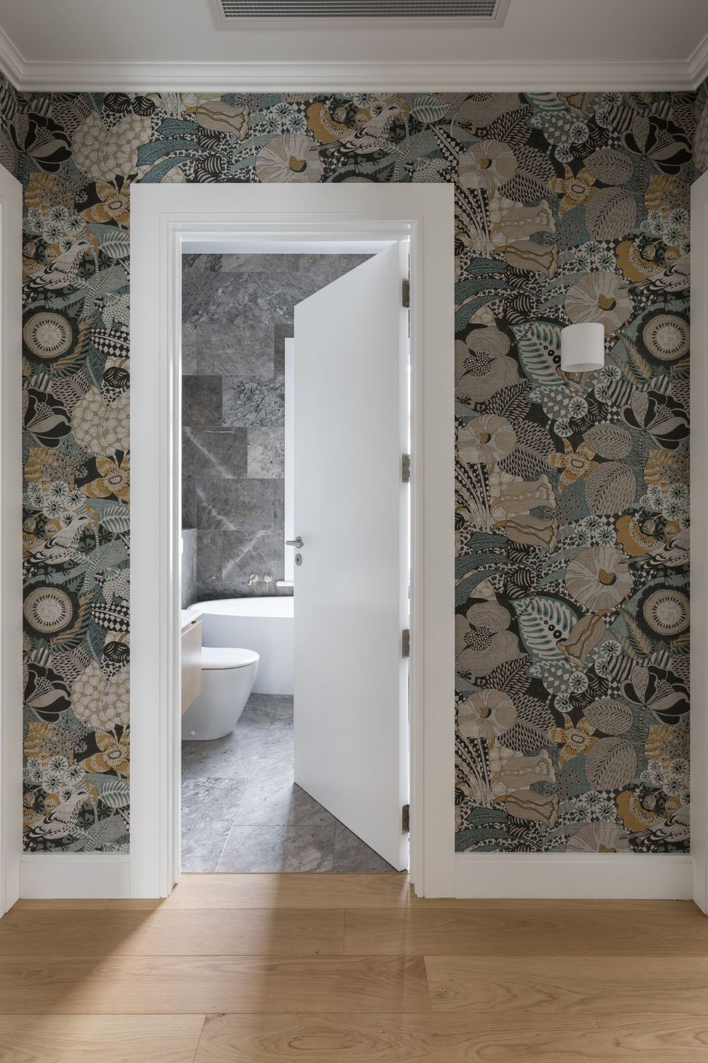
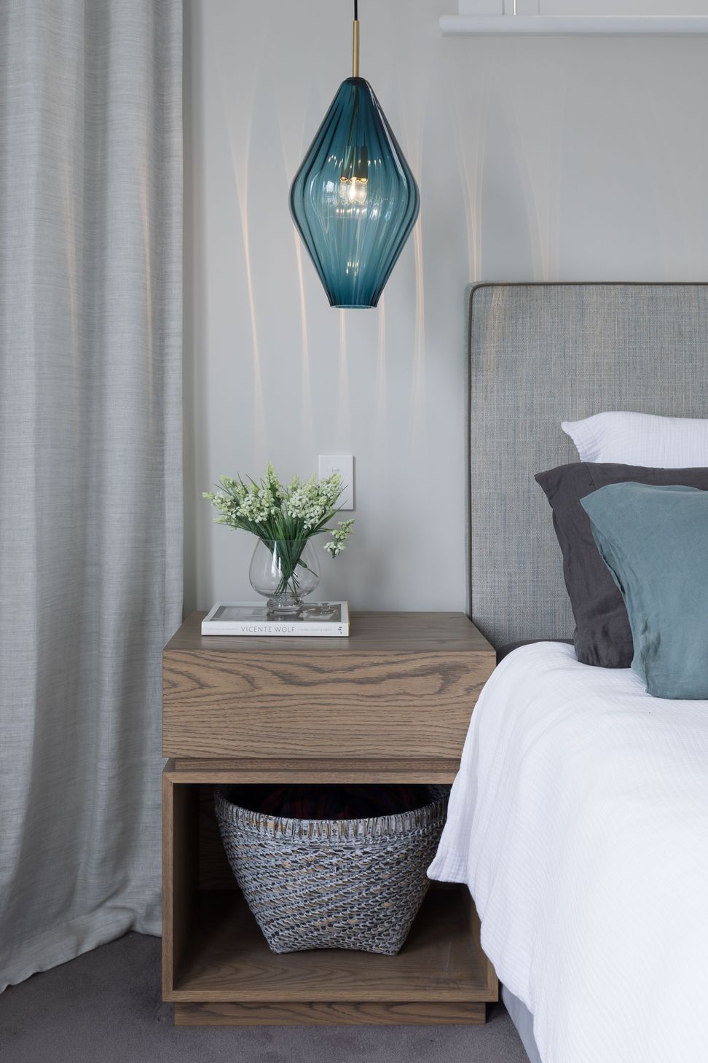
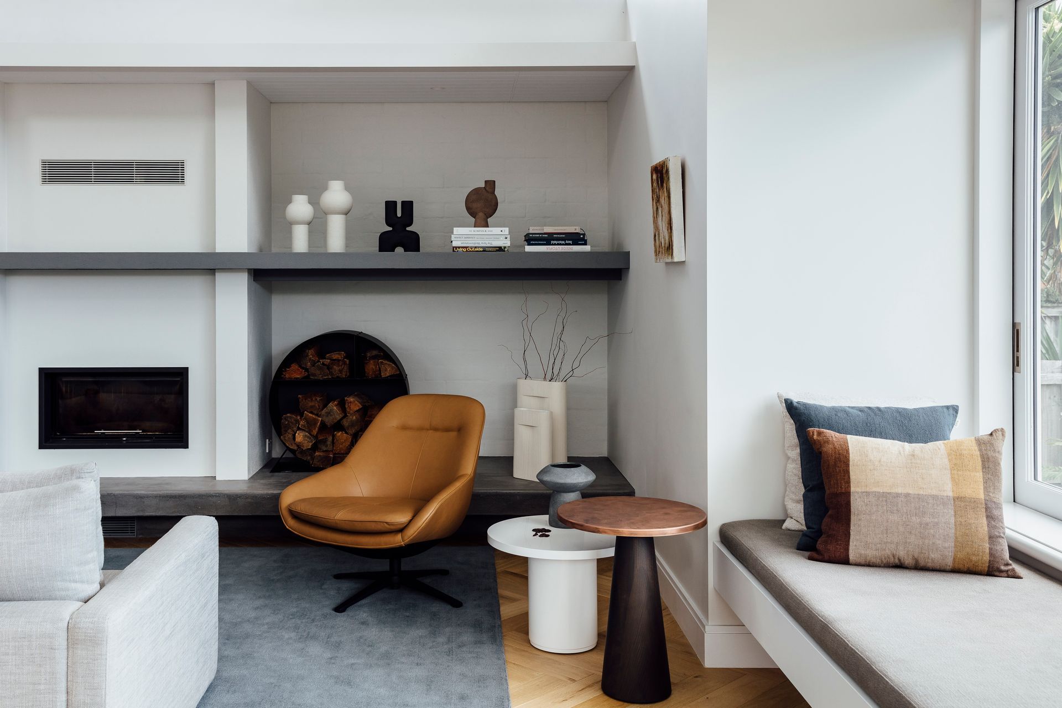
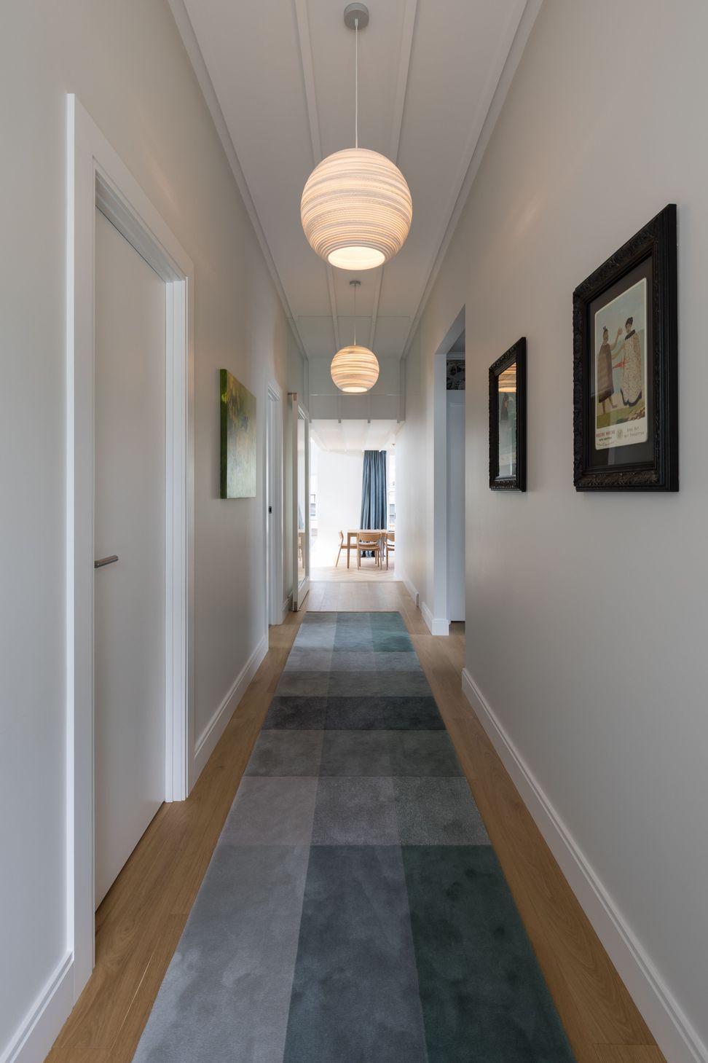
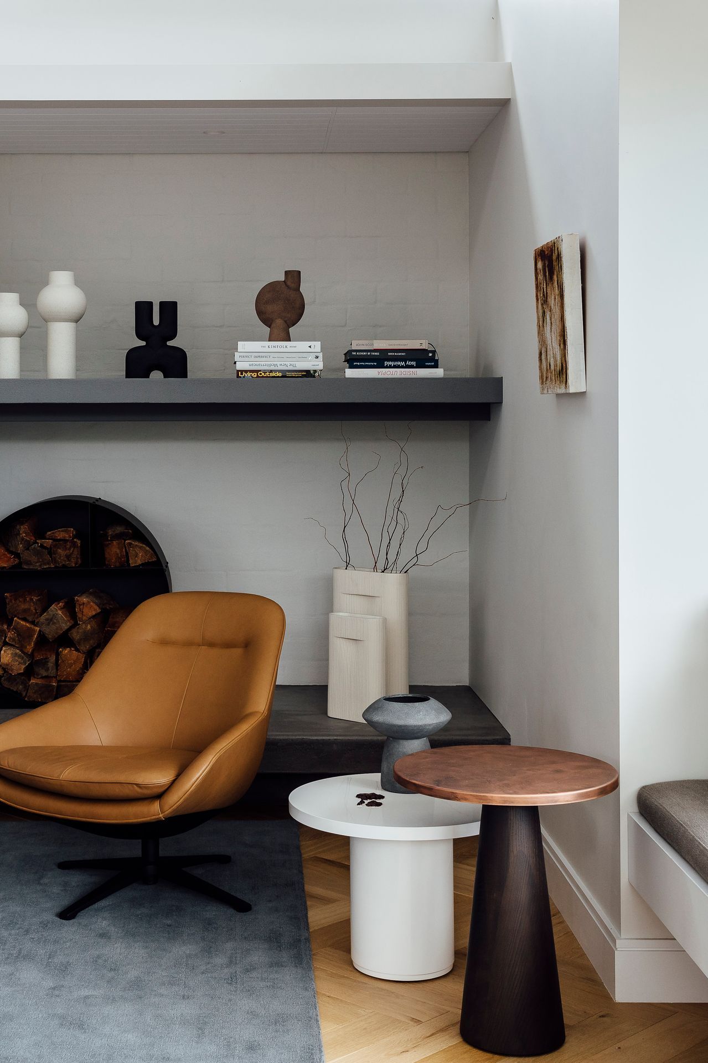
This home needed to be a place of calm and relaxation and we kept the décor succinct-balancing strong finishes with neutral bases to ensure the interior was cohesive. An early expressed love for blues and greens informed our selection of key finishes; stone, velvet fabrics, glass lighting and custom wool rugs.
Architect: Malcom Walker Architects
Interior Design: K K I D
QS & Project Management: Kwanto
Builder: Craig Miller Builders
Cabinetry: Cube Dentro.
Photography by Mark Scowen.
- Completed
- 2021
- Price range
- $0.5m - $1m
- Building style
- Classic
Like this Project?
Hire KKID
Professional Reviews
The products behind the project
Seven products specified into this build from five suppliers, verified ArchiPro members. Tap through to specifications, suppliers and lead times.


Professionals used in
this project
The practices and trades credited on this project.









More projects from
KKID
Other work by KKID, across every category they build in.


More in
Renovations
Everything else in Renovations, from every practice on ArchiPro.


Next Project
Keep scrolling