

Project team
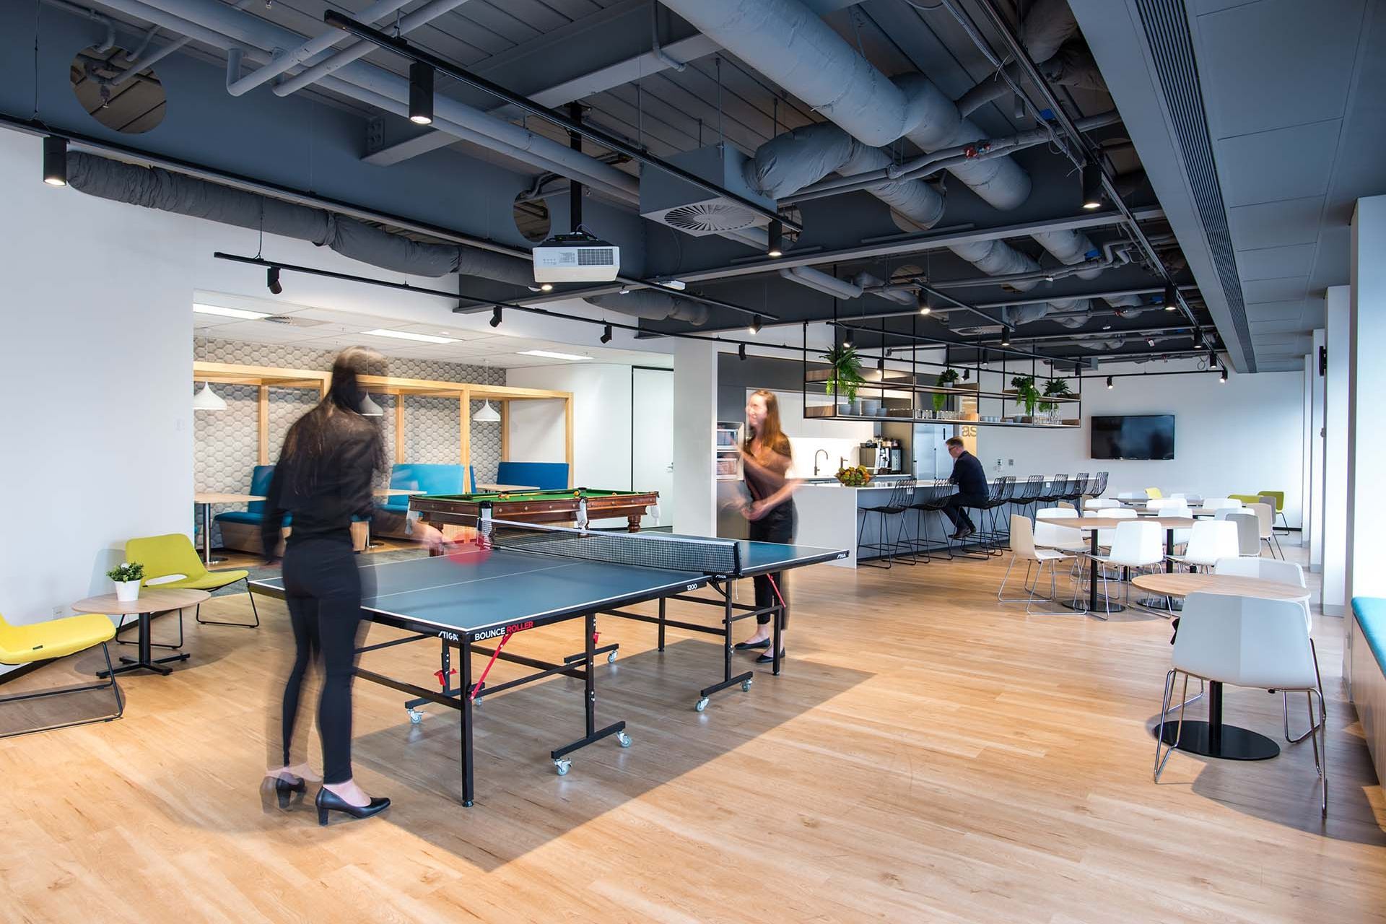
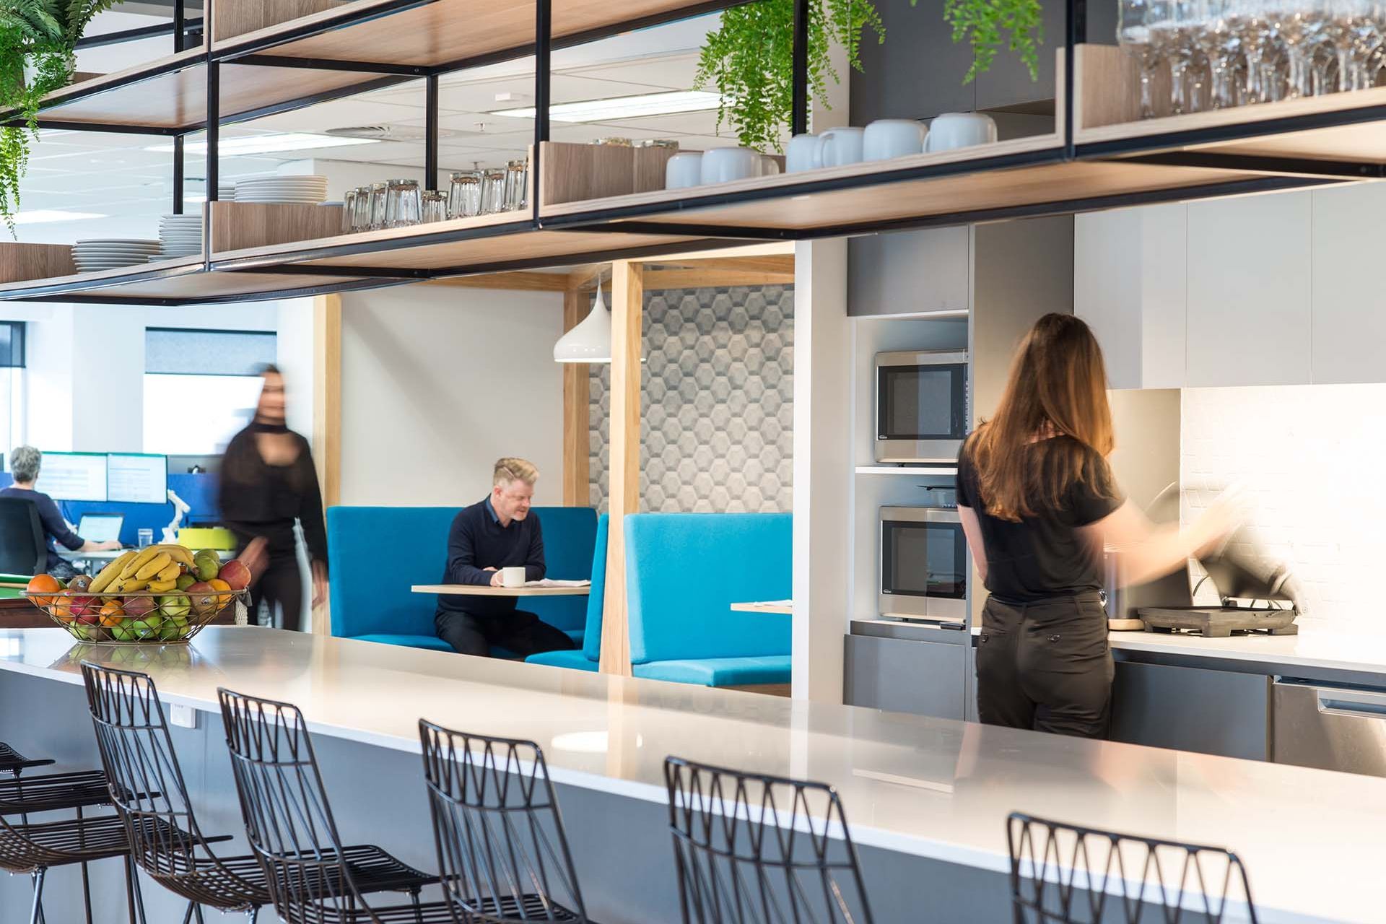
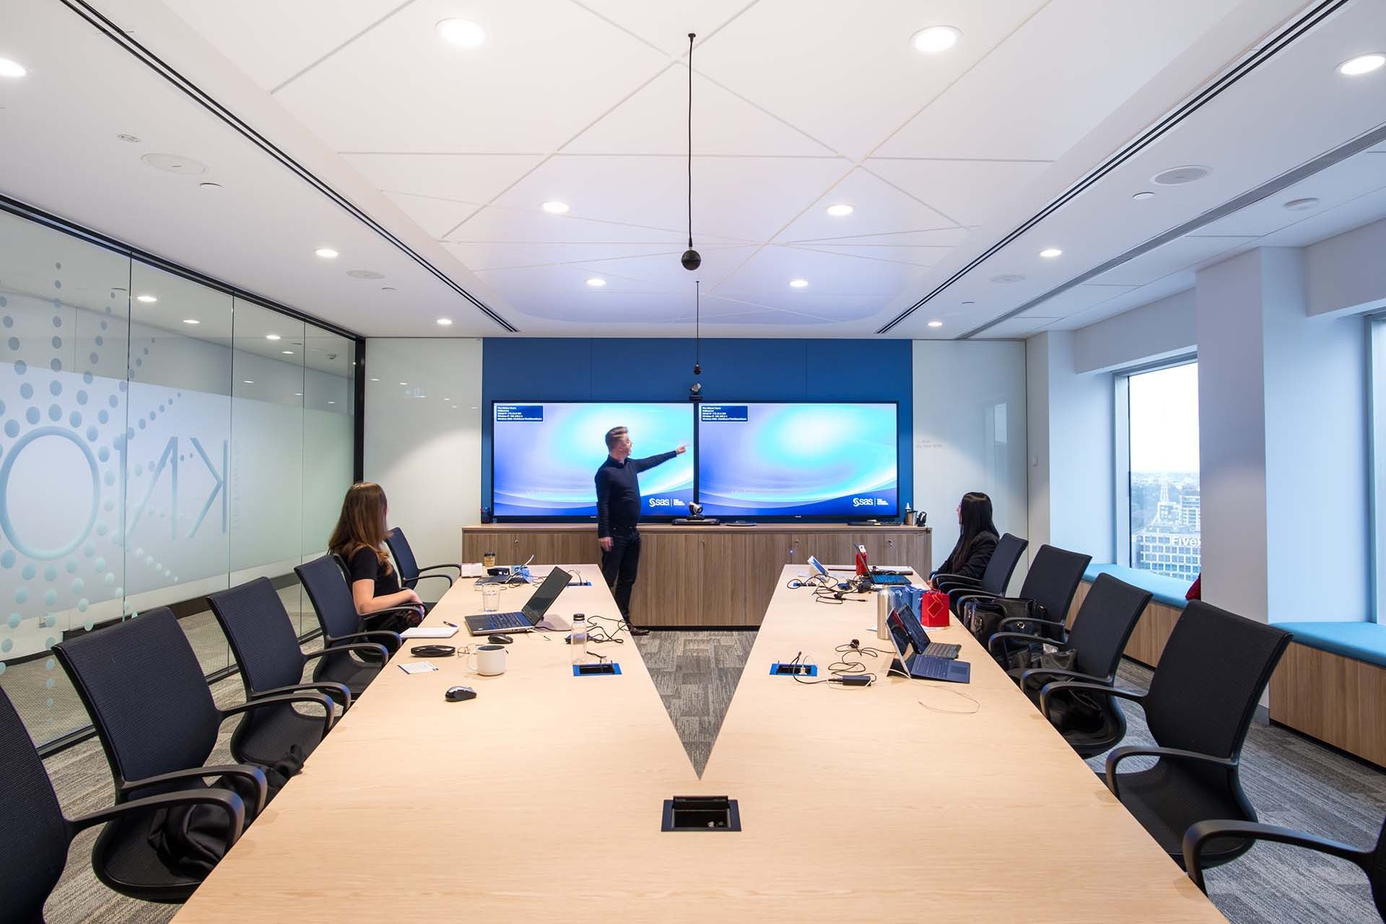
Innovative Melbourne office for SAS Institute designed to enhance agility and collaboration, featuring a dynamic layout that supports client engagement, training, and staff facilities.
Data analytics software provider SAS wanted their new Melbourne office to reflect the dynamic and innovative nature of their business, while supporting the shift to an agile working environment.
Cachet worked closely with SAS to understand the way staff use their existing space, how they engage with each other and customers, and what the business requirements were based on their current and future growth.
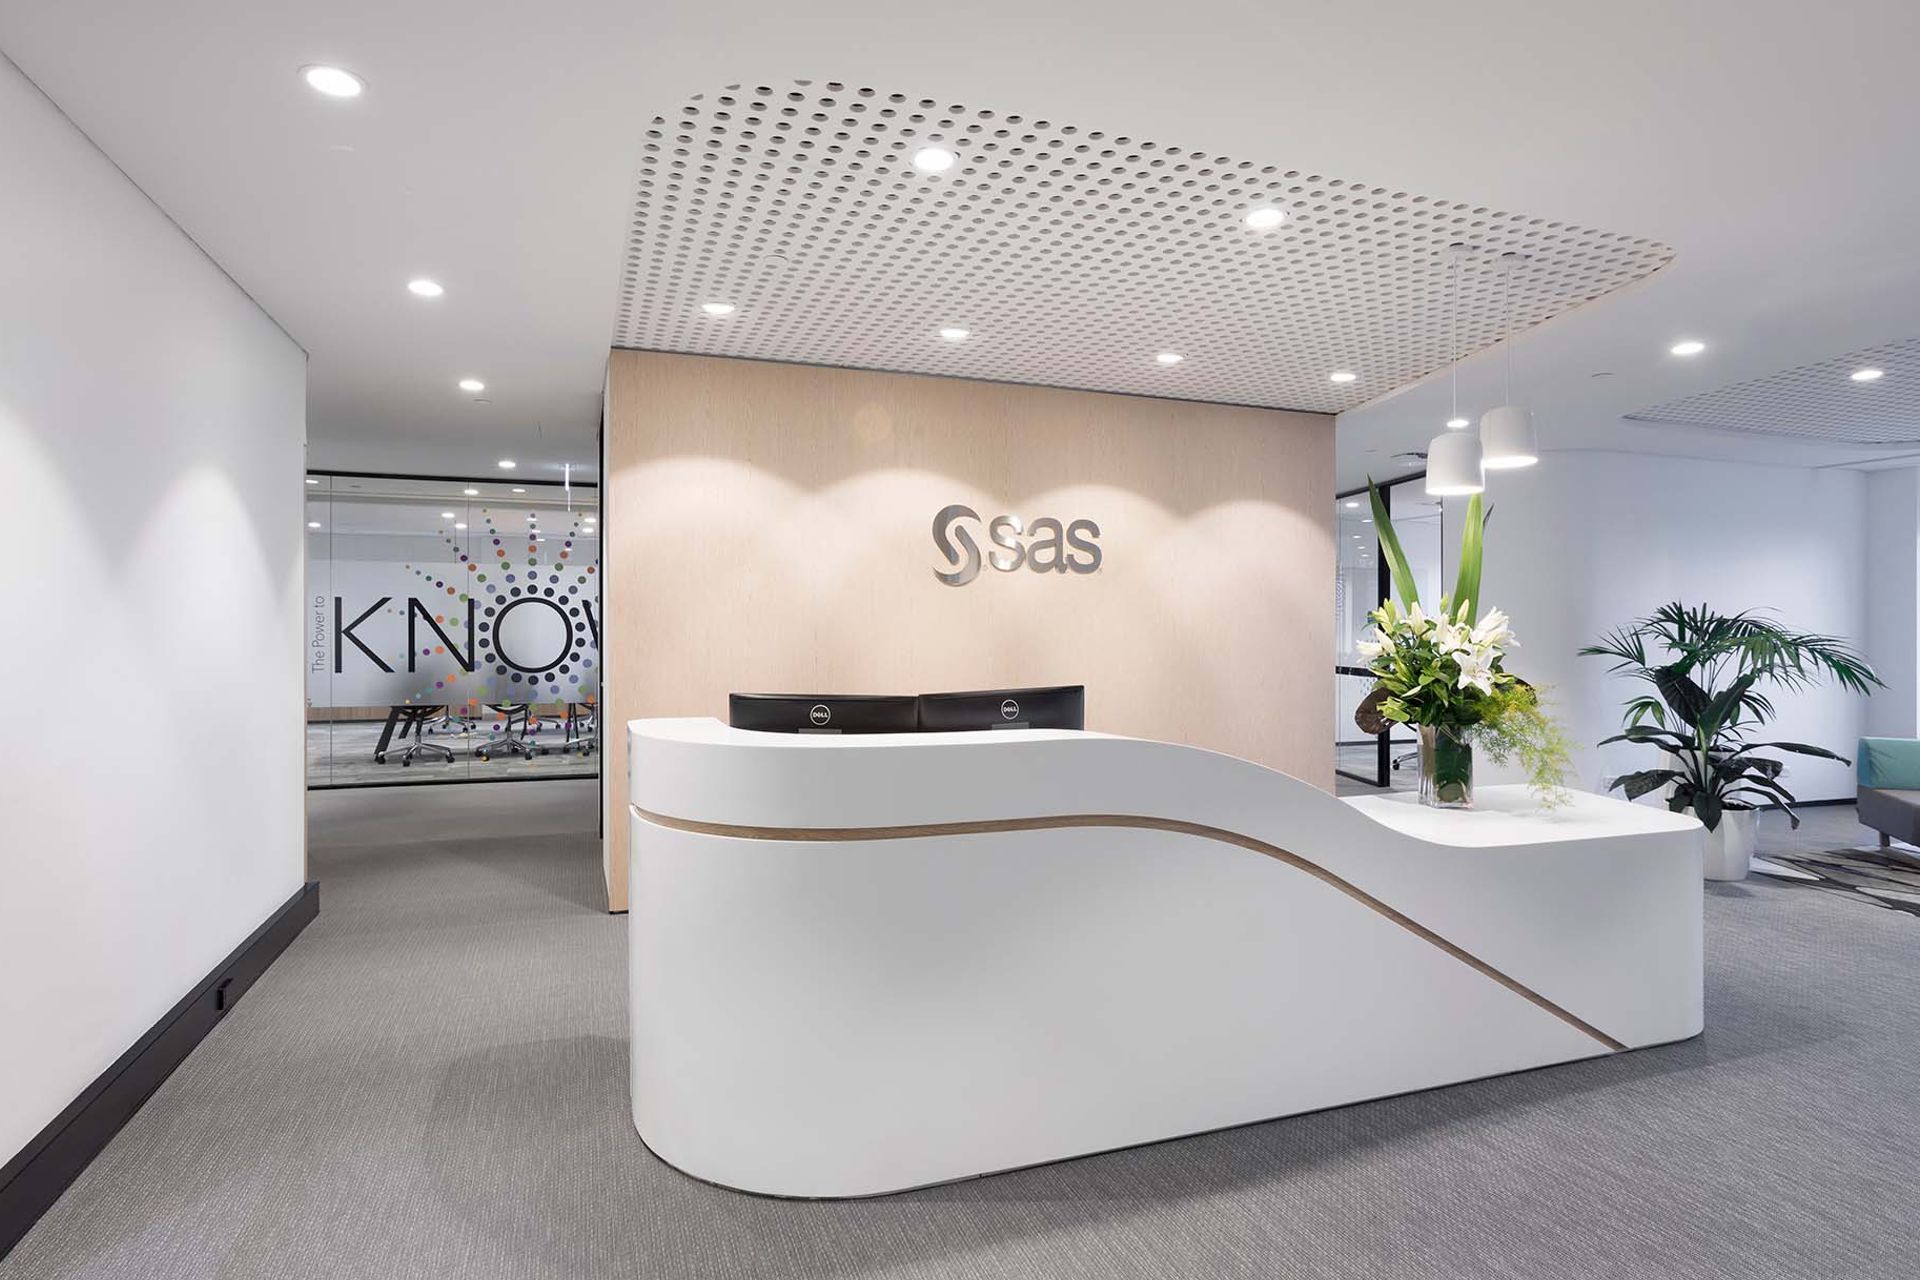
Using a concept of ‘Velocity’, we designed a space that reflected SAS’ fast-paced working environment. Movement and connection between the spaces was integral, while also creating natural flow and direction in the planning to cater for the different facets of their business: client engagement, customer training and staff facilities.
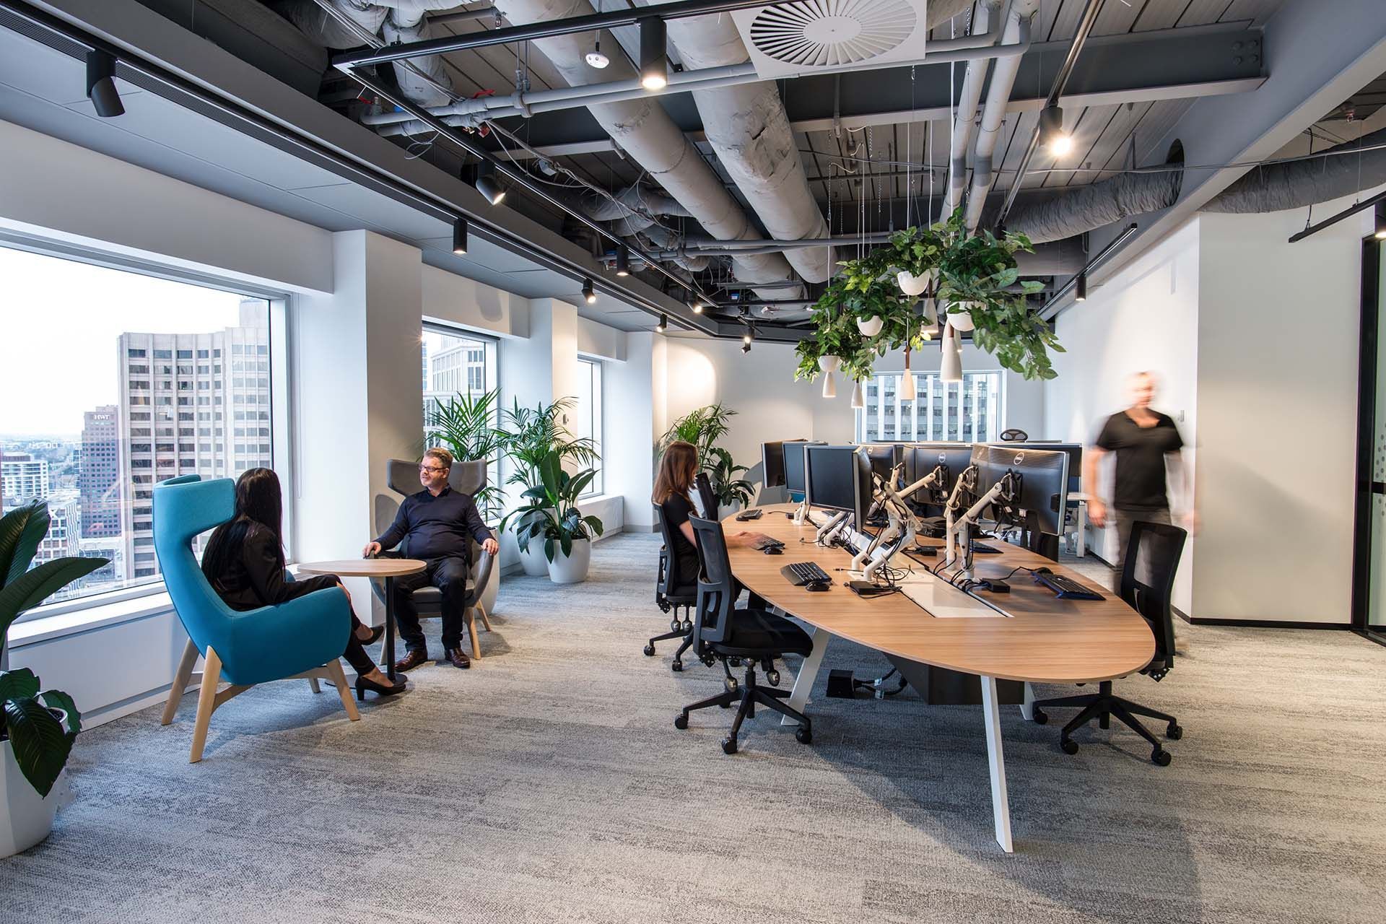
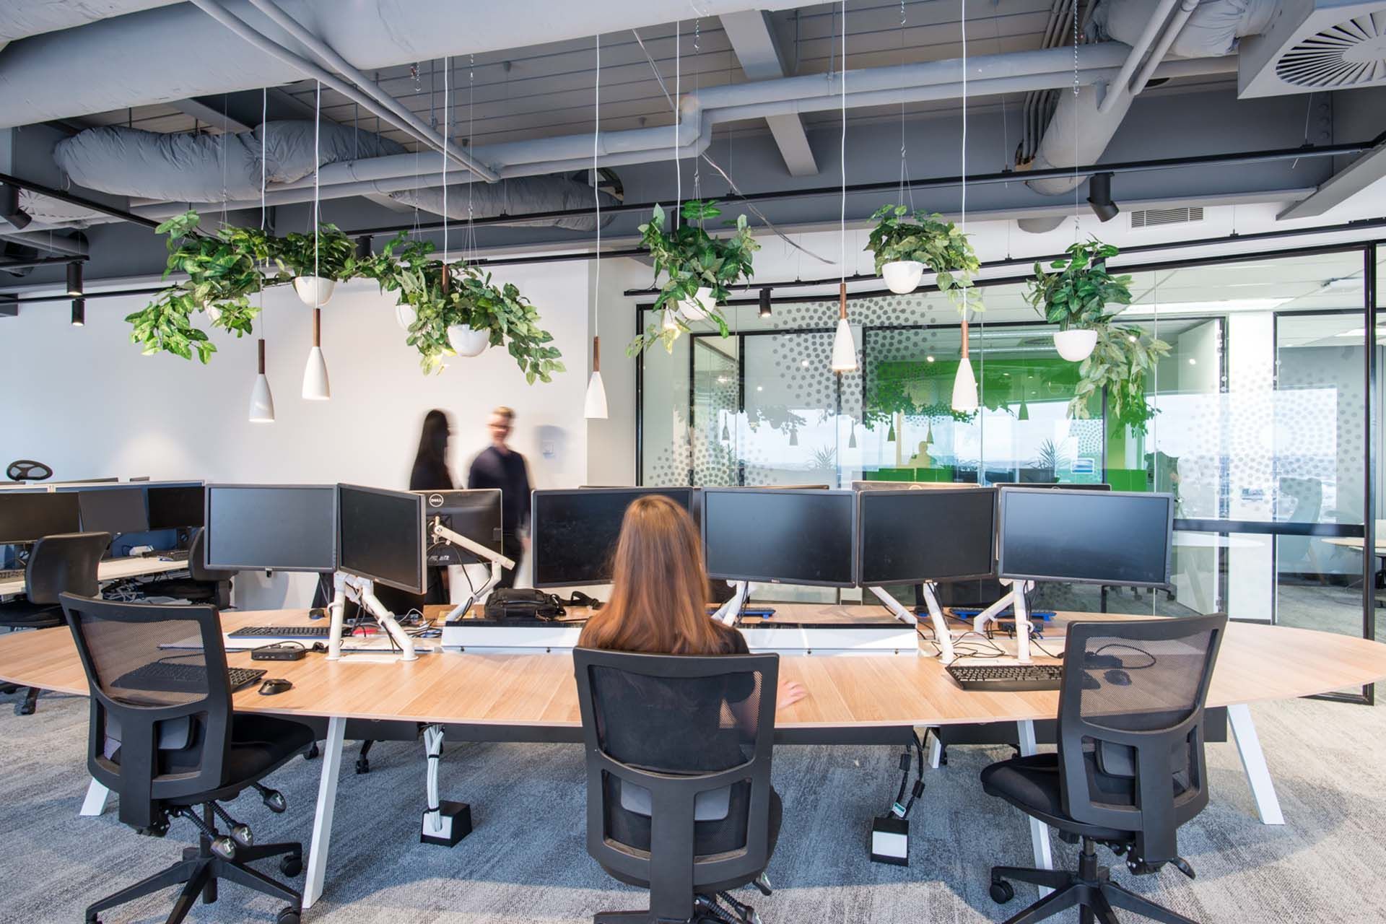
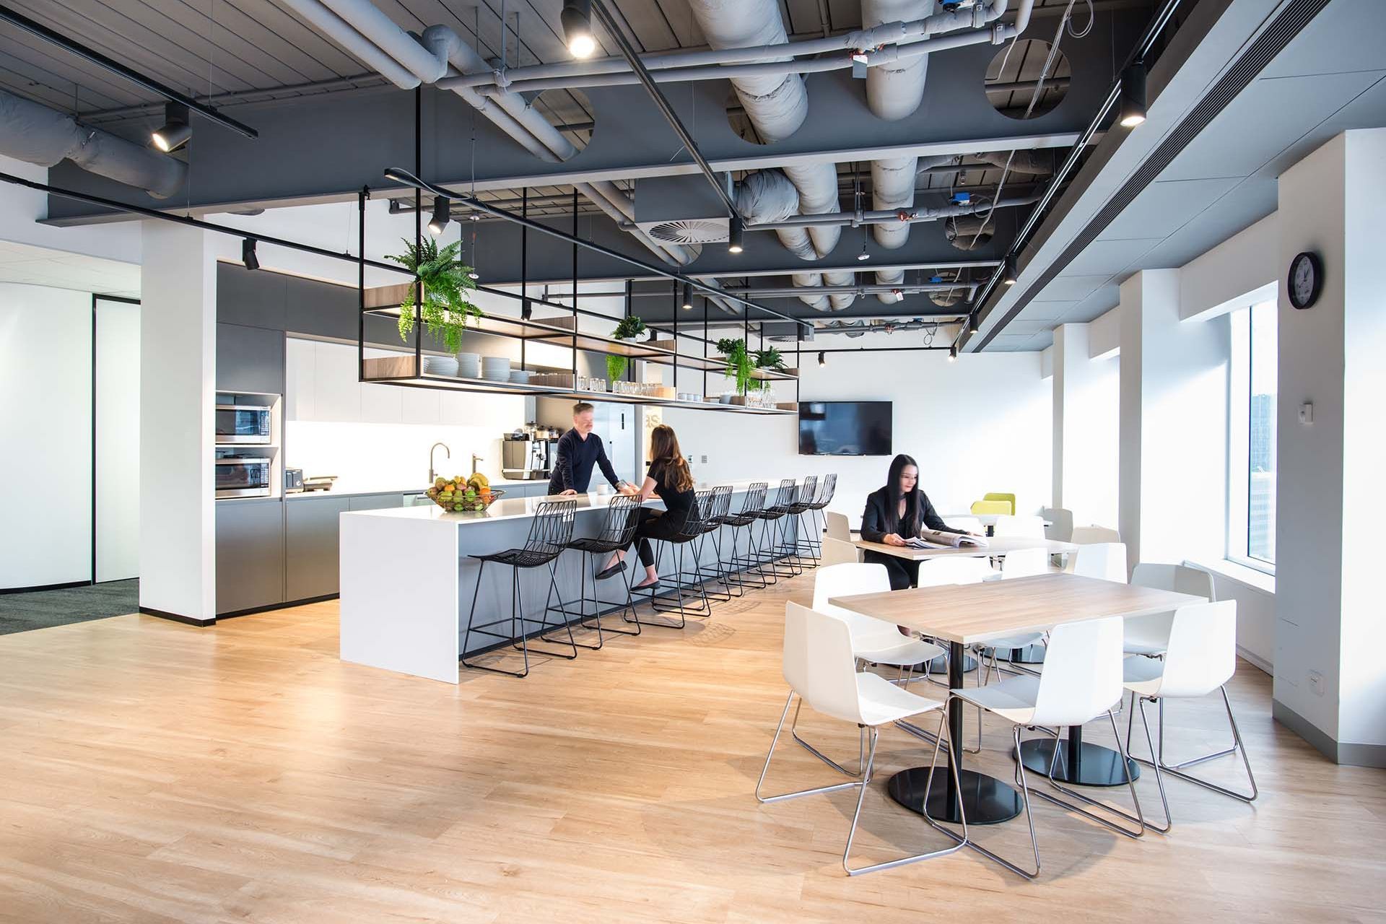
The move away from assigned seating allowed us to design a contemporary layout with spaces for focus, collaboration and cross-team engagement. The highlights included a vibrant and multi-purpose breakout hub and a calming ‘Sanctuary’ space that gave staff a quiet place to focus.

Like this Project?
Hire Cachet Group
Professionals used in
this project
The practices and trades credited on this project.

More projects from
Cachet Group
Other work by Cachet Group, across every category they build in.


More in
Interiors
Everything else in Interiors, from every practice on ArchiPro.


Next Project
Keep scrolling