

Tags
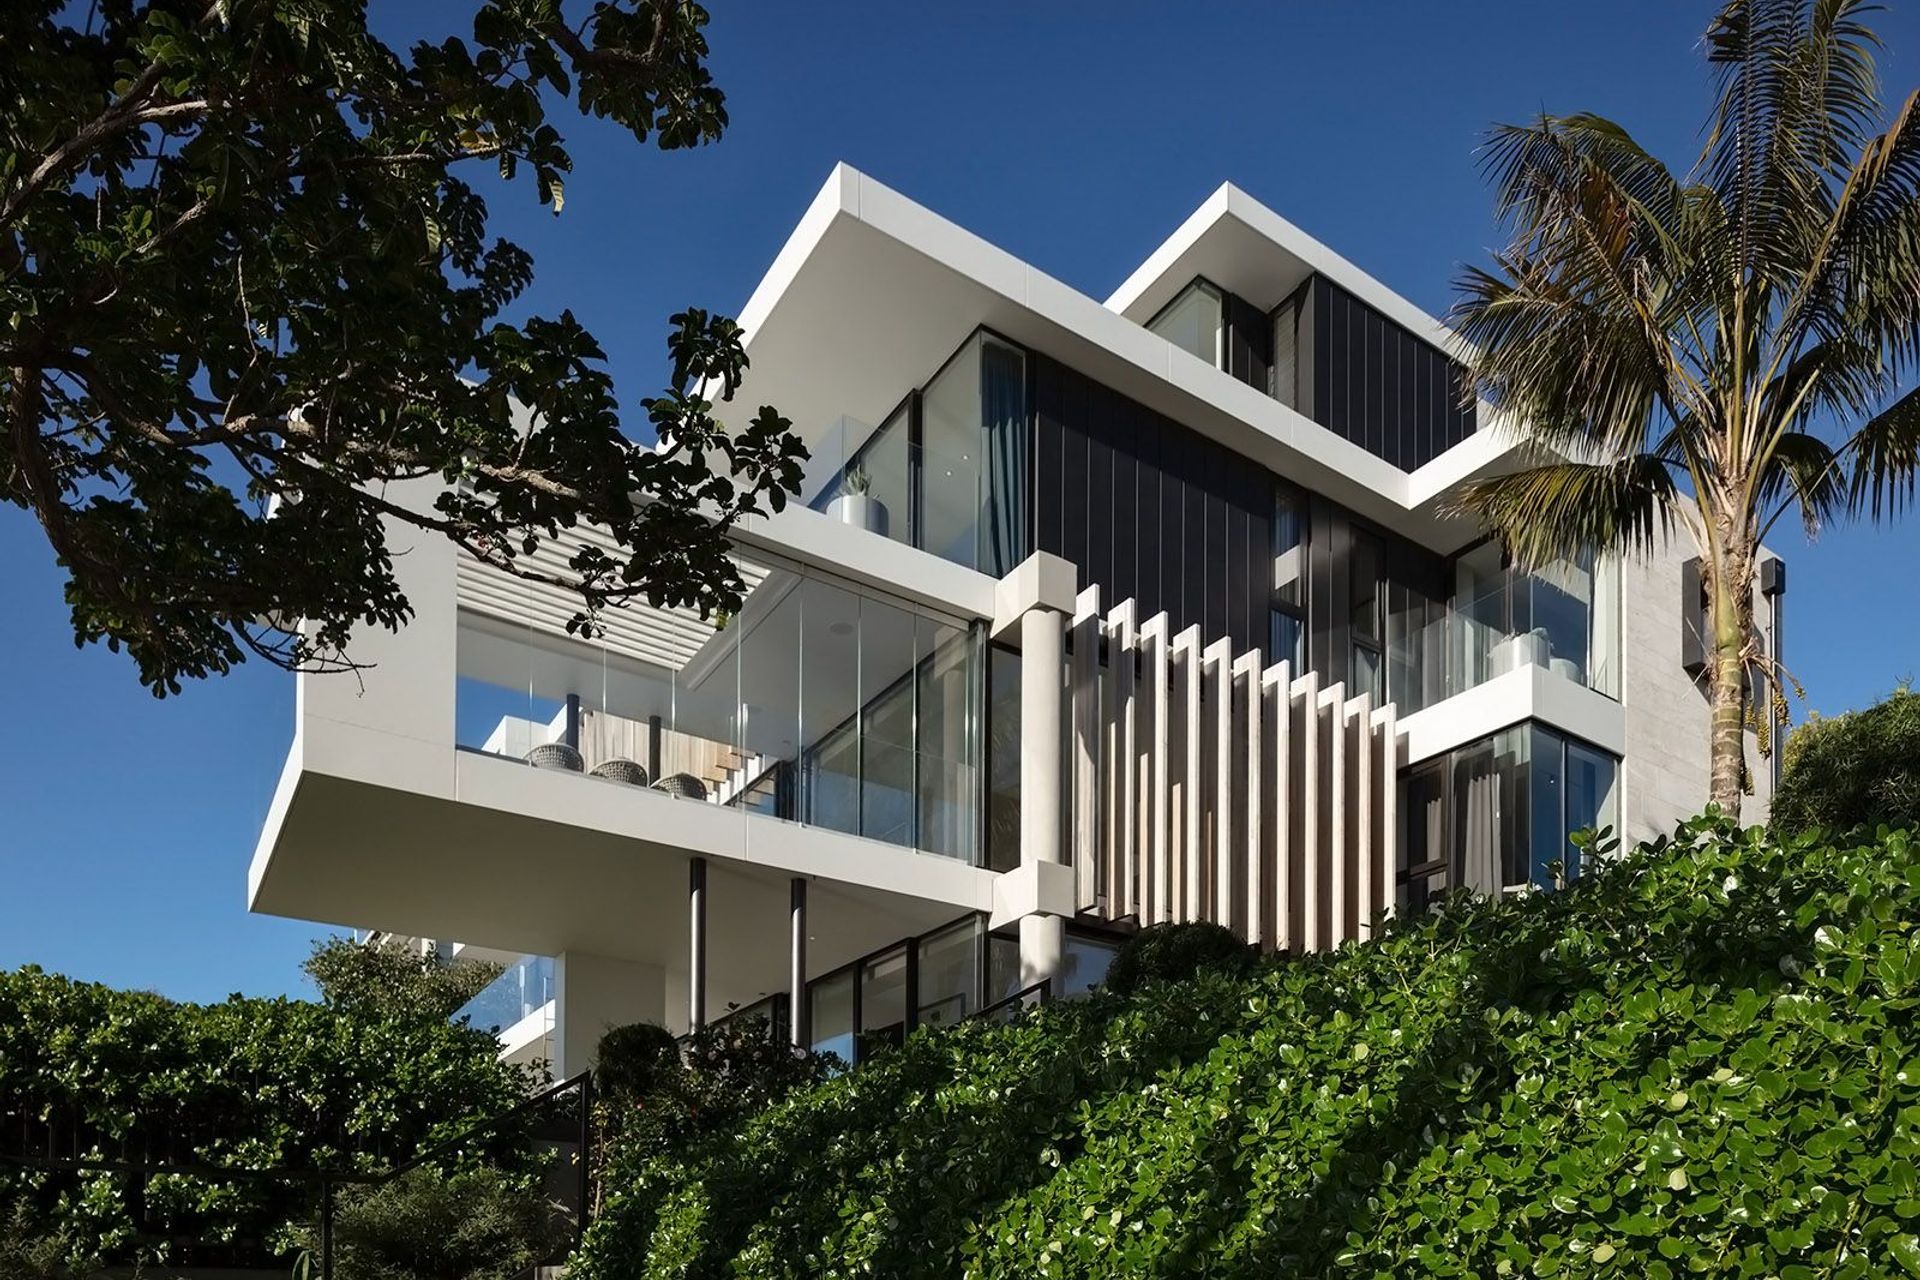
Contemporary waterfront residence in Auckland, transforming a concrete structure into a single-family home with stunning harbour views, featuring a double-height living space, horizon pool, terraced gardens, and a refined palette of travertine stone and teak details.

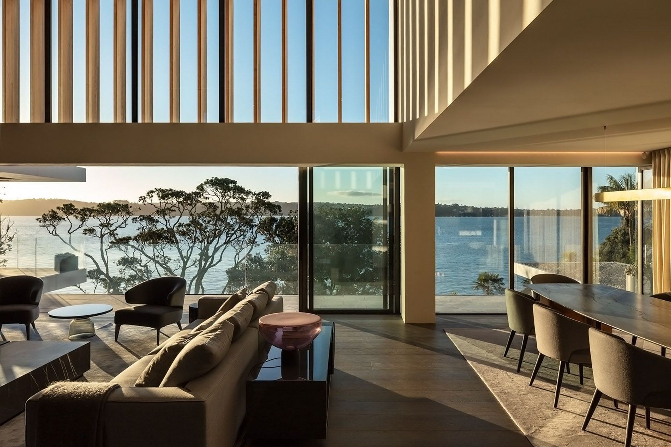
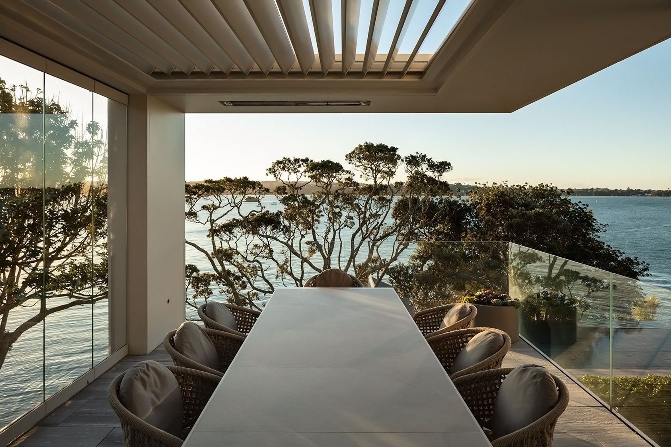
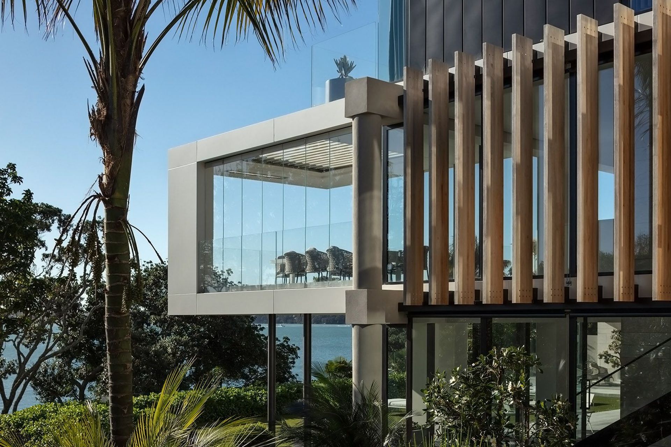
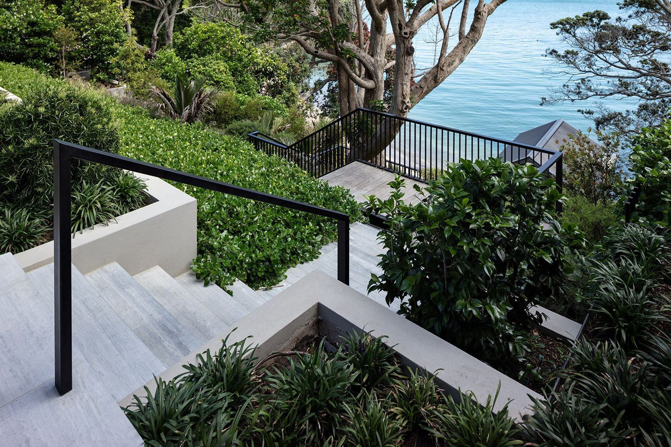
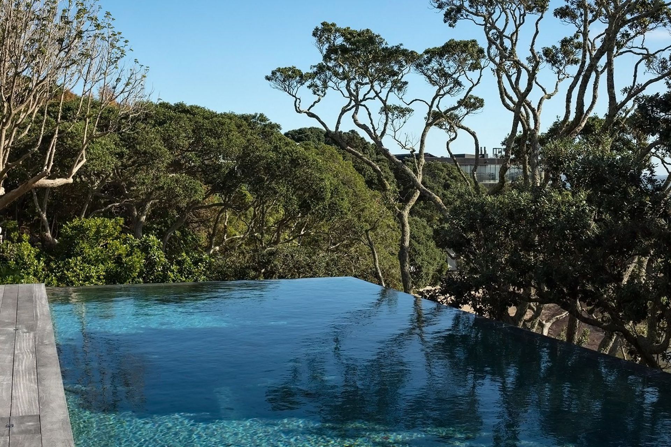
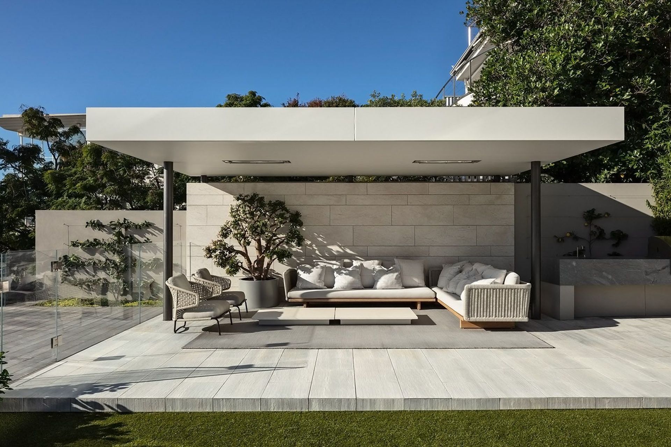
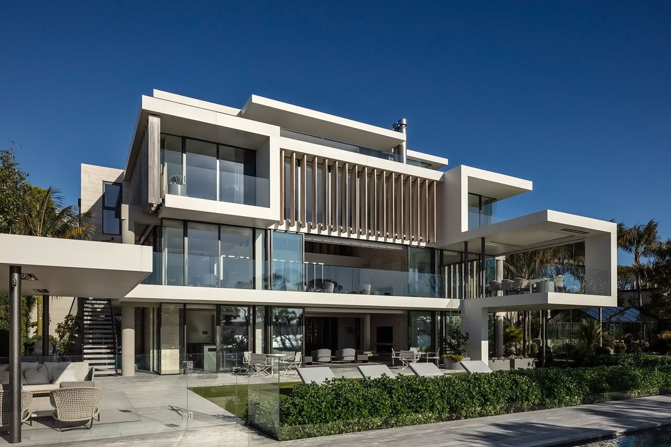
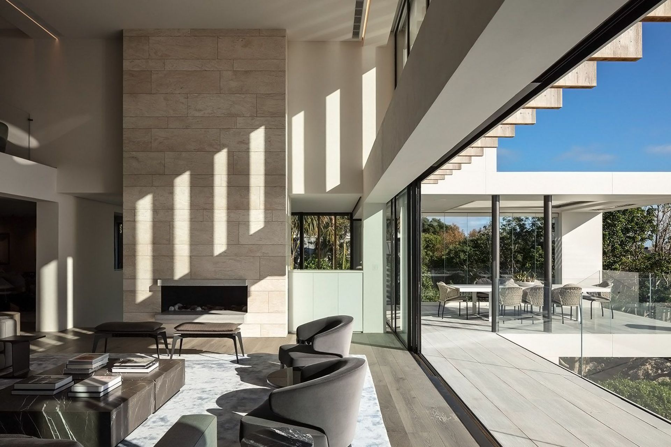
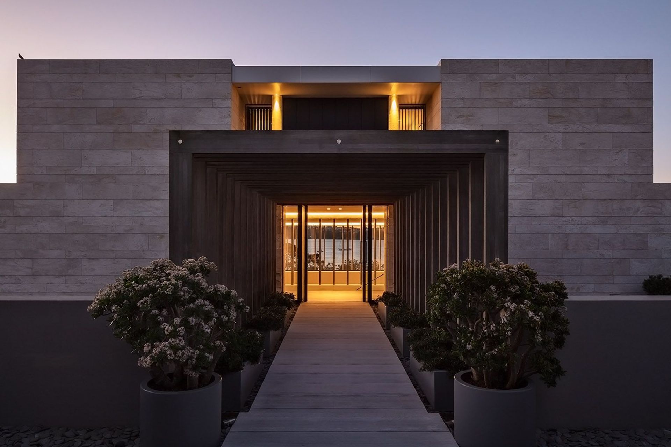
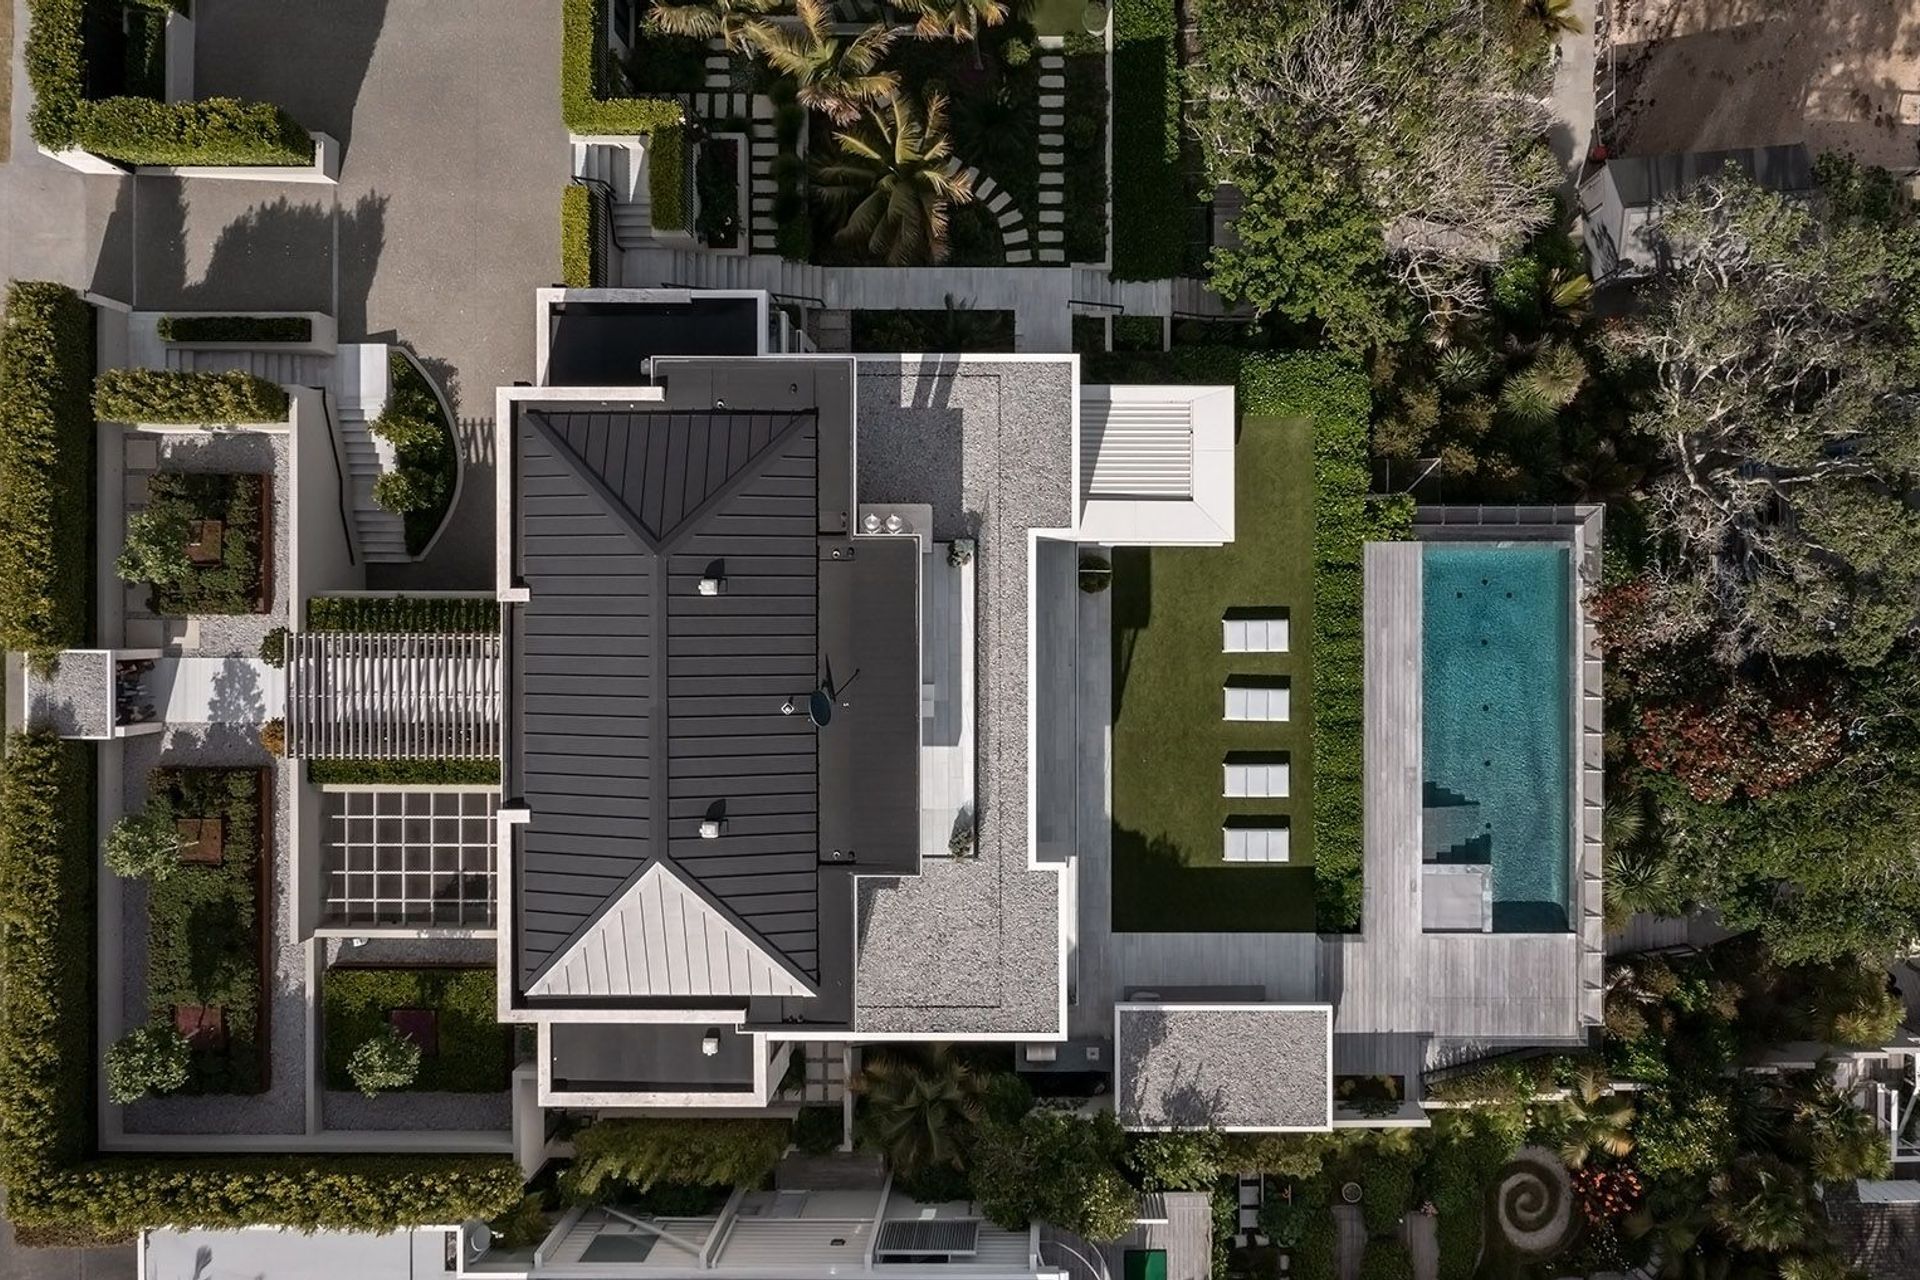
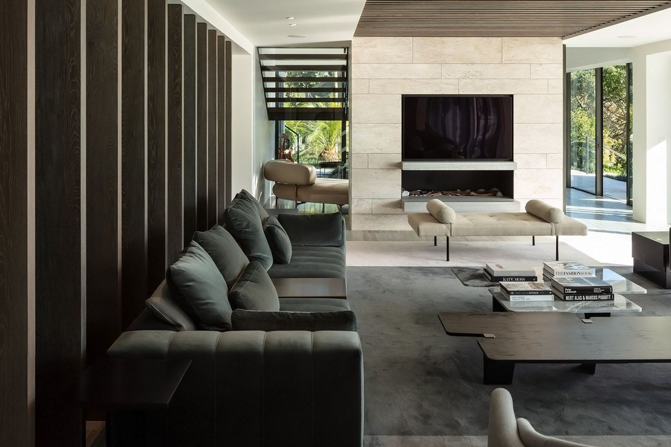
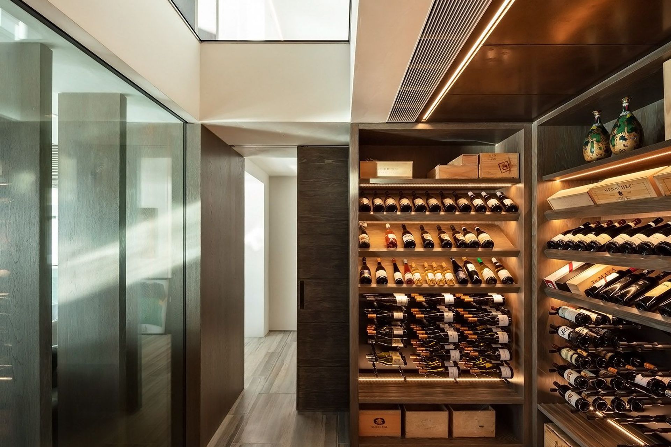
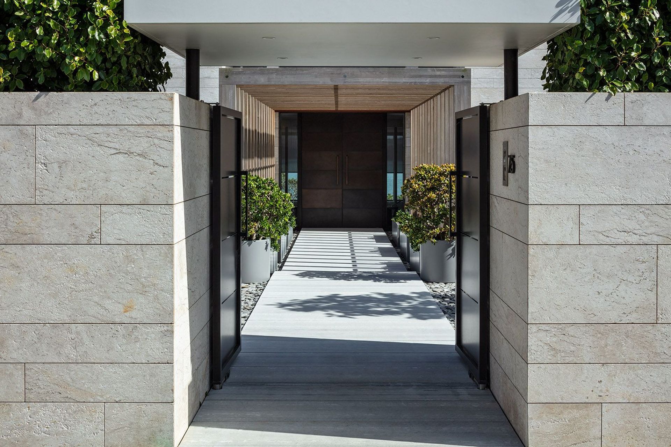
The Sentinel house is a large home on Auckland’s waterfront, spread over 4 levels of spaces facing north to the harbour views. The brief required the conversion of the existing concrete building structure, converting it from multiple units to a single home. The design concept was to create a double height main living space in the core of the home, with new stairwells and outdoor spaces to connect the various levels and exterior areas. A horizon pool is suspended below the tree canopy, whilst terraced gardens lead from the house down to the beach terrace and boatsheds below. The home features a classic palette of pale travertine stone and crisp white concrete, offset with dark steel and teak details.
- Building style
- Contemporary
Like this Project?
Hire Julian Guthrie Architecture
Professional Reviews
Professionals used in
this project
The practices and trades credited on this project.

More projects from
Julian Guthrie Architecture
Other work by Julian Guthrie Architecture, across every category they build in.


More in
Luxury Homes
Everything else in Luxury Homes, from every practice on ArchiPro.


Next Project
Keep scrolling