

Adaptive reuse of an old warehouse transformed into Shining Peak Brewing, featuring a craft brewery, restaurant, bar, and a versatile courtyard with both fixed and retractable roofing, blending industrial charm with modern functionality.
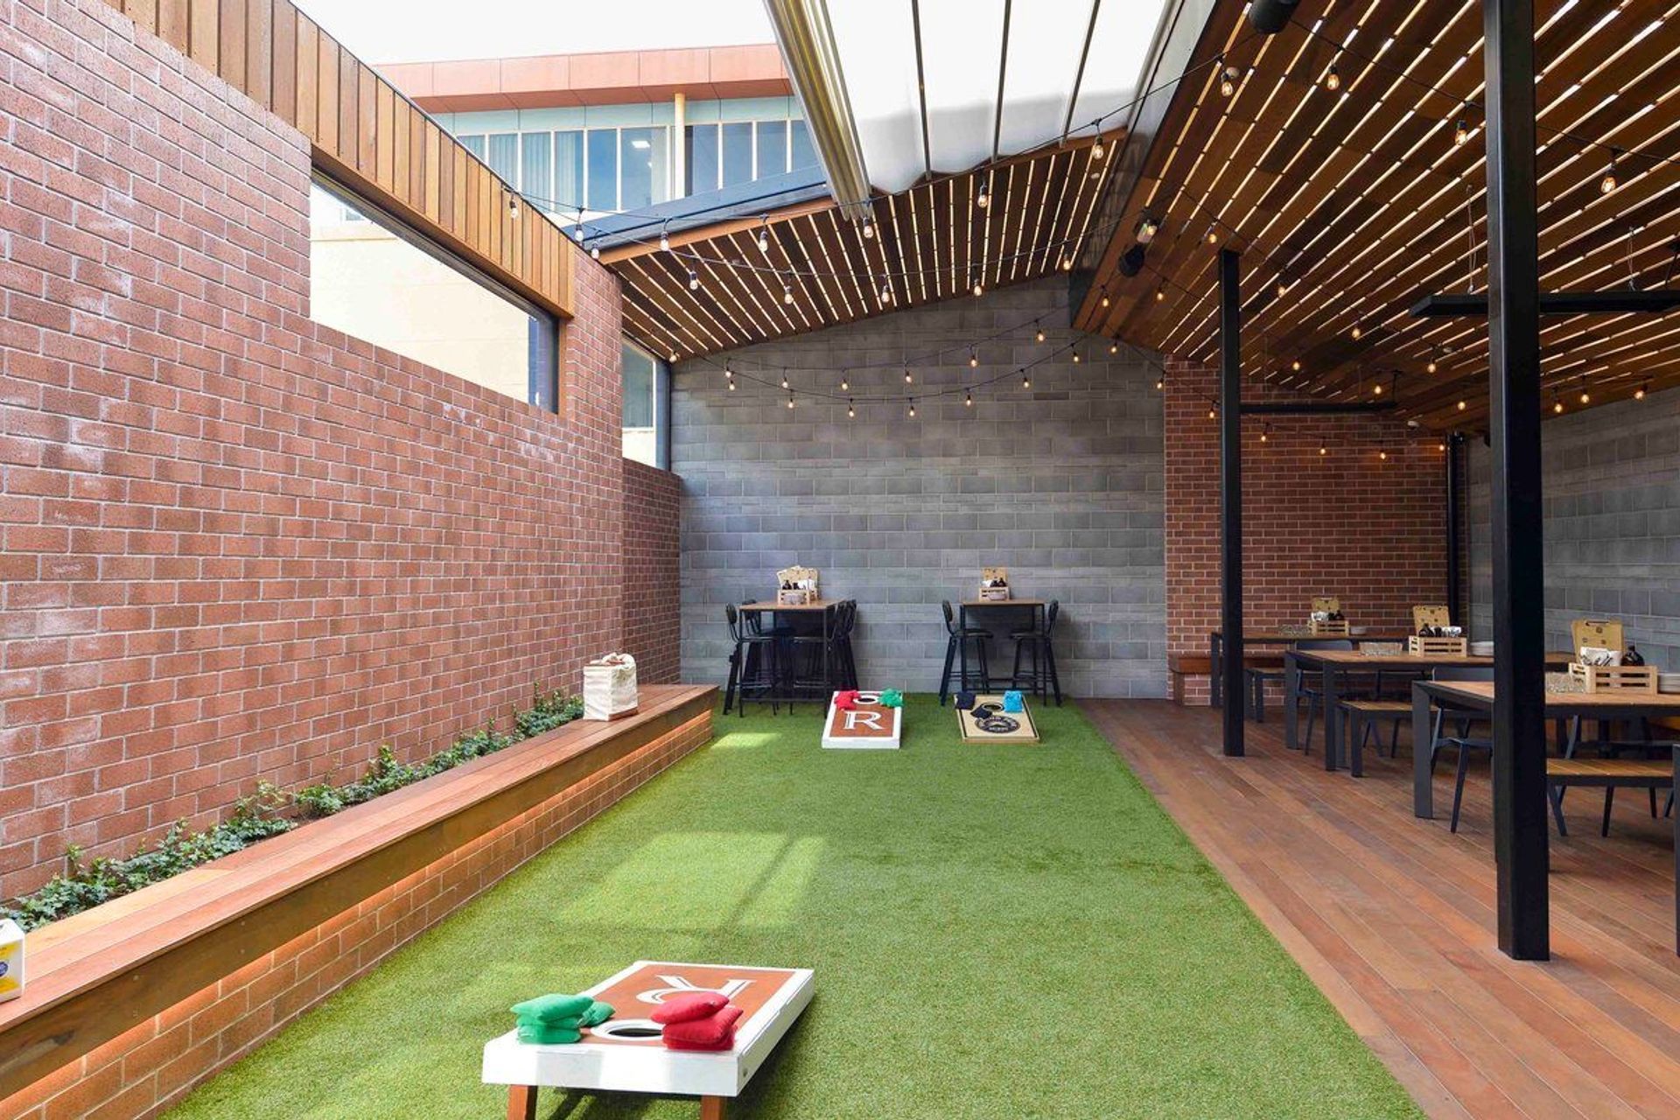
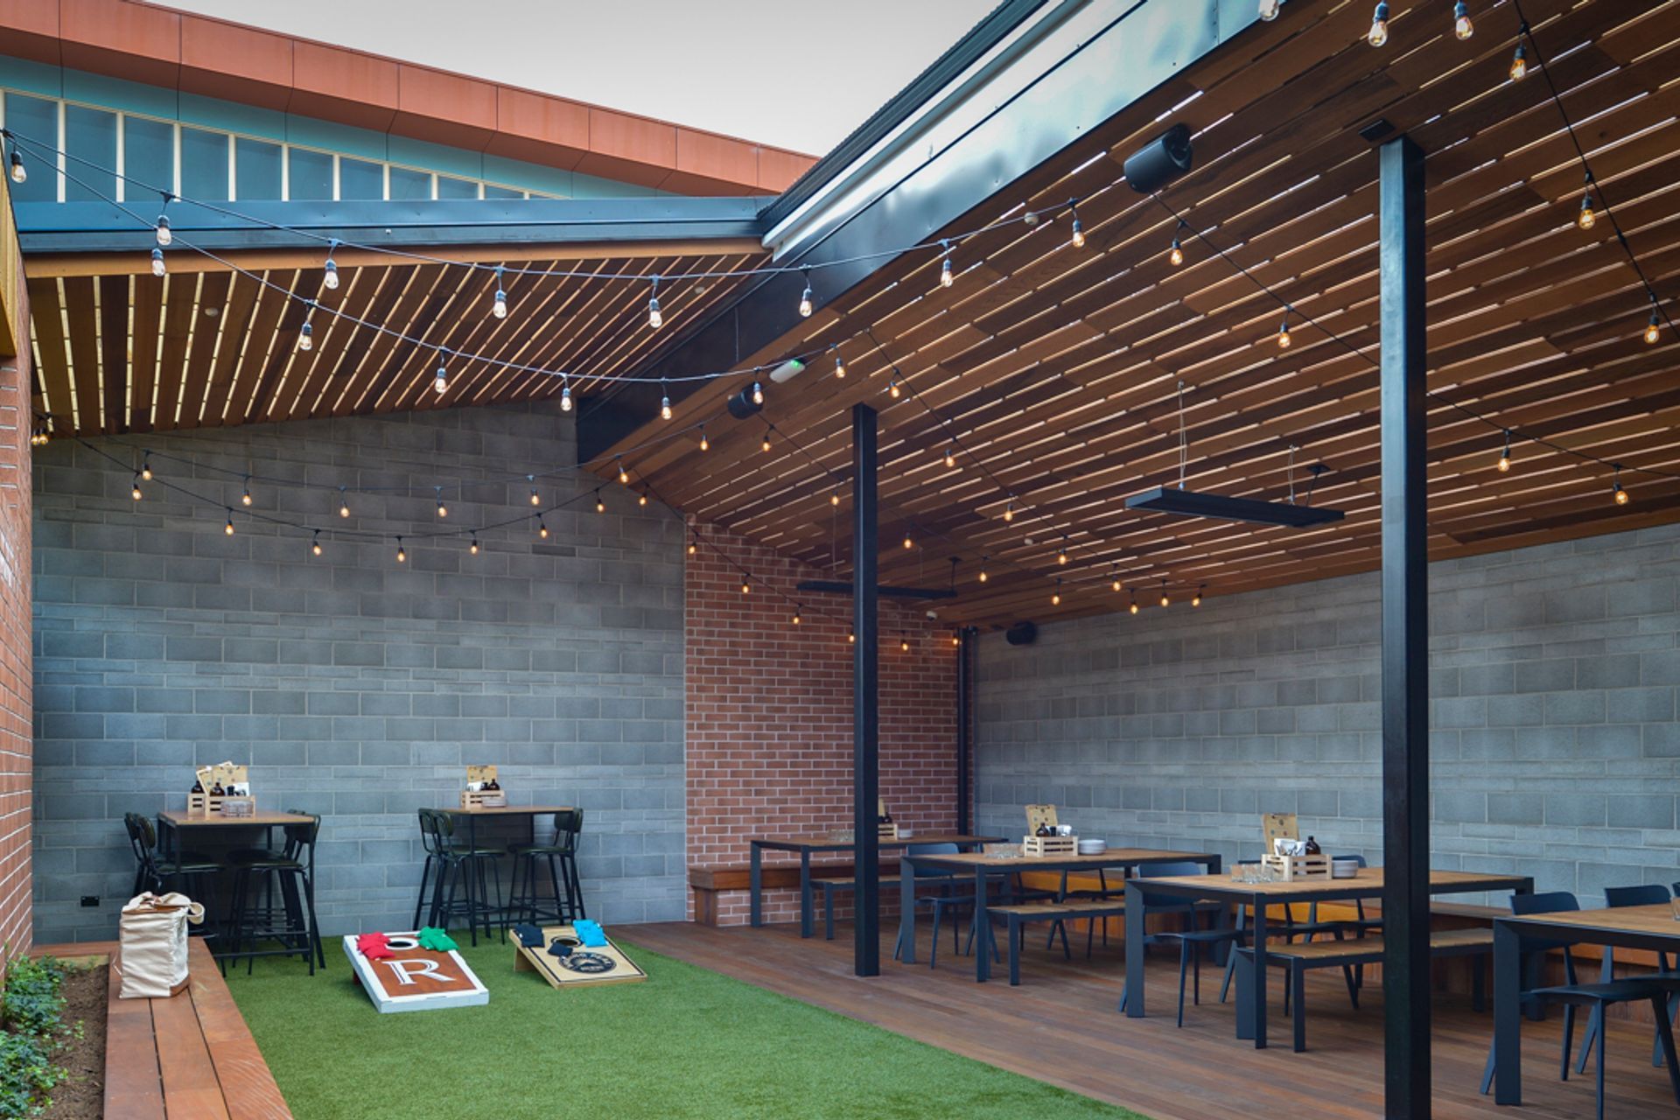
Similar to earlier work we have done, this project involved the adaptive reuse of an old warehouse into a craft brewery, restaurant, bar and a rear courtyard with a covered outdoor dining area.
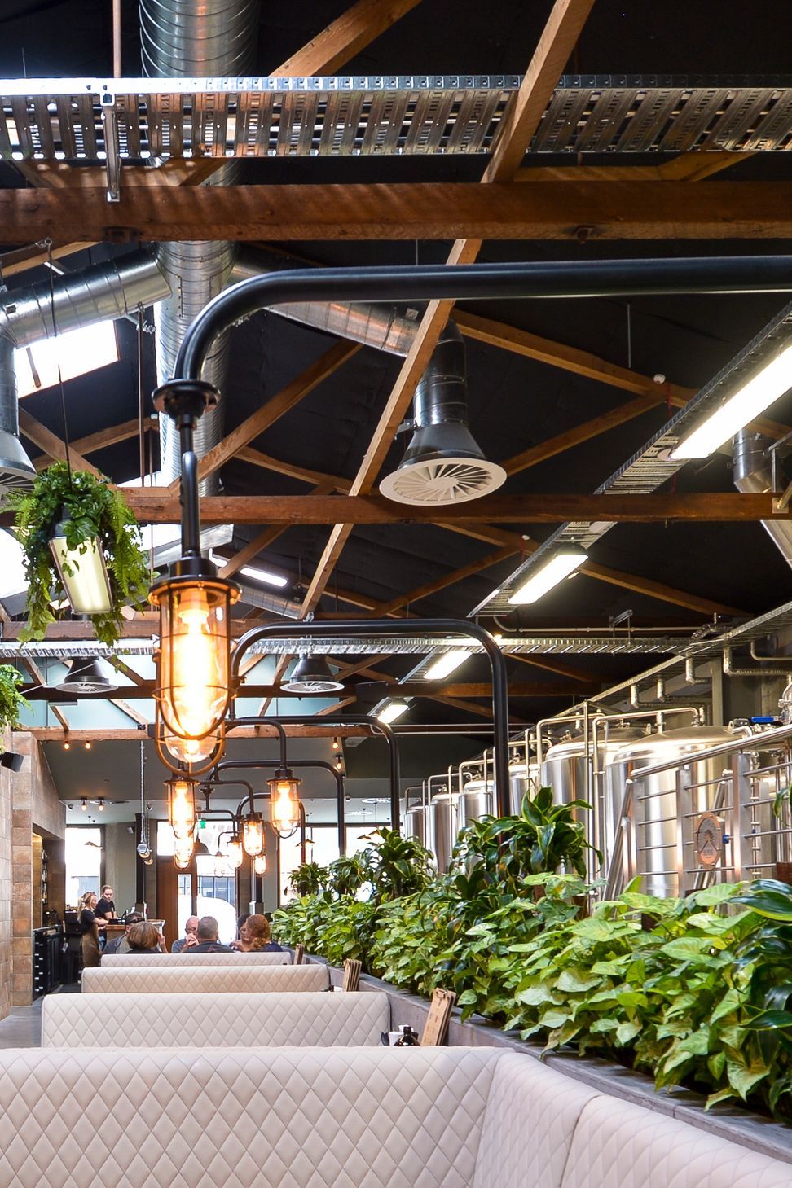
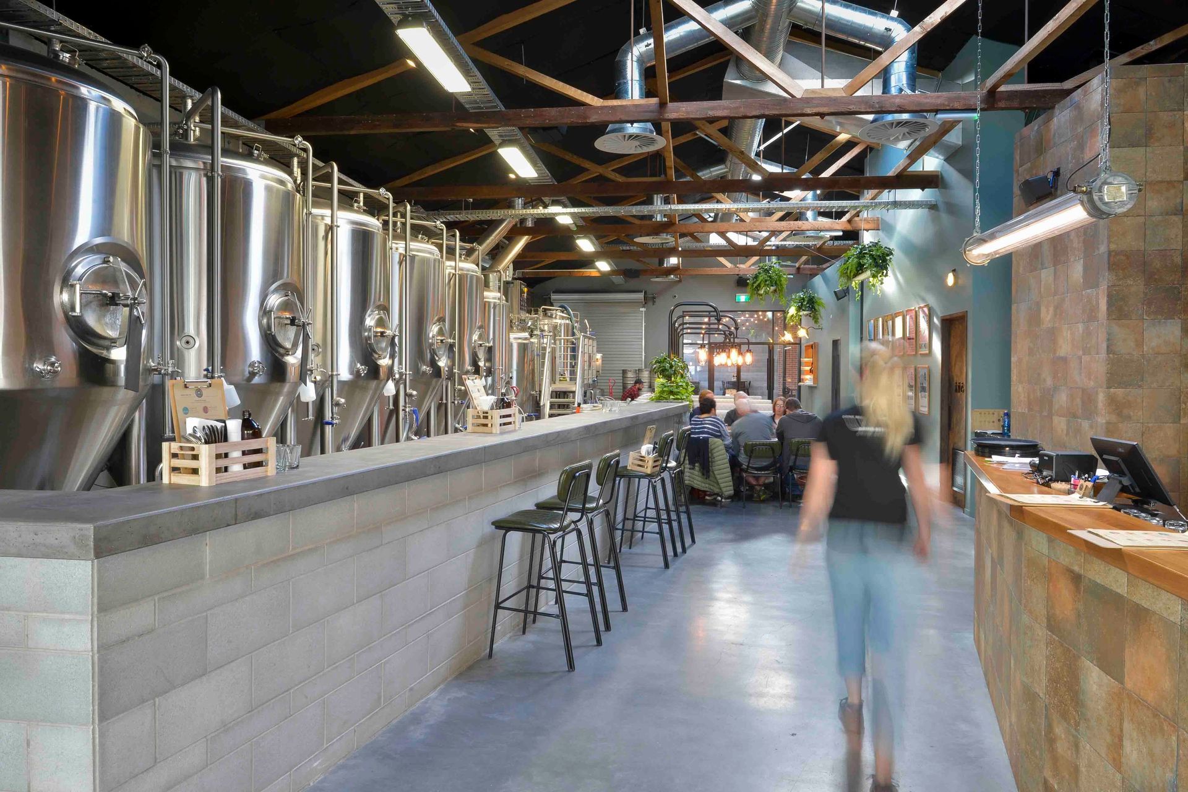
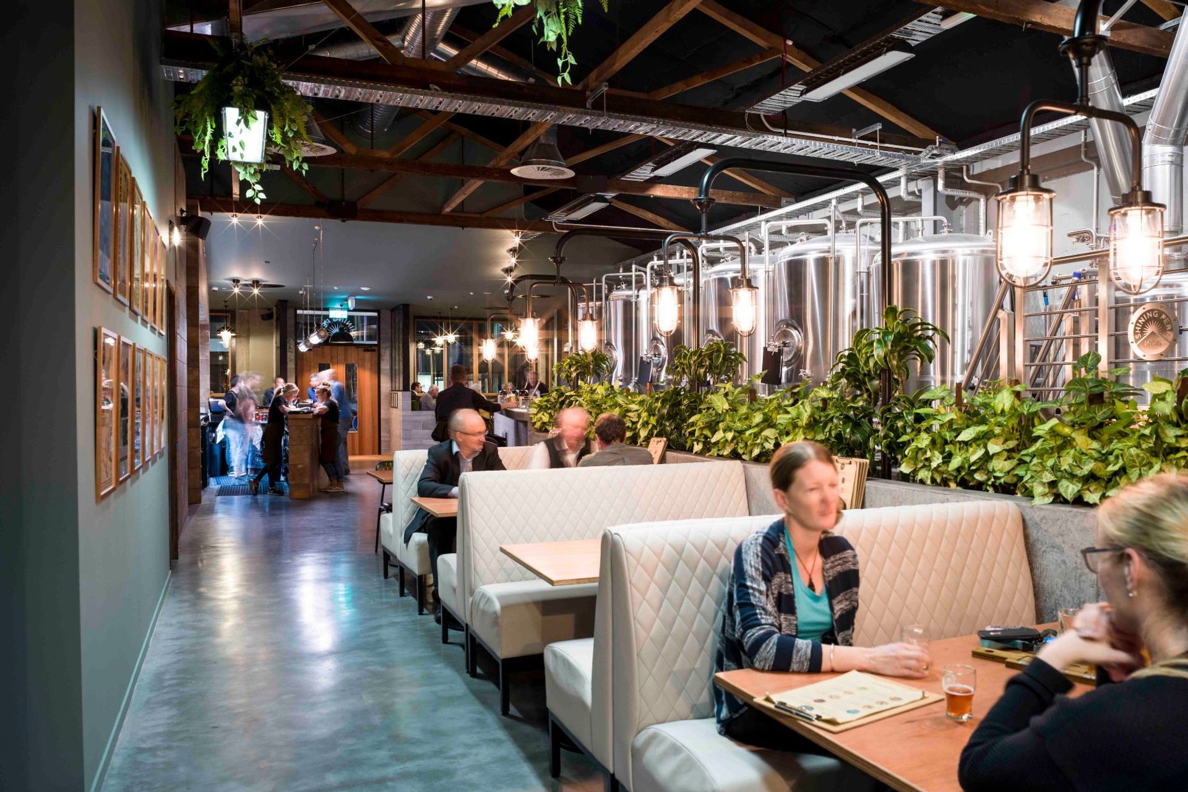
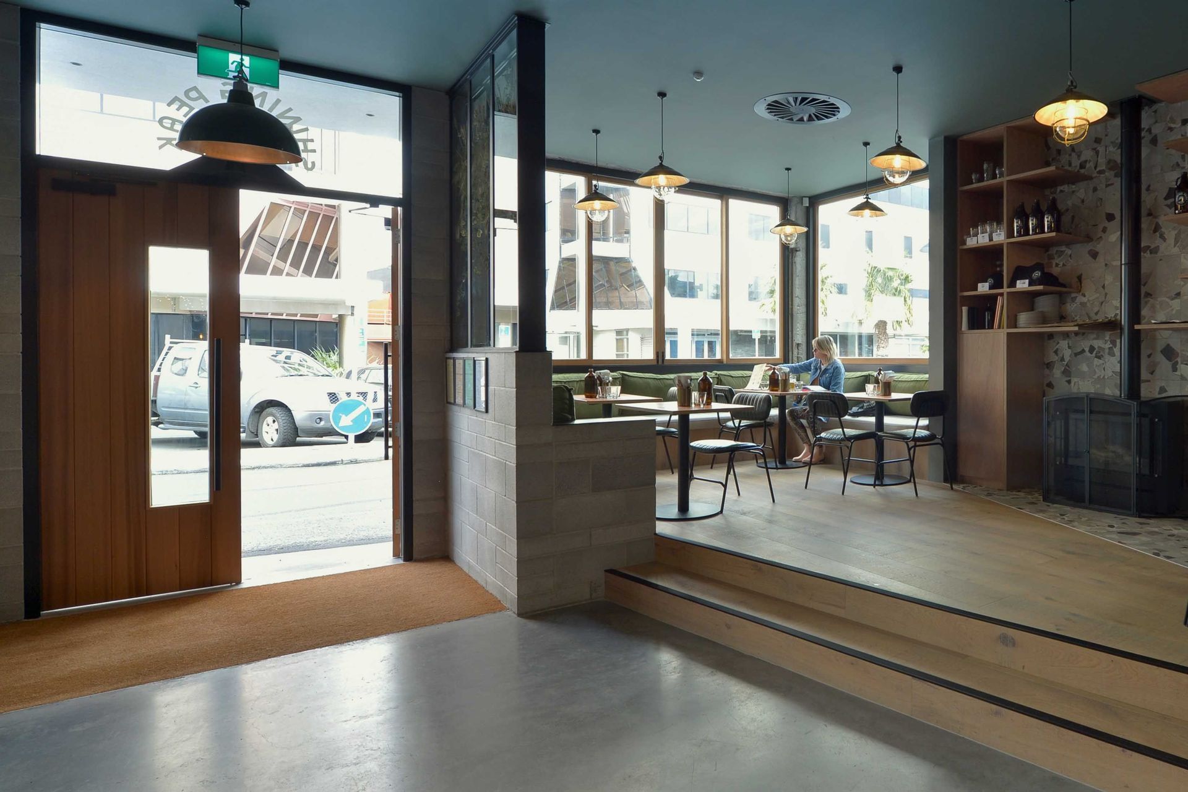
The internal layout of the building works around the functions that have been inserted into the confines of the existing concrete walls. The brewery takes priority in the new plan and this is obvious when customers enter the building with the brewing process on full display. Customers can enjoy a beer while they watch the next batch being carefully crafted.
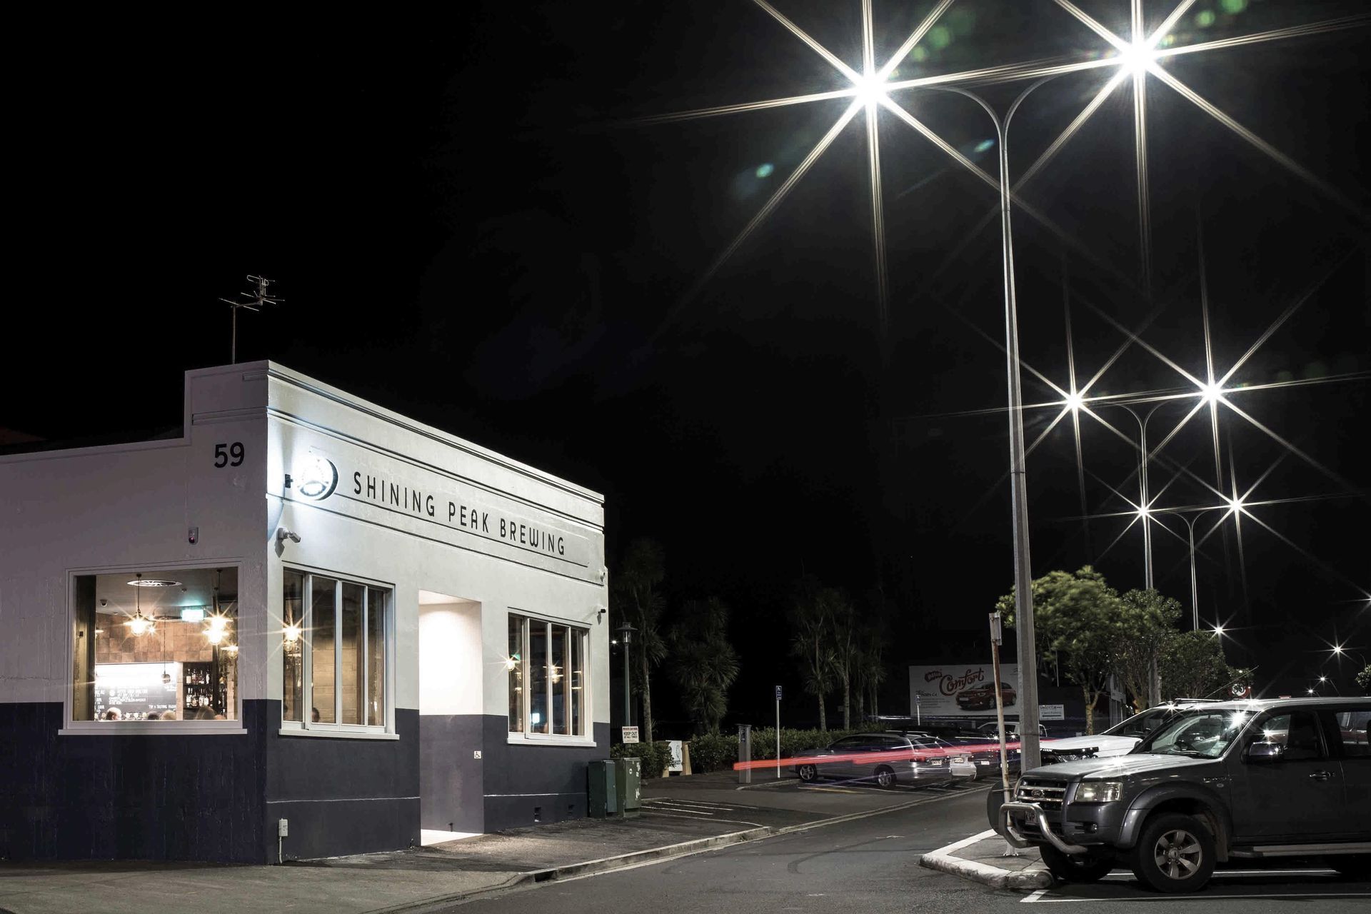
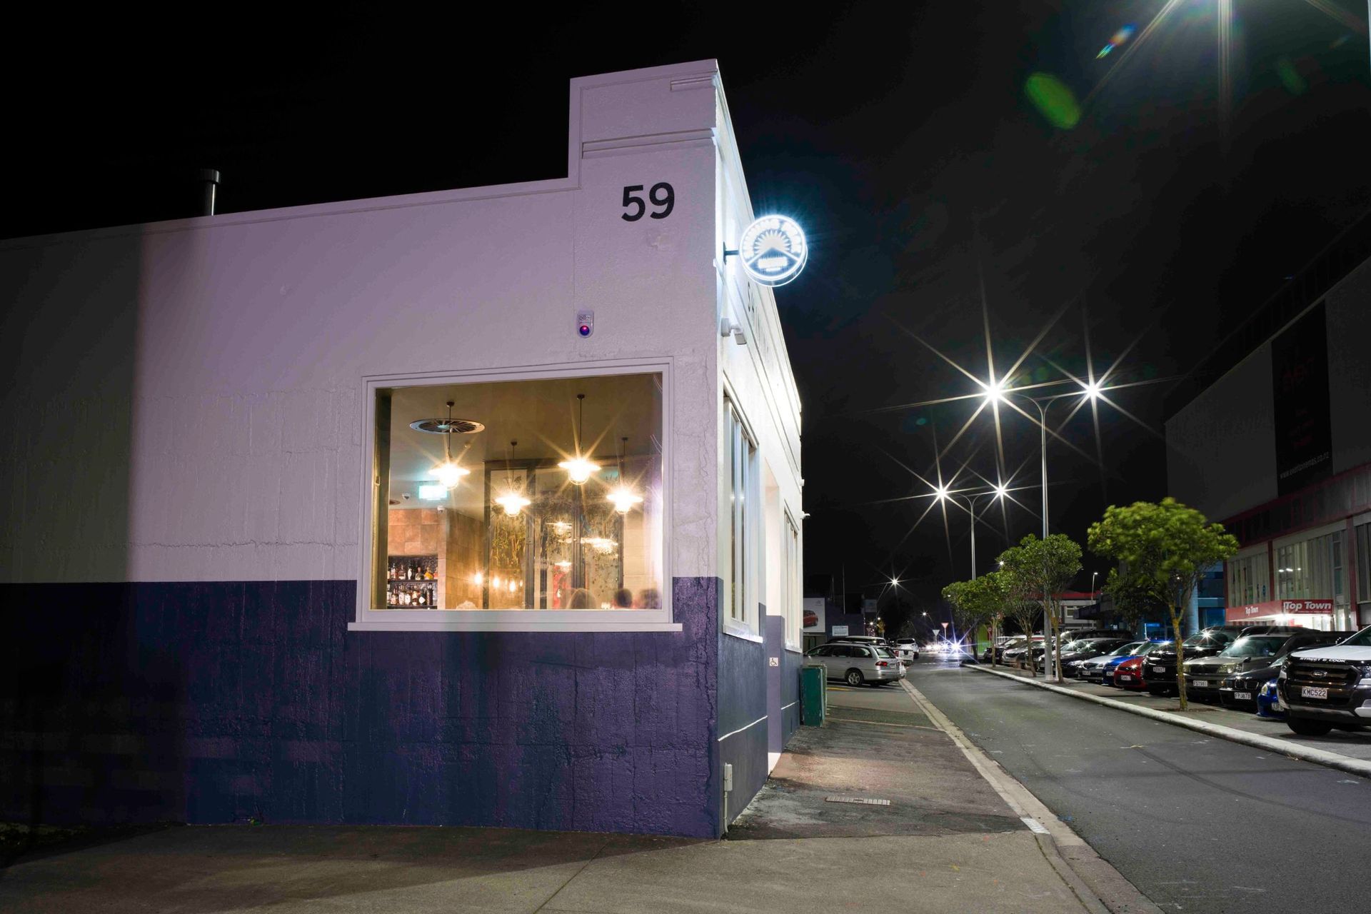
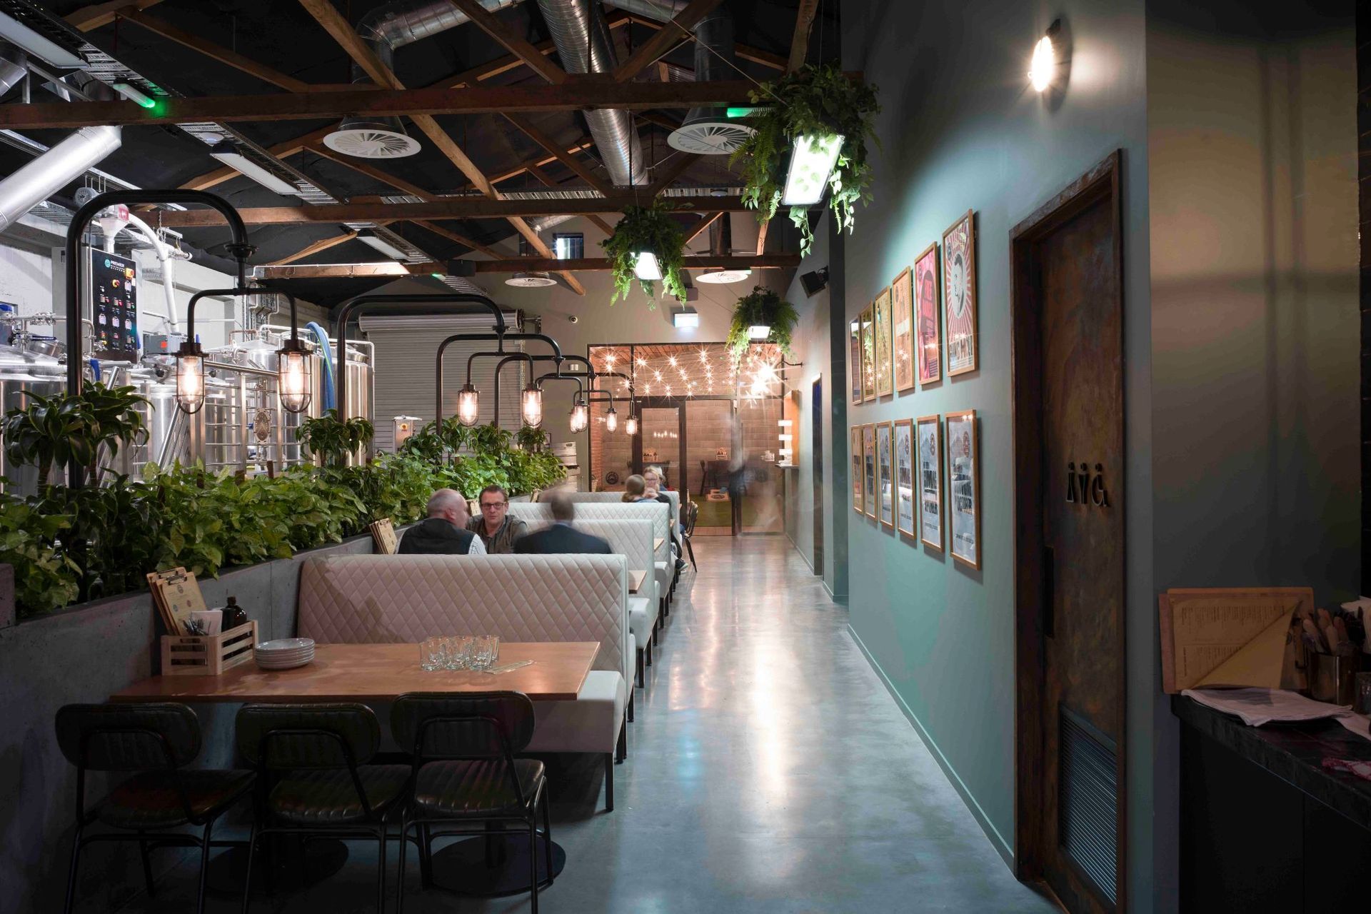
Along with the brewery, other functions which have been inserted include; bar, cool room, toilets, kitchen and storeroom. In between these new built forms are the restaurant seating areas while a low brewery wall forms a concrete leaner before turning into a planting box next to restaurant booth seating. Externally, we carefully cut new openings and adjusted old ones in the existing concrete walls to open up the front of the building more to the street.
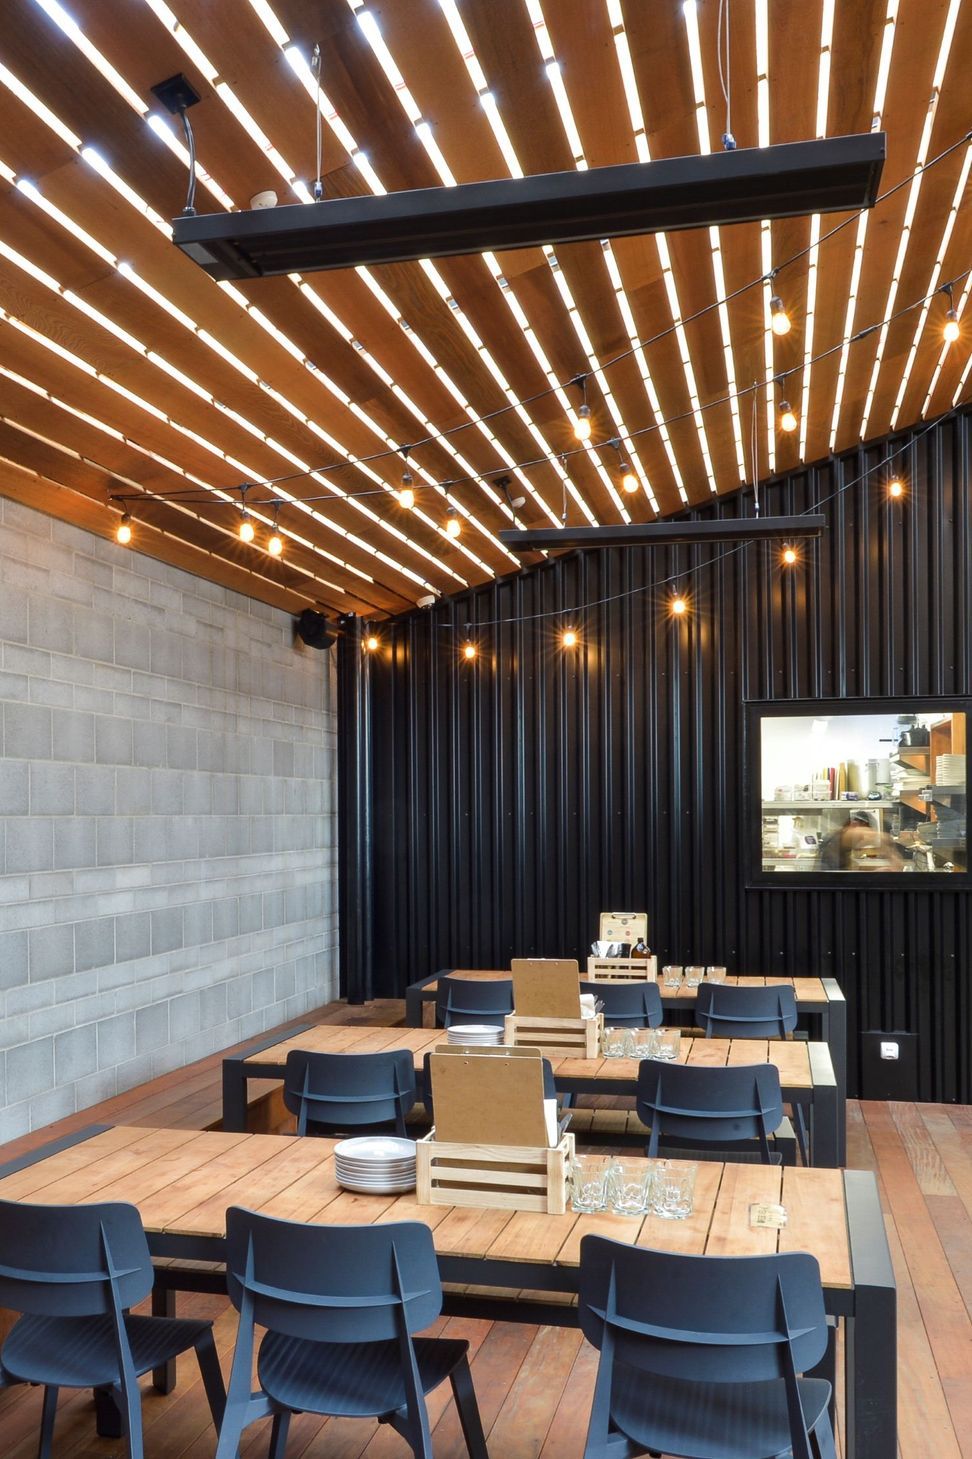
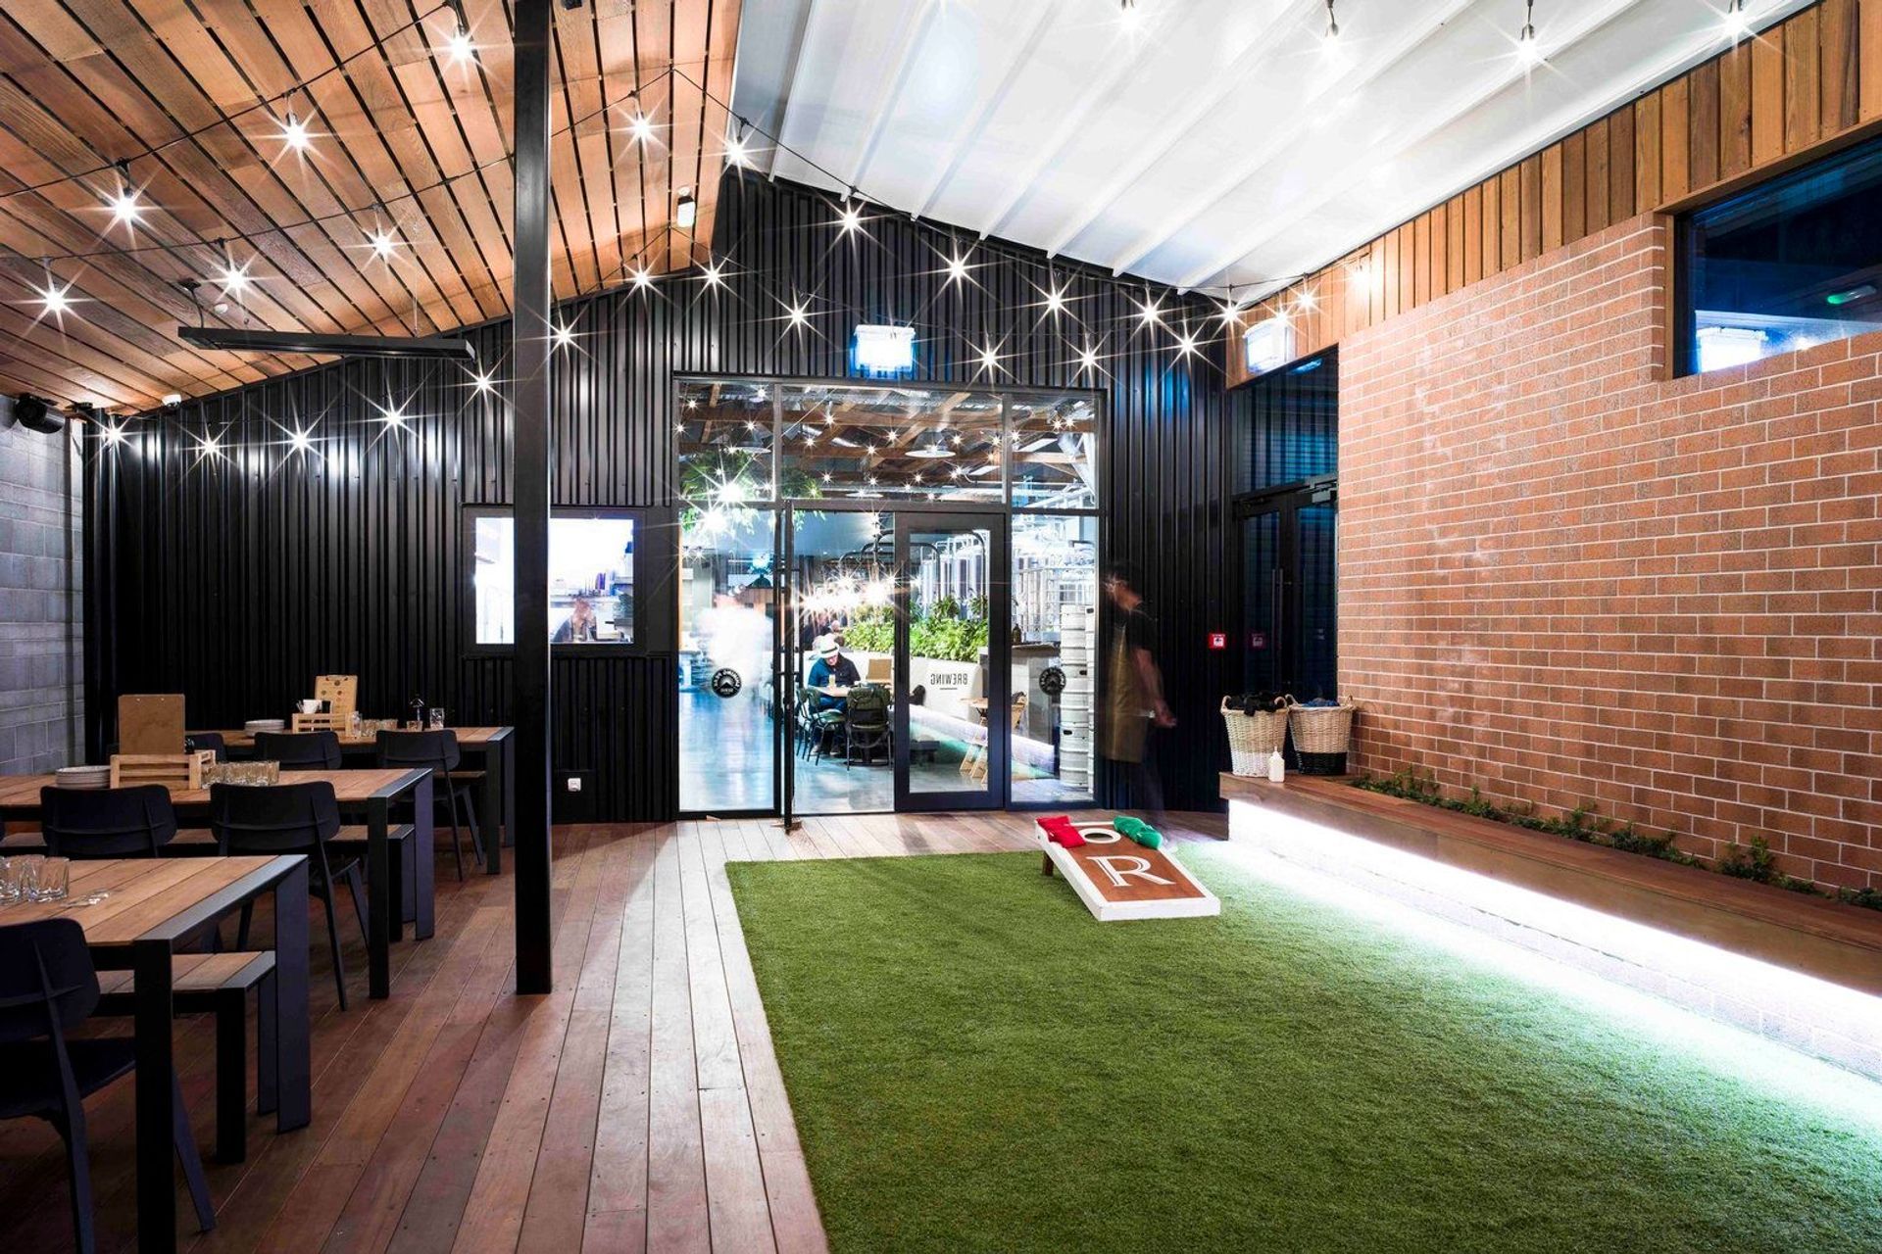
Continuing the journey through the building you come to a new courtyard space, with walls on all sides and a permanent roof over half the courtyard which filters natural light through the day. The other half of the courtyard has a retractable roof which enables the courtyard to be fully contained and sheltered from the elements through the Taranaki winter.
The essence of the old warehouse has been retained with sandblasted walls and polished concrete floors with new masonry block and earthquake strengthening steel sitting alongside the old. While the brewery retains an industrial feel the finish of other inserted functions and features have been treated more warmly, Tilt Design was engaged by the client to work on the interior finishes and in conjunction with MA Studio have contributed to a successful project.
Like this Project?
Hire MA Studio
Professional Reviews
Professionals used in
this project
The practices and trades credited on this project.



More projects from
MA Studio
Other work by MA Studio, across every category they build in.


More in
Hospitality
Everything else in Hospitality, from every practice on ArchiPro.


Next Project
Keep scrolling