
Project team
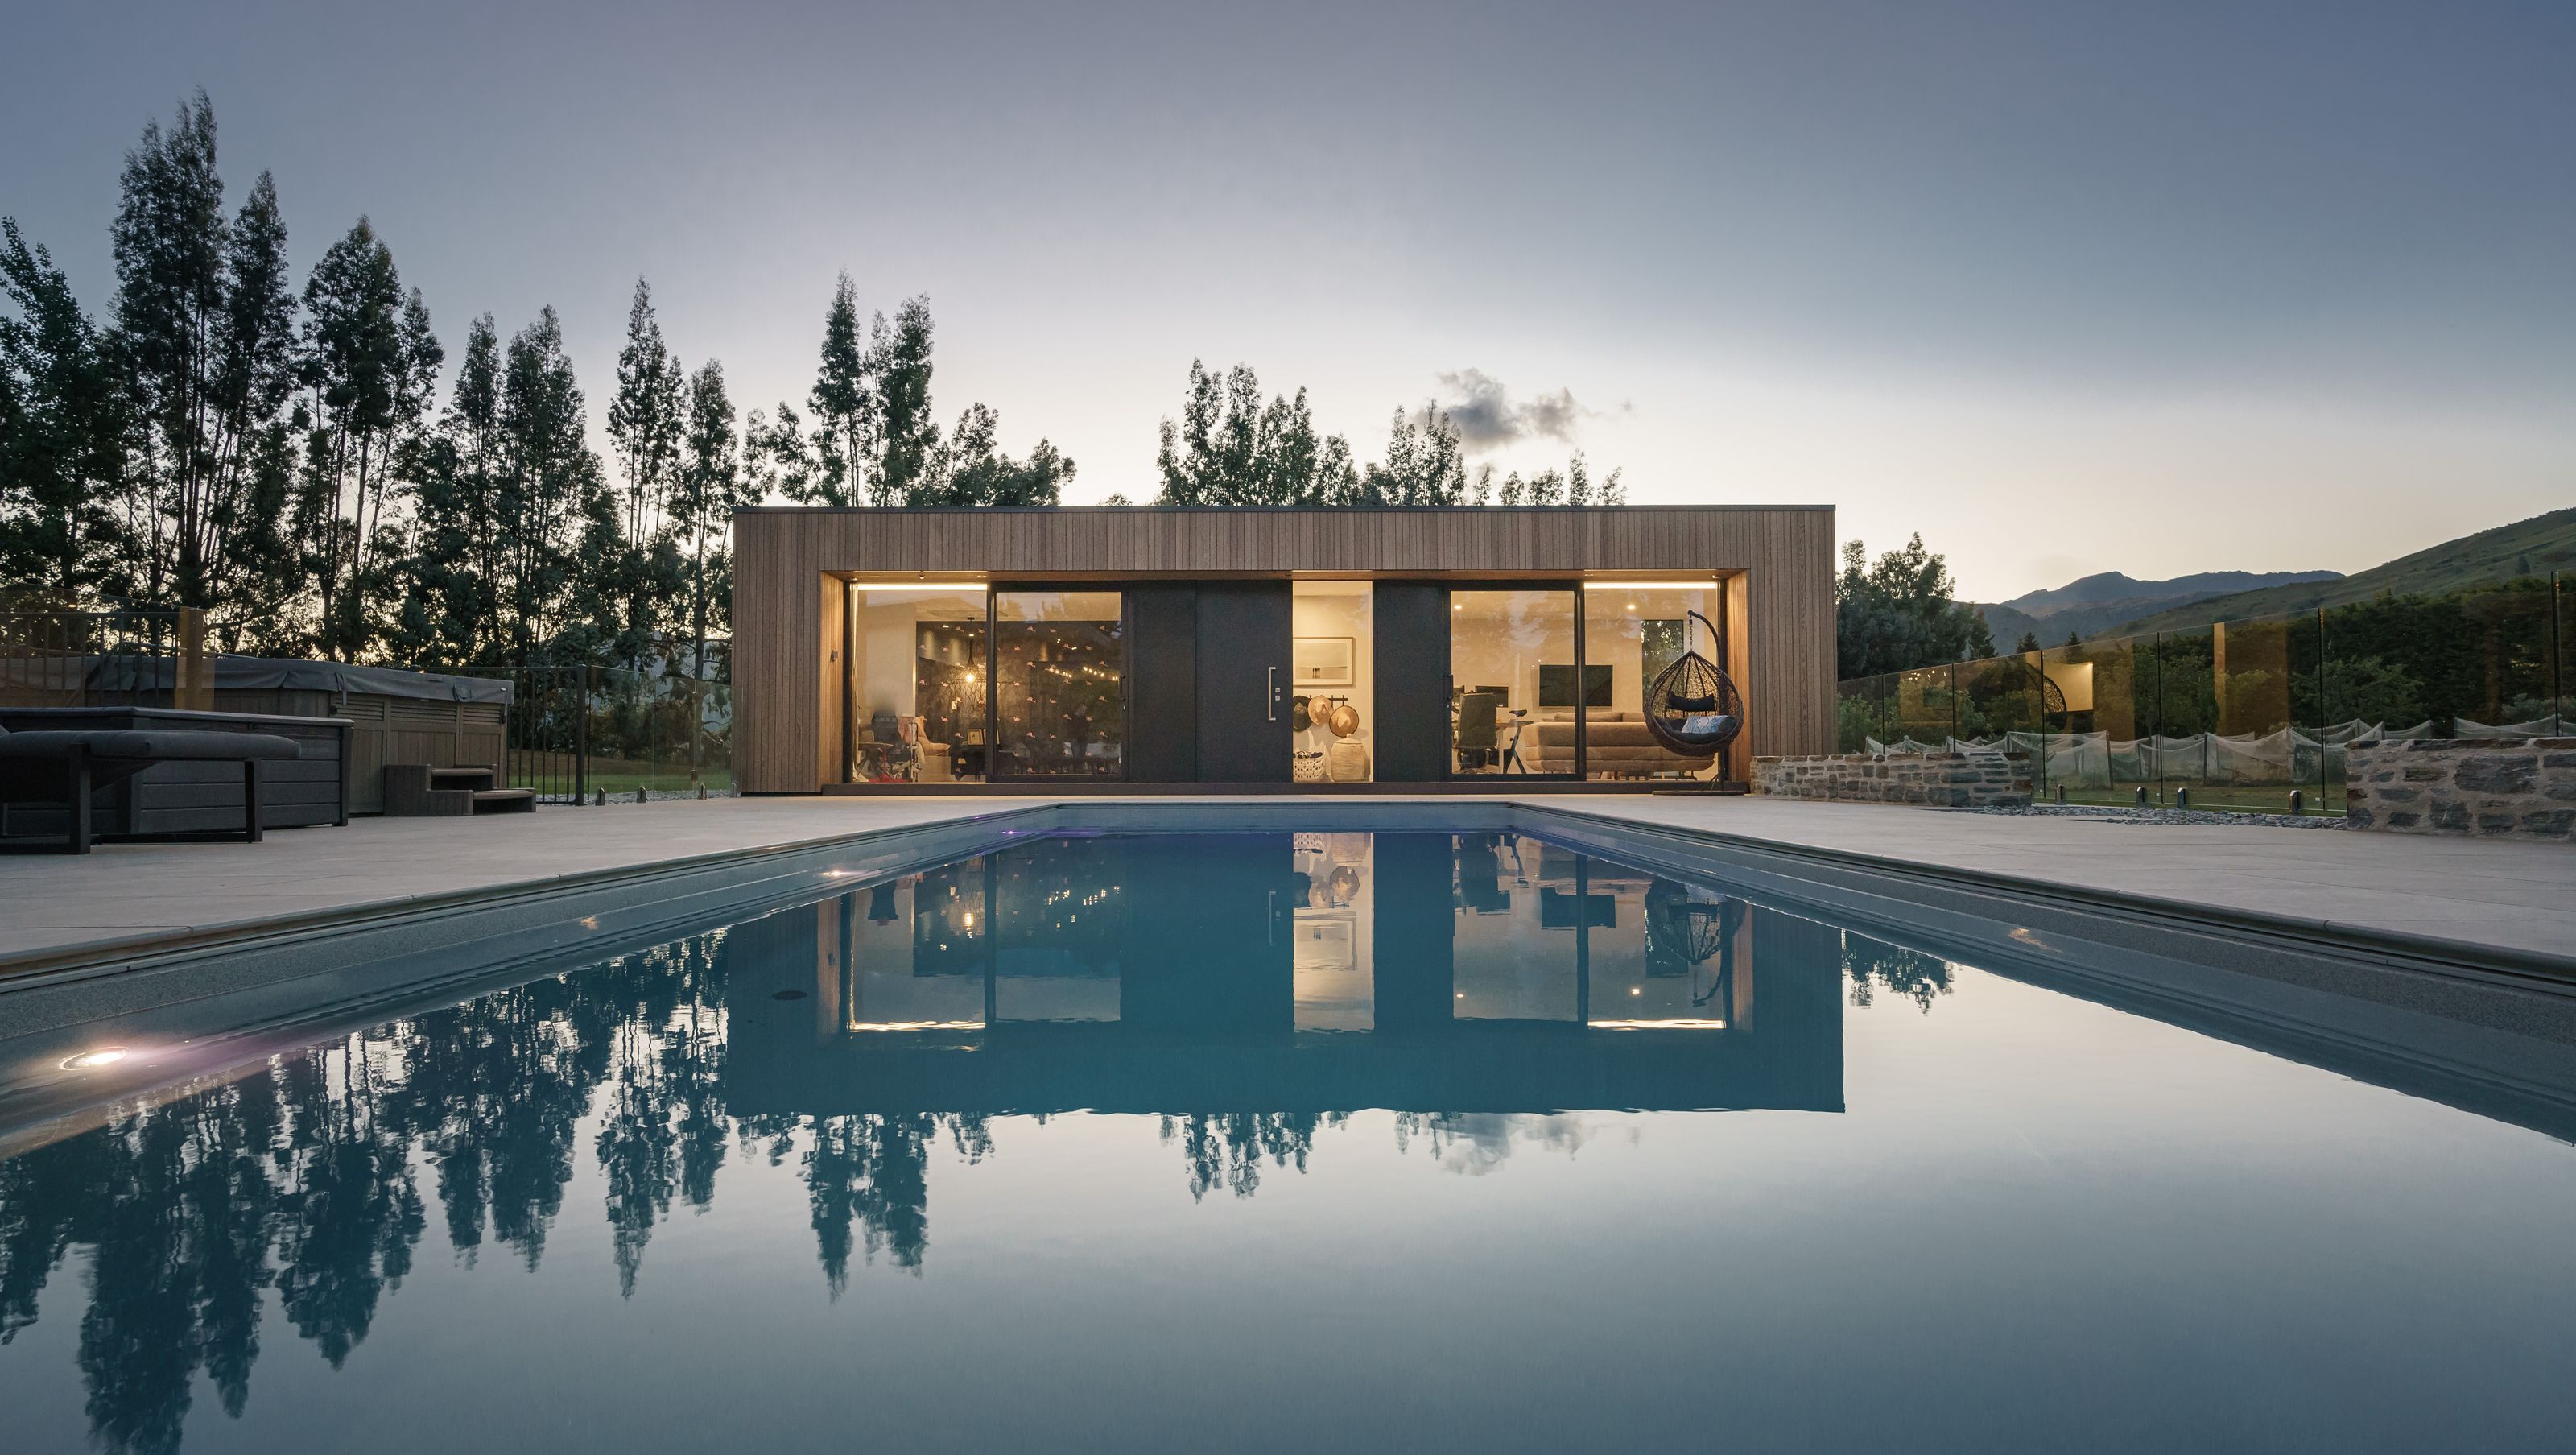
A serene pool house in Queenstown, harmoniously designed to enhance outdoor living with a swimming pool, spa, and inviting entertaining spaces, all while complementing the natural landscape and existing architecture.
- Location: Queenstown
- Complete: 2020
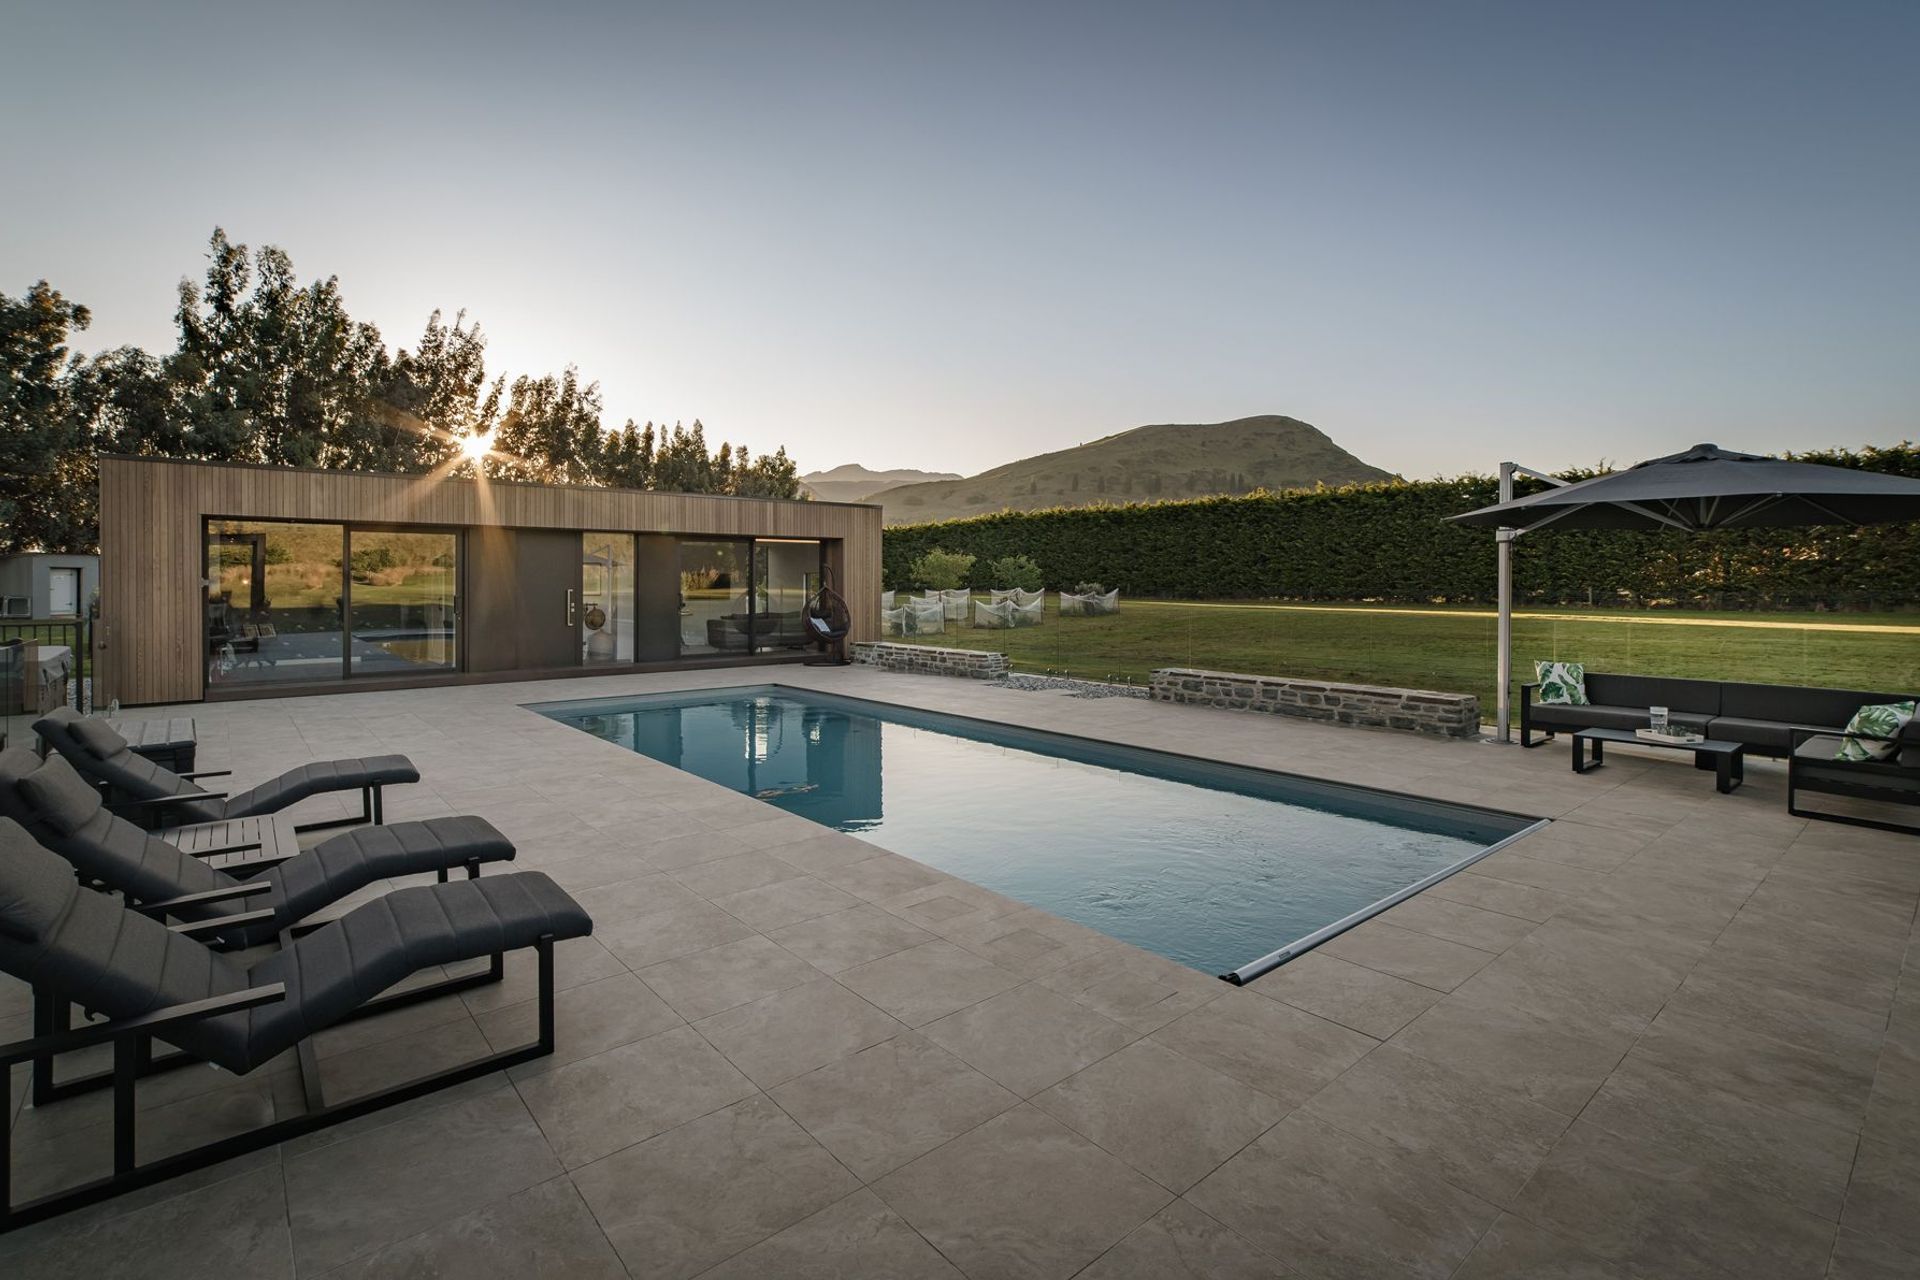
Located in the grounds of a family home near the confluence of the Shotover and Kawarau rivers, the project brings together new outdoor entertaining areas, spa, a swimming pool and pool house.
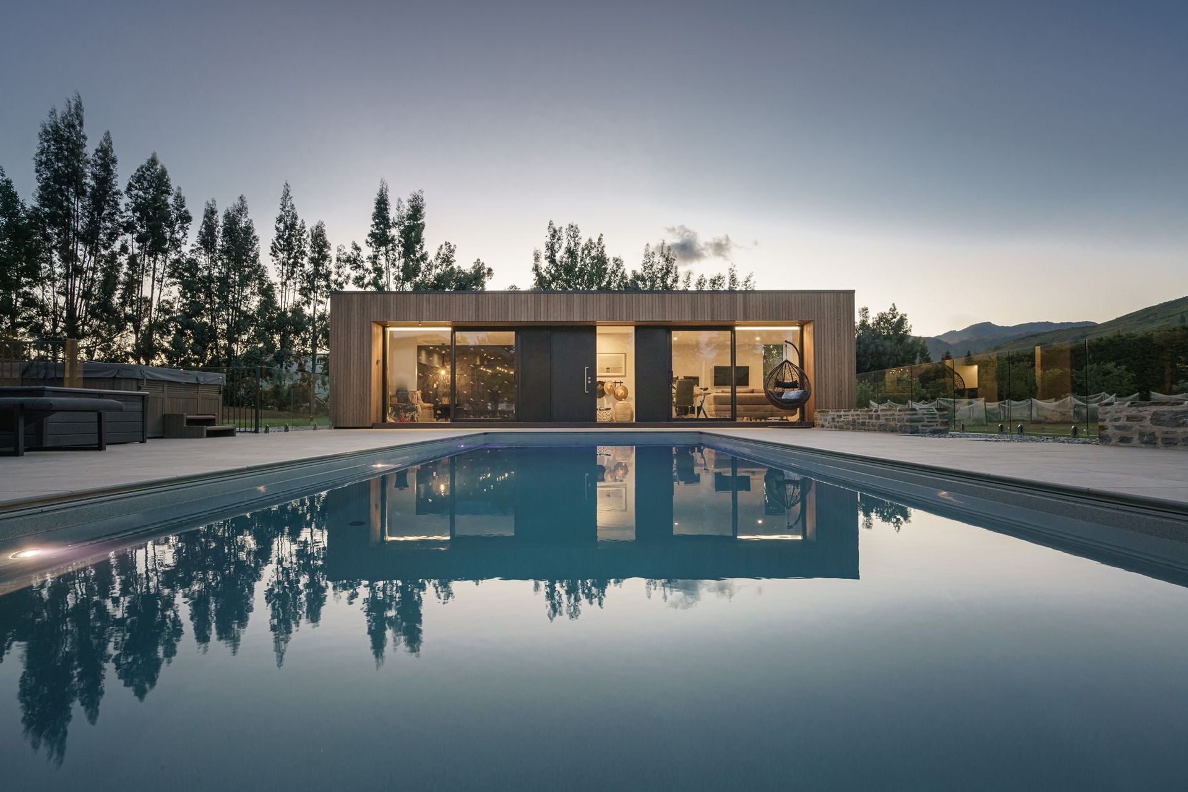
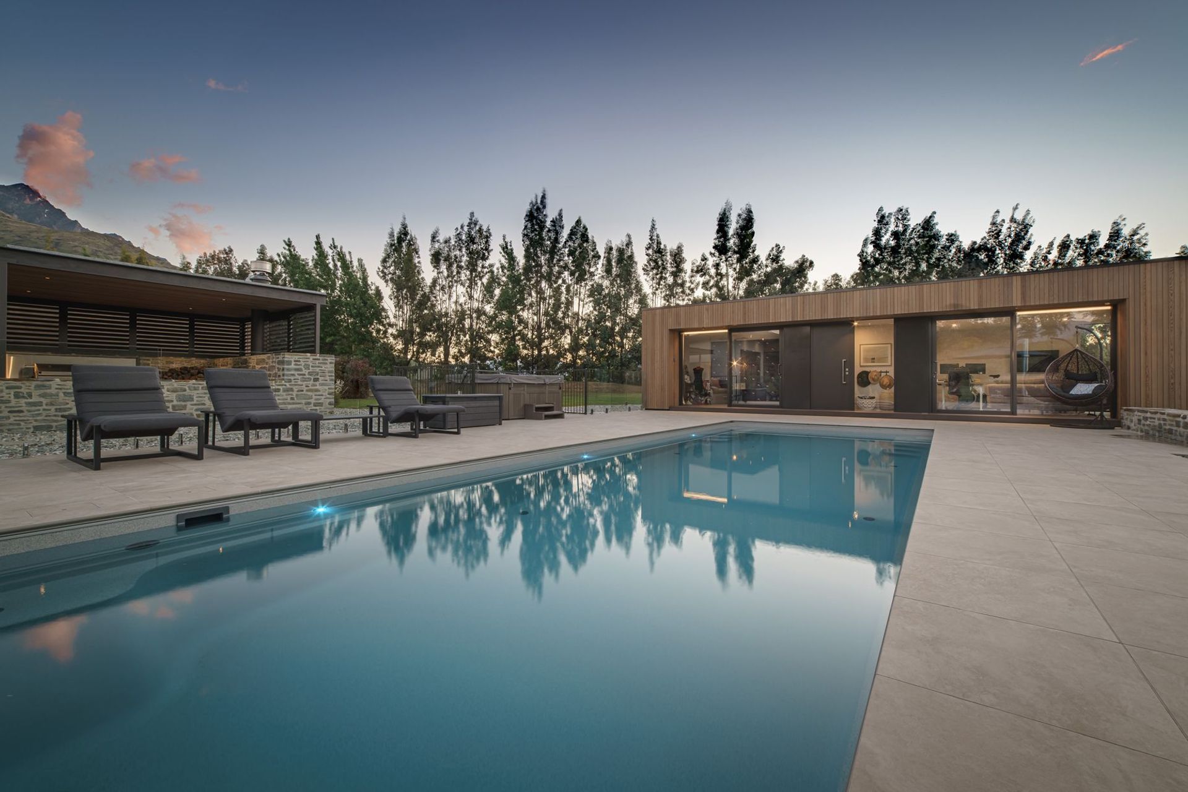
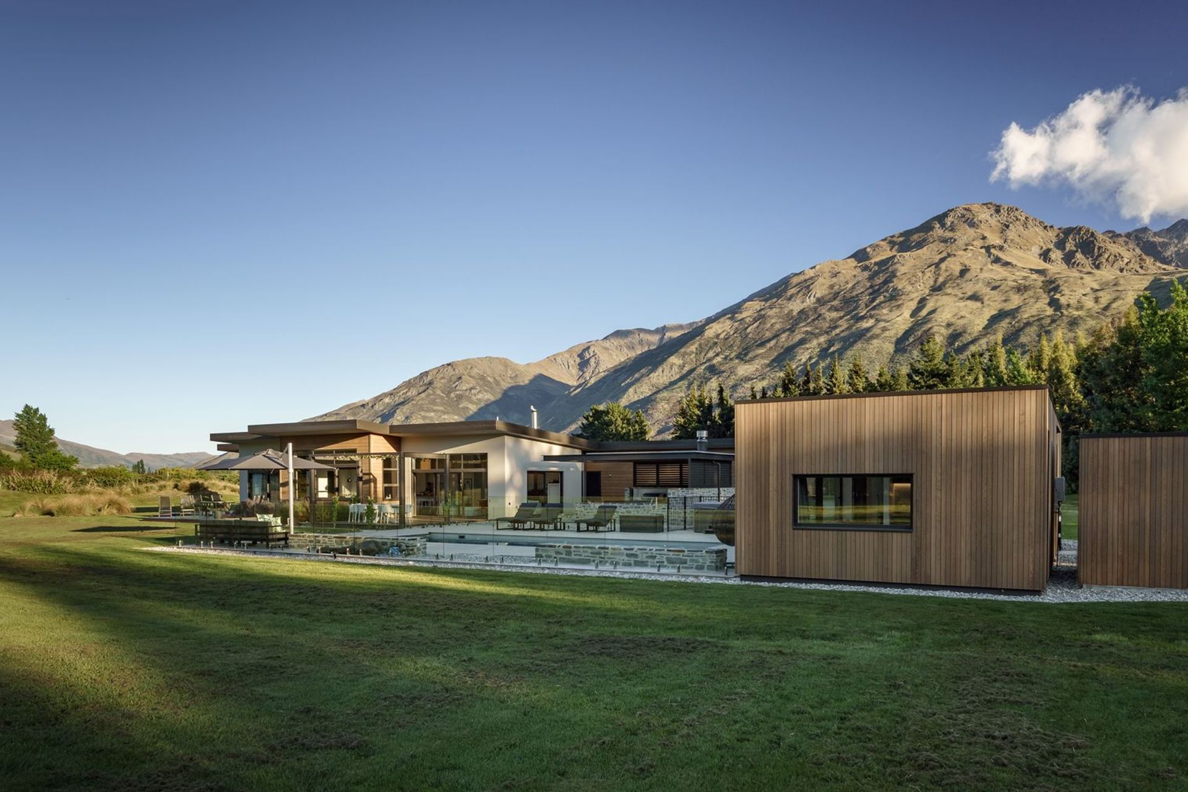
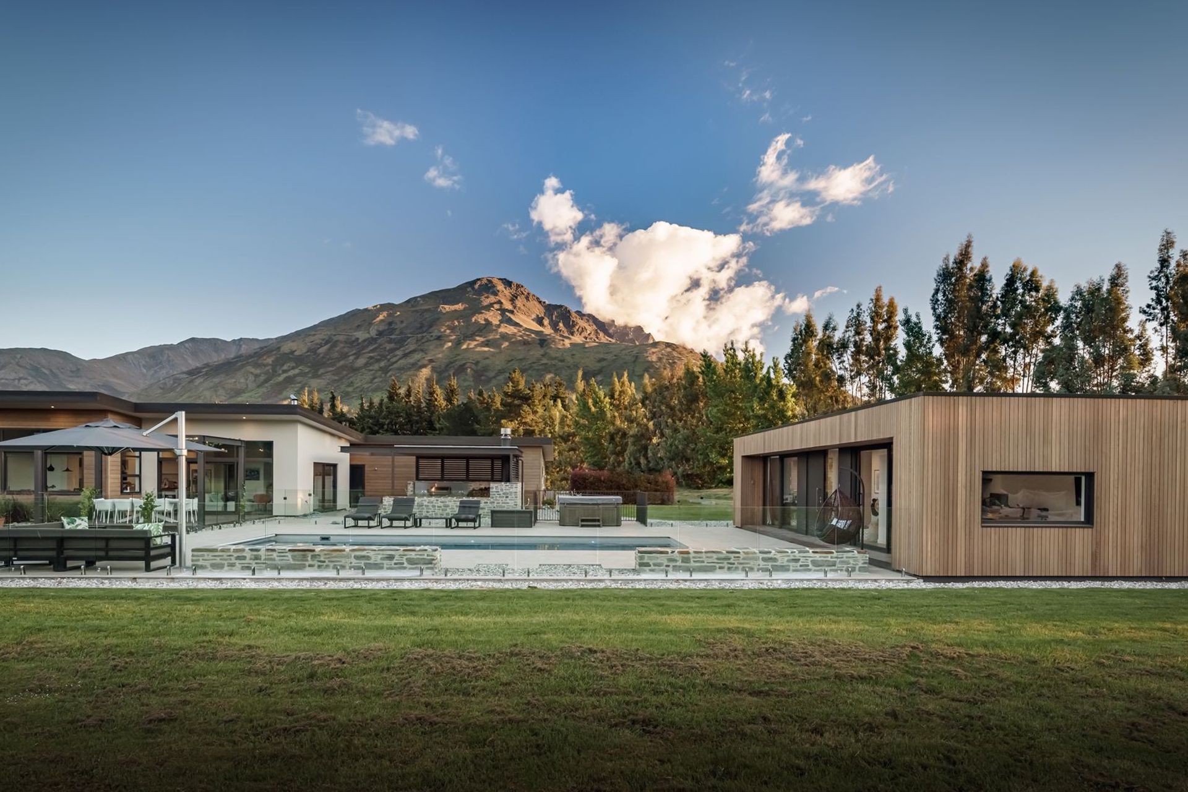
The pool house is conceived as a pared back garden pavilion, designed to sit below the silhouette of a surrounding grove of trees. The design is distinct from the main house, but detailed sympathetically to the existing architecture. Harmonious positioning of architectural elements creates a dialogue between spaces and promotes a feeling of completeness and connection.
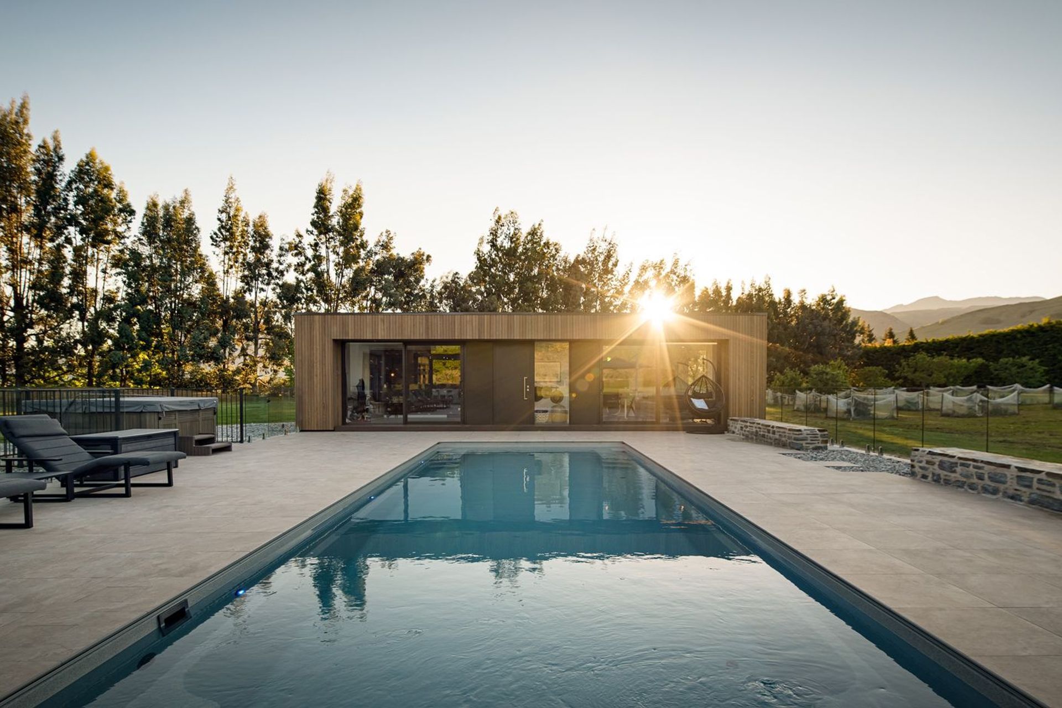
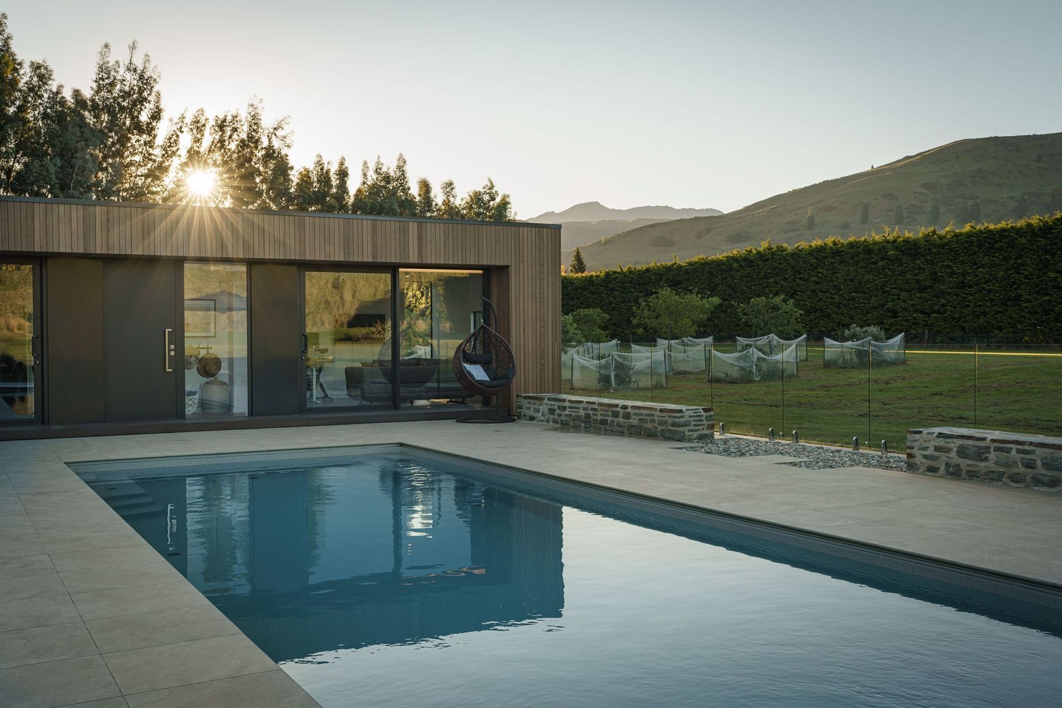
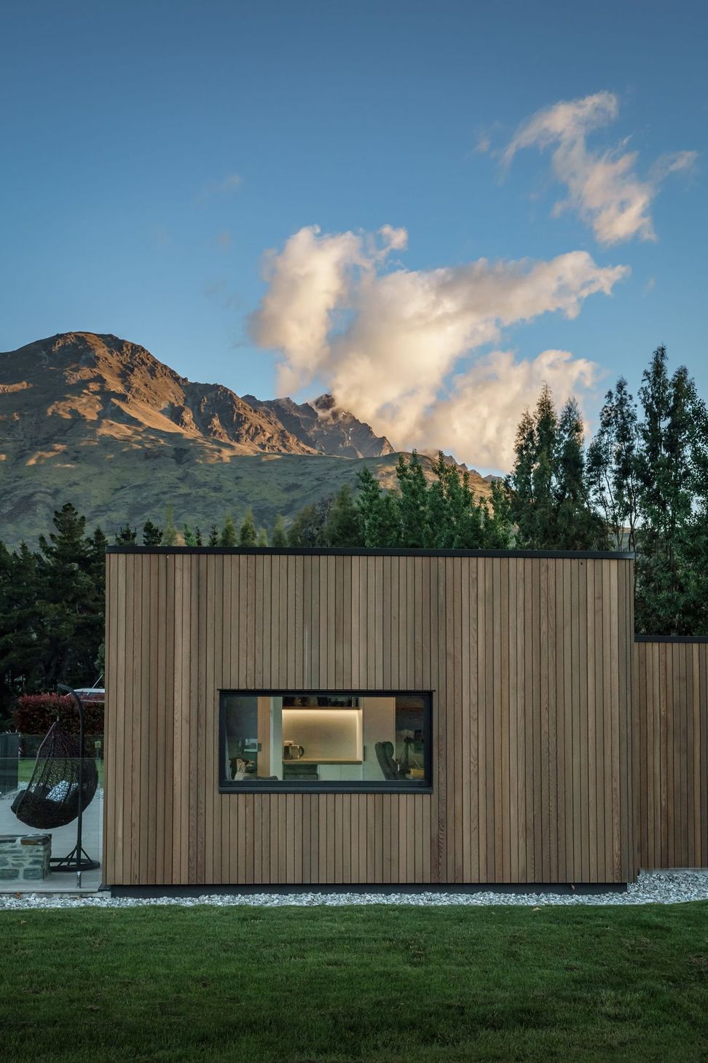
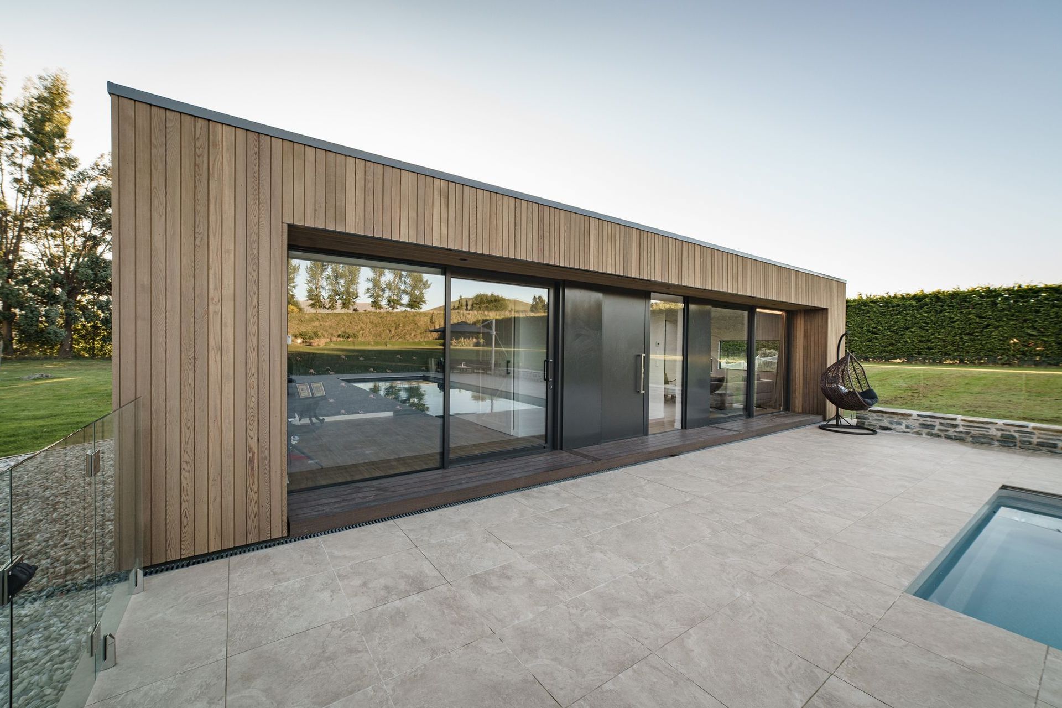
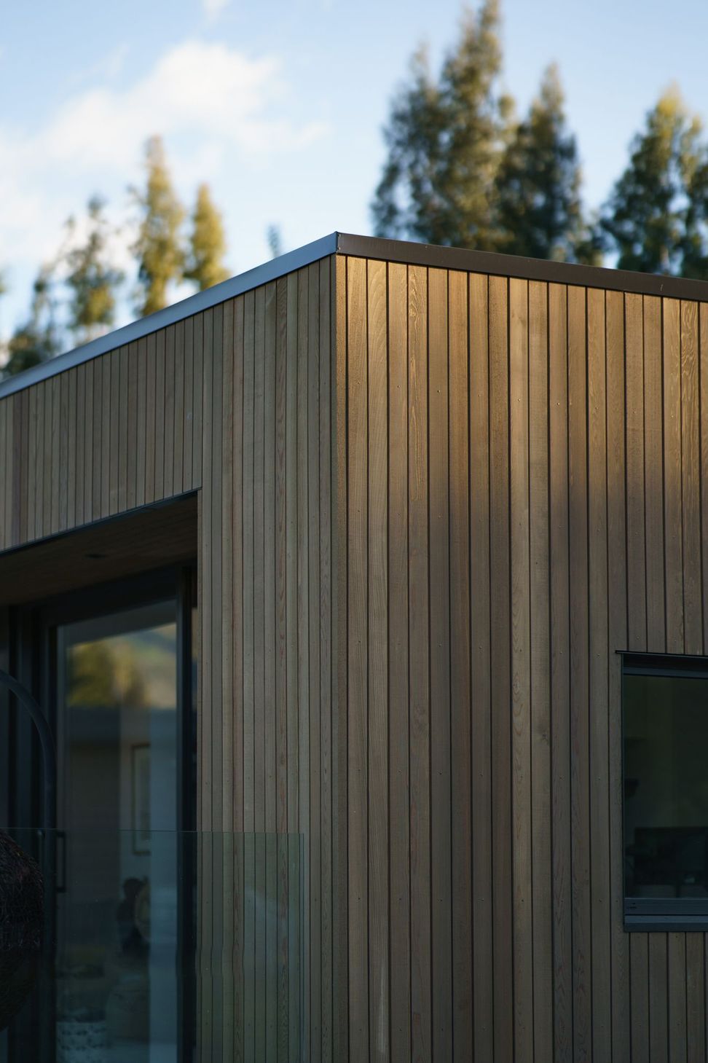
The pool house is designed as a low slung form to complement the existing building. The architecture is simple; kept singular in form and finish, yet applied with a rigorous attention to detail. The orthogonal volume, wrapped in cedar, contrasts with the rolling green landscape.
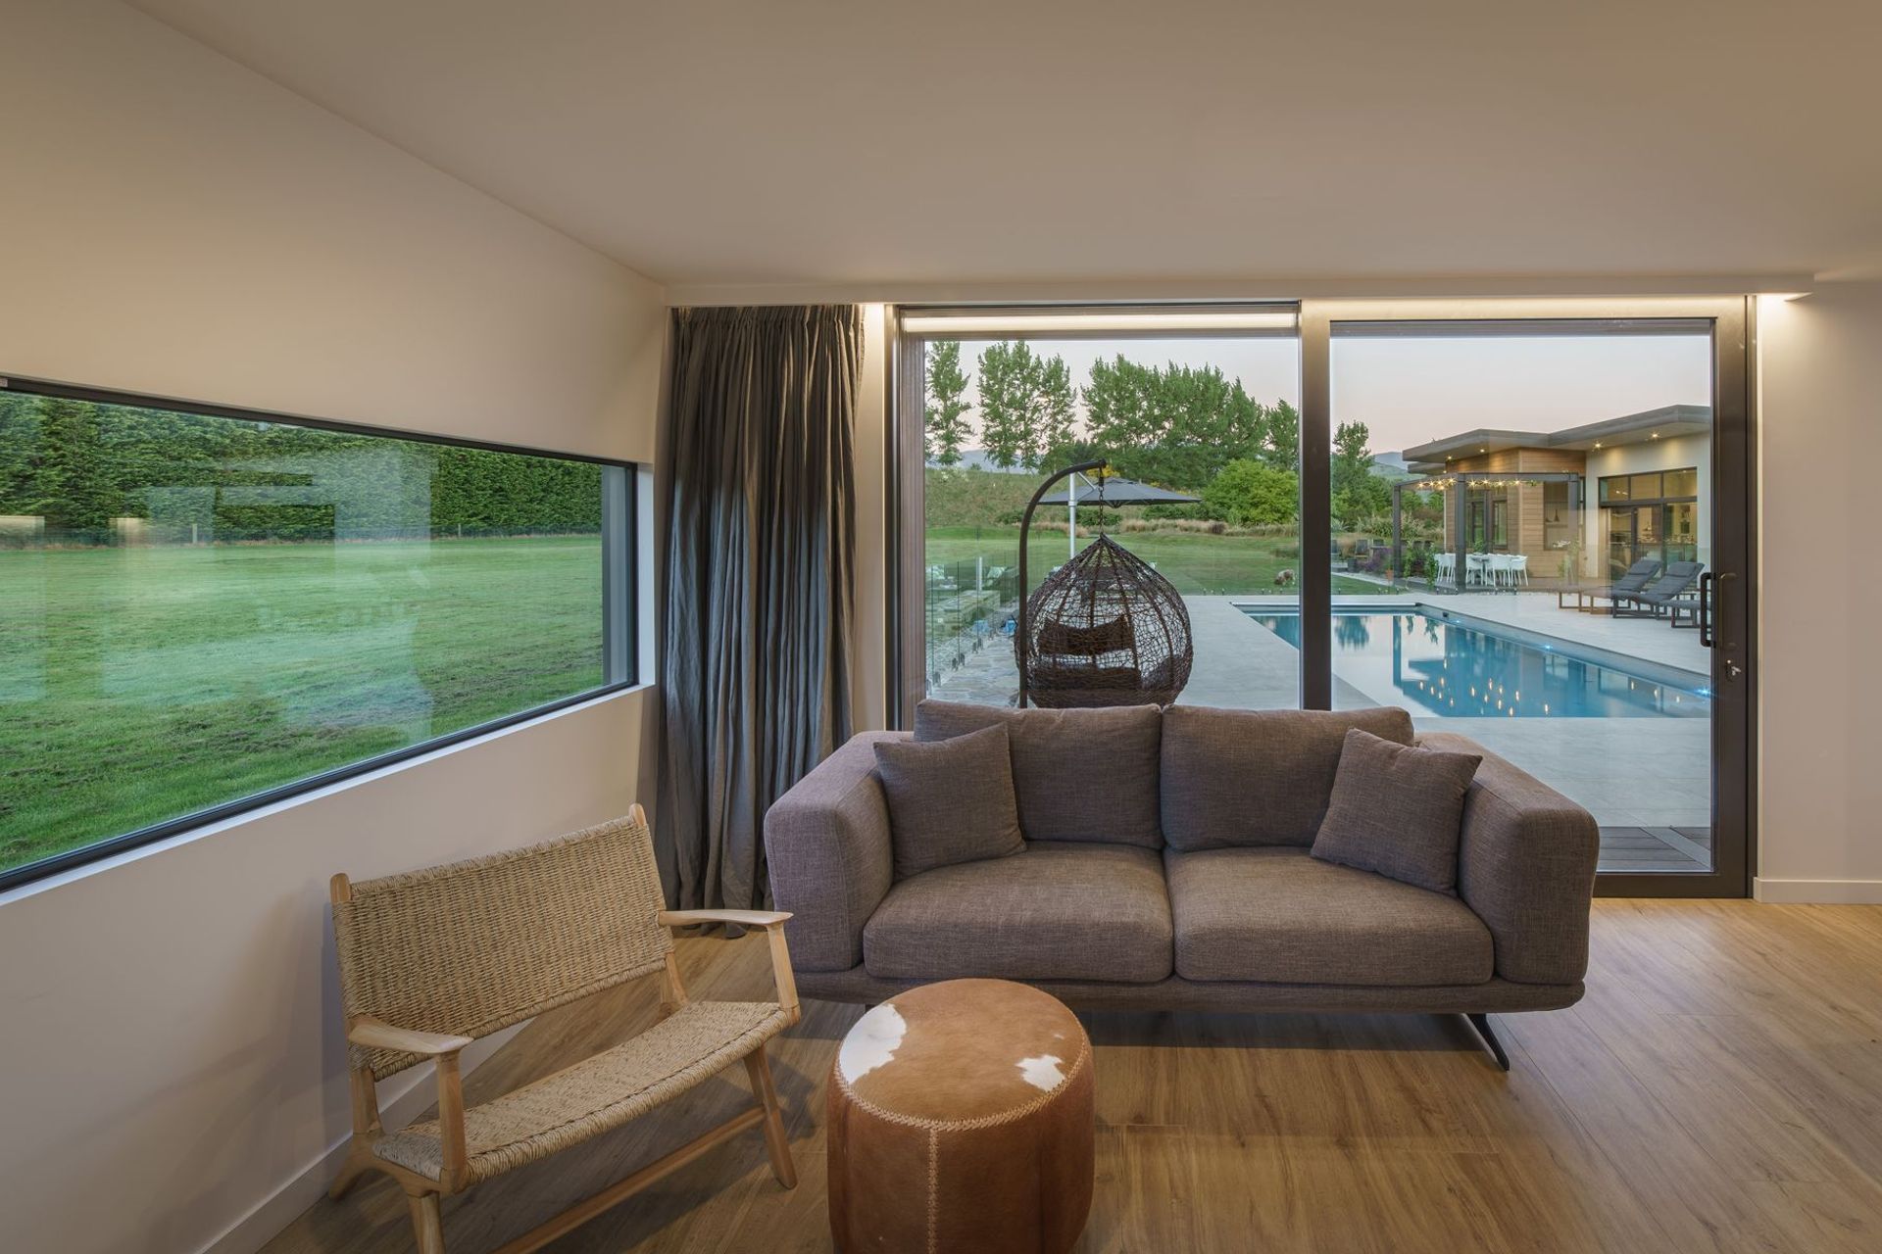
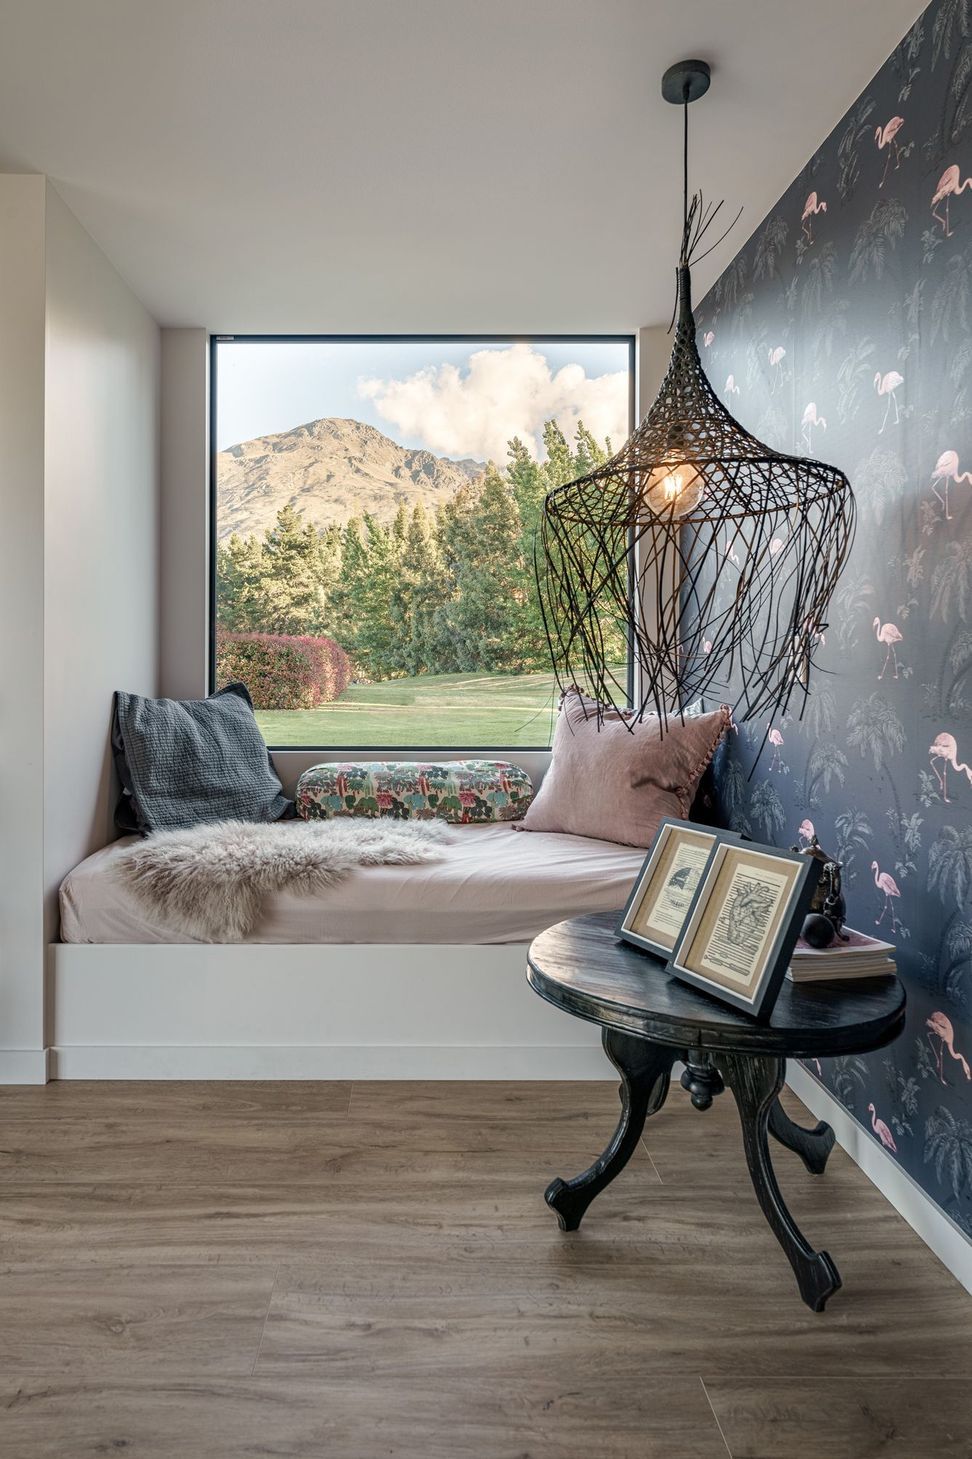
Carefully crafted to maximise space, the modest yet multi-functional internal footprint expands seamlessly toward the pool and wider alpine context. The interior is filled with natural light, and enhanced with personal touches such as a generous window seat enjoying one of the best views to the Remarkables mountain range.
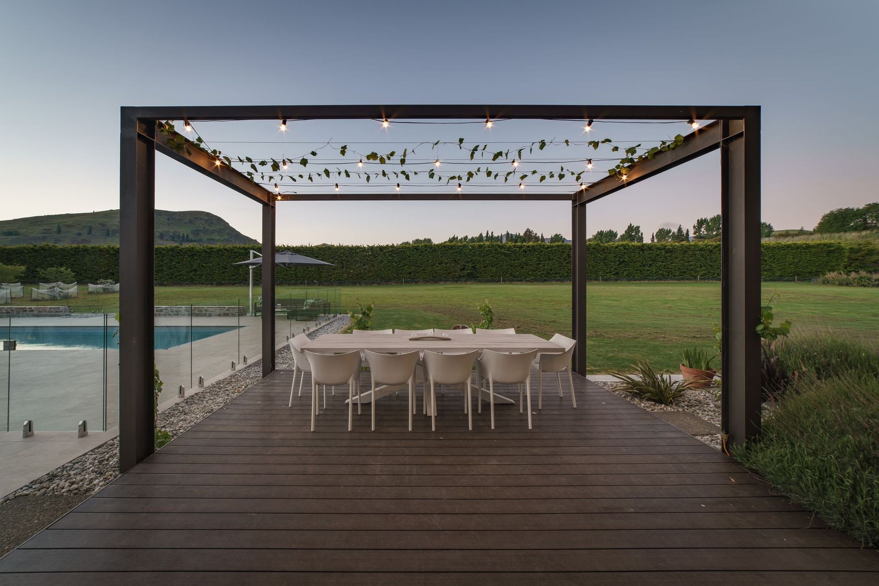
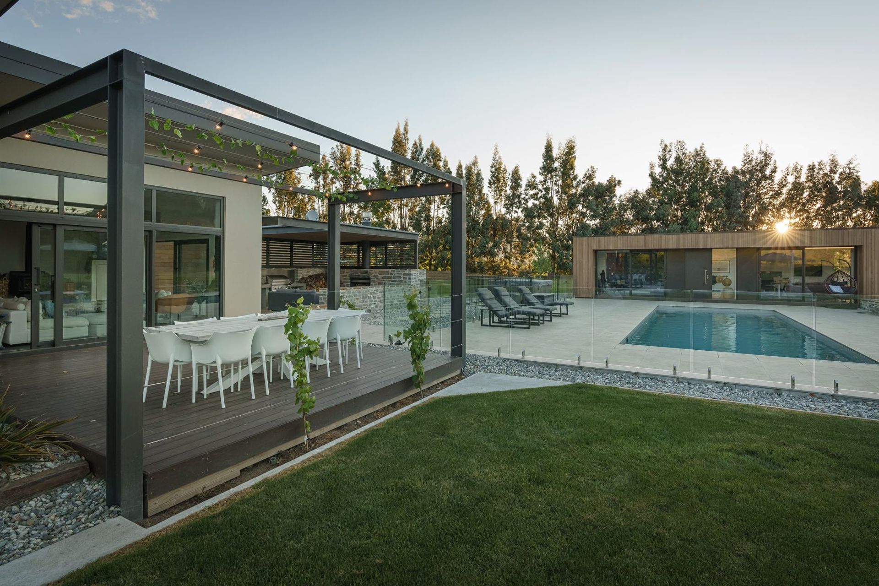
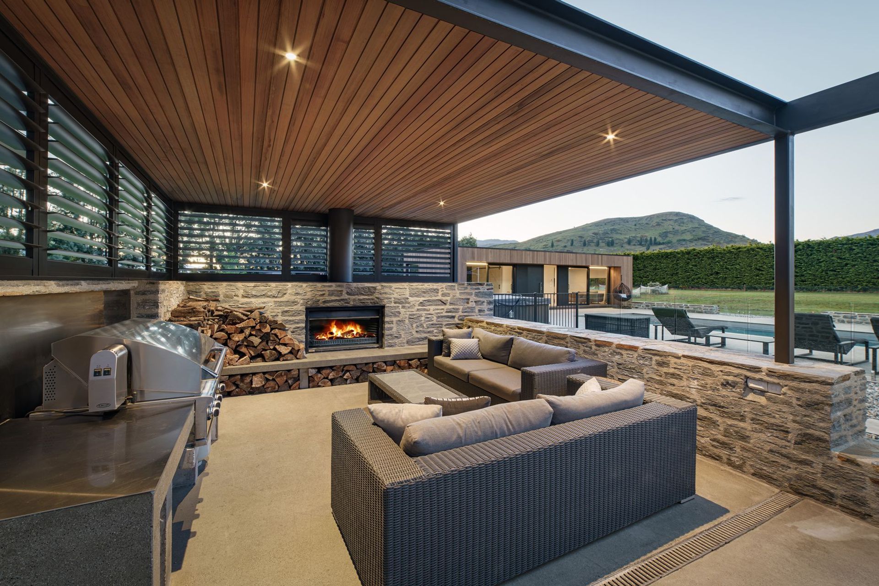
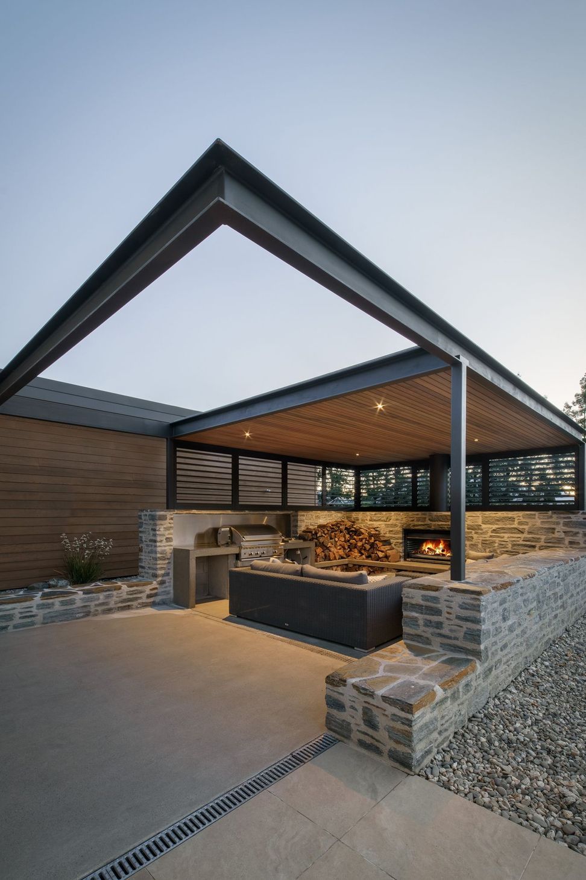
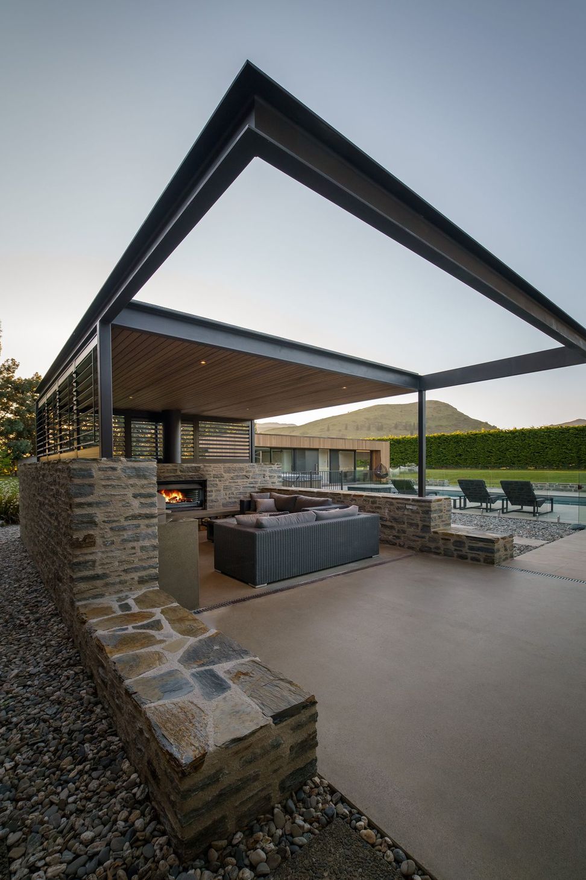
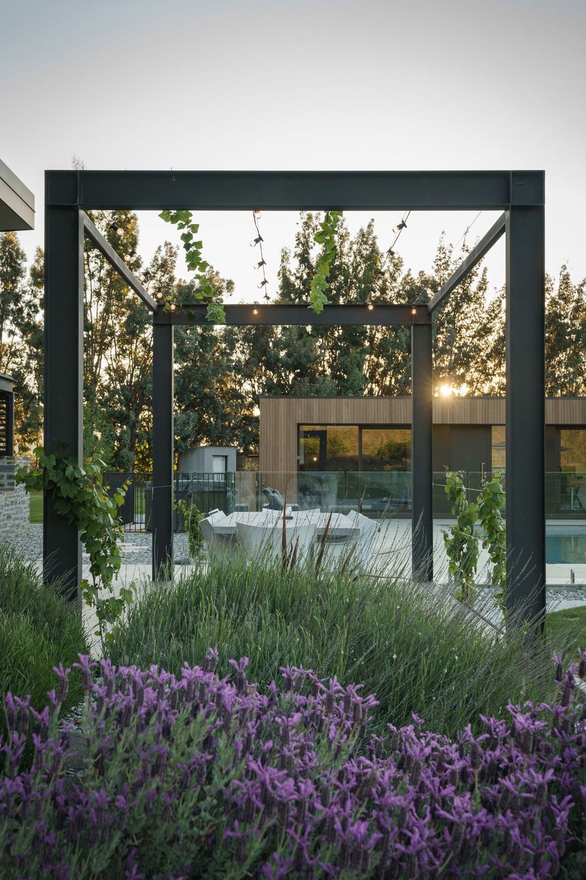
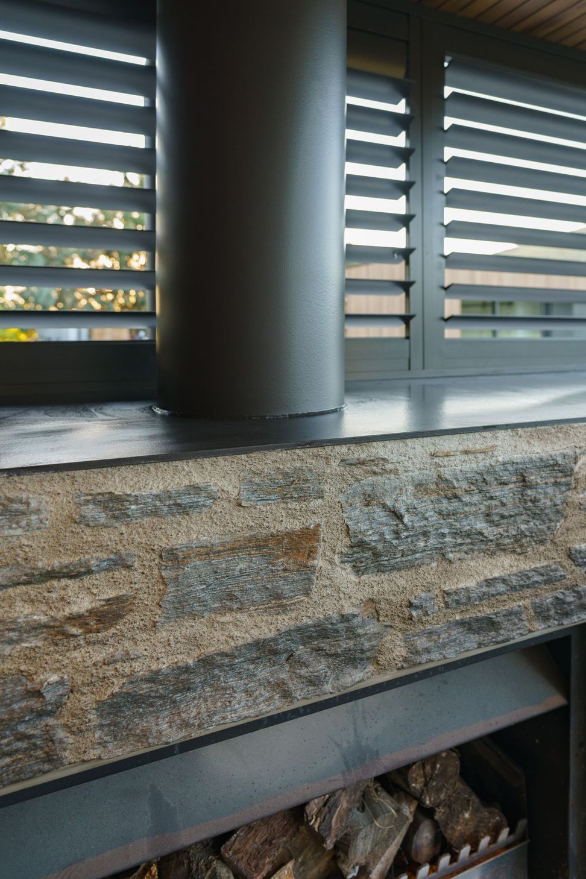
A stepped pathway connects to a new steel pergola that will, over time, provide leafy shade and dappled light for alfresco dining in warmer weather. Using local stone, concrete and black steel softened with accents of timber, an outdoor room has been created for summer barbecues, or a place to retreat to a cosy covered fire area in cooler weather.
Holding the various elements together is the new swimming pool, uniting sun, shade and water against the mountainous backdrop. The series of outdoor spaces feel spontaneous and relaxed. The architecture is deliberately unhurried and has been designed as a collection of uncluttered forms in harmony with the existing house, the green lawns and hills beyond. Whether it’s a relaxing swim or family gathering around the pool, this new collection of spaces provides for a variety of ways to come together and a feeling of being able to holiday in one’s own home.
Like this Project?
Hire Ben Hudson Architects
Professionals used in
this project
The practices and trades credited on this project.



More projects from
Ben Hudson Architects
Other work by Ben Hudson Architects, across every category they build in.


More in
Single House
Everything else in Single House, from every practice on ArchiPro.


Next Project
Keep scrolling