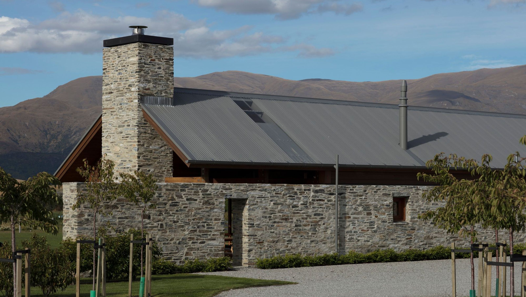

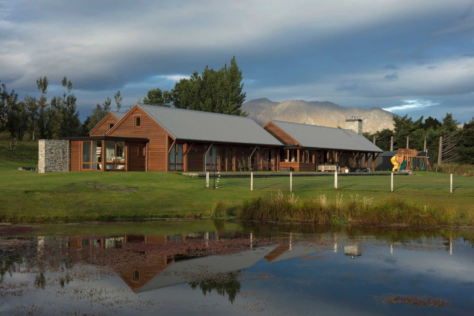
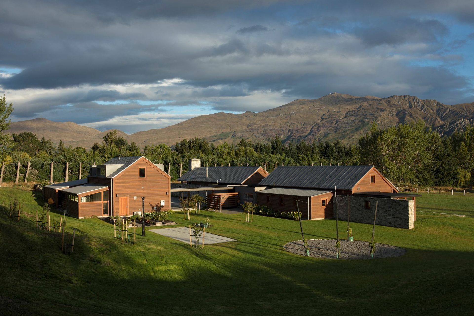
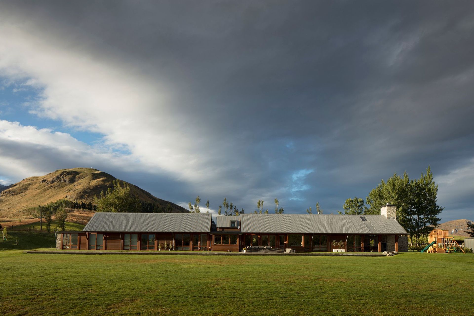
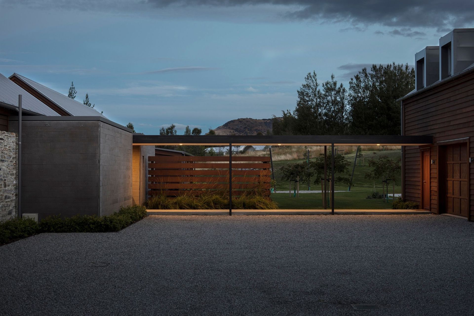
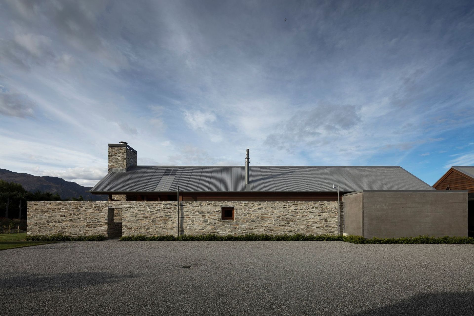
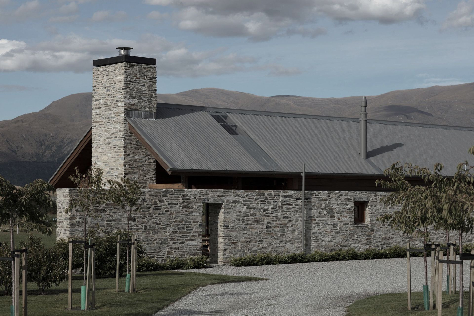
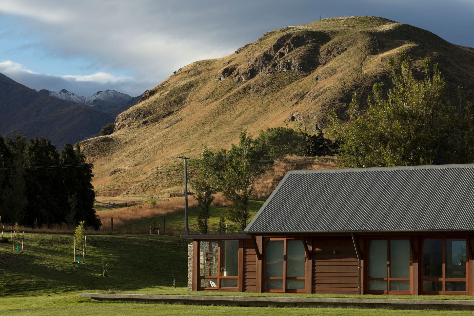
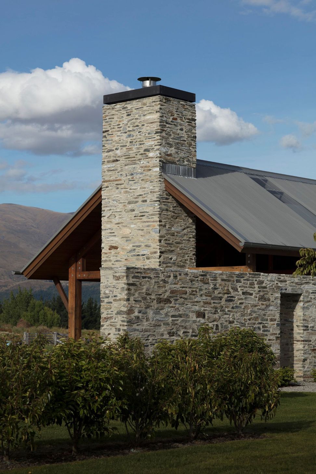
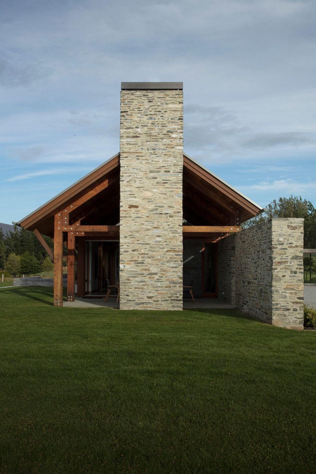
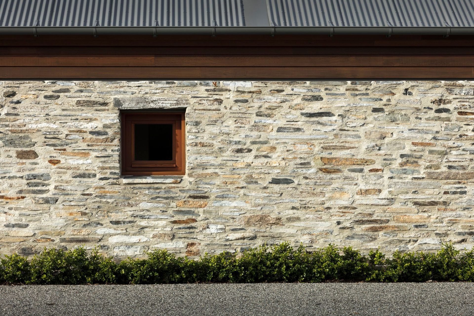
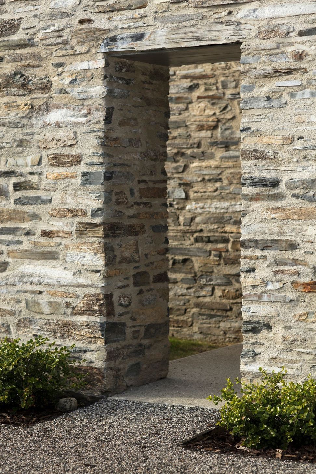
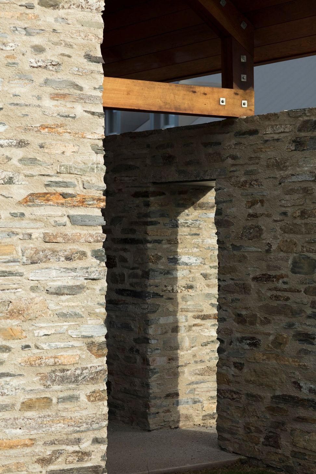
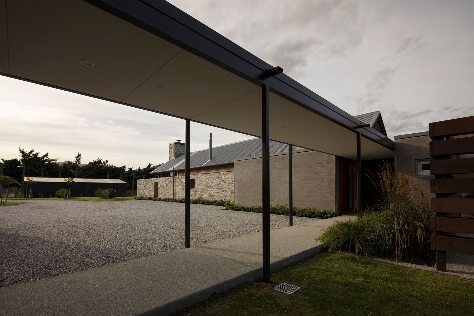
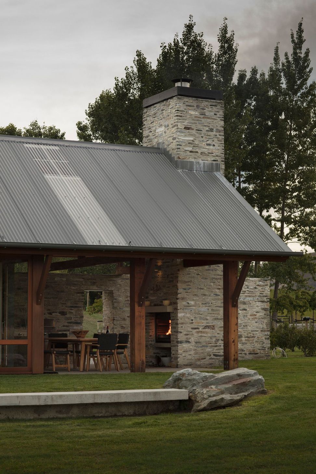
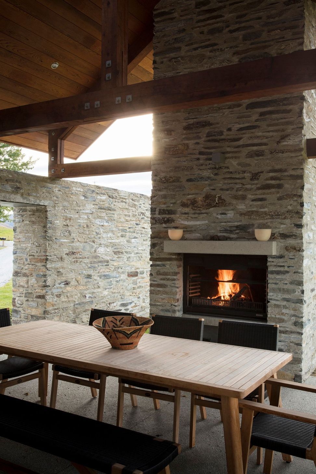
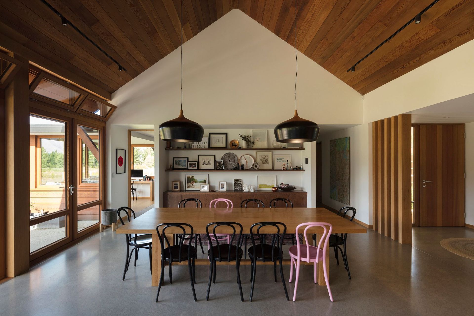
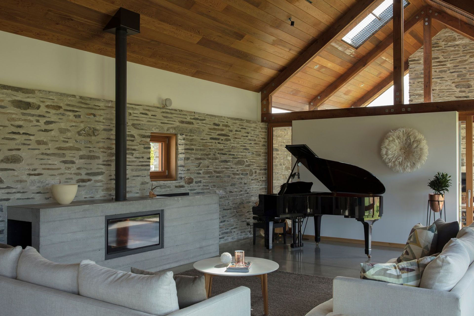
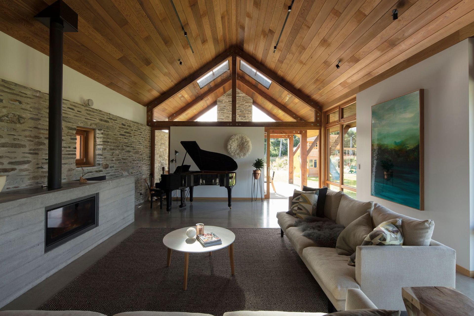
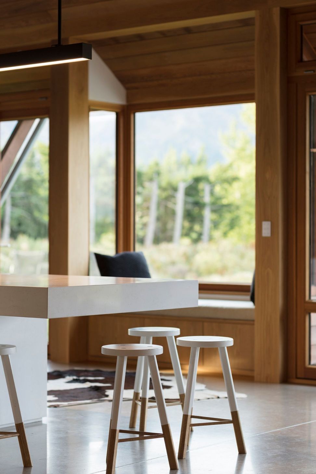
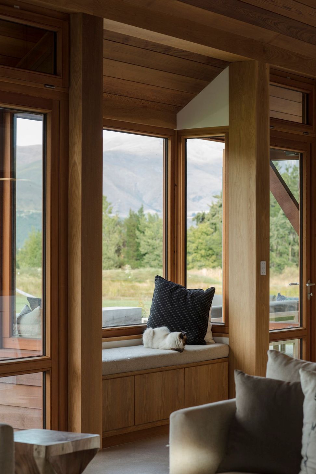
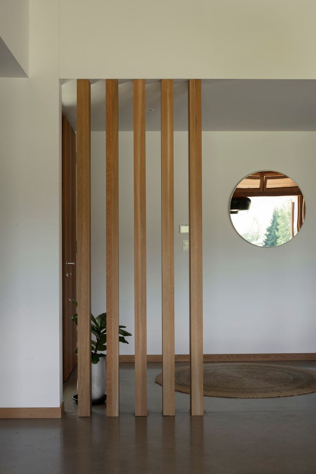
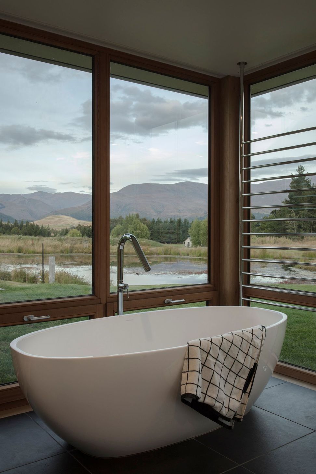
Designed for a young family who were keen to embrace Passive House principles whilst creating their dream home. This house was designed as a combination of the traditional and the contemporary to create a timeless home for many years to come.
European windows and glass have been used with high levels of earthwool insulation, air-tightness, balanced heat exchange, and ground source heat to create a large, but energy efficient home.
"We wanted a home that provides a great environment to raise our children. We wanted both a healthy environment and a loving environment. It needed to be warm in winter, cool in summer, with healthy air... form followed function in that we wanted to create spaces that support the way we want to live, while still being beautiful... like a good business, we wanted the house to have rock-solid character and values while utilising the latest technology under the hood”.
Photography by Sam Hartnett
- Building style
- Passive
Awards
Southern Awards – Housing
Te Kāhui Whaihanga New Zealand Institute of Architects
Like this Project?
Hire Team Green Architects
Professional Reviews
Professionals used in
this project
The practices and trades credited on this project.







More projects from
Team Green Architects
Other work by Team Green Architects, across every category they build in.


More in
Single House
Everything else in Single House, from every practice on ArchiPro.


Next Project
Keep scrolling