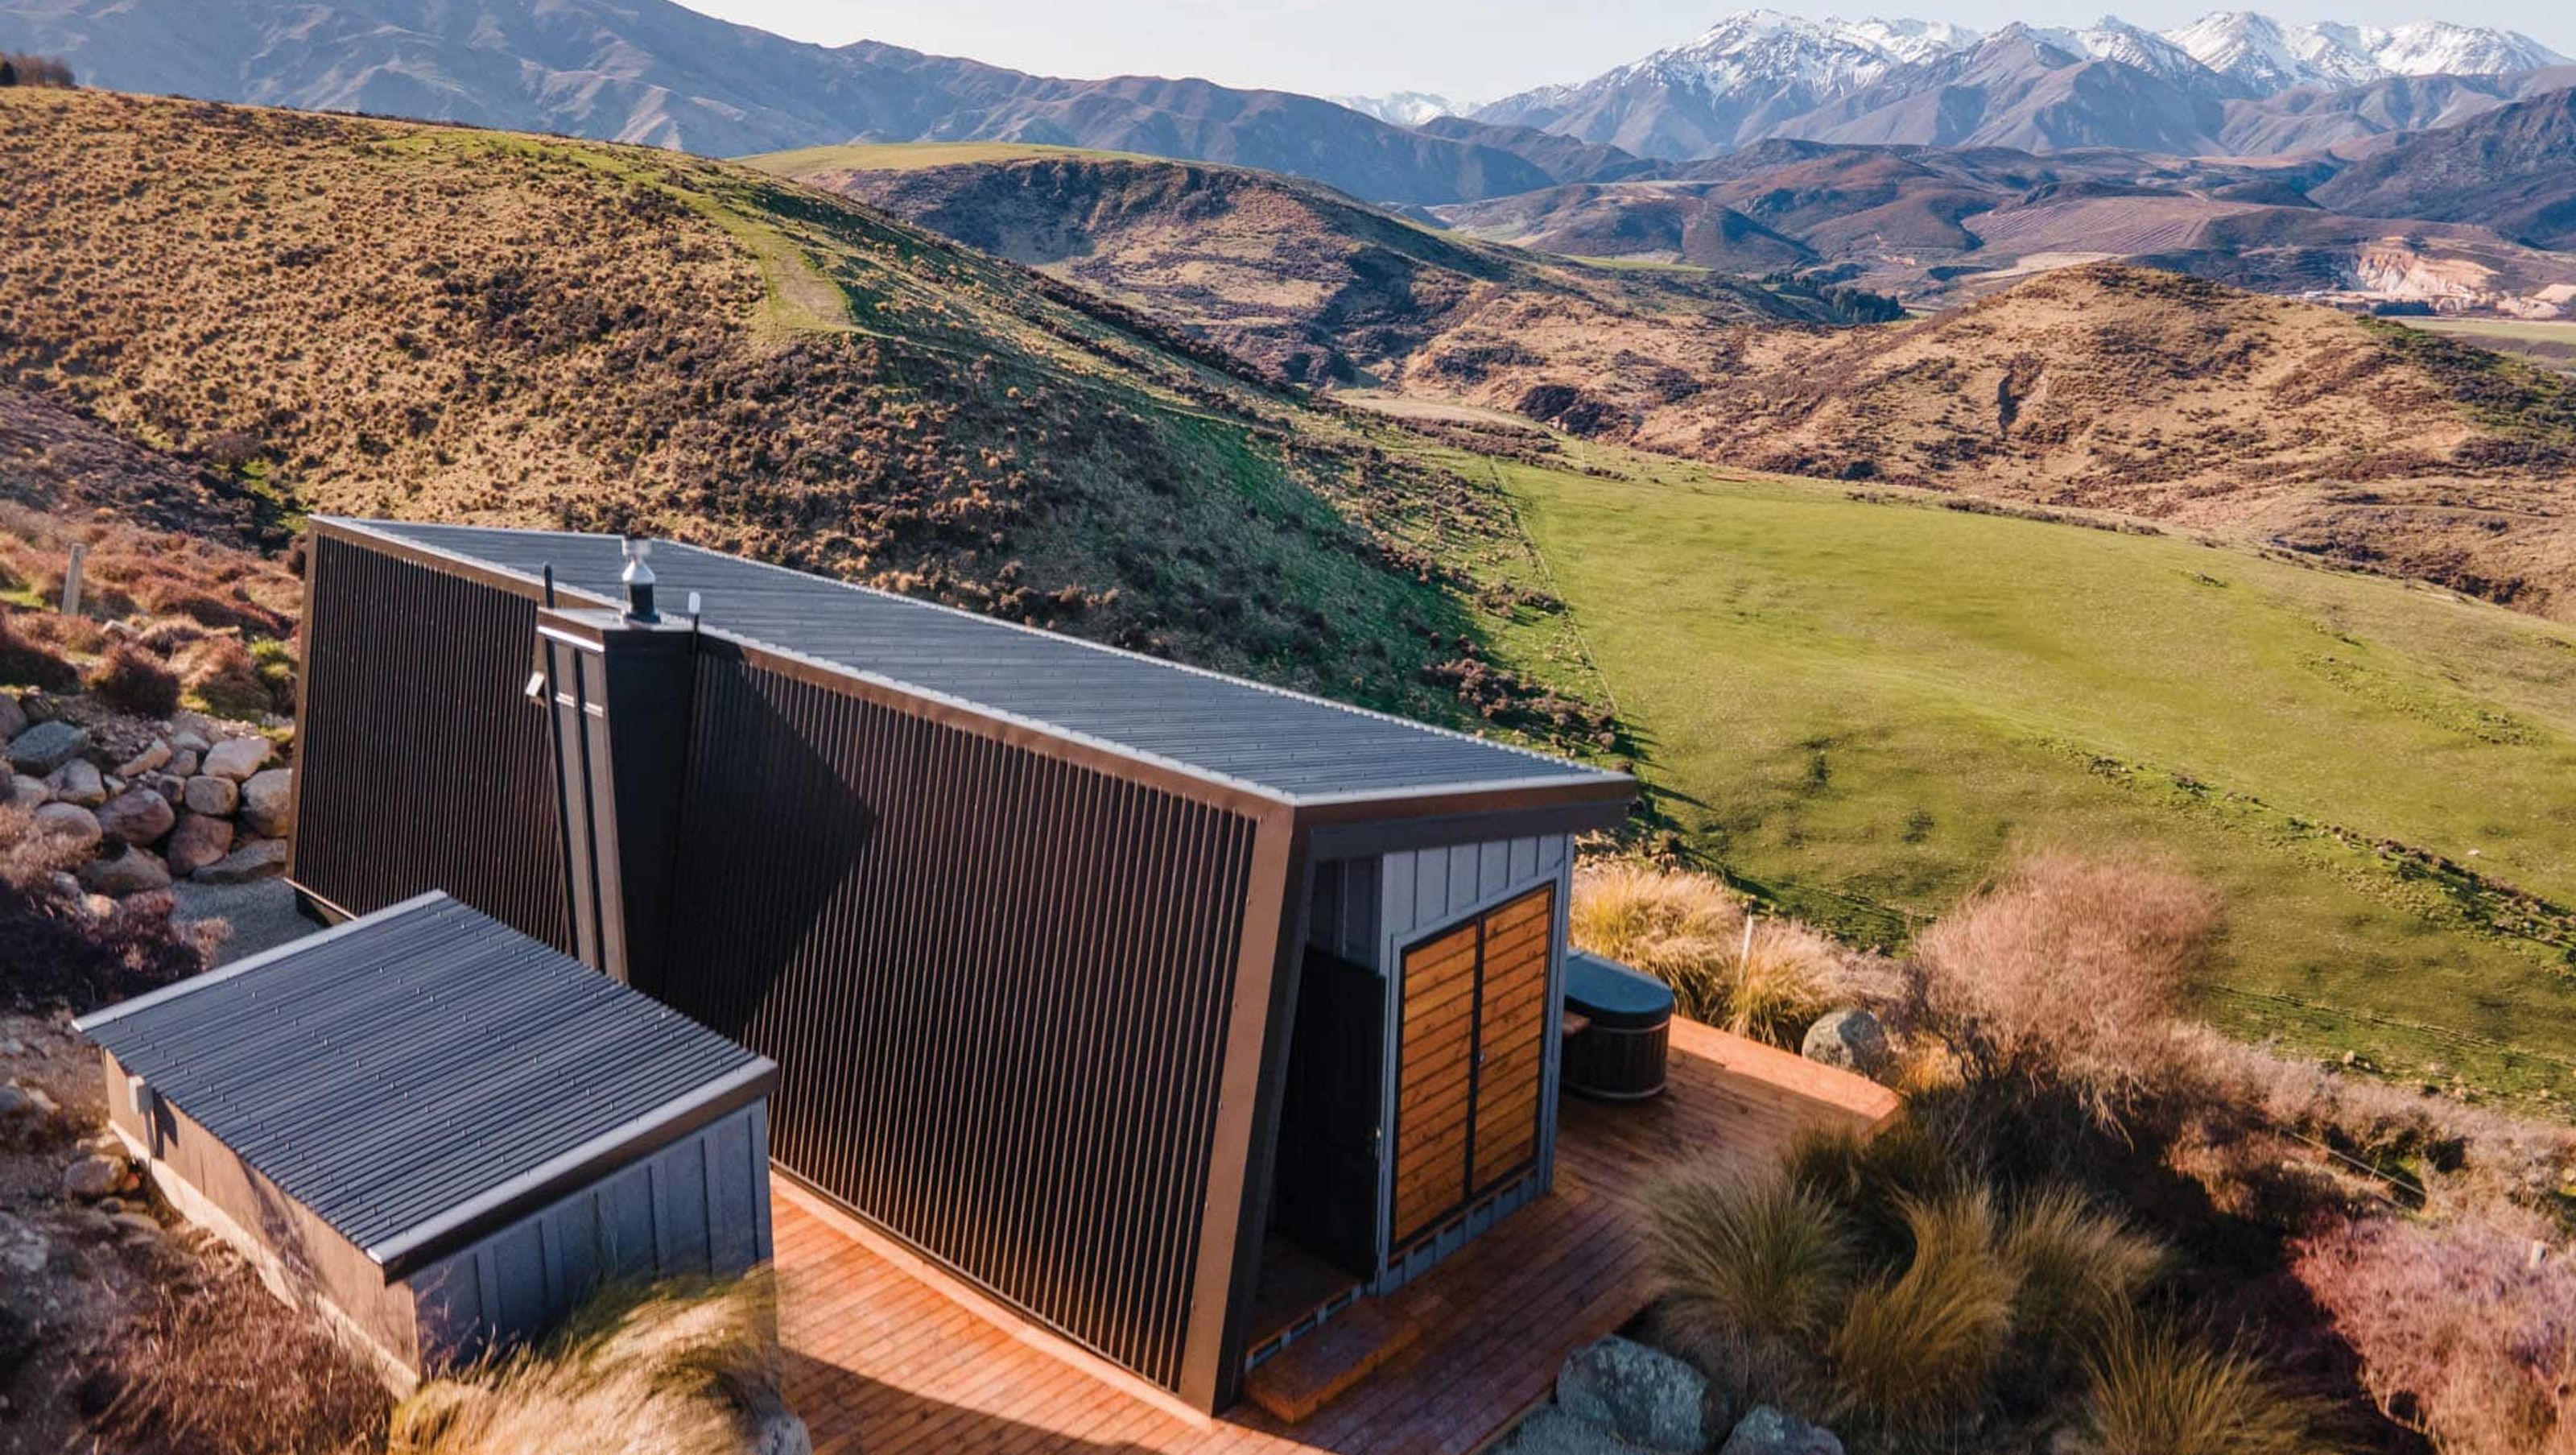
Snowgrass Hut: An off-grid retreat blending simplicity and sustainability, featuring prefabricated SIP panels, solar energy, and a warm plywood interior, all while respecting the surrounding alpine landscape.
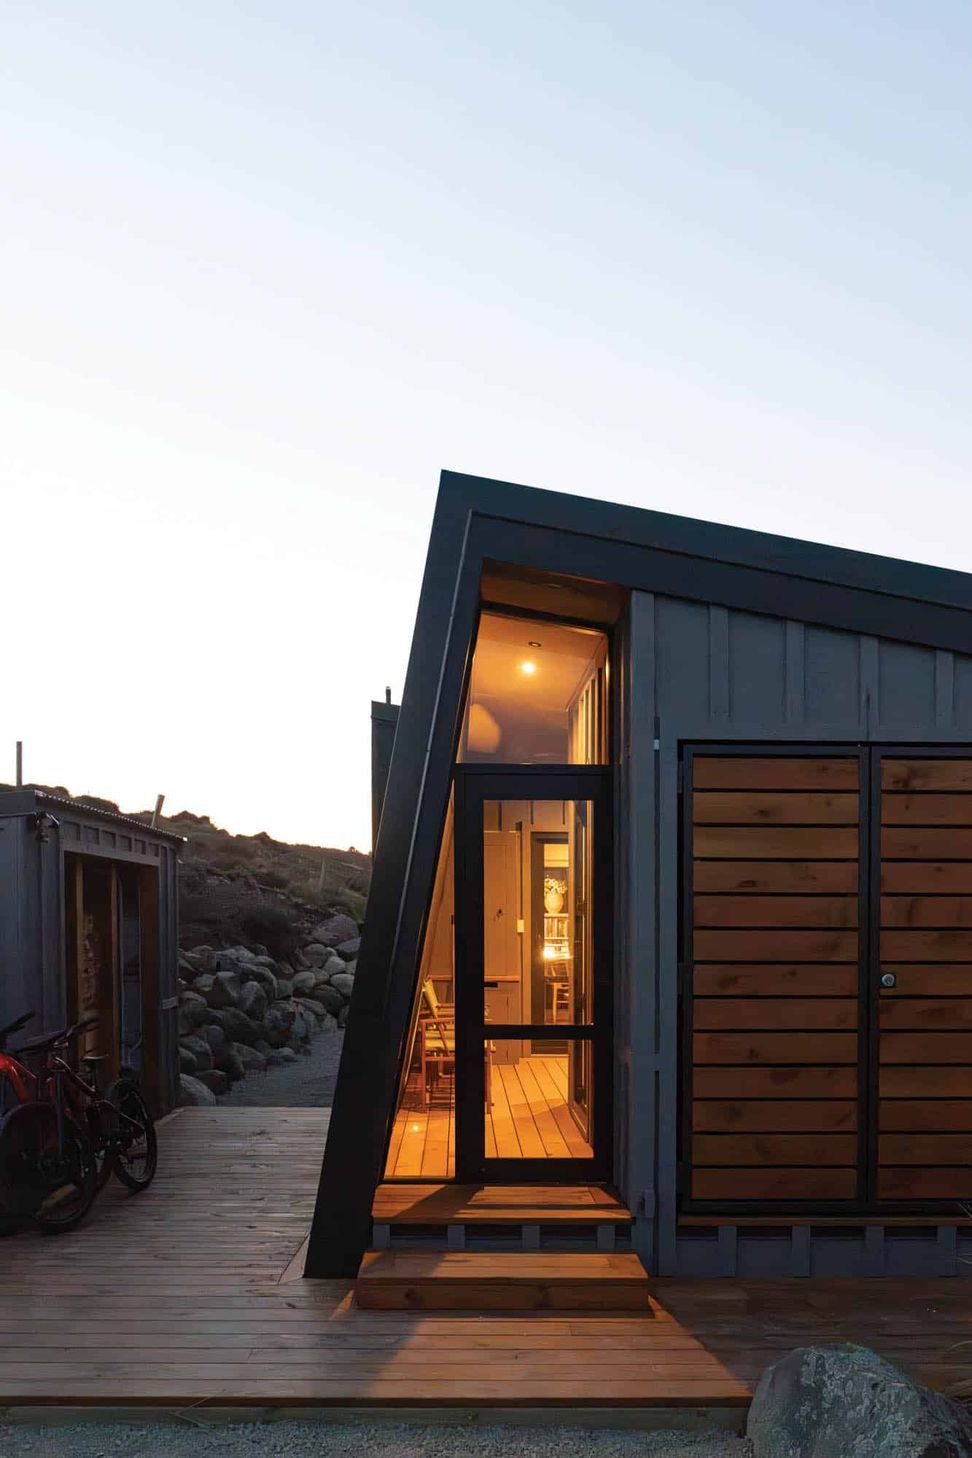
Snowgrass Hut is a carefully crafted off-grid retreat designed with simplicity, sustainability, and connection to place at its core. Constructed from highly insulated SIP panels, the building’s prefabricated structure allowed for rapid on-site assembly, significantly reducing construction impact on the surrounding native flora and fauna.
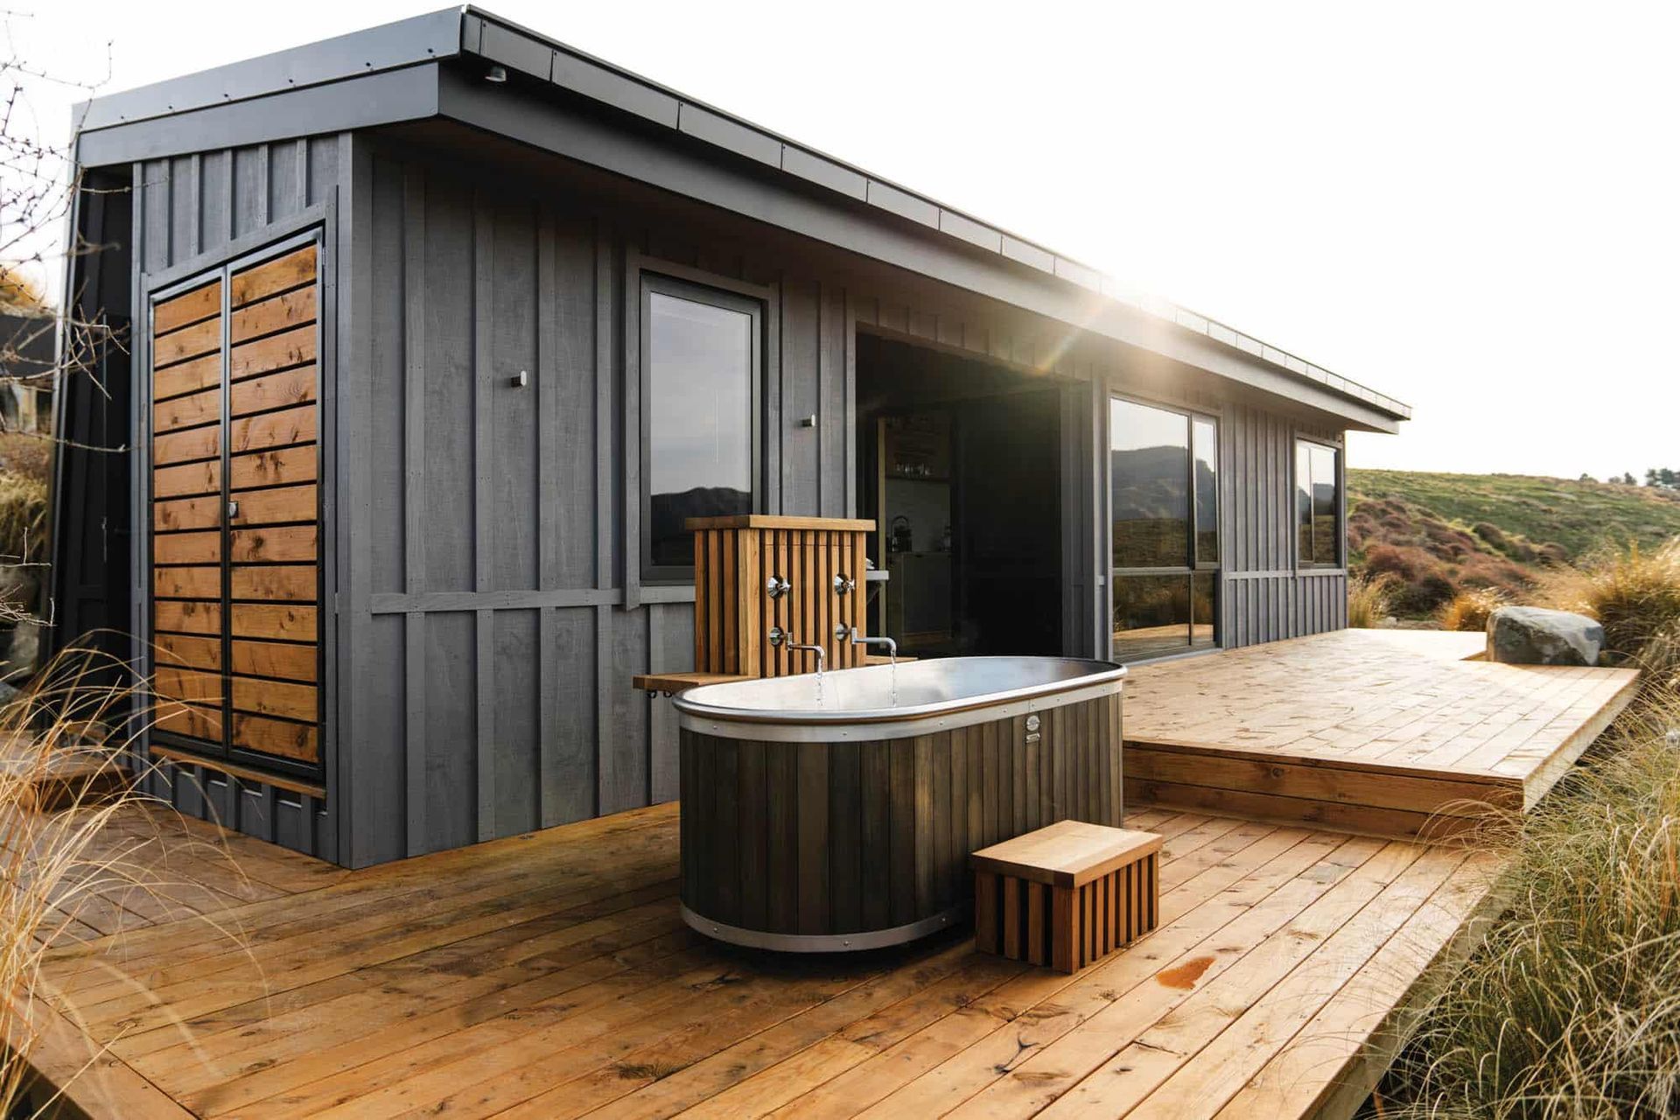
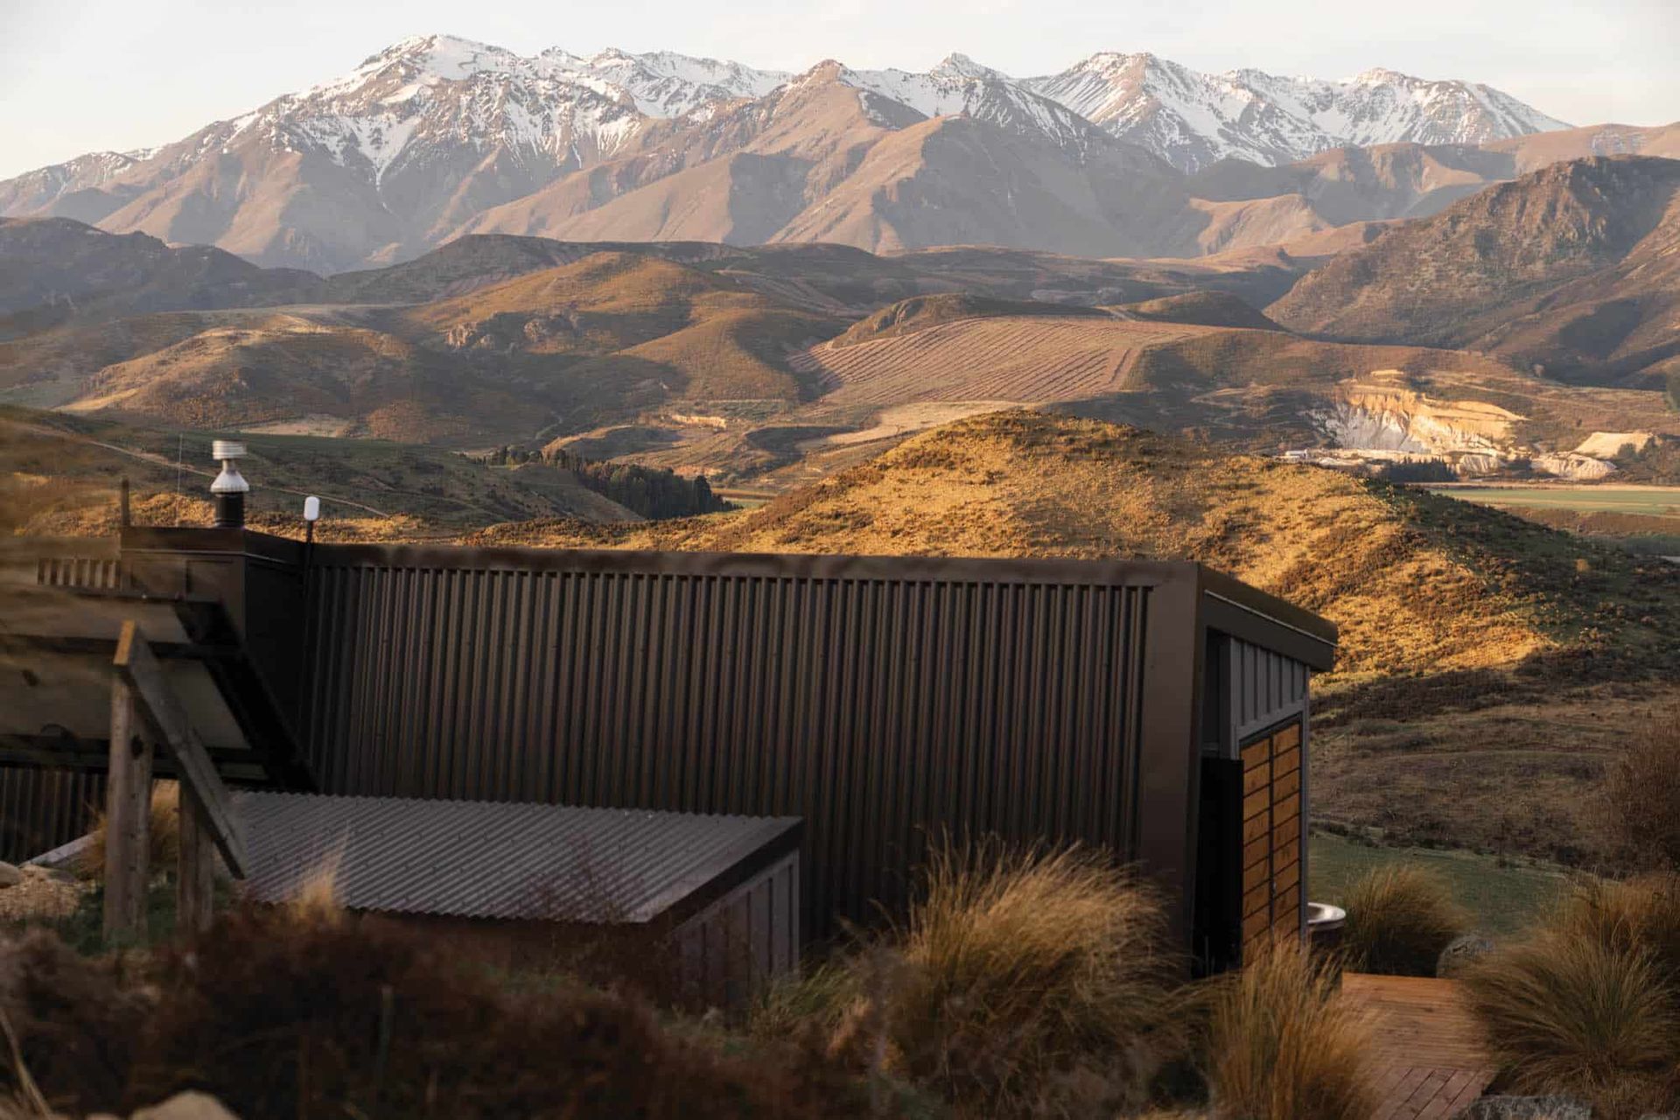
Clad in low-maintenance Colorsteel, the hut takes subtle cues from traditional backcountry shelters, with its humble form and robust detailing referencing a bygone era of alpine architecture.
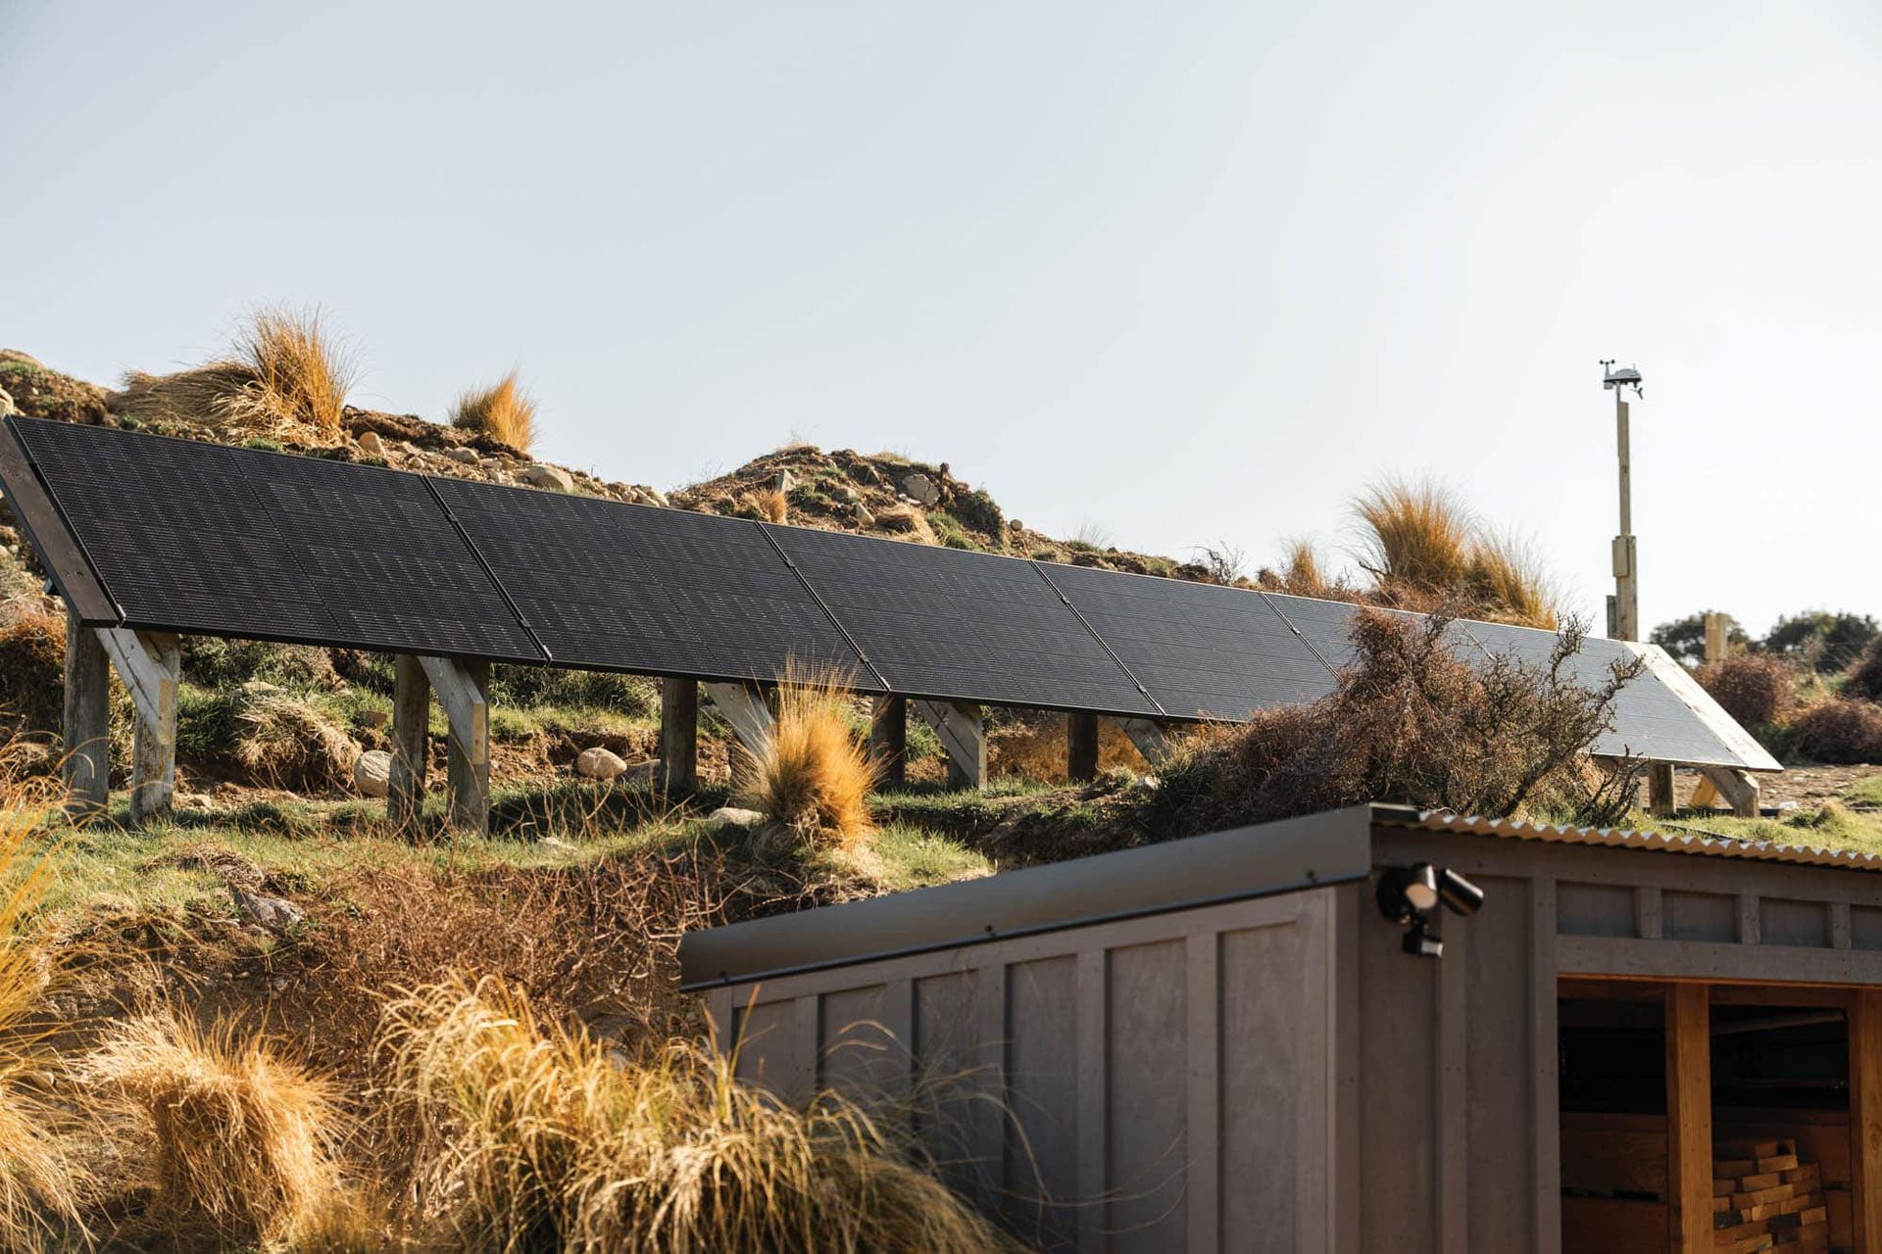
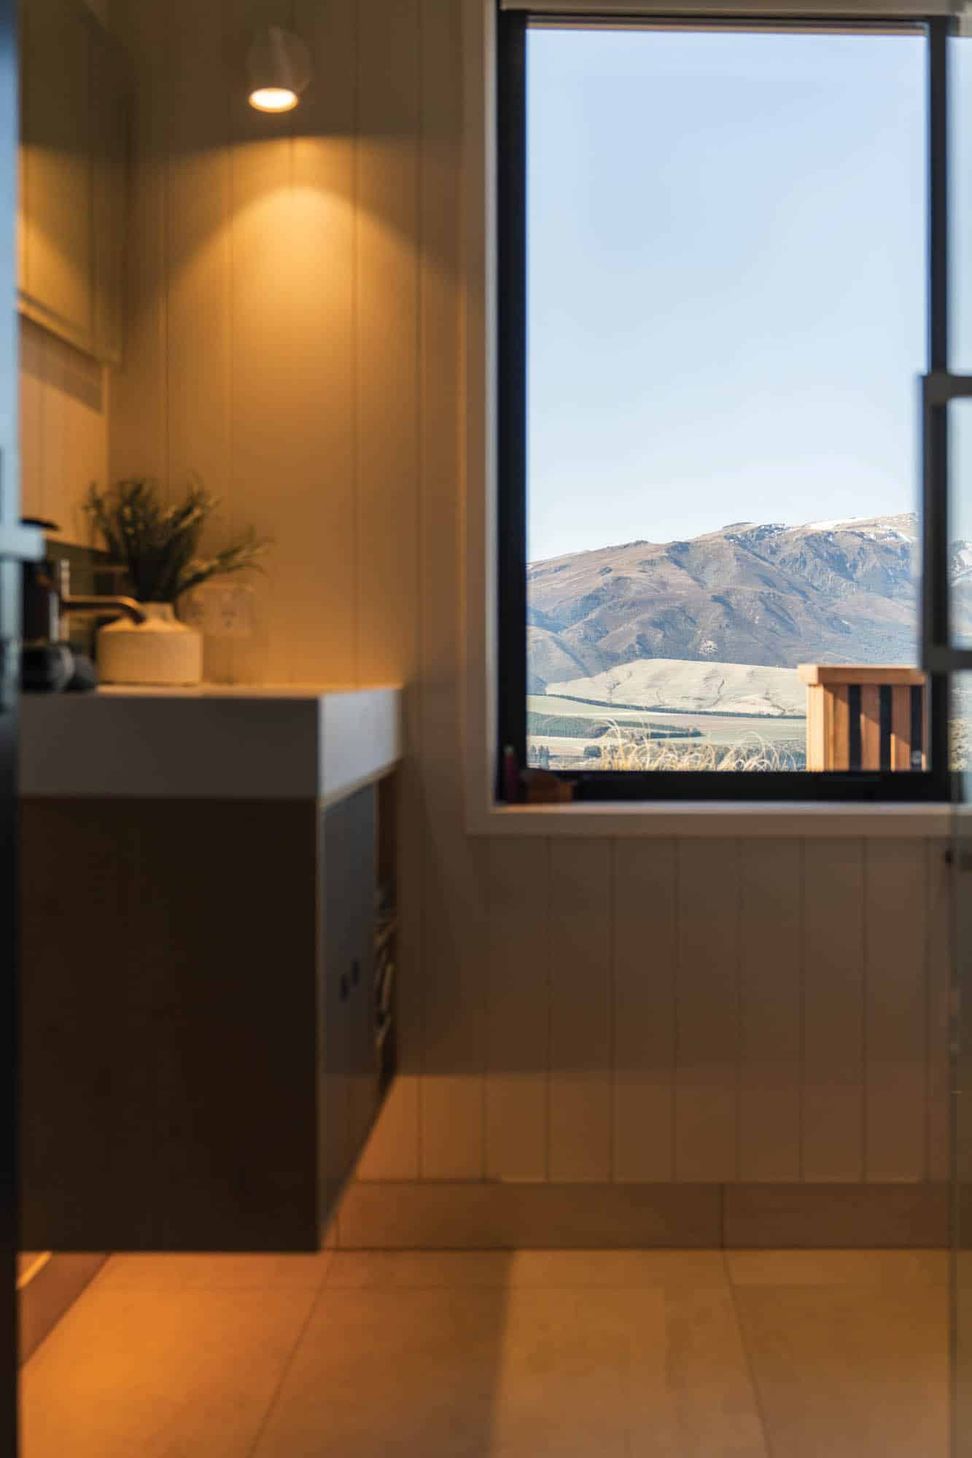
Powered by solar energy and supplied with water from a nearby spring, the hut operates entirely off-grid—supporting a self-sufficient lifestyle in harmony with its remote setting.
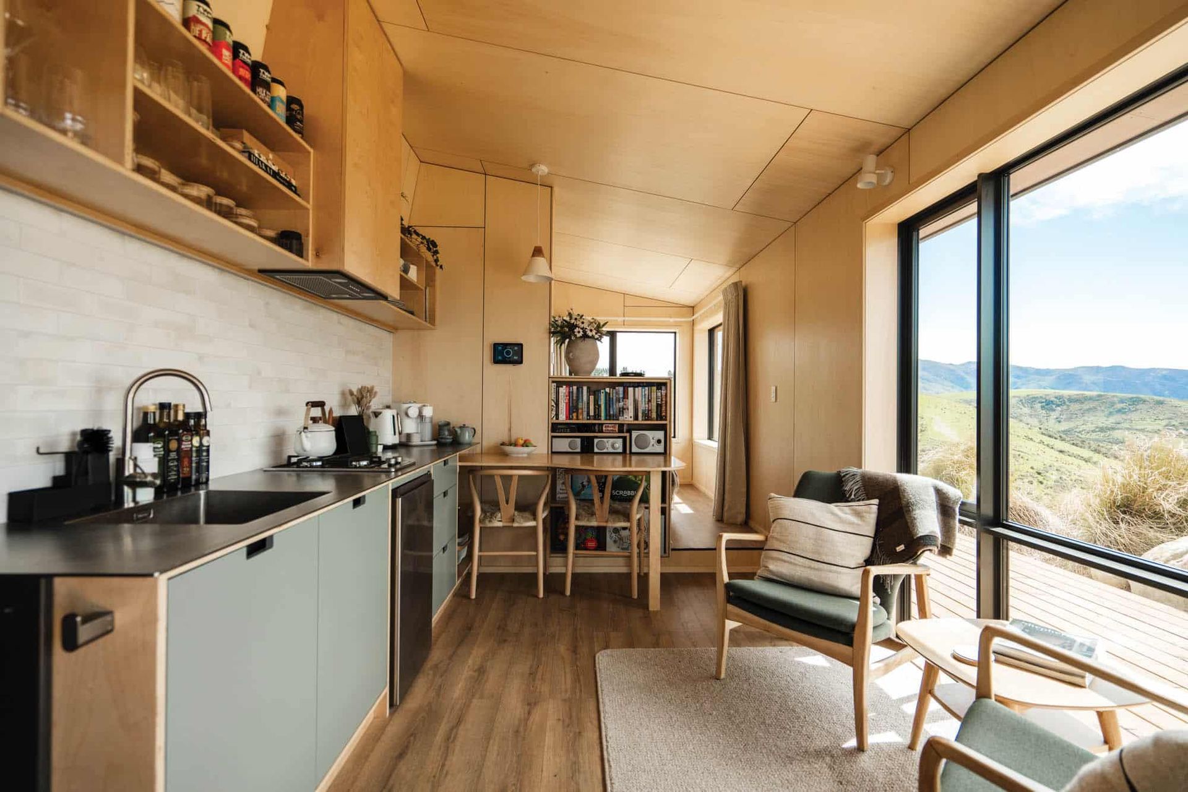
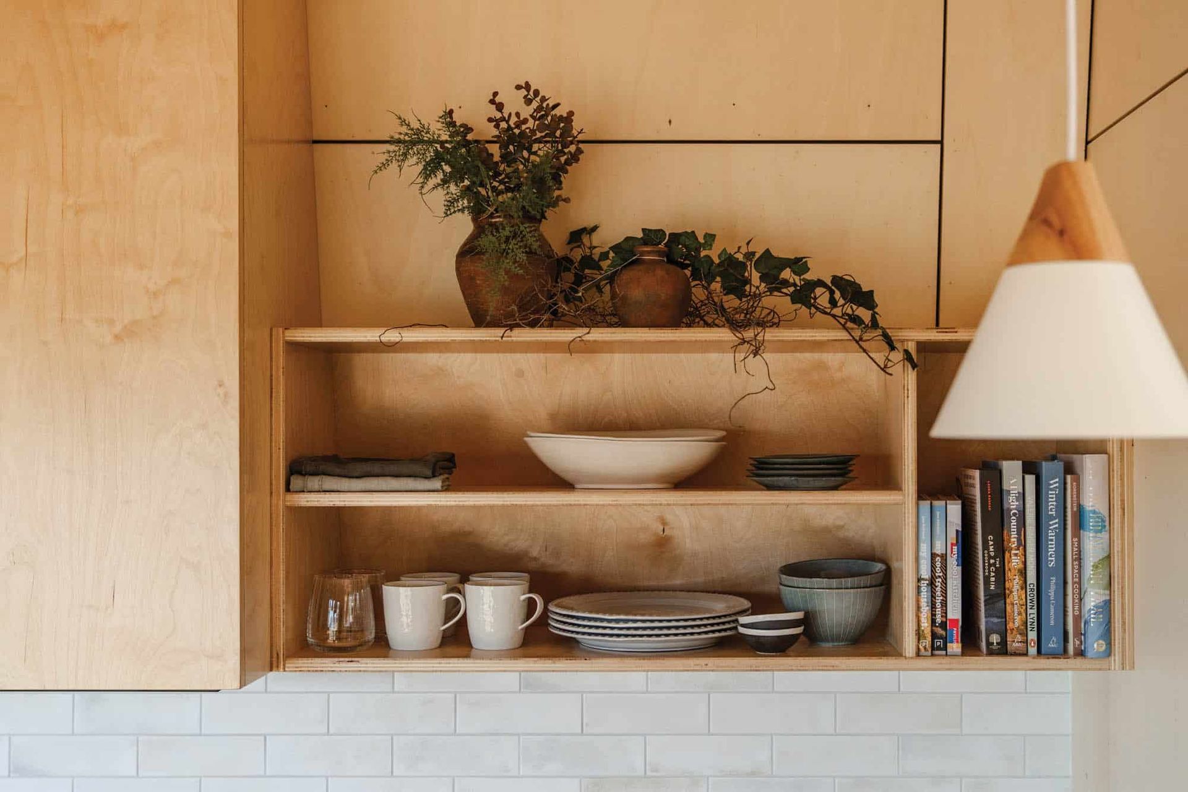
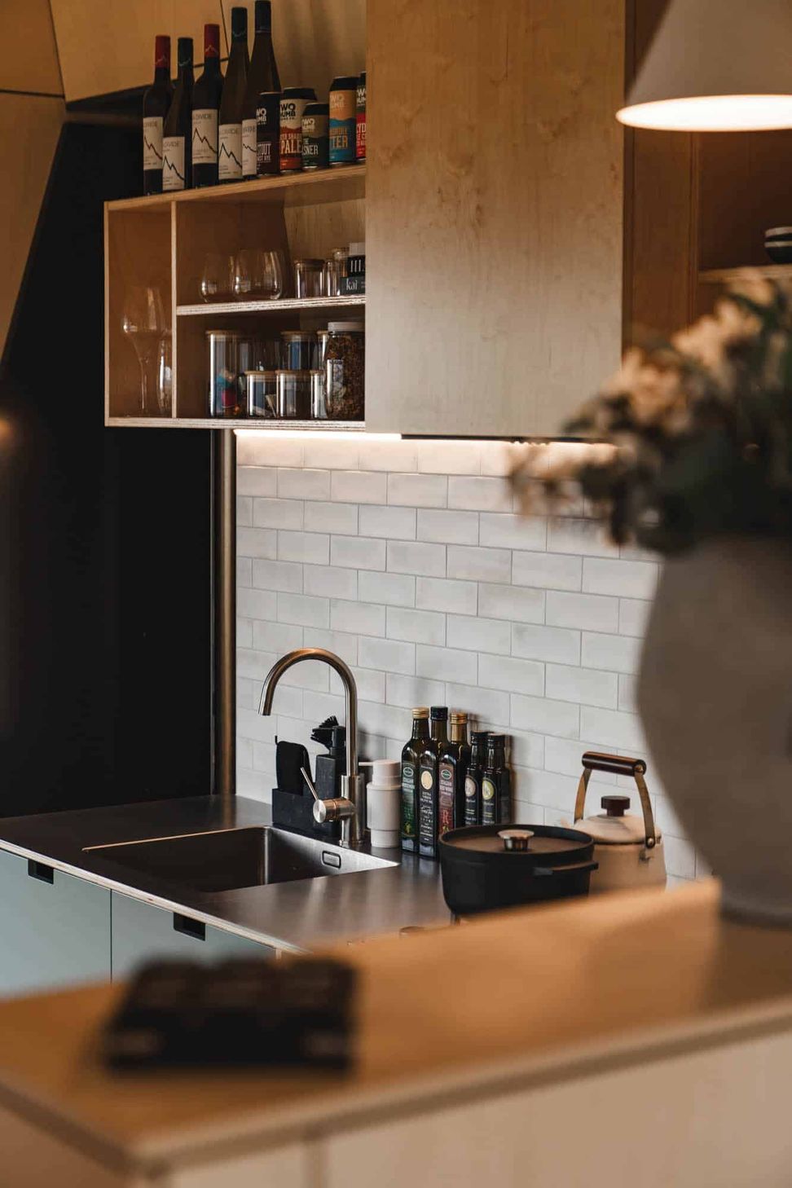
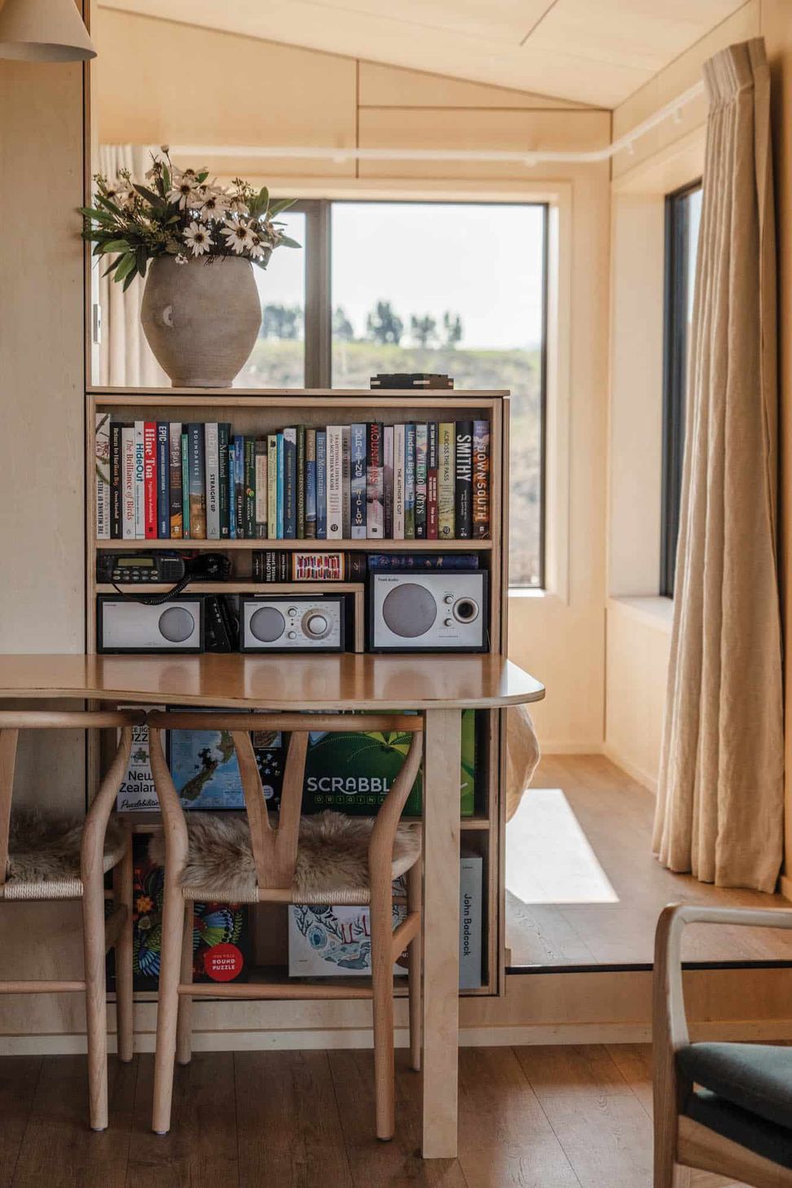
Internally, the space is fully lined in plywood, creating a warm, tactile interior that enhances the sense of intimacy. Custom-designed joinery maximises efficiency and storage within the compact footprint. The open-plan layout, where living, dining, kitchen, and sleeping areas flow together, evokes the spirit of a traditional hut—simple, communal, and deeply connected to the surrounding landscape.
Website: https://goabovebeyond.nz/
- Completed
- 2024
Awards
National Finalist – Resene Kaitiakitanga Award
ADNZ
Regional Award Winner – Resene Kaitiakitanga Award
ADNZ
Highly Commended – Up to 150m2
ADNZ
Like this Project?
Hire Chilton + Mayne Architecture Ltd
Professional Reviews
Professionals used in
this project
The practices and trades credited on this project.



More projects from
Chilton + Mayne Architecture Ltd
Other work by Chilton + Mayne Architecture Ltd, across every category they build in.


More in
Single House
Everything else in Single House, from every practice on ArchiPro.


Next Project
Keep scrolling