

Soft light, muted citrus and original timber detailing bring warmth and character to an Auckland villa.
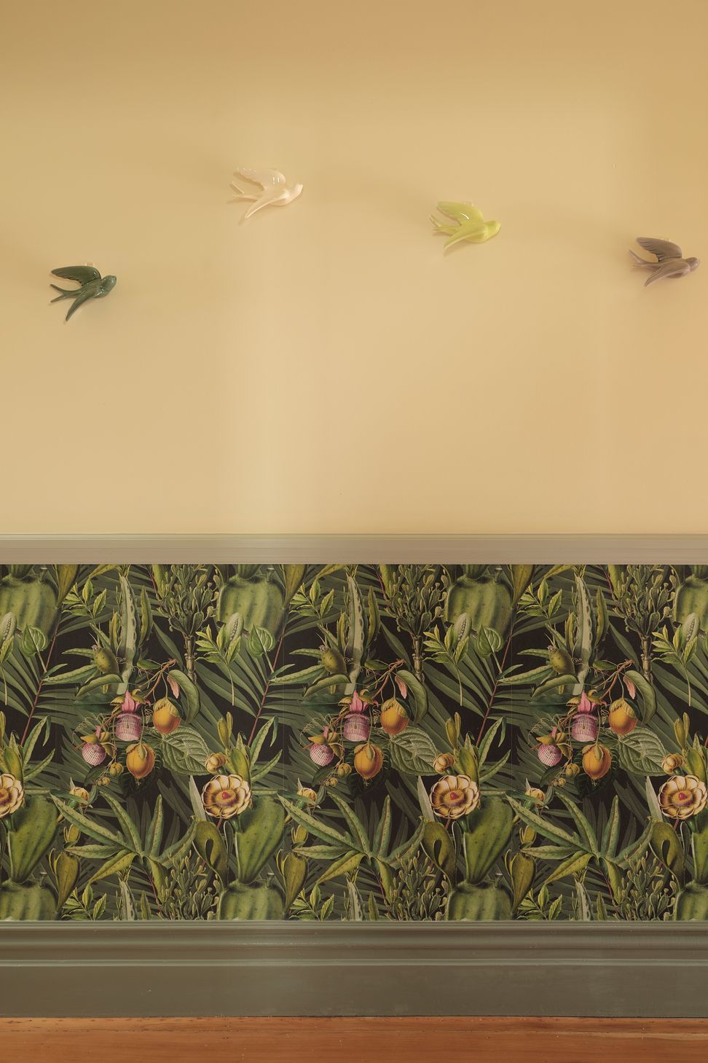
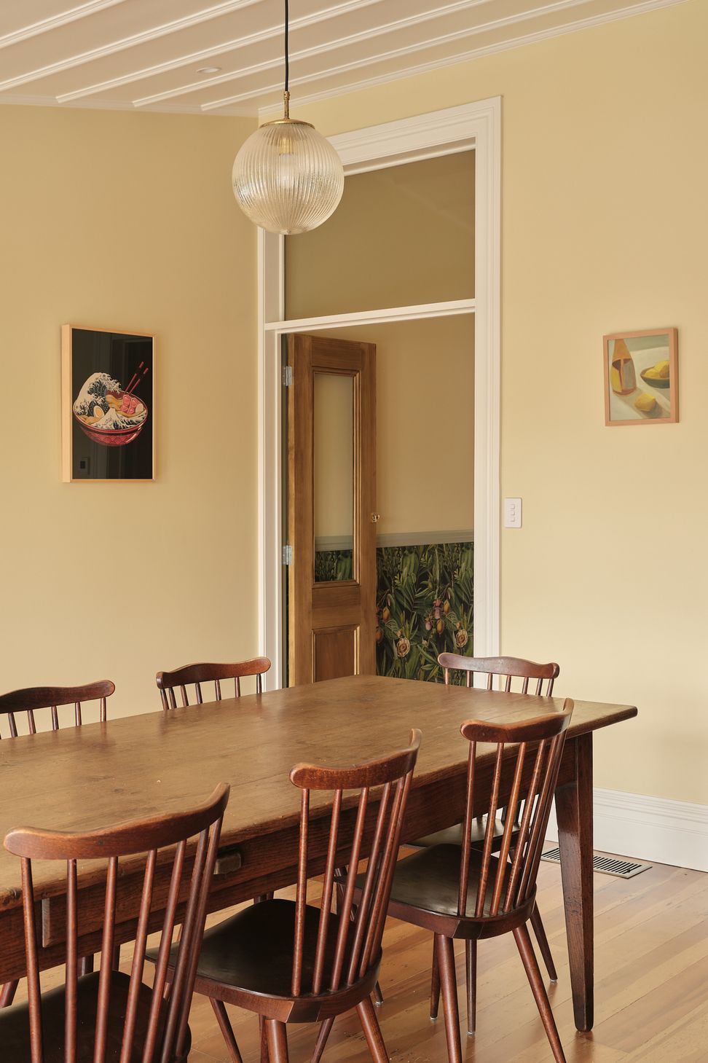
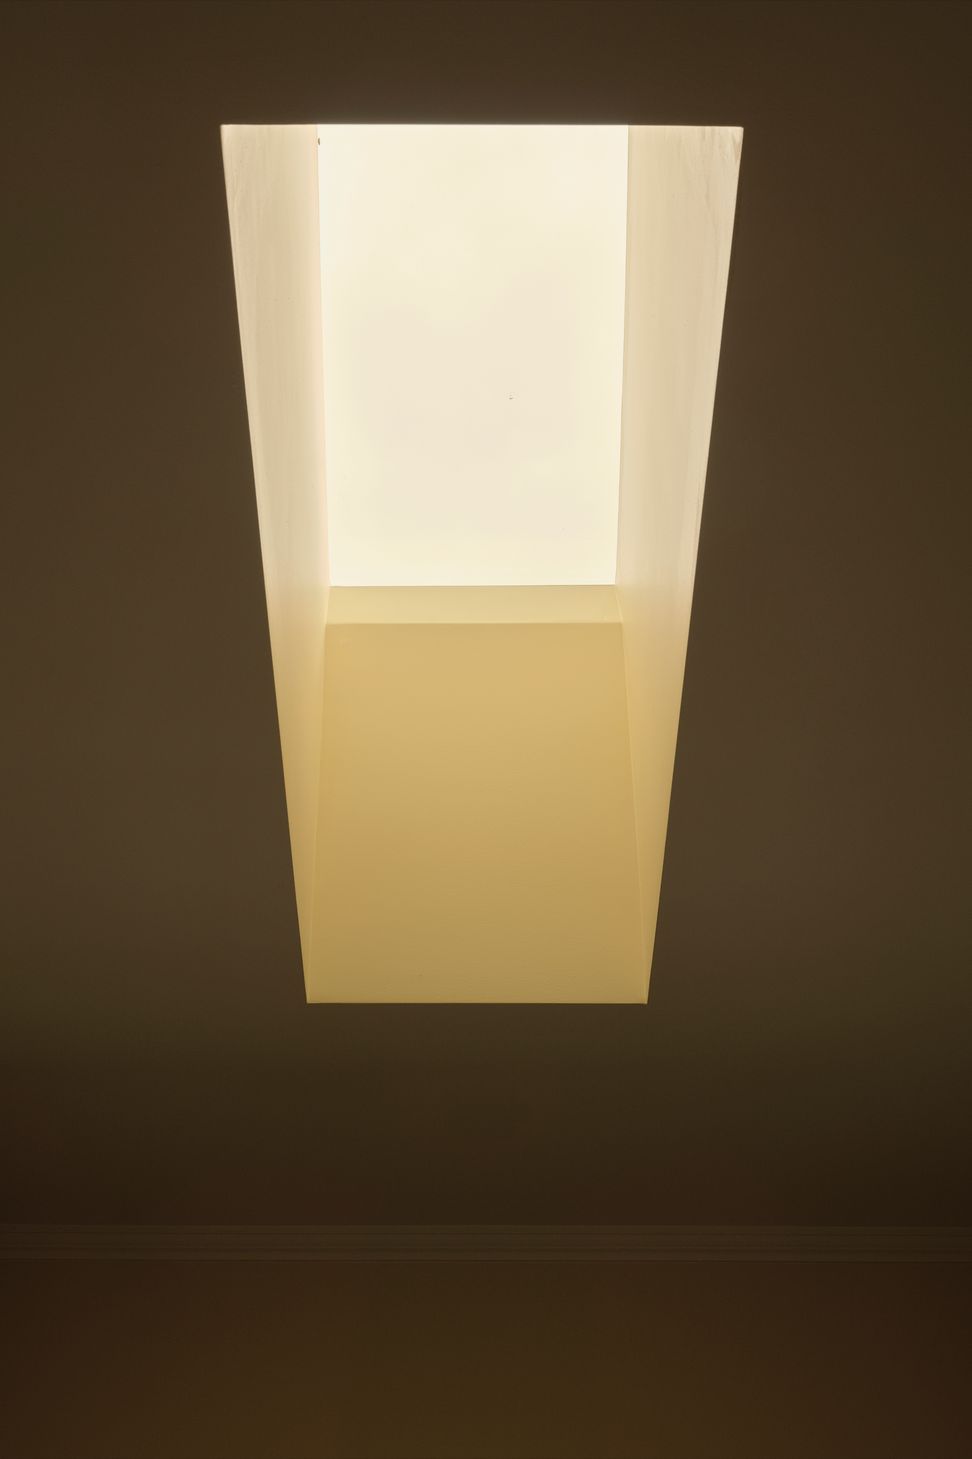
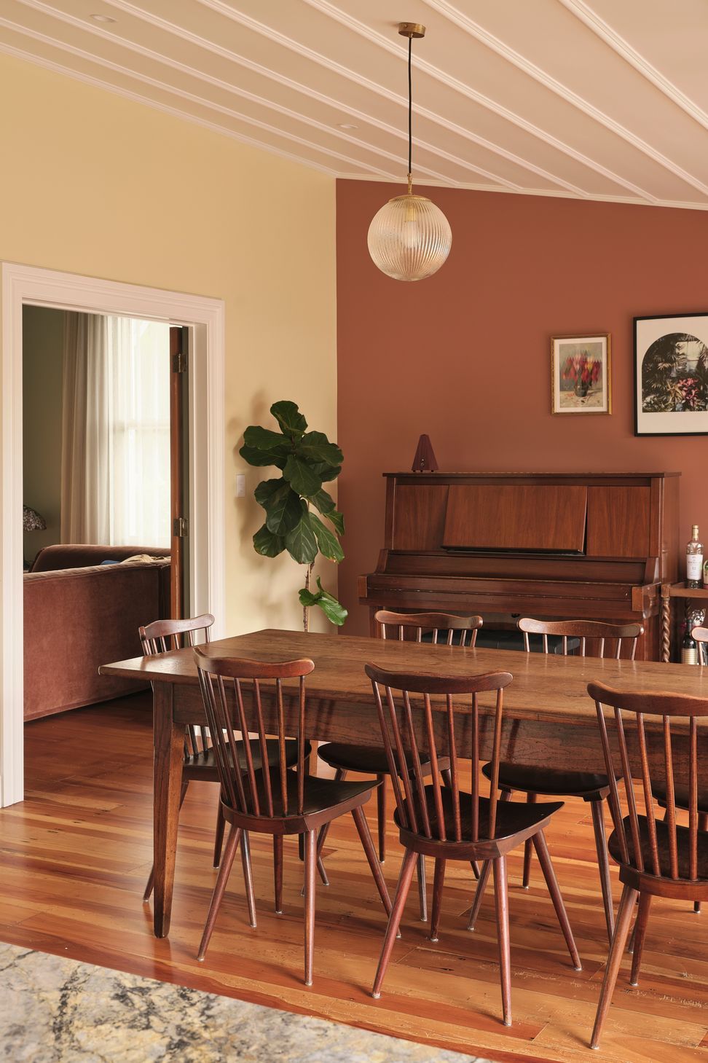
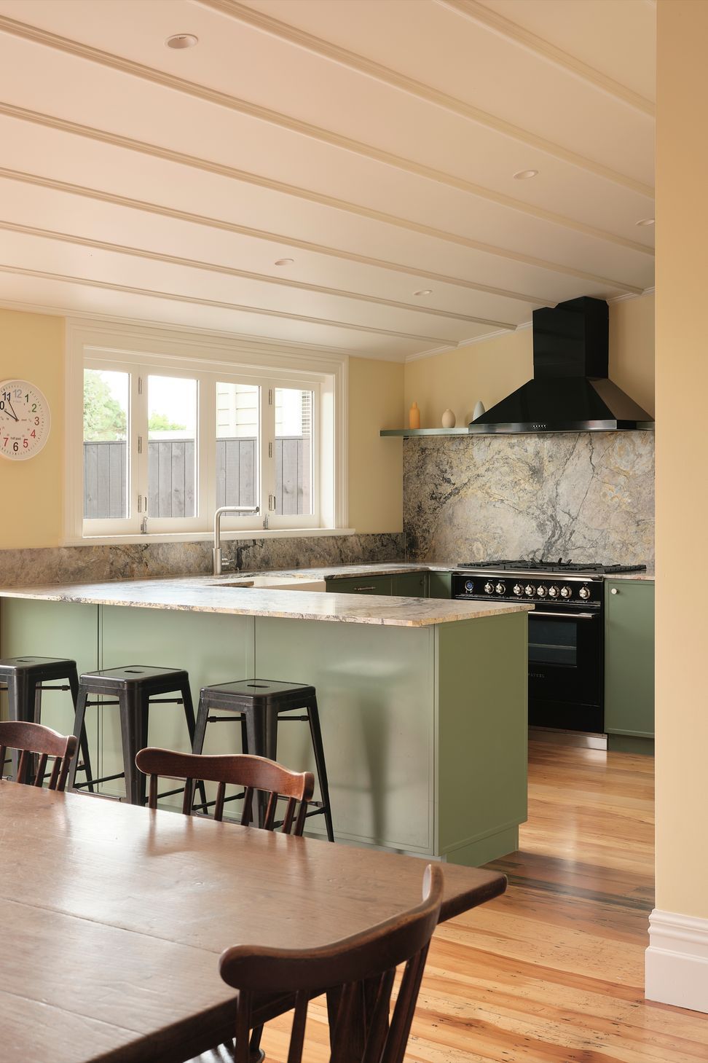
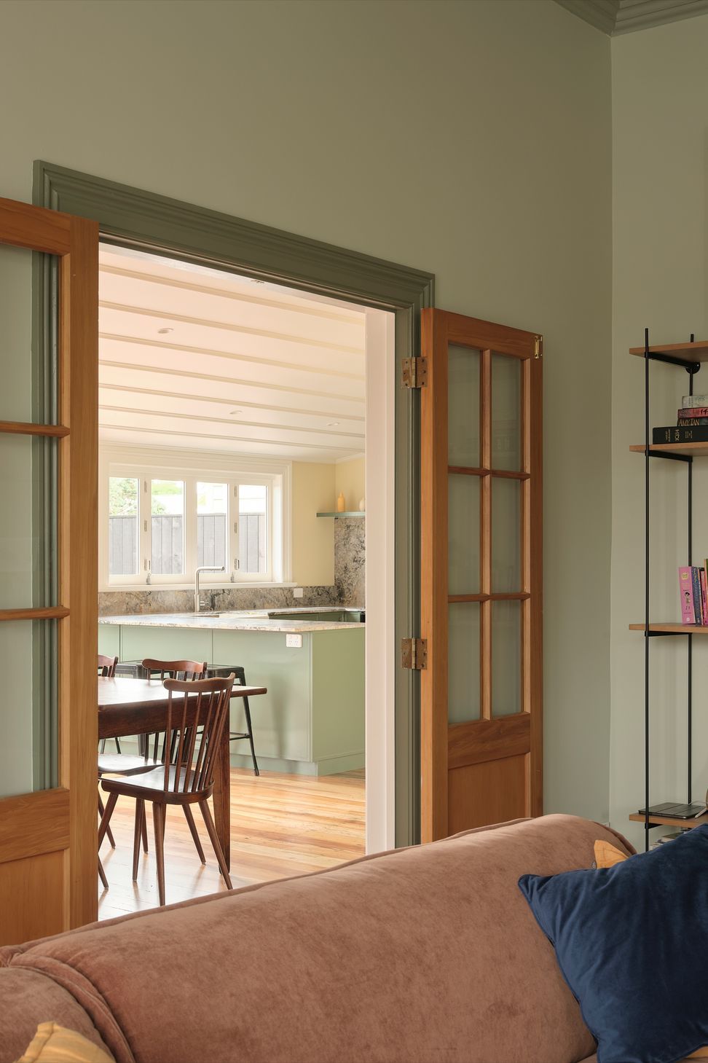
Soft Light Villa is an interior shaped around warmth, ease and the changing rhythms of family life. Set within a Tāmaki Makaurau Auckland villa on a typically constrained site, the architecture works through light, colour and material to make a compact home feel more generous.
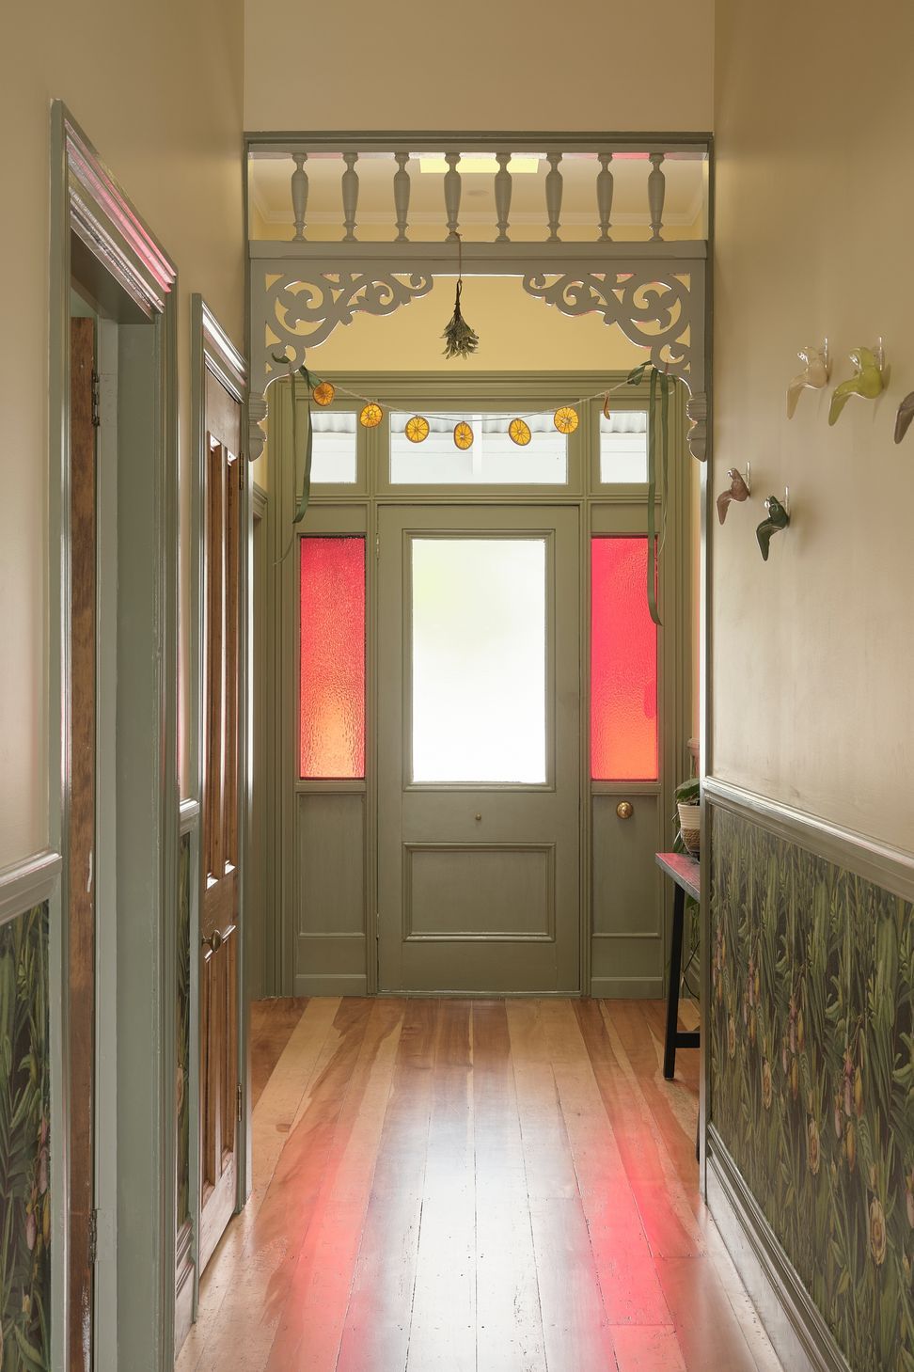
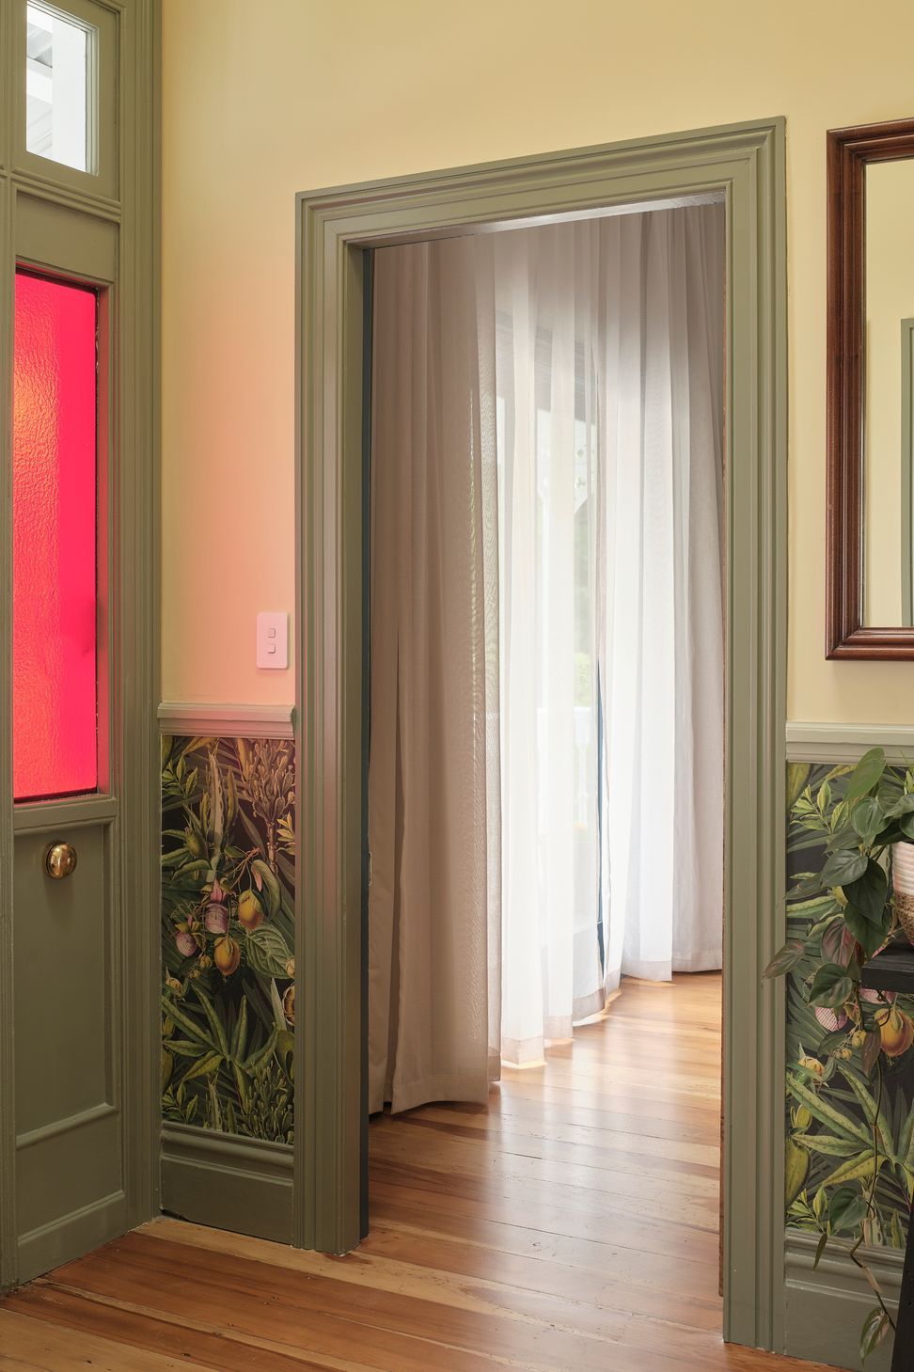
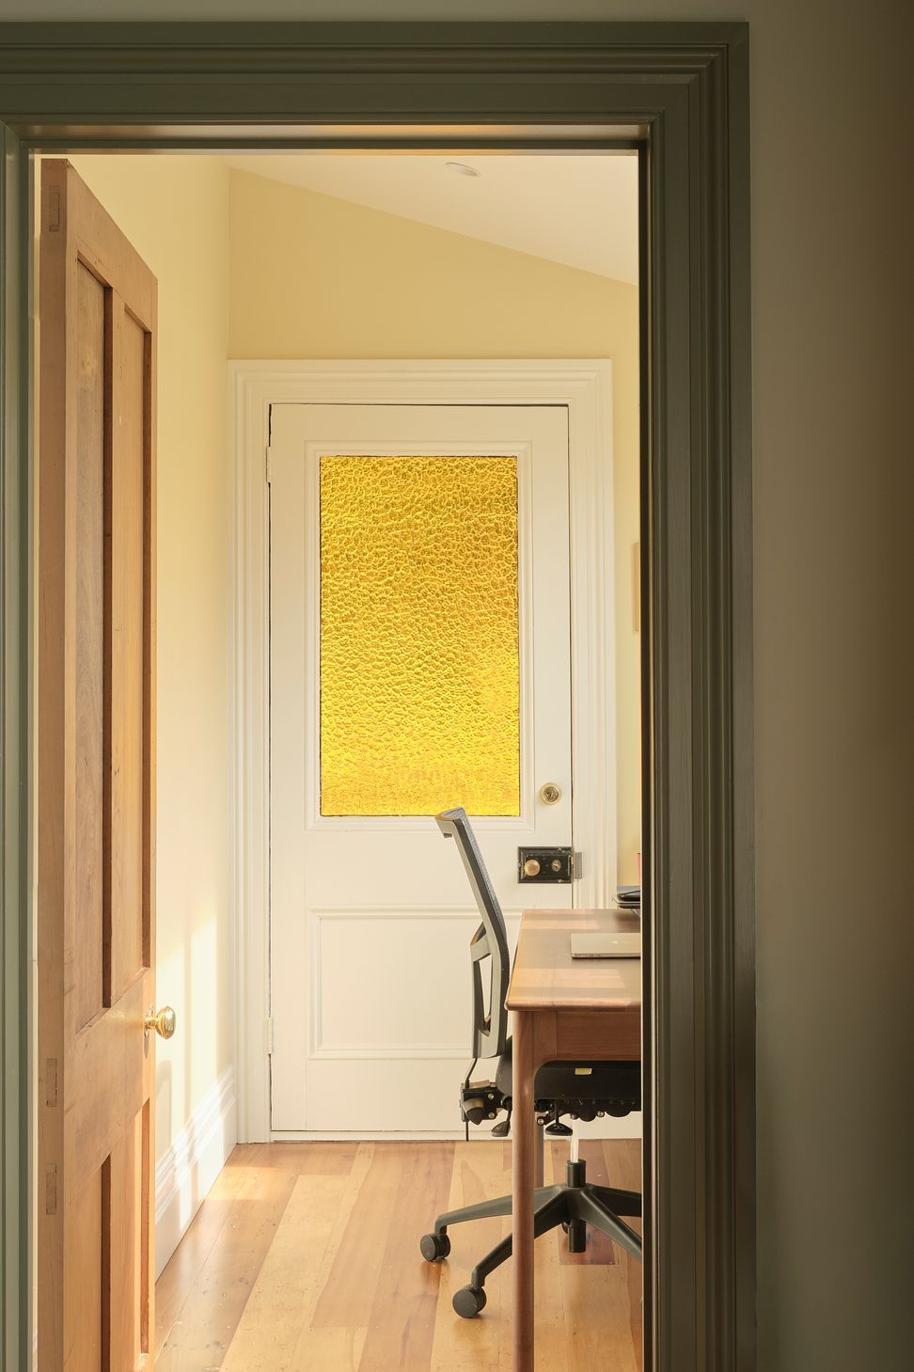
The experience begins at the threshold. A sage-painted front door inset with watermelon-coloured glass casts softly tinted light into the house, setting the tone for the rooms beyond. Nearby, lemon-coloured muffled glass defines the home office, separating it from family life, introducing a little optimism to every working day.
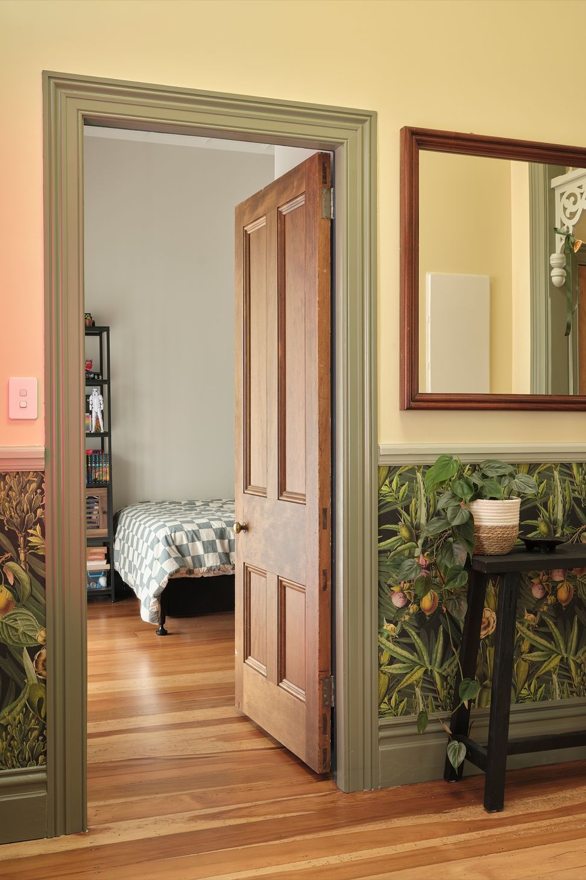
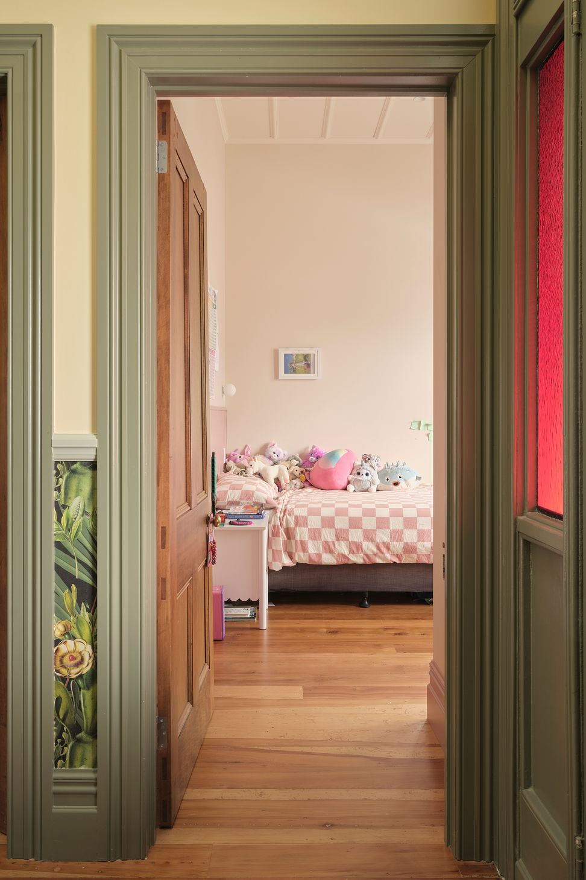
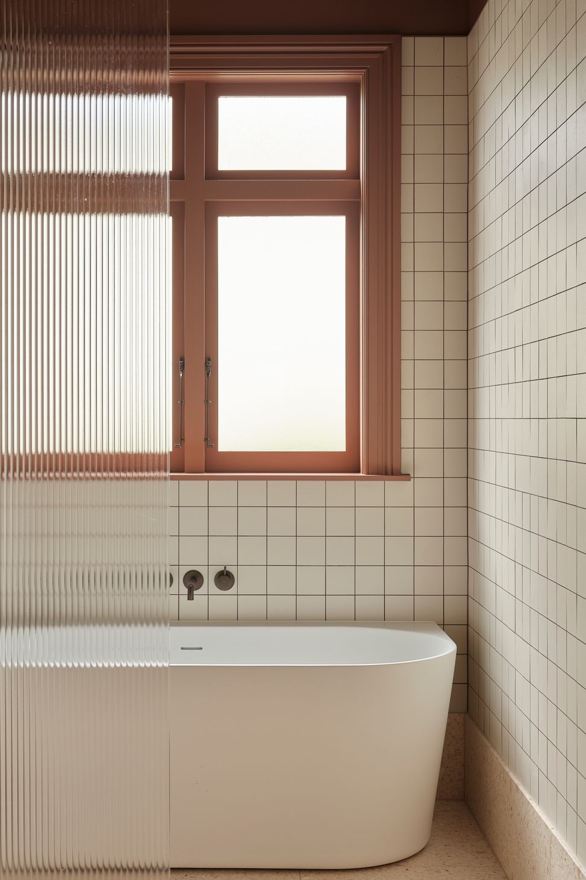
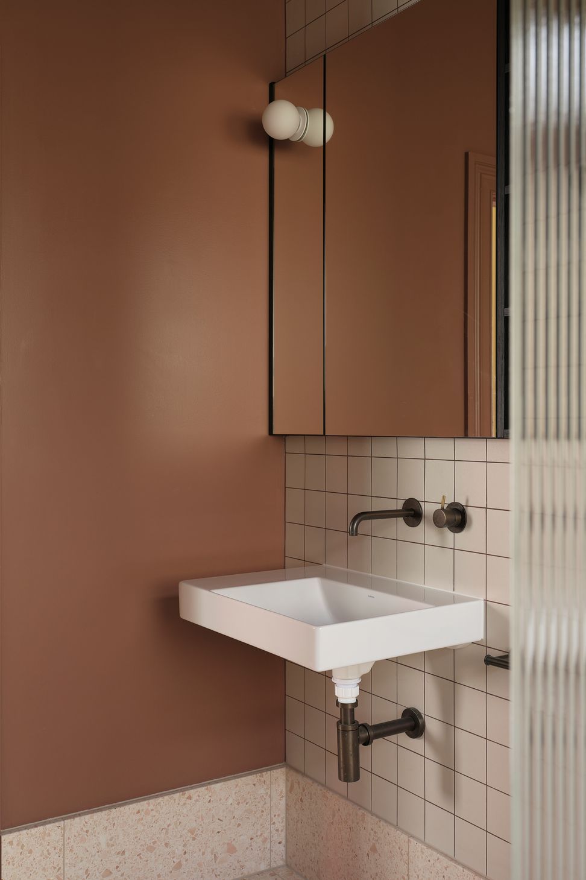
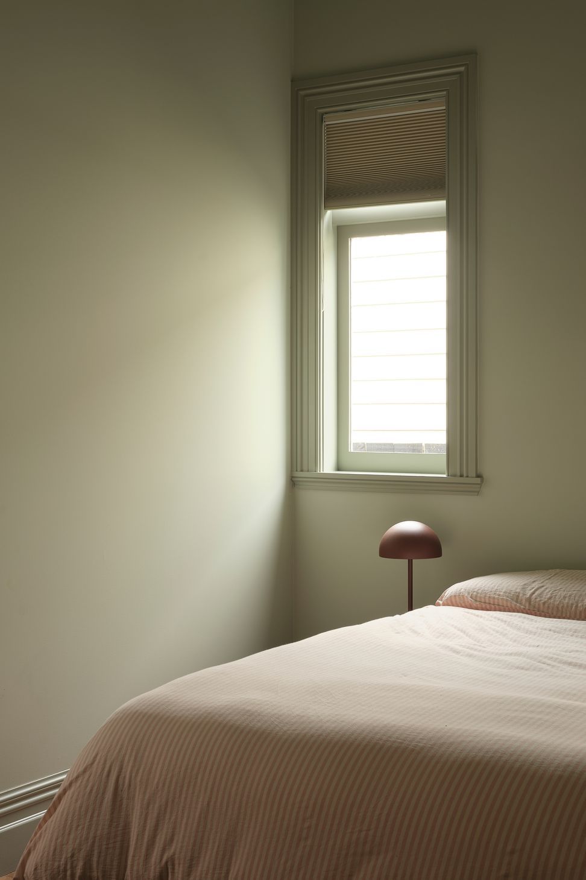
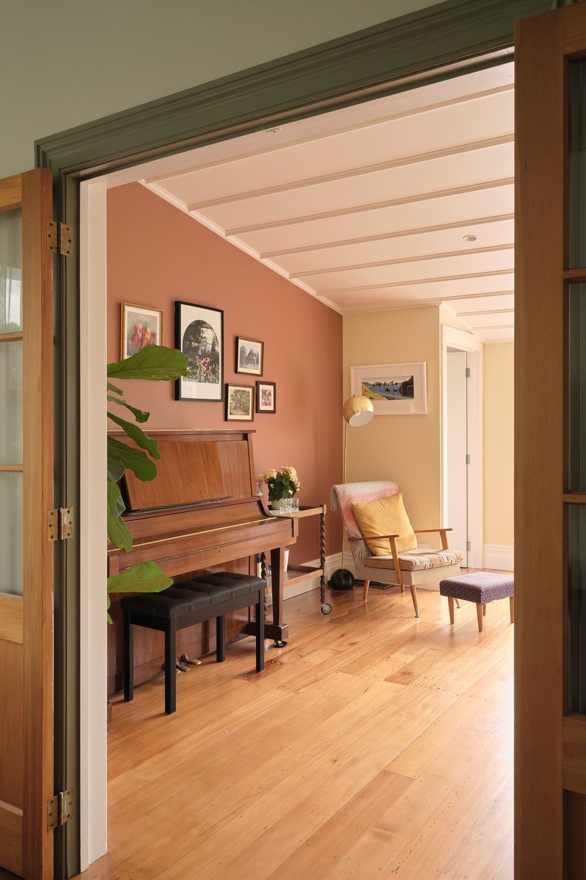
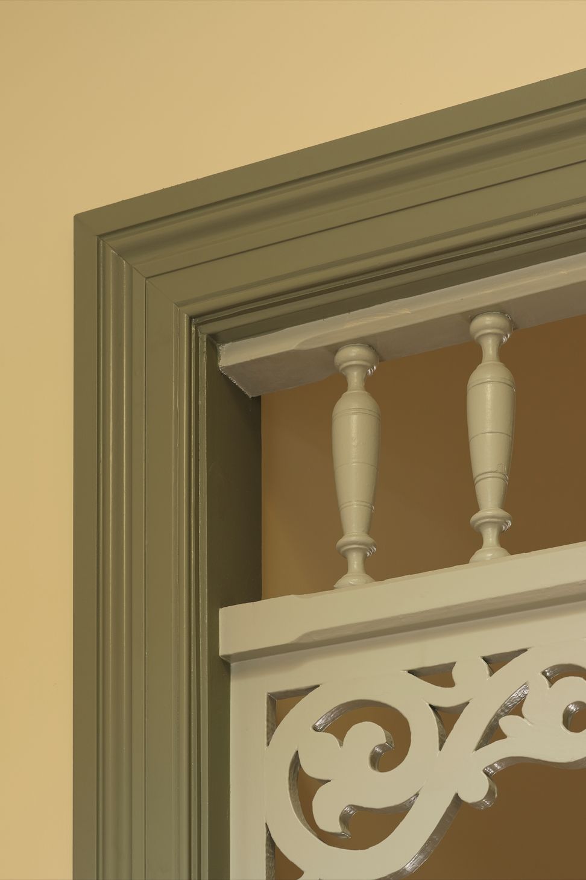
Throughout the house, original skirtings, architraves and timber joinery are retained and picked out in carefully chosen hues, keeping the craftsmanship and architectural rhythm of the villa visible while giving familiar rooms renewed energy. Colour also helps establish a sequence of distinct atmospheres: burnt apricots, mellow ochres and dusty citrus tones shape relaxed communal spaces; bathrooms become more intimate in warm desert colours, pale pink terrazzo and reeded glass; and private rooms respond to their occupants preferences, moving from restful sage to unicorn pink for the youngest member of the family.
- Building style
- Art Deco
Like this Project?
Hire Pac Studio
Professional Reviews
Professionals used in
this project
The practices and trades credited on this project.

More projects from
Pac Studio
Other work by Pac Studio, across every category they build in.


More in
Outdoor Living
Everything else in Outdoor Living, from every practice on ArchiPro.


Next Project
Keep scrolling