
Project team
- Hosking Interior Design
- Occhio
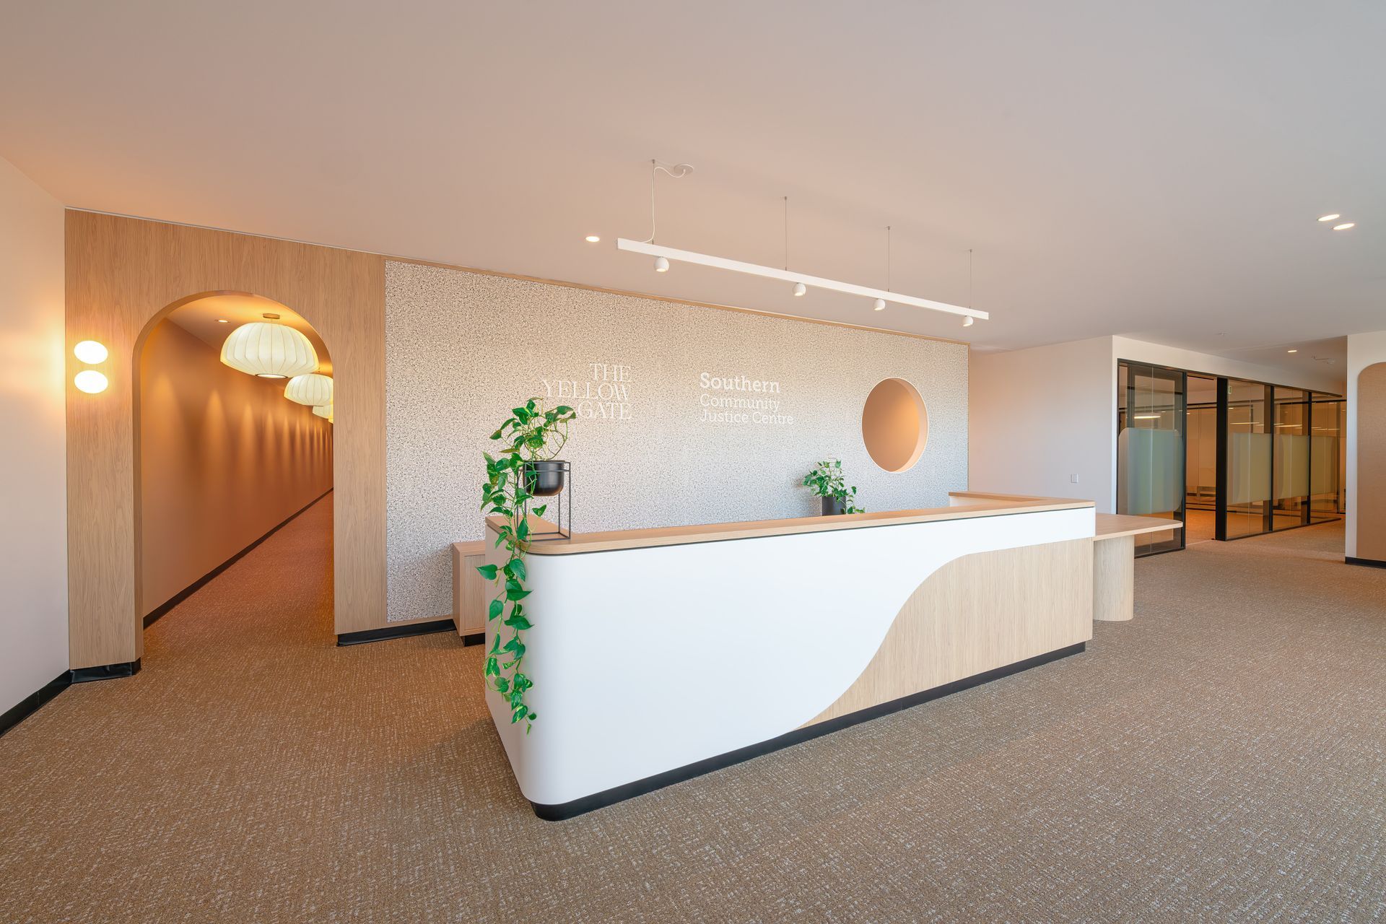
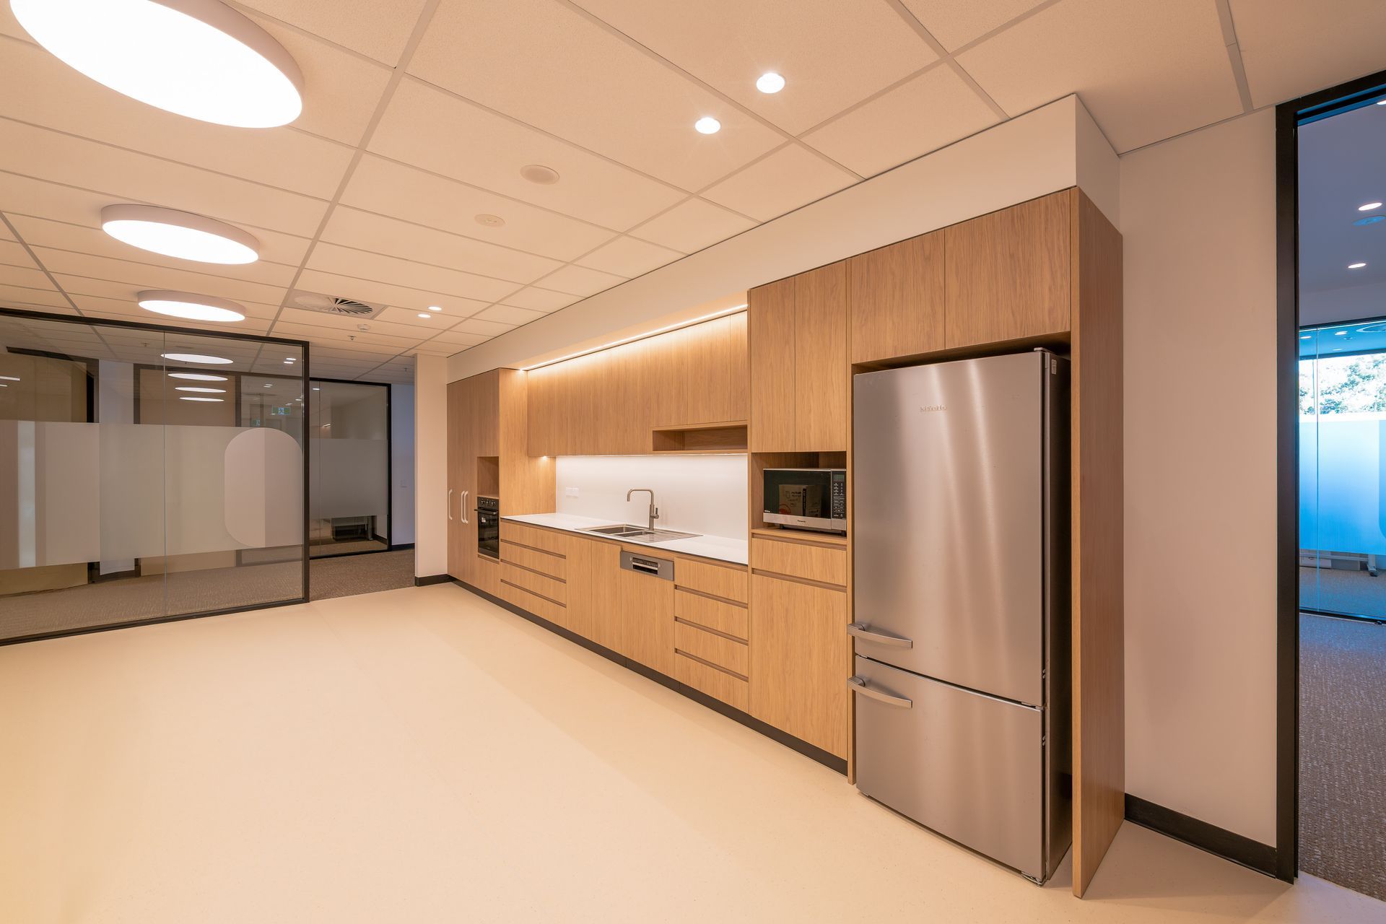
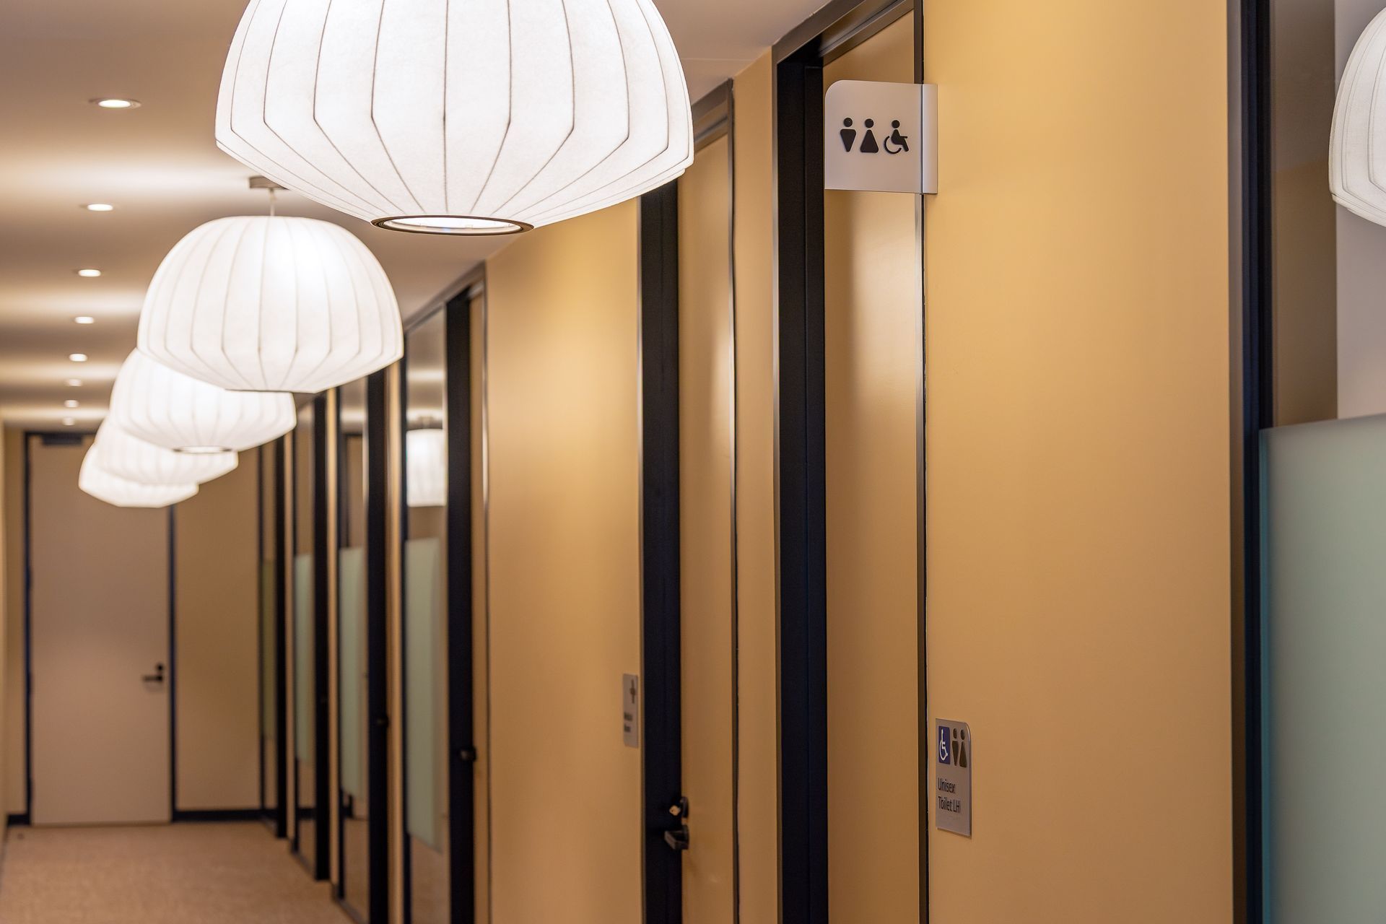
A collaborative office fit-out designed for two businesses, prioritizing warmth and comfort while ensuring efficiency and privacy through thoughtful layouts and branding integration, completed in 2025.
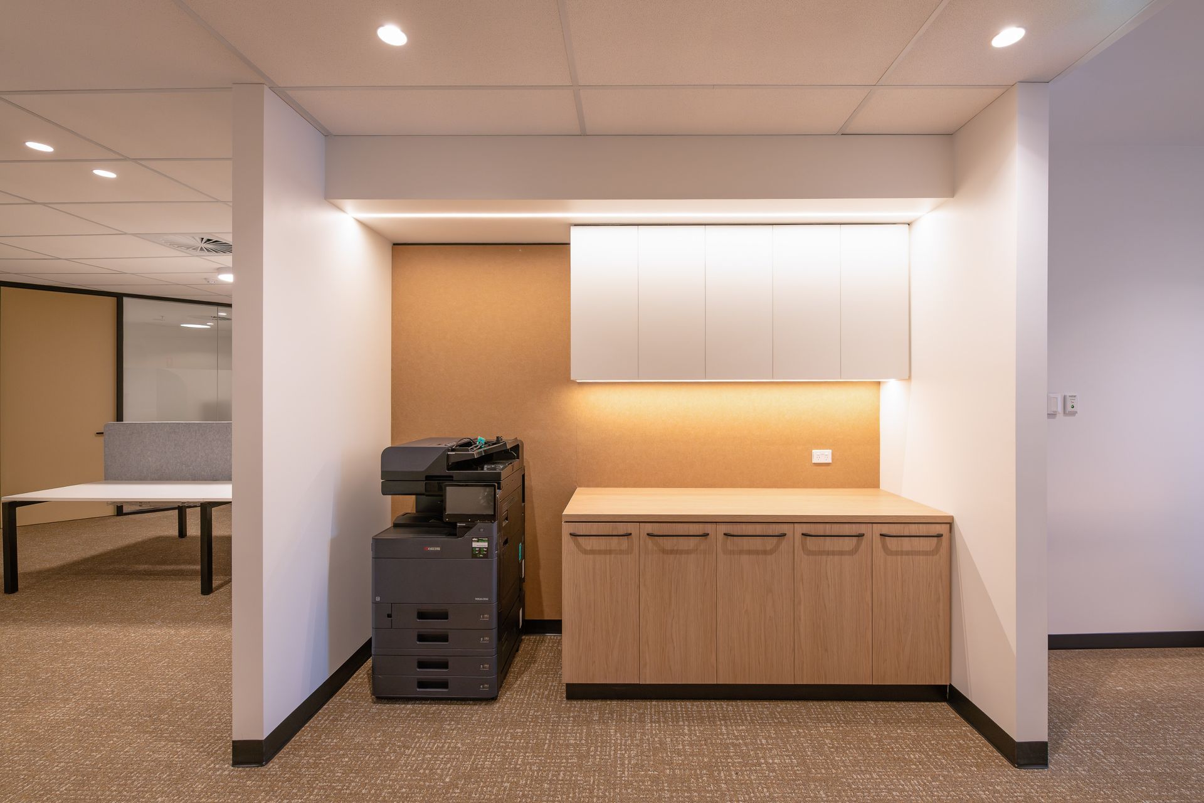
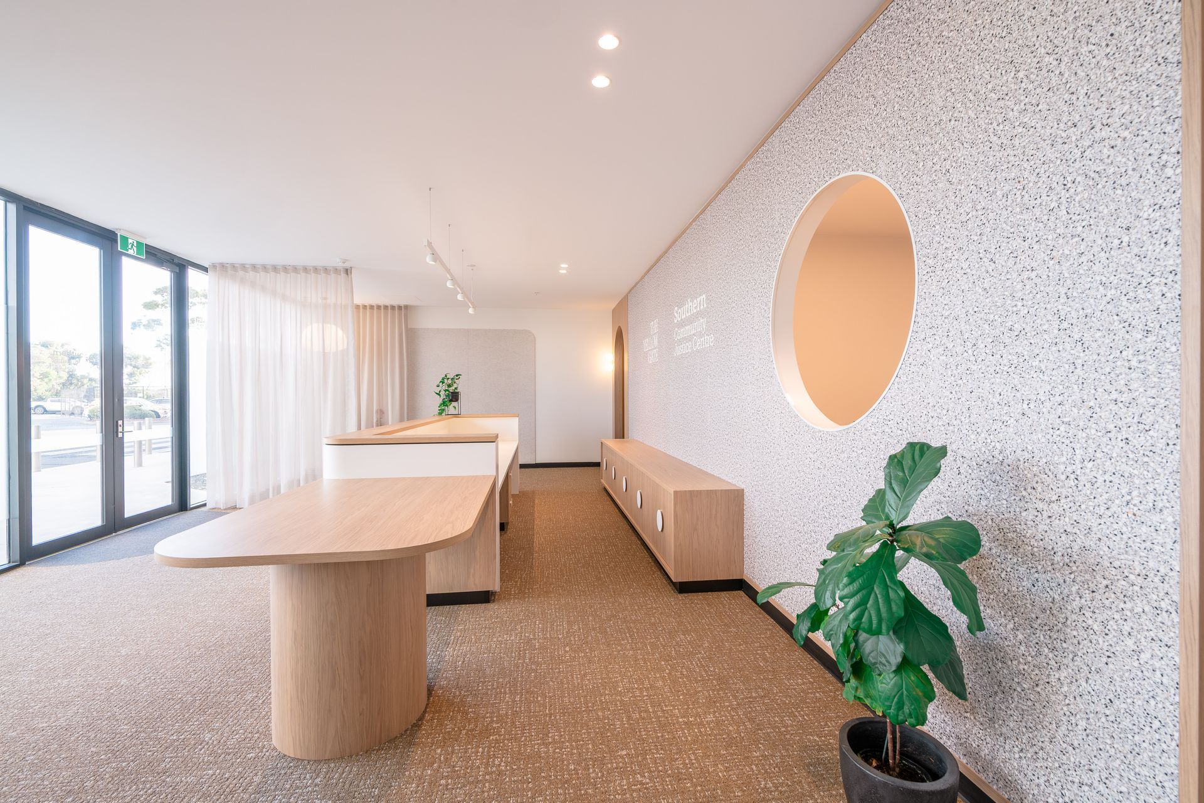
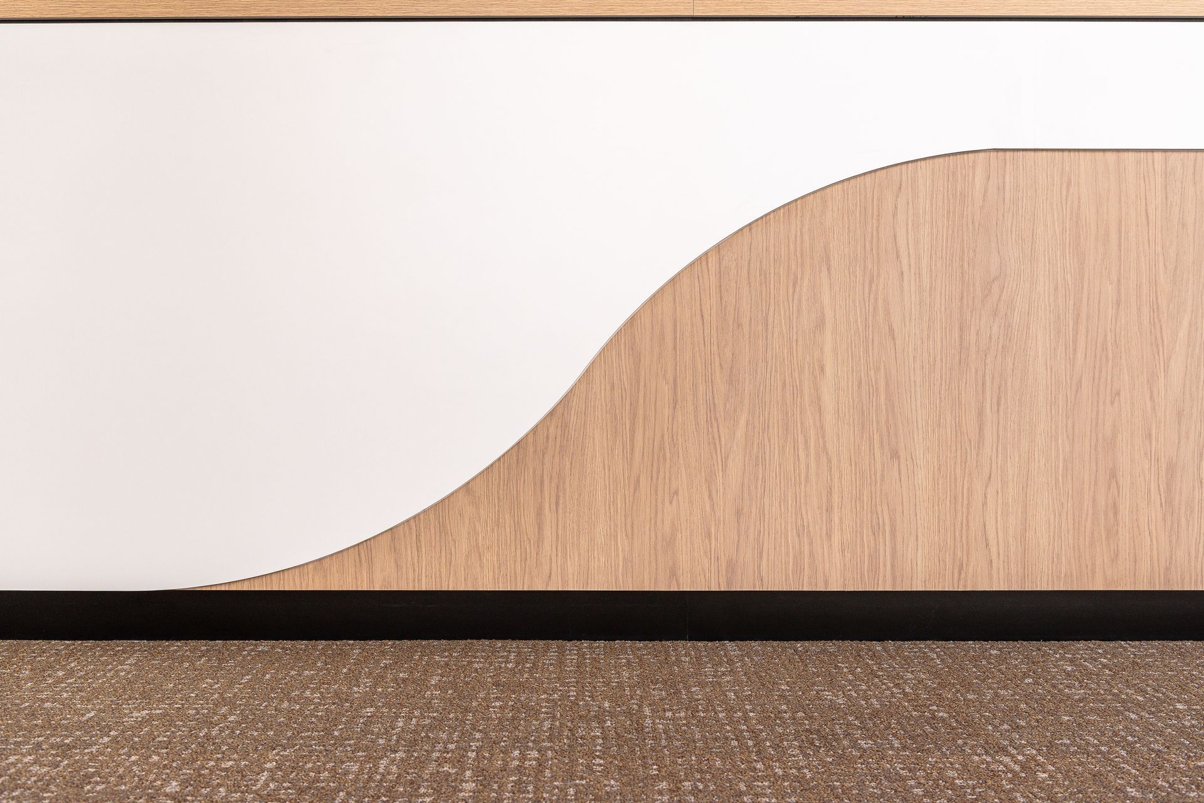
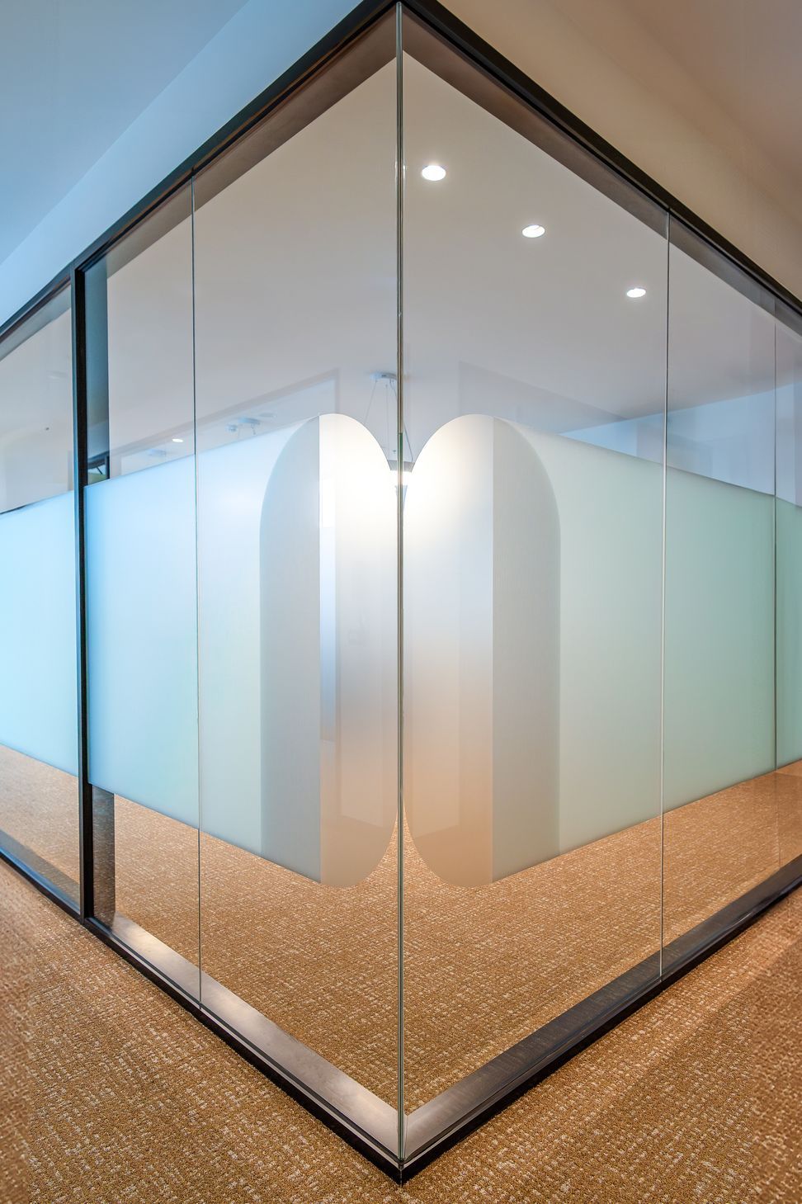
This office fit-out was designed to comfortably accommodate two different businesses while maintaining a cohesive and collaborative atmosphere. The design moves away from the typical corporate environment, prioritizing warmth and comfort for clients of both entities. With carefully considered layouts, shared spaces, and subtle integration of each company’s branding, the design strikes the perfect balance between collaboration and individuality. Thoughtful partition choices ensure efficiency and privacy where needed, while coordinated colours and textural elements create a visually harmonious environment that reflects the unique character of each business.
Photography: Occhio
- Completed
- 2025

Like this Project?
Hire Hosking Interior Design
Professionals used in
this project
The practices and trades credited on this project.

More projects from
Hosking Interior Design
Other work by Hosking Interior Design, across every category they build in.


More in
Mixed-use Spaces
Everything else in Mixed-use Spaces, from every practice on ArchiPro.


Next Project
Keep scrolling