Project team
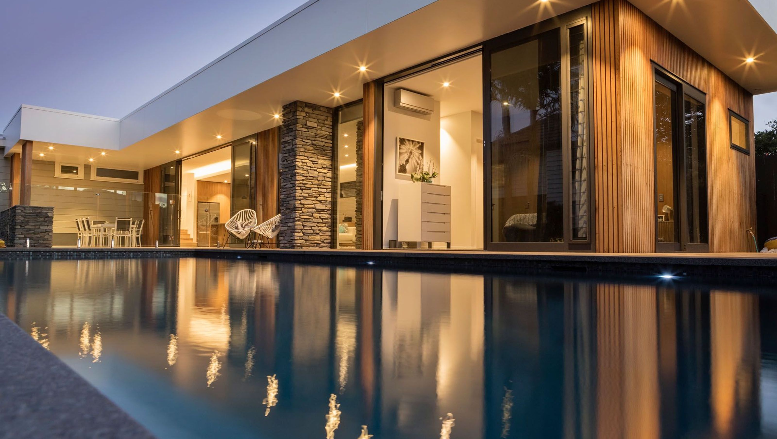
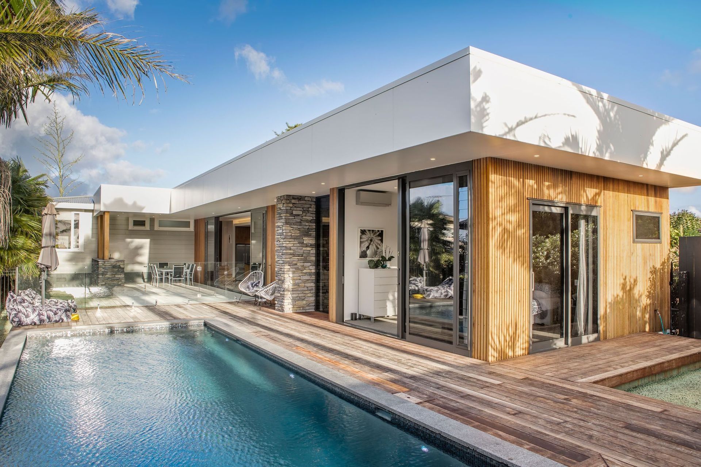
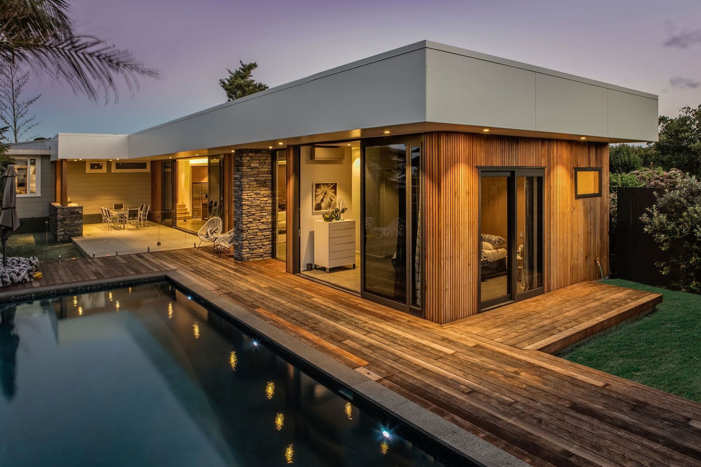
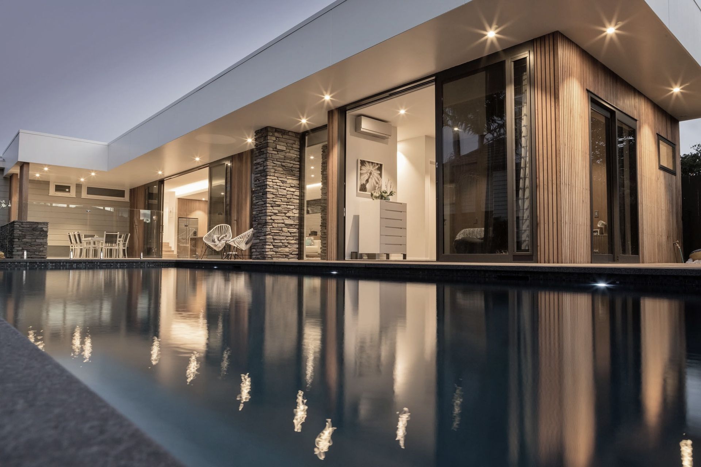
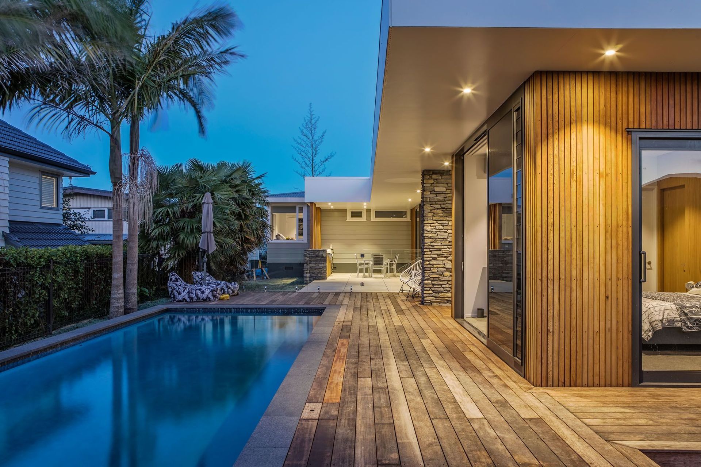
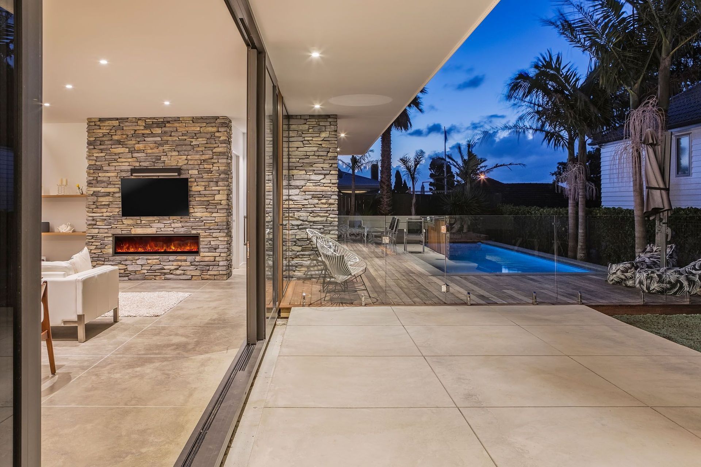
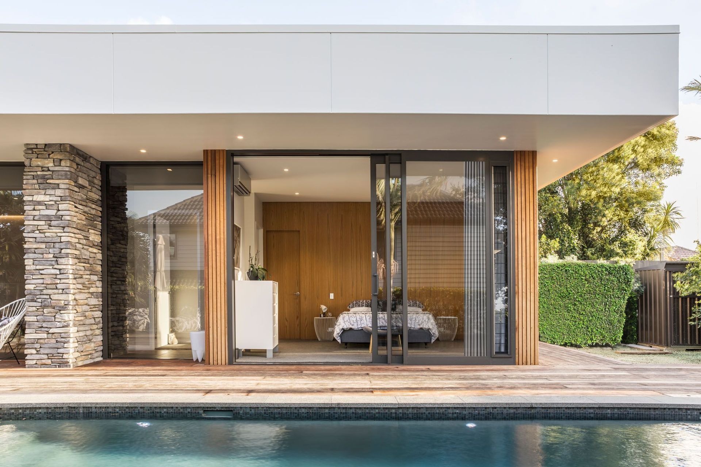
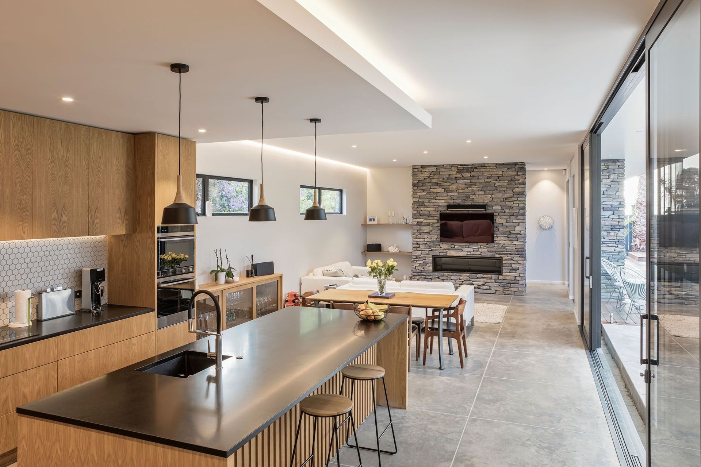
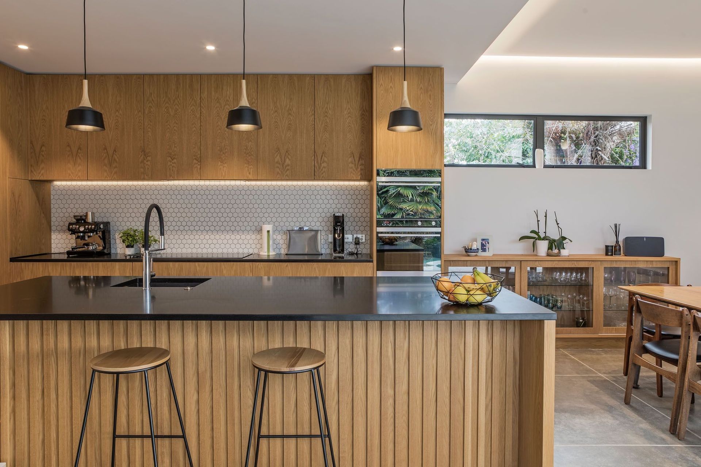
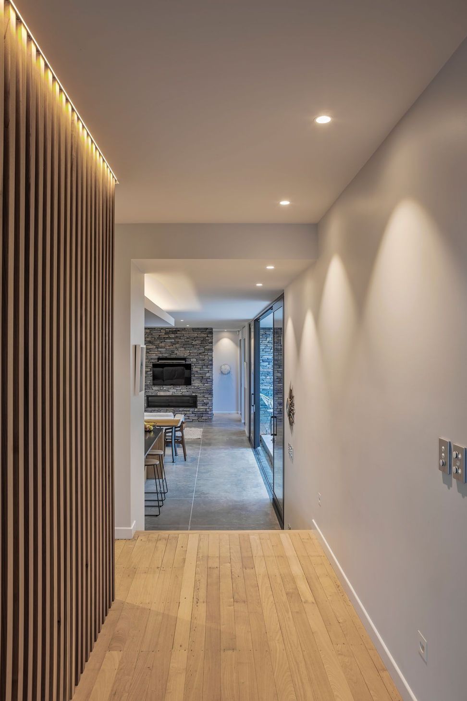
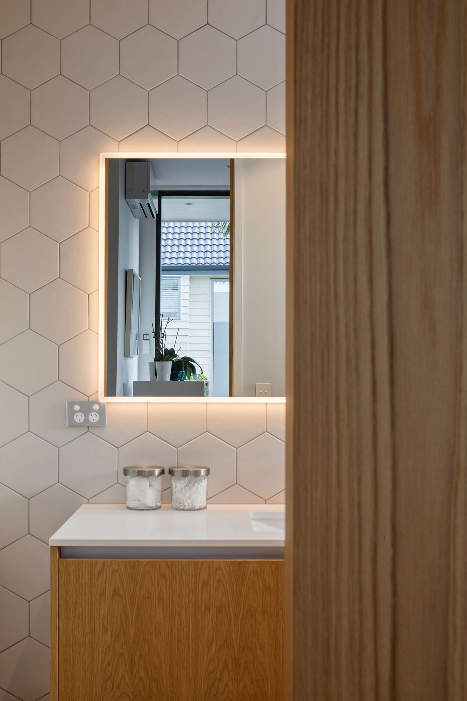
Thoughtfully designed contemporary addition to a 1950s home in Hillcrest, featuring a new master bedroom, kitchen, open plan living, and swimming pool, while preserving the original architectural style and enhancing outdoor connectivity.
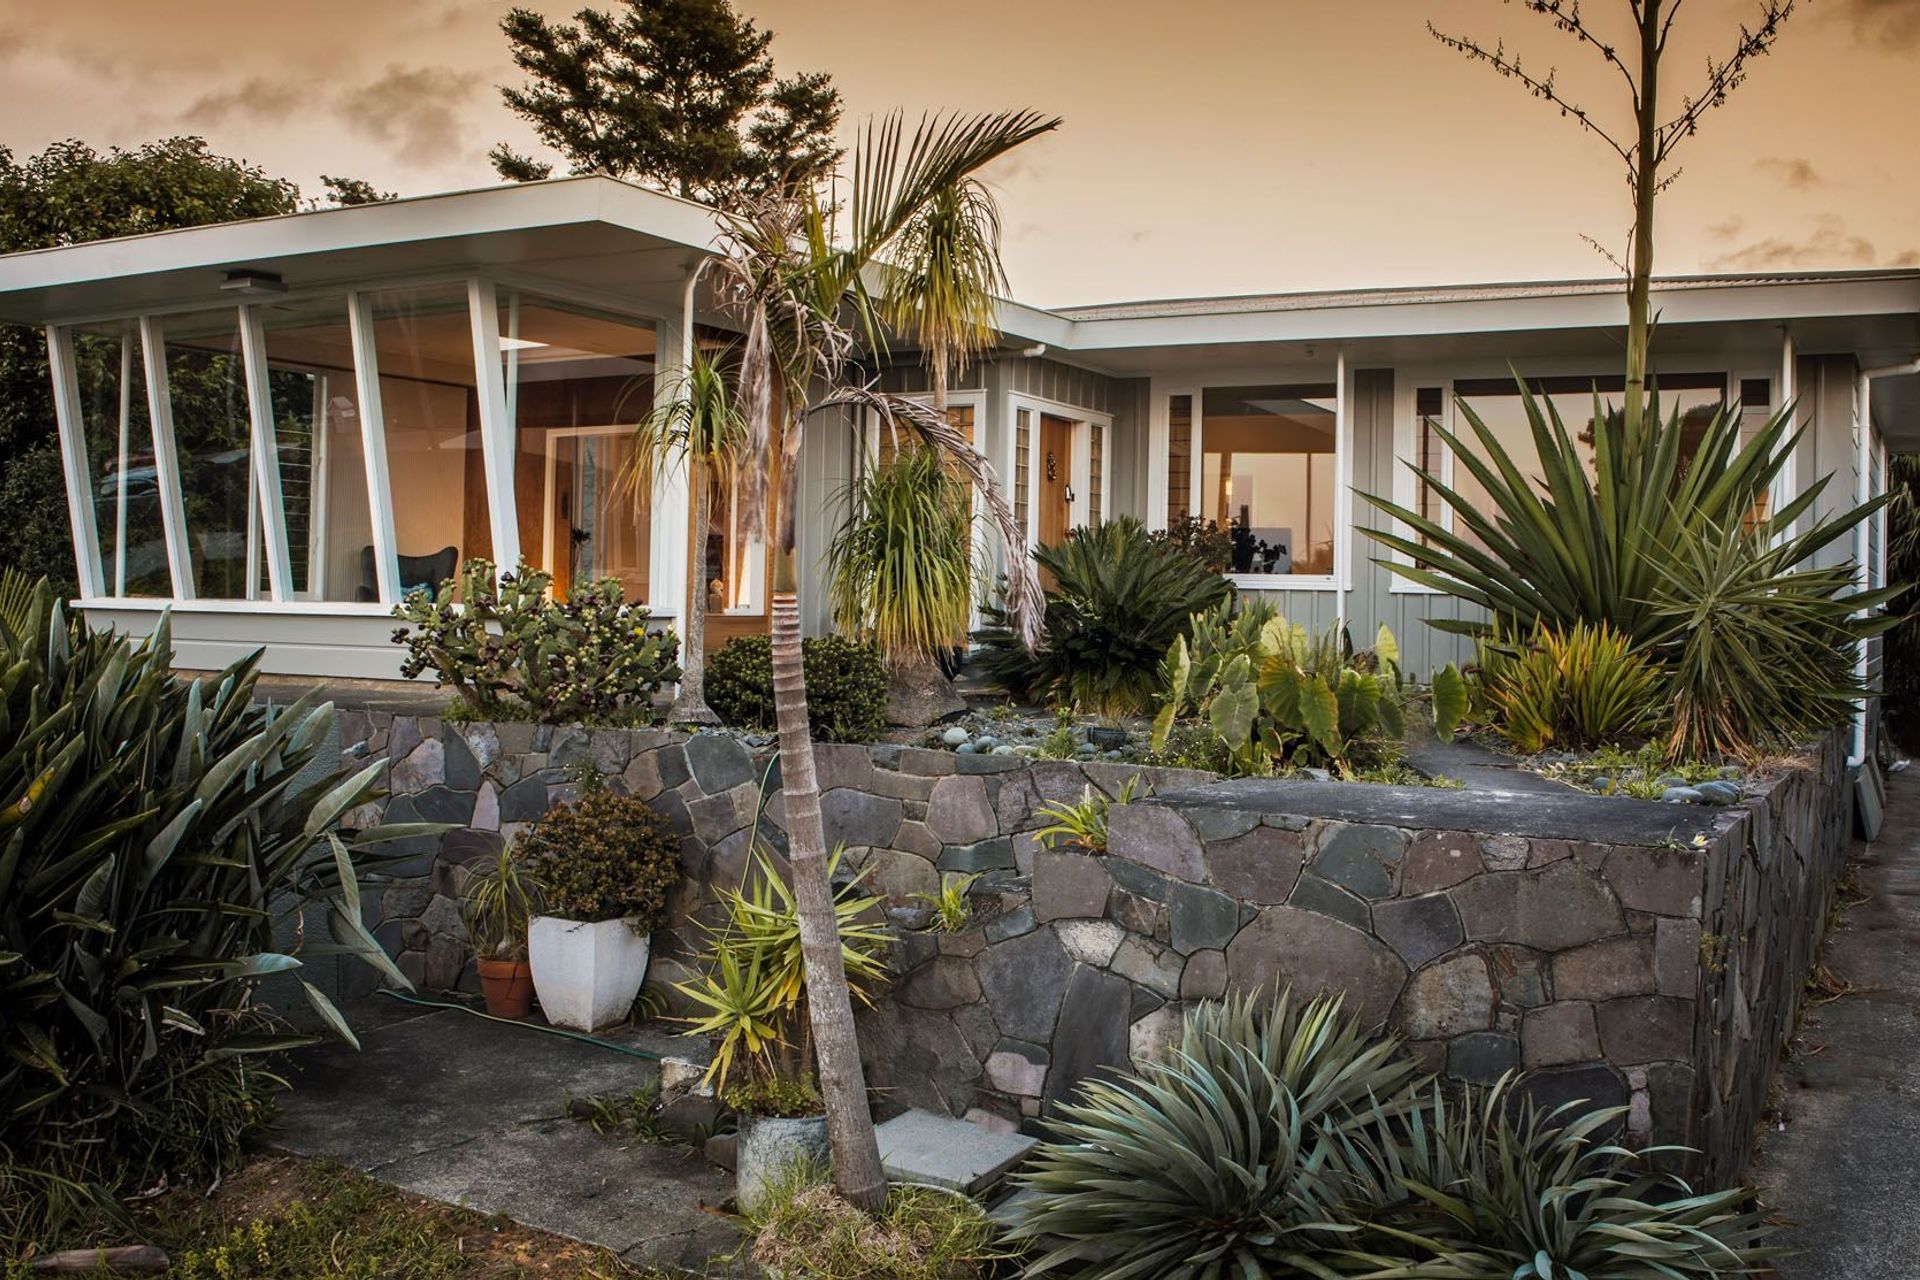
An existing 3 bedroom residential home built circa 1950 located on one of the most elevated sites in the North Shore suburb of Hillcrest. The home enjoys views over suburbia and takes in the vistas of Rangitoto Island and Auckland city. The rear of the property offered a large lawn area which was mainly under-utilised, with no connection to the living spaces of the existing home.
The clients brief was keep the design integrity and architectural style of the existing home and develop the rear of the site with the addition of a new master bedroom, kitchen, open plan living and swimming pool. The clients’ vision was for a contemporary style addition, in contrast to, but complementing the existing home, which would provide further space and privacy for the new living areas and have a connection to the outdoor living space and swimming pool.
Like this Project?
Hire 360 Architectural
Professional Reviews
Professionals used in
this project
The practices and trades credited on this project.

More projects from
360 Architectural
Other work by 360 Architectural, across every category they build in.


More in
Single House
Everything else in Single House, from every practice on ArchiPro.


Next Project
Keep scrolling