

Project team
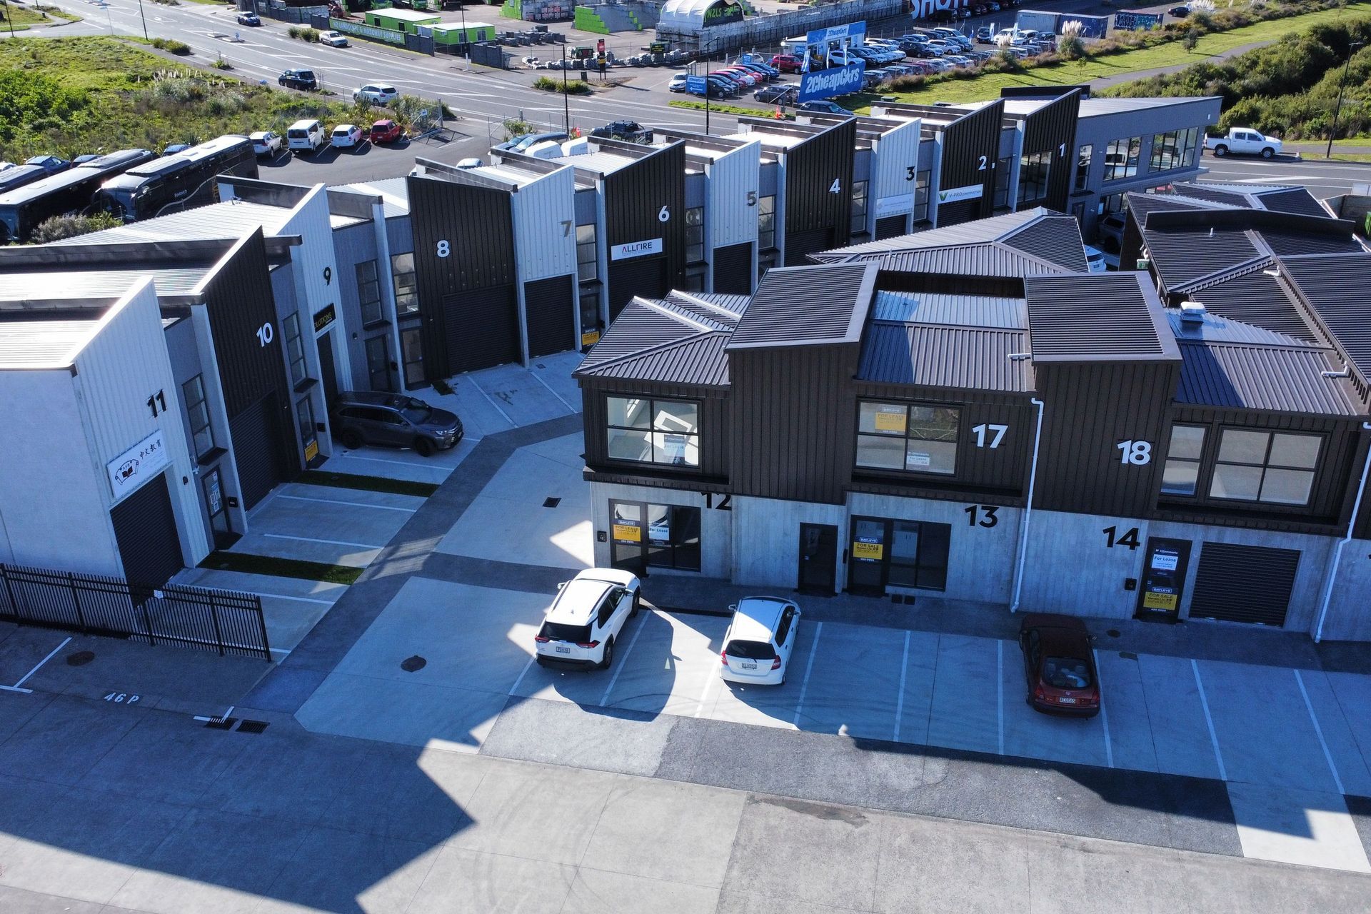
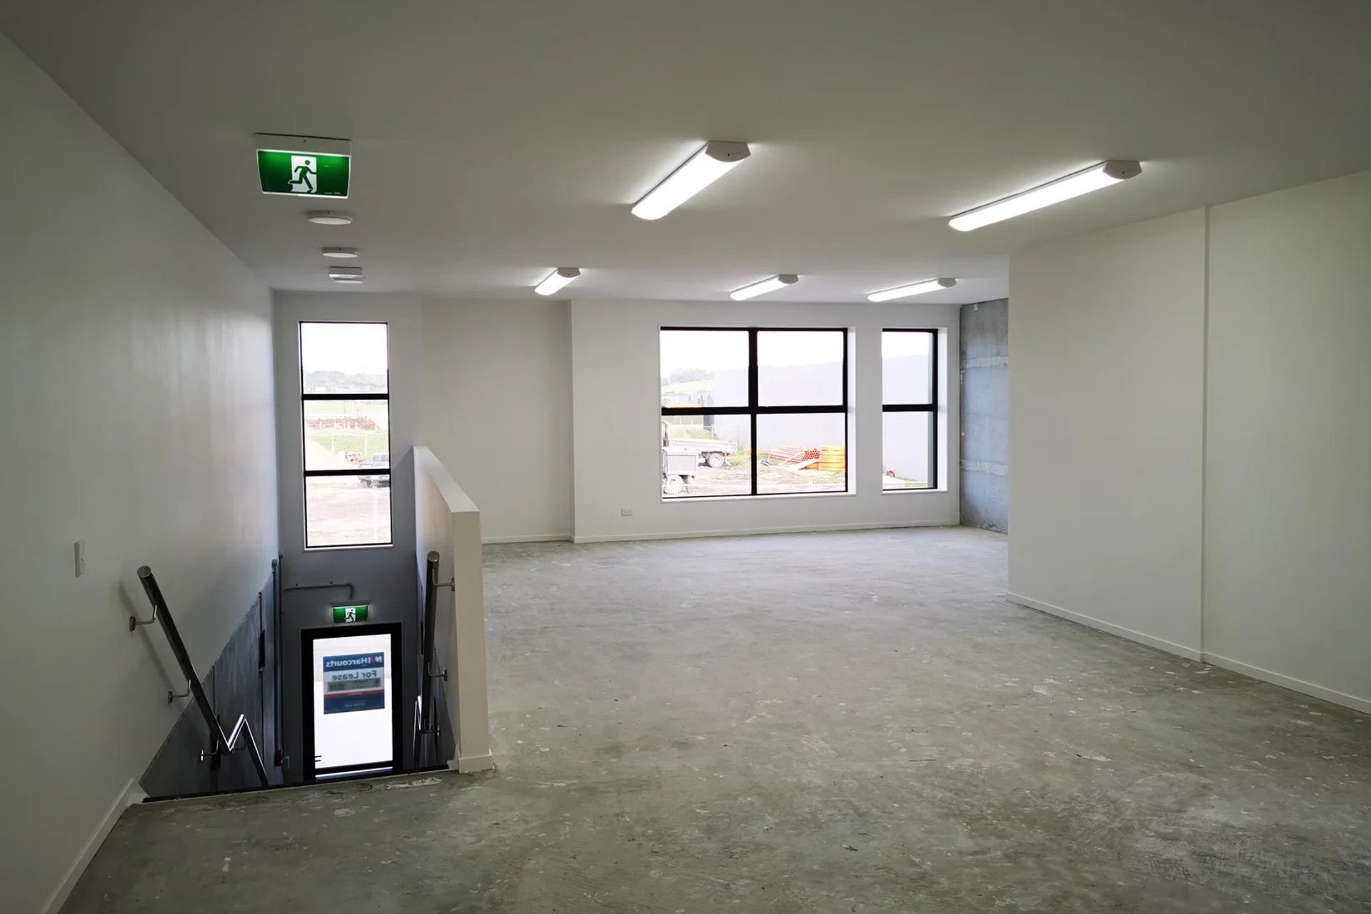
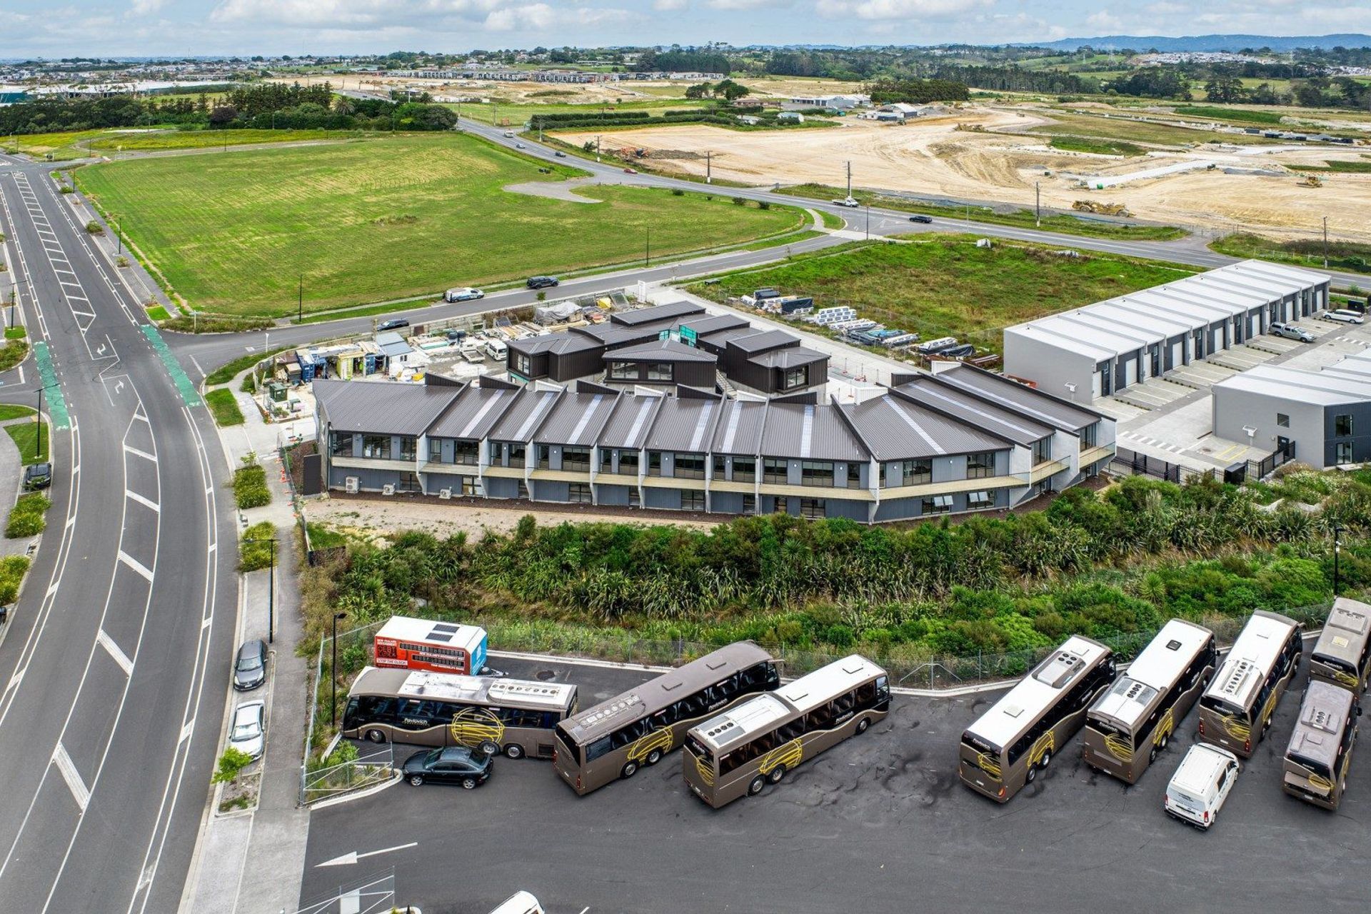
Spring Garden Stage 1 features 19 mixed-use commercial units across 1790m2, showcasing V-Pro Construction's expertise in carpentry and concrete. Completed in early 2024, this development includes modern cladding and structural components, enhancing the Westgate area.
Introducing Spring Garden Stage 1, a project by V-Pro Construction that showcases our expertise in delivering high-quality commercial units. With a total size of 1790m2, this development offers 19 units designed for mixed-use spaces and offices. As the main contractor, we pride ourselves on our ability to handle carpentry and concrete packages with precision.
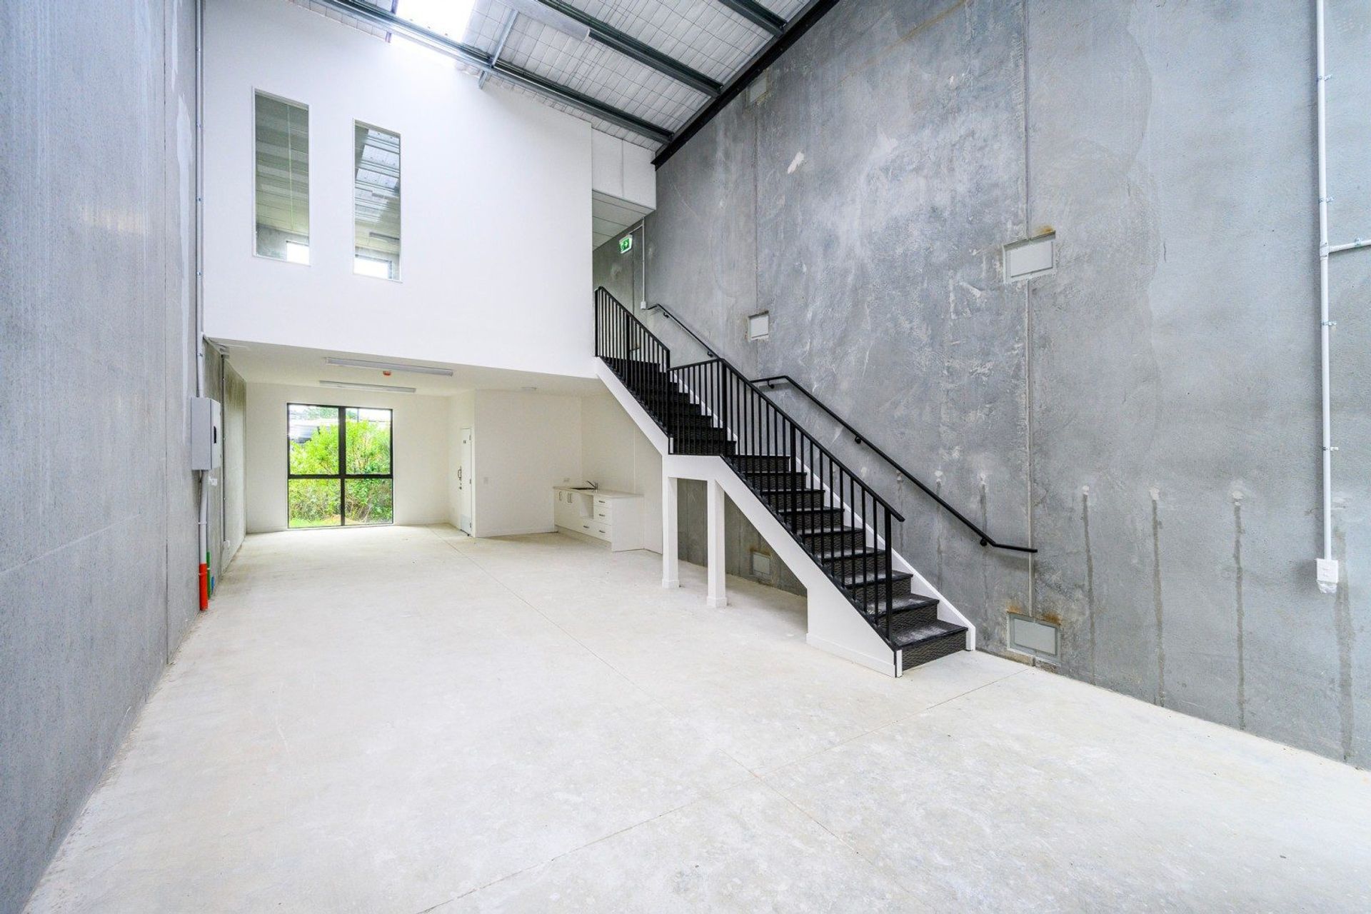
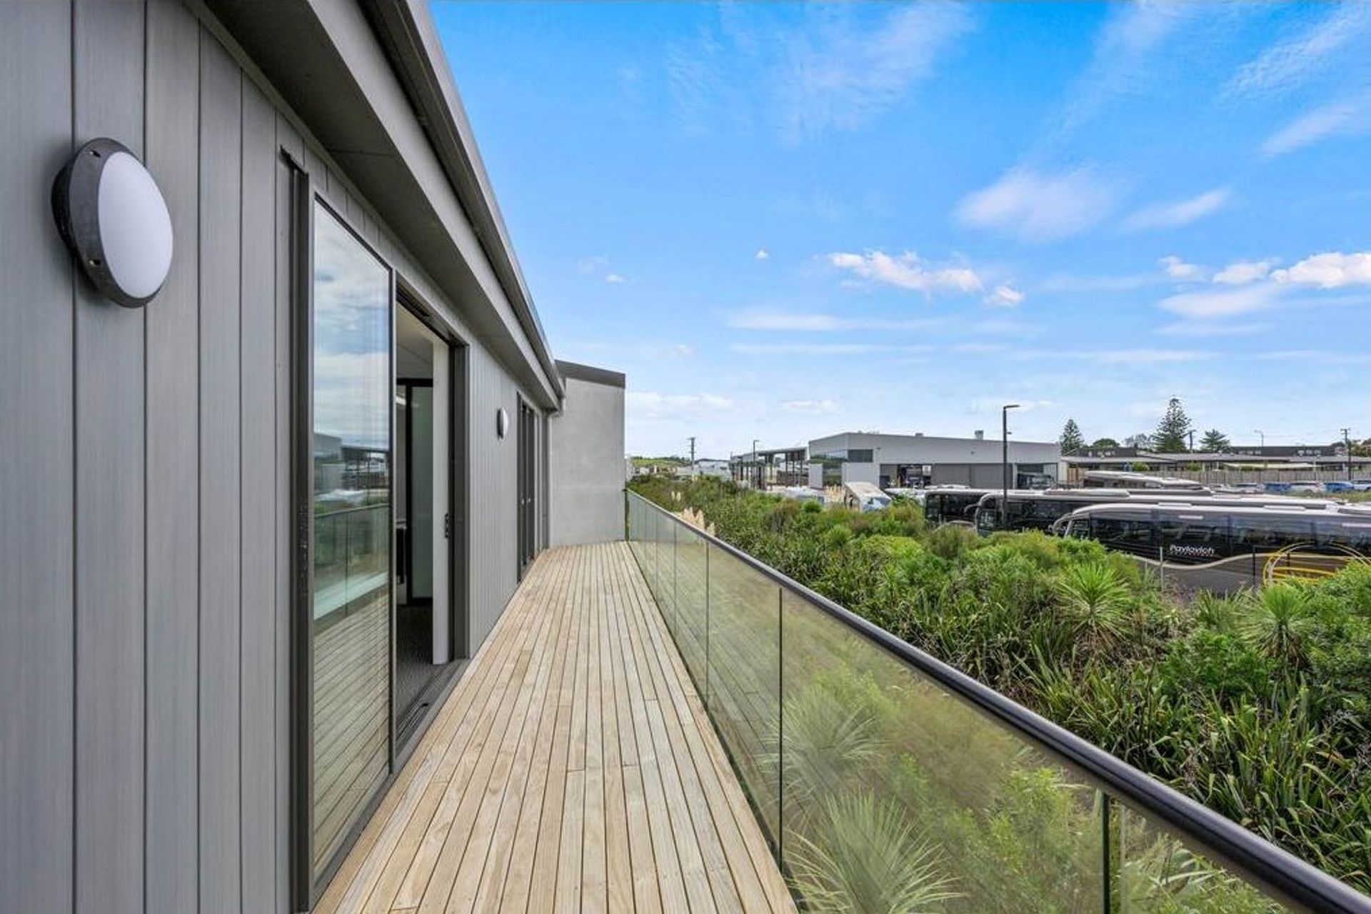
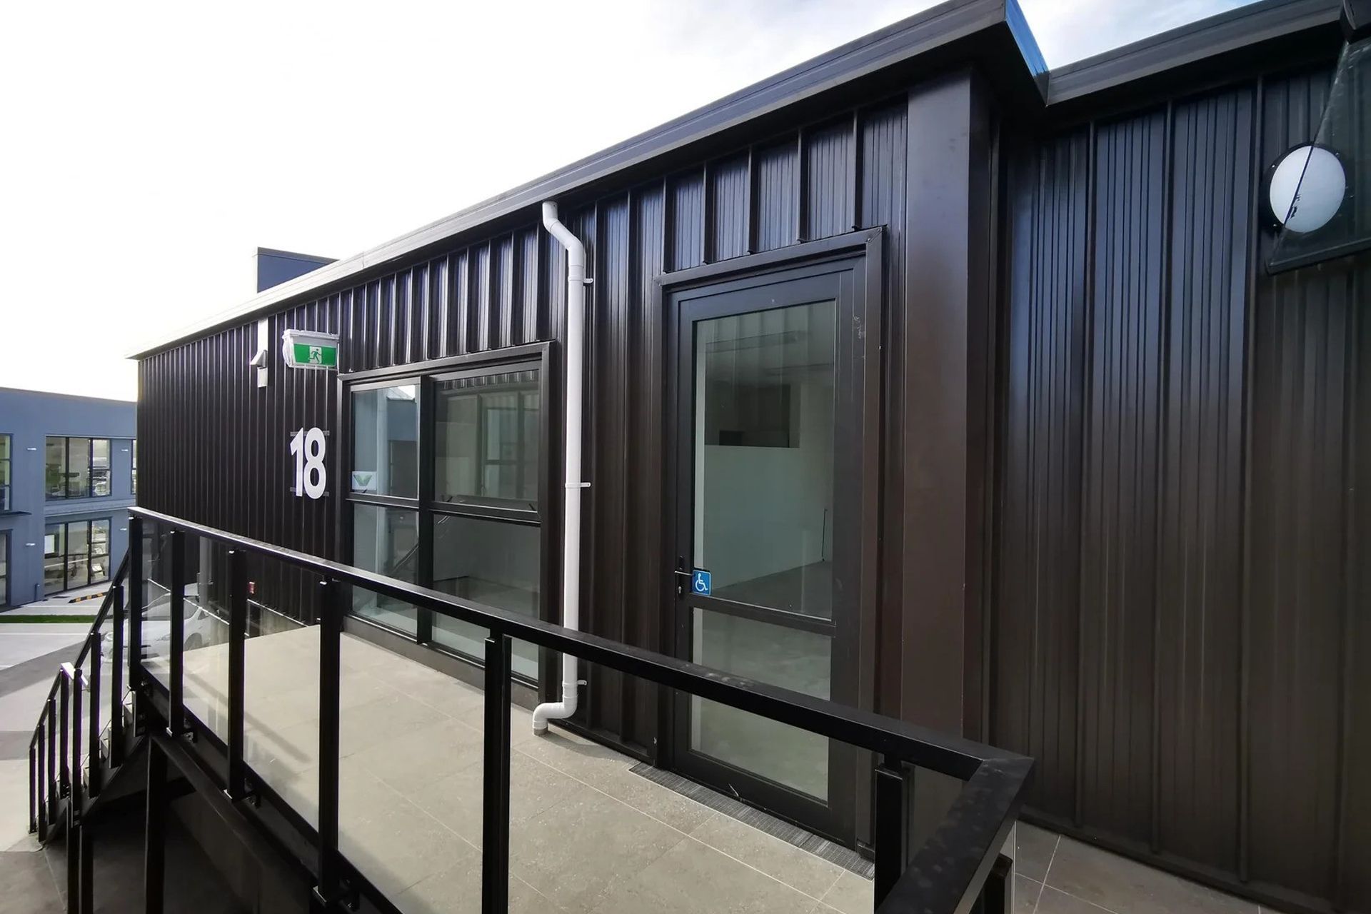
Key elements of this project include structural components such as concrete foundations, precast panels, rib & infill, and structural steel. The cladding features Metalcraft 760 roof, Metdek 500 wall cladding, and Innowood cladding on cavity systems for a modern and durable finish. Completed in early 2024, this development is set to become a standout in the Westgate area, appealing to a variety of business operations.
- Completed
- 2024
- Price range
- 5m+


Like this Project?
Hire V-Pro Construction
Professionals used in
this project
The practices and trades credited on this project.

More projects from
V-Pro Construction
Other work by V-Pro Construction, across every category they build in.


More in
Mixed-use Spaces
Everything else in Mixed-use Spaces, from every practice on ArchiPro.


Next Project
Keep scrolling