
Project team
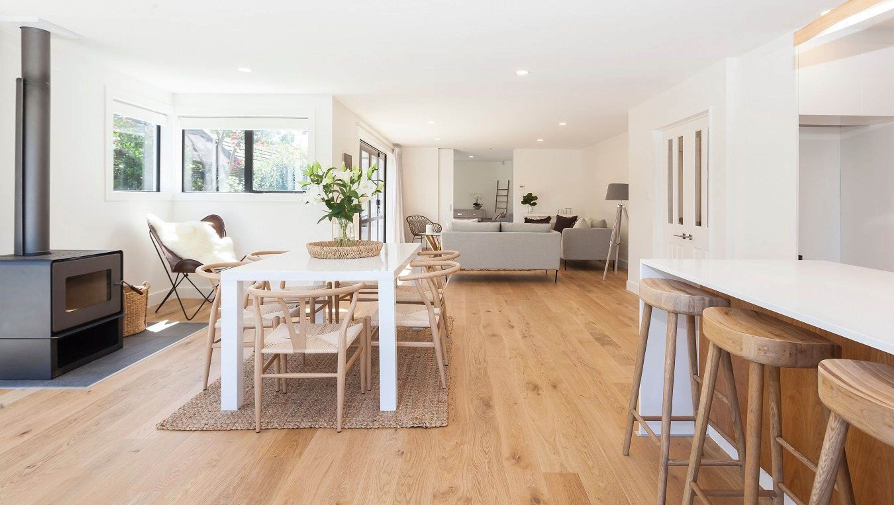
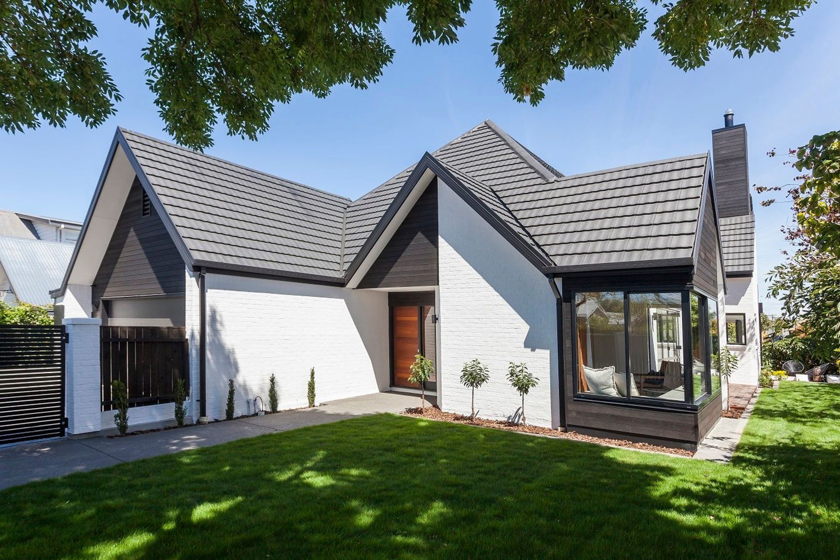
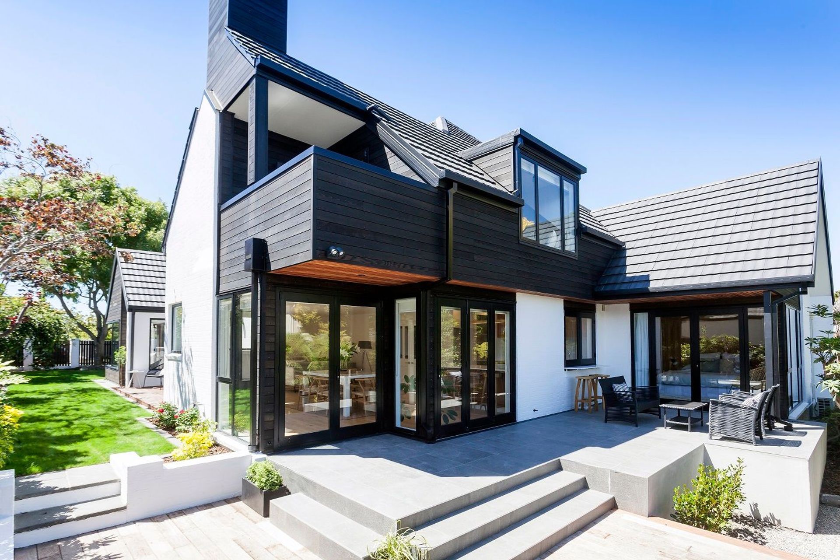
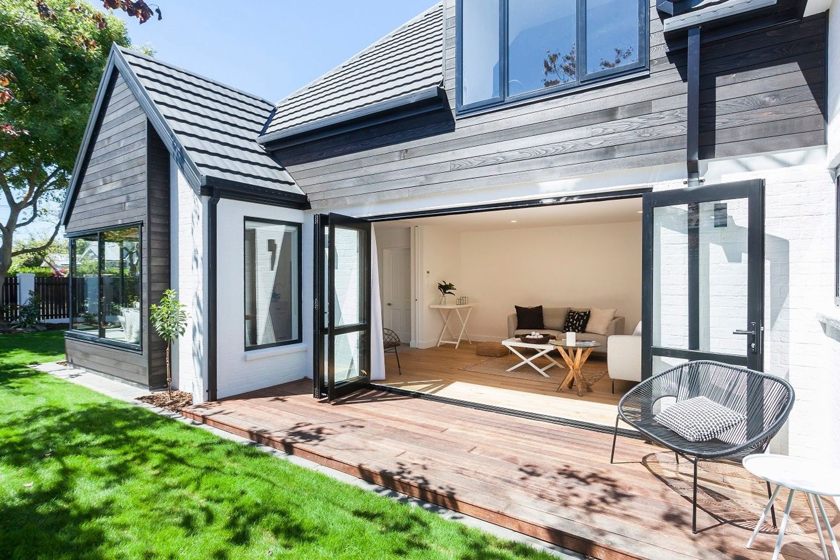
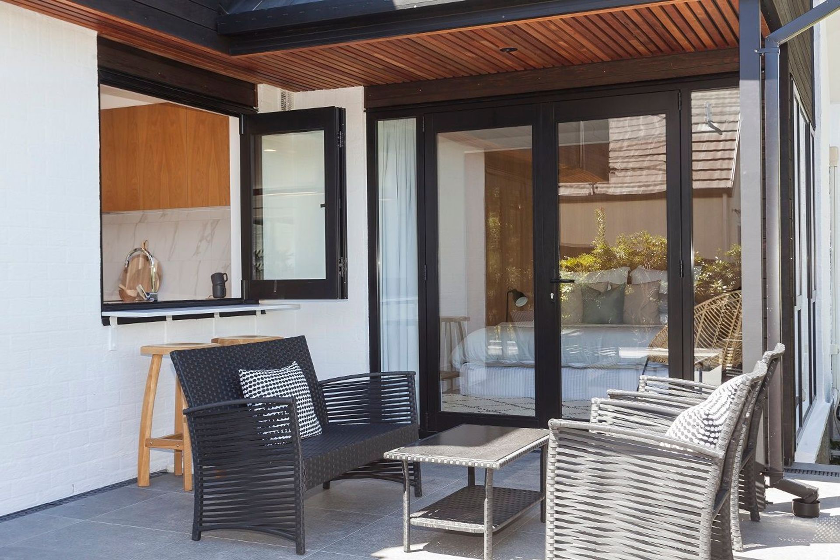
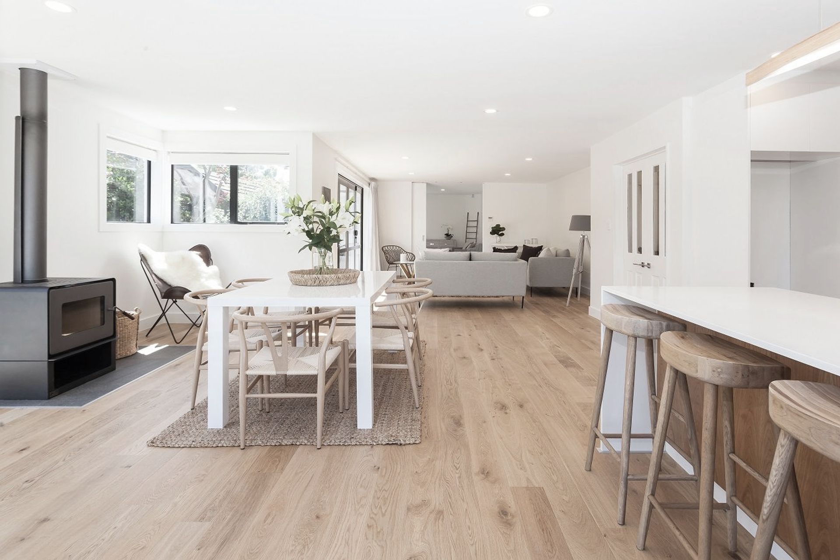
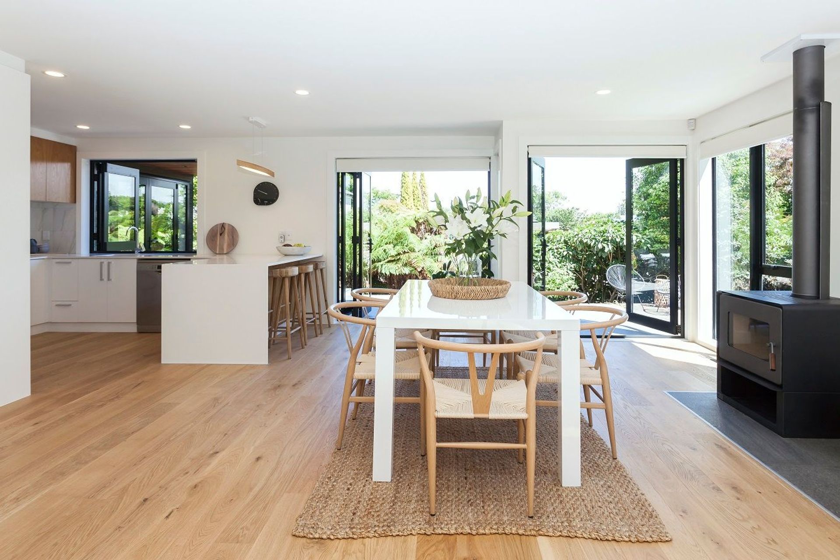
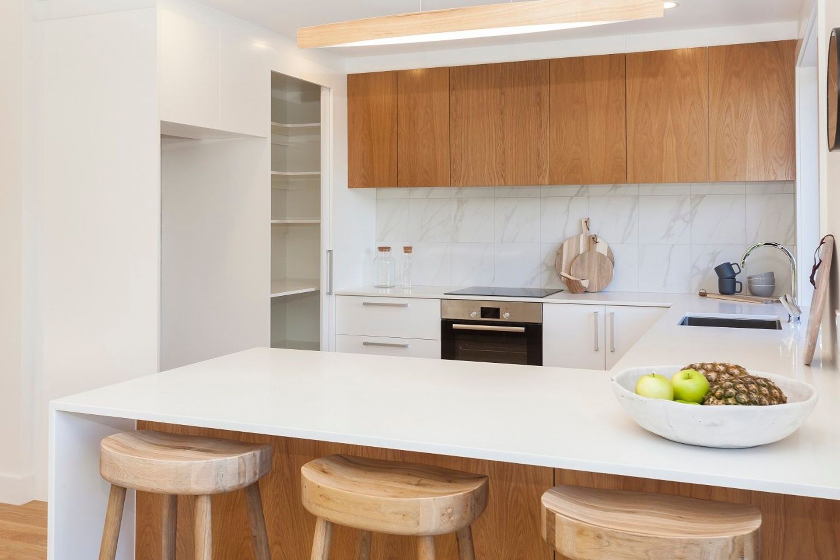
A transformative renovation of a solid brick home, enhancing layout and flow by removing walls, relocating the master suite, and creating a bright, open living space that seamlessly connects to a newly tiled patio along the stream boundary.
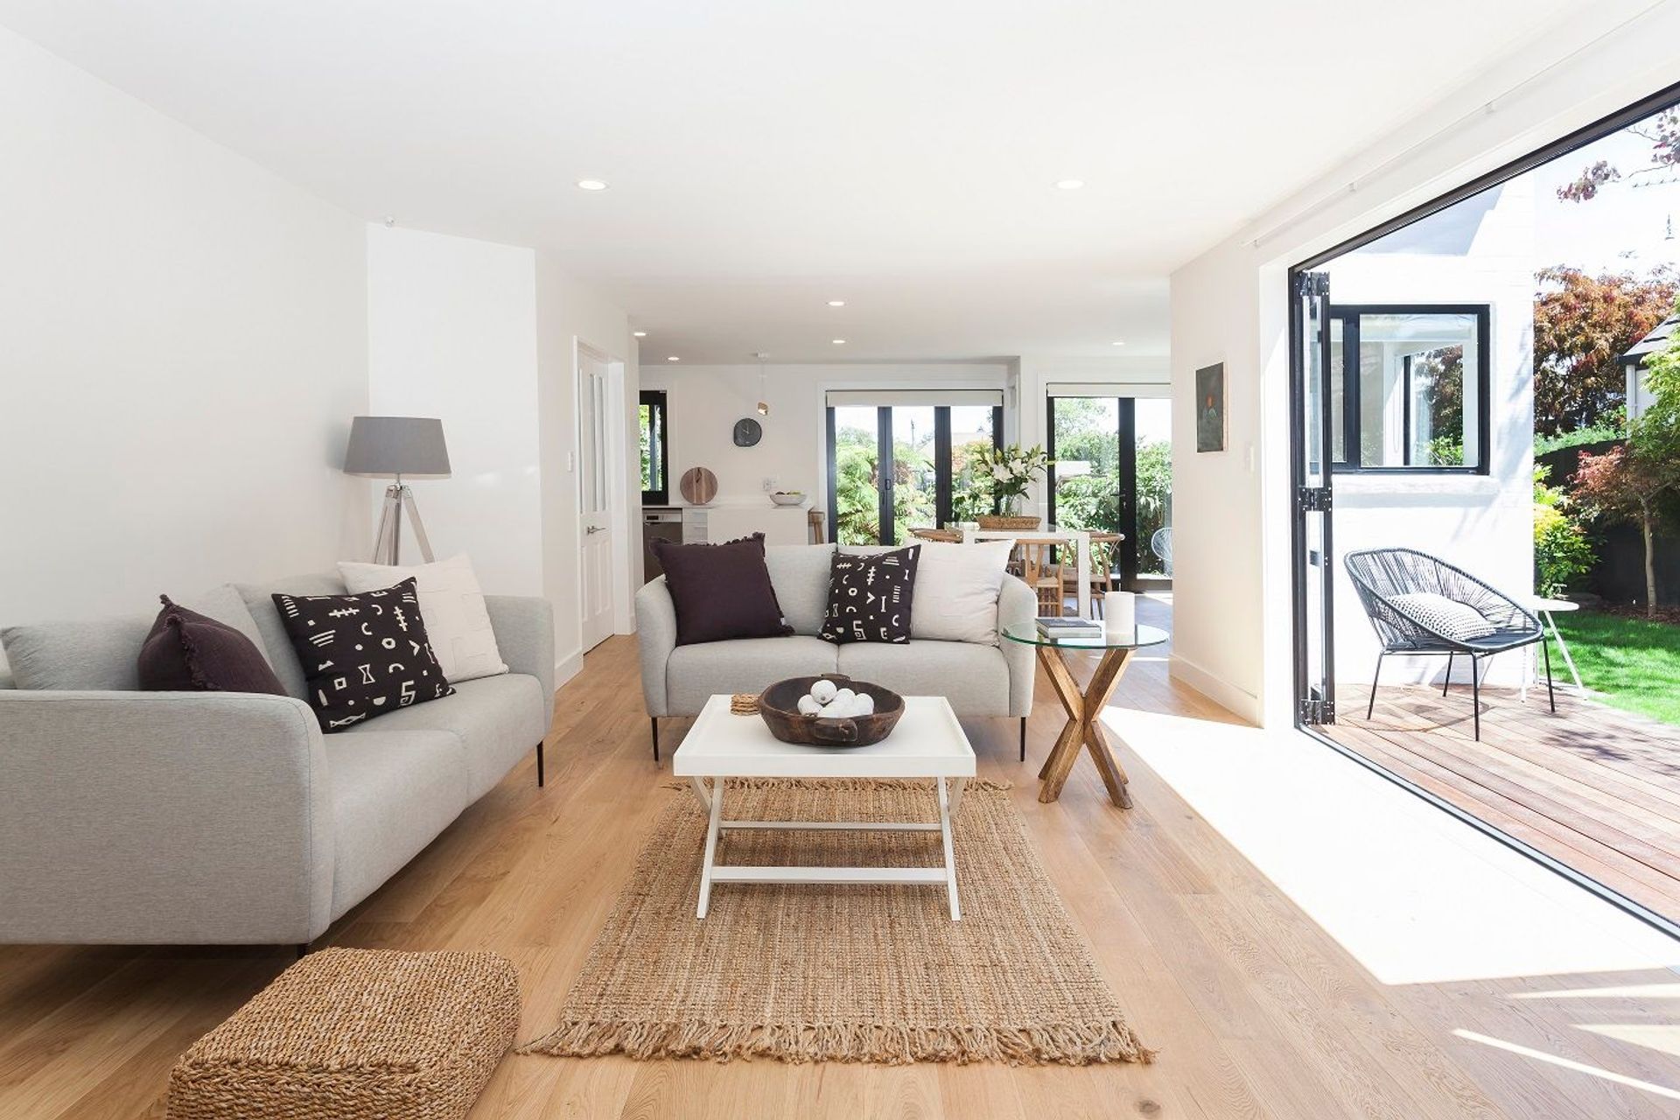
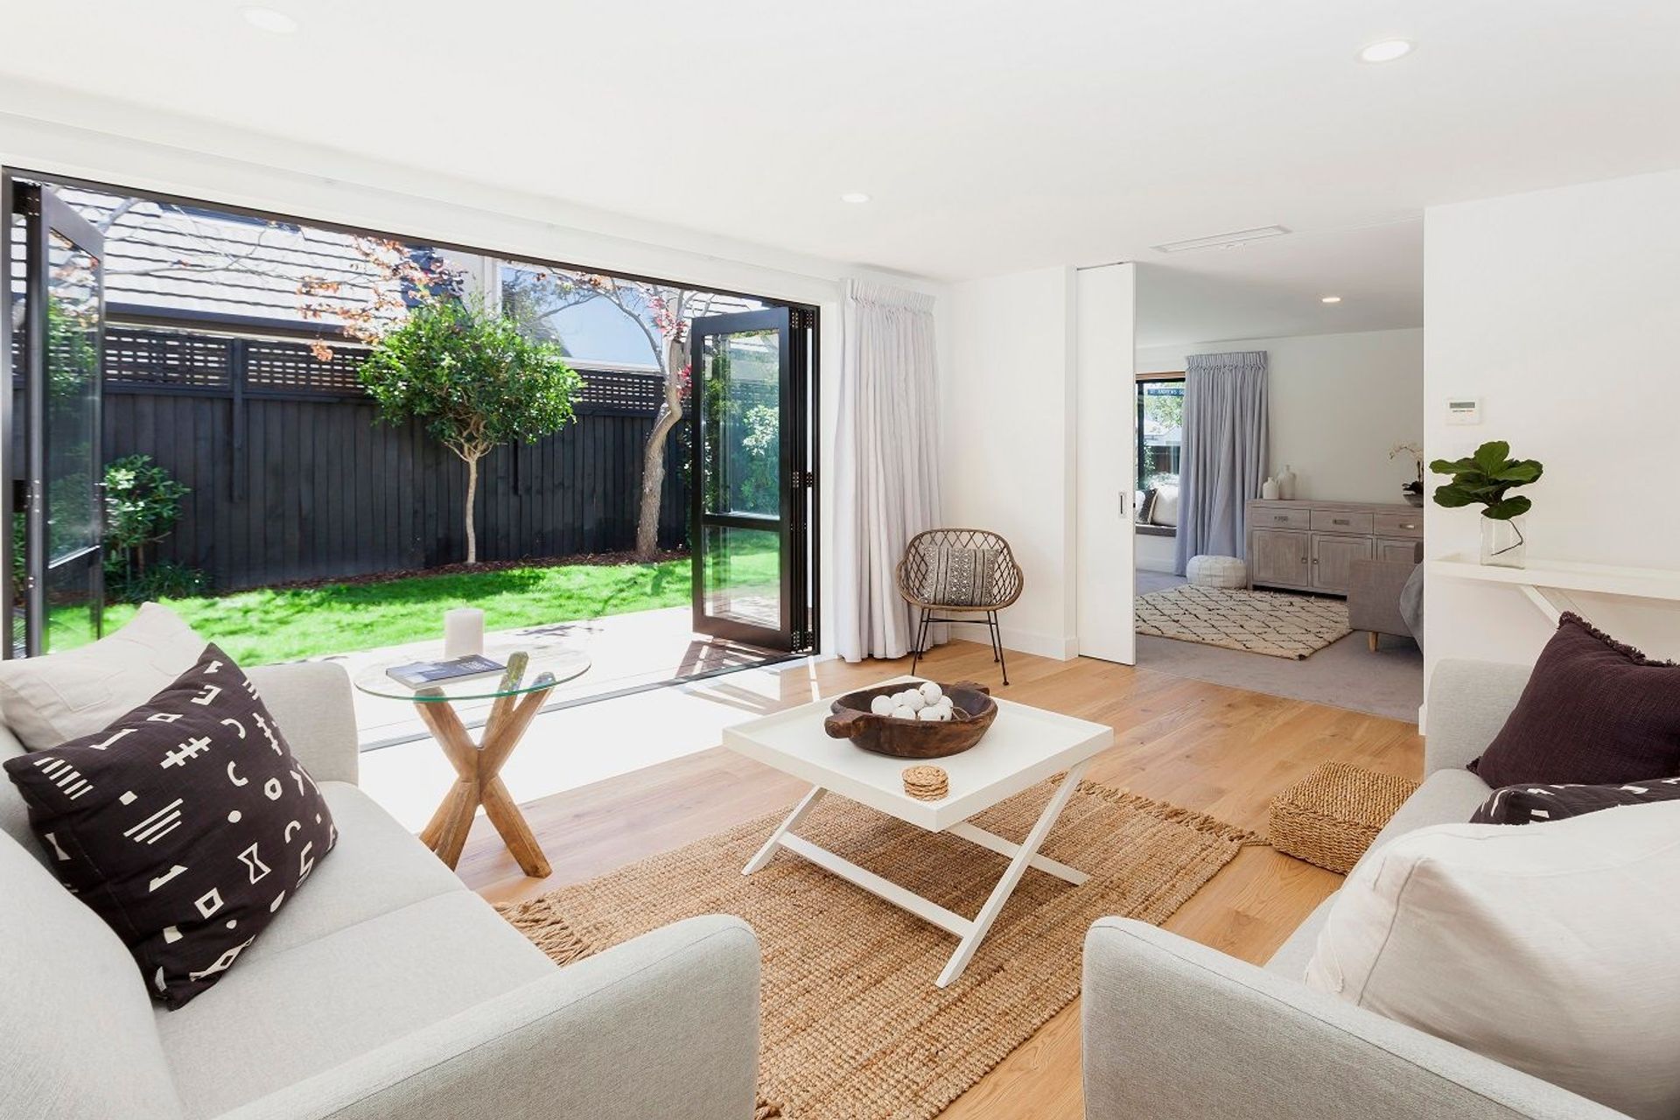
This solid brick home built in 1993 nd was in relatively good condition post earthquakes. However, it had a very awkward layout with separate living areas and kitchen on the cold, dark side of the house with no indoor/outdoor flow from the living areas.
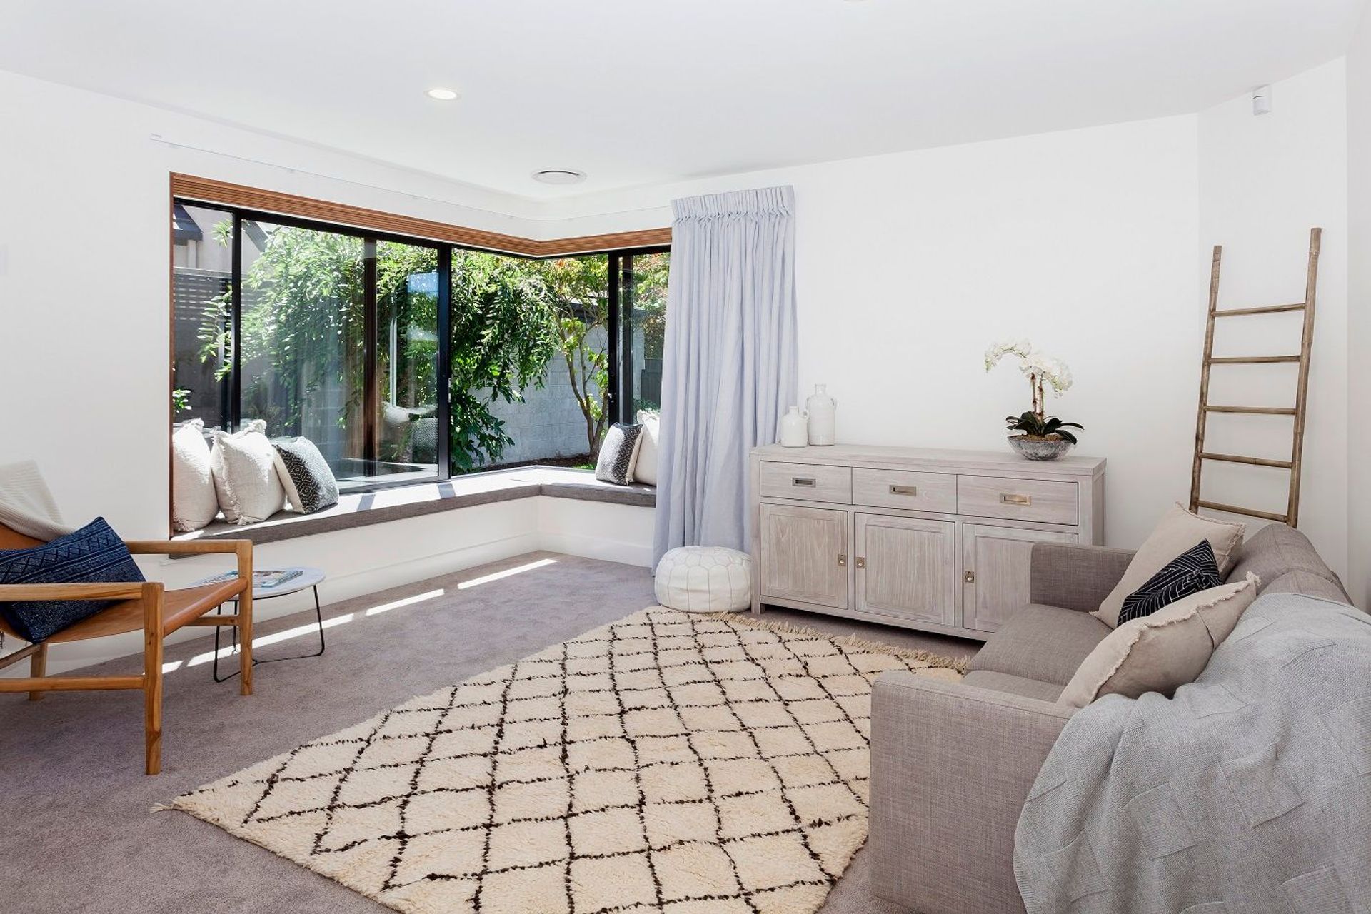
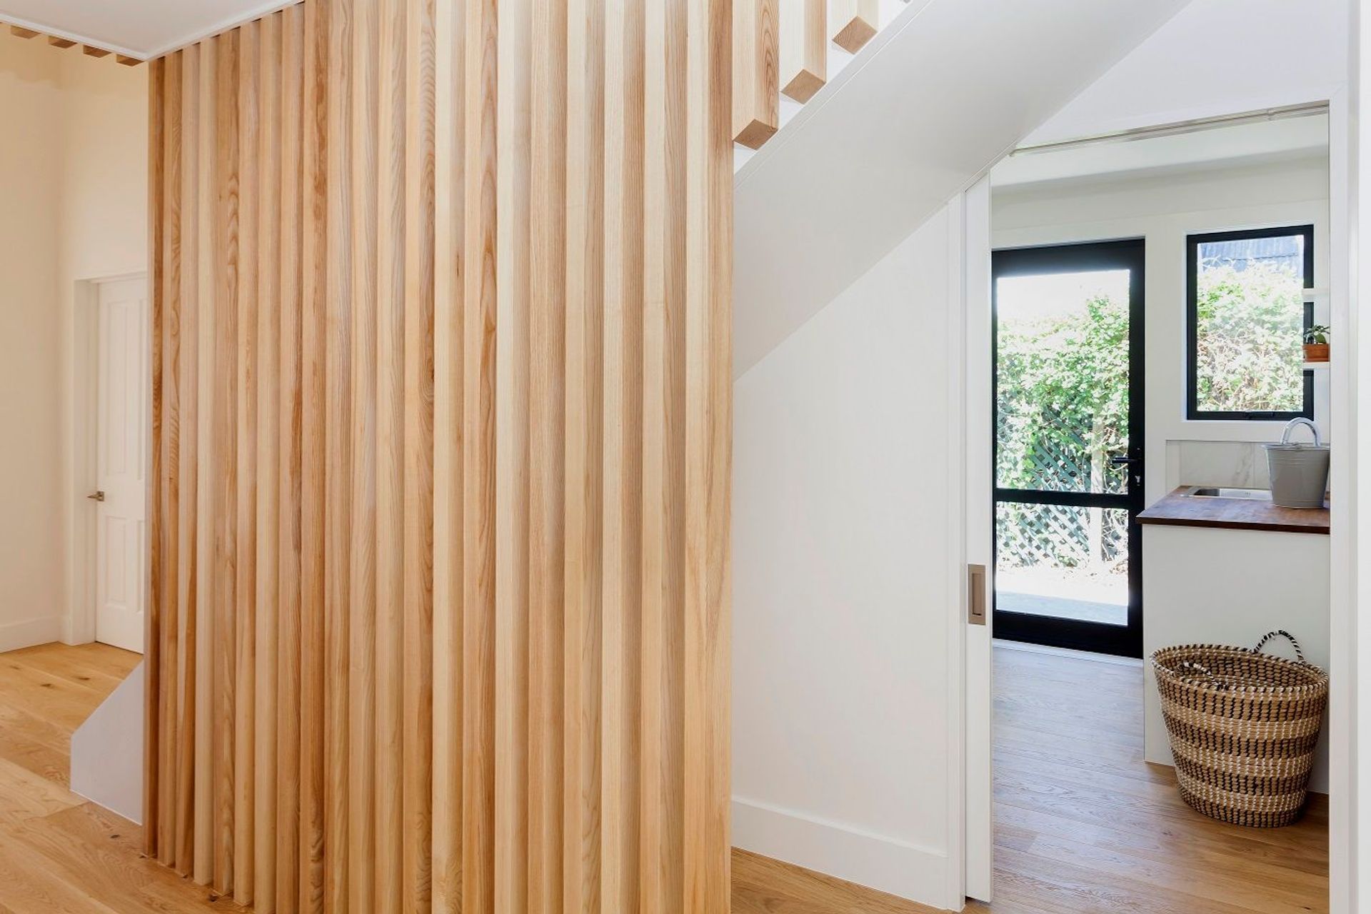
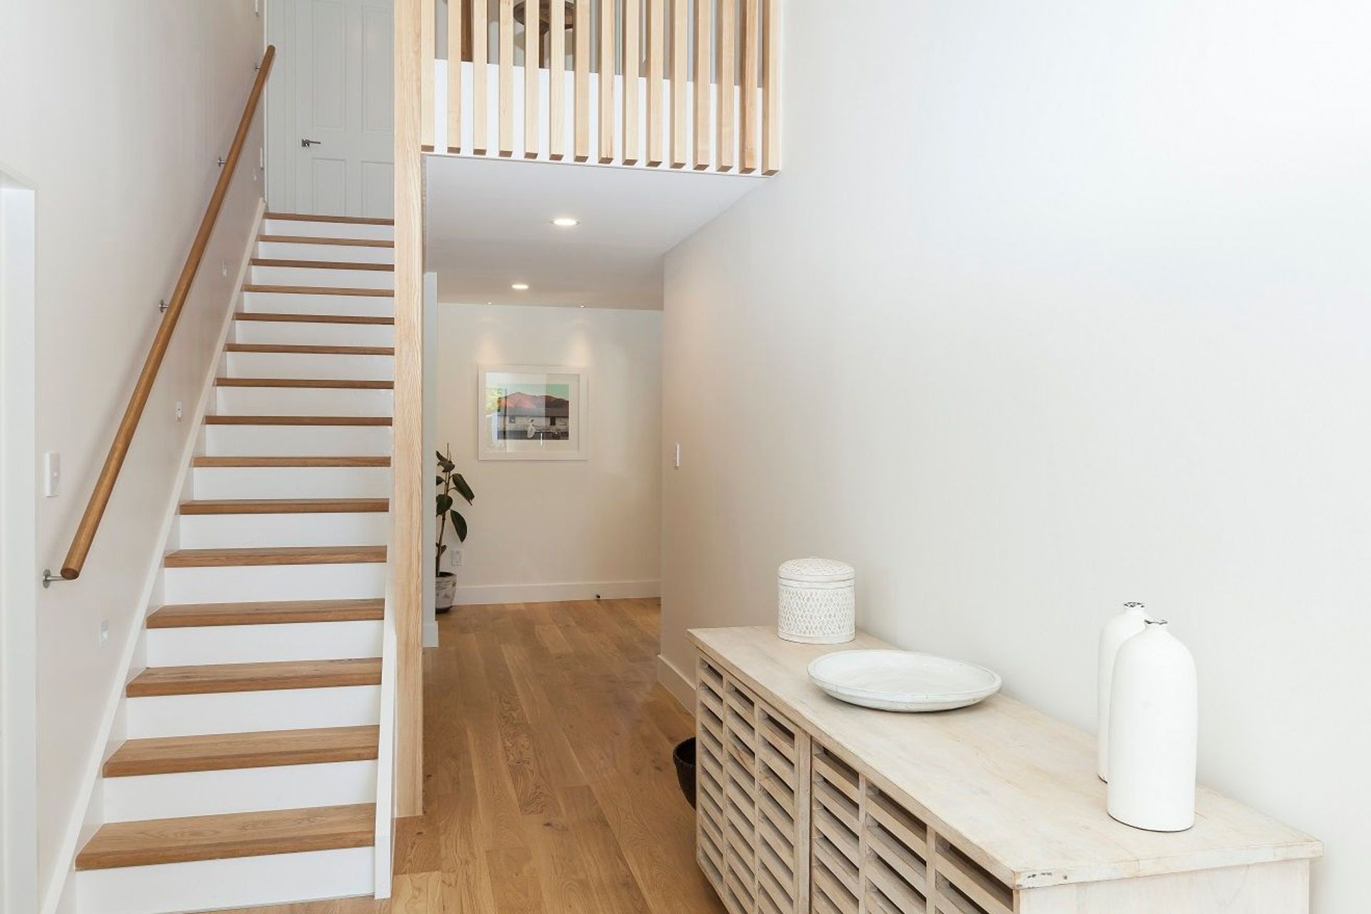
This renovation involved a complete layout change downstairs by removing walls and opening up the living areas, moving the master bedroom and ensuite to the once living room. This made the living areas a lot larger, lighter and flow beautifully onto a newly tiled patio on the stream boundary. The hallway feature of American Ash slats and oak flooring adds warmth to the open space.
Like this Project?
Hire Brad Richards Building
Professionals used in
this project
The practices and trades credited on this project.

More projects from
Brad Richards Building
Other work by Brad Richards Building, across every category they build in.


More in
Single House
Everything else in Single House, from every practice on ArchiPro.


Next Project
Keep scrolling