Project team
- Dwelling Architectural Design
- stw studio
Product Suppliers
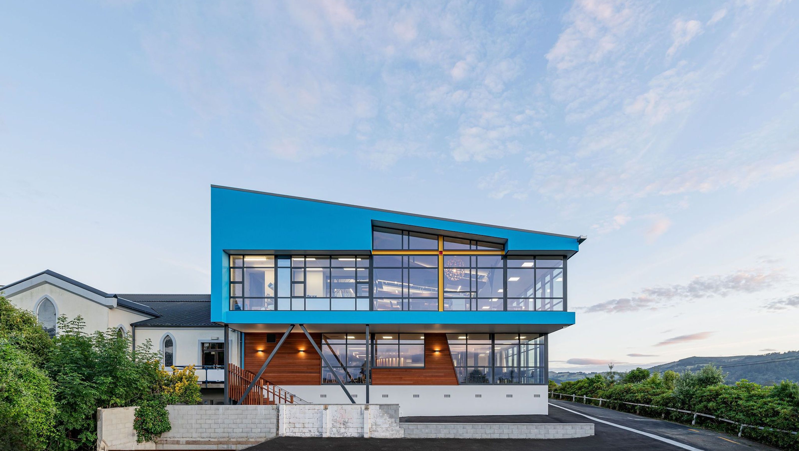
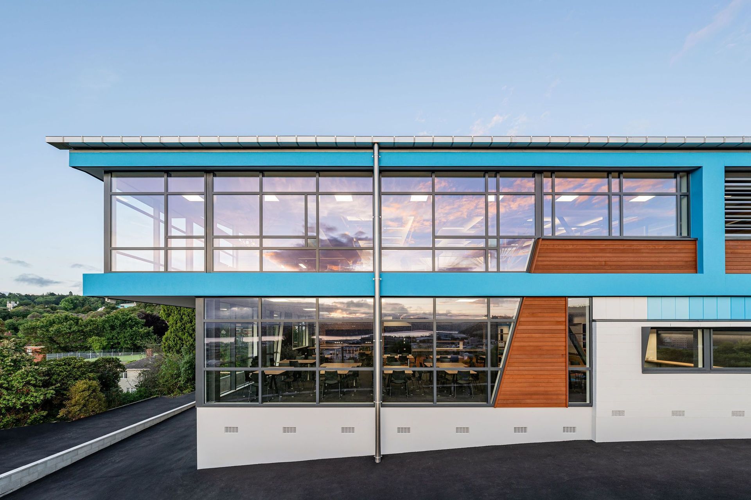
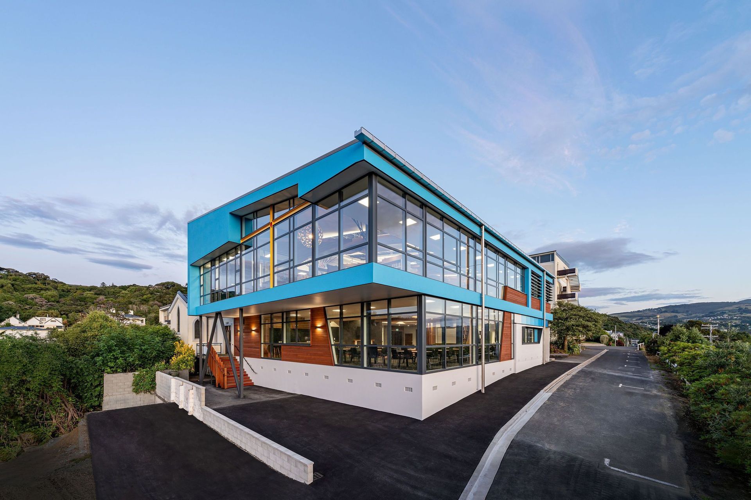
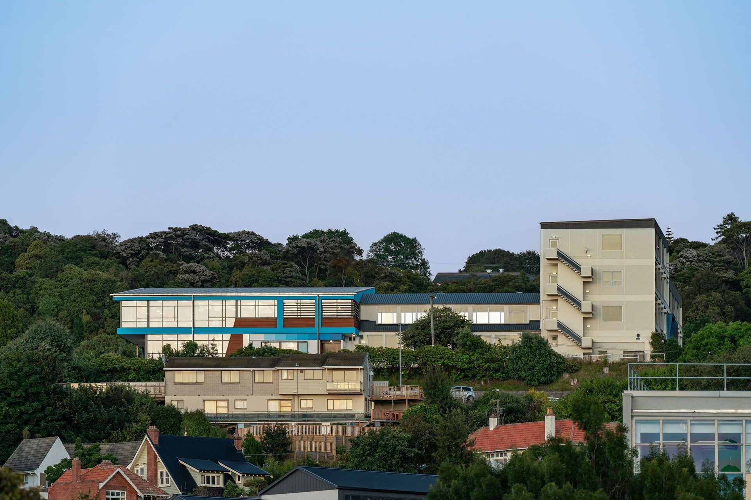
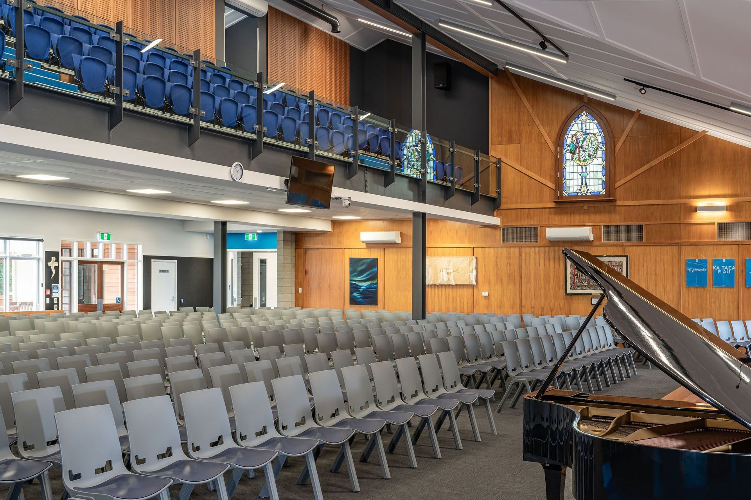
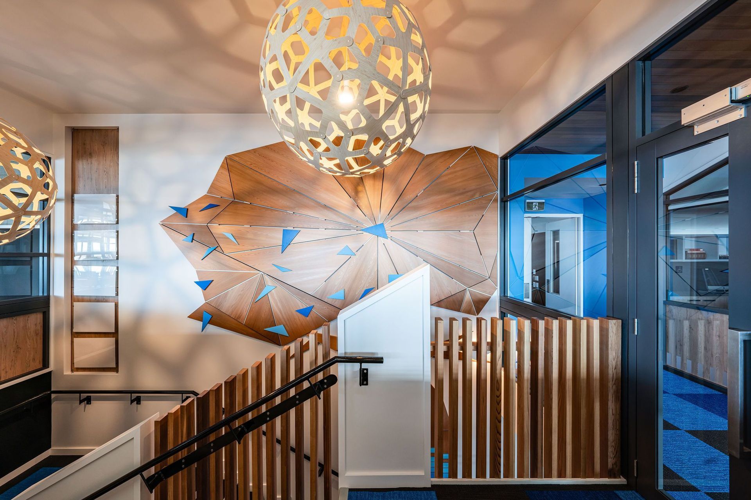
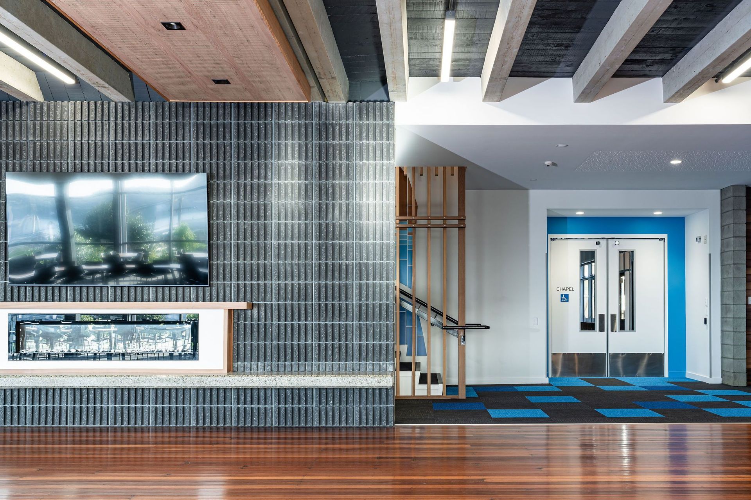
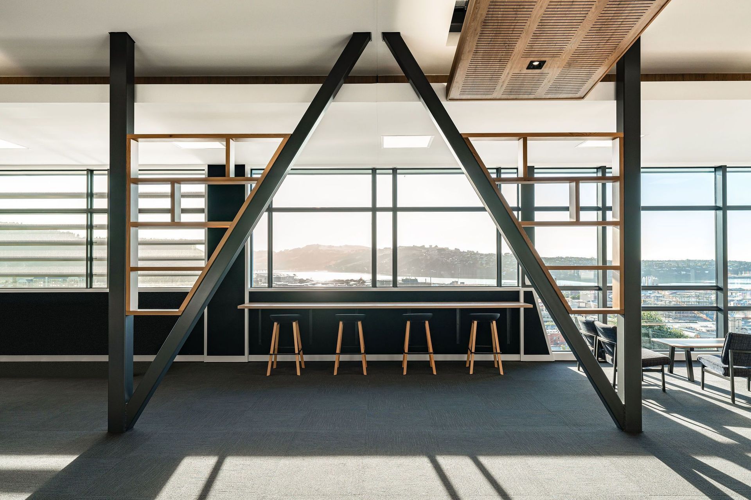
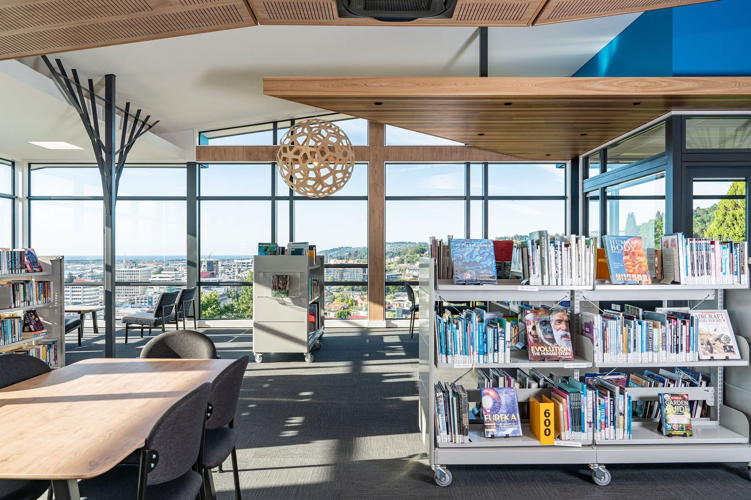
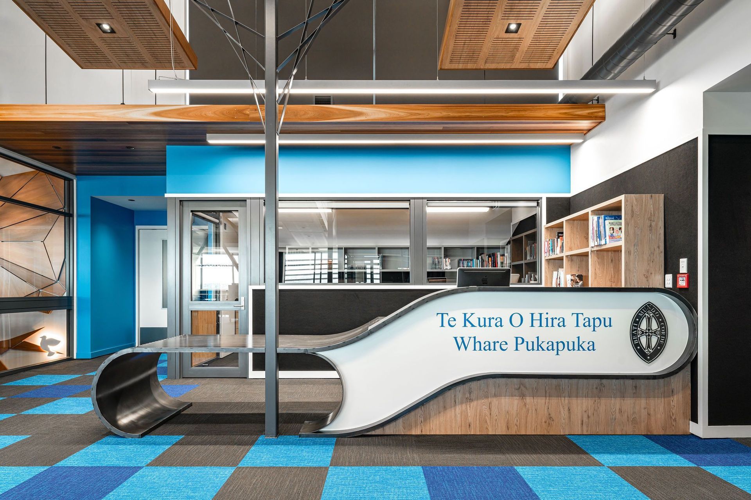
Redevelopment of St Hilda's Collegiate School featuring a contemporary Chapel/Mezzanine extension, alongside a new library, cafeteria, and classroom extensions, set for completion in 2024.
The Redevelopment of a new library, new cafeteria, classroom extensions and a Chapel/Mezzanine extension
- Completed
- 2024
- Price range
- 5m+
- Building style
- Contemporary
- Client
- St Hildas Collegiate School

Awards
Education Winner
Resene Total Colour Award
Australian Good Design Award Winner accolade
Australian Good Design Awards
Like this Project?
Hire Dwelling Architectural Design
Professional Reviews
The products behind the project
One product specified into this build from one supplier, a verified ArchiPro member. Tap through to specifications, suppliers and lead times.

Professionals used in
this project
The practices and trades credited on this project.





More projects from
Dwelling Architectural Design
Other work by Dwelling Architectural Design, across every category they build in.


More in
Schools
Everything else in Schools, from every practice on ArchiPro.


Next Project
Keep scrolling