Project team
- ArchitectRamsay Architects
- PhotographerLani McKinnon
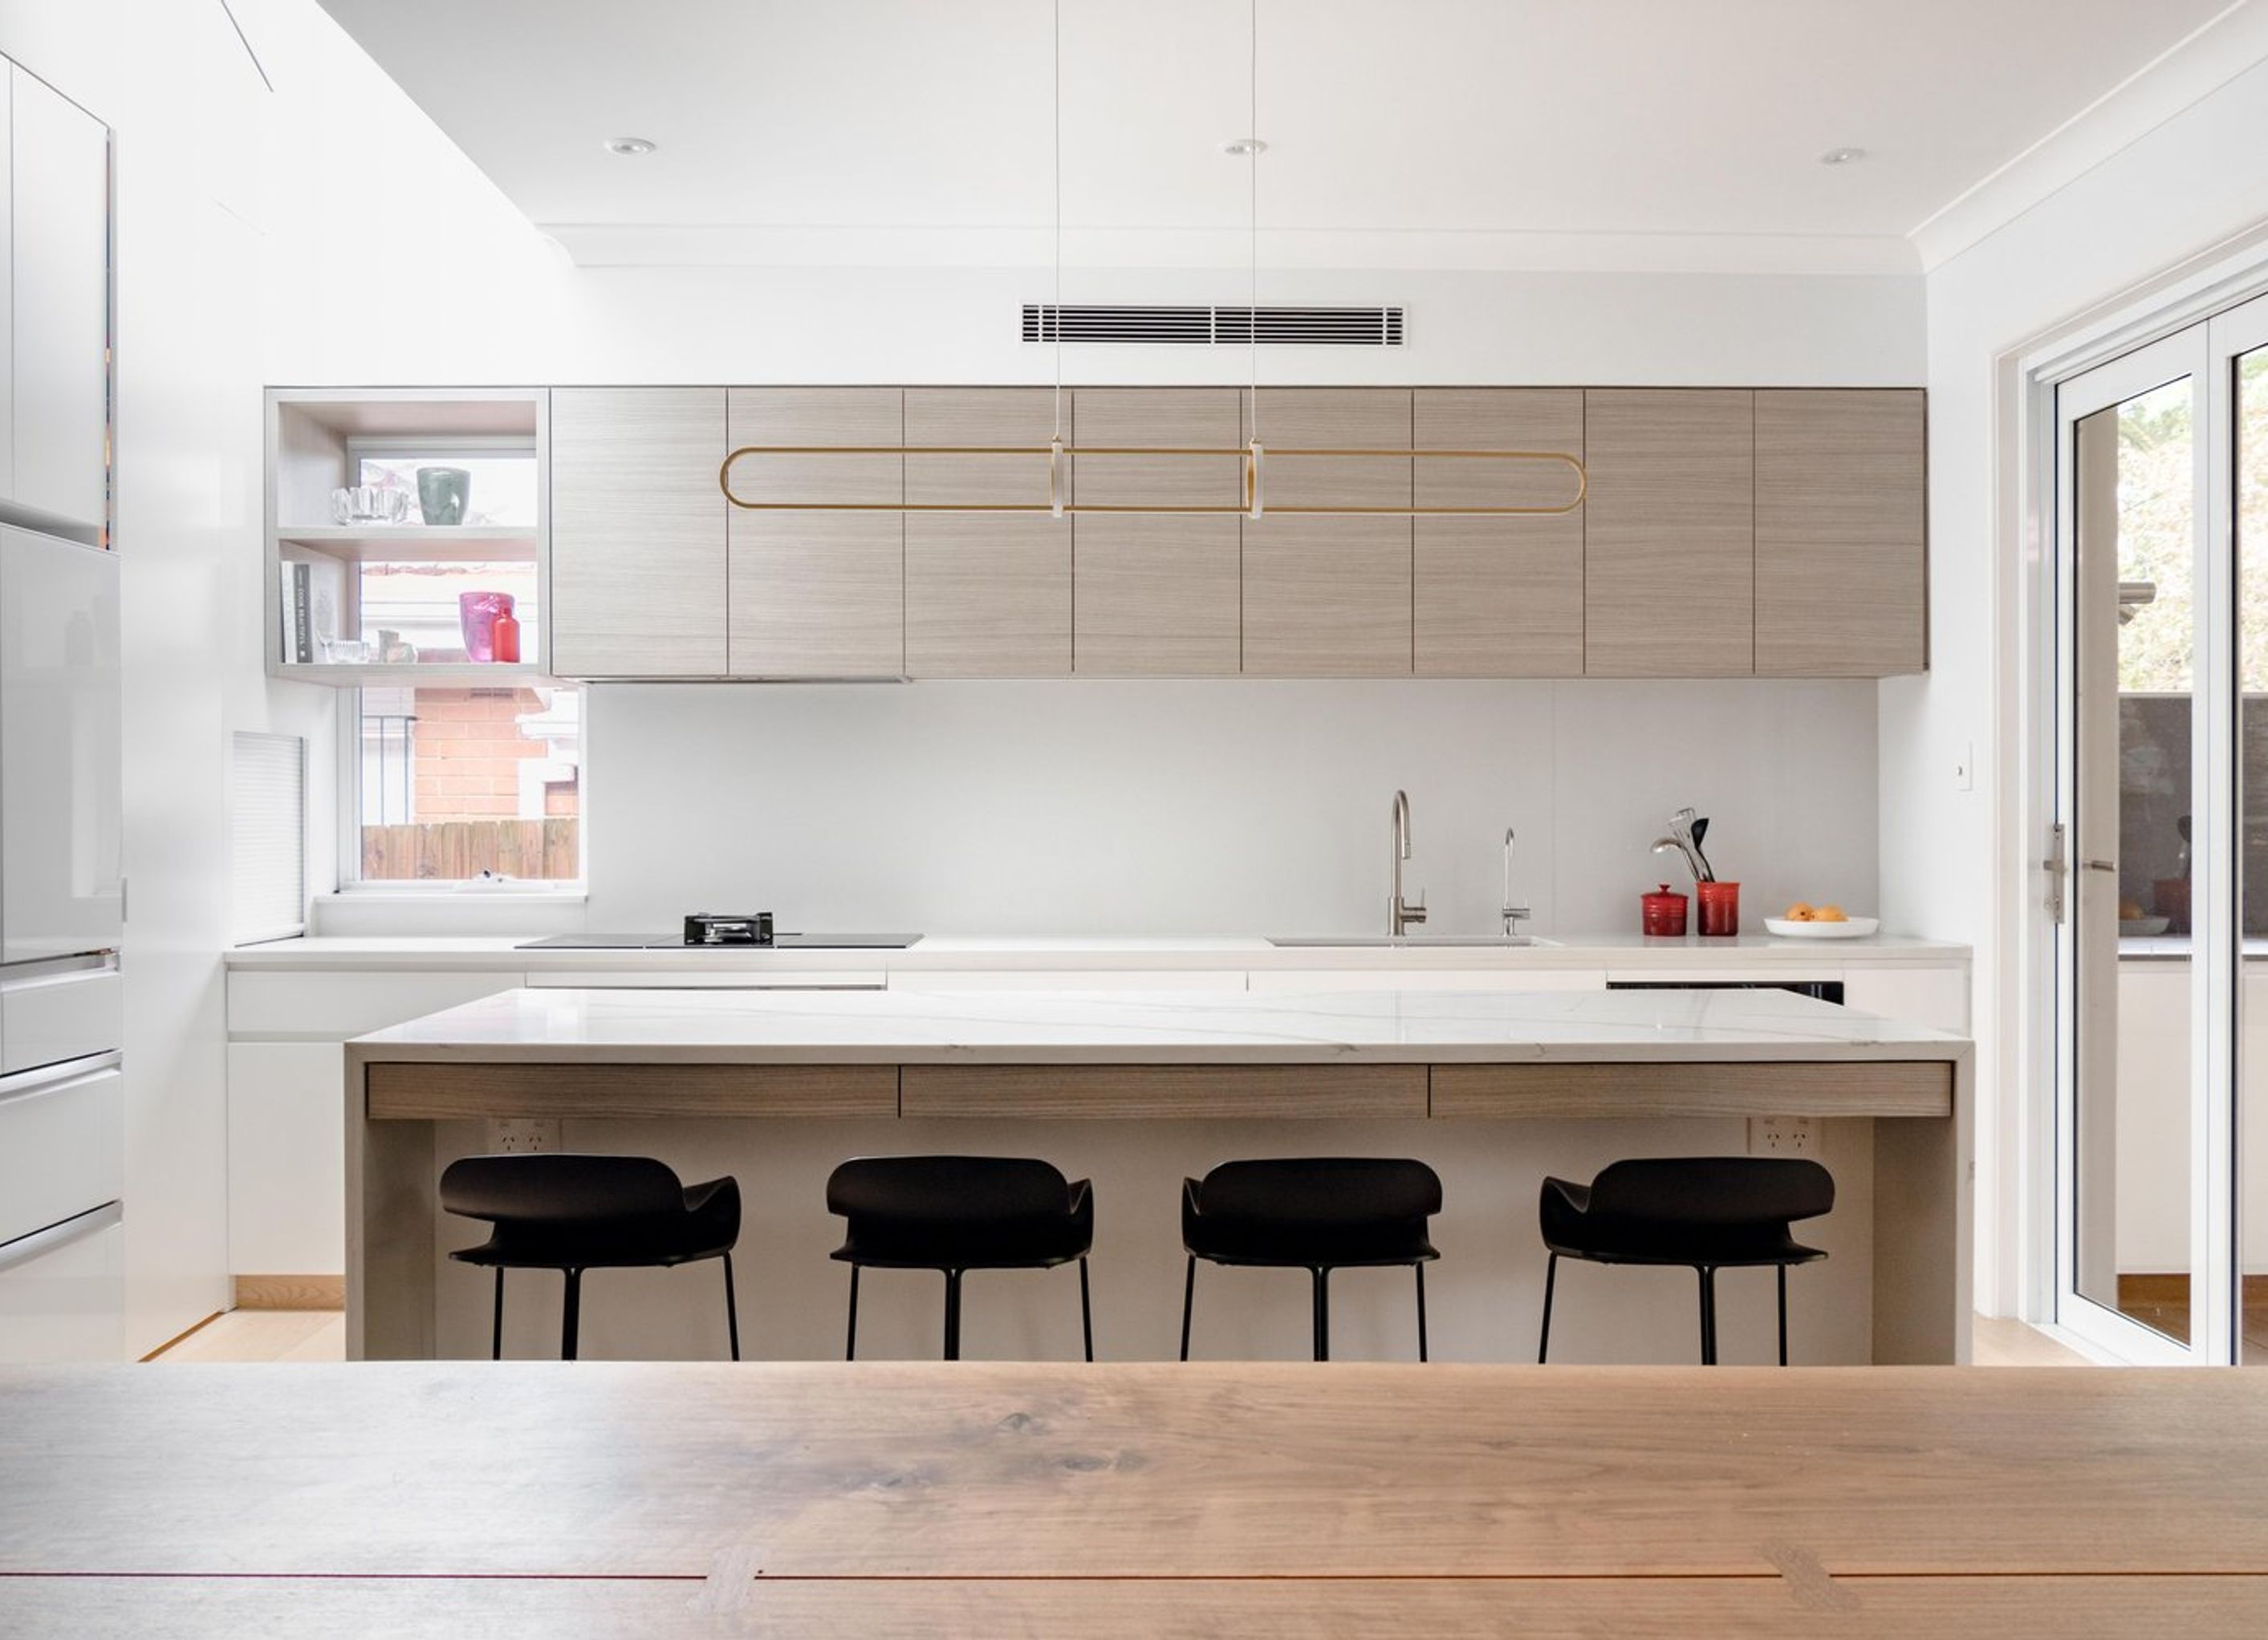
A transformative remodel of a solid bungalow in Sydney’s northern suburbs, enhancing living areas and creating a seamless transition between indoor and outdoor spaces for modern family living.
Remodeling of the living areas of this solid bungalow in Sydney’s northern suburbs has brought new life to a previously limiting and dark series of rooms. Broad access to the rear yard created a seamless transition between internal and external living spaces, transforming this family home for the next generation.
Architecture: Collaboration with JK Designer
Interior Selections: Studio Nino
Structural Design: Ross Engineers
Photography: Lani McKinnon


Professional Reviews
Professionals used in
this project
The practices and trades credited on this project.


More projects from
Ramsay Architects
Other work by Ramsay Architects, across every category they build in.


More in
Kitchen
Everything else in Kitchen, from every practice on ArchiPro.


Next Project
Keep scrolling