Project team
- Interior DesignerK.Holland Architectural Interiors
- PhotographerKristoffer Paulsen
Product Suppliers
Located within the historic Memorial Hall, St Kilda RSL has stood proudly at the heart of St Kilda since 1942. An iconic example of Art Deco architecture, the building carries decades of stories; of service, community, celebration, and connection.
Our vision was to honor that legacy while thoughtfully ushering the space into a new era; a respectful revival of a timeless local landmark, reimagined as a vibrant gathering place for the next chapter of St Kilda’s story.
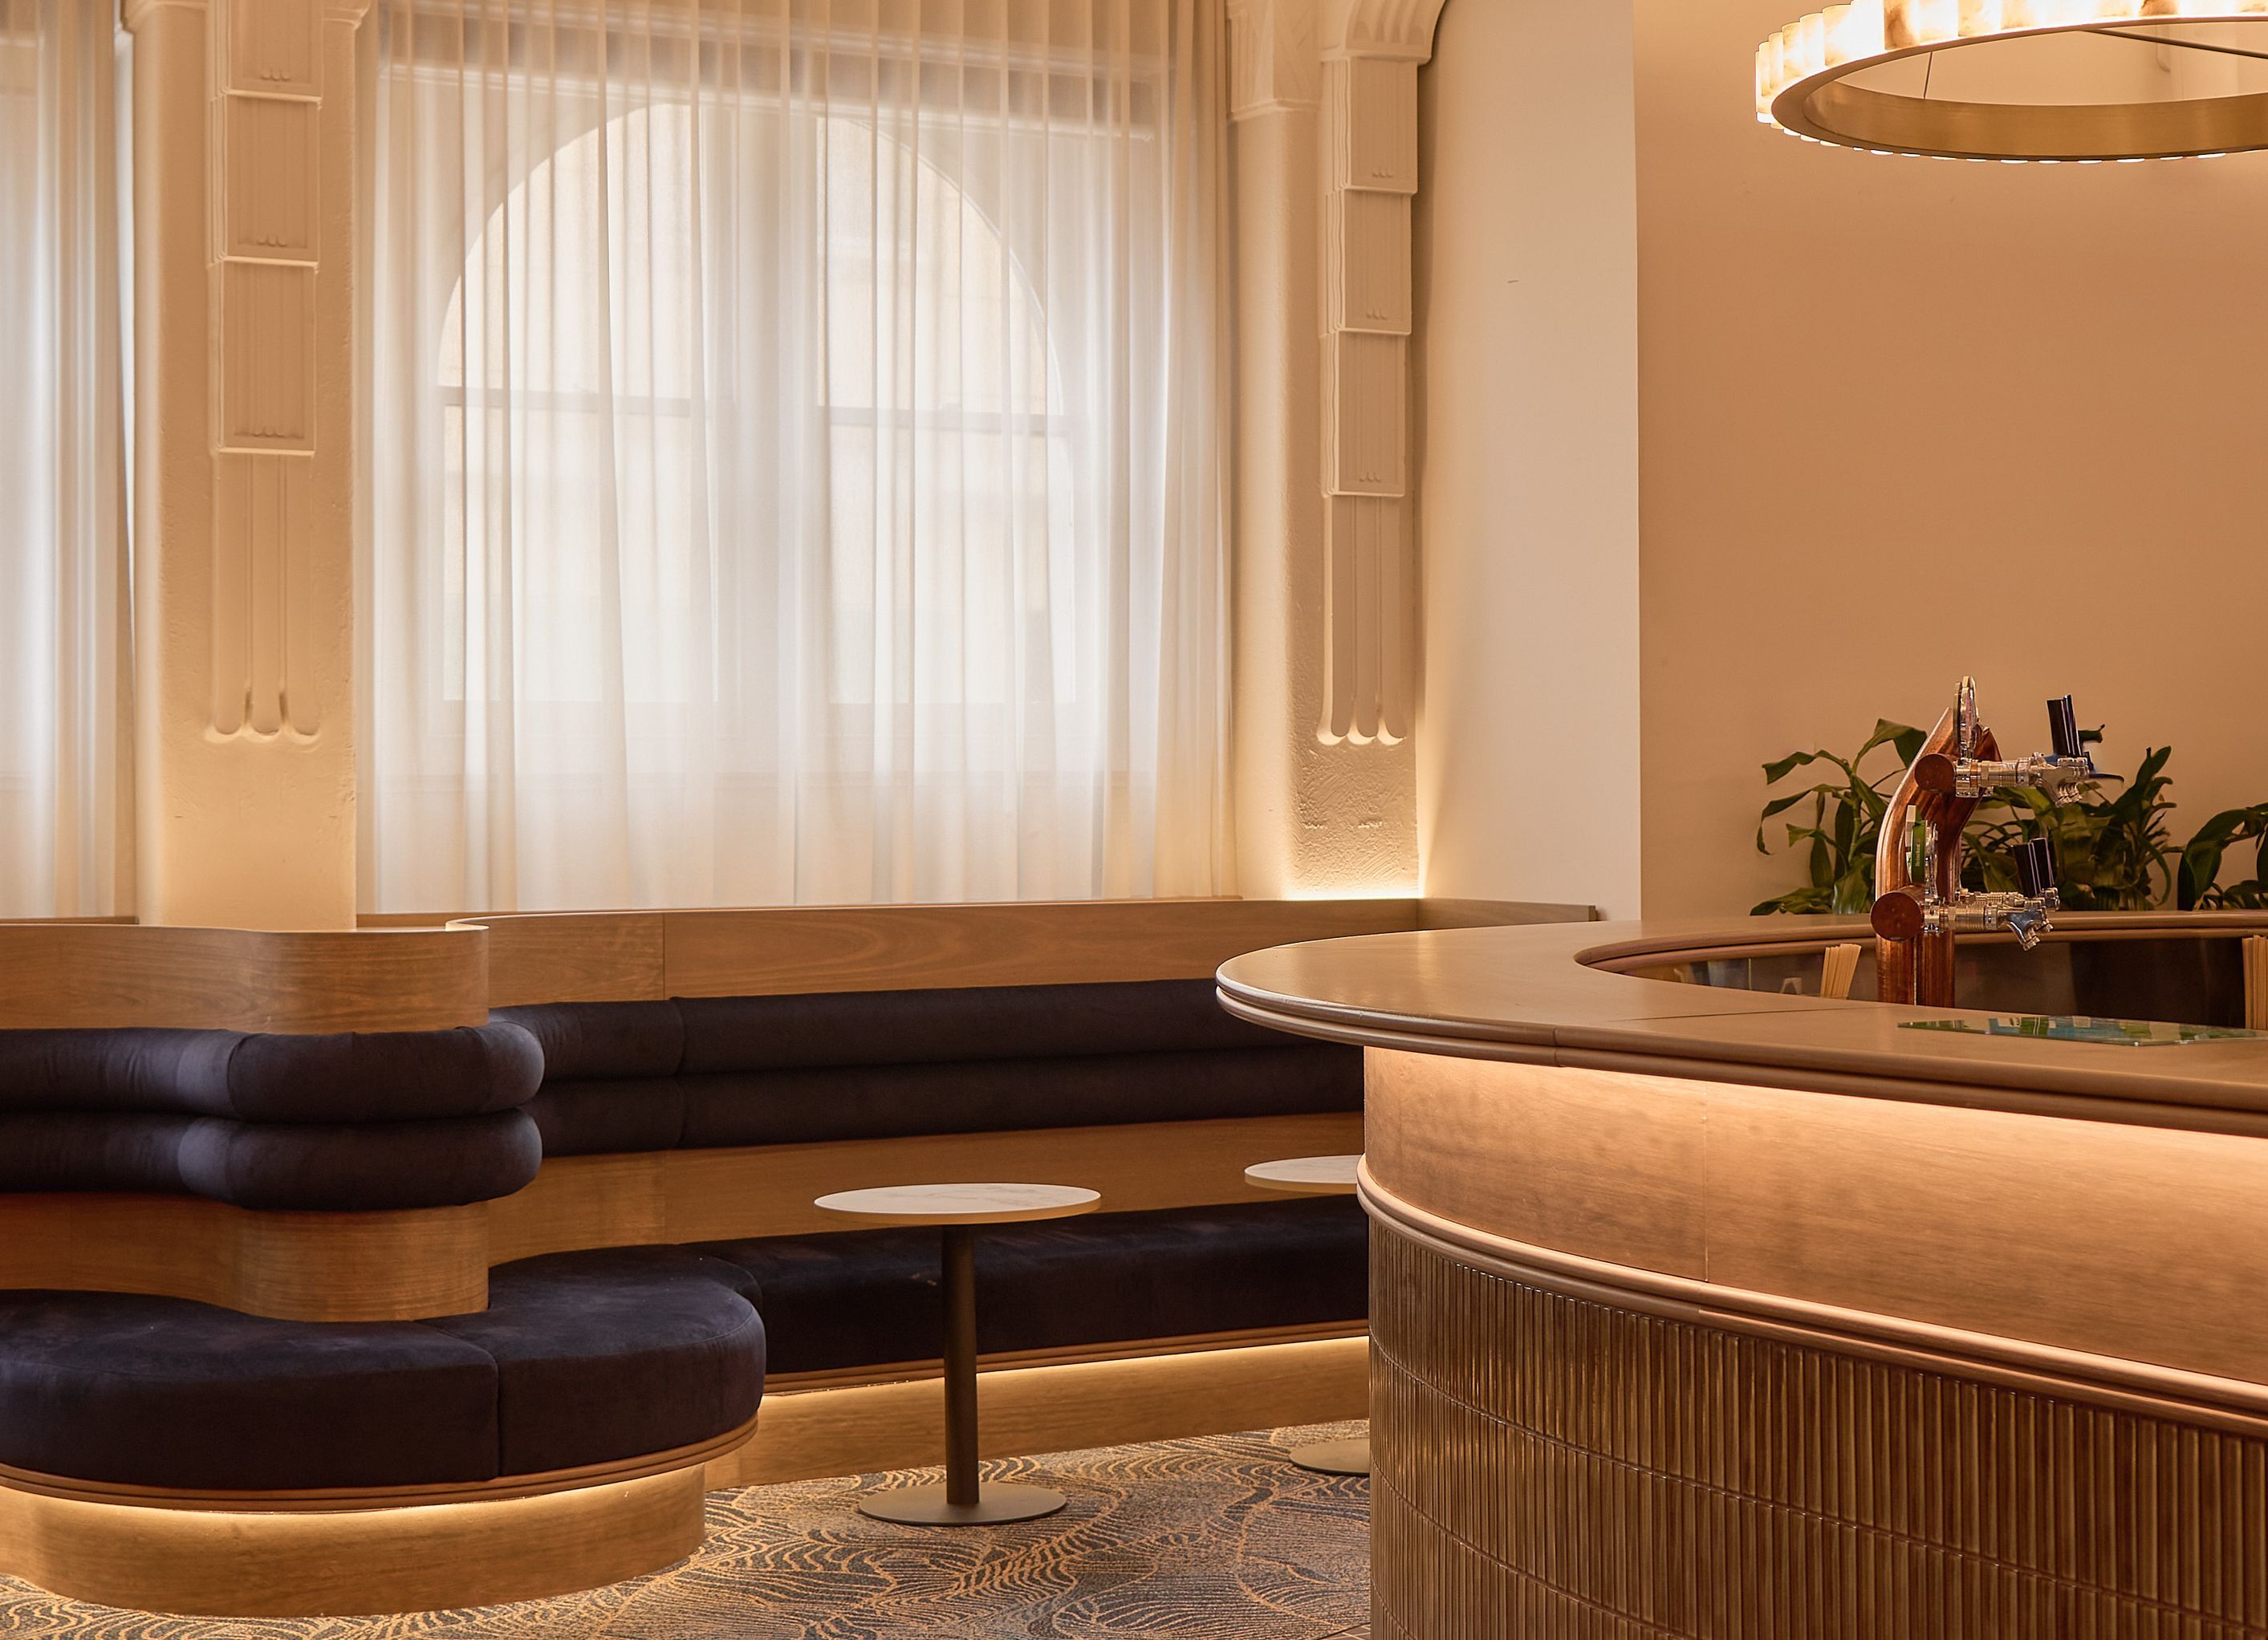
Working closely with the RSL, we designed a revitalized public bar and lounge that respects the hall’s architectural heritage while reimagining its role as a vibrant community hub. Original Art Deco features provided the foundation — elegant curves, geometric detailing, and timeless proportions — which we carefully restored and complemented with refined contemporary touches.
Rich textures, warm lighting, and layered materials create a space that feels both nostalgic and fresh. The new public bar anchors the room with confidence, while the lounge areas invite conversation, reflection, and connection. Every design decision was made to celebrate the building’s past while enhancing its functionality for today’s customers.
The result is not simply a renovation, but a continuation of St Kilda’s story; a space where history is preserved, community is strengthened, and new memories are made.
Photography: Kristoffer Paulsen
- Completed
- 2025
- Price range
- $0 - $0.25m
- Building style
- Art Deco


Project team

Kelly Holland
Director

Lan Dinh
Professional Reviews
Professionals used in
this project
The practices and trades credited on this project.



More projects from
K.Holland Architectural Interiors
Other work by K.Holland Architectural Interiors, across every category they build in.


More in
Interiors
Everything else in Interiors, from every practice on ArchiPro.


Next Project
Keep scrolling