

Project team
- Island Interiors
- Peter Rees
Product Suppliers
A century-old villa transformed into a light-filled family home, enhancing flow and connectivity with elegant, timeless finishes while preserving historical details for a cohesive living experience.
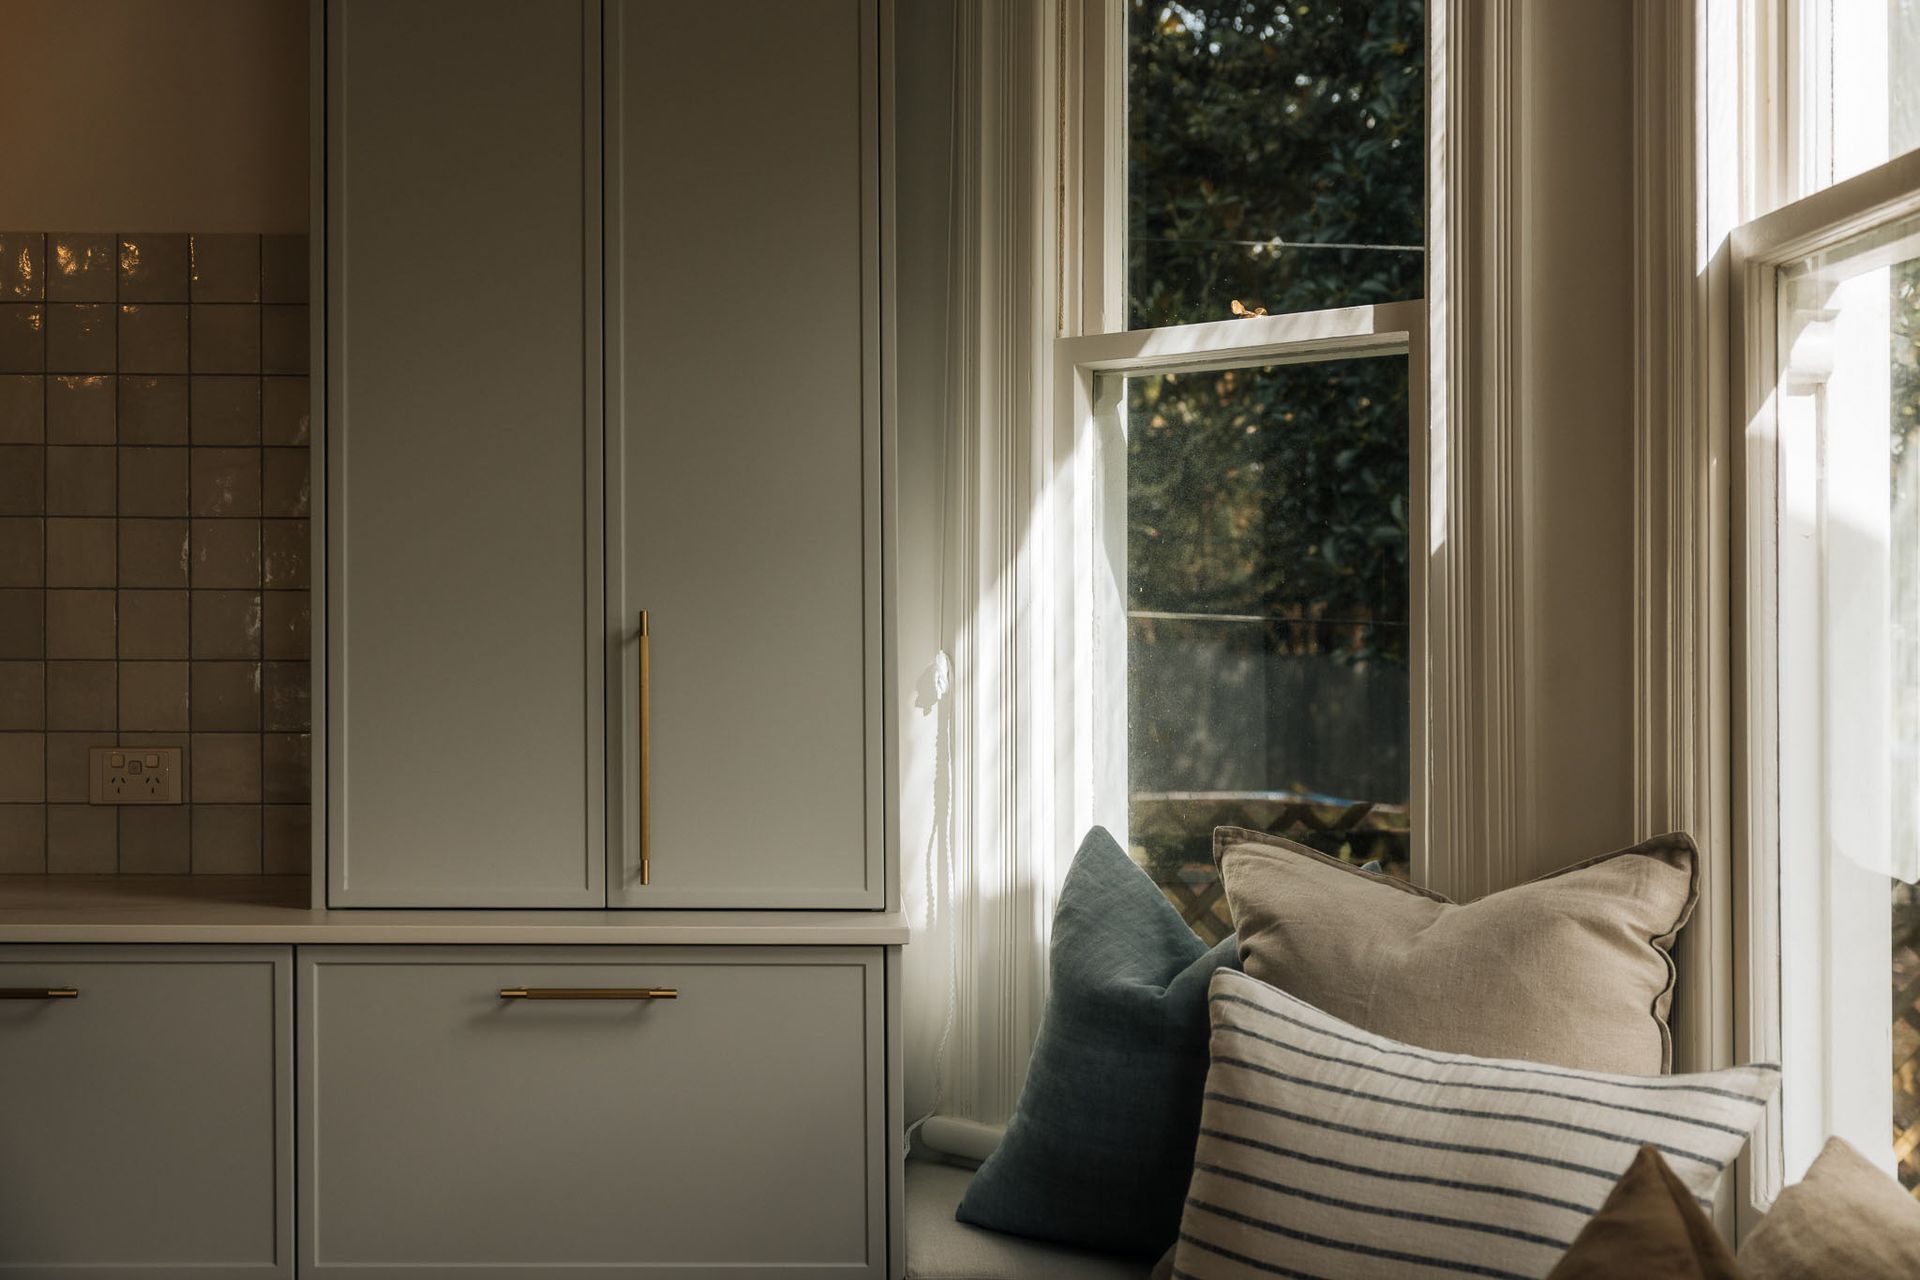
This century old villa was ready for a transformation. Creating flow and useable spaces for the family to gather and entertain was a priority.
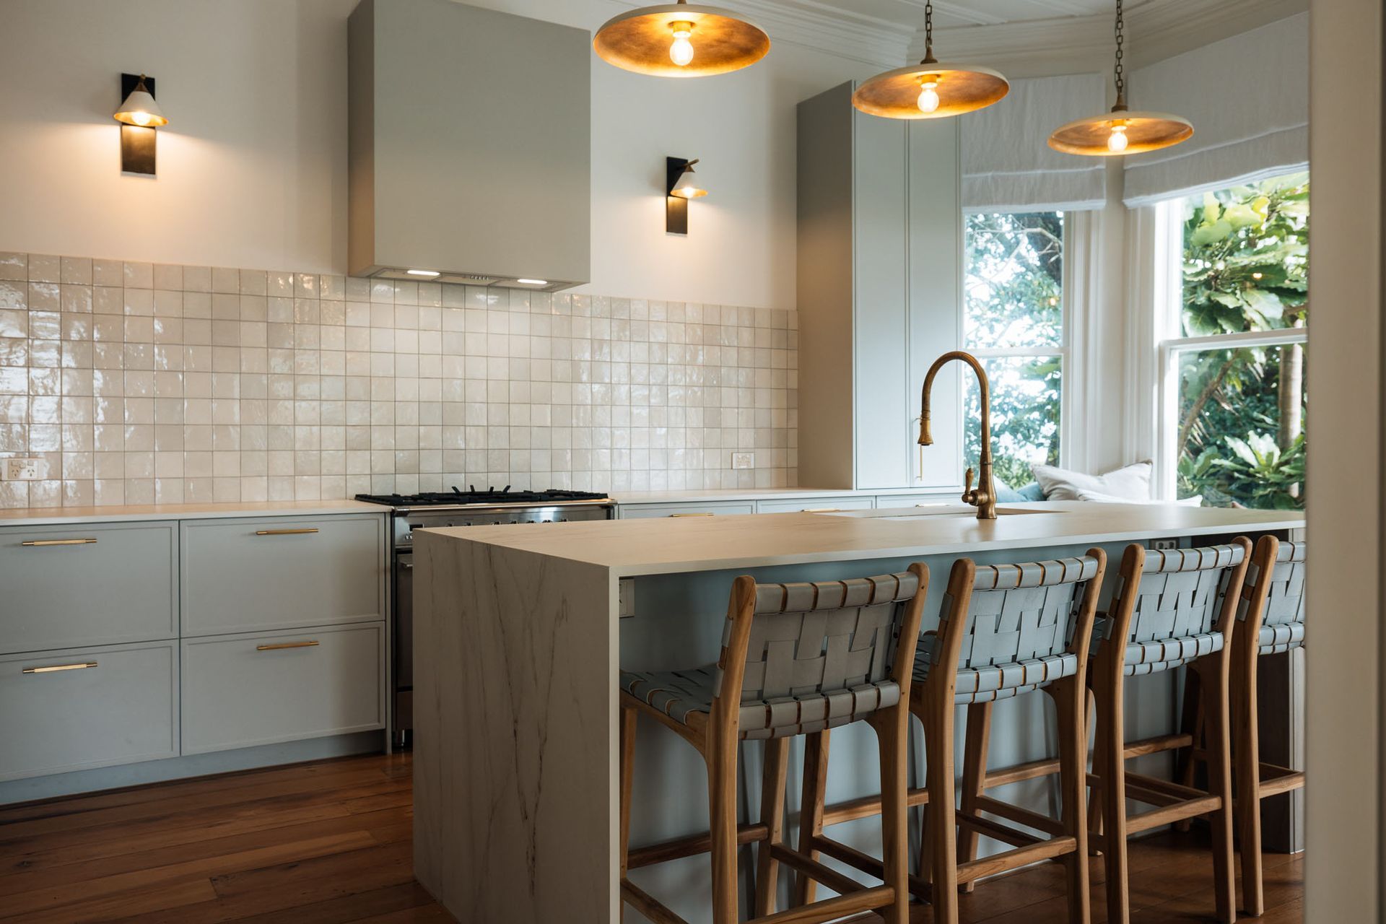
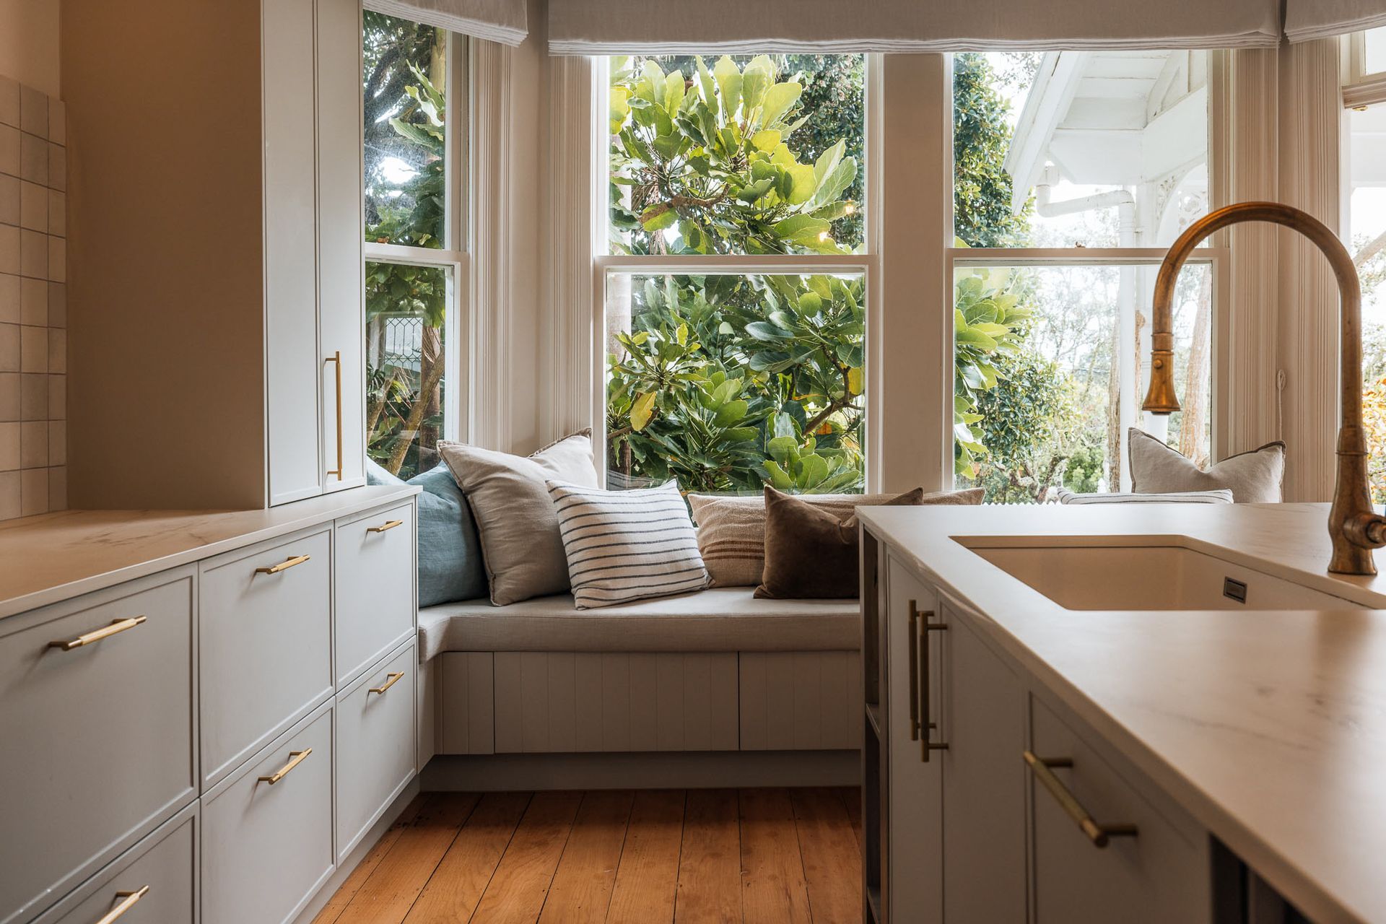
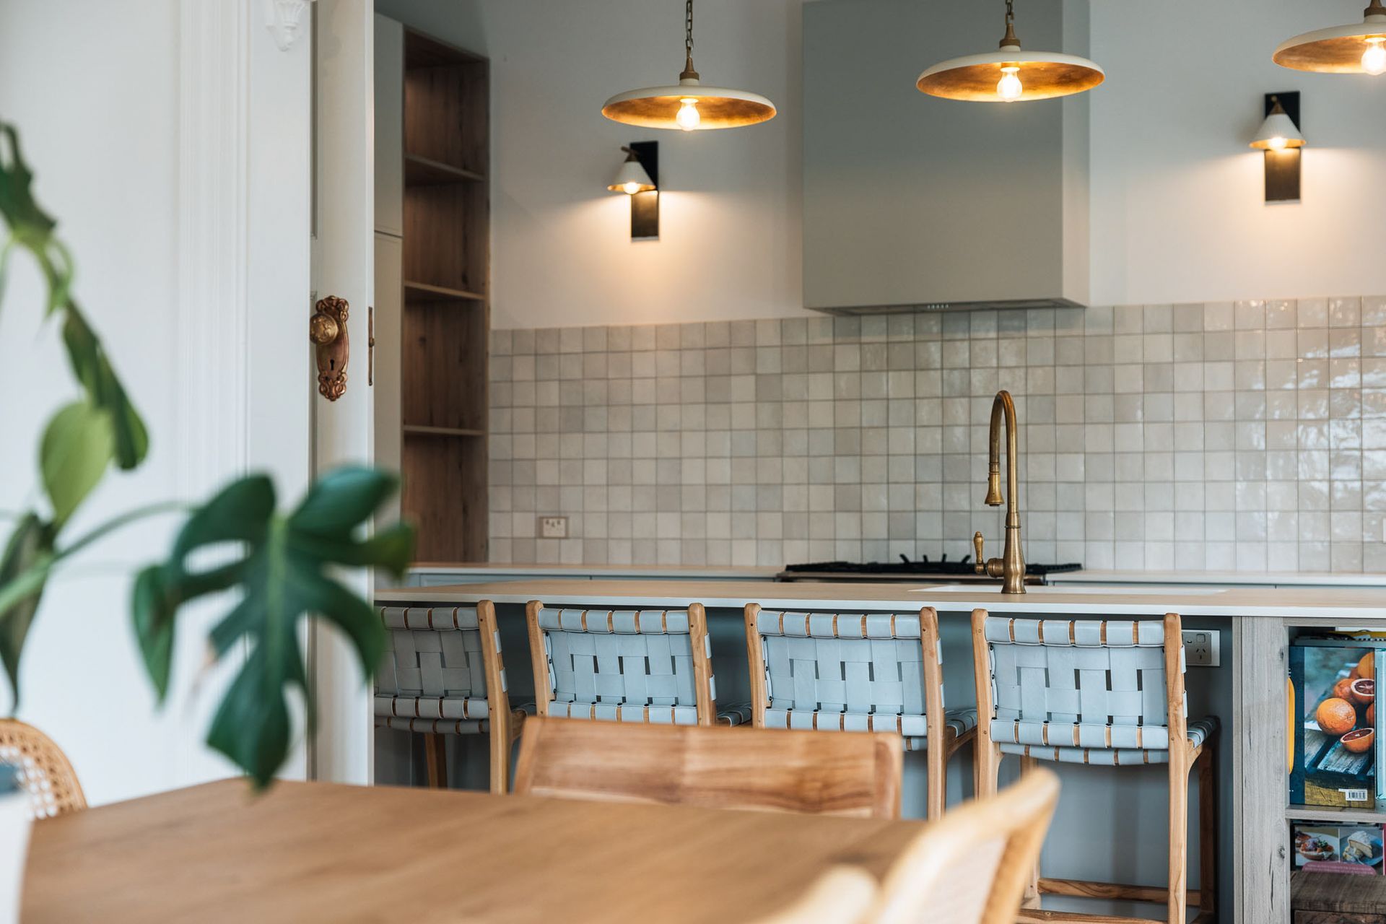
Island Interiors view was to the flip the existing floor plan of this home. With the kitchen stuck on the dark side of the house and rooms not used often it was our goal to bring the kitchen into the space with light and views across a stunning garden. We aimed to make all of the rooms used every day and create spaces for the family to connect with each other but also to entertain.
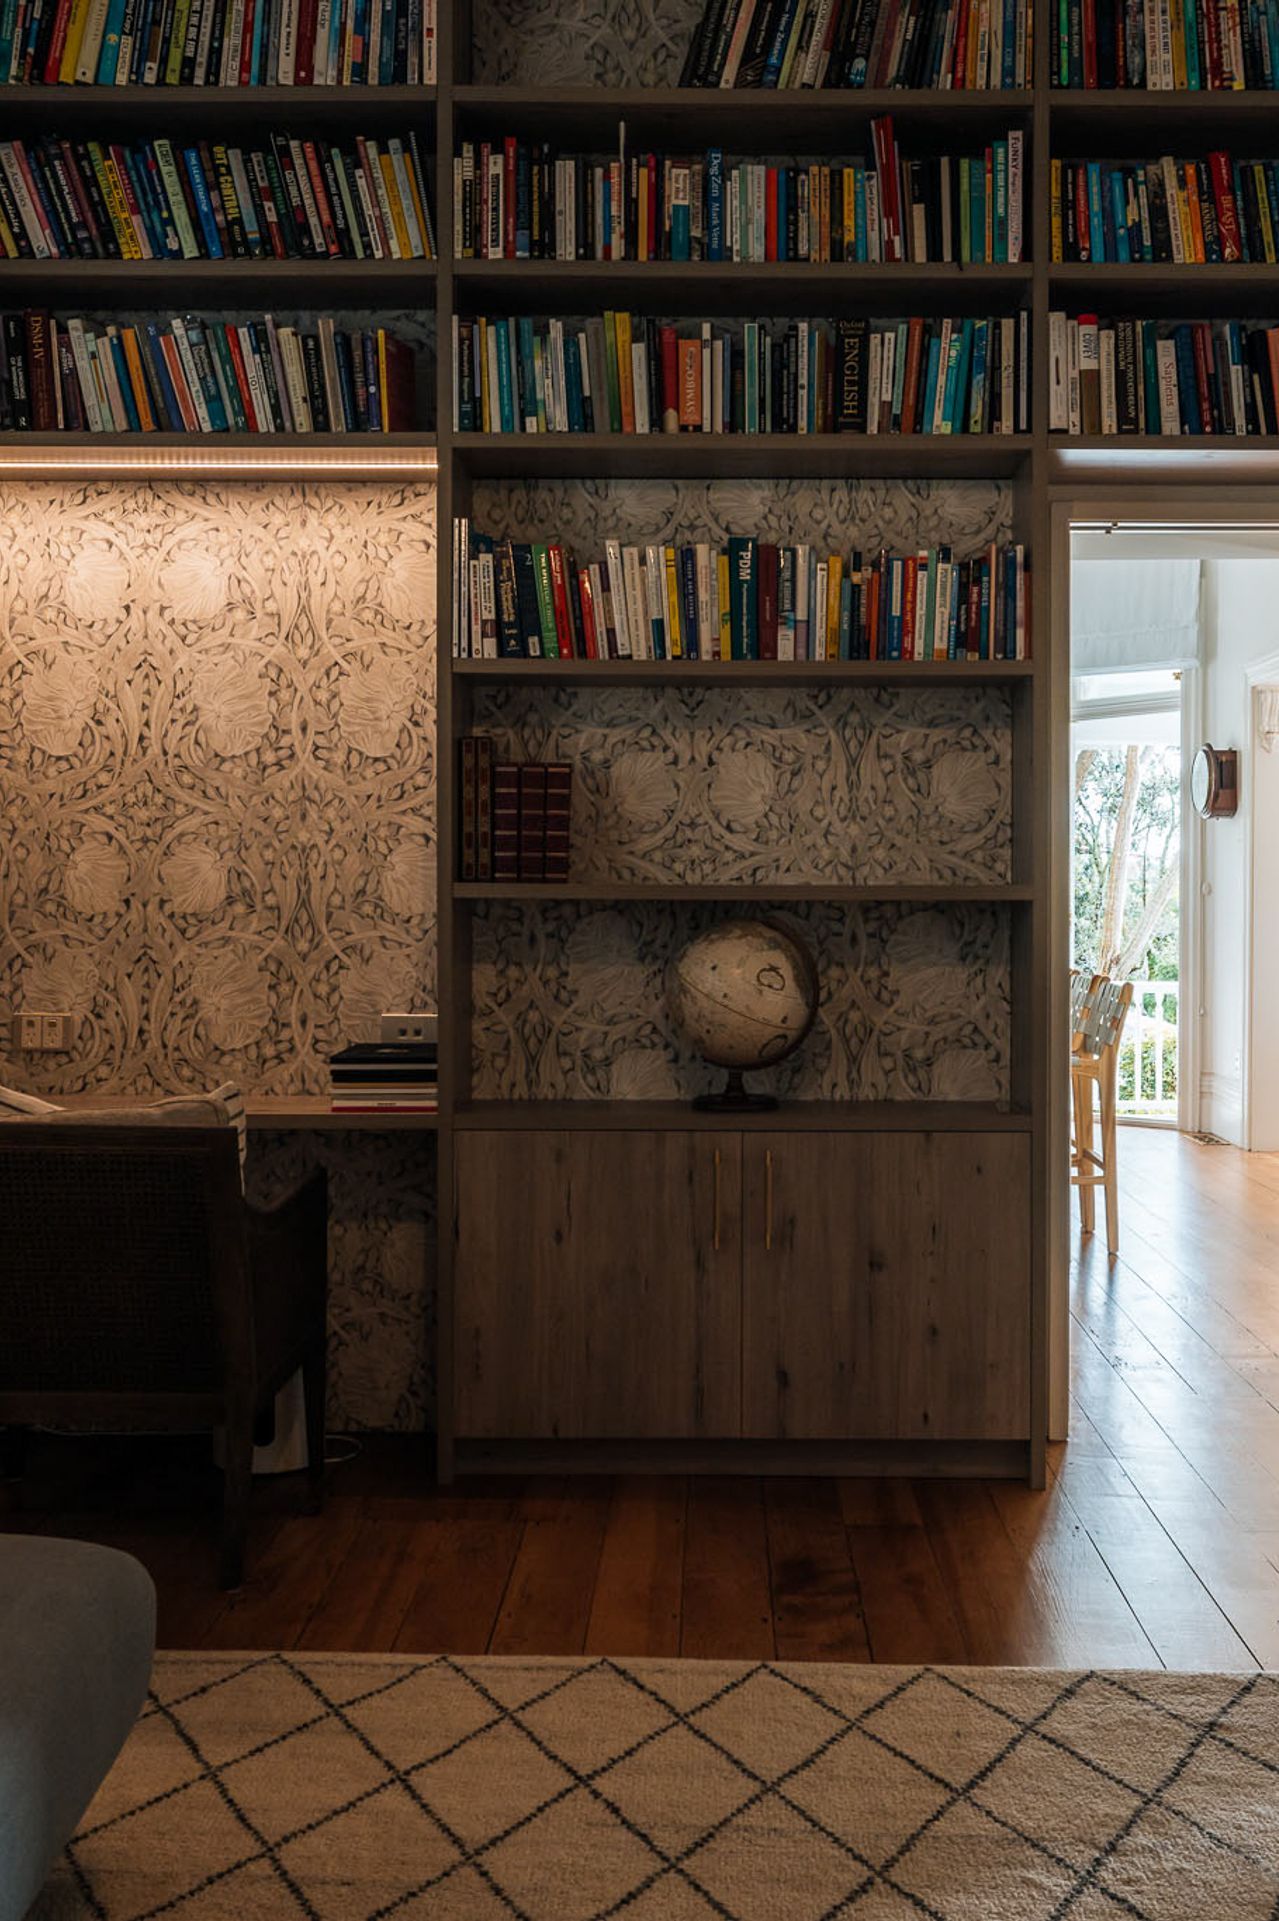
The new dining room location adjacent to the kitchen gives the space flow and connection between to the 2 areas. The snug TV room and library was designed for the family to relax and unwind in but to also open up when entertaining.
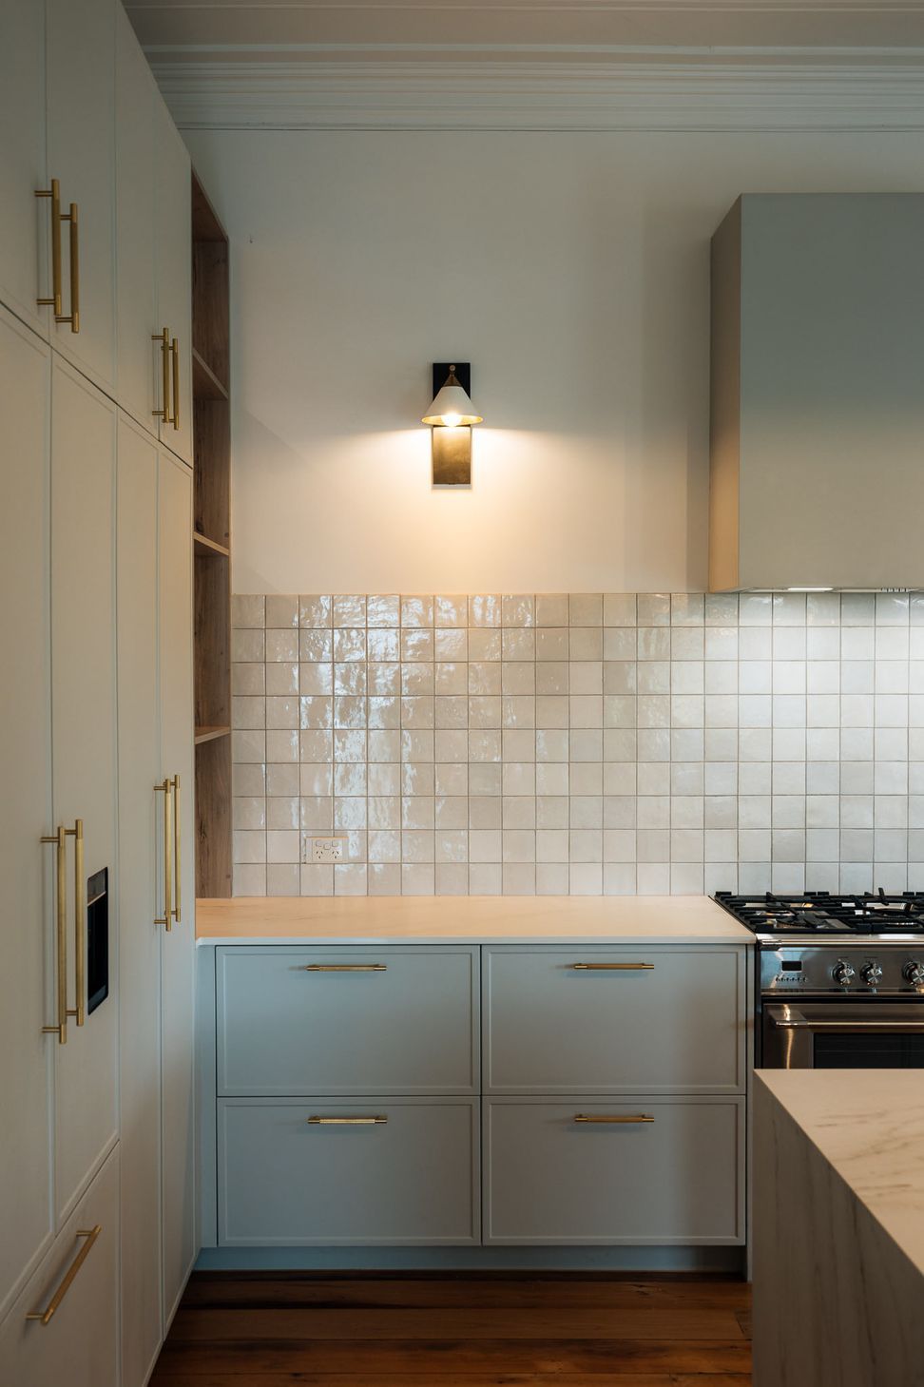
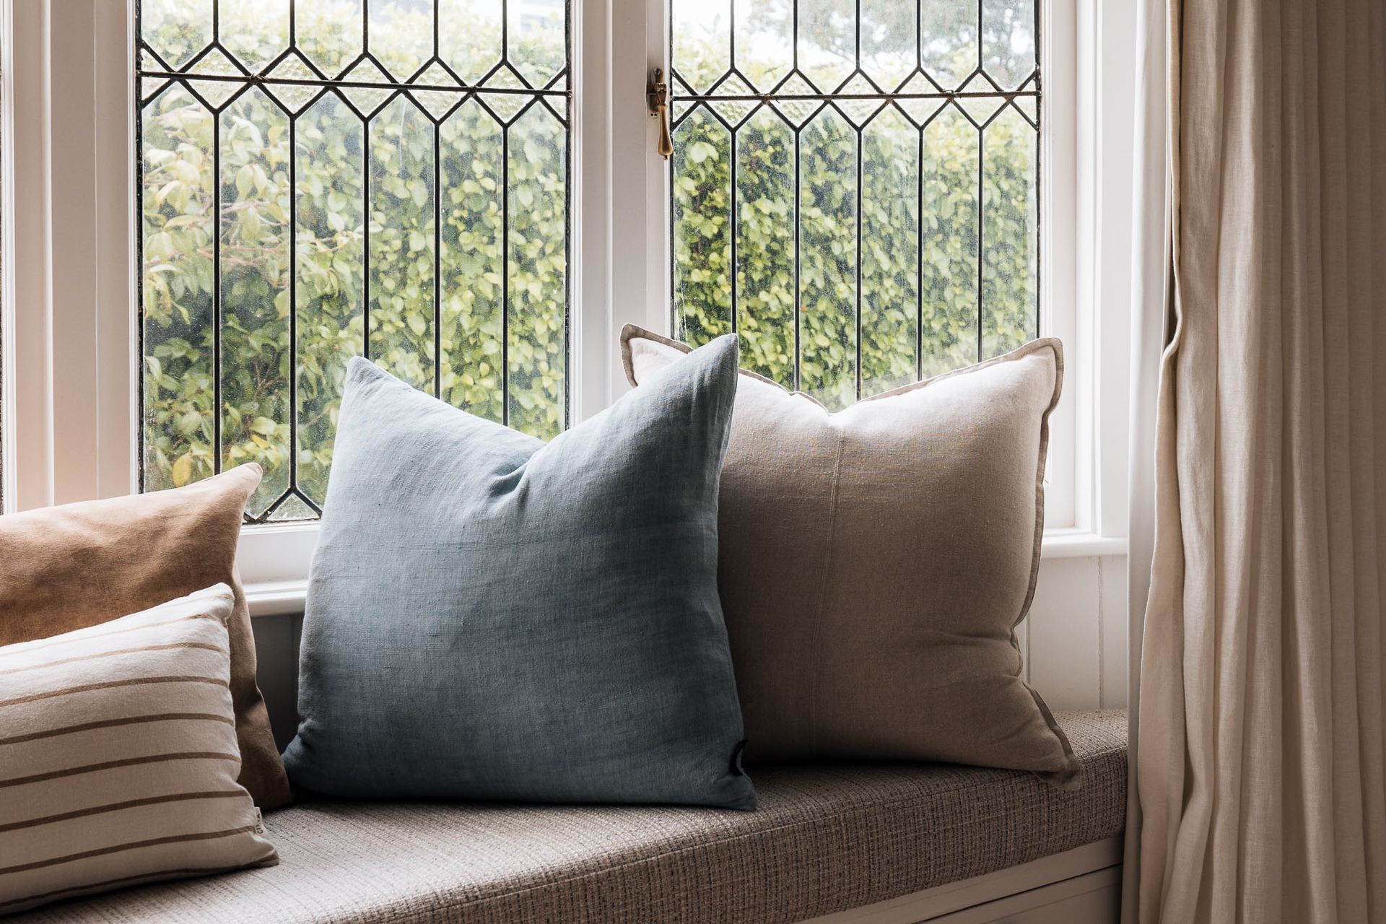
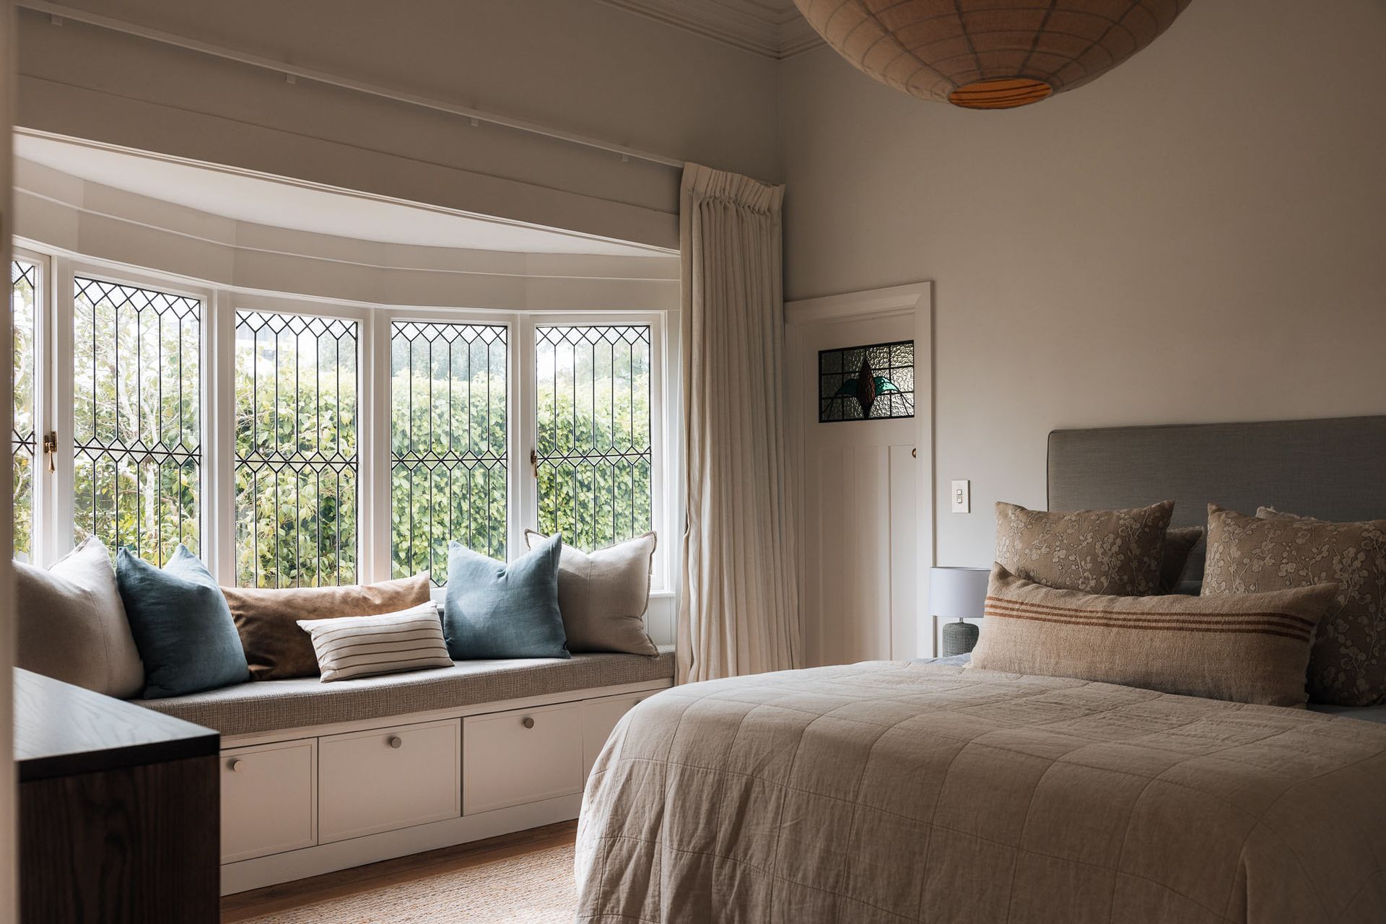
The finishes were designed to be elegant and timeless but relaxed in feeling while incorporating the beautiful, historical details. This house now feels cohesive and flows from one space to the next for this very lucky family.
- Completed
- 2024
- Price range
- $0.5m - $1m
Like this Project?
Hire Island Interiors
Professional Reviews
The products behind the project
One product specified into this build from one supplier, a verified ArchiPro member. Tap through to specifications, suppliers and lead times.

Professionals used in
this project
The practices and trades credited on this project.





More projects from
Island Interiors
Other work by Island Interiors, across every category they build in.


More in
Dining Room
Everything else in Dining Room, from every practice on ArchiPro.


Next Project
Keep scrolling