

Project team
Product Suppliers
A transformative renovation of a 1960s villa in Seatoun, blending modern design with historical elements to create a light-filled, functional family home featuring four bedrooms, two bathrooms, and seamless integration with the outdoor space.
Characterised by flat, grided, Pohutukawa lined streets, and established suburban settlement, the seaside village of Seatoun is considered one of Wellington’s most desirable suburbs. As such the availability of viable sites for residential development are extremely rare, and more often than not existing homes are demolished to make way for more contempory fare. In this case the existing single level weathboard home has survived in part but is barely recognisable from it’s original form as it’s new owners required 4 bedrooms and good outdoor space for their young family and active lifestyle.
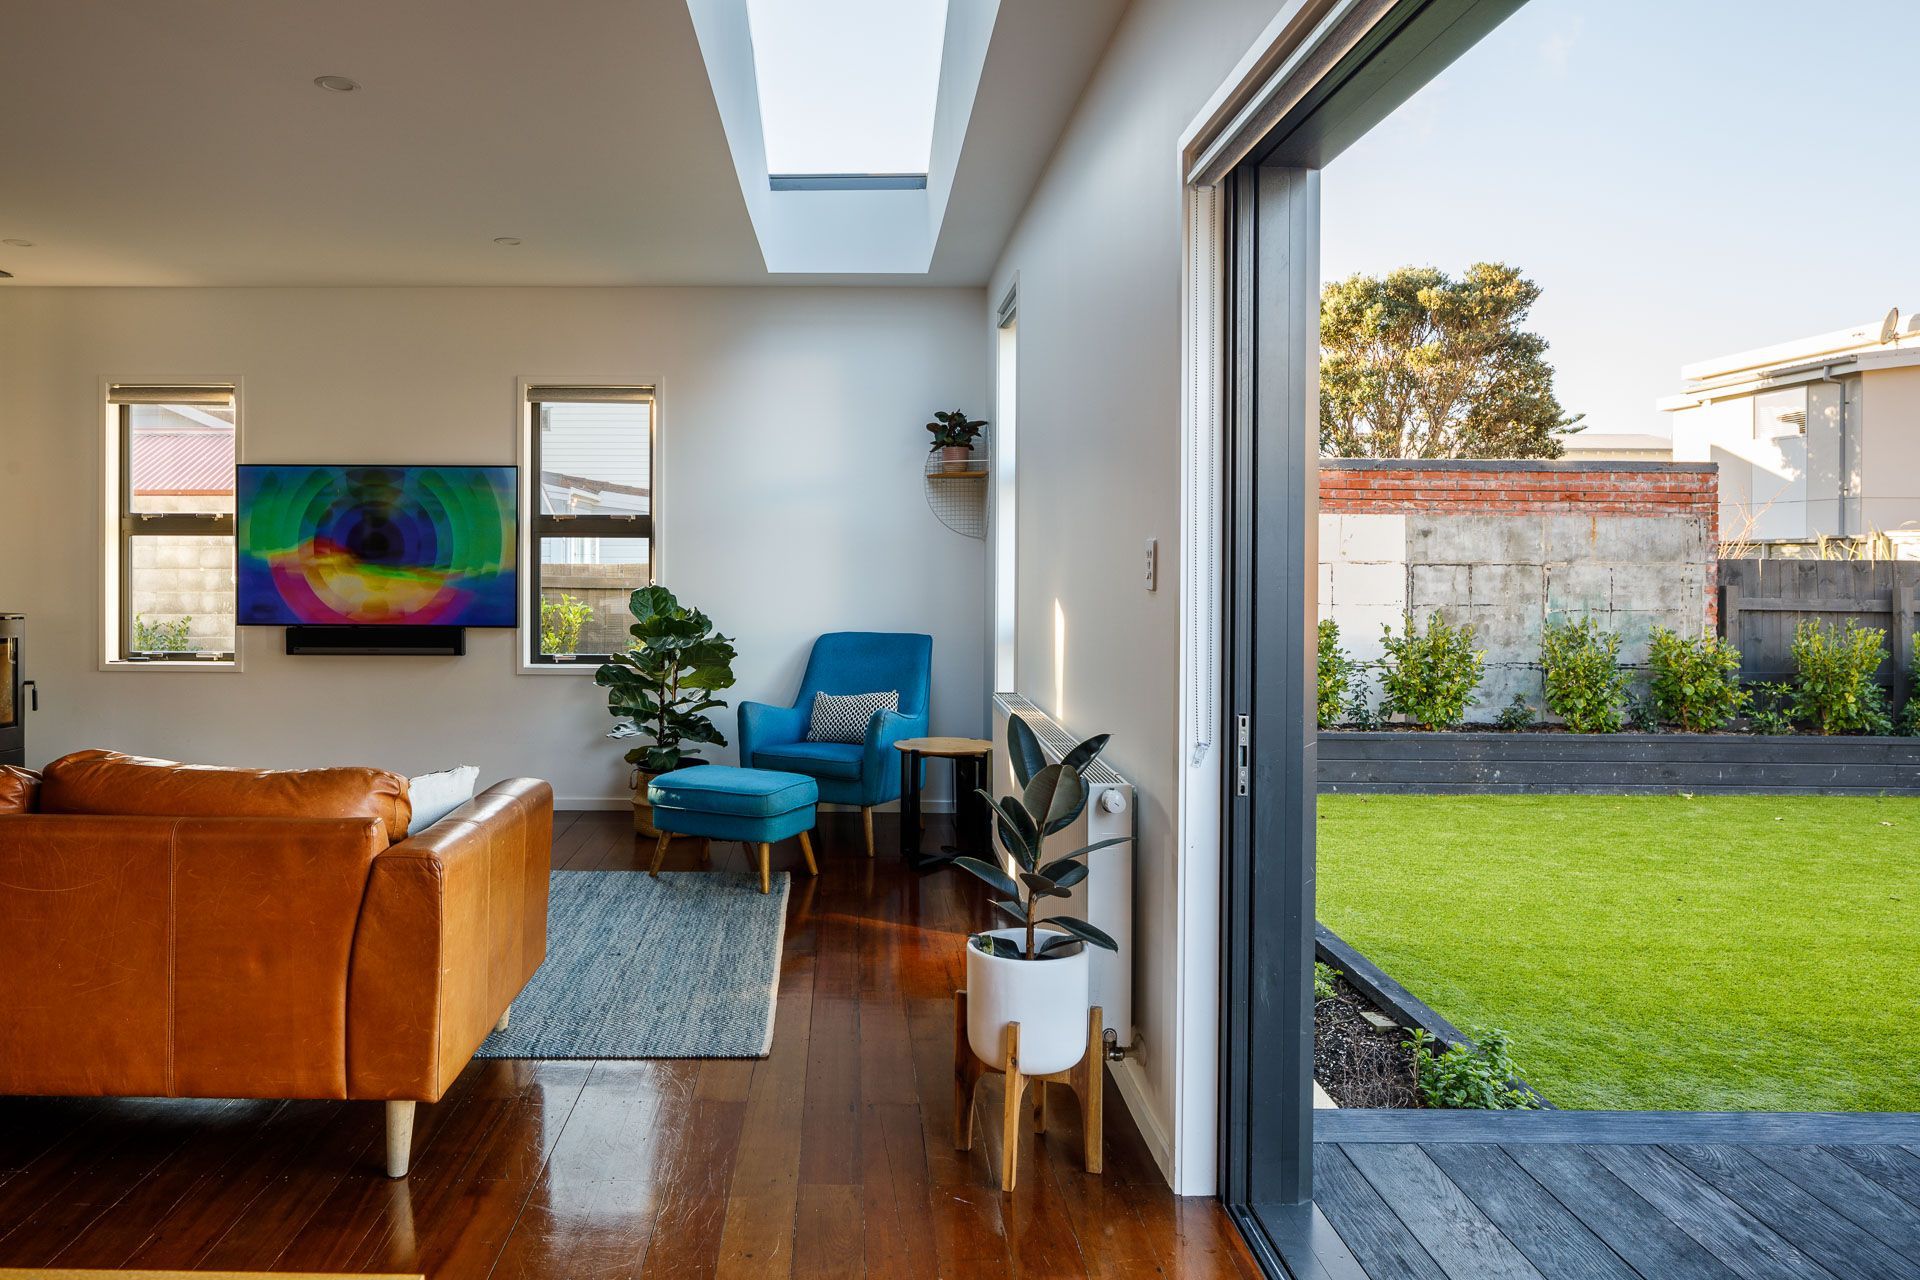
The existing home was a mix of original 1960’s villa and subsequent lean-to additions and alterations resulting in a warren of dark and disconnected spaces with no connection to the generous year yard. The brief for a light and open plan modern family home with four bedrooms, two bathrooms and all of the associated storage and utility bared no correlation to the existing house. Without wanting to completely disregard the value of the existing structure, the new scheme utilised the sub-floor structure and wall framing where possible but has otherwise transformed the once rudimentary dwelling into a functional and architecturally well resolved family home.
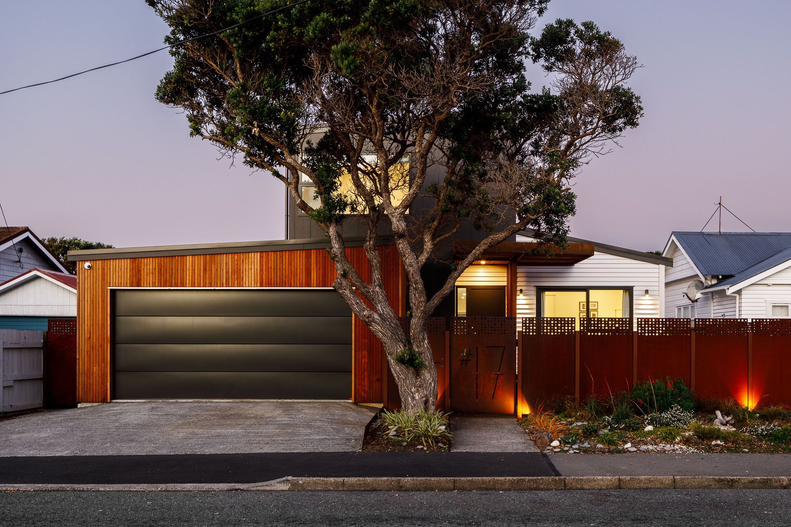
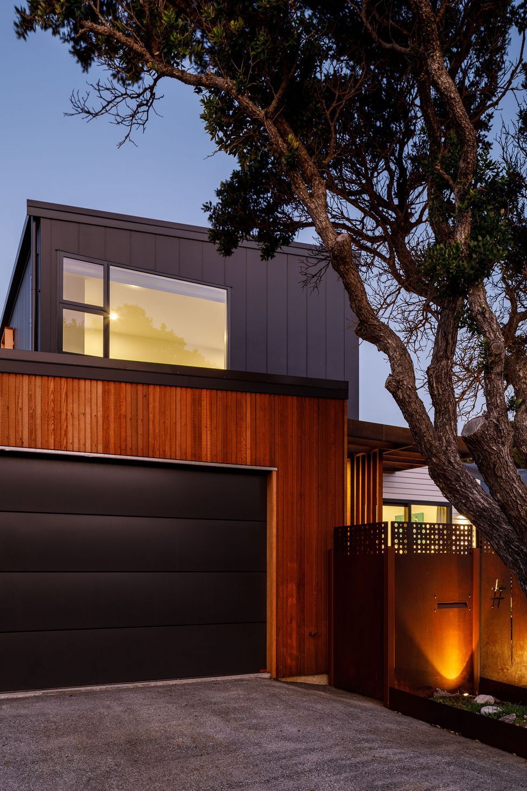
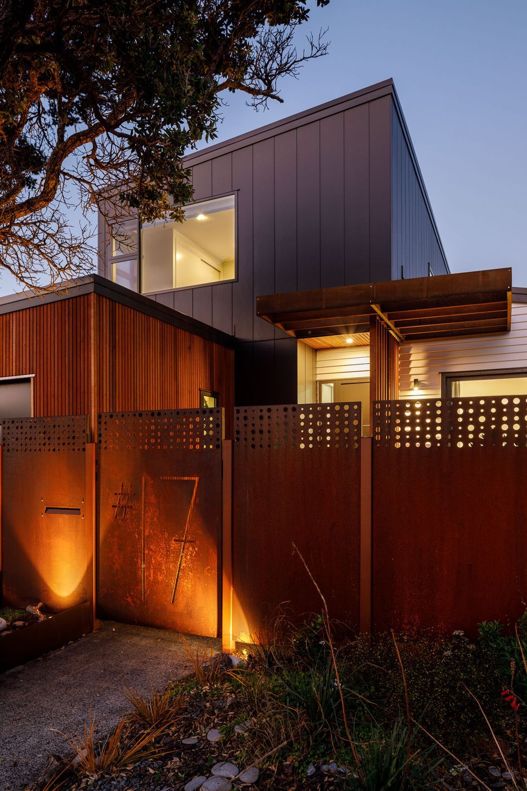
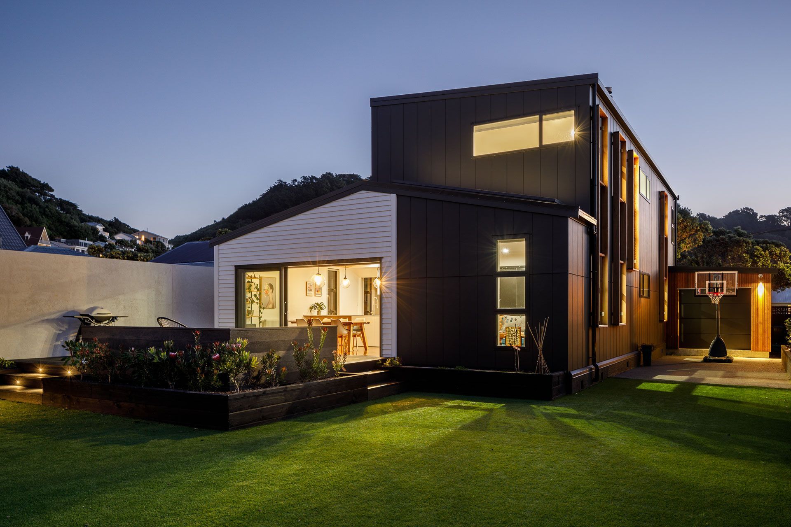
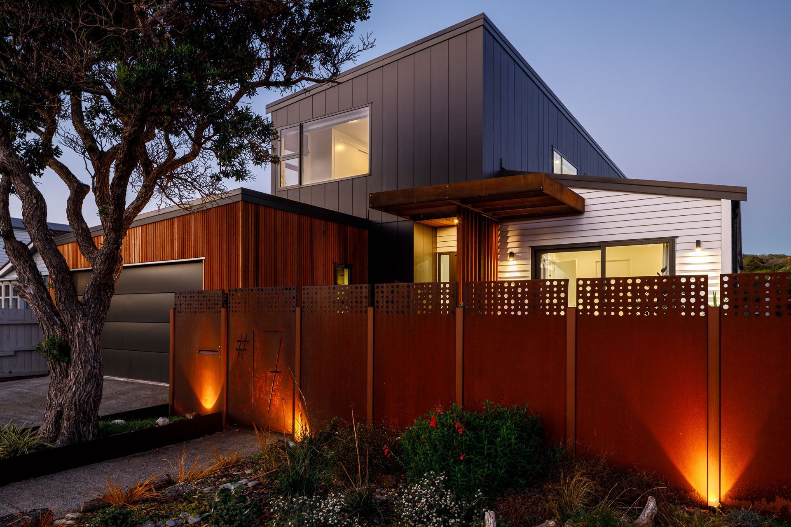
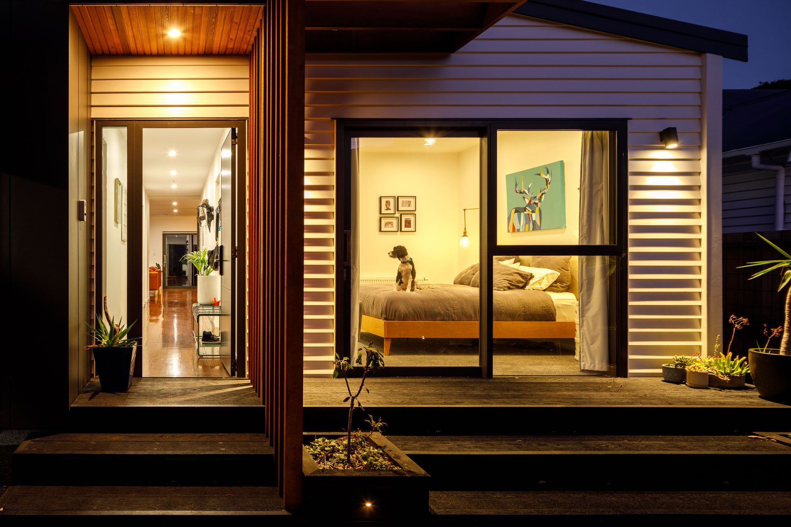
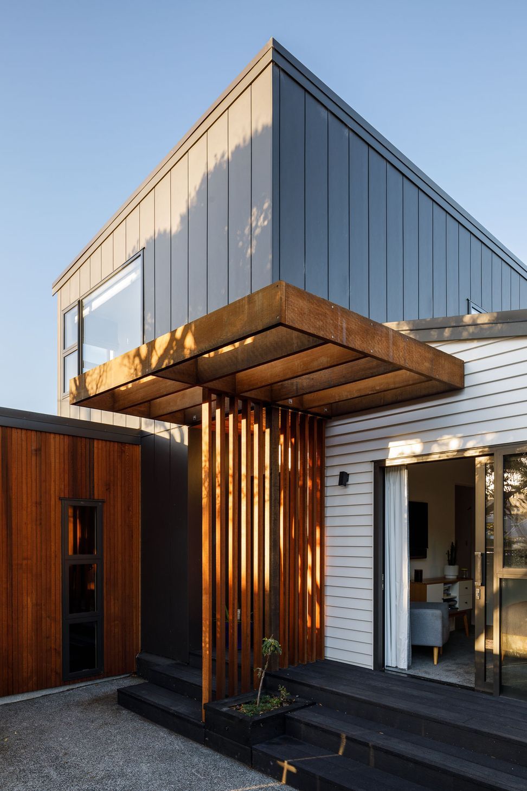
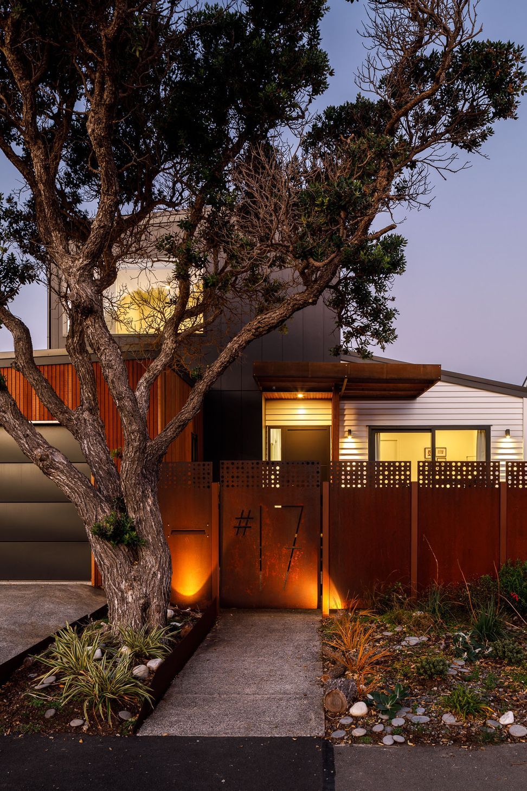
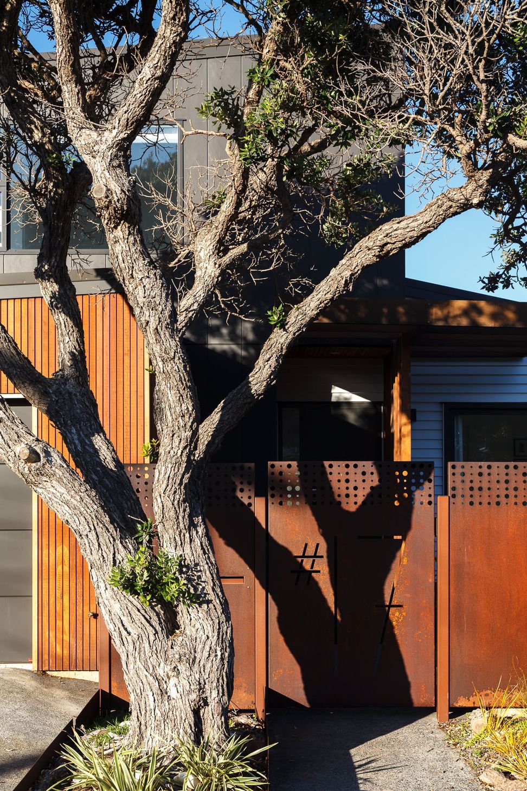
The exterior is a composition of cedar and painted fiber cement forms in dialogue with the original white weatherboard portion of the retained building. This provides reference to the sites history while introducing a more current architectural conversation to the street-scape.
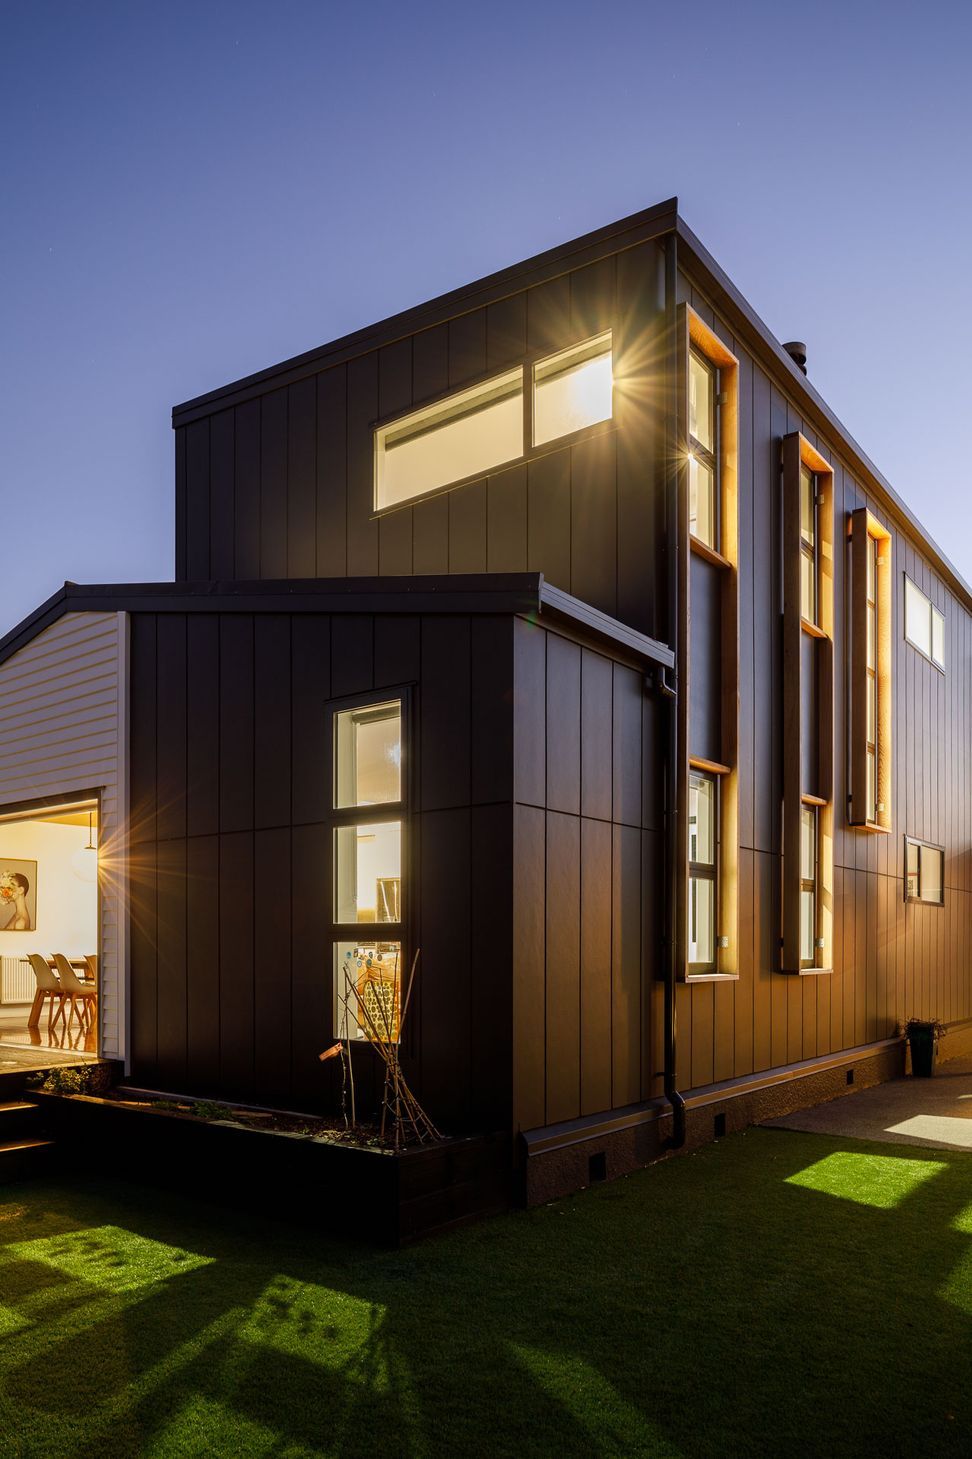
The brief required significantly more space and a second story was proposed to accommodate the children’s rooms and bathroom. The balance of forms helps articulate the new second story which integrates seamlessly with the reconfigured ground-floor layout and is further connected to the language of the overall scheme with double height external cedar window frames.
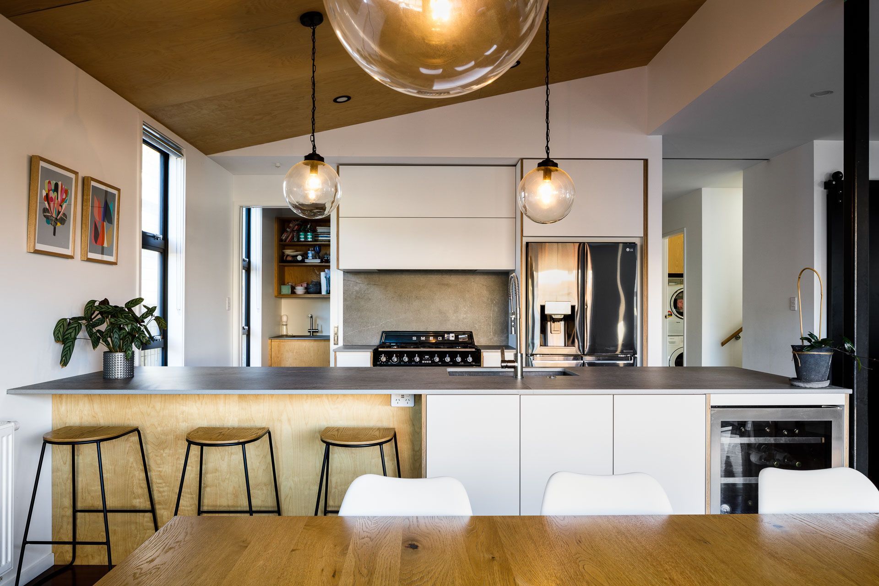
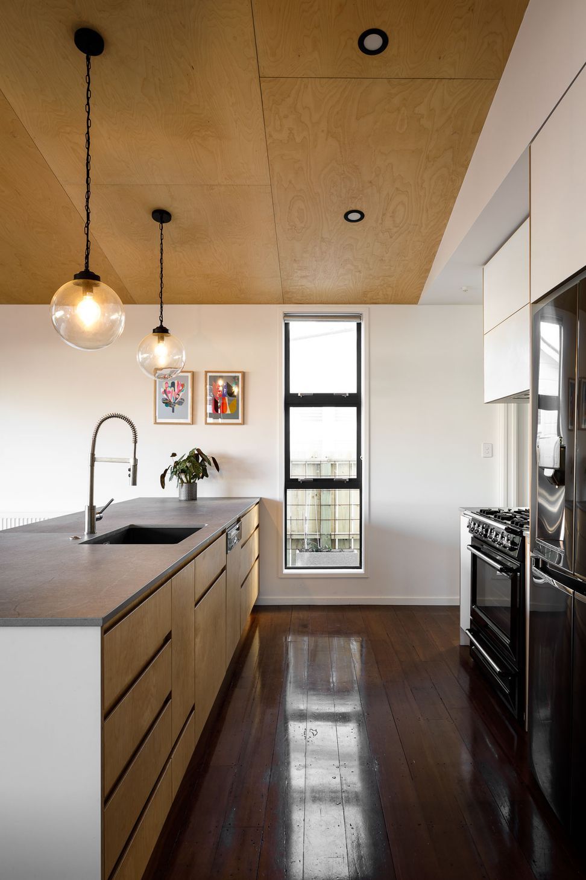
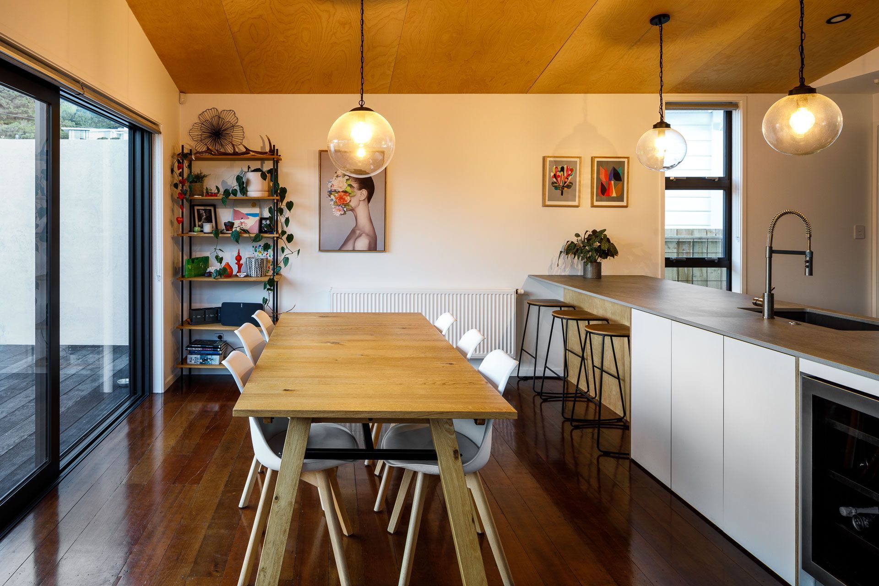
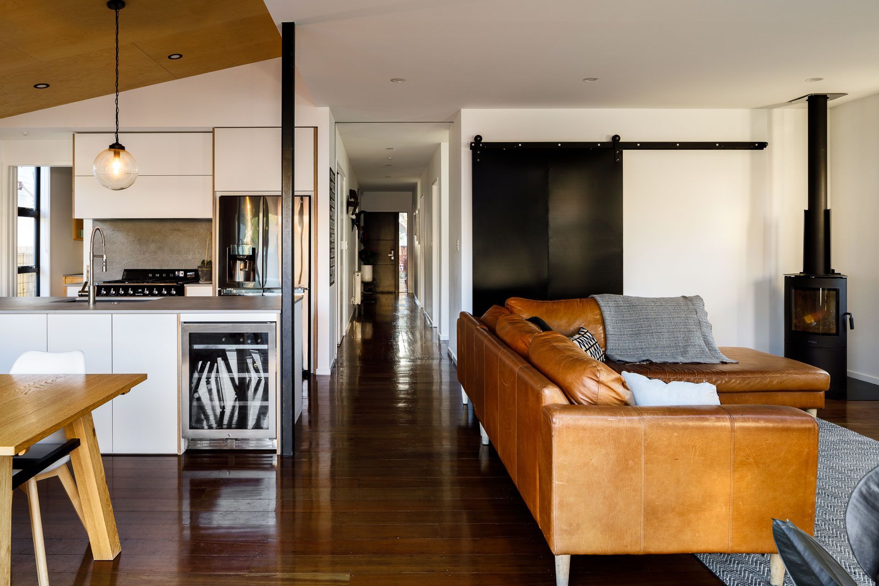
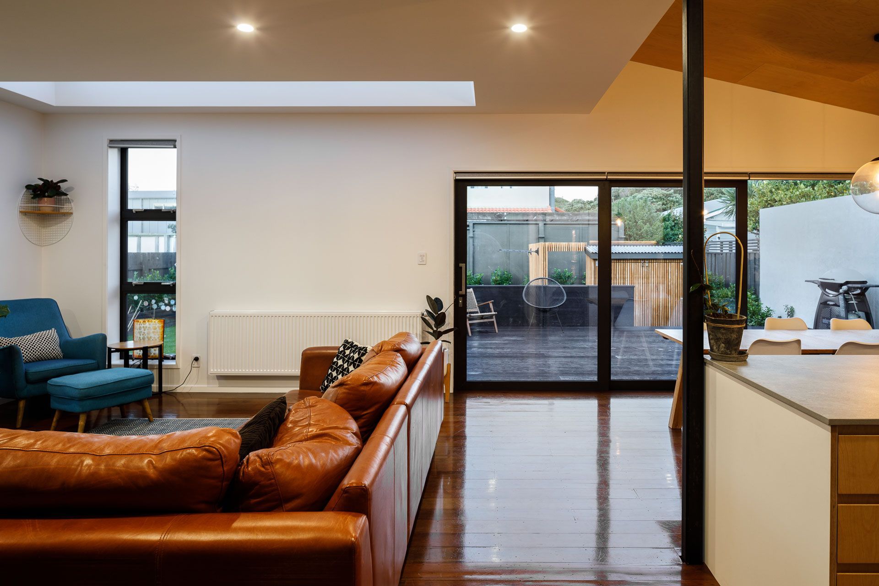
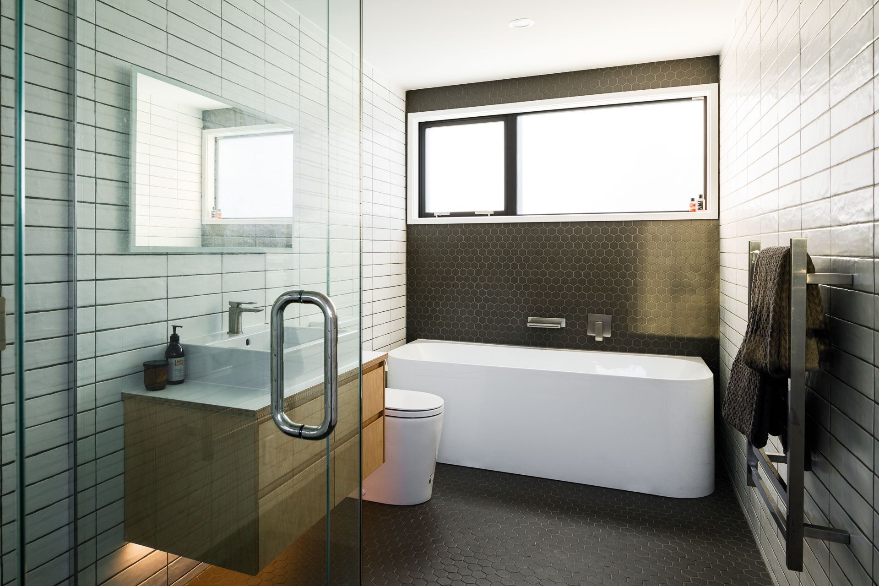
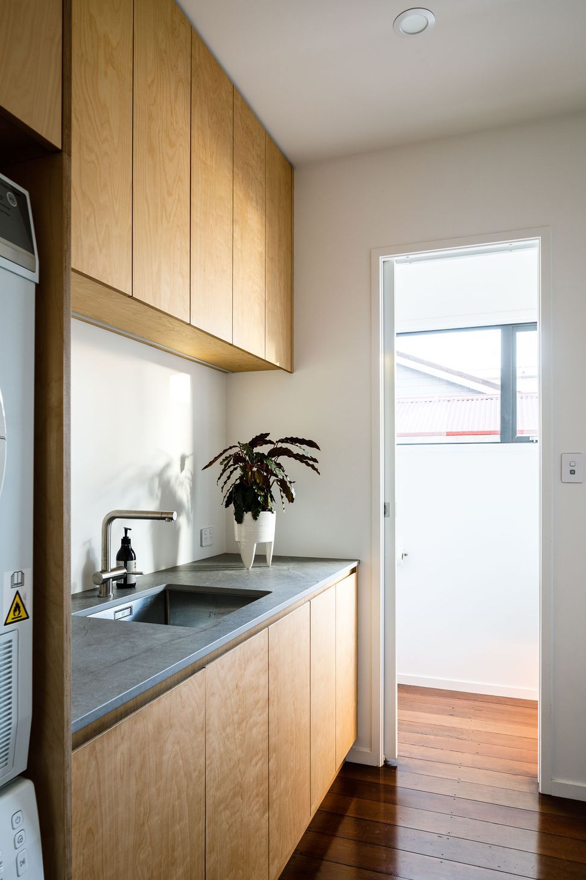
The interiors are a blend of crisp and functional finishes (engineered stone, high pressure laminate, tiles, ply) offset by the character of the original floor boards in a dark stain, which in turn relates well to some of the introduced industrial elements such as internal sliding barn doors, exposed structural steel and freestanding fireplace.
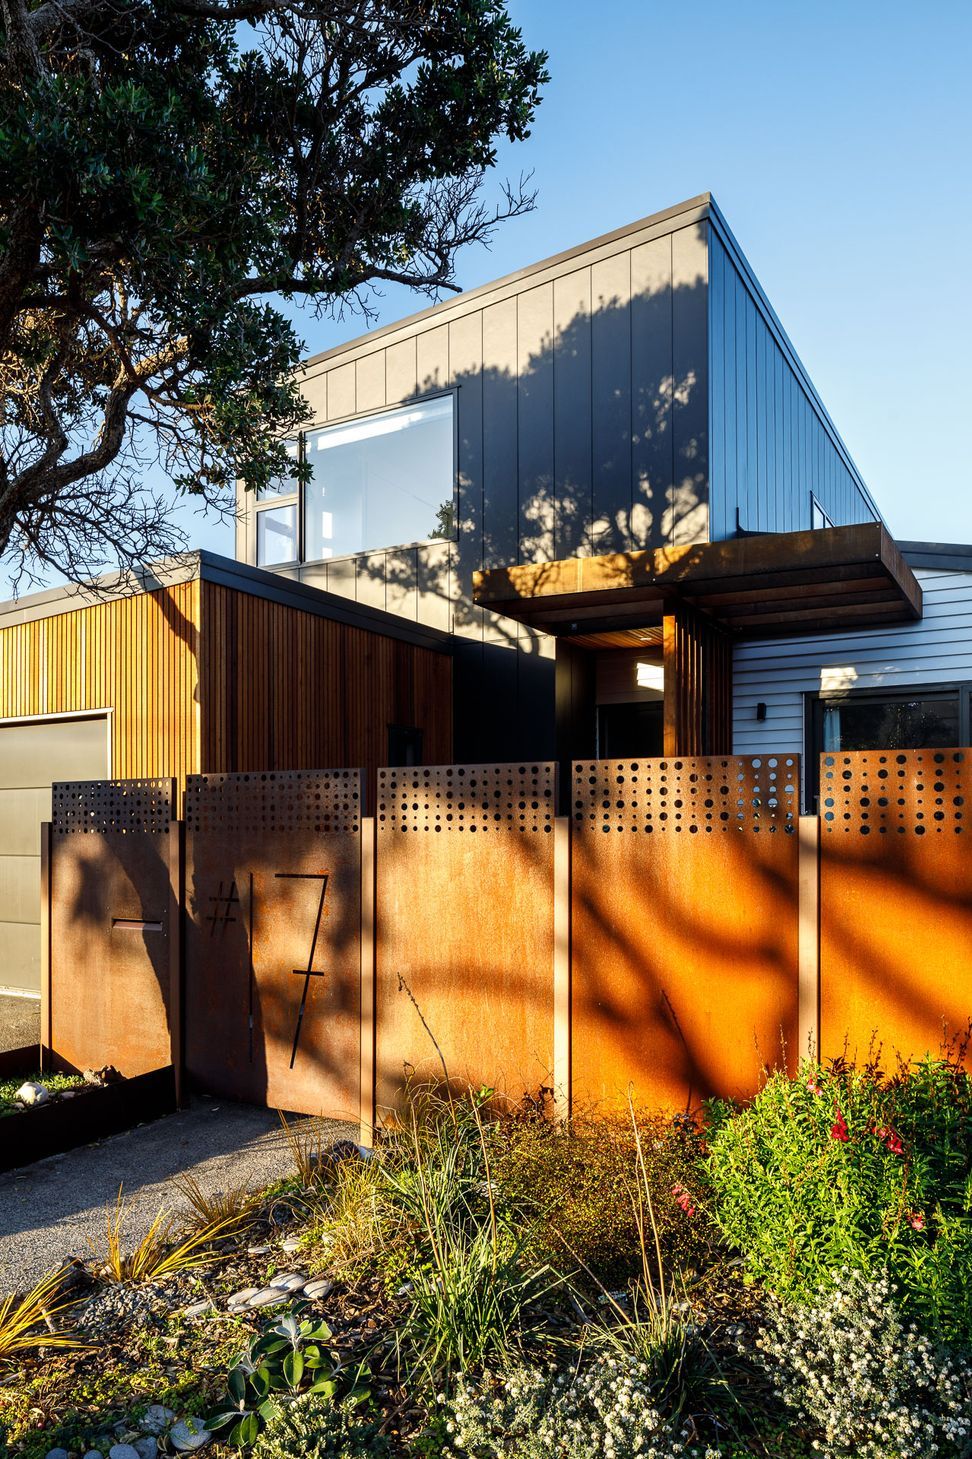
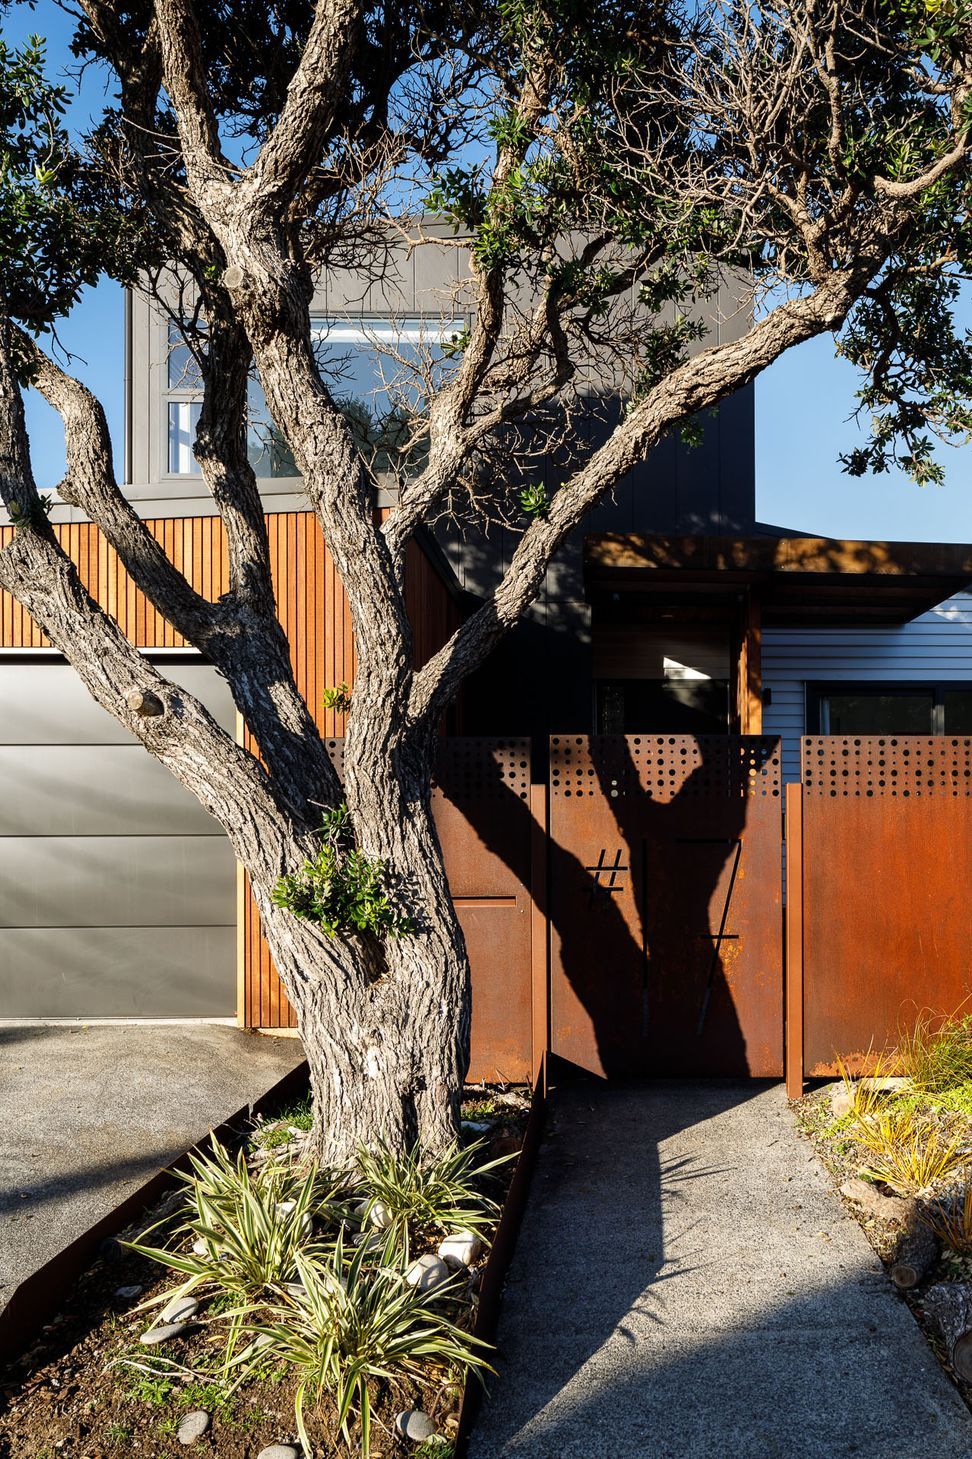
Finally the landscaping integrates the scheme back into the suburban fabric with a textural corten fence and native coastal planting to the front verge providing a soft edge and connection to the existing Pohutukawa.
Photography by Andre Vroon
Like this Project?
Hire Holmes Architecture
The products behind the project
Three products specified into this build from two suppliers, verified ArchiPro members. Tap through to specifications, suppliers and lead times.


Professionals used in
this project
The practices and trades credited on this project.









More projects from
Holmes Architecture
Other work by Holmes Architecture, across every category they build in.


More in
Renovations and Extensions
Everything else in Renovations and Extensions, from every practice on ArchiPro.


Next Project
Keep scrolling