

Project team
- John Low Architect
- John Low
Contemporary kitchen and living room renovation featuring improved circulation, dedicated storage solutions, and elegant finishes, completed in 2024.
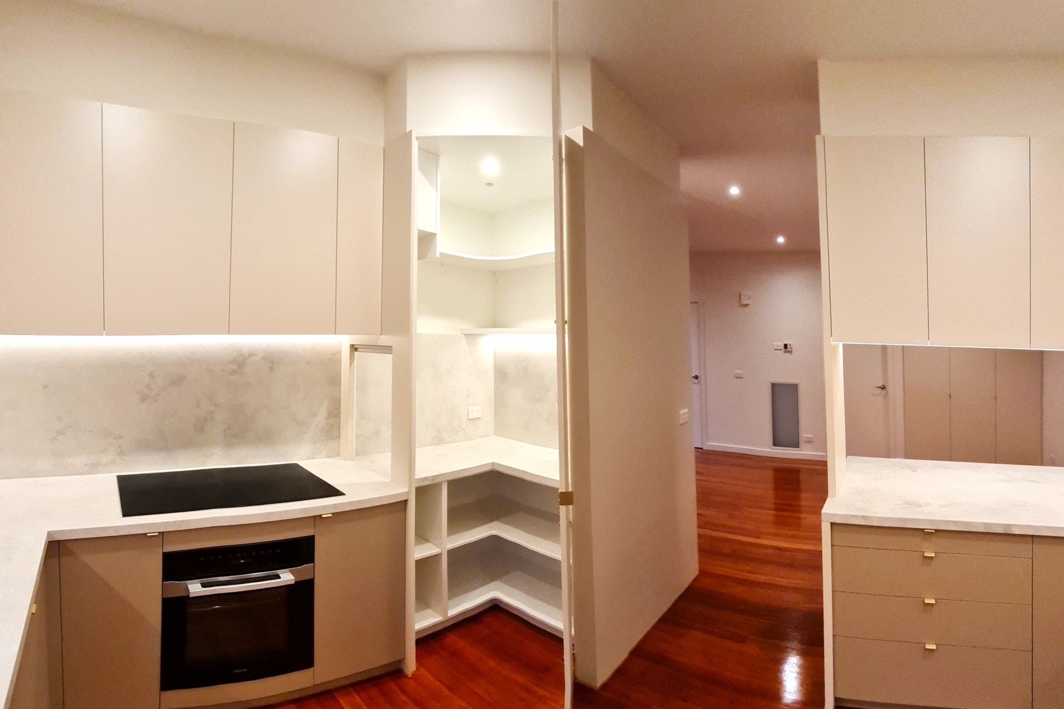
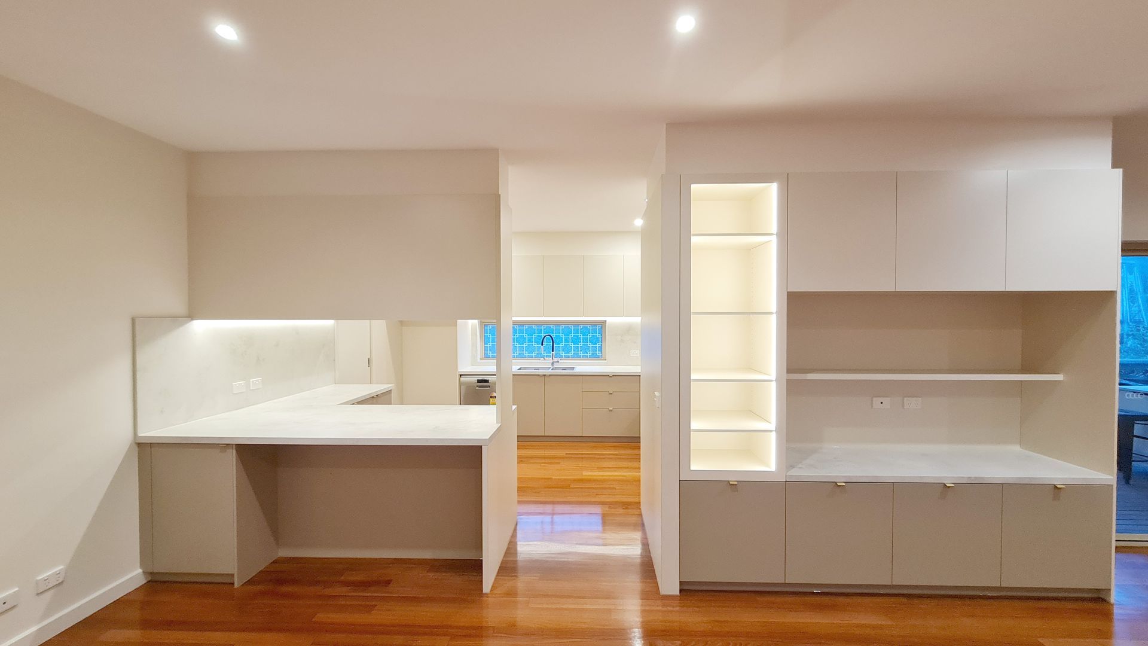
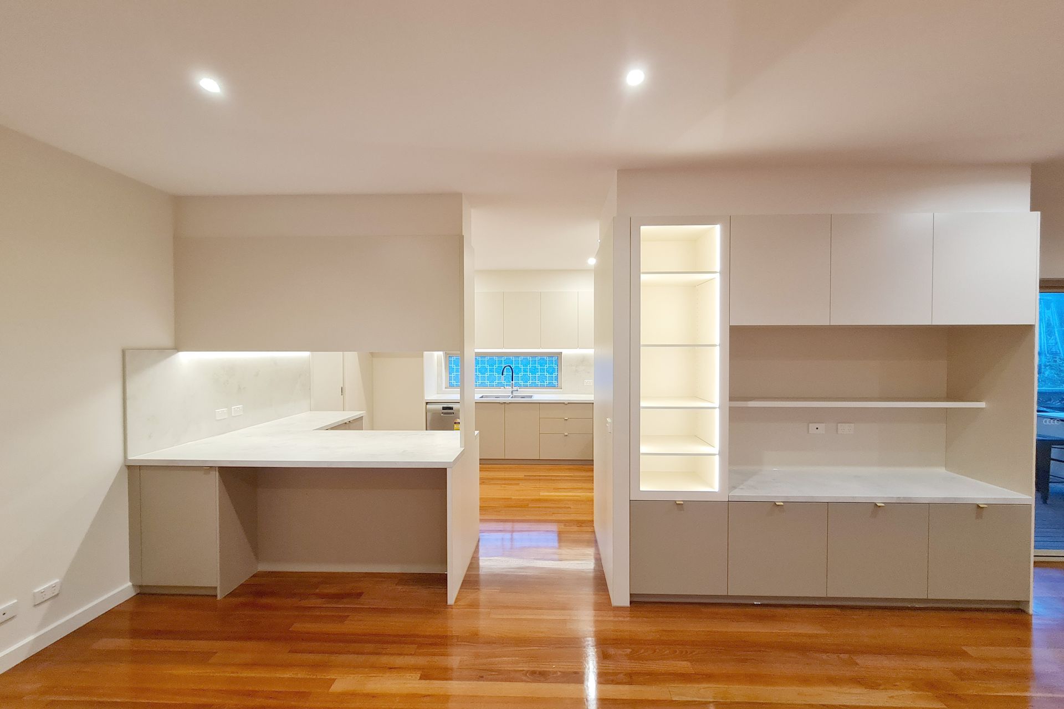
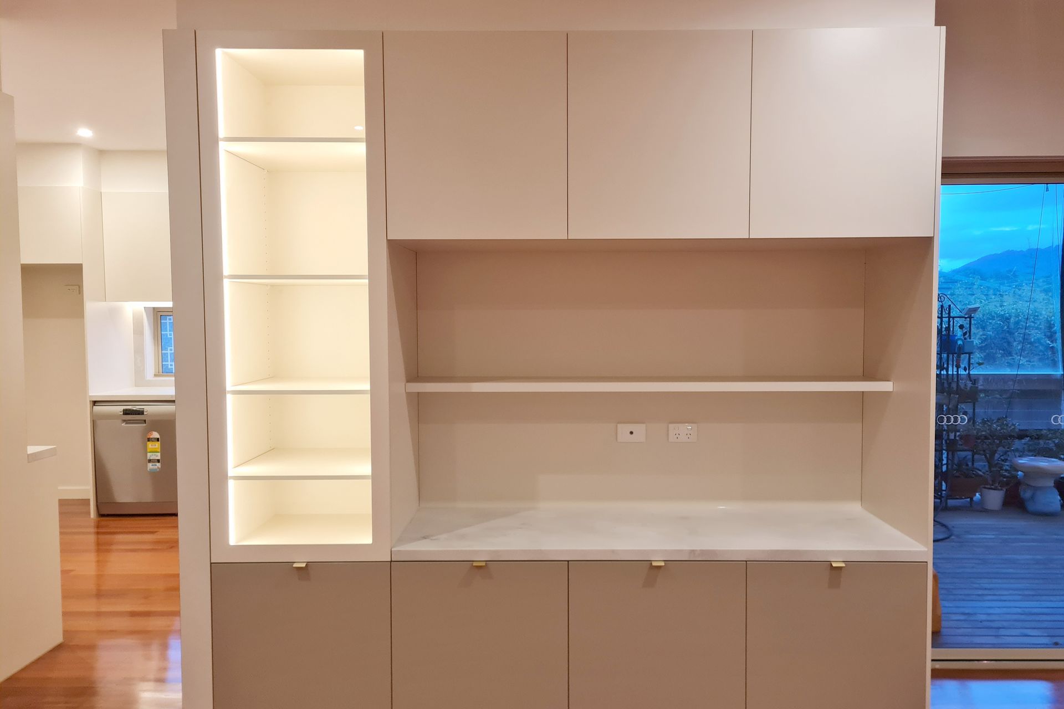
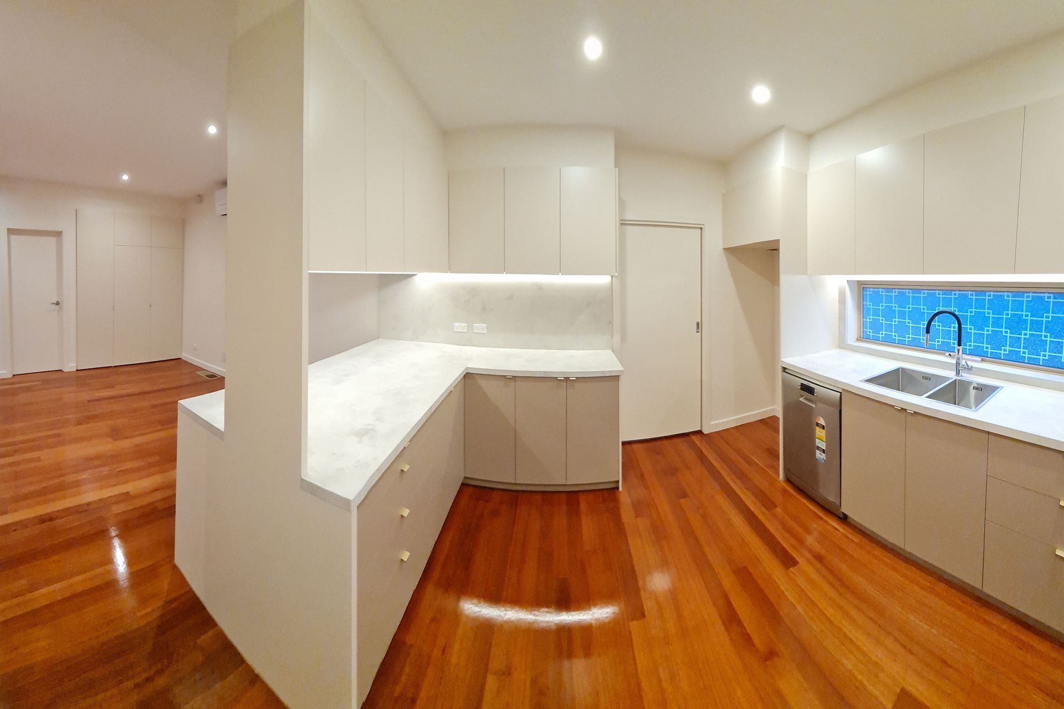
A beautiful feature update to a Kitchen that saw some wear and inefficiencies, along with addition of dedicated Living room built-in furniture. Previously the kitchen circulation was serviceable but has since improved centrally and given extra clearance for the dining. This streamline afforded more space and opportunities for effective storage and utility. The new pantry situates in the corner and shares a new wall with an incredible TV cabinetry including glass displays.
In the Dining, a former cupboard has been transformed into a flexible study corner.
And finally the Walk in robe was given a fresh update with more effective storage.
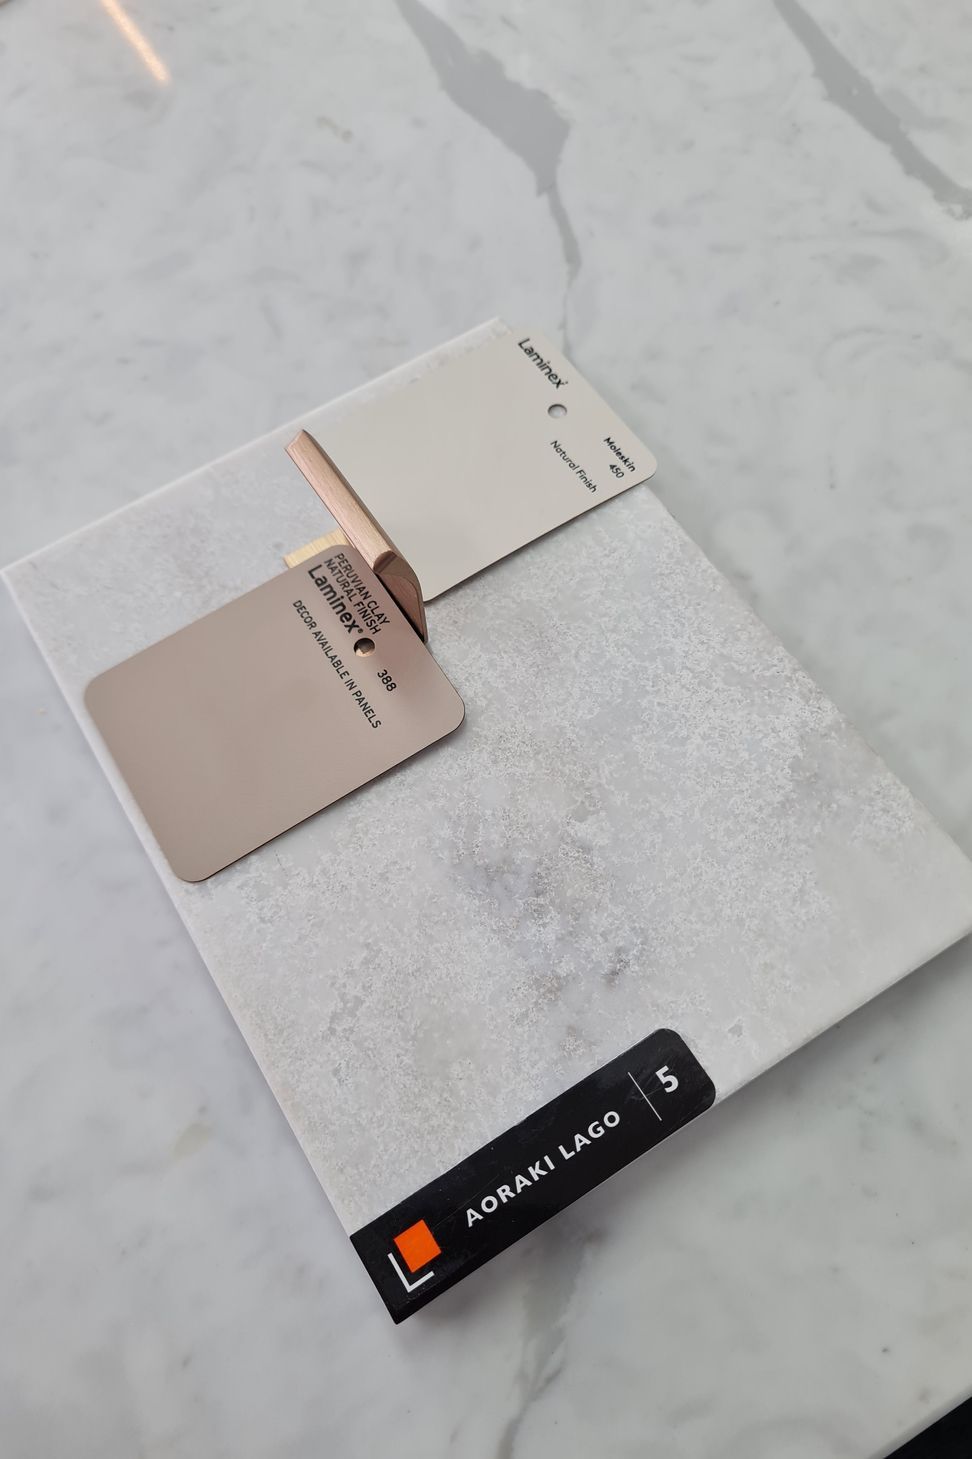
All these finishes were carefully selected to blend subtly while matching the bold beautiful flooring. The timber floor was sanded and polished, accompanying the soft coloured counters and muted overhead cabinets. The natural stone benchtop and splashbacks are subtly light from afar but amazing character when up close.
All of it is garnished by petite brushed gold handles, balancing the muted colours with a bit of shine without being too loud.
We're very happy with the way this turned out. What do you think?
Reach out to us for your next project! We'd love to transform your property like we did with this one! We offer a free consultation. Look forward to chatting with you!
- Completed
- 2024
- Price range
- $0 - $0.25m
- Building style
- Contemporary
Like this Project?
Hire John Low Architect
Professional Reviews
Professionals used in
this project
The practices and trades credited on this project.

More projects from
John Low Architect
Other work by John Low Architect, across every category they build in.


More in
Kitchen
Everything else in Kitchen, from every practice on ArchiPro.


Next Project
Keep scrolling