Project team
- BuilderMancini Made
- PhotographerTimothy Kaye
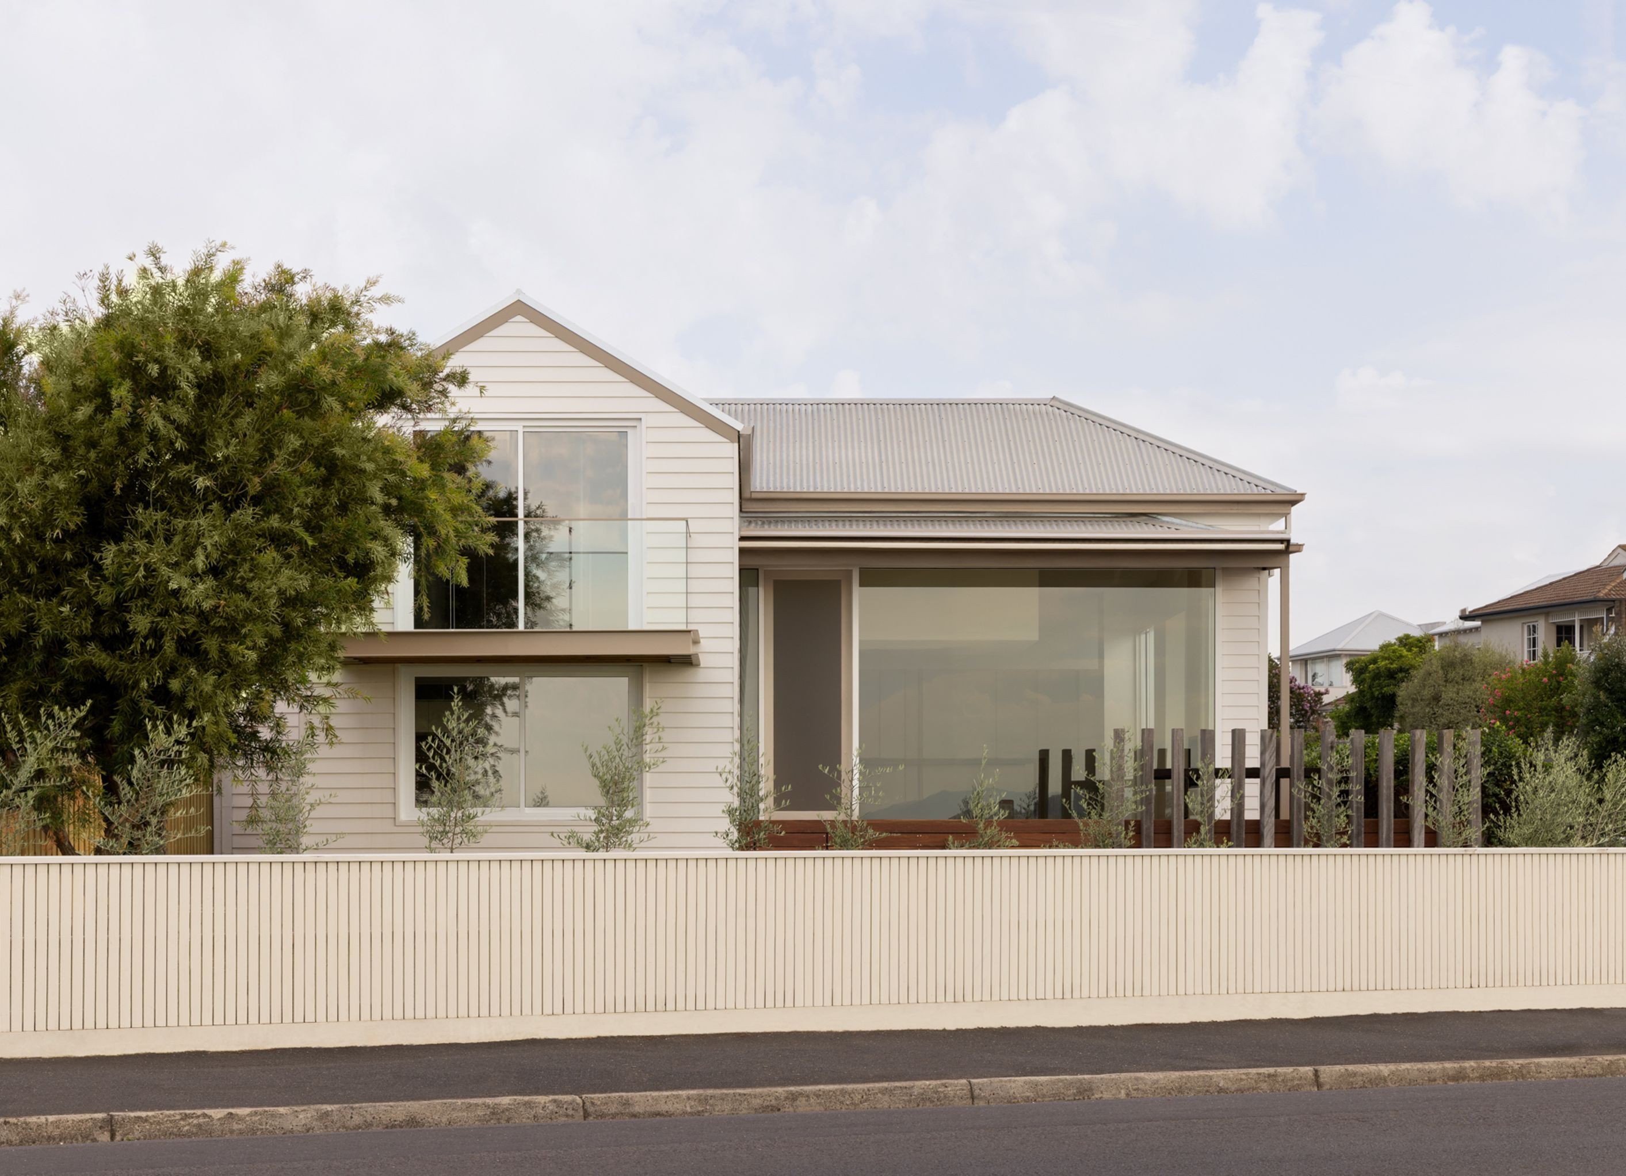
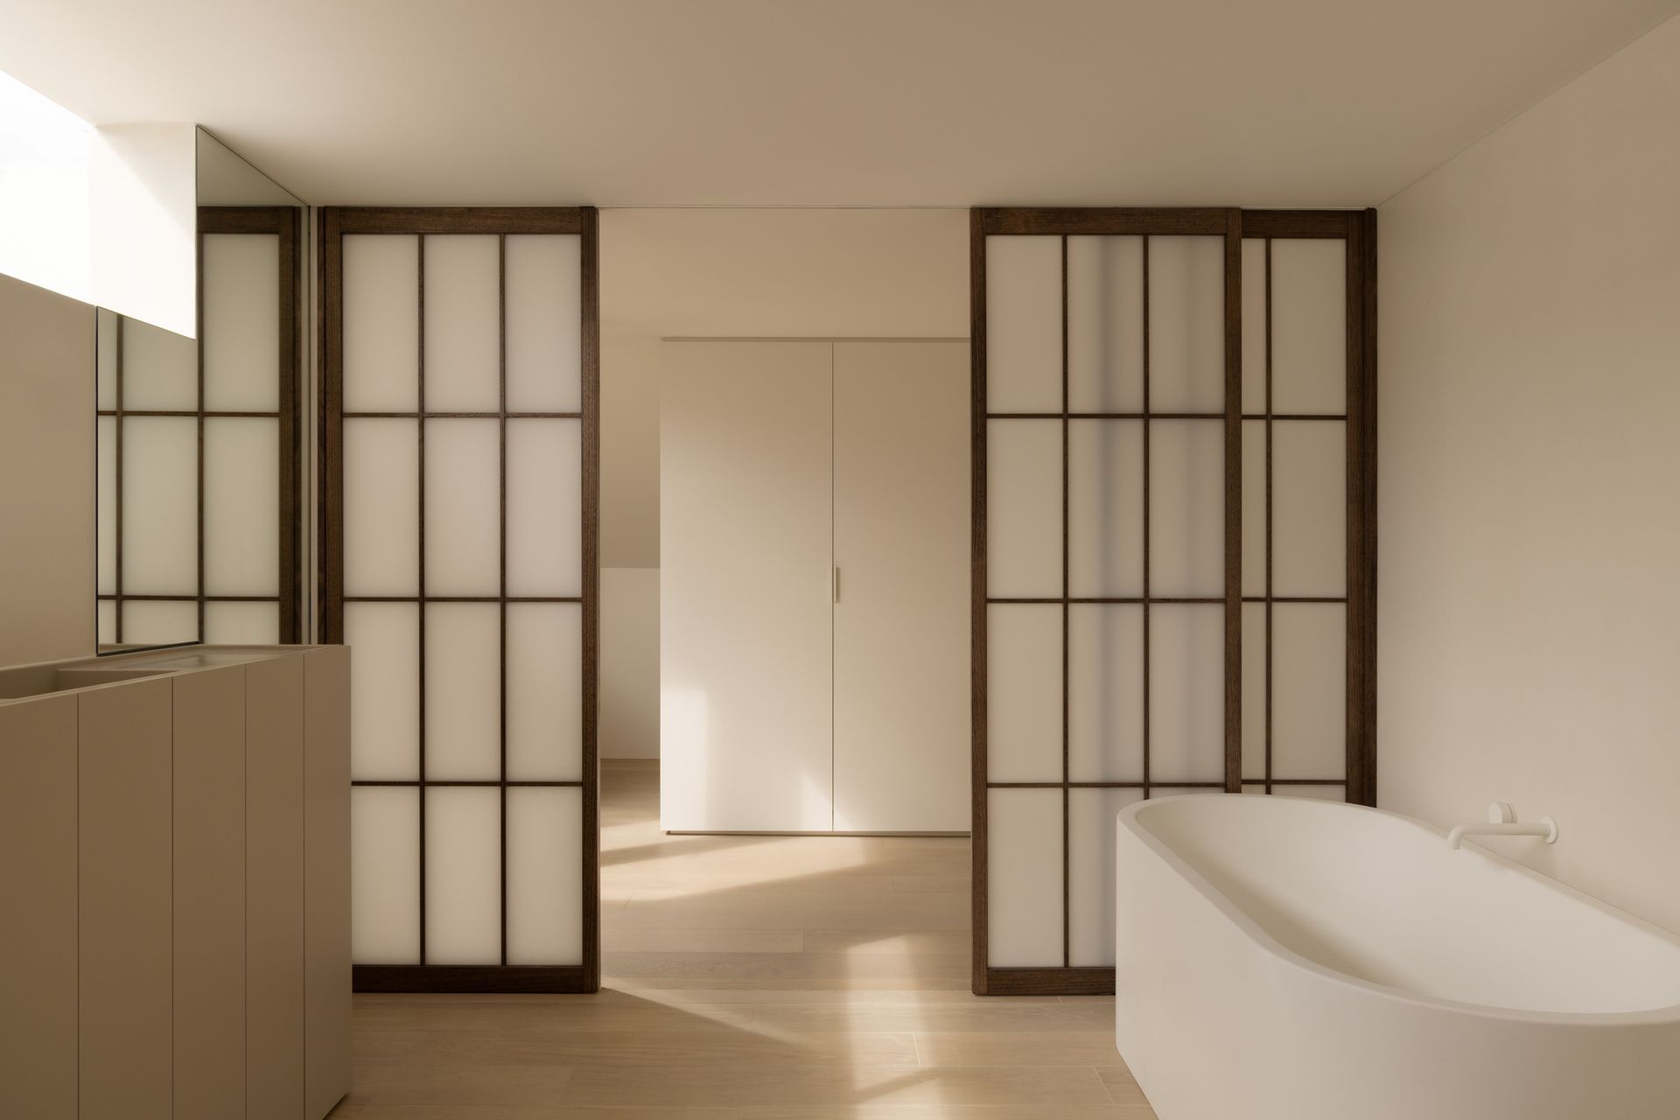
A calm, Japanese-Scandinavian waterfront home for a busy family
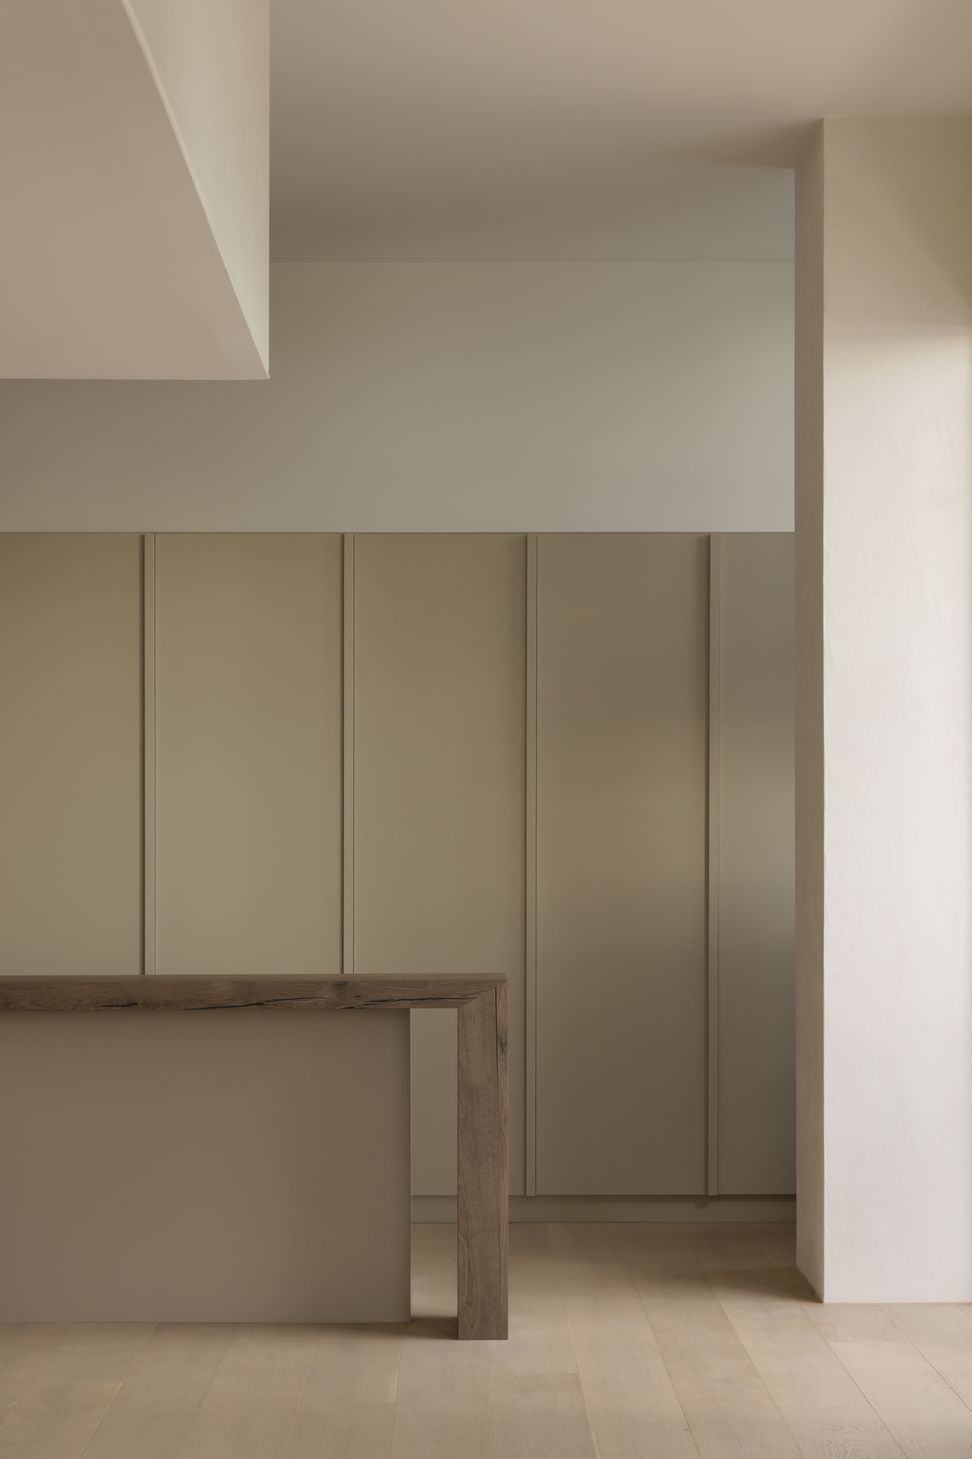
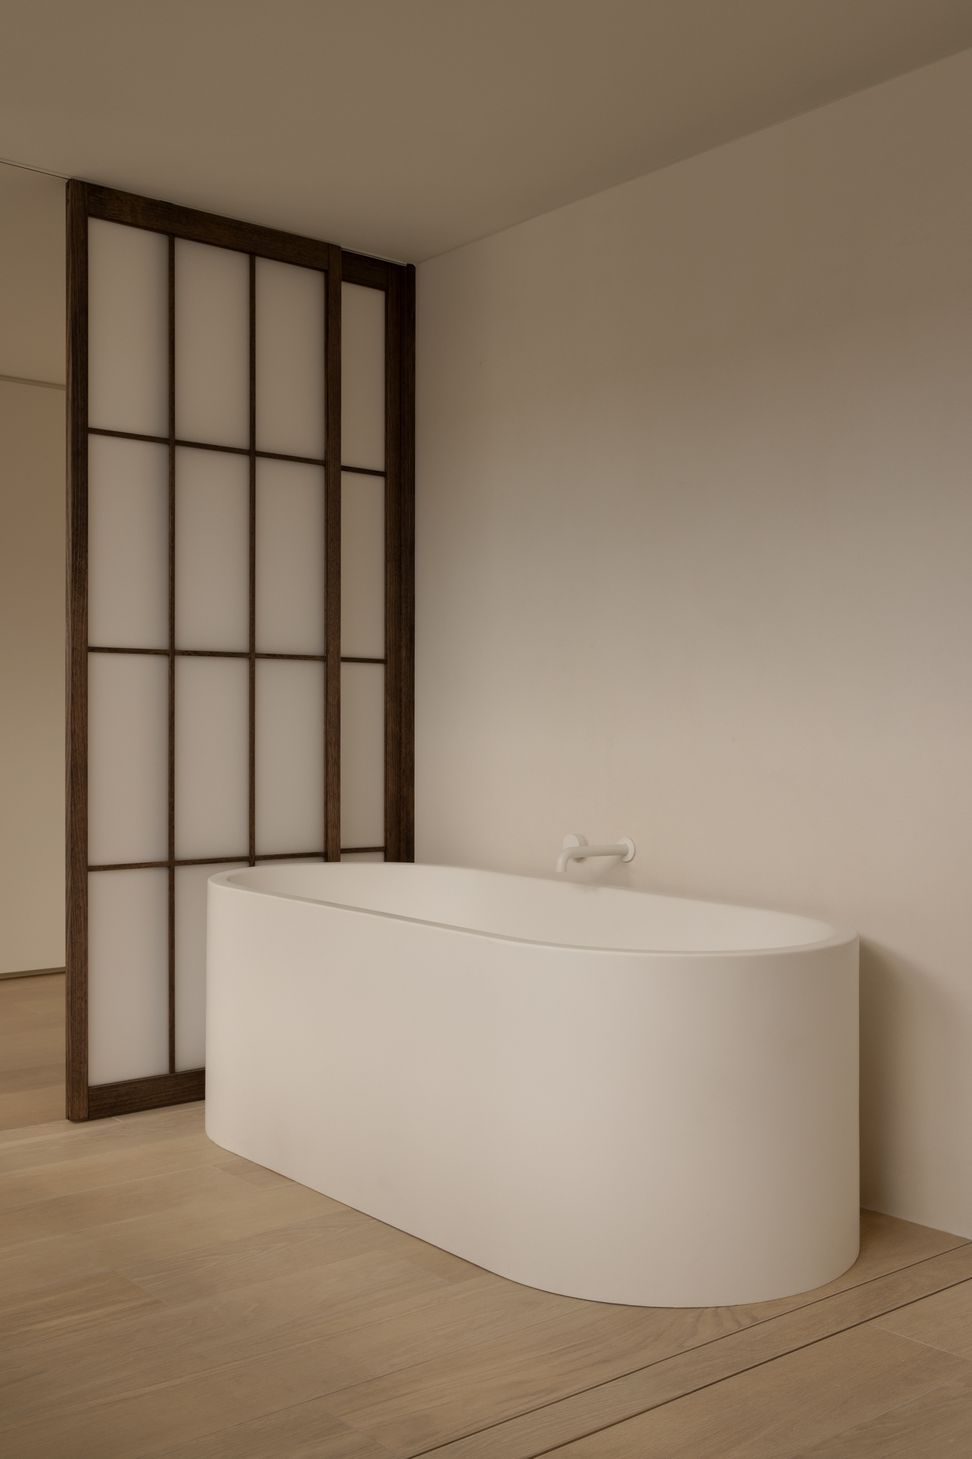
Our clients shared a vision: create a home that feels calm and easy to live in. A space defined by soft light, natural materials, and minimal visual noise—where a busy family can truly rest and reconnect.
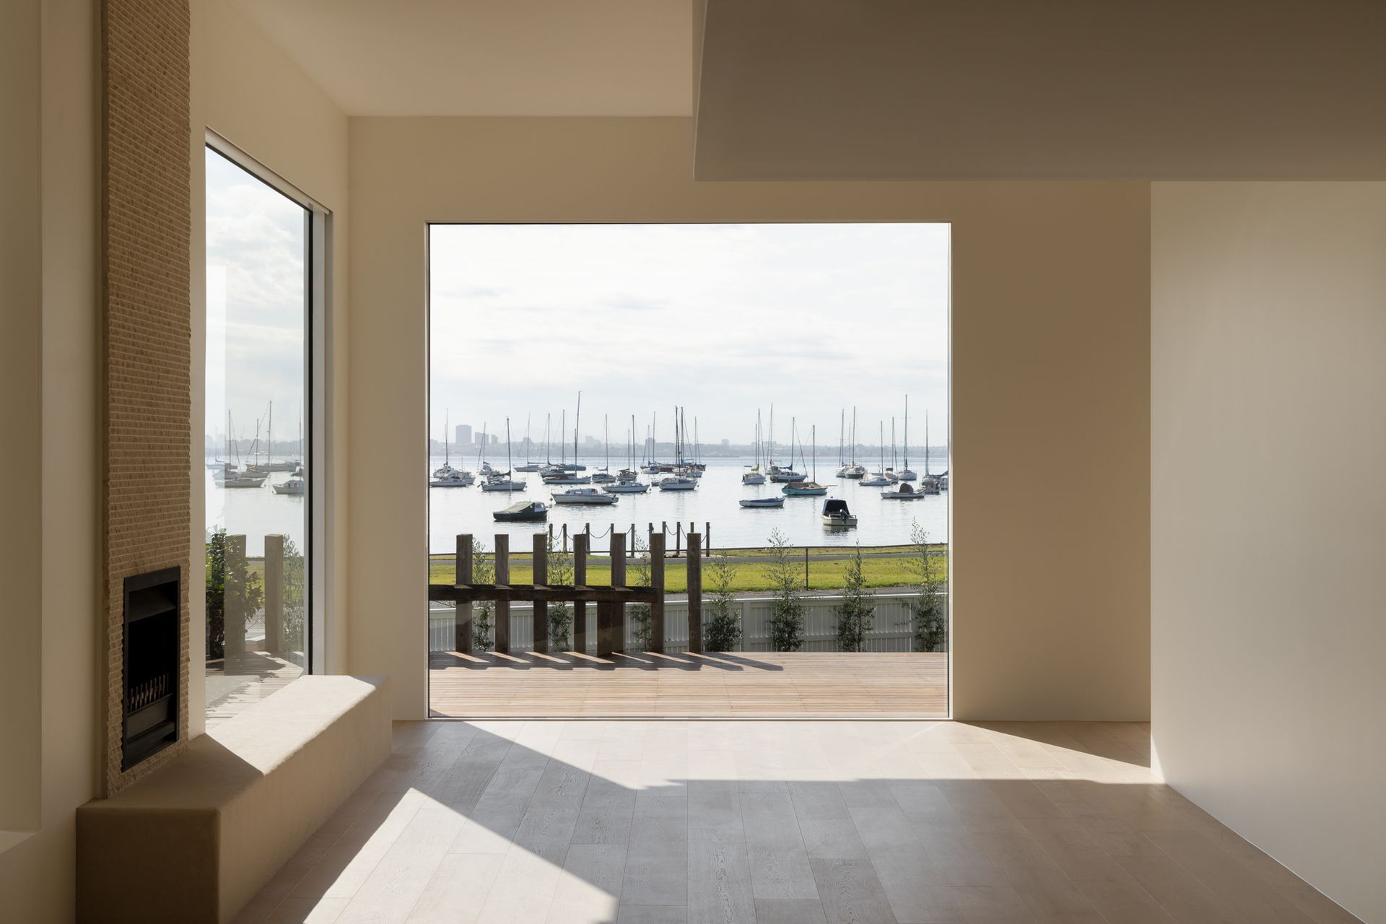
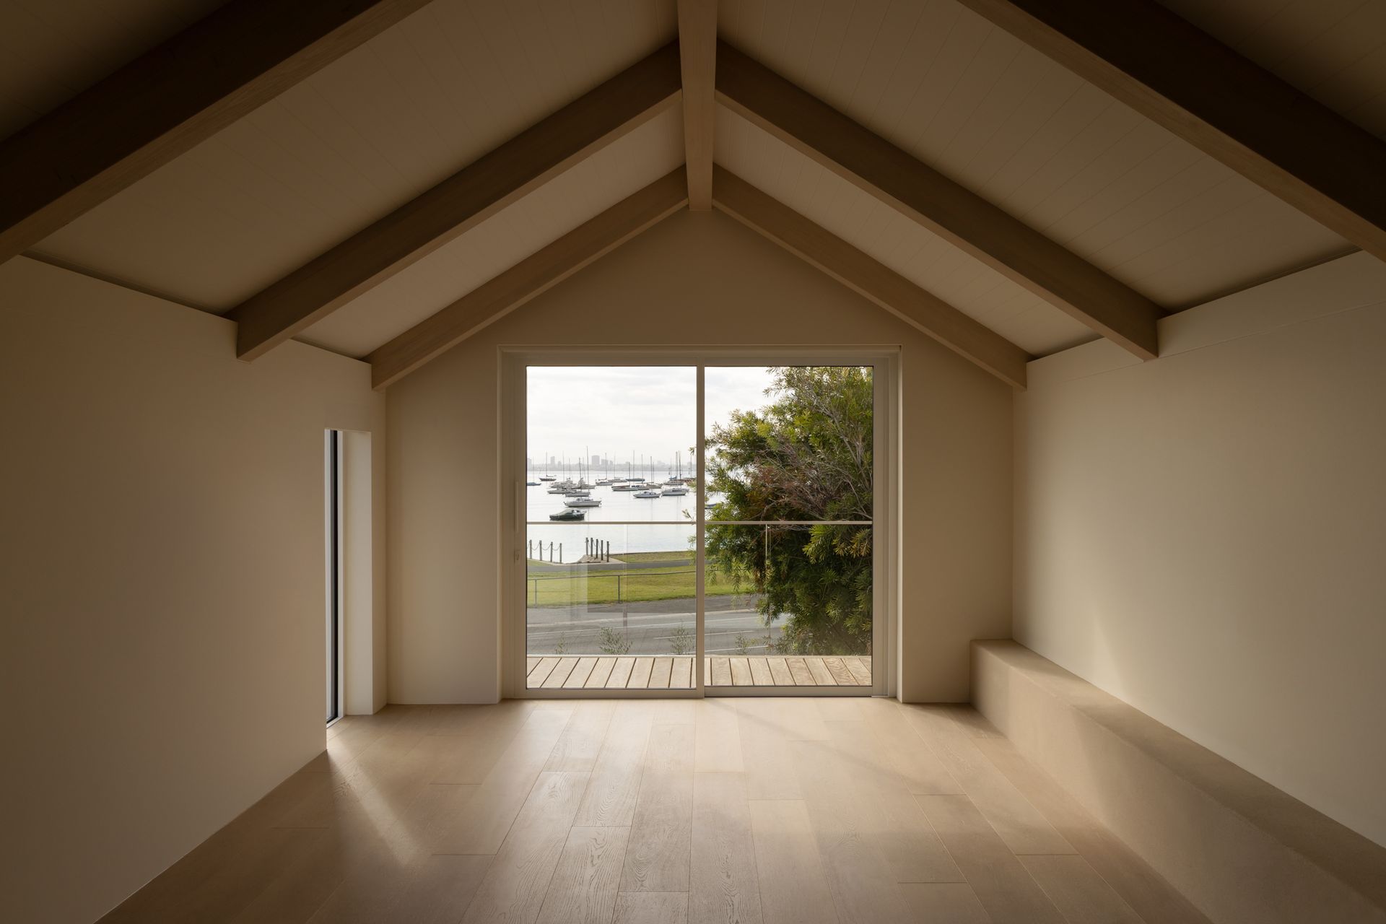
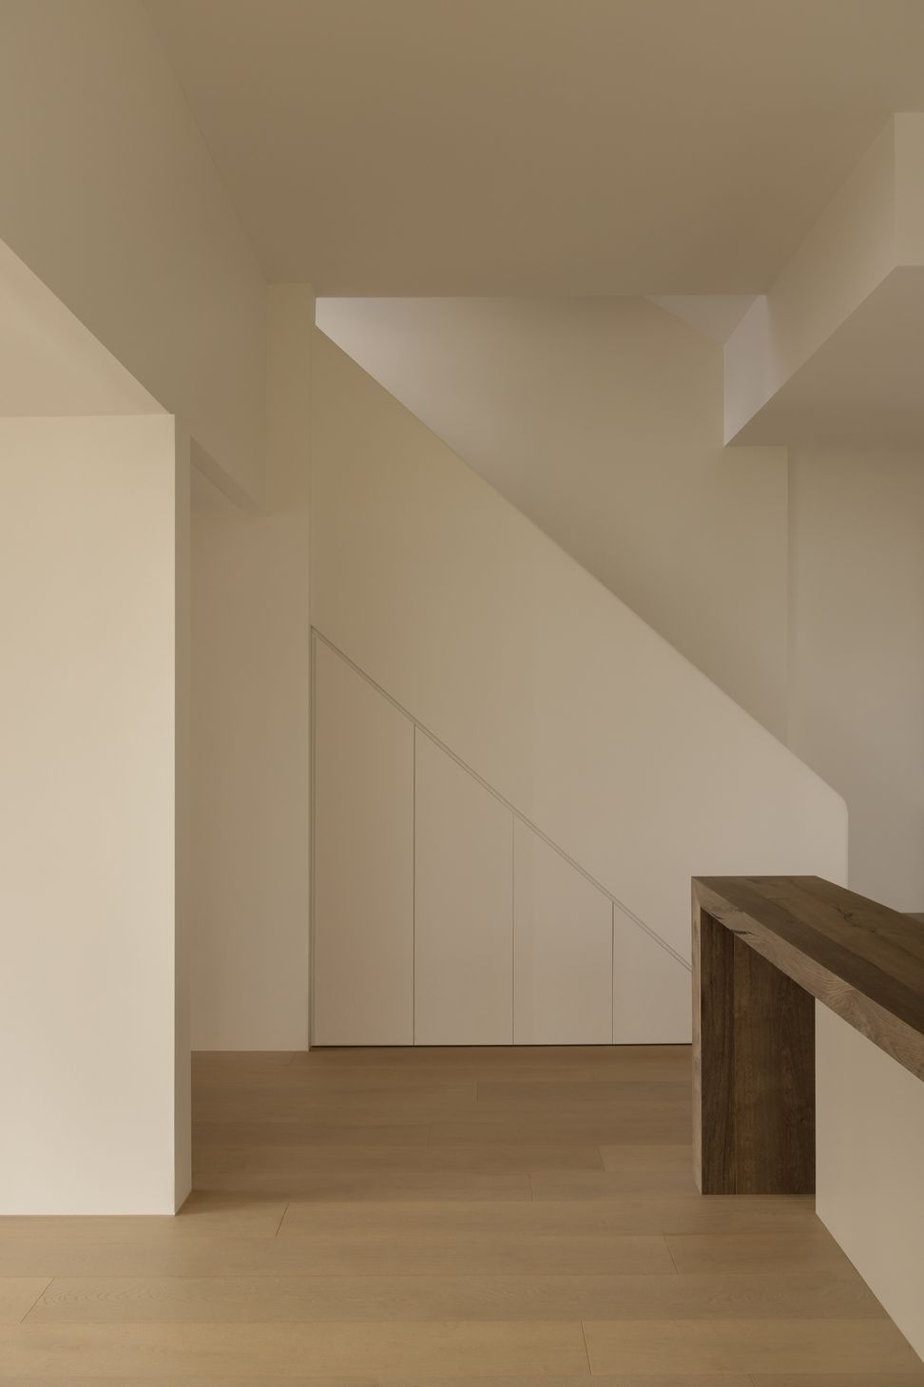
Positioned along the waterfront with sweeping views across the bay to Melbourne’s CBD, the project presented a unique challenge: extending new spaces across multiple split levels while working sensitively within the existing structure. Every level change had to feel natural and effortless—structurally, spatially, and visually.
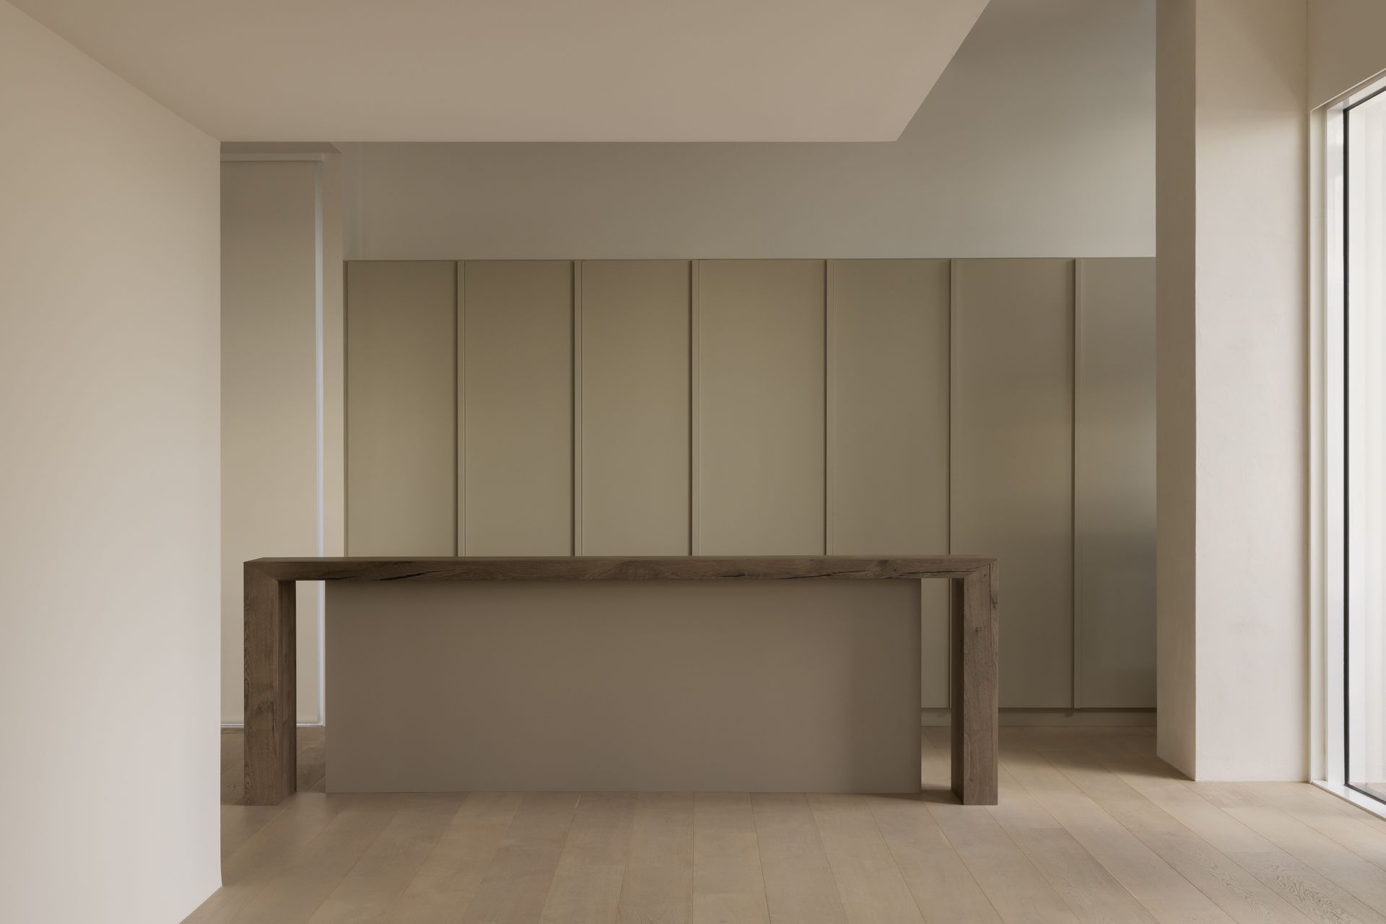
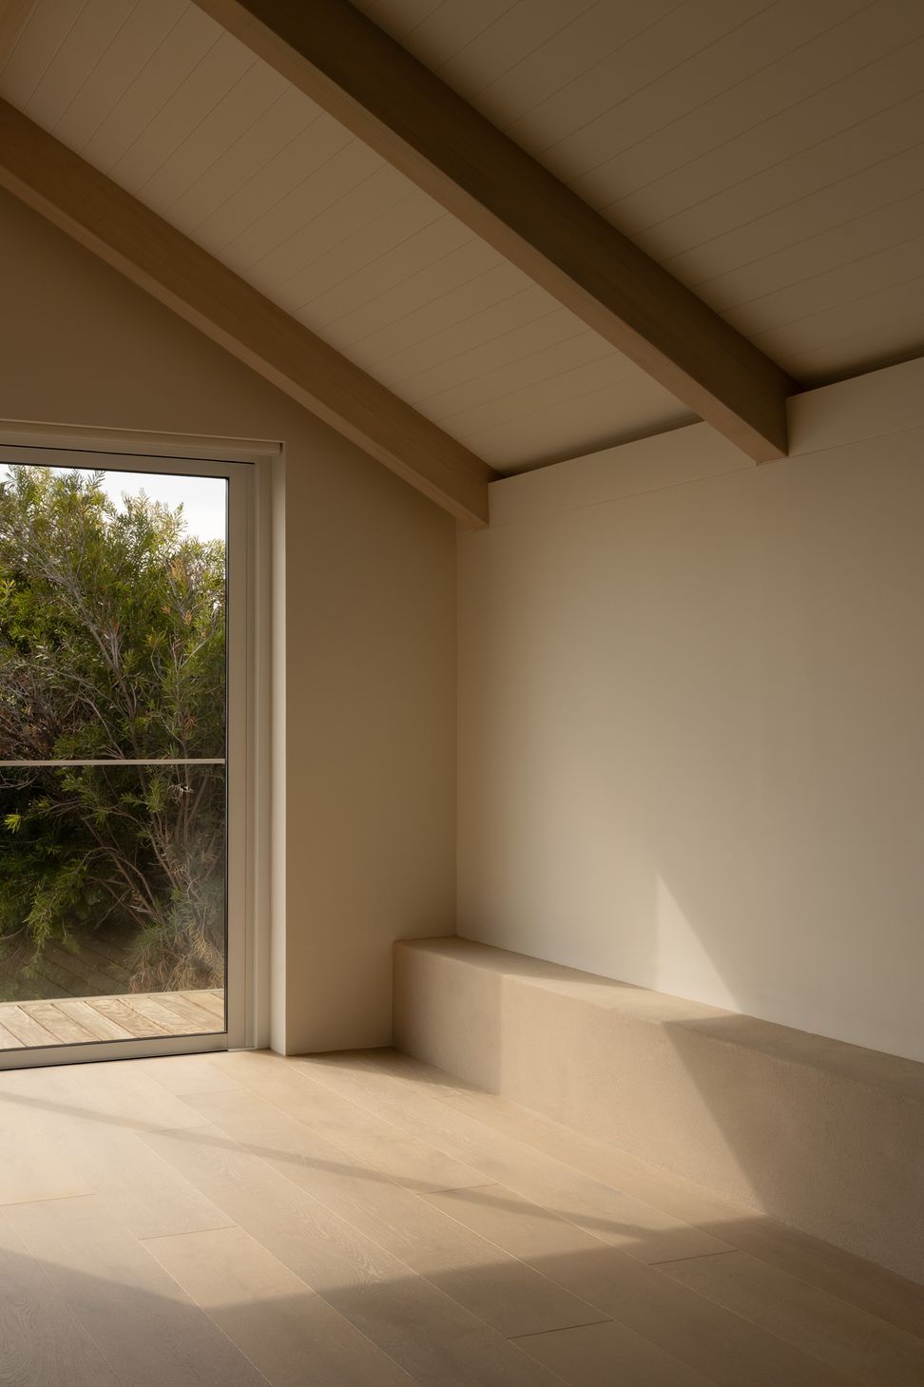
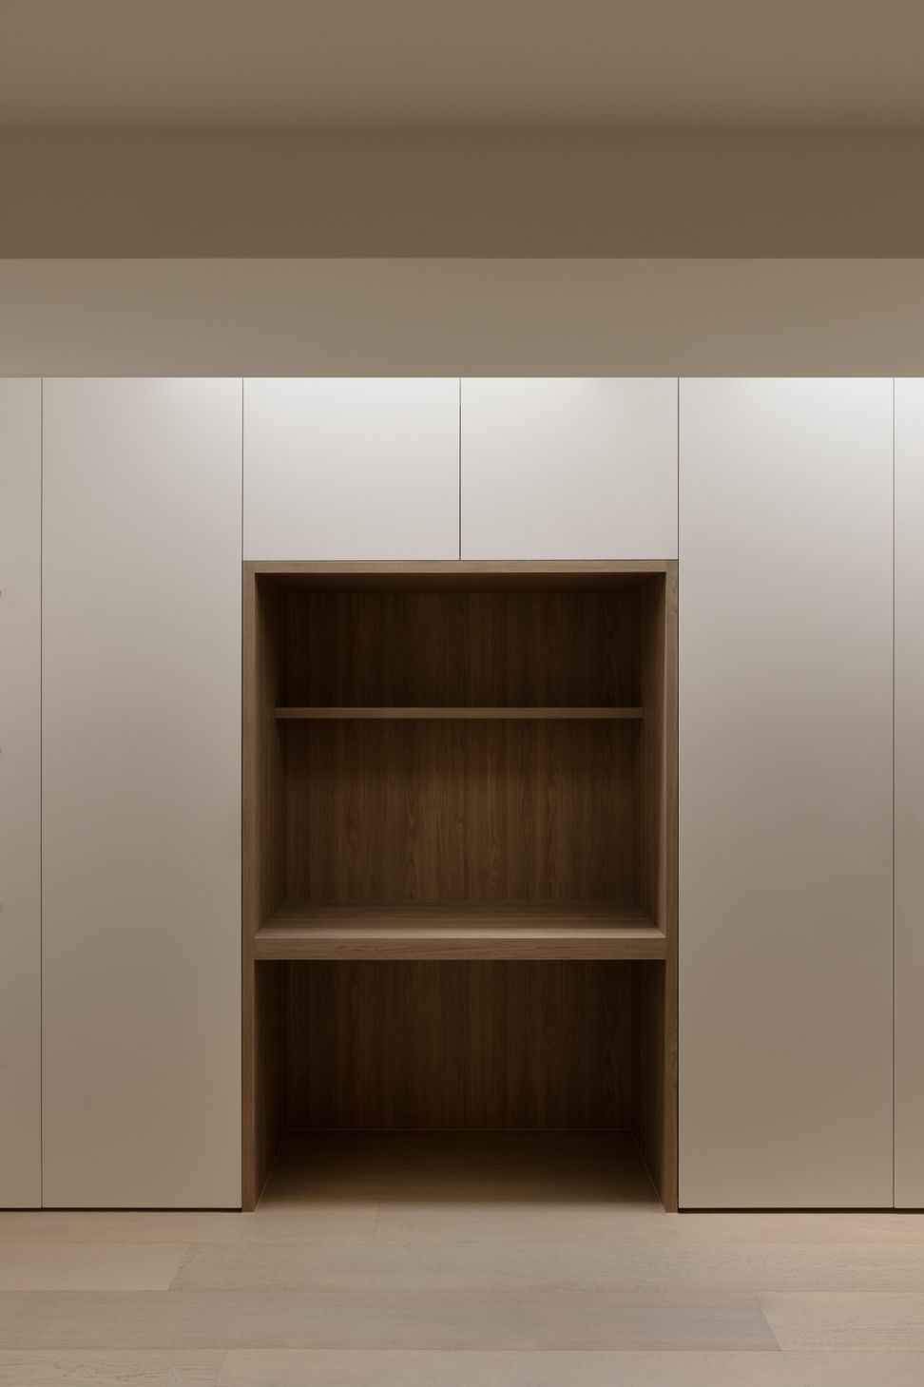
The Japanese-Scandinavian design aesthetic became the guiding philosophy. Custom joinery, micro-cement finishes, and a refined material palette bring warmth and precision to every surface. Soft, layered lighting and natural textures create spaces that feel calm and immersive, while strong connections to natural light and waterfront views are felt throughout. Balancing function with calm was the central design challenge. Every decision was made through the lens of creating a quiet, uncluttered environment that still works beautifully for everyday family life.
Our integrated building approached tied in with working closely with Breeahn on interiors—allowed us to adapt levels and refine key areas in real-time without compromising the design intent. The result is pure magic. A home where the complexity of the build is invisible, and what remains feels completely natural, deeply considered, and calm from the moment you enter. Without a doubt, one of our personal favourites.
- Building style
- Contemporary
Professionals used in
this project
The practices and trades credited on this project.


More projects from
Mancini Made
Other work by Mancini Made, across every category they build in.


More in
Renovations
Everything else in Renovations, from every practice on ArchiPro.


Next Project
Keep scrolling