Project team
- BuilderMancini Made
- PhotographerTimothy Kaye
Design Built In
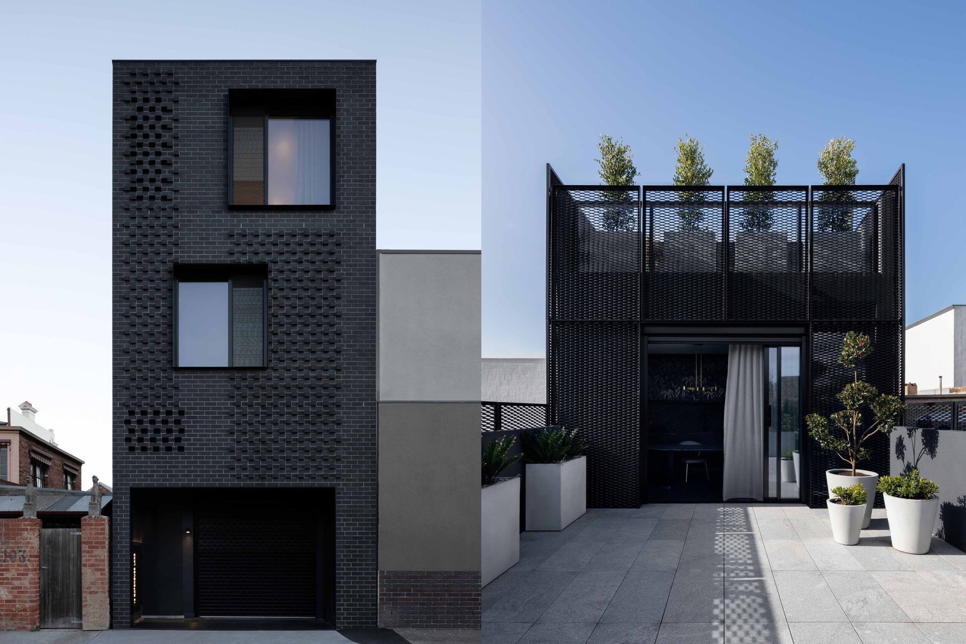
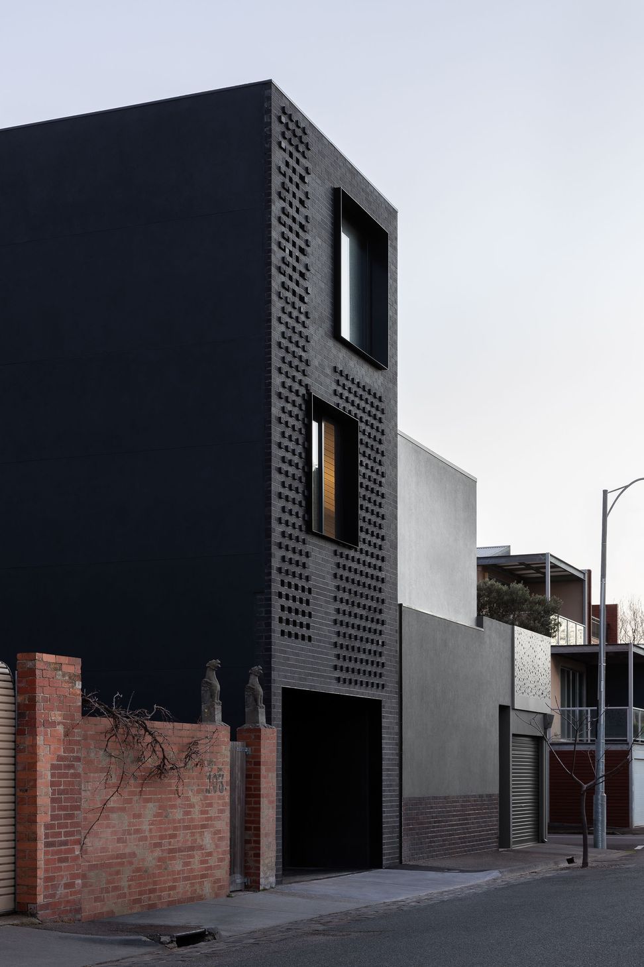
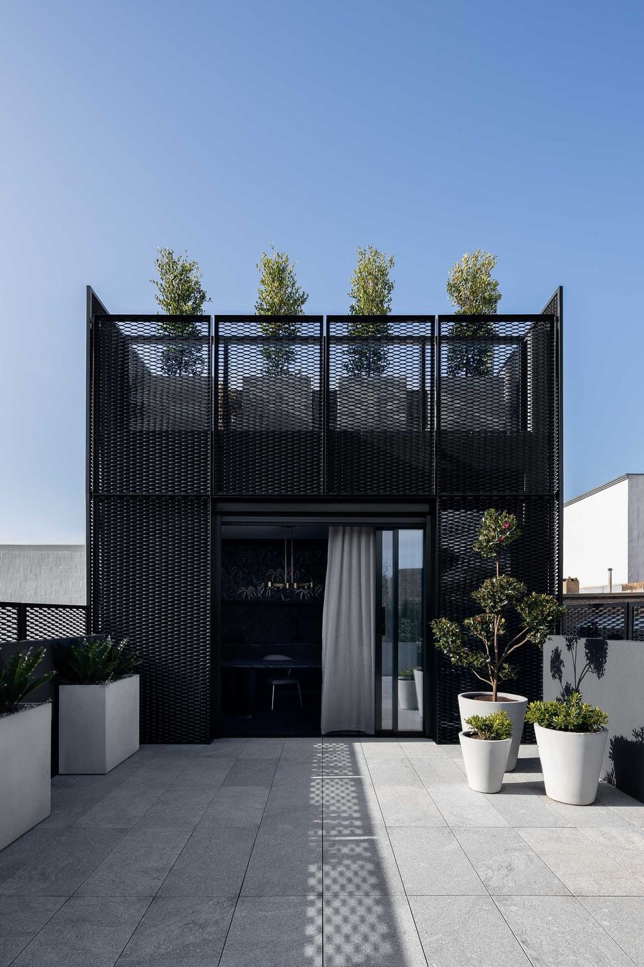
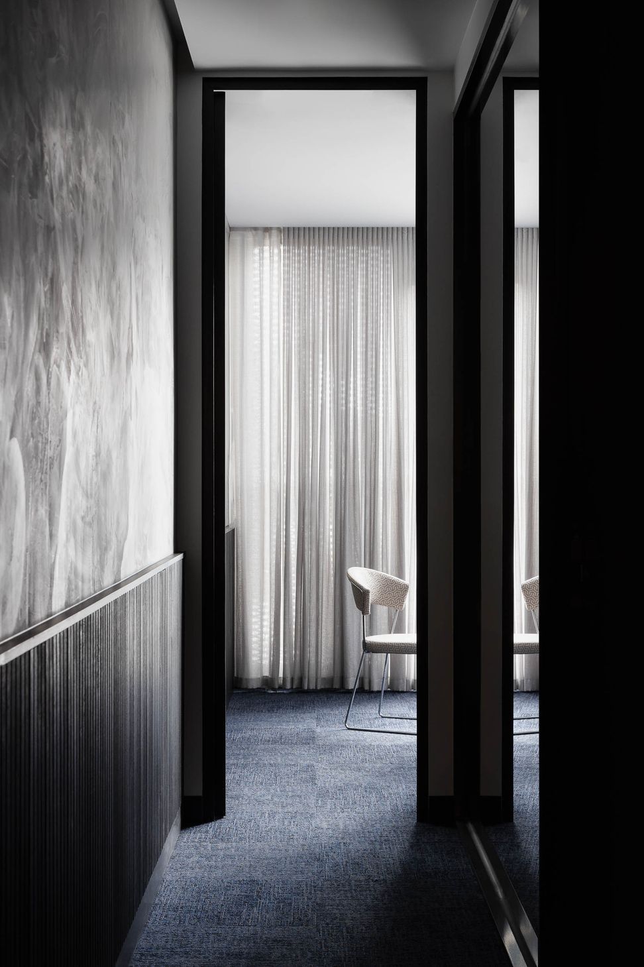
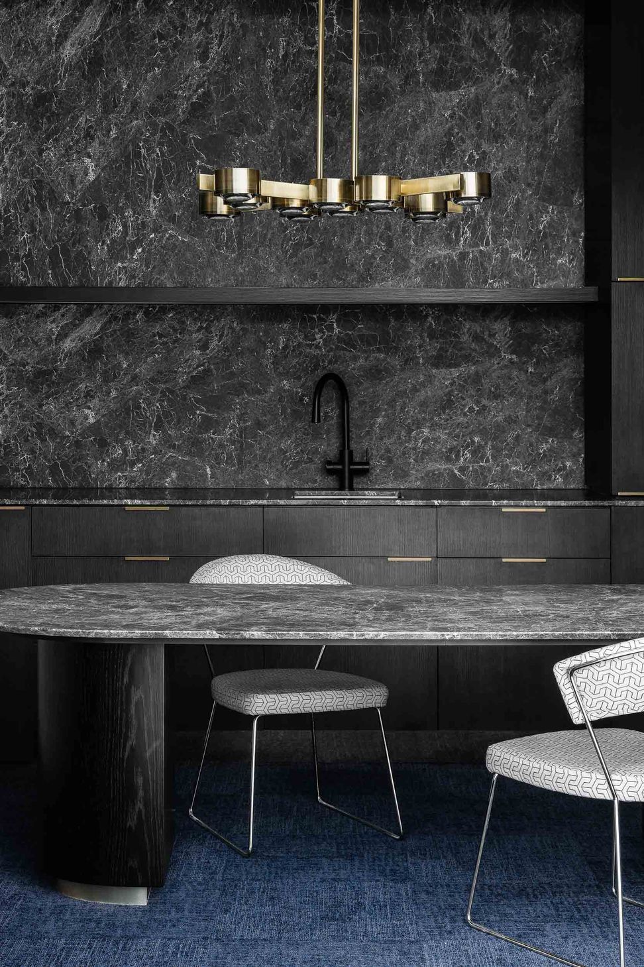
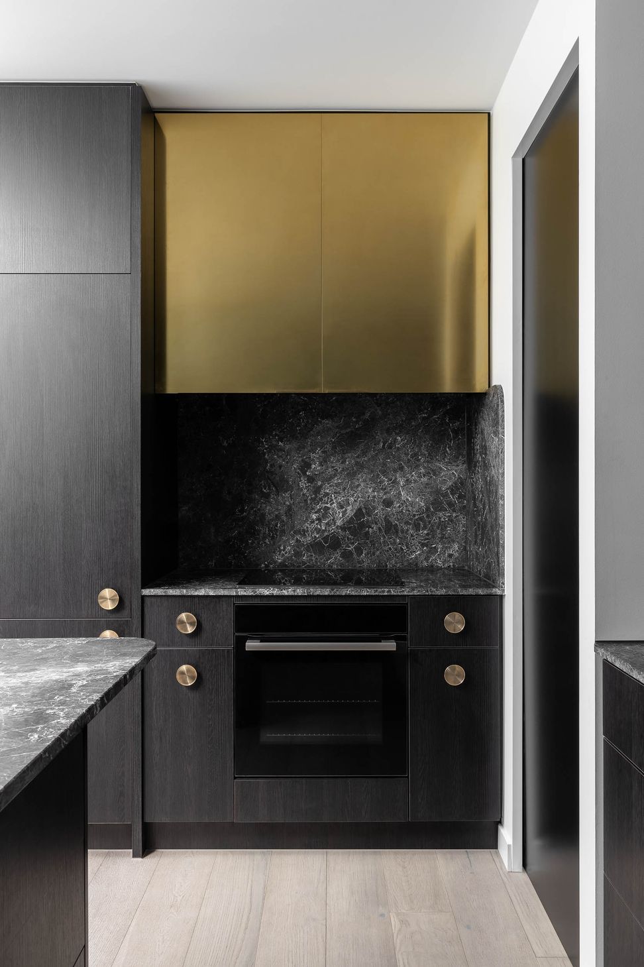
The essential vision for this Victoria Avenue project was to create an ultracontemporary office/apartment that sits above an existing commercial street-facing façade on this elegant Albert Park boulevard.
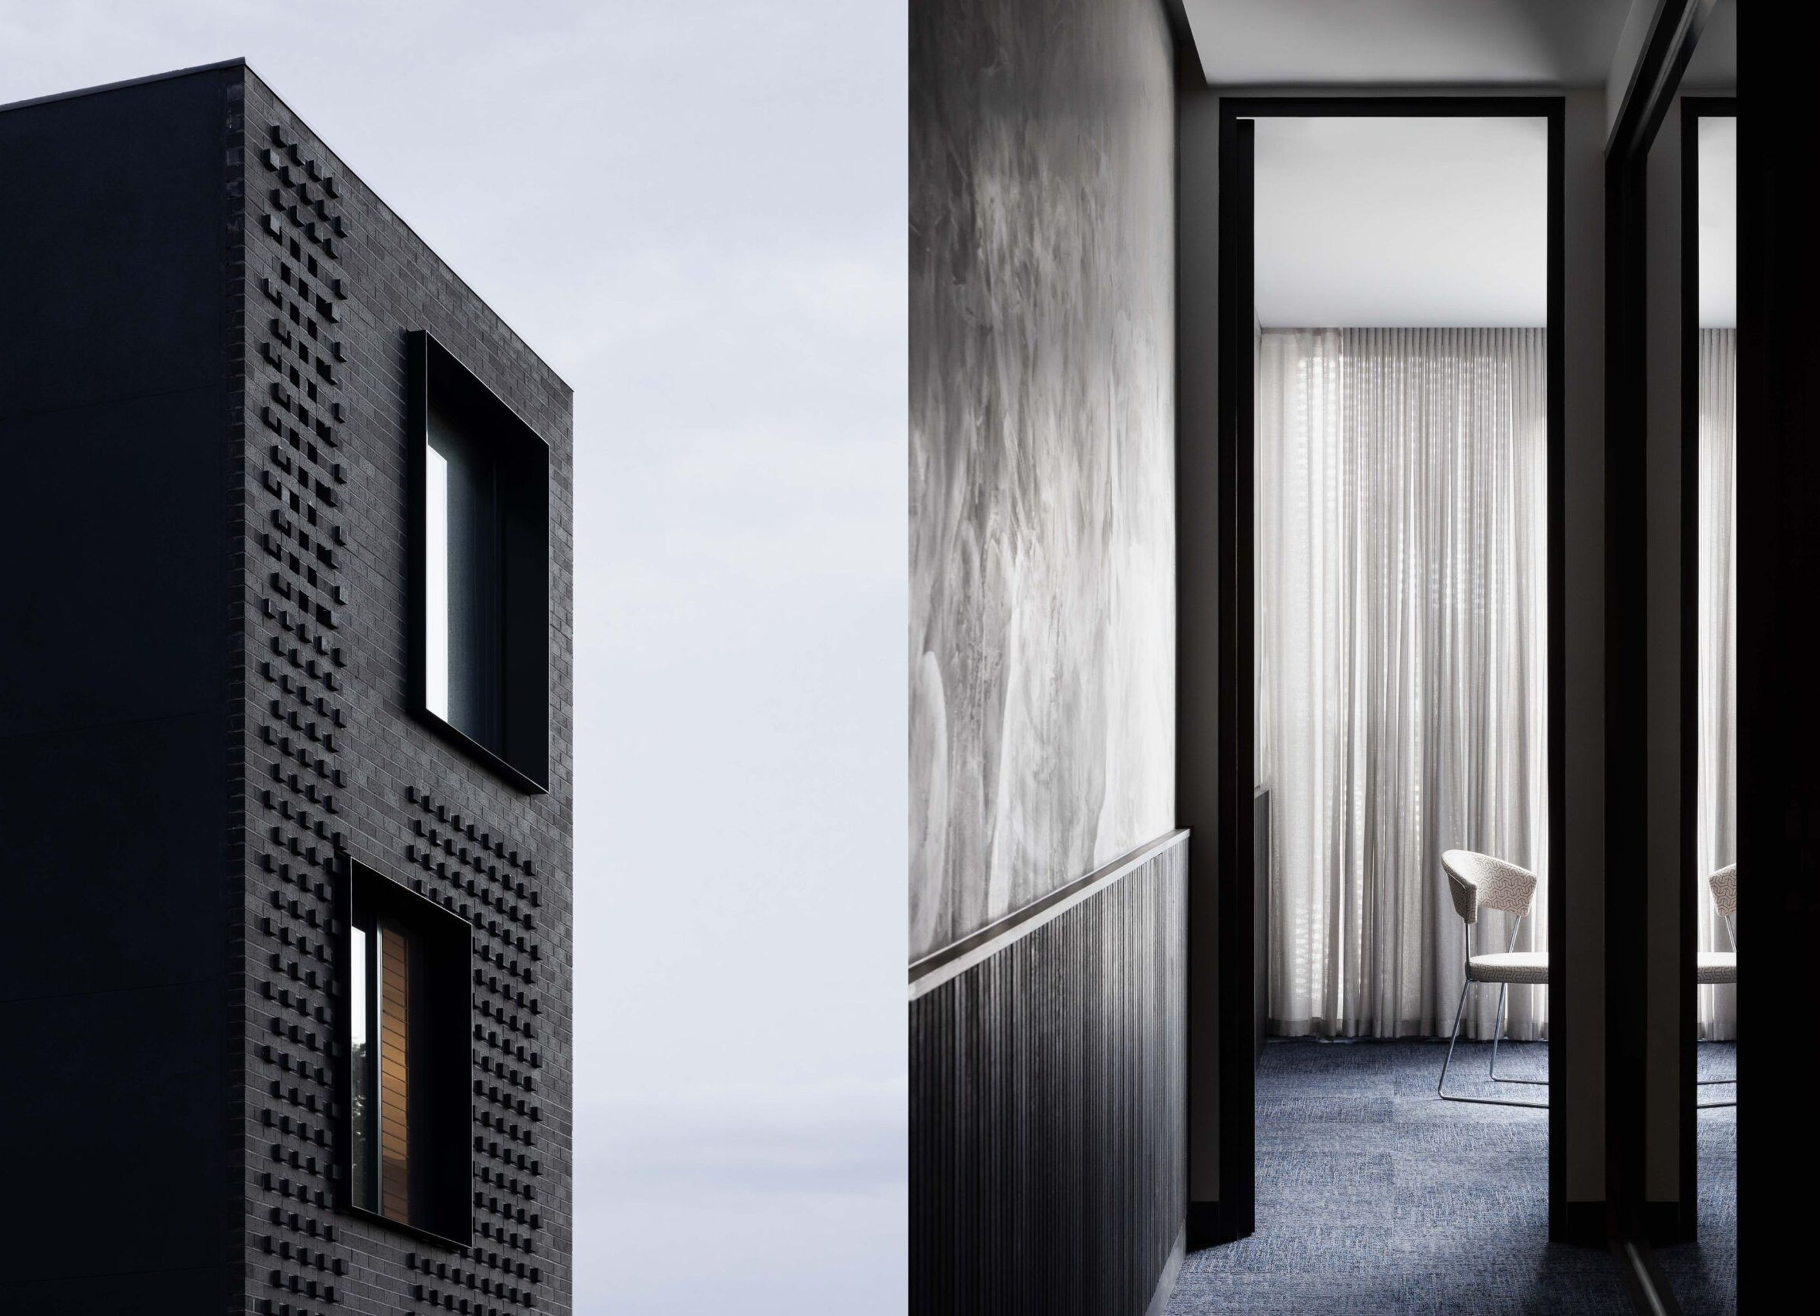
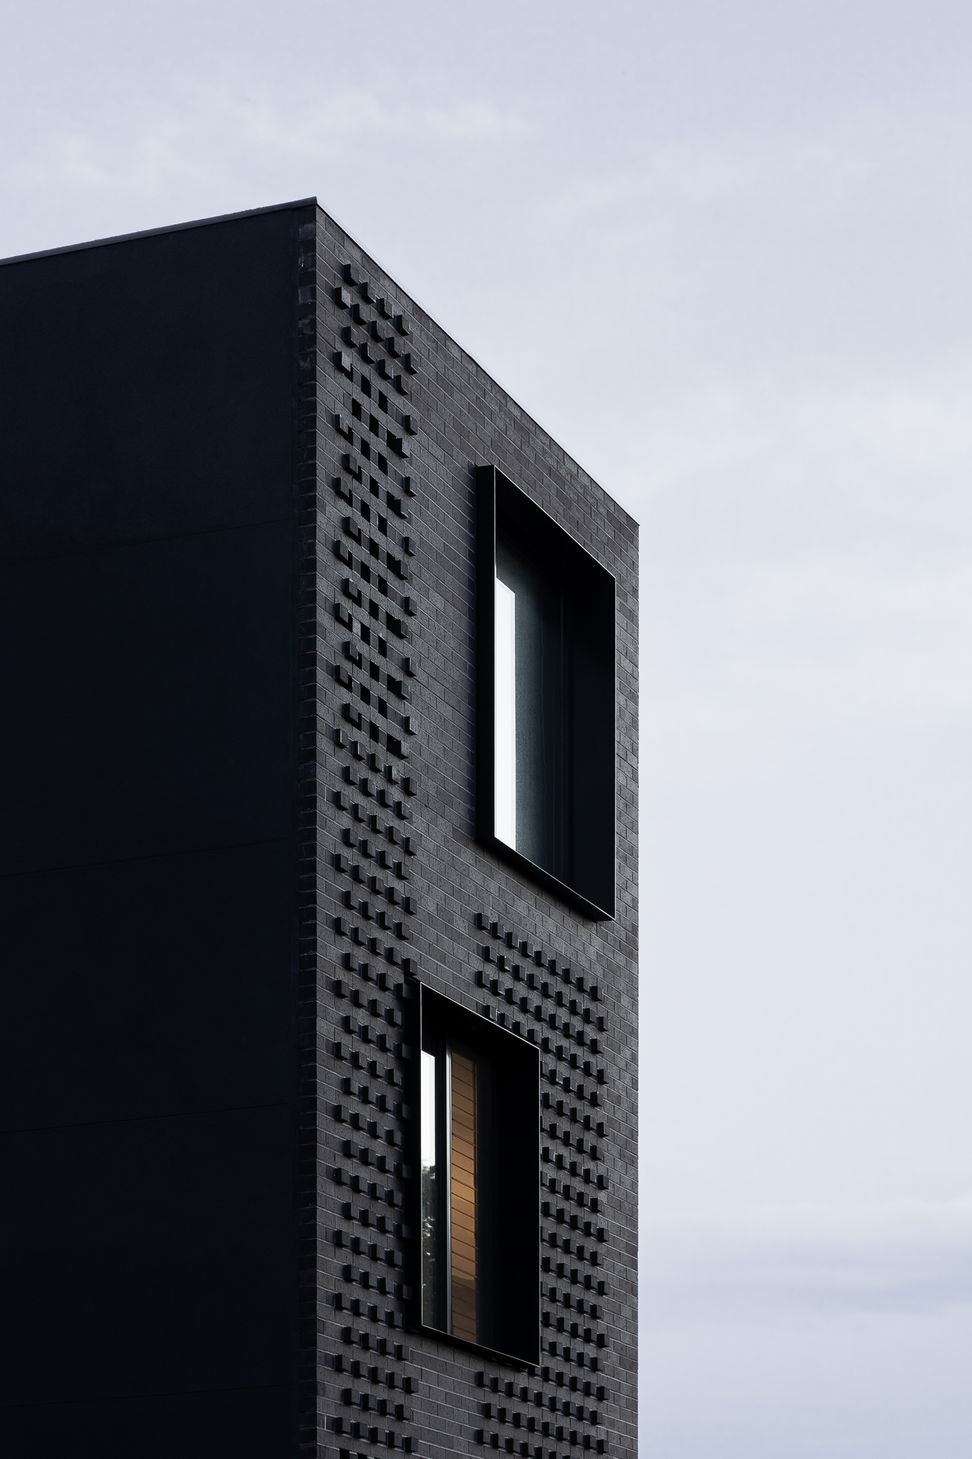
In admiration of the double-fronted terrace homes which are synonymous with Albert Park, we chose to play with brick and masonry in a contemporary way to help integrate the design into its surroundings.
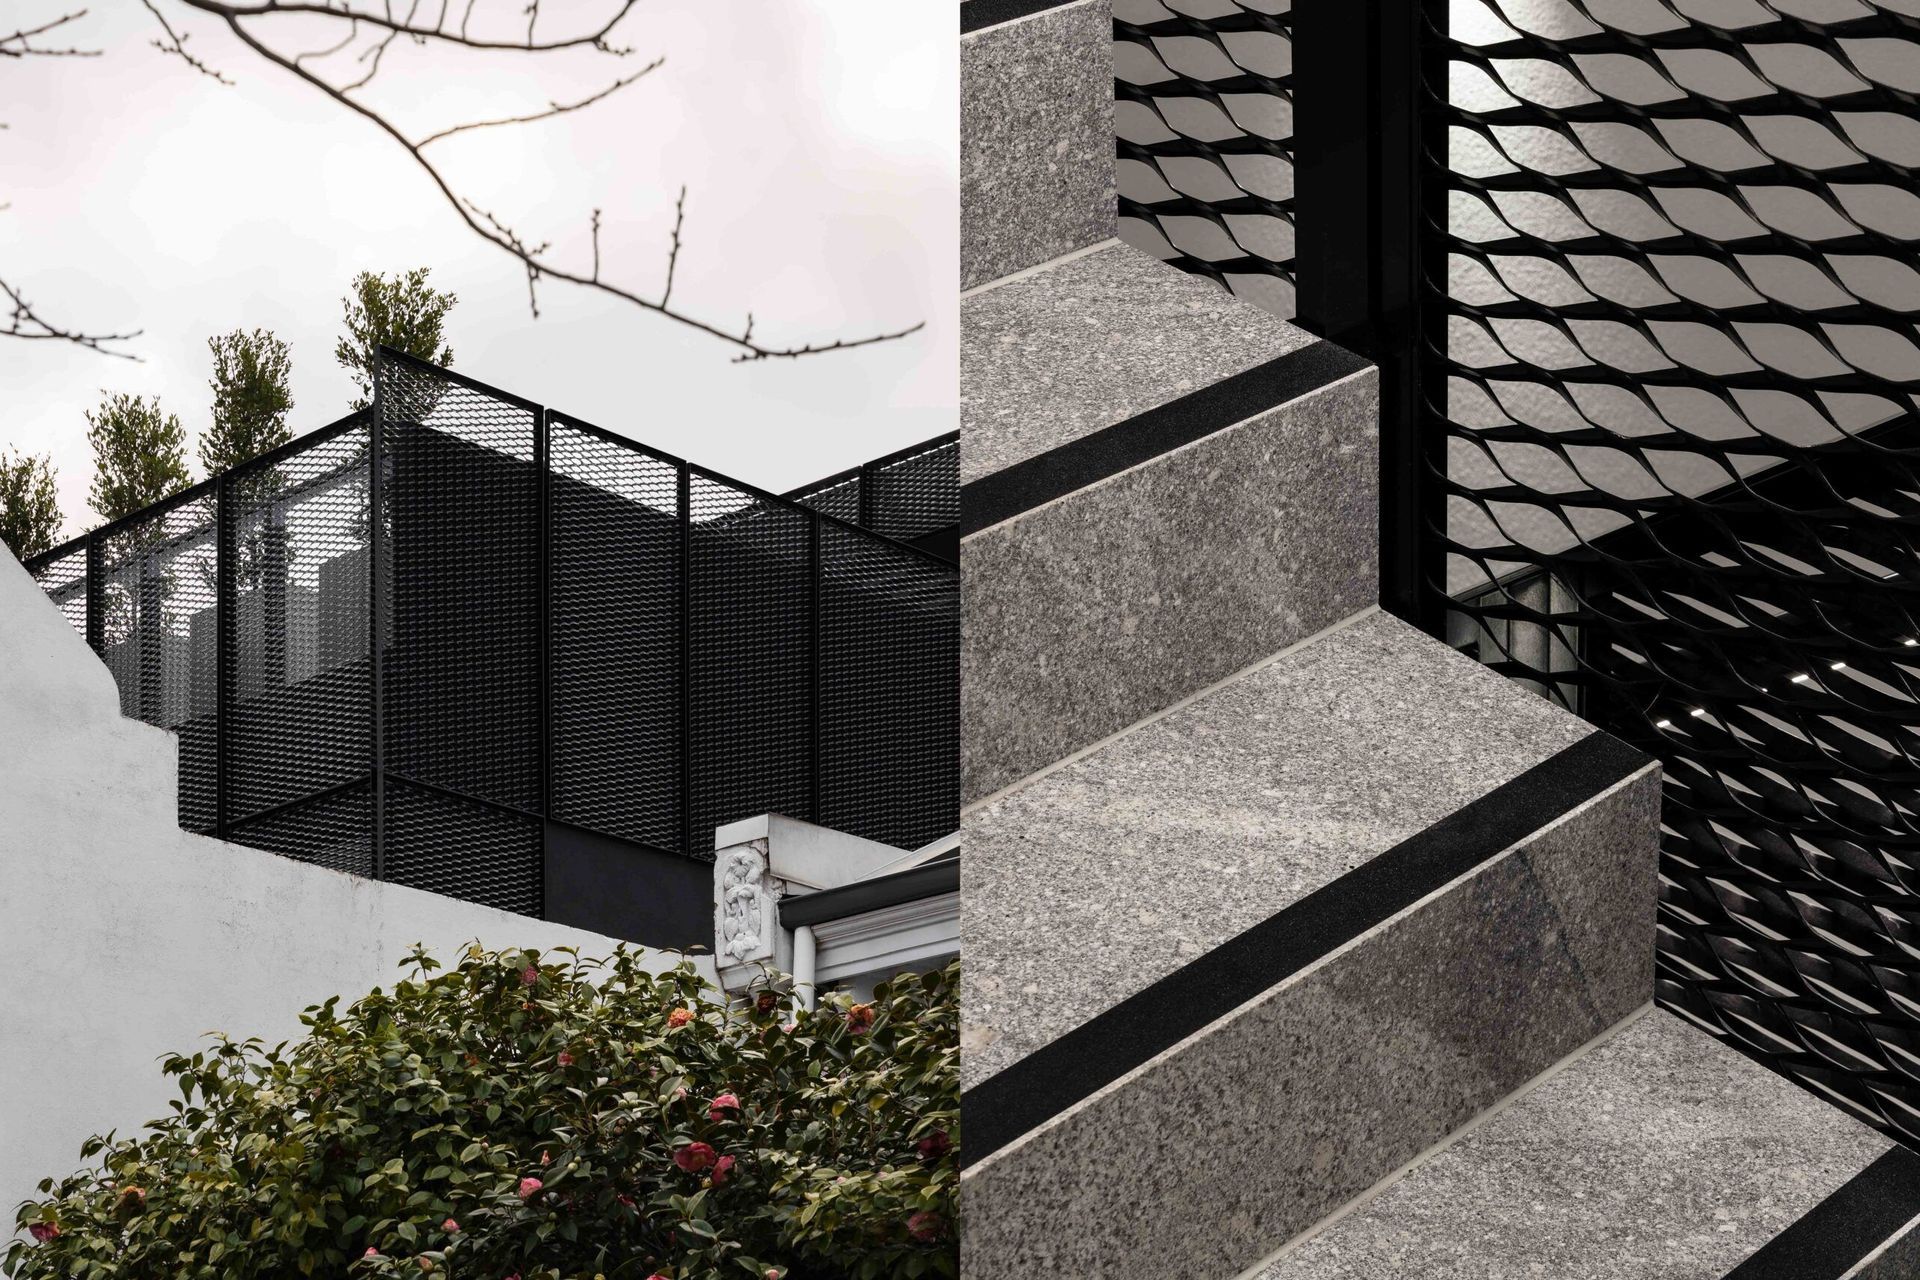
Regular brick patterning is combined with playful hit-and-miss brick arrangements to add an element of craft to the design. Clean lines of perforated black metal mesh panels enclose large open balconies at the front and rear of the building.
The balconies allow the double-level structure to be set back and not impose itself on the street front. Mancini Made played an essential role in ensuring the build process ran smoothly and in supporting the architect to work through the crafting details inside and out.
- Building style
- Contemporary
Professionals used in
this project
The practices and trades credited on this project.


More projects from
Mancini Made
Other work by Mancini Made, across every category they build in.


More in
Mixed-use Spaces
Everything else in Mixed-use Spaces, from every practice on ArchiPro.


Next Project
Keep scrolling