Robinson Rd Coatesville
Robinson Rd Coatesville

- 56.2K profile views
- 5 saves
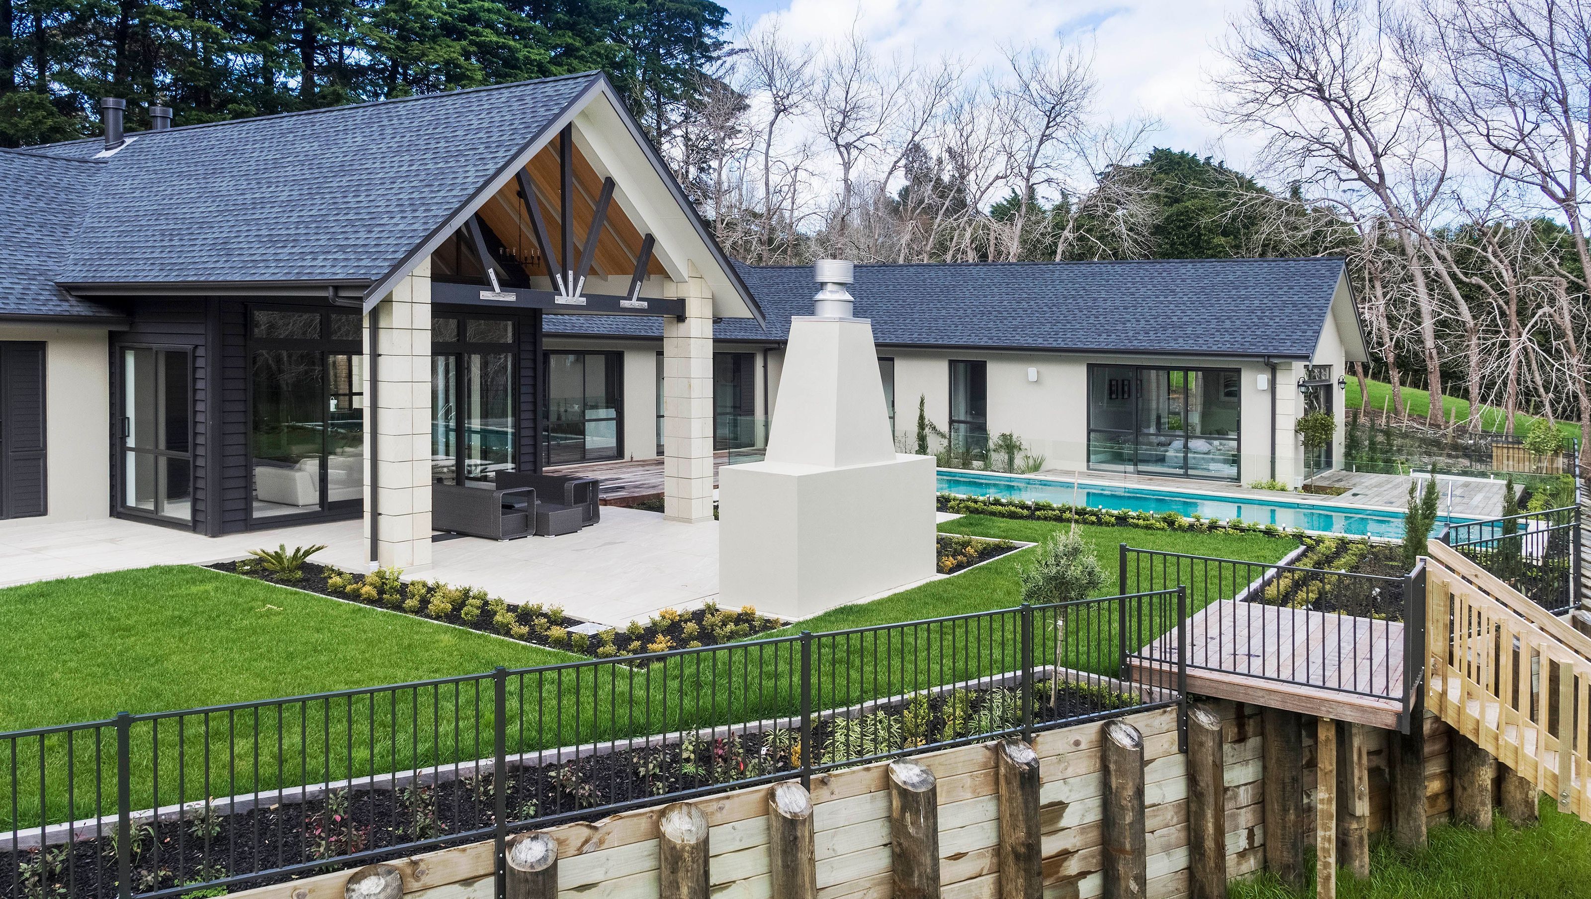
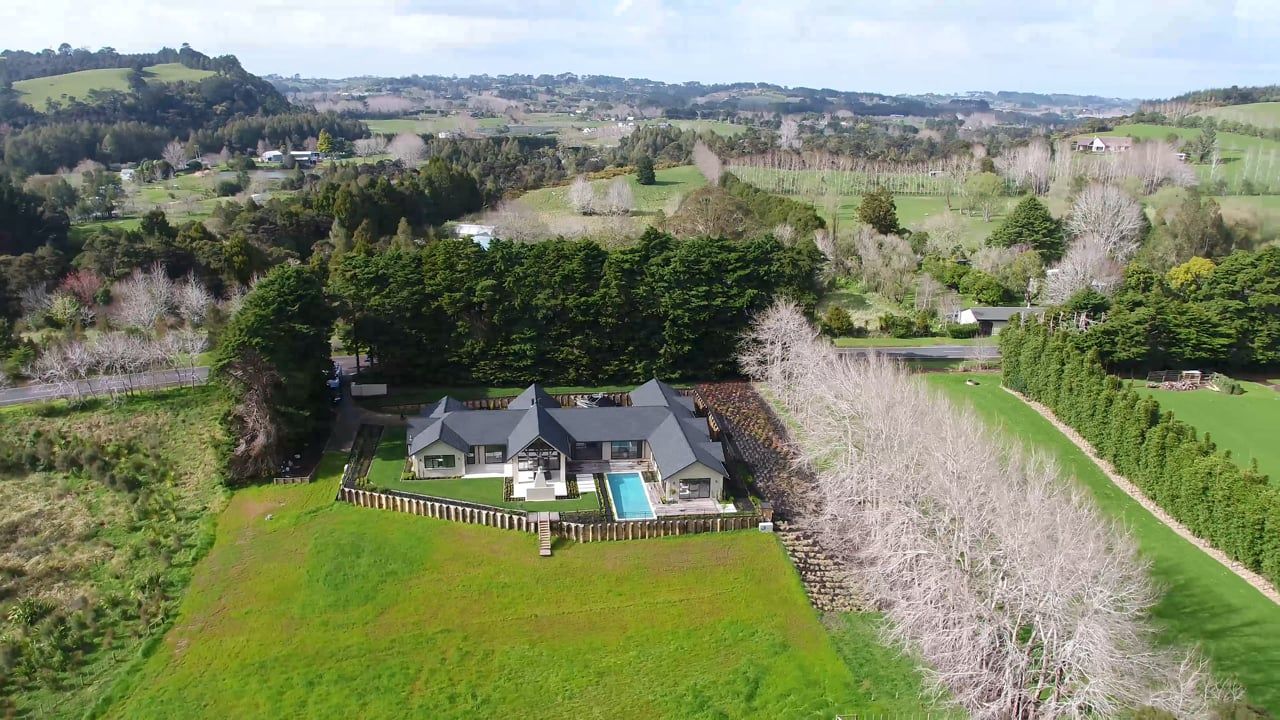
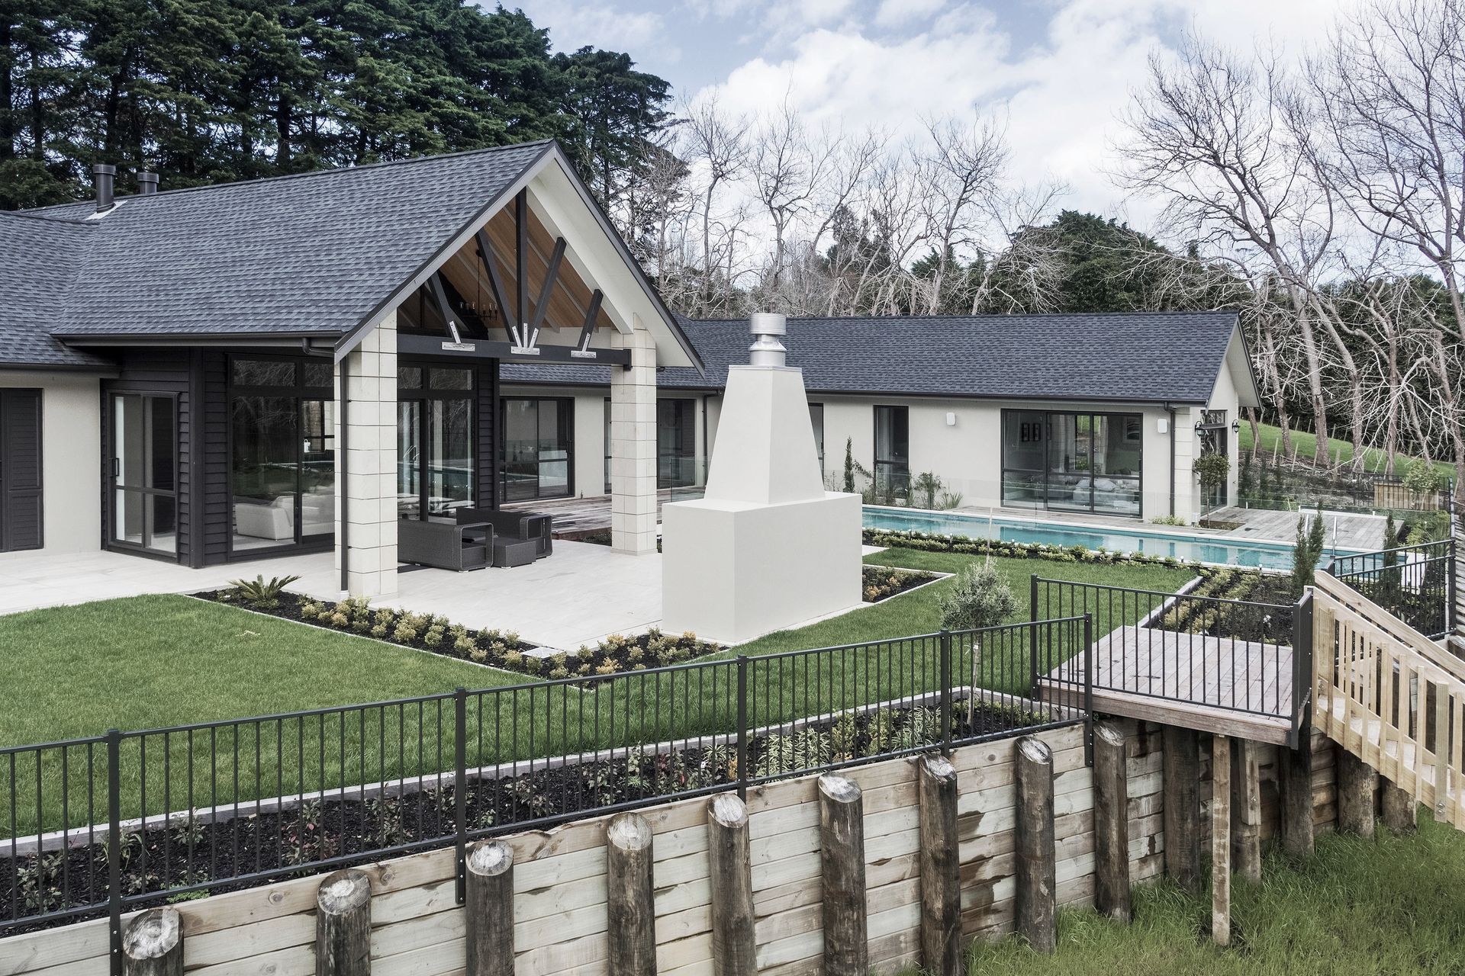
A stunning 674m2 home in Coatesville, expertly designed by i-Deal Architecture, overcoming engineering challenges in a high-wind zone with innovative steel framing and rib-raft foundation solutions for optimal structural integrity.
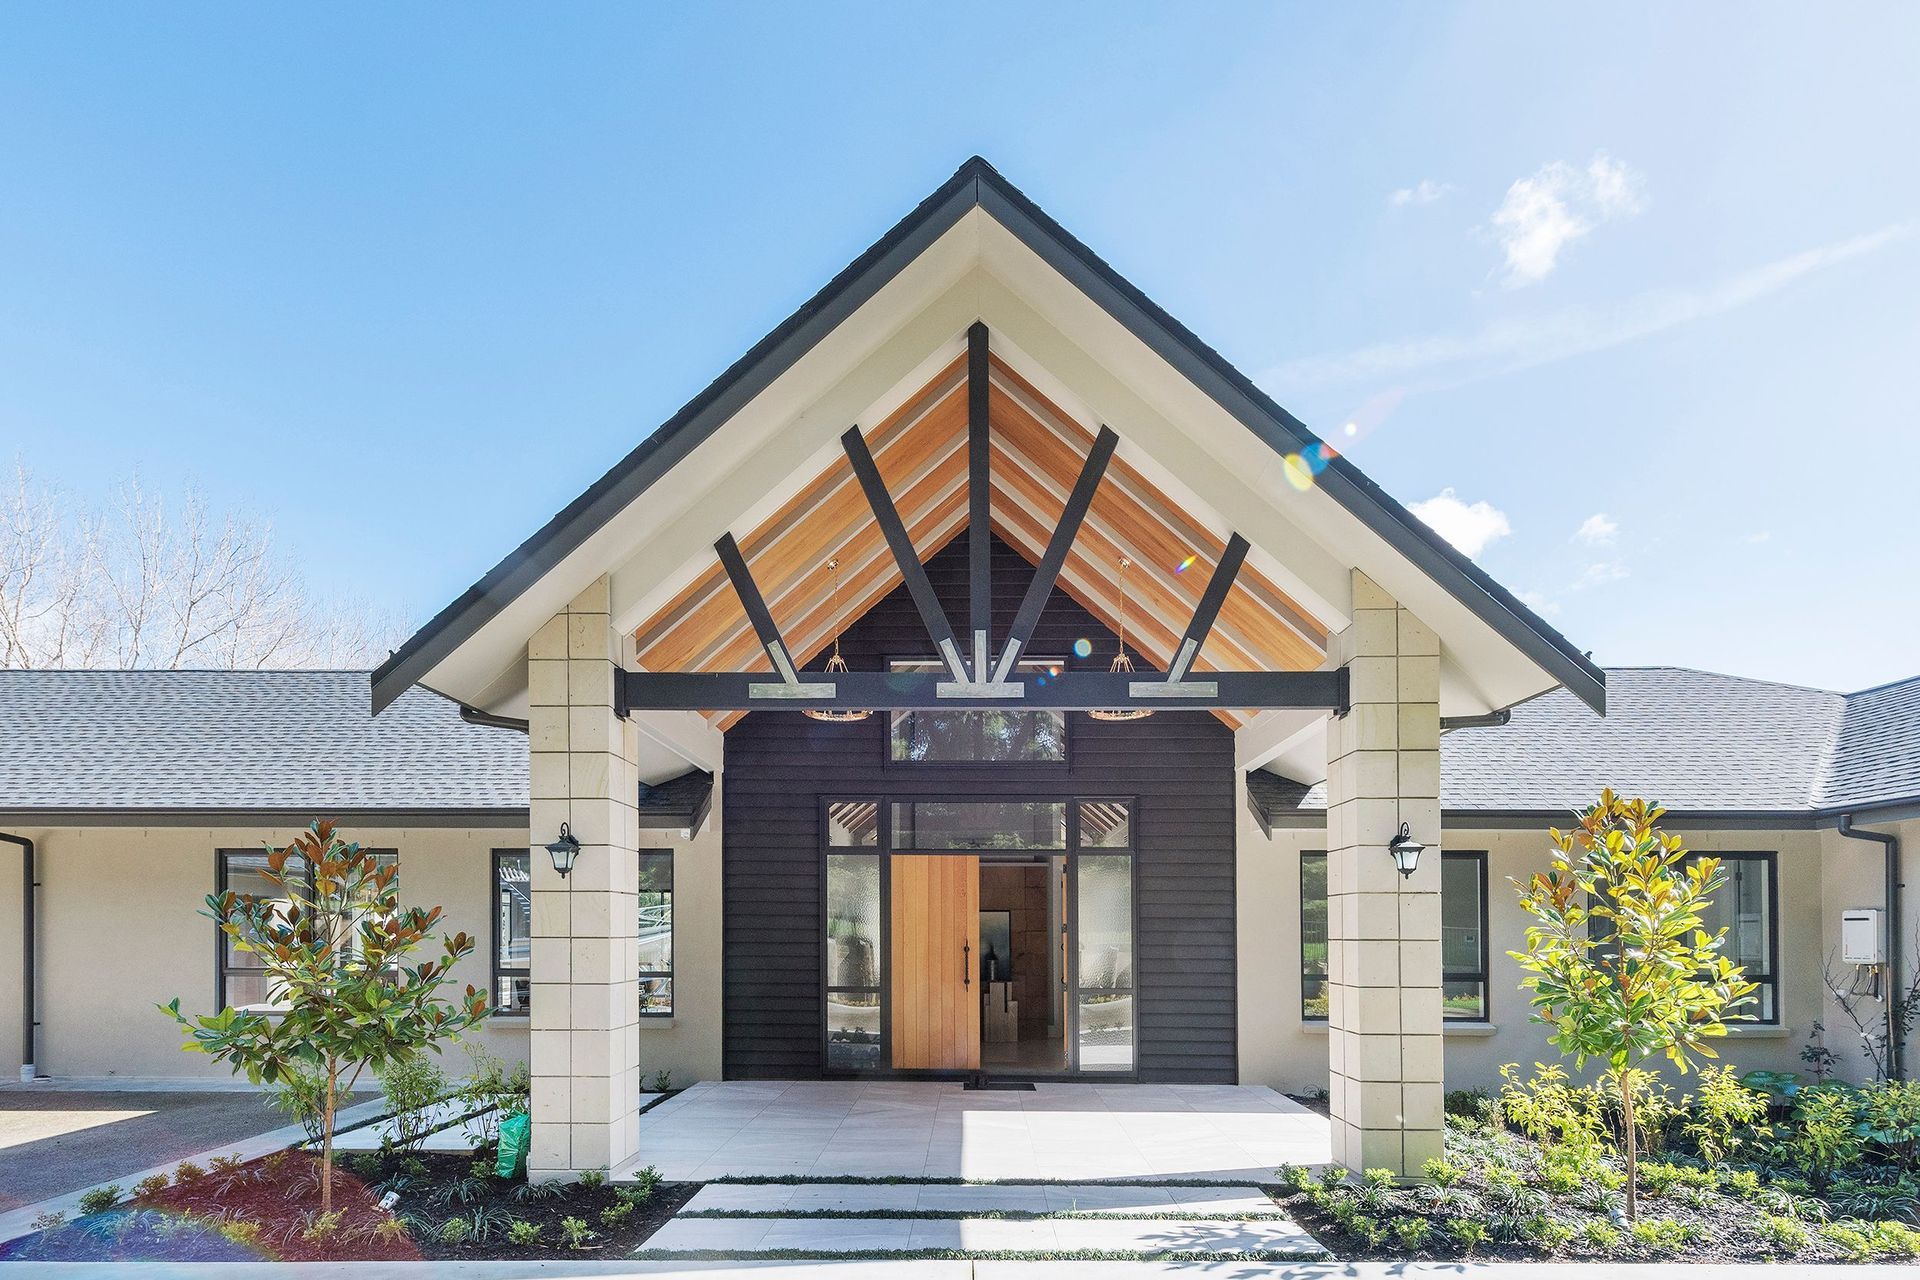
This stunning 674m2, i-Deal Architecture designed home on 1.75 hectares, represents the epitome of aspirational Coatesville lifestyle block living.
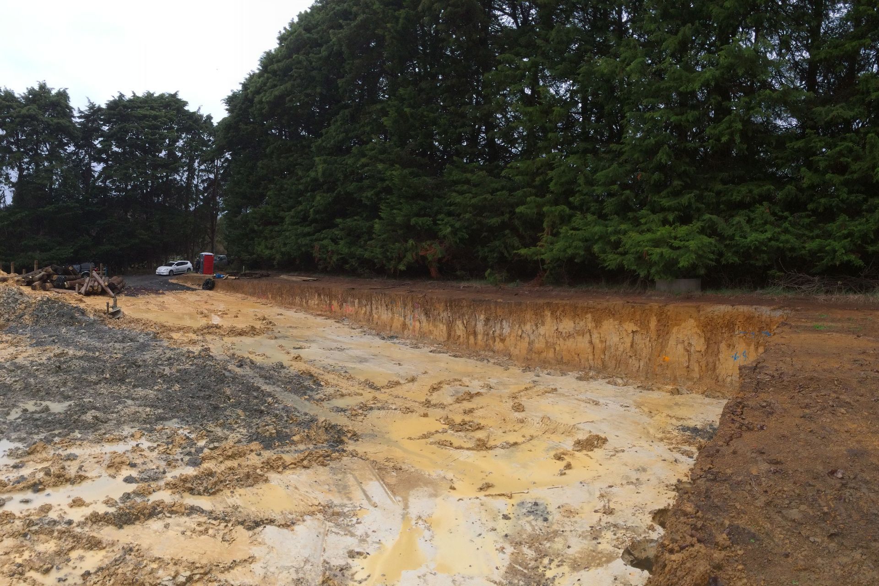
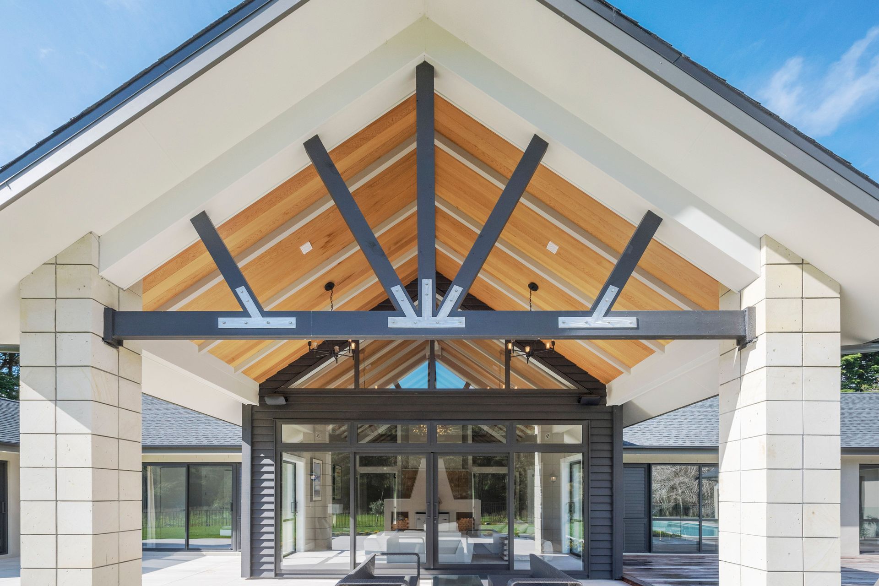
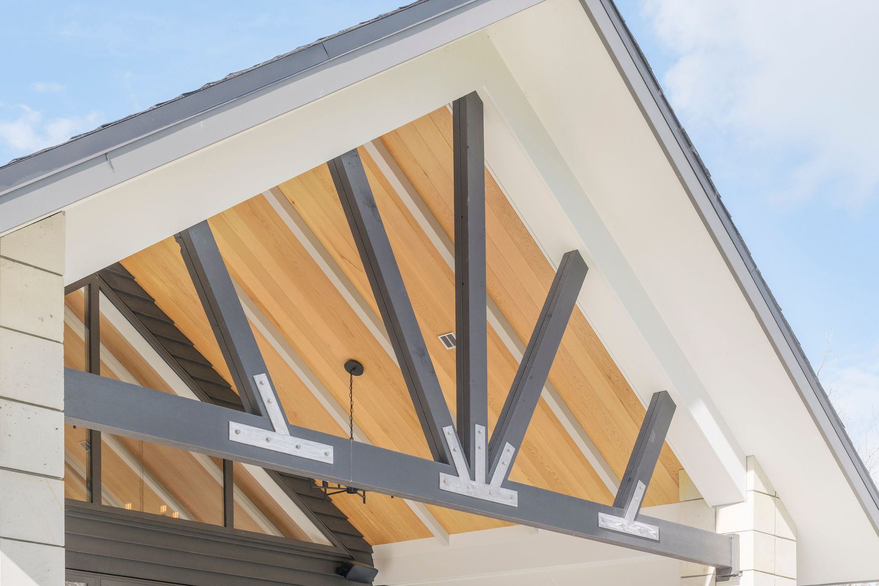
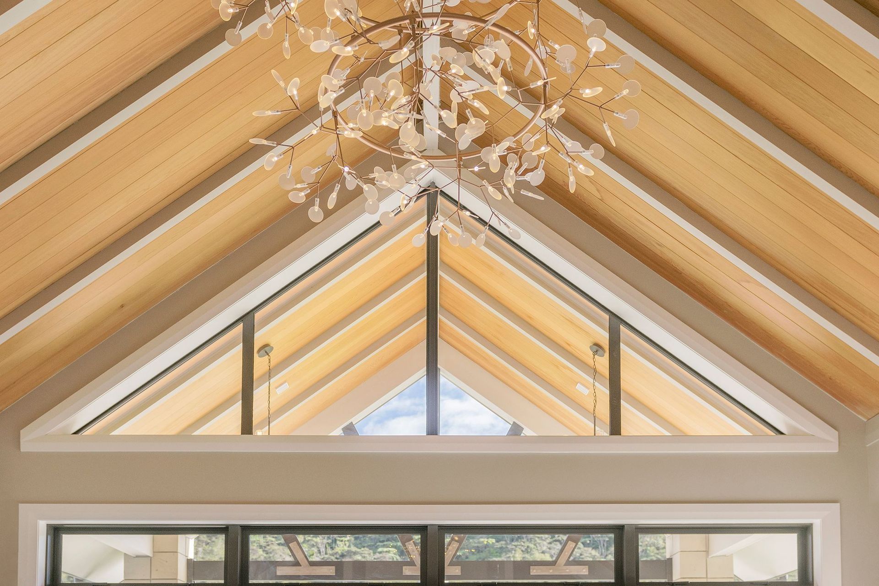
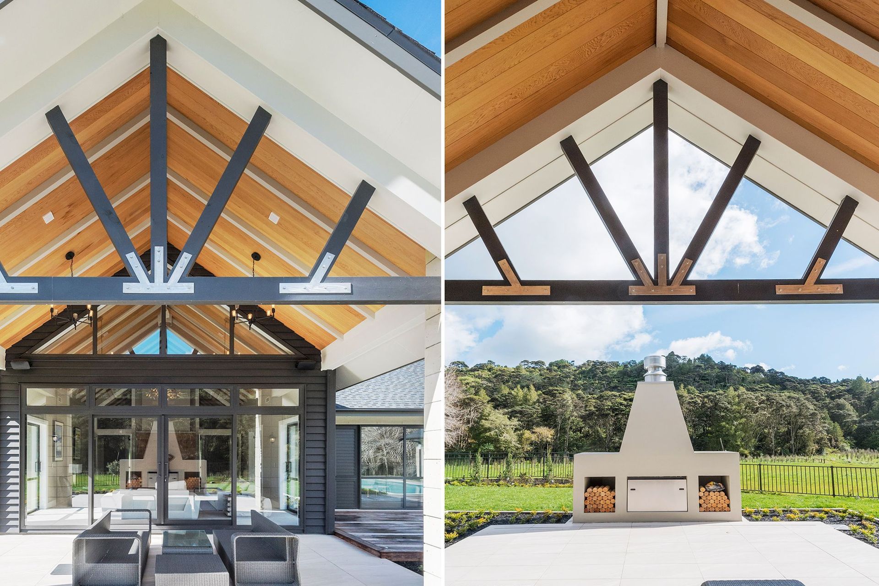
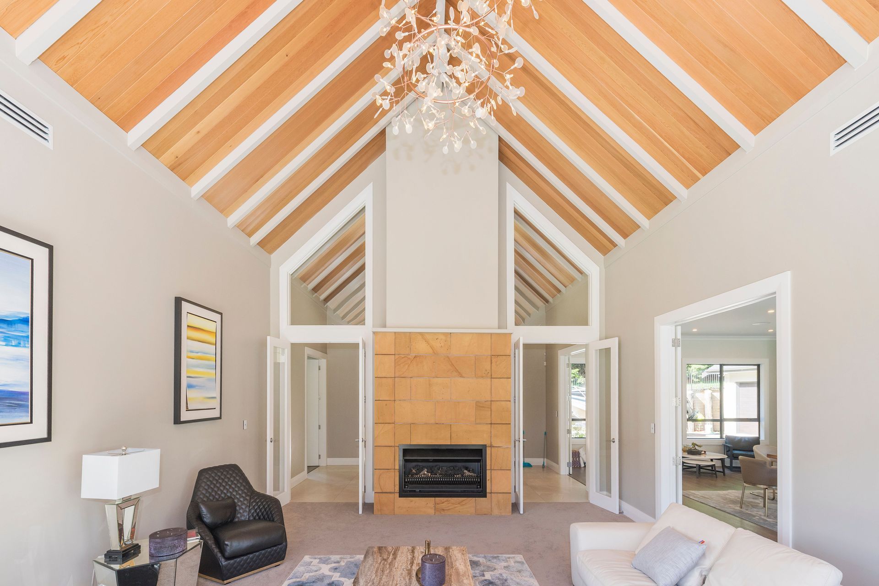
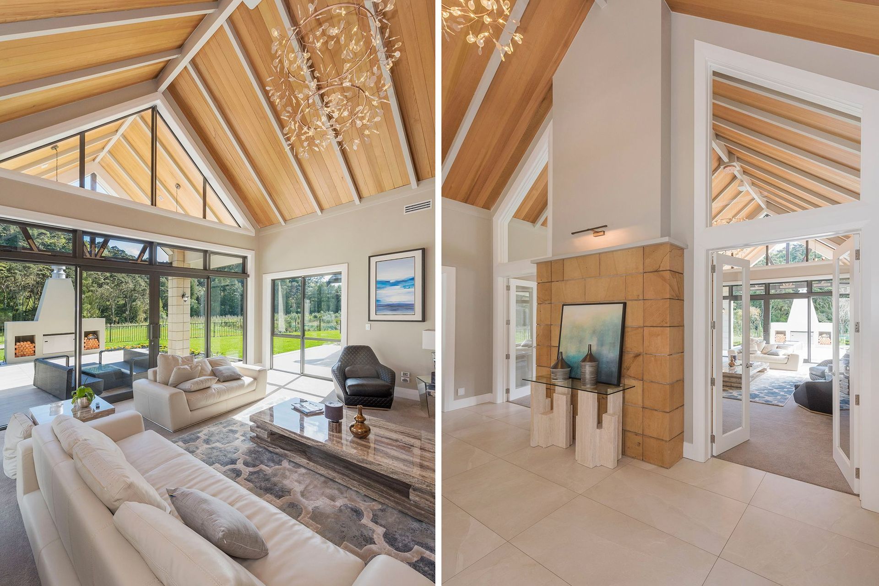
The finished product is impressive without doubt, however being located in a high-wind zone, adjacent to a flood plain, the build was not without its share of architectural and engineering challenges. The design brief called for large, naturally lit open plan spaces with impressive vaulted ceilings, however with minimal key bracing walls available, a fine line existed between structural compliance and the design aesthetic. The answer was found in steel framing to support the open plan living, whilst an alternative timber solution was used for exposed glulam beams and trusses. Due to potential flooding issues, a rib-raft concrete foundation over a cut-and-fill site, was designed to minimalise potential differential settlement.
With key engineering services located under the one roof, EDC were able to take a multi-discipline approach delivering innovative, practical and economic solutions to various structural engineering challenges.
Like this Project?
Hire Engineering Design Consultants
Professionals used in
this project
The practices and trades credited on this project.

More projects from
Engineering Design Consultants
Other work by Engineering Design Consultants, across every category they build in.


More in
Single House
Everything else in Single House, from every practice on ArchiPro.


Next Project
Keep scrolling