

Coastal retreat at Sumner Beach featuring a unique triangular design, two-storey layout, and sustainable materials to enhance sea views and accommodate seasonal living.
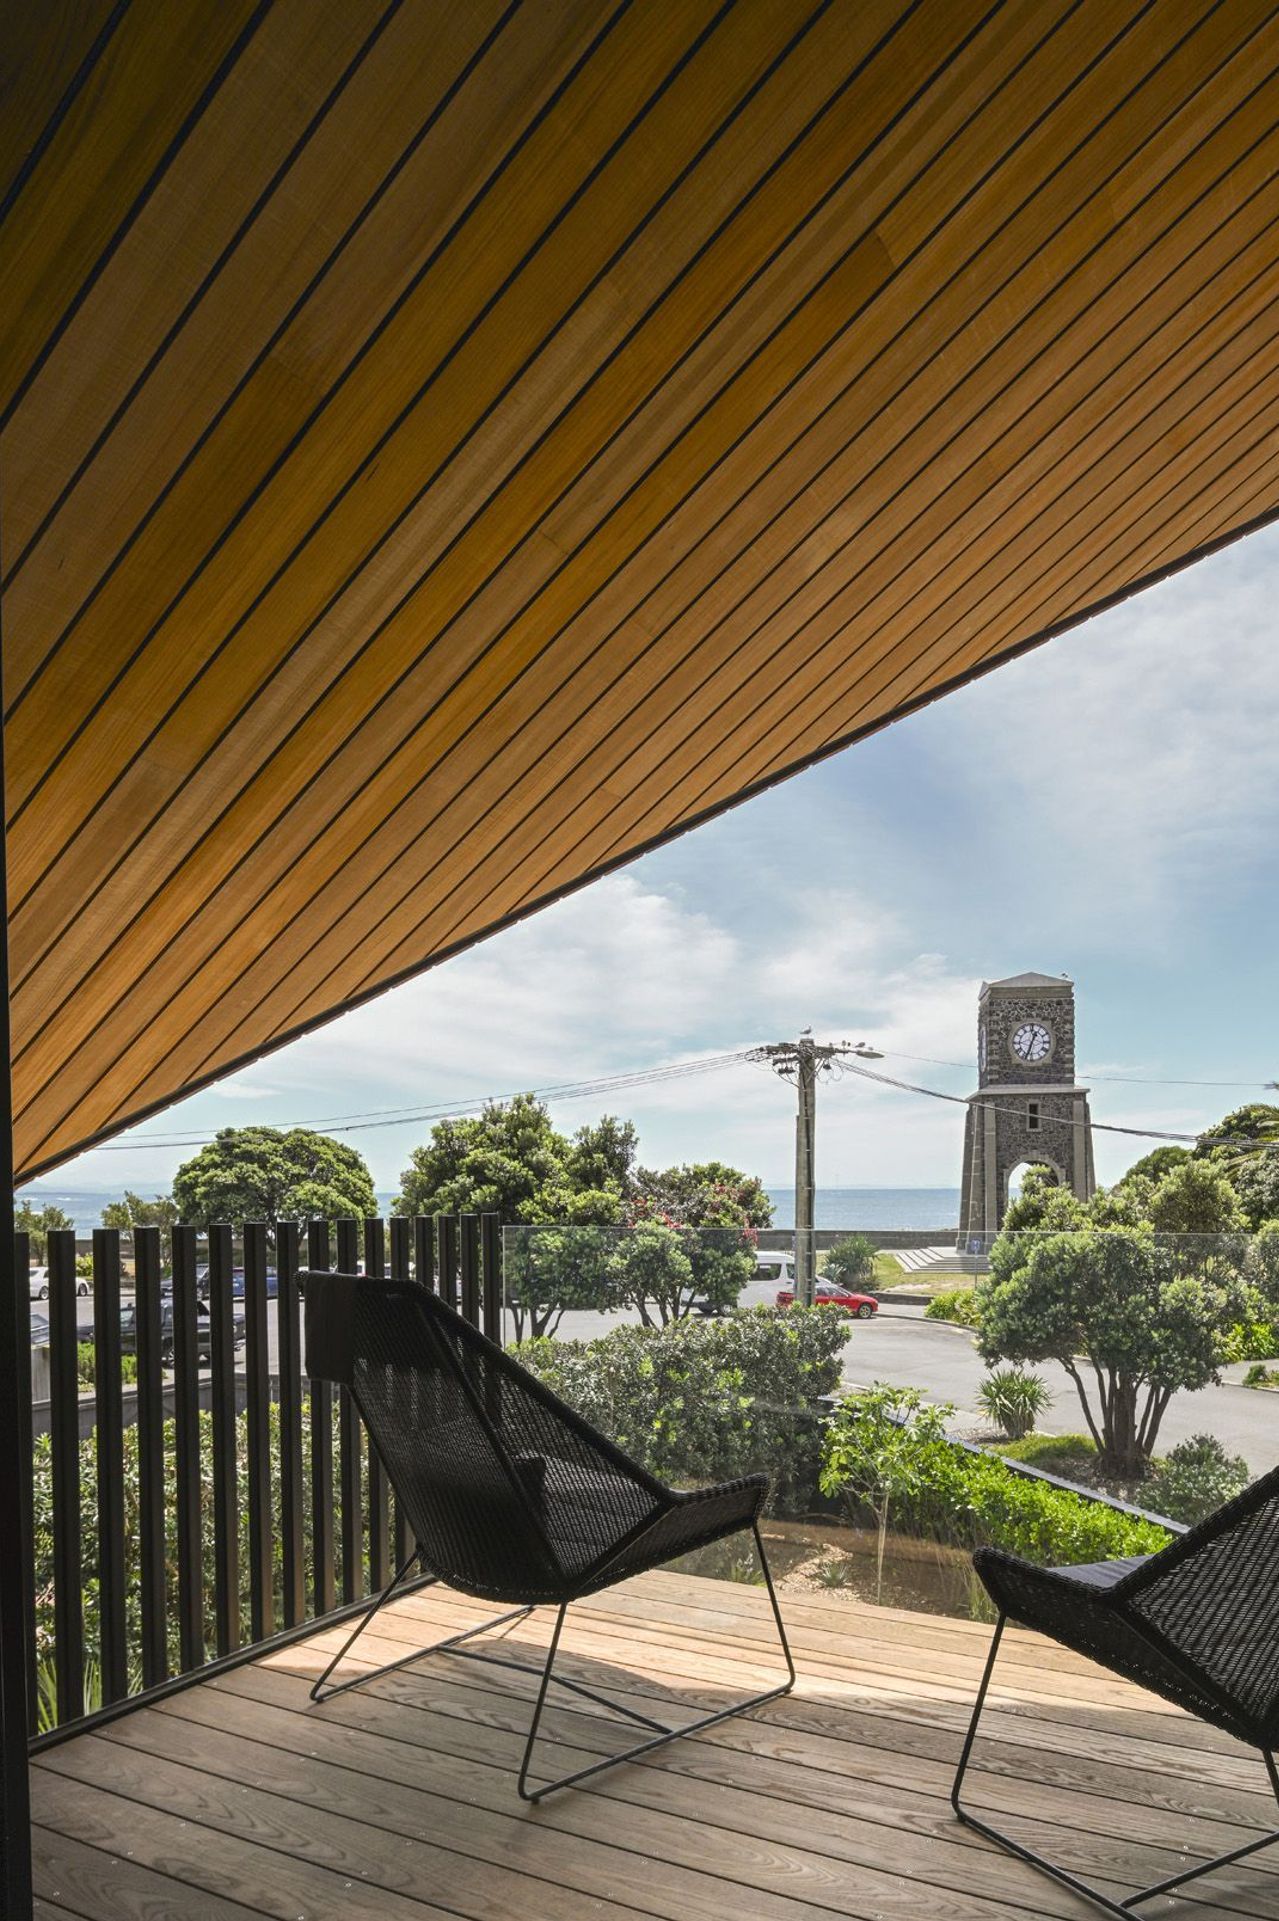
The site is located at the south end of Sumner Beach, overlooking the sea, clock tower and the headland at the end of the beach.
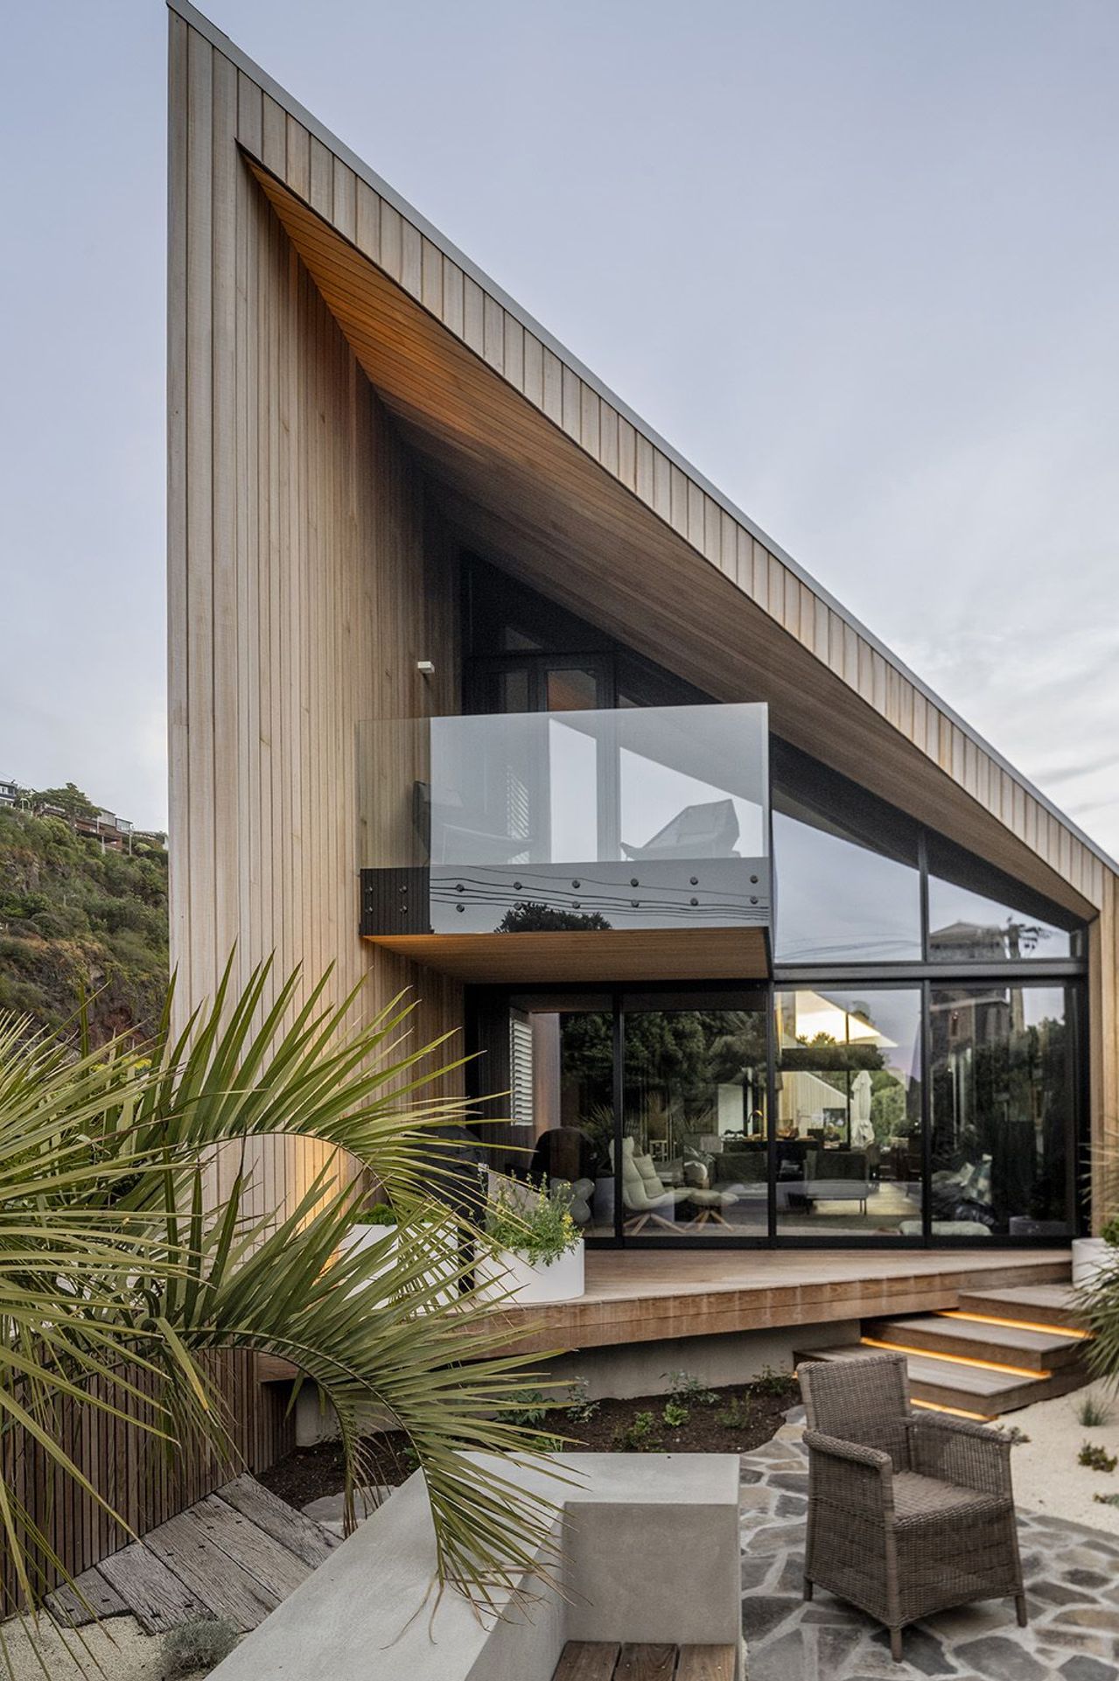
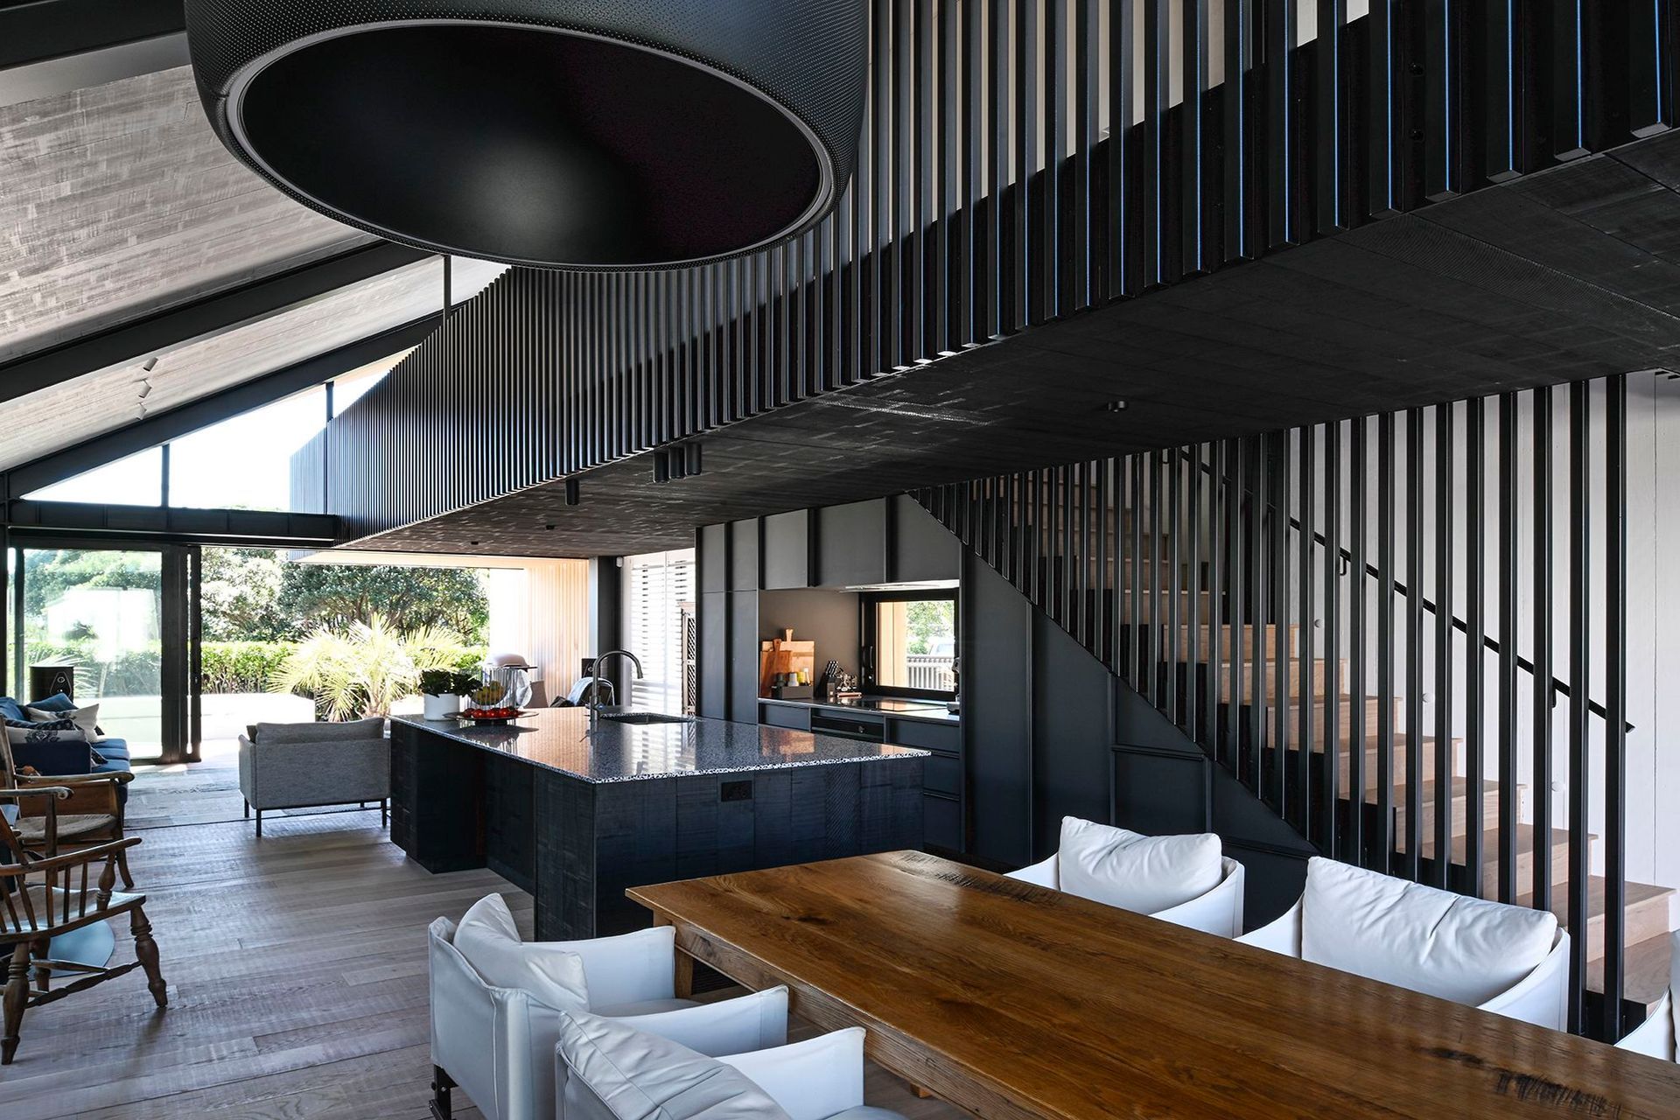
The Brief for the project was for it to be a house a couple to share between their other residence on Waiheke Island and their time in Sumner. They will live here for half of the year during winter and summer. The site is both small and a very awkward triangular shape. The programme drove a 2-storey solution so that the brief could be accommodated and views of the sea could be gained.
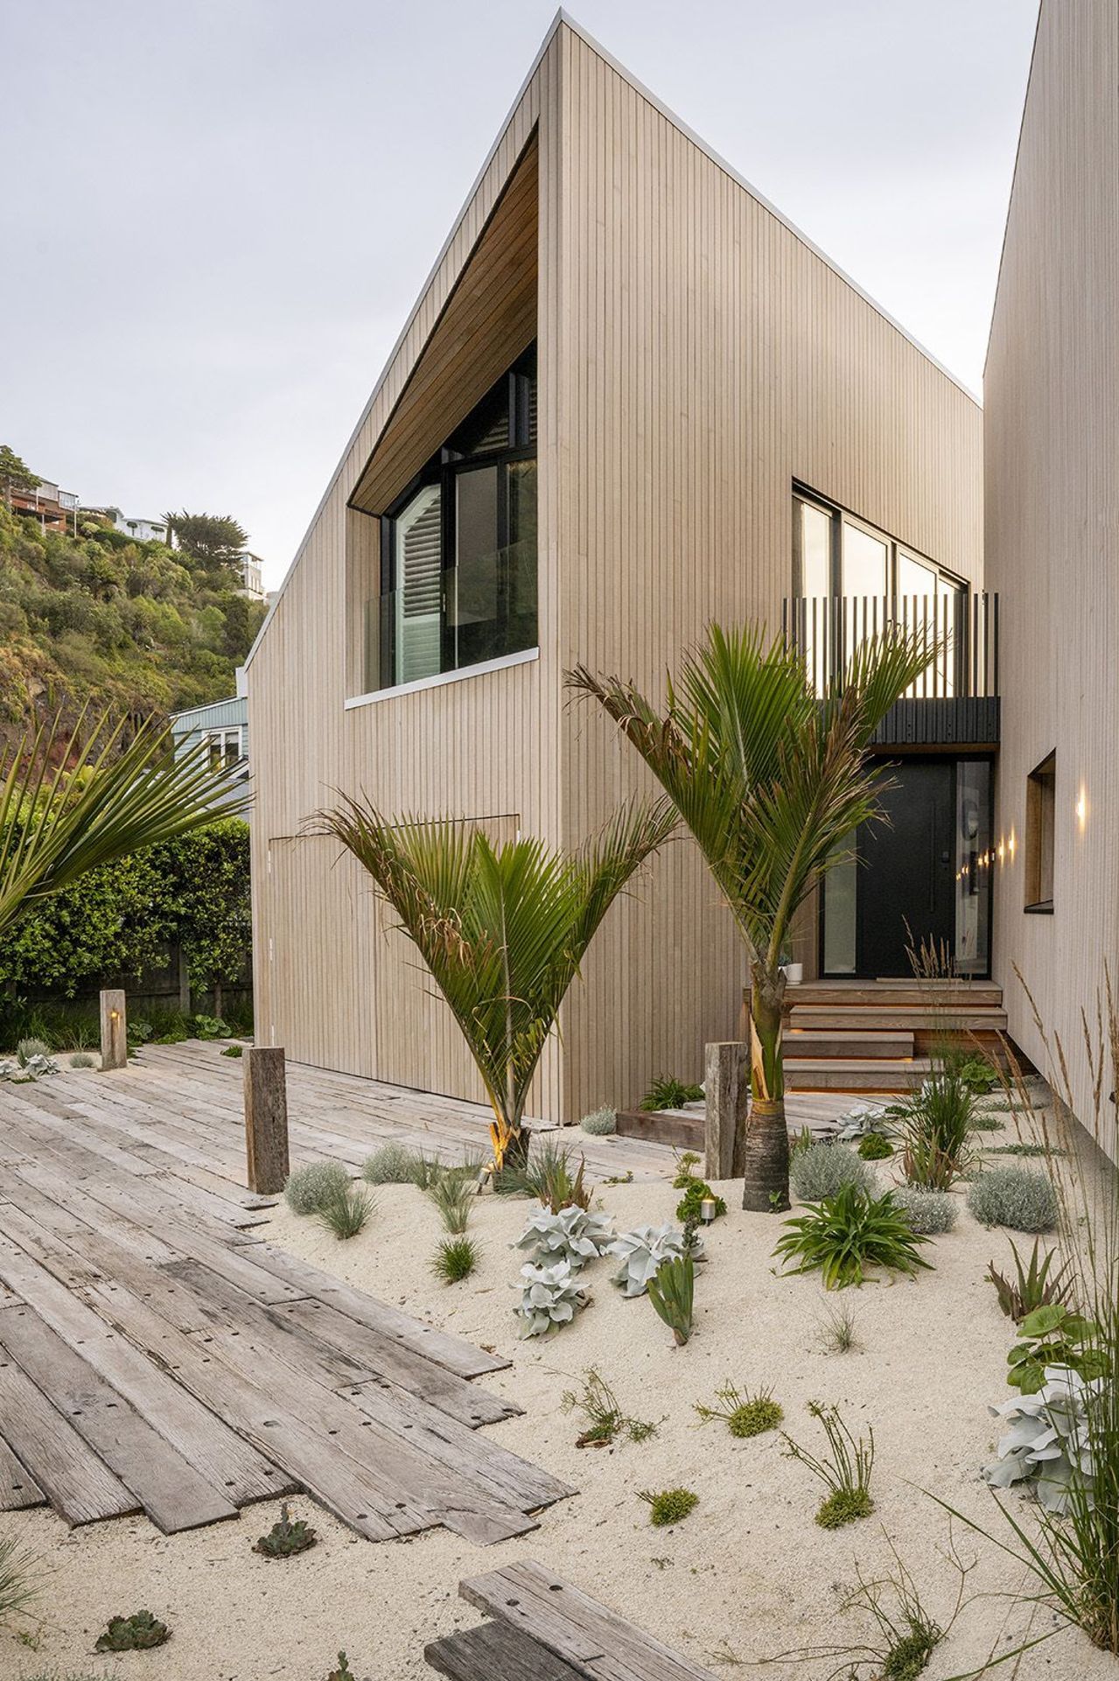
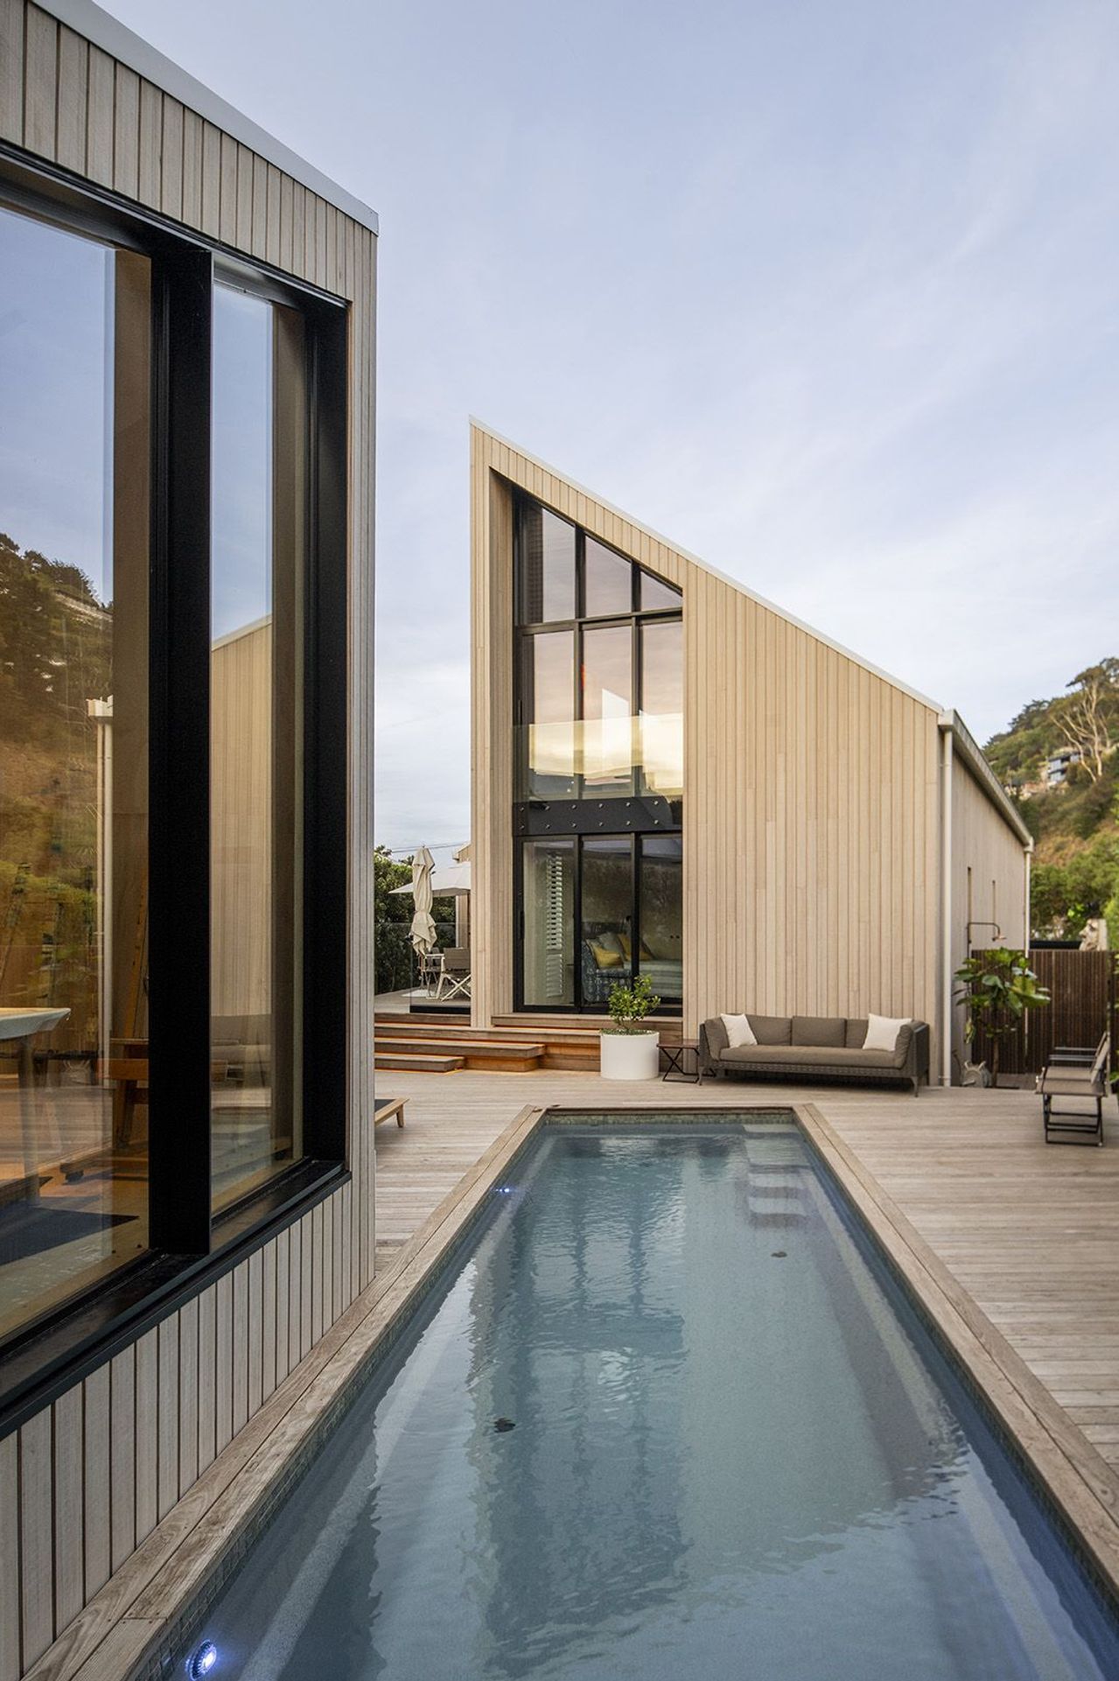
The house planning and form responds to, site constraints, brief and context of location in costal Christchurch. The gable is split so that each pavilion aligns to each angled boundary, allowing the 2-fold programme of living pavilion and sleeping pavilion.
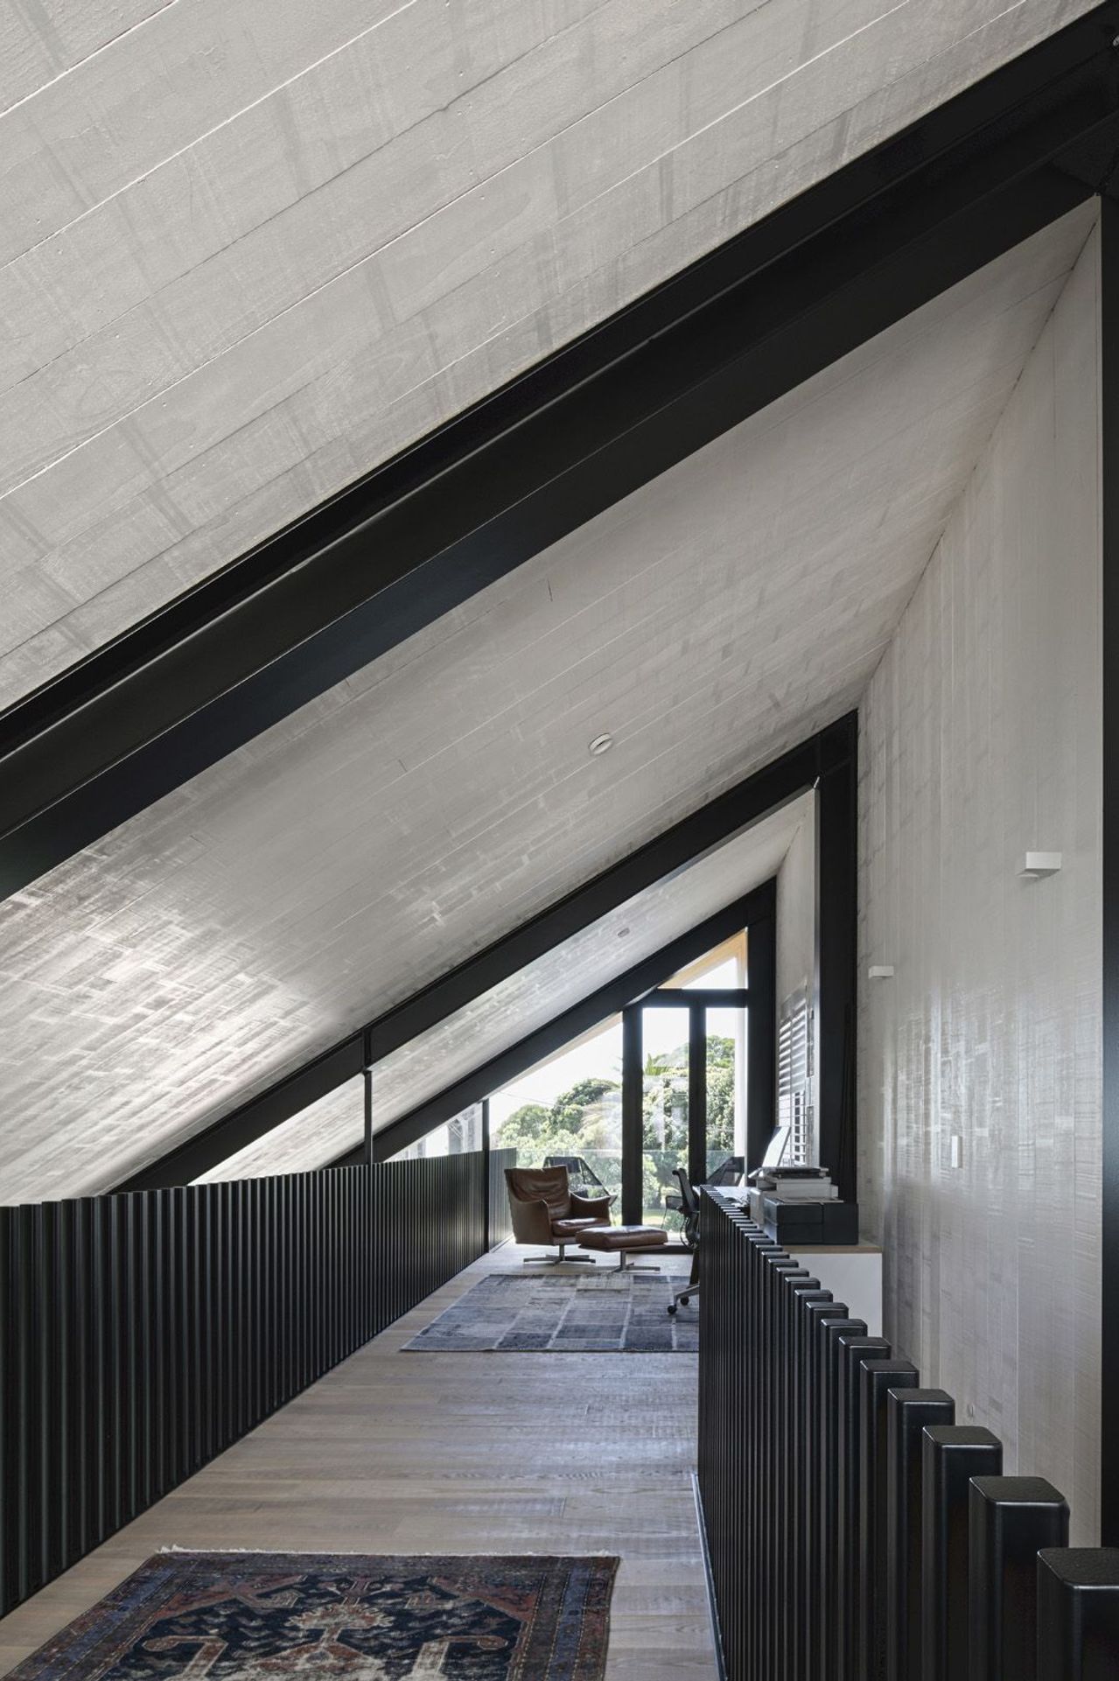
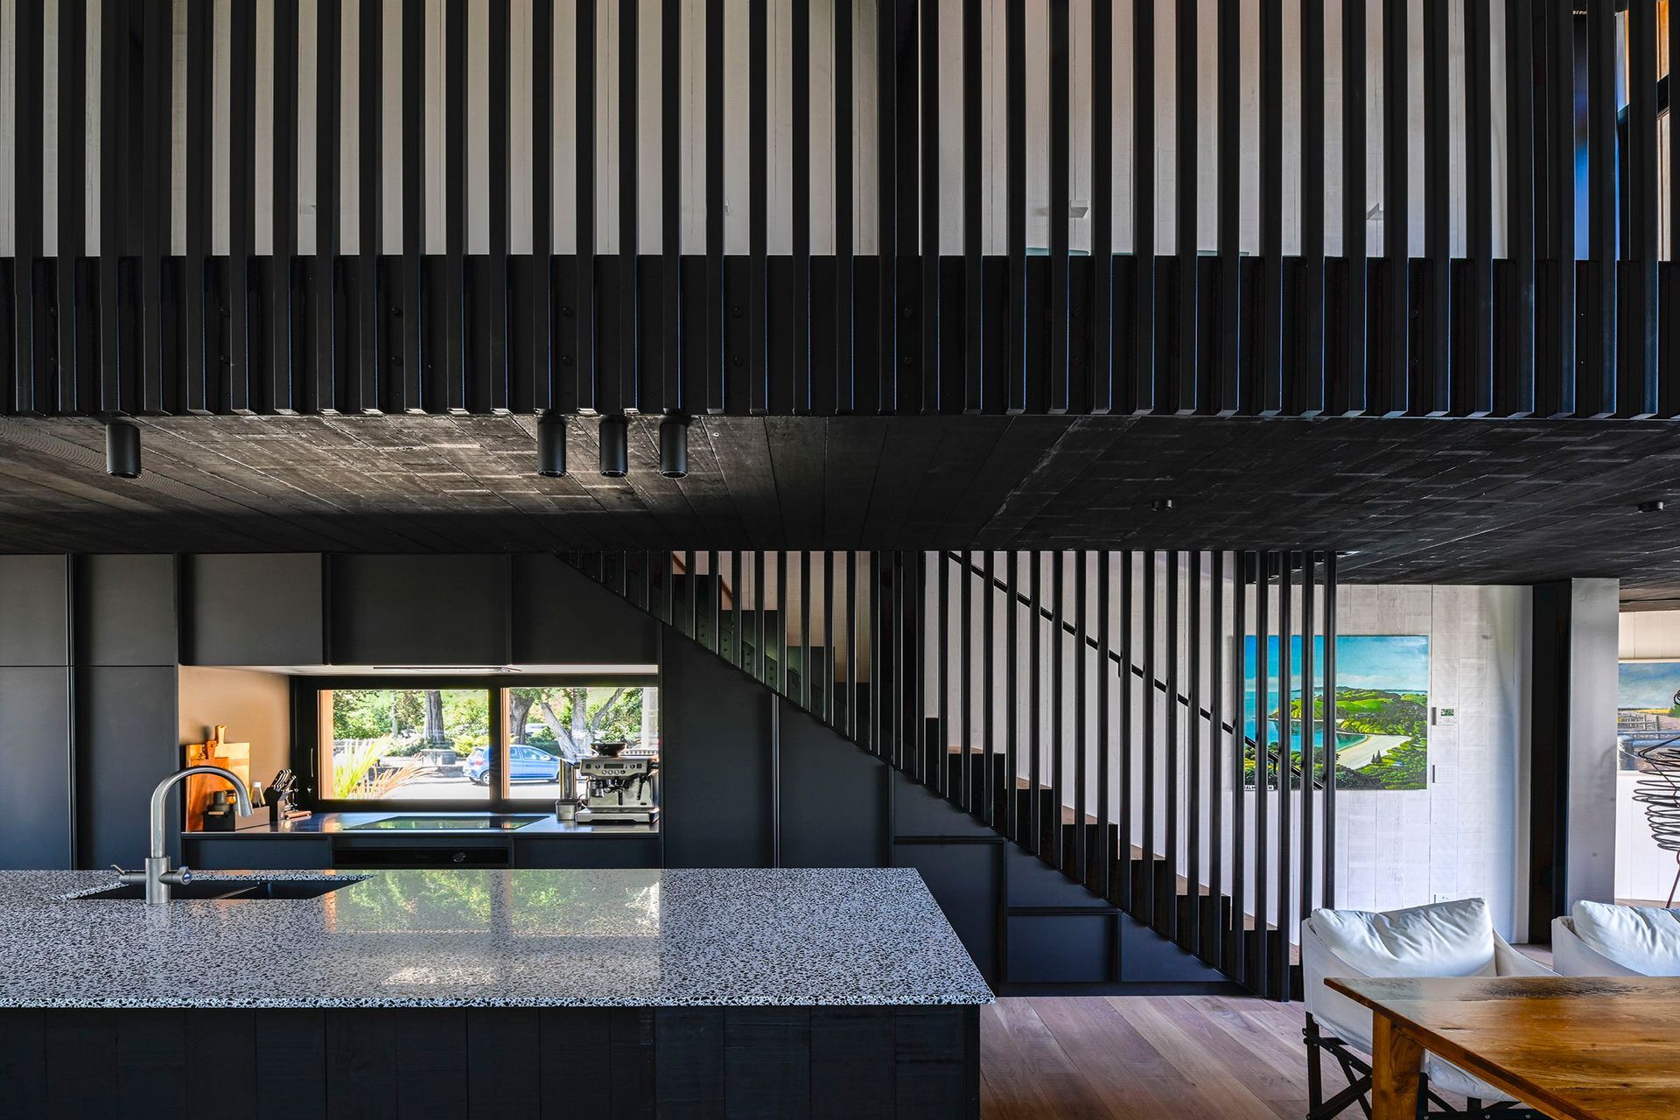
Sea-level rise and its coastal location drove a lightweight solution with suspended timber floors and Abodo cladding with rough-sawn pine interior linings.
Awards
Readers' Choice
New Zealand Home of the Year
Canterbury Architecture Award | Housing
NZIA
Like this Project?
Hire RTA Studio
Professionals used in
this project
The practices and trades credited on this project.

More projects from
RTA Studio
Other work by RTA Studio, across every category they build in.


More in
Beach House
Everything else in Beach House, from every practice on ArchiPro.


Next Project
Keep scrolling