
Project team
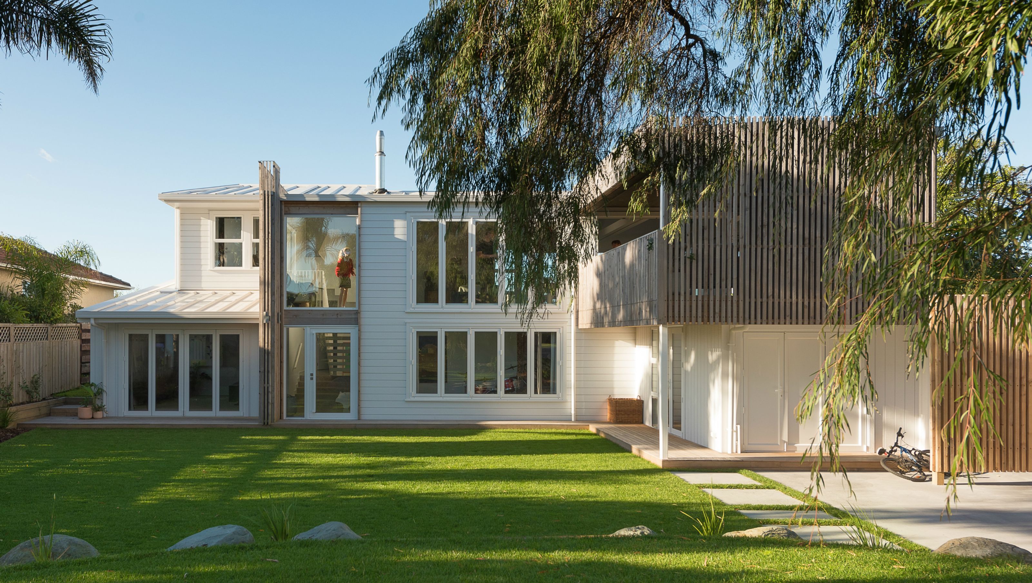
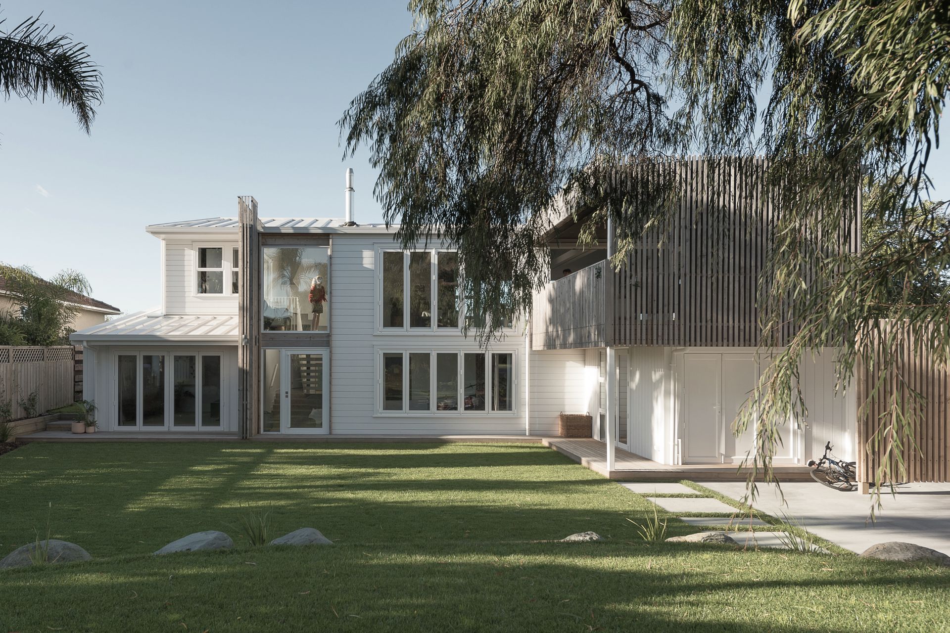
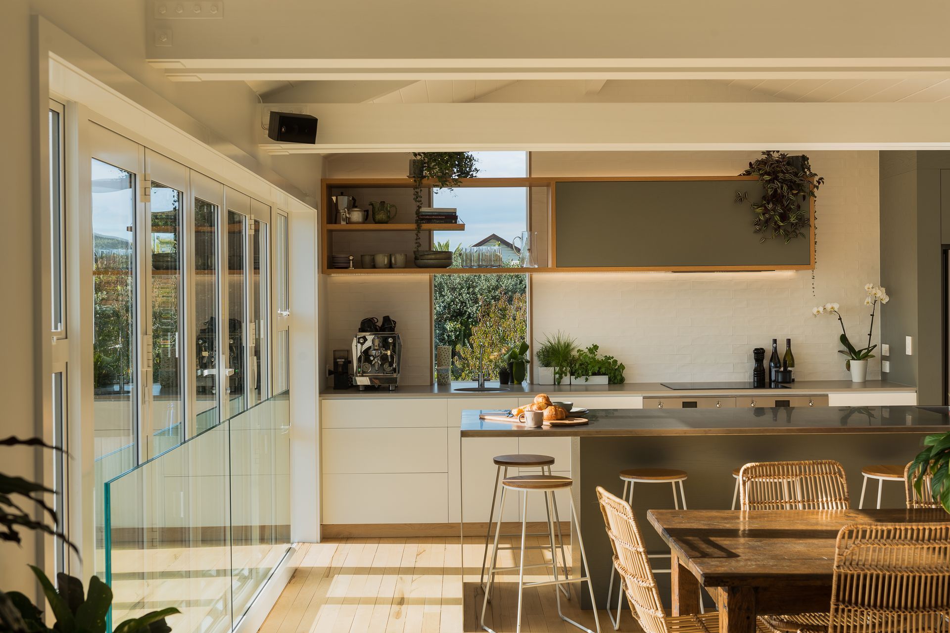
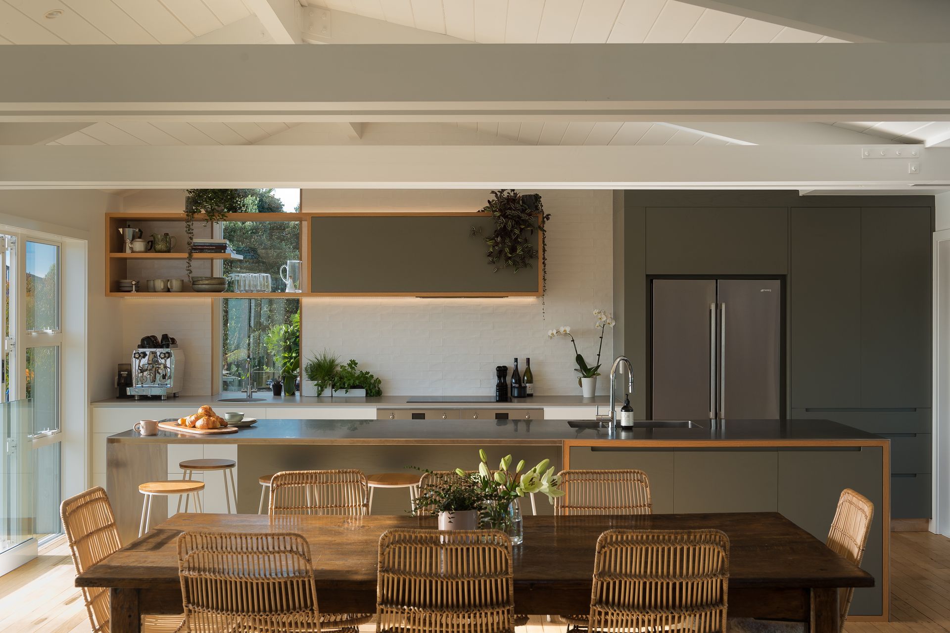
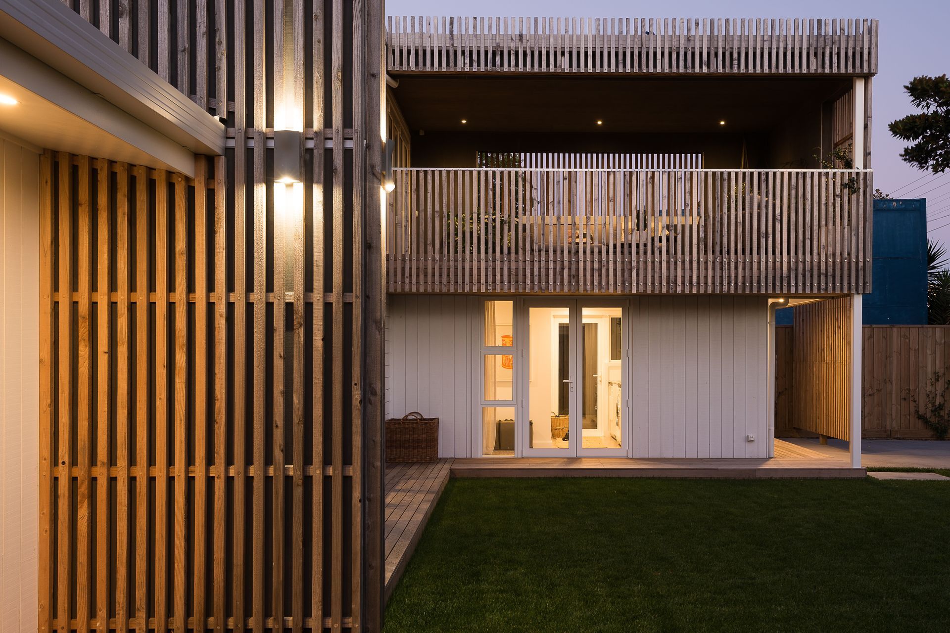
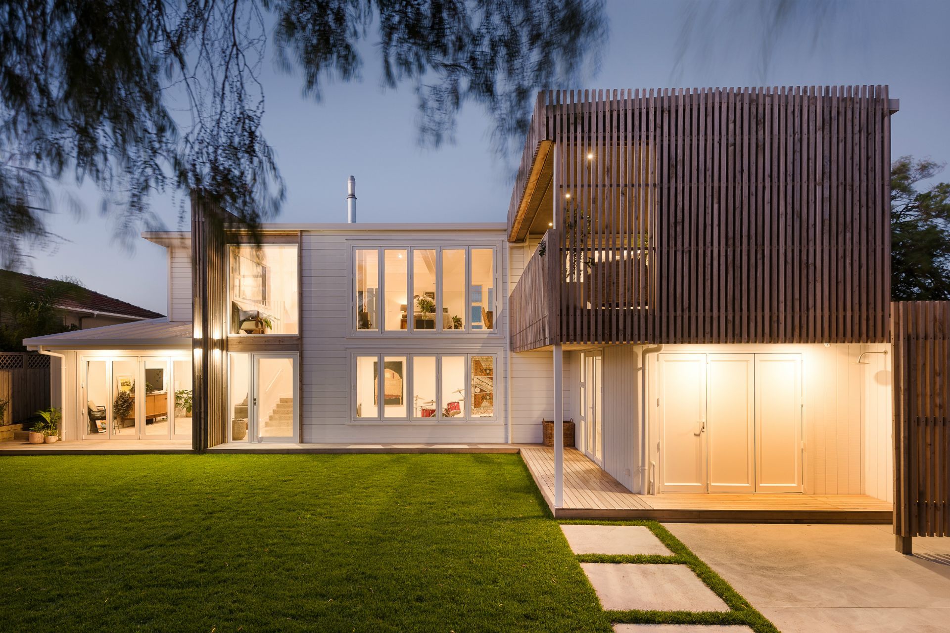
A transformative renovation of a solid timber home, blending modern design with original features to create a light-filled, functional space that connects seamlessly with the outdoors.
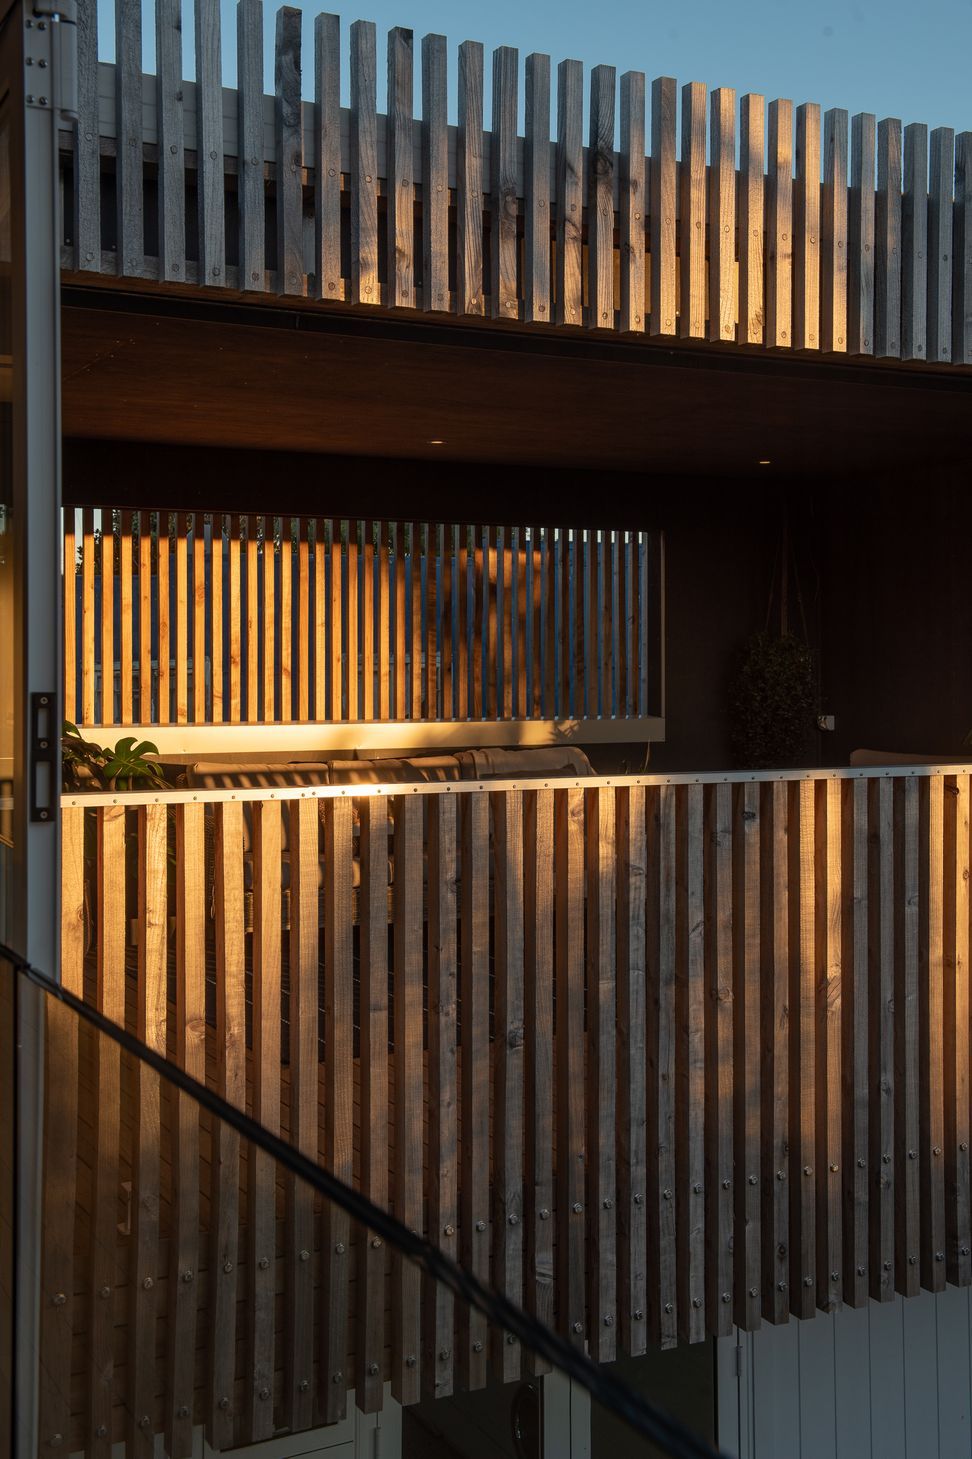
We were approached by the Georges to completely transform this ‘ugly’ house into something light and airy, connected and functional. An original solid timber home on block basement. She’s had at least five renovations over 50 years. The architecture needed to be sympathetic to the existing structure and mitigate day-lighting restrictions. A simple white body that doubles down on detail everywhere. Ban-sawn Japanese Cedar weatherboards provide texture and gentle tonal change.
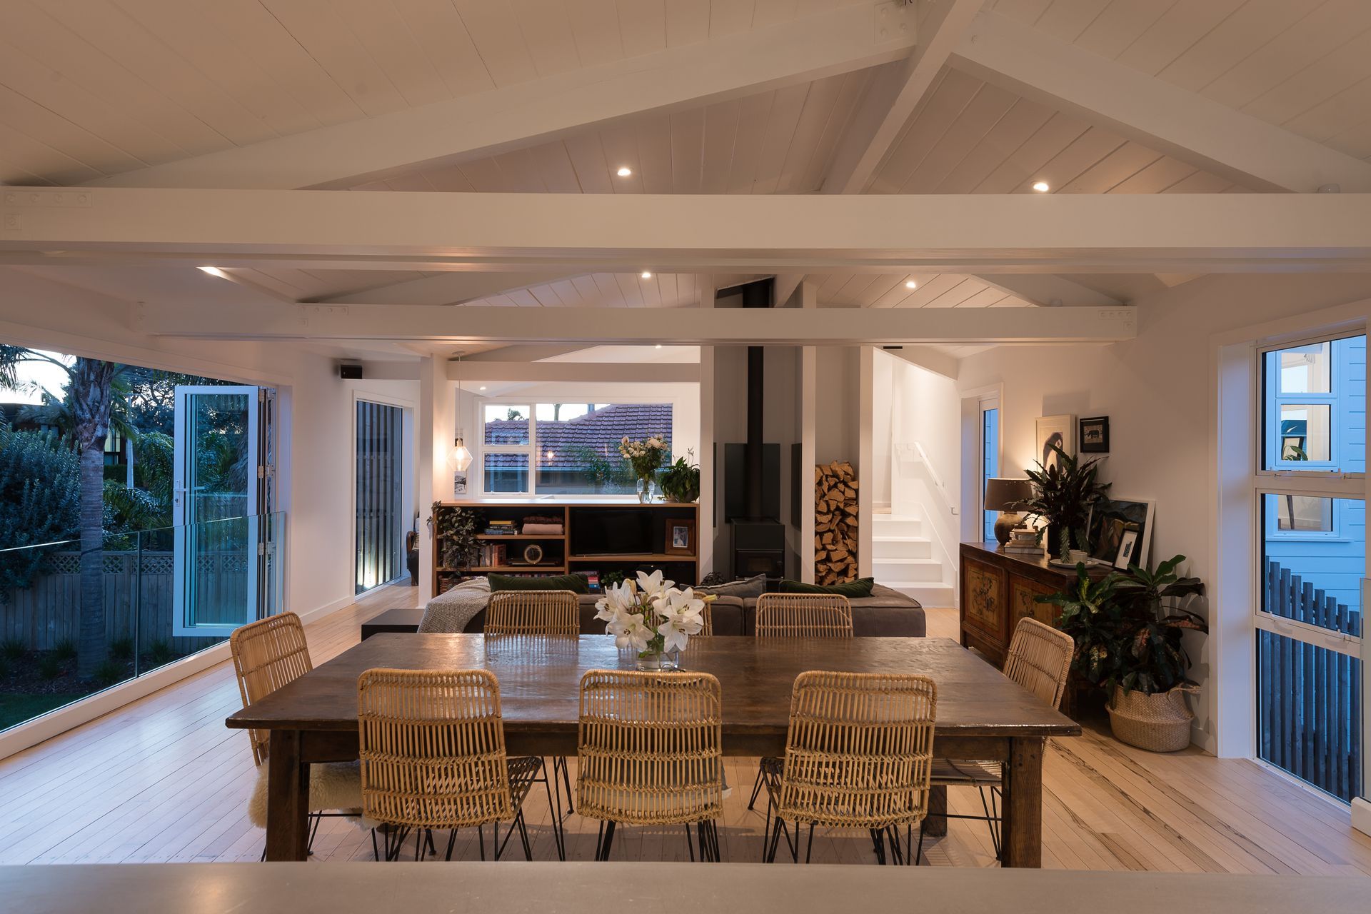
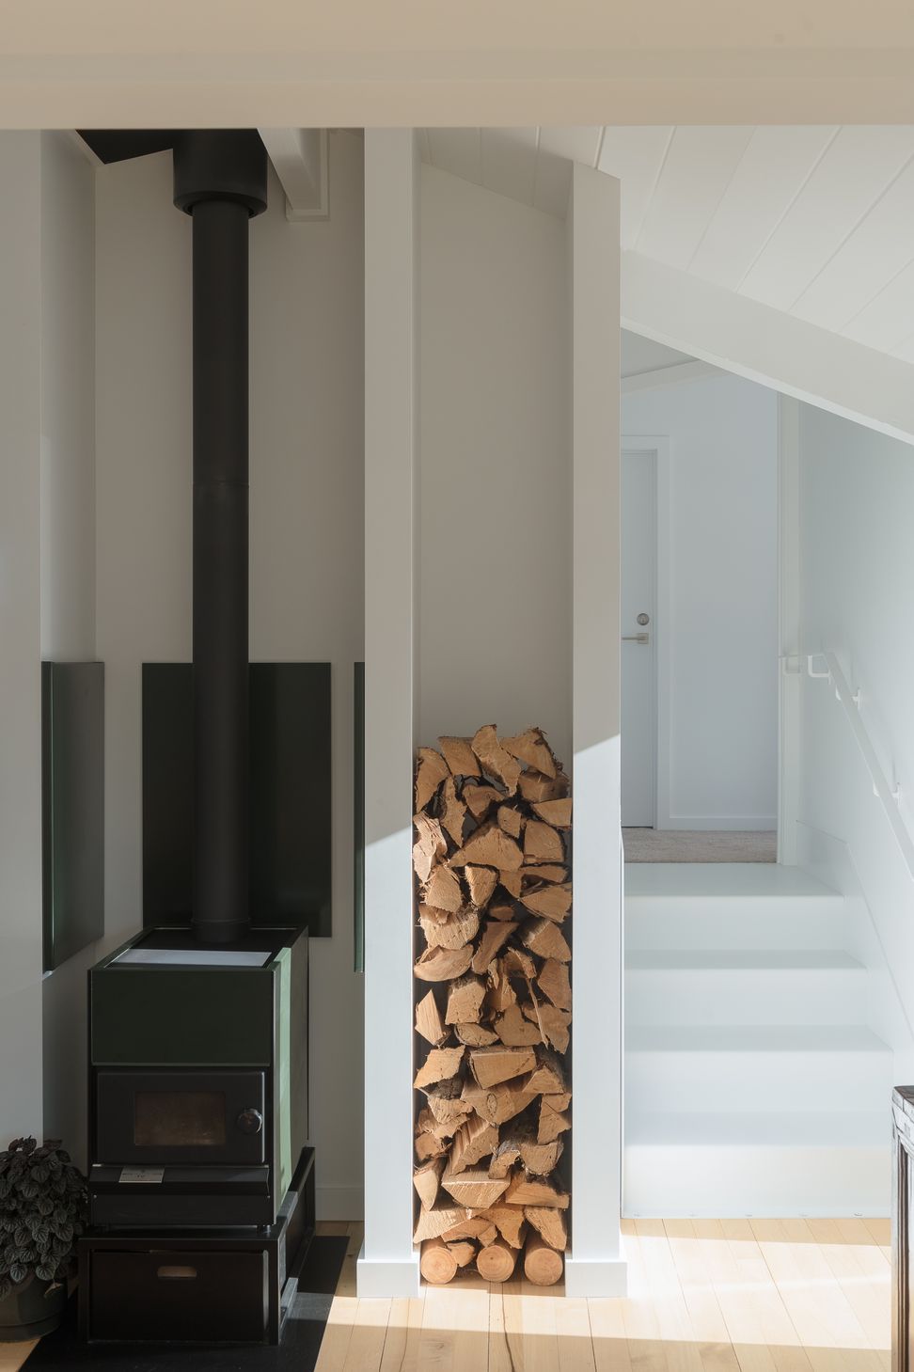
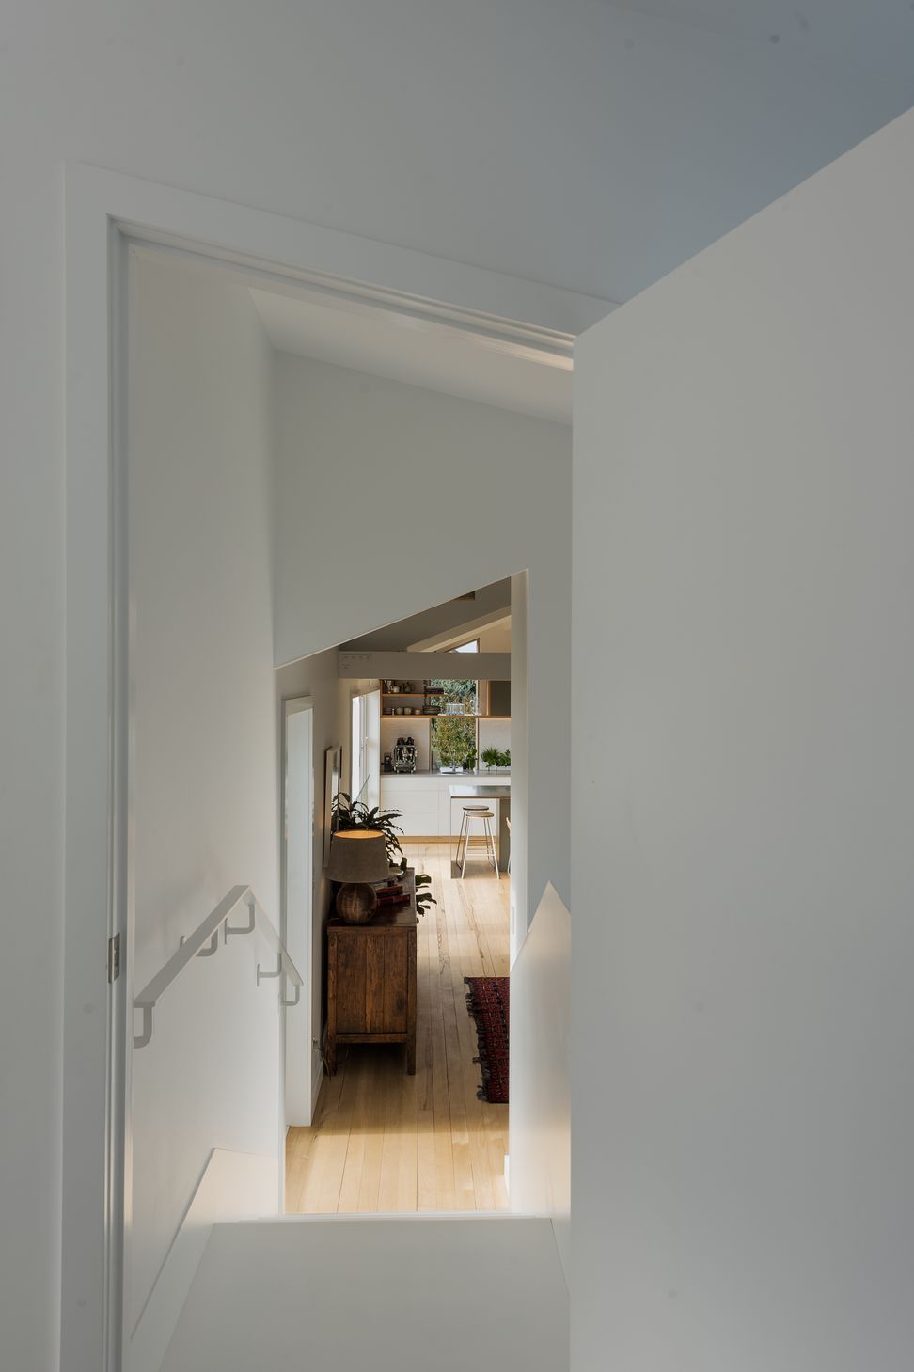
We celebrated the old sarked ceiling and exposed structure by adding additional bottom chords to capture the roof and demarcate the spaces below. The simple white ceiling and ample volume paired with the original Tawa floors, create a calm and relaxing space year-round. The room is book-ended by the kitchen and the fire/media wall – low slung to allow light to filter over. Doors each side open right up as a direct visual link to the yards below.
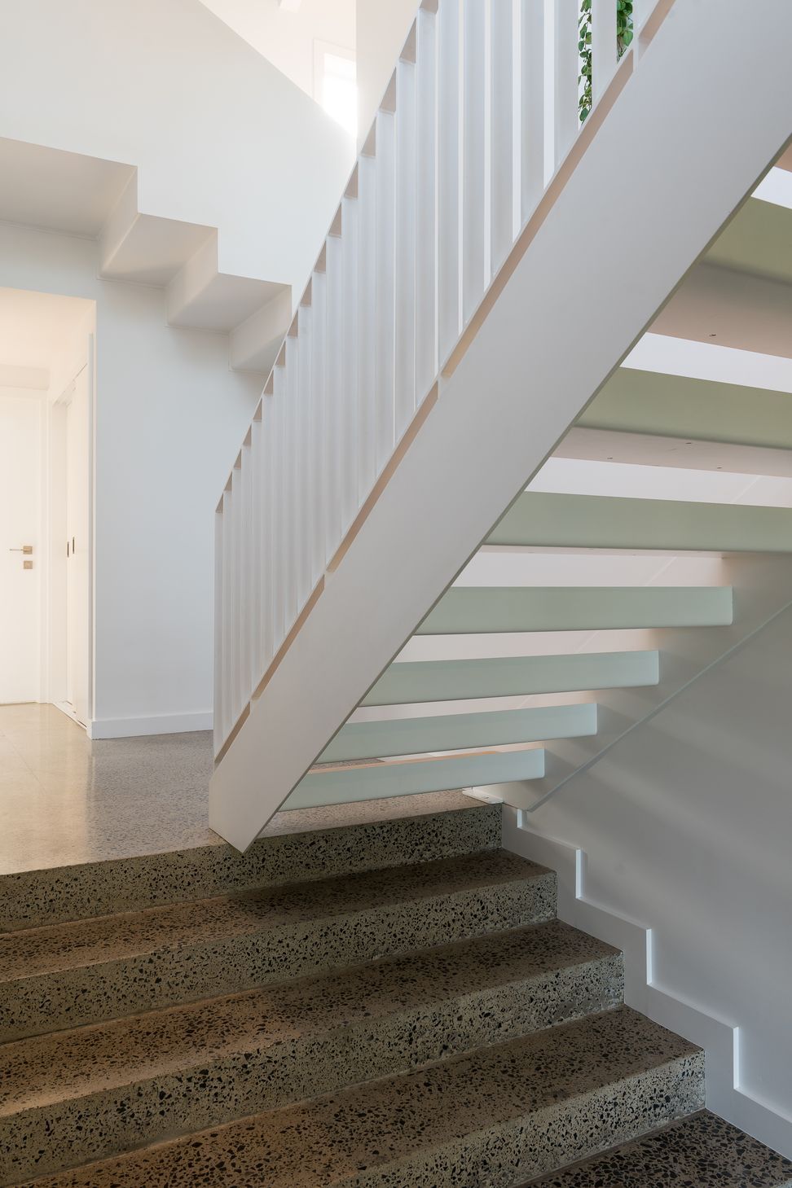
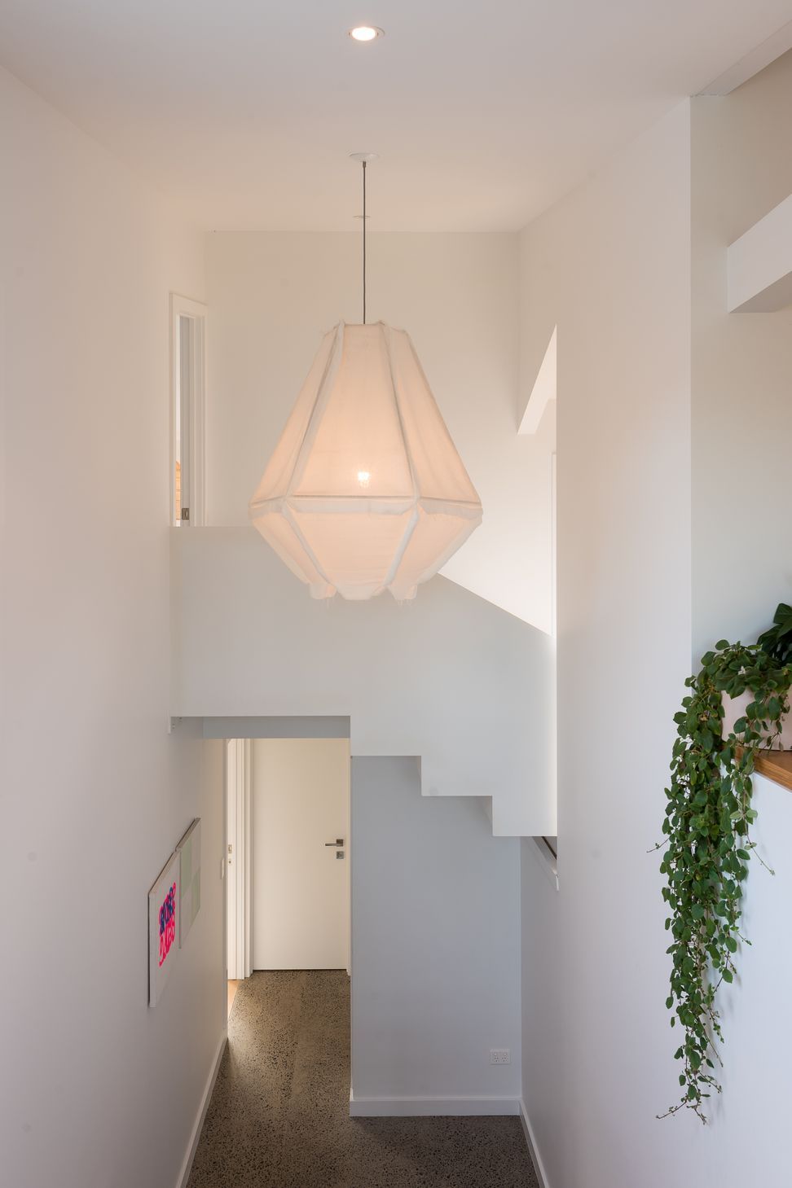
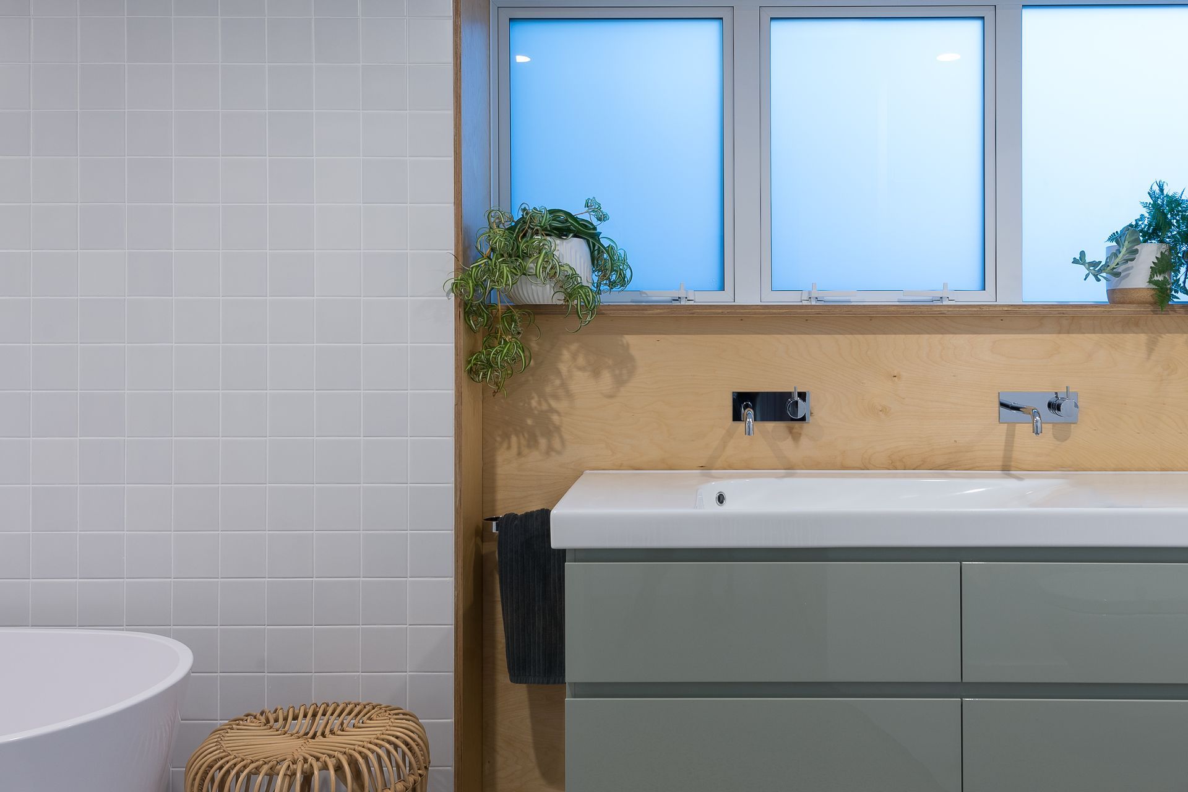
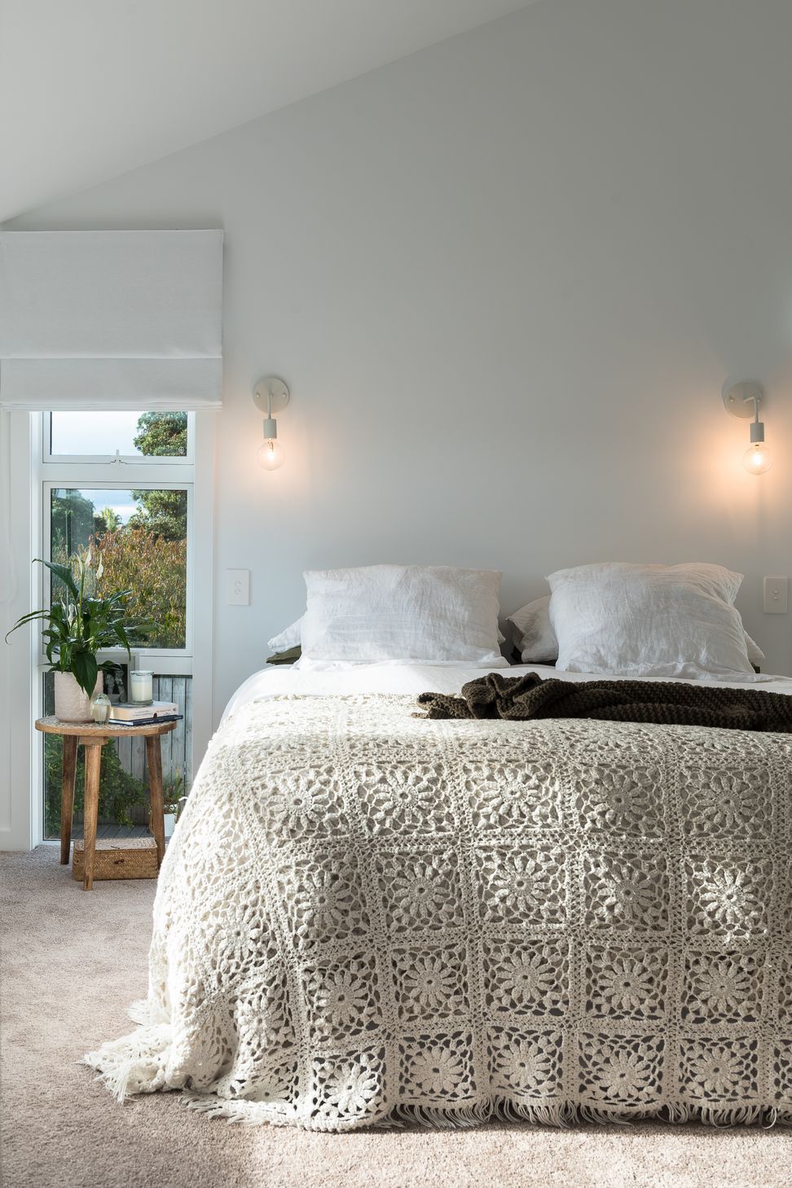
A sculptural solid steel stair is the bridge to the master retreat above which enjoys views to the ocean and yards below. The stairwell or ‘void of light’ is designed to feel open and attach each level equally. Downstairs living was halved allowing bedrooms to grow and a new hallway/break-out space. Views and ample natural light now flood in where it was once subterranean. The library/art room, a half flight up, is private and sun-drenched. A new adjacent bathroom means it can double as a guest room.
Like this Project?
Hire ata
Professional Reviews
Professionals used in
this project
The practices and trades credited on this project.



More projects from
ata
Other work by ata, across every category they build in.


More in
Renovations and Extensions
Everything else in Renovations and Extensions, from every practice on ArchiPro.


Next Project
Keep scrolling