

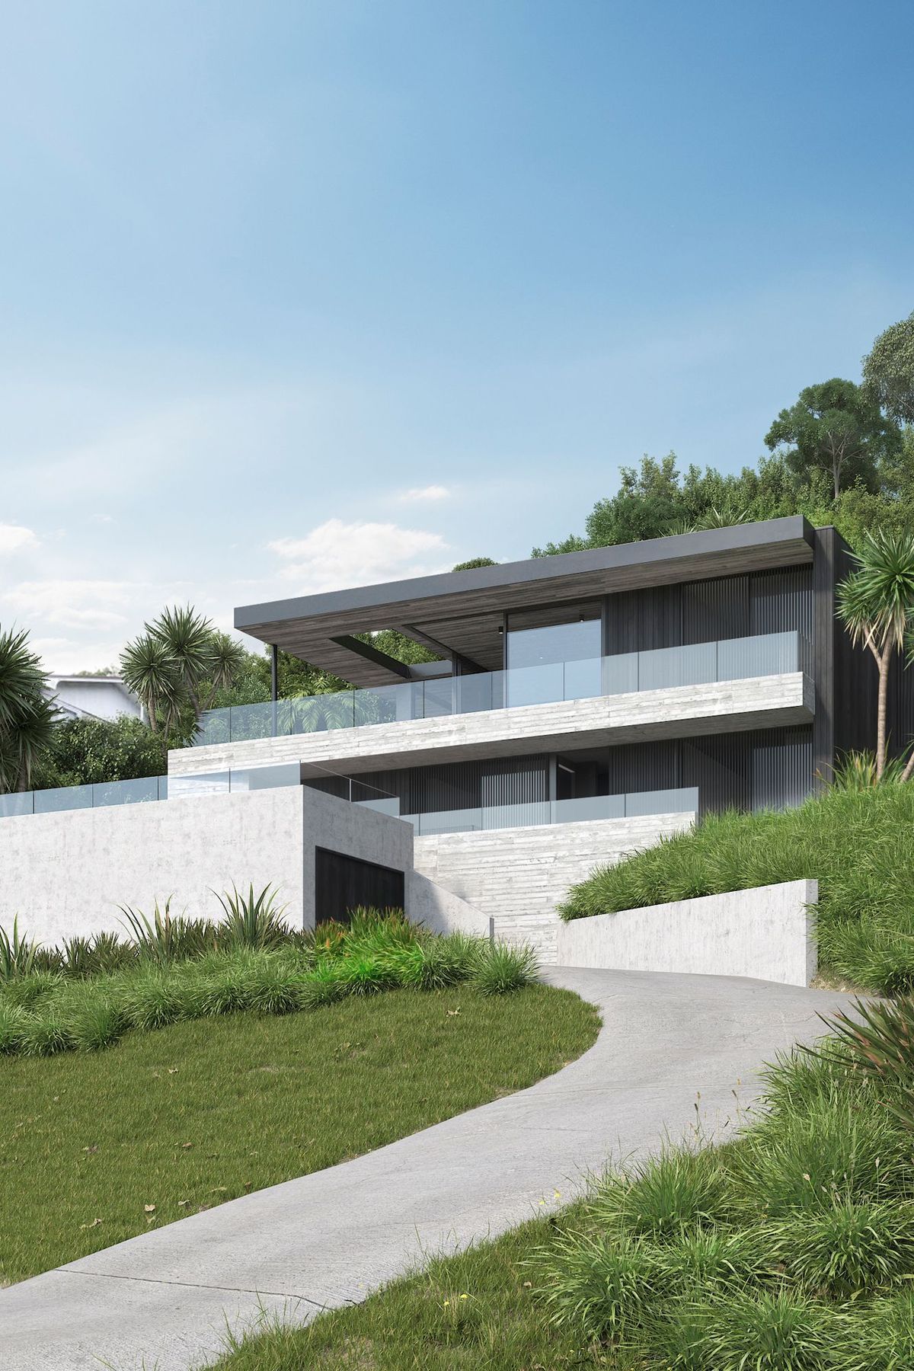
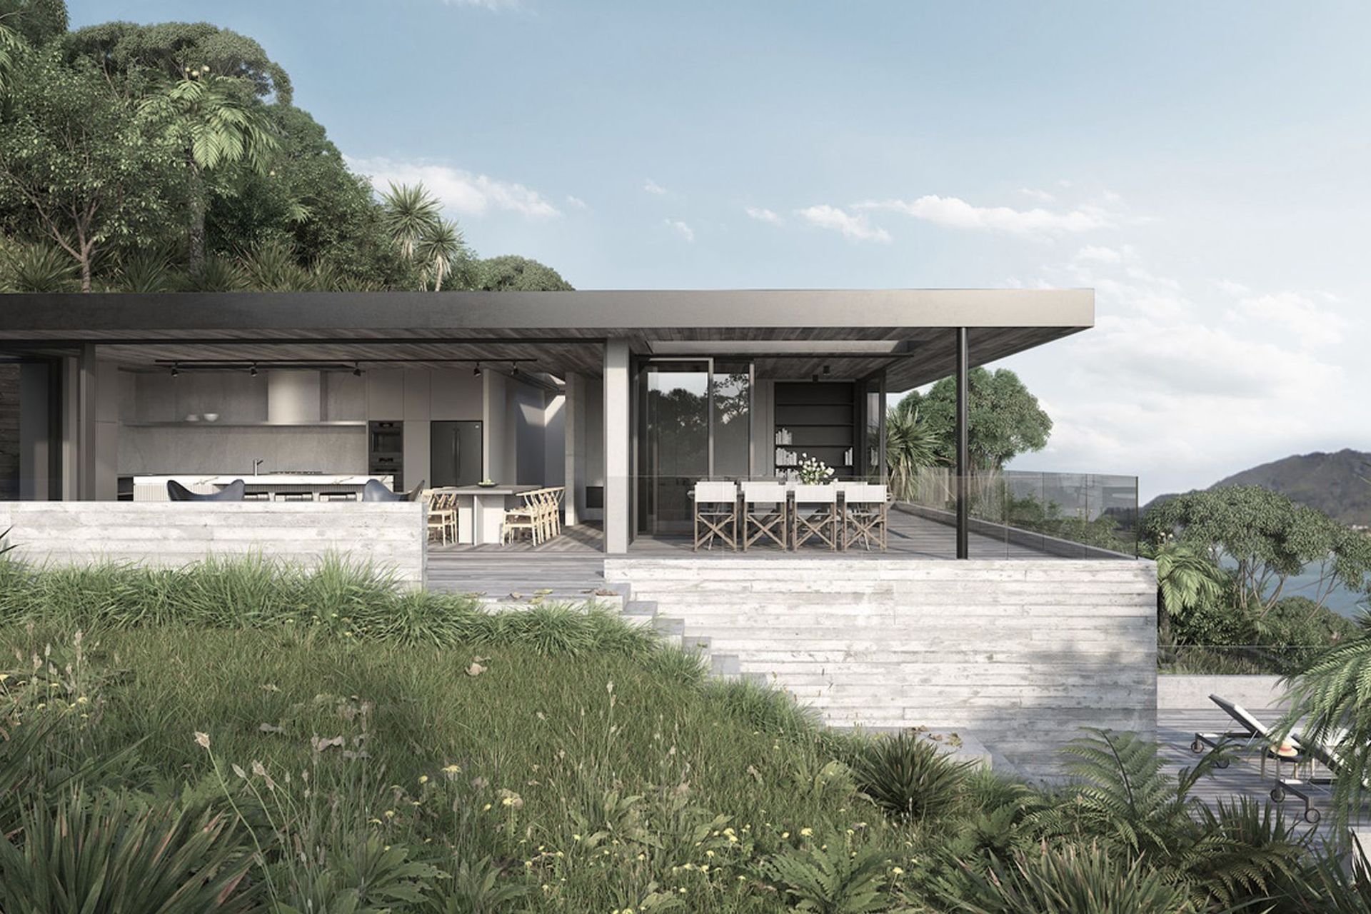
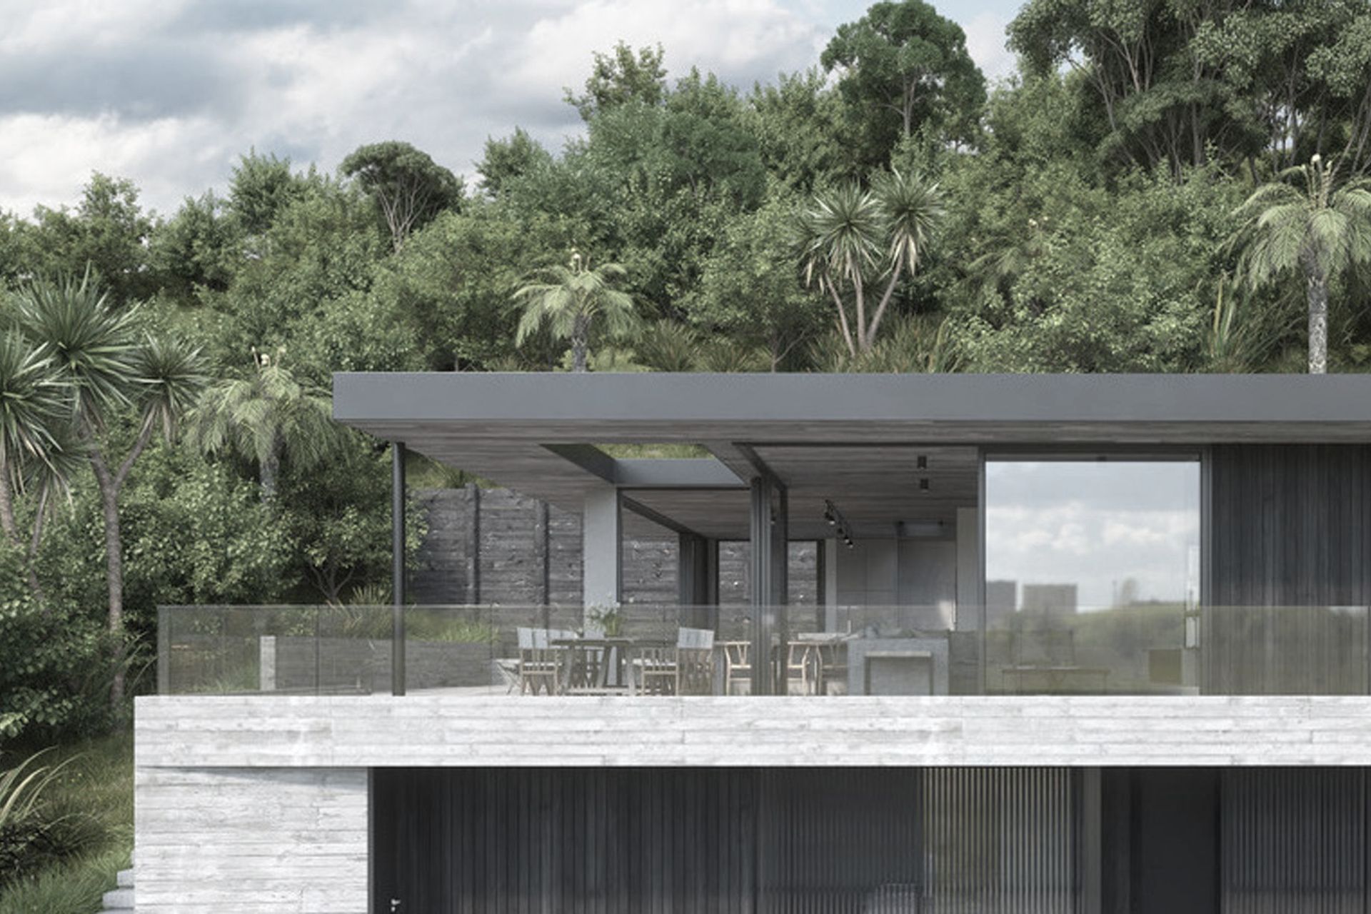
A stunning three-level residence on Paku Hill, Tairua, featuring expansive entertaining spaces, a blend of black stained Accoya shiplap and Insitu concrete, and innovative sliding vertical slat screens for privacy and shading.
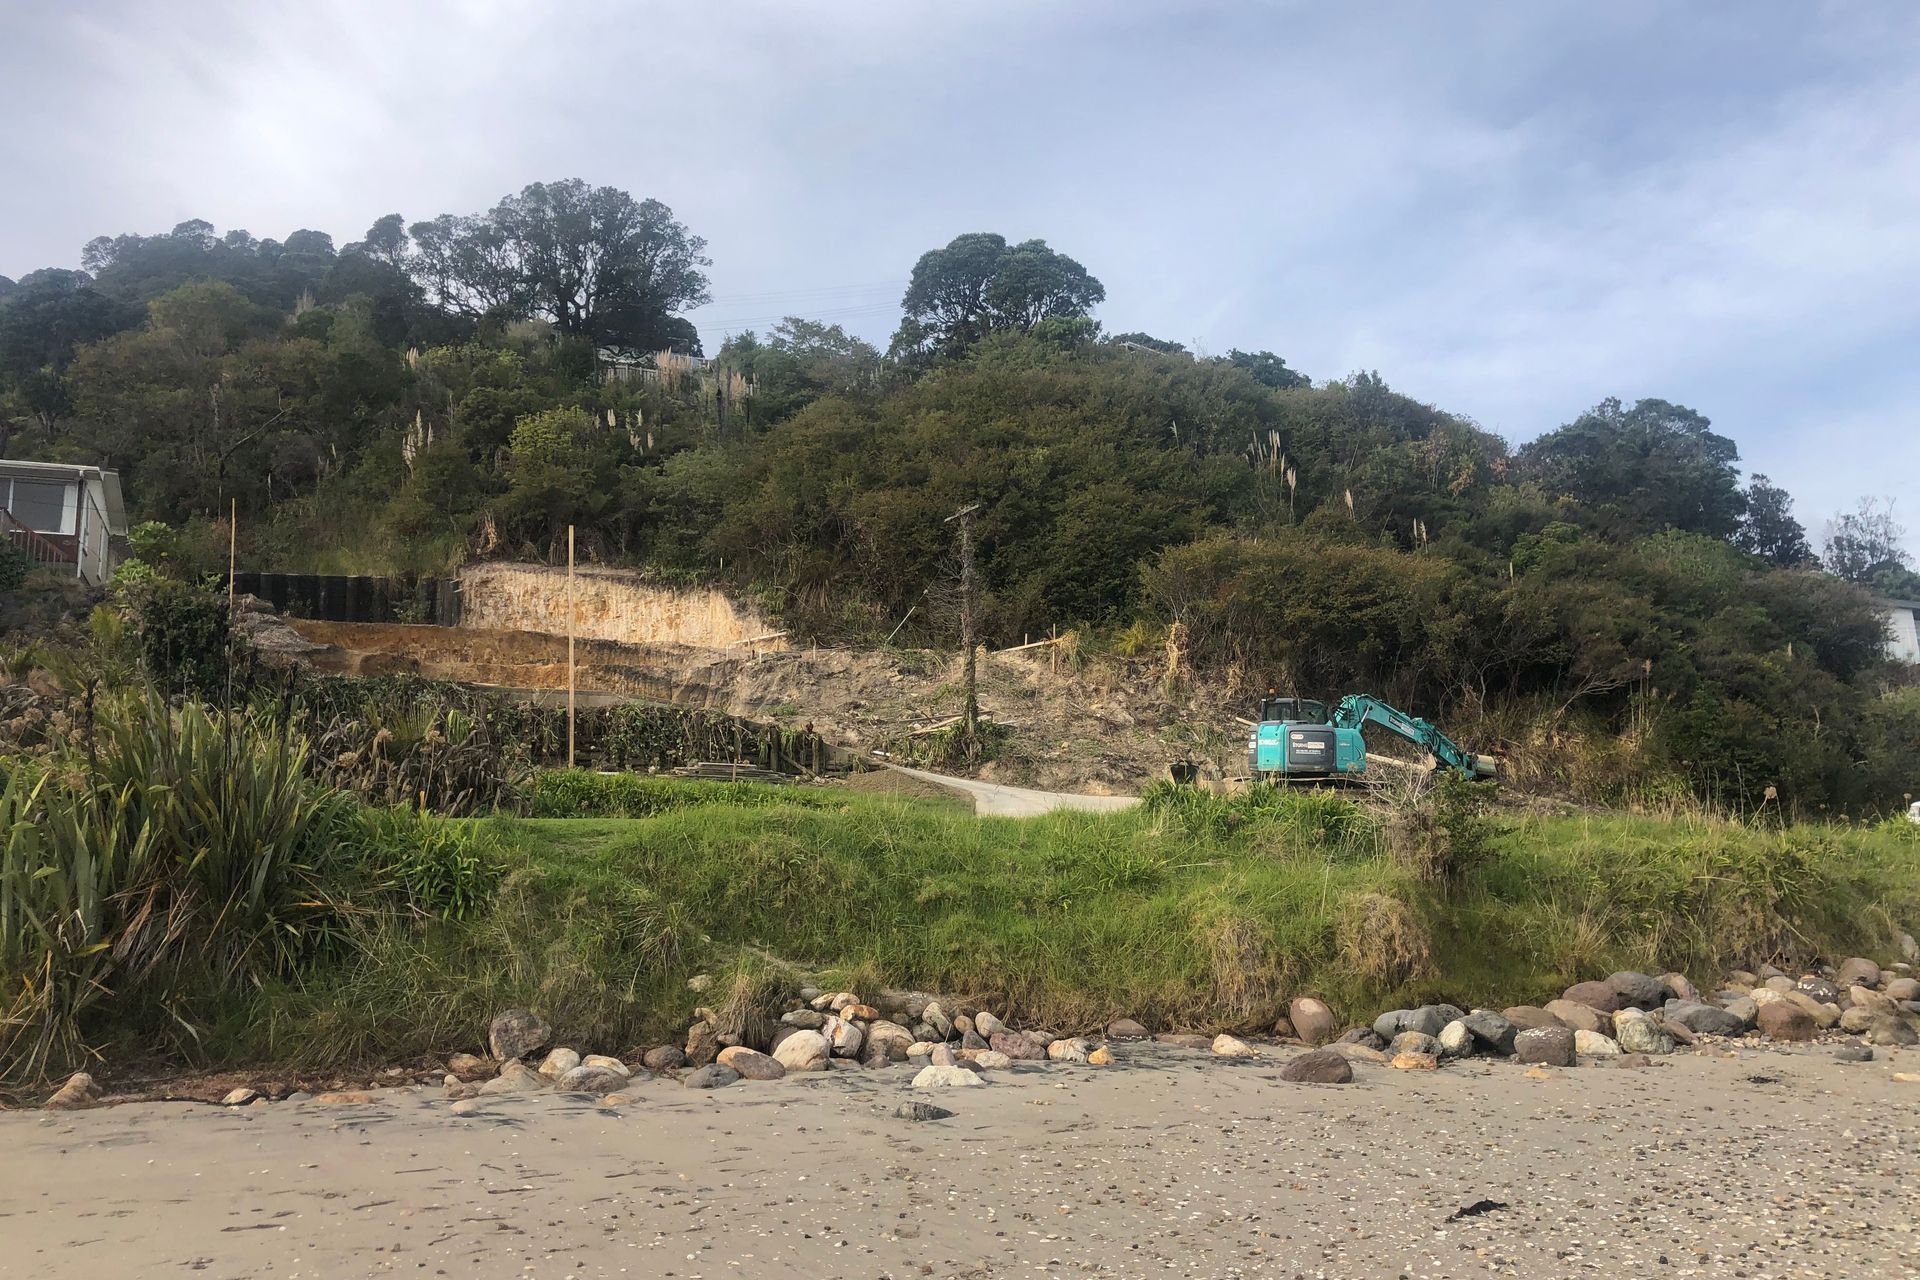
Currently under construction. Situated on the base of Paku Hill in Tairua, the site faces directly up the Tairua Harbour to the west. The site was steep and the resulting design is a house that steps up the hillside over three levels. The upper level opens out to create two large level entertaining spaces. Clad in a combination of black stained Accoya shiplap and Insitu concrete. Sliding vertical slat screens provide privacy and shading to the west.
Like this Project?
Hire neu architecture
Professionals used in
this project
The practices and trades credited on this project.

More projects from
neu architecture
Other work by neu architecture, across every category they build in.


More in
Single House
Everything else in Single House, from every practice on ArchiPro.


Next Project
Keep scrolling