
Tags
Project team
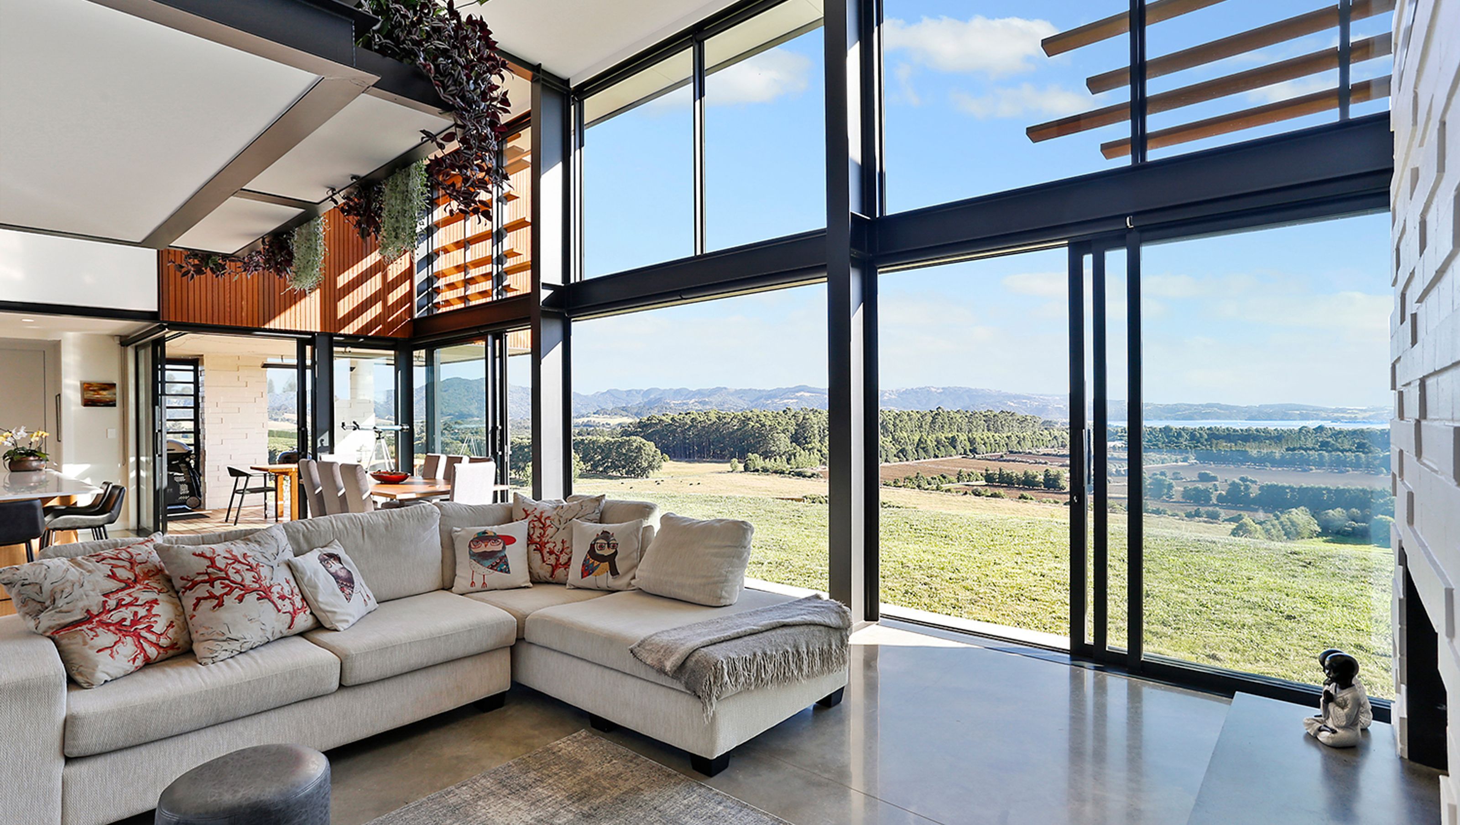
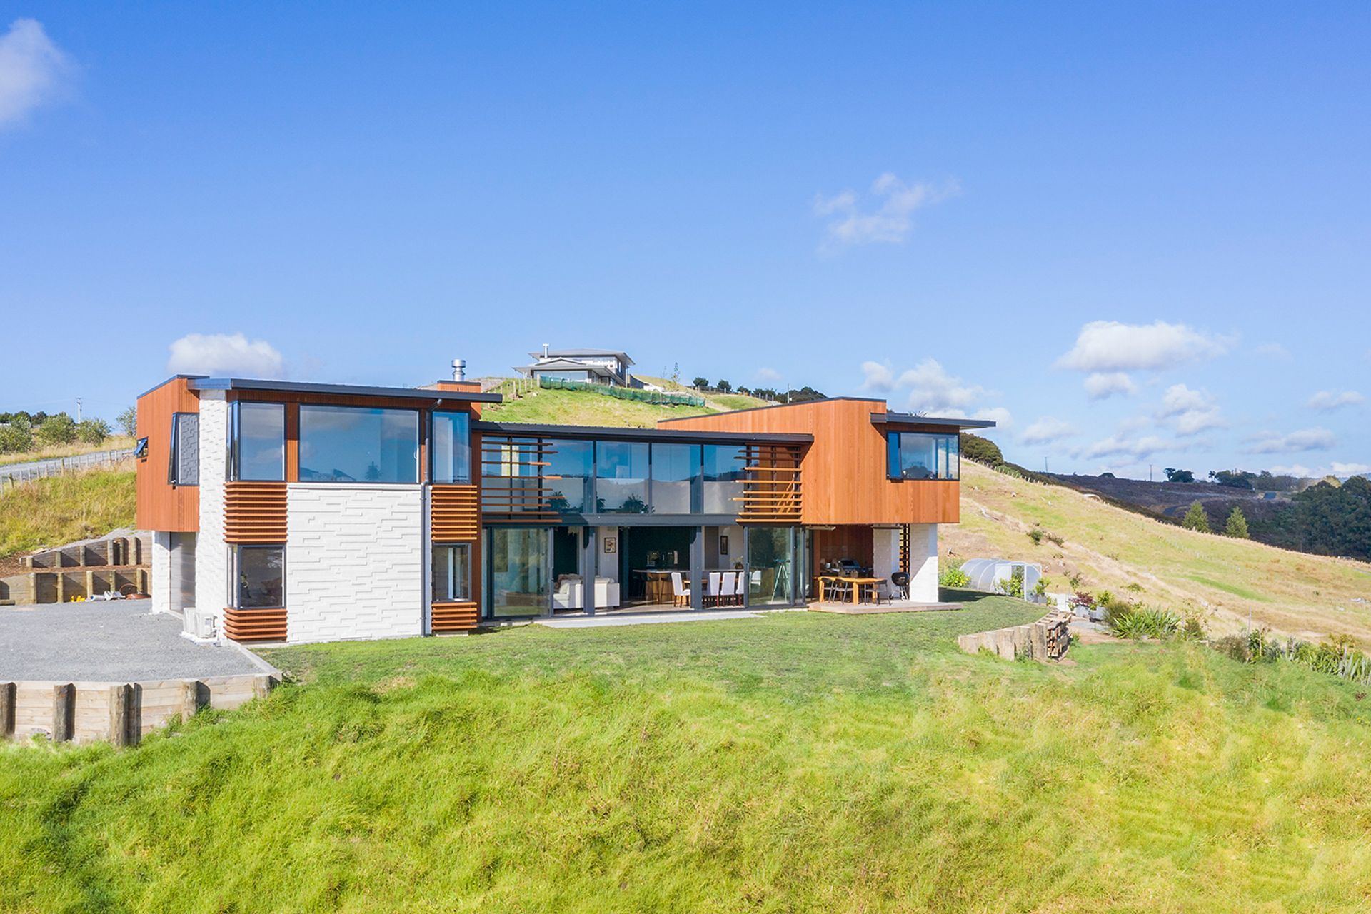
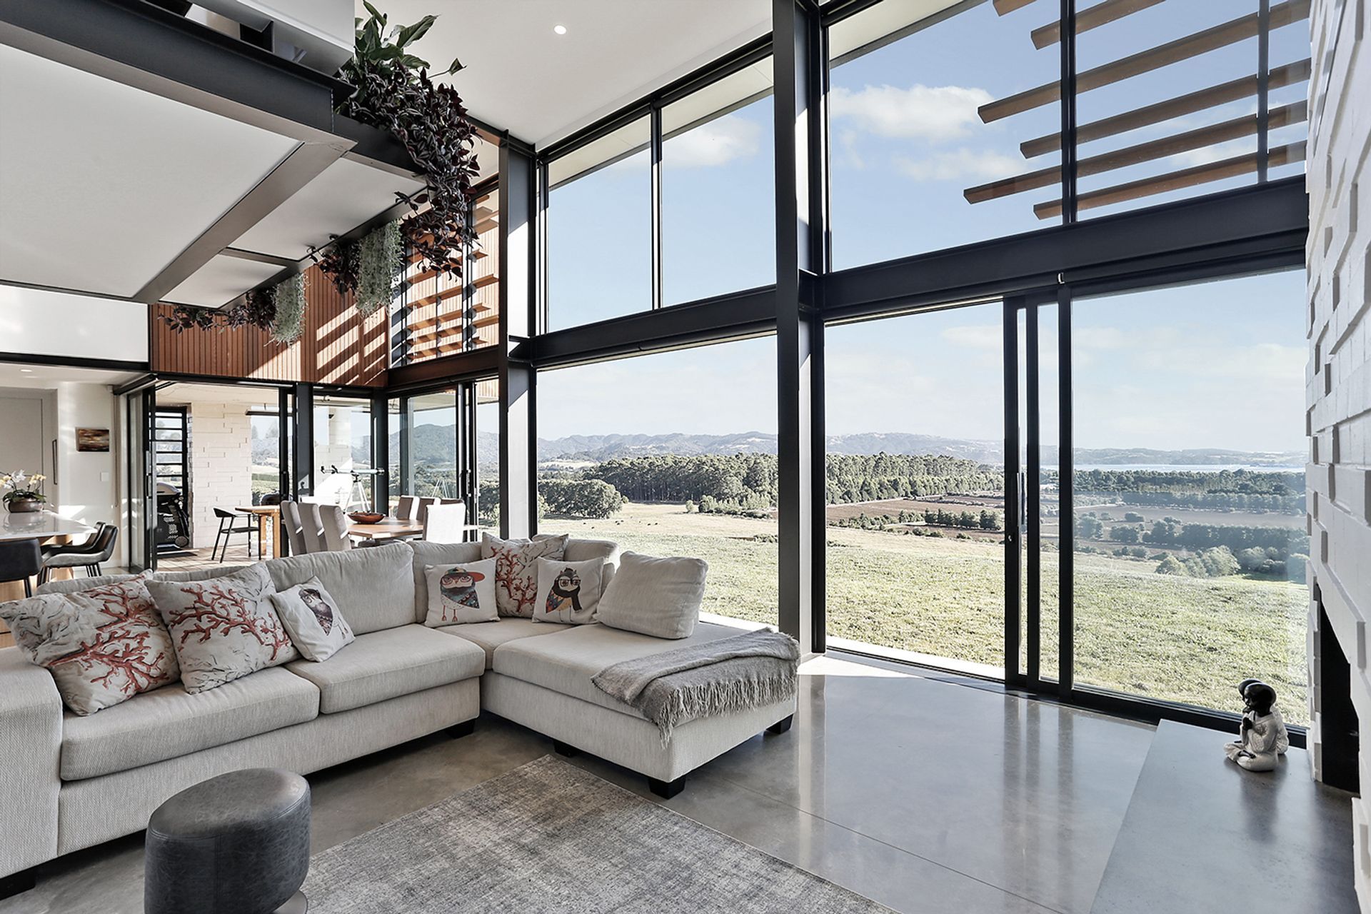
A stunning pavilion-style residence designed to capture breathtaking views of Omaha and Tawharanui Peninsula, featuring a private atrium interior, burnished concrete floors, and a harmonious blend of materials including cedar weatherboard and Colorsteel.
This house was designed and built to maximise the expansive views out to Omaha and Tawharanui Peninsula. It has a very private feel to the house and a pavilion structure featuring steel beam construction and a burnished concrete floor.
SIZE:
370 sqm
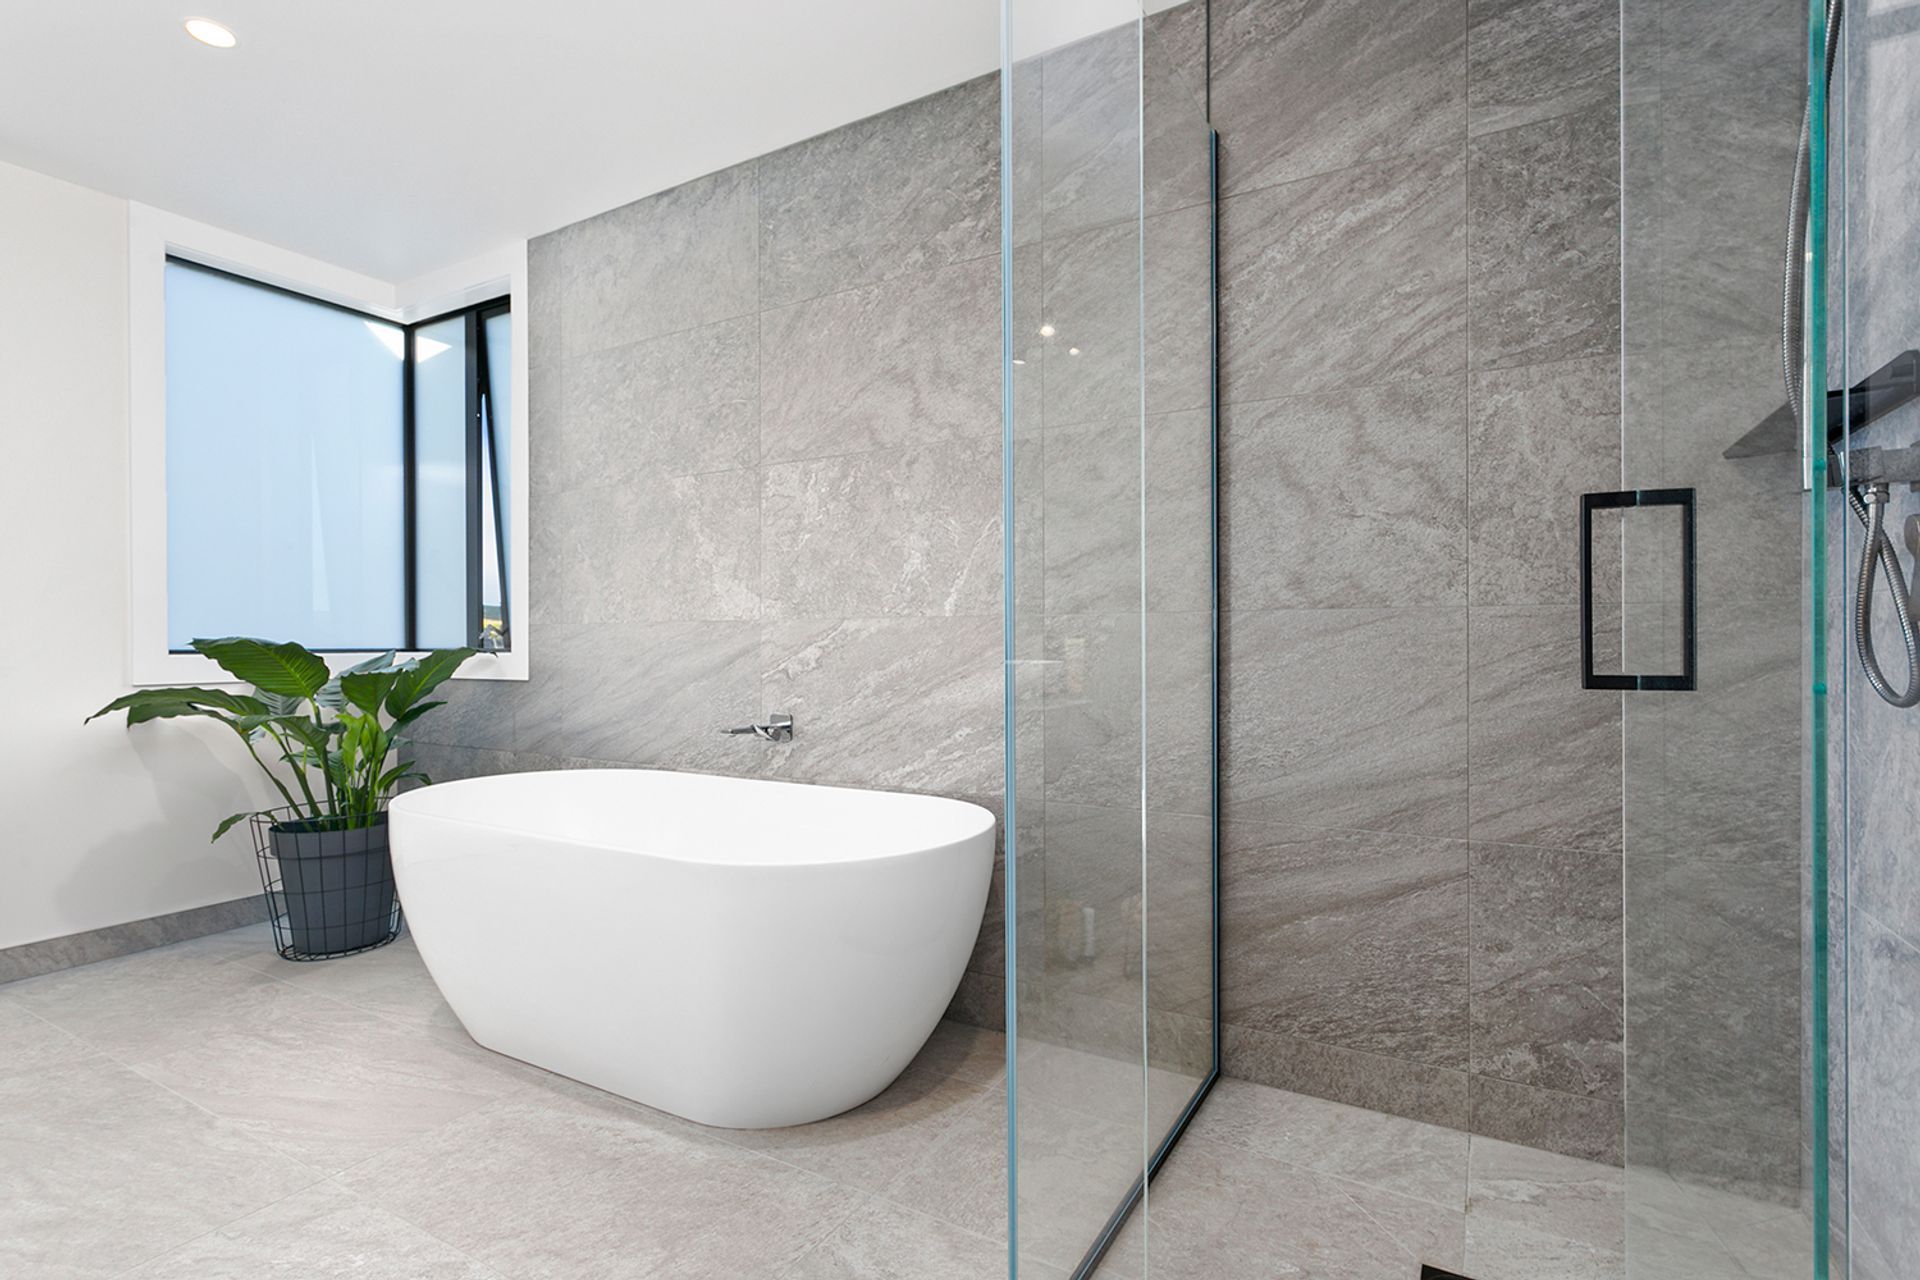
4 bedroom, 3 bathroom
DESIGN FEATURE:
Atrium interior
Burnished concrete floors
Exposed beams
MATERIALS:
Trimline Colorsteel
Cedar weatherboard
Shadowclad
Block with plaster finish



Like this Project?
Hire The House Company
Professional Reviews
Professionals used in
this project
The practices and trades credited on this project.

More projects from
The House Company
Other work by The House Company, across every category they build in.


More in
Single House
Everything else in Single House, from every practice on ArchiPro.


Next Project
Keep scrolling