

Project team
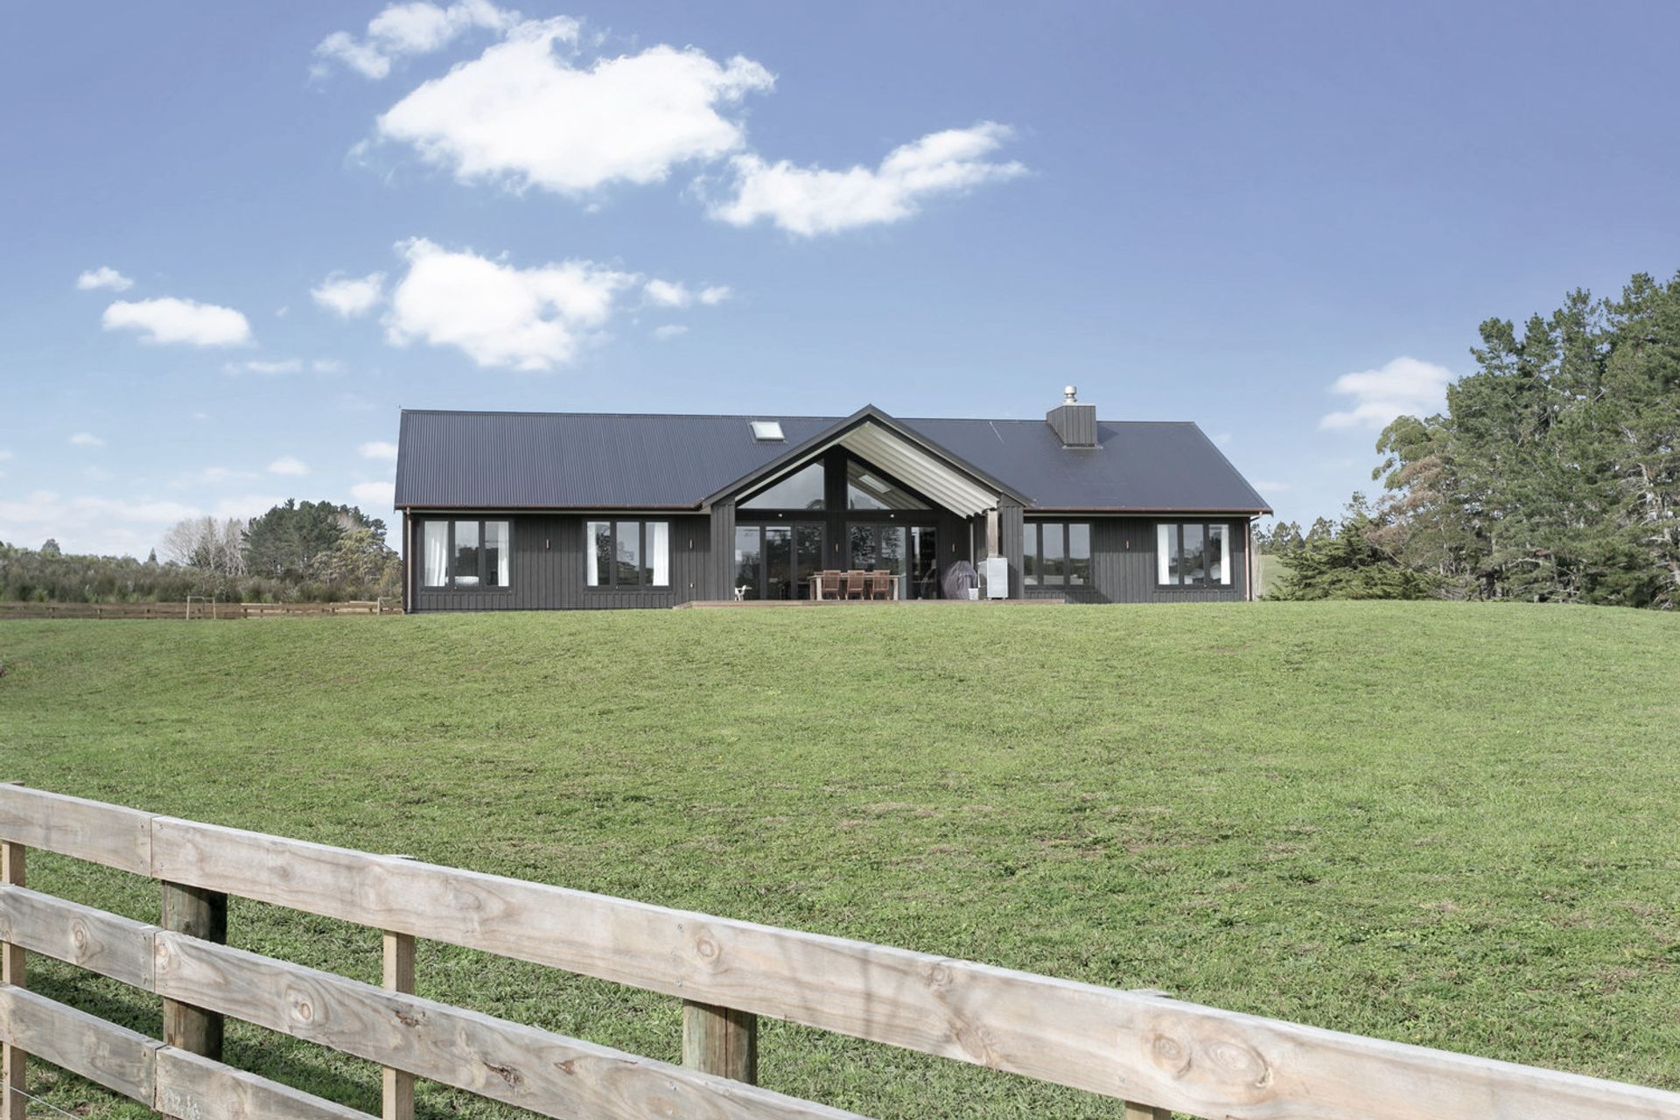
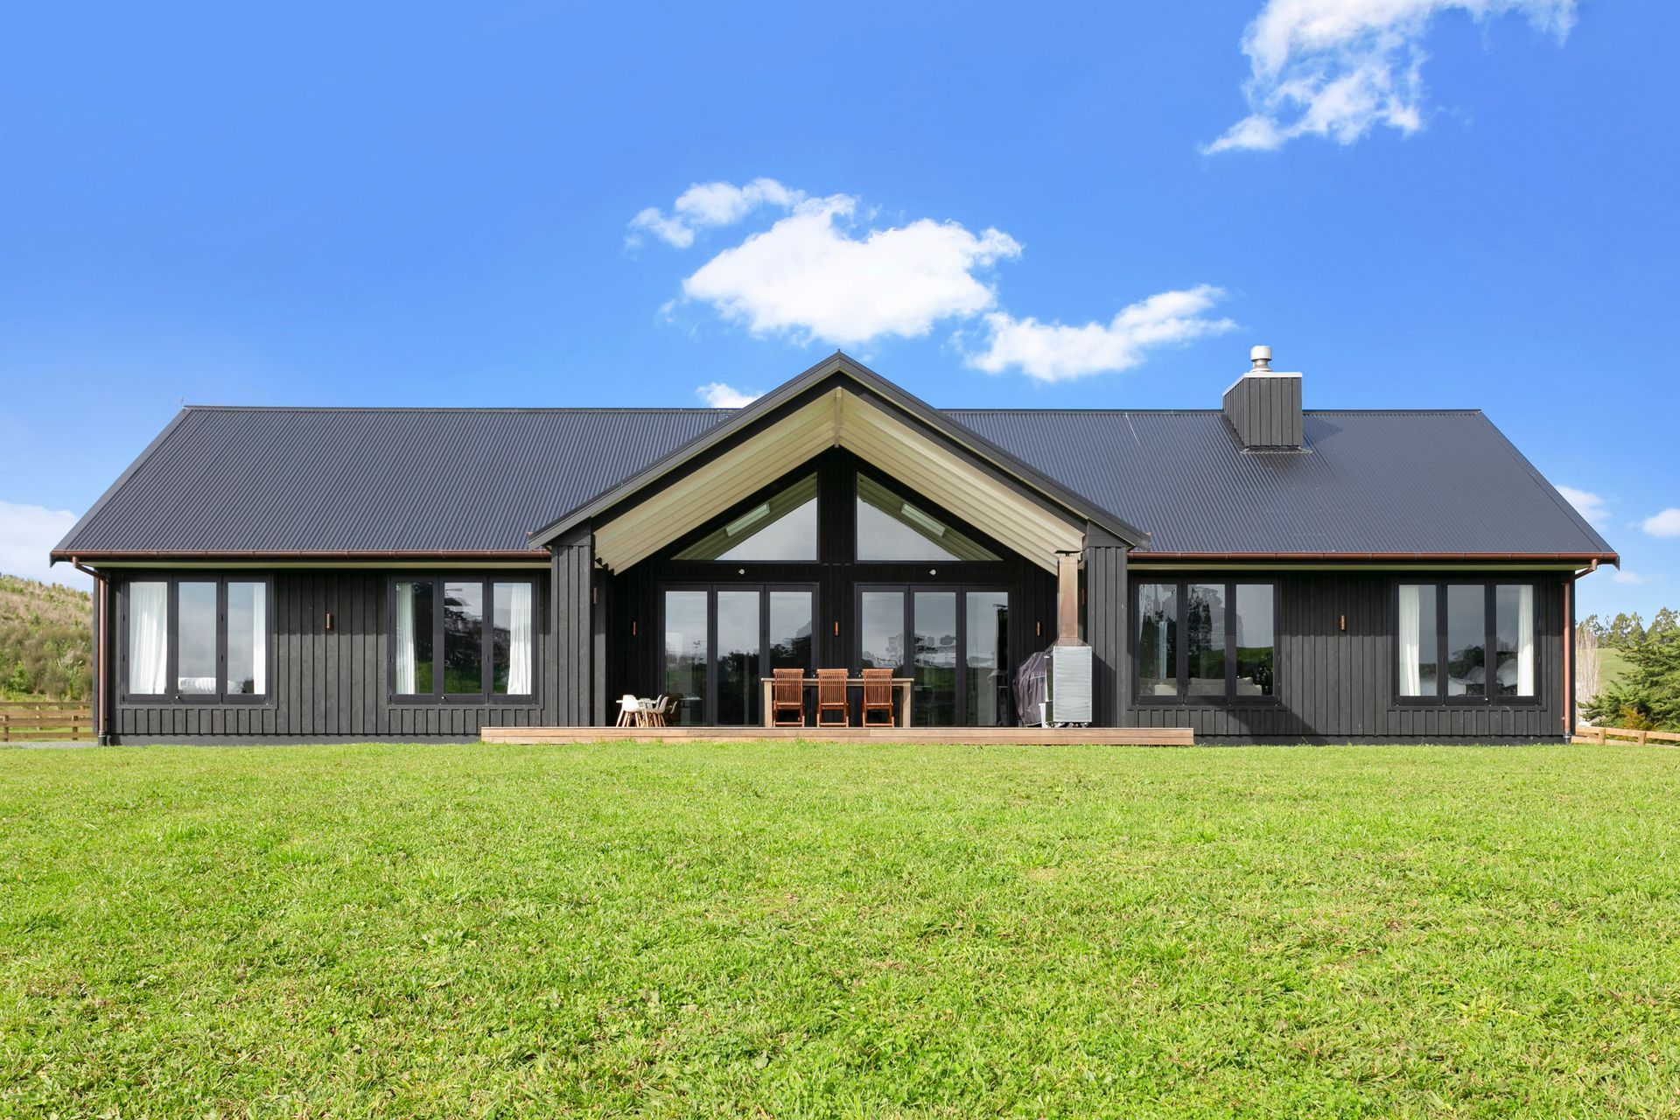
Warkworth Barn House: A cost-effective family home designed to maximize views of the lush landscape, featuring a unique barn style with modern luxuries, 5 bedrooms, 3 bathrooms, and distinctive design elements like board & batten and polished concrete floors.
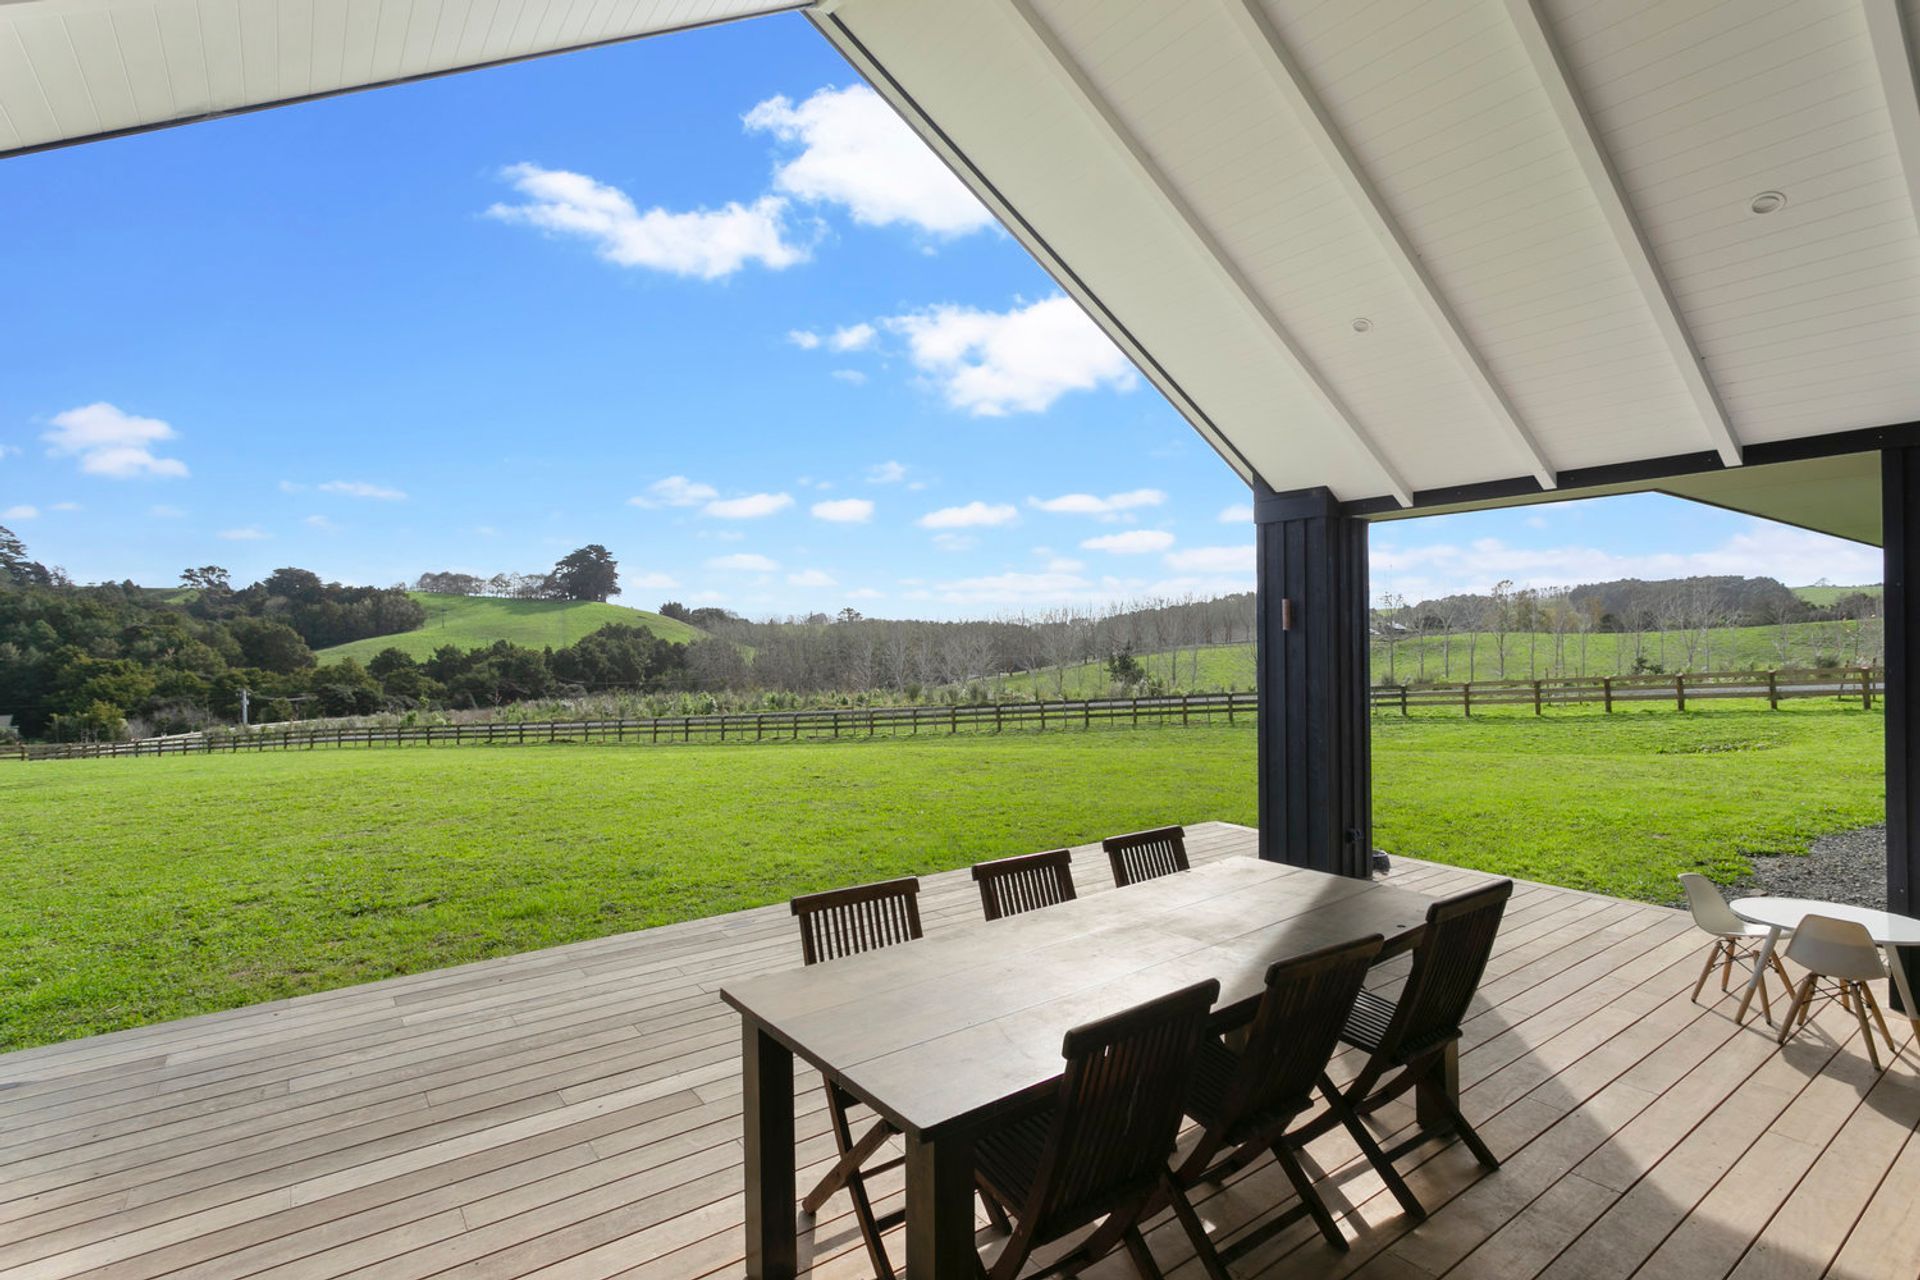
This house was designed and built to maximise views the lush green landscape and provide a warm family space for playing and entertaining. Our clients wanted to achieve a “cost effective home with clever design elements acheived simply”.
Its unique barn style was a look the clients wanted from the very beginning while fitted with modern luxuries throughout the interior.
Size:
204 sqm
5 bedroom, 3 bathroom
Design Features:
Board & Batten
Polished concrete floors
Exposed rafters
Materials :
Trimline Colorsteel
Board & Batten weatherboard
Like this Project?
Hire The House Company
Professional Reviews
Professionals used in
this project
The practices and trades credited on this project.



More projects from
The House Company
Other work by The House Company, across every category they build in.


More in
Single House
Everything else in Single House, from every practice on ArchiPro.


Next Project
Keep scrolling