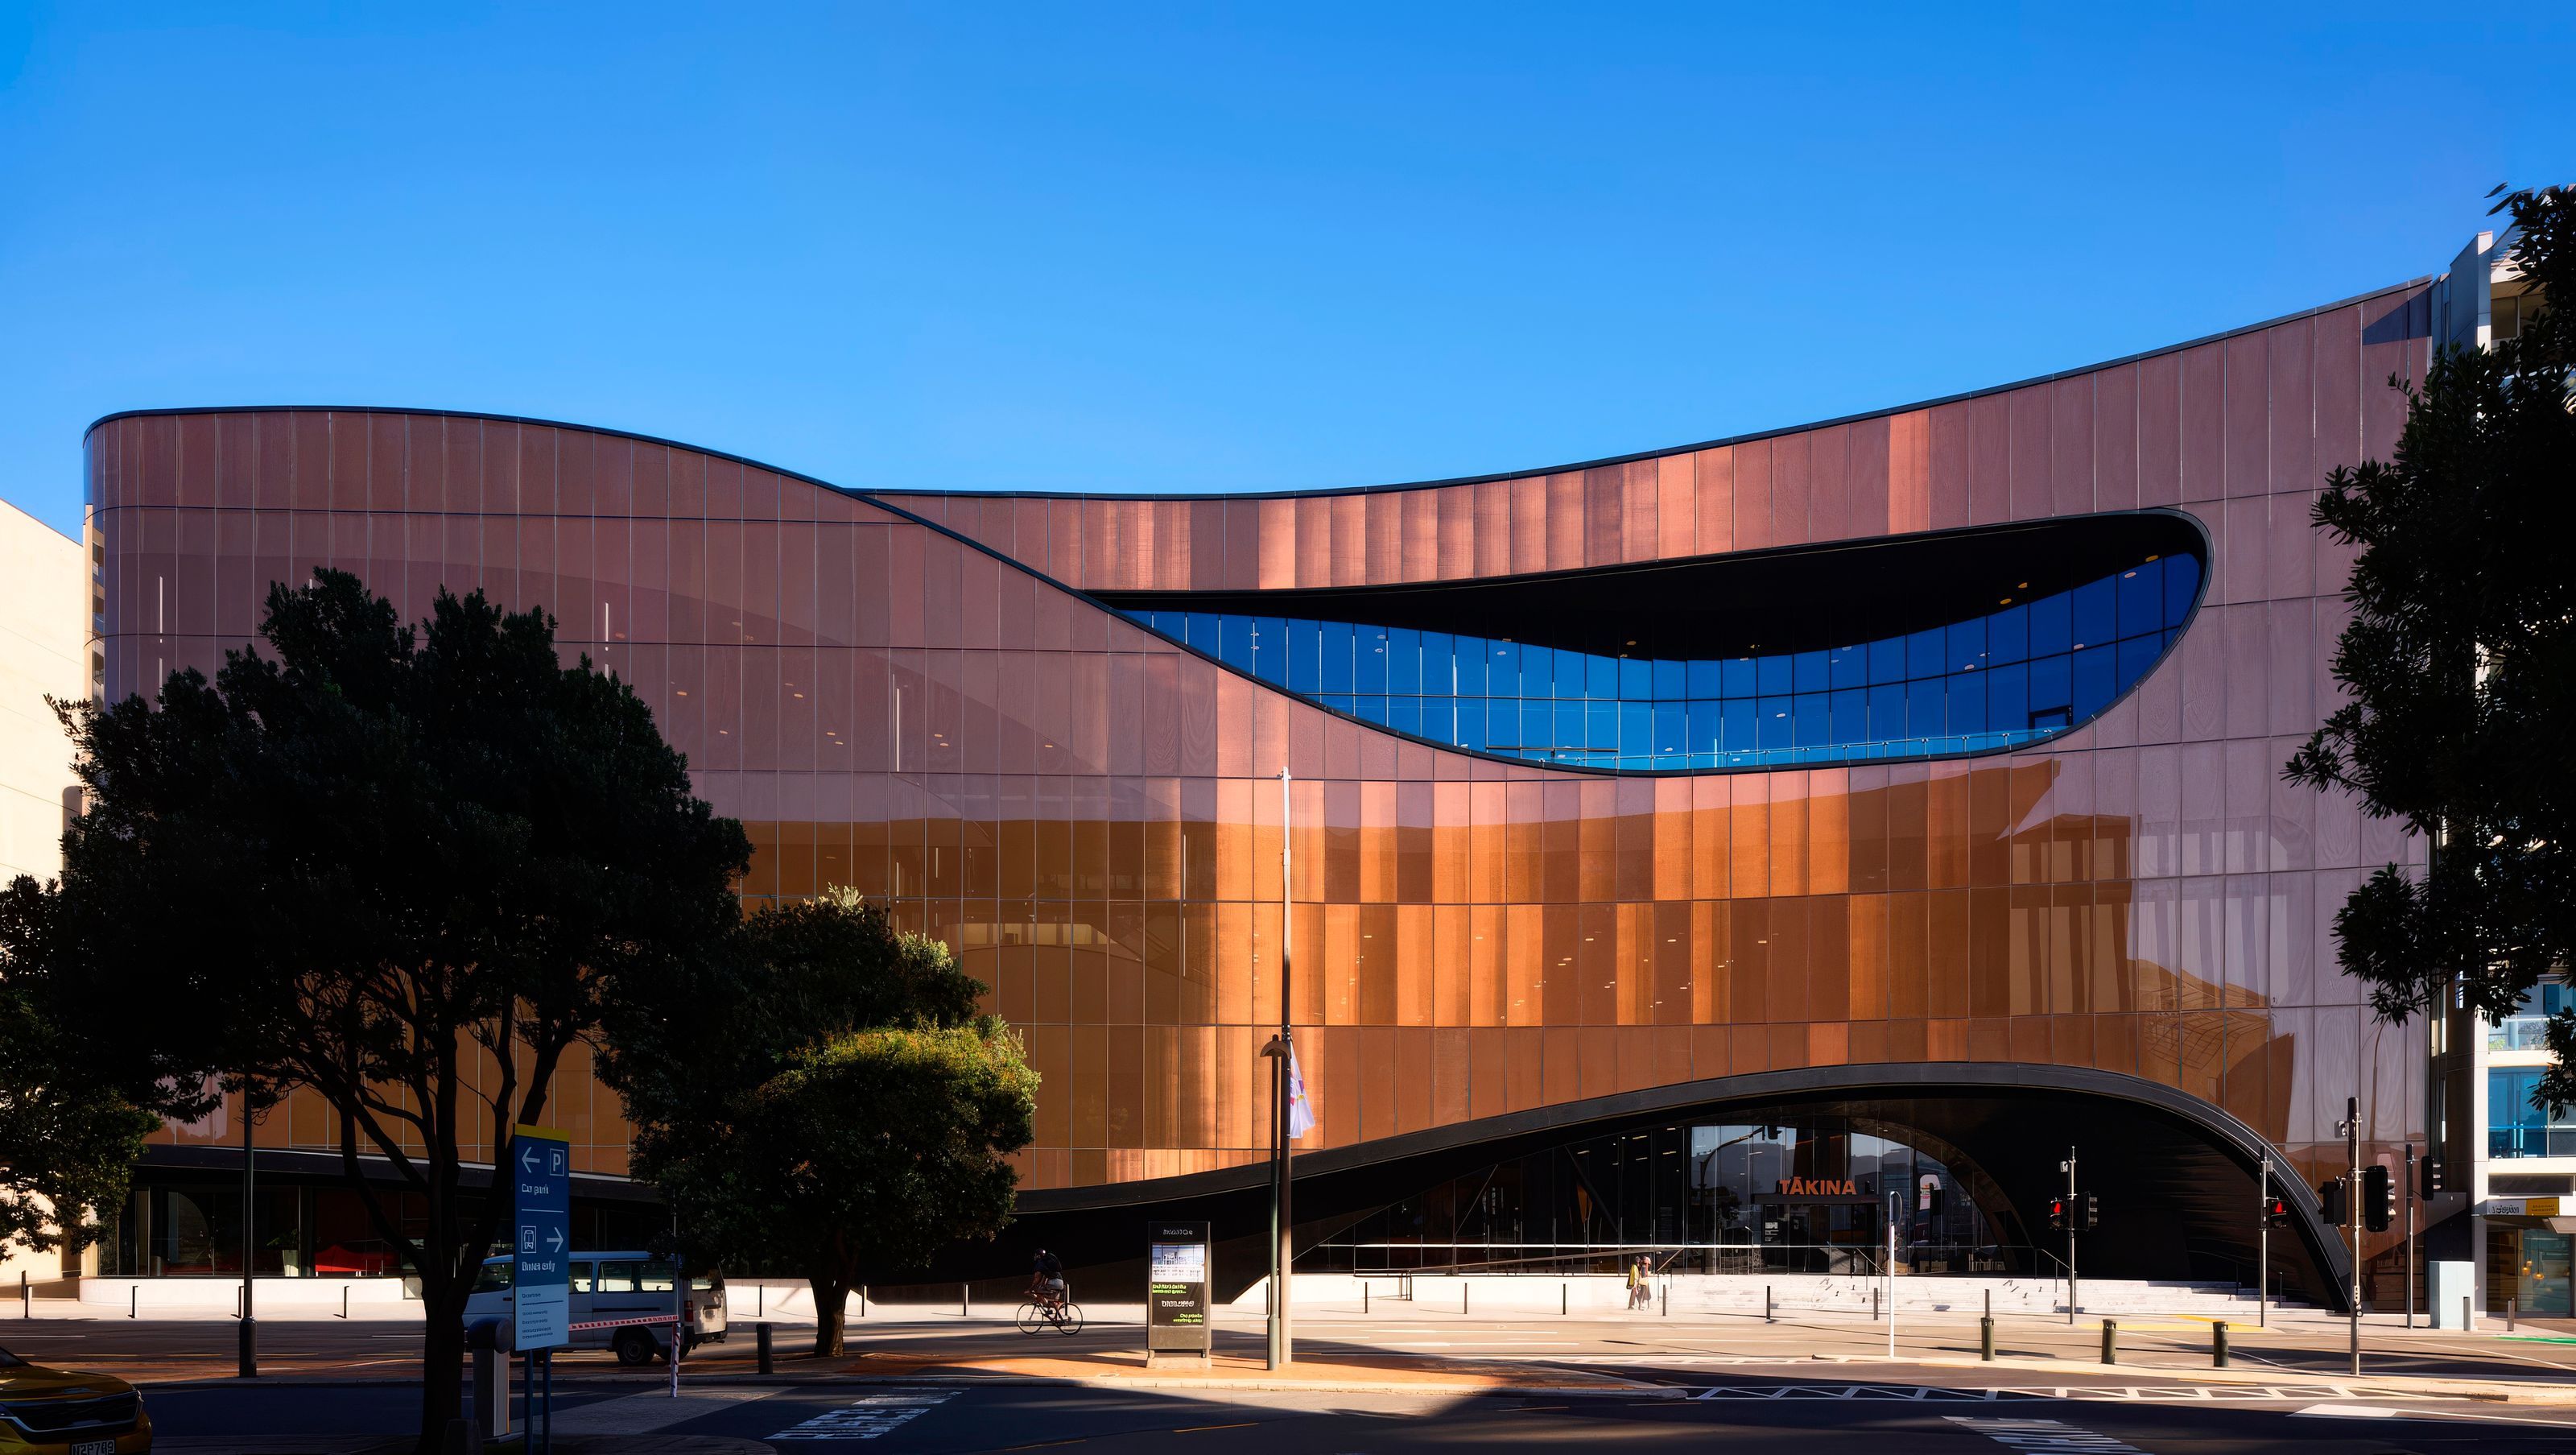
Tākina Convention Centre
Tākina Convention Centre
- 111.7K profile views
- 34 saves
Project team
Product Suppliers
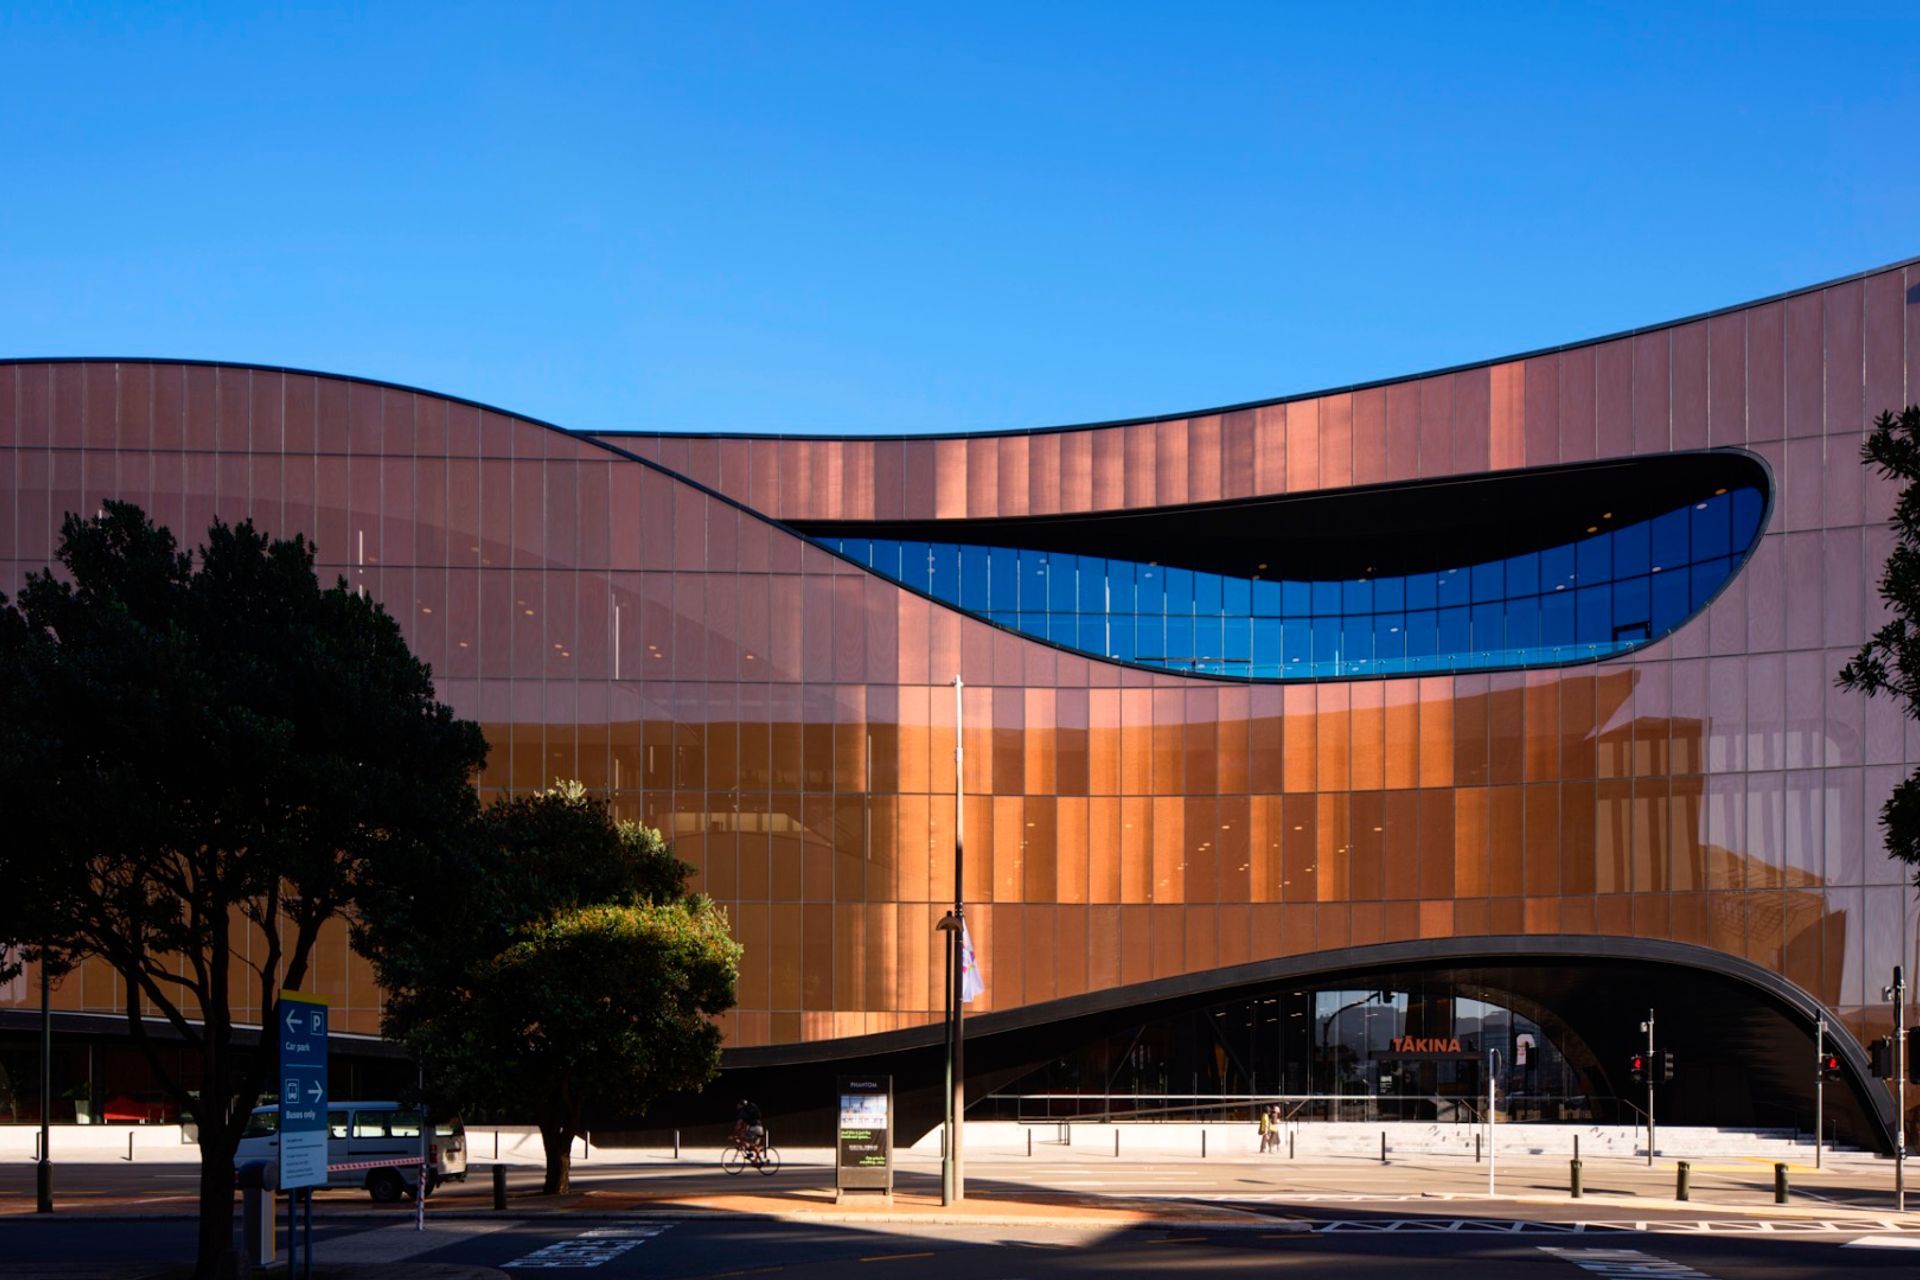
Tākina, which means to invoke, to connect and to bring forth, is Wellington’s new 18,000m 2 Convention and Exhibition Centre. It includes two primary conference plenaries and one large exhibition space, and is situated directly across the road from the New Zealand Museum, Te Papa.
Tākina sits across three primary floors. The upper floors are comprised of conference spaces with the primary room able to accommodate up to 1600 delegates. The ground floor has been designed to host international touring and home-grown exhibitions. The facility is built to a 5-Star Greenstar standard, New Zealand’s mark of excellence in building sustainability.
Ultimate Engineered Concrete supplied the Double Tee Flooring to LT McGuinness on this Project.
Like this Project?
Hire Ultimate Engineered Concrete
The products behind the project
One product specified into this build from one supplier, a verified ArchiPro member. Tap through to specifications, suppliers and lead times.

Professionals used in
this project
The practices and trades credited on this project.


More projects from
Ultimate Engineered Concrete
Other work by Ultimate Engineered Concrete, across every category they build in.


More in
Mixed-use Spaces
Everything else in Mixed-use Spaces, from every practice on ArchiPro.


Next Project
Keep scrolling