
Project team
Product Suppliers
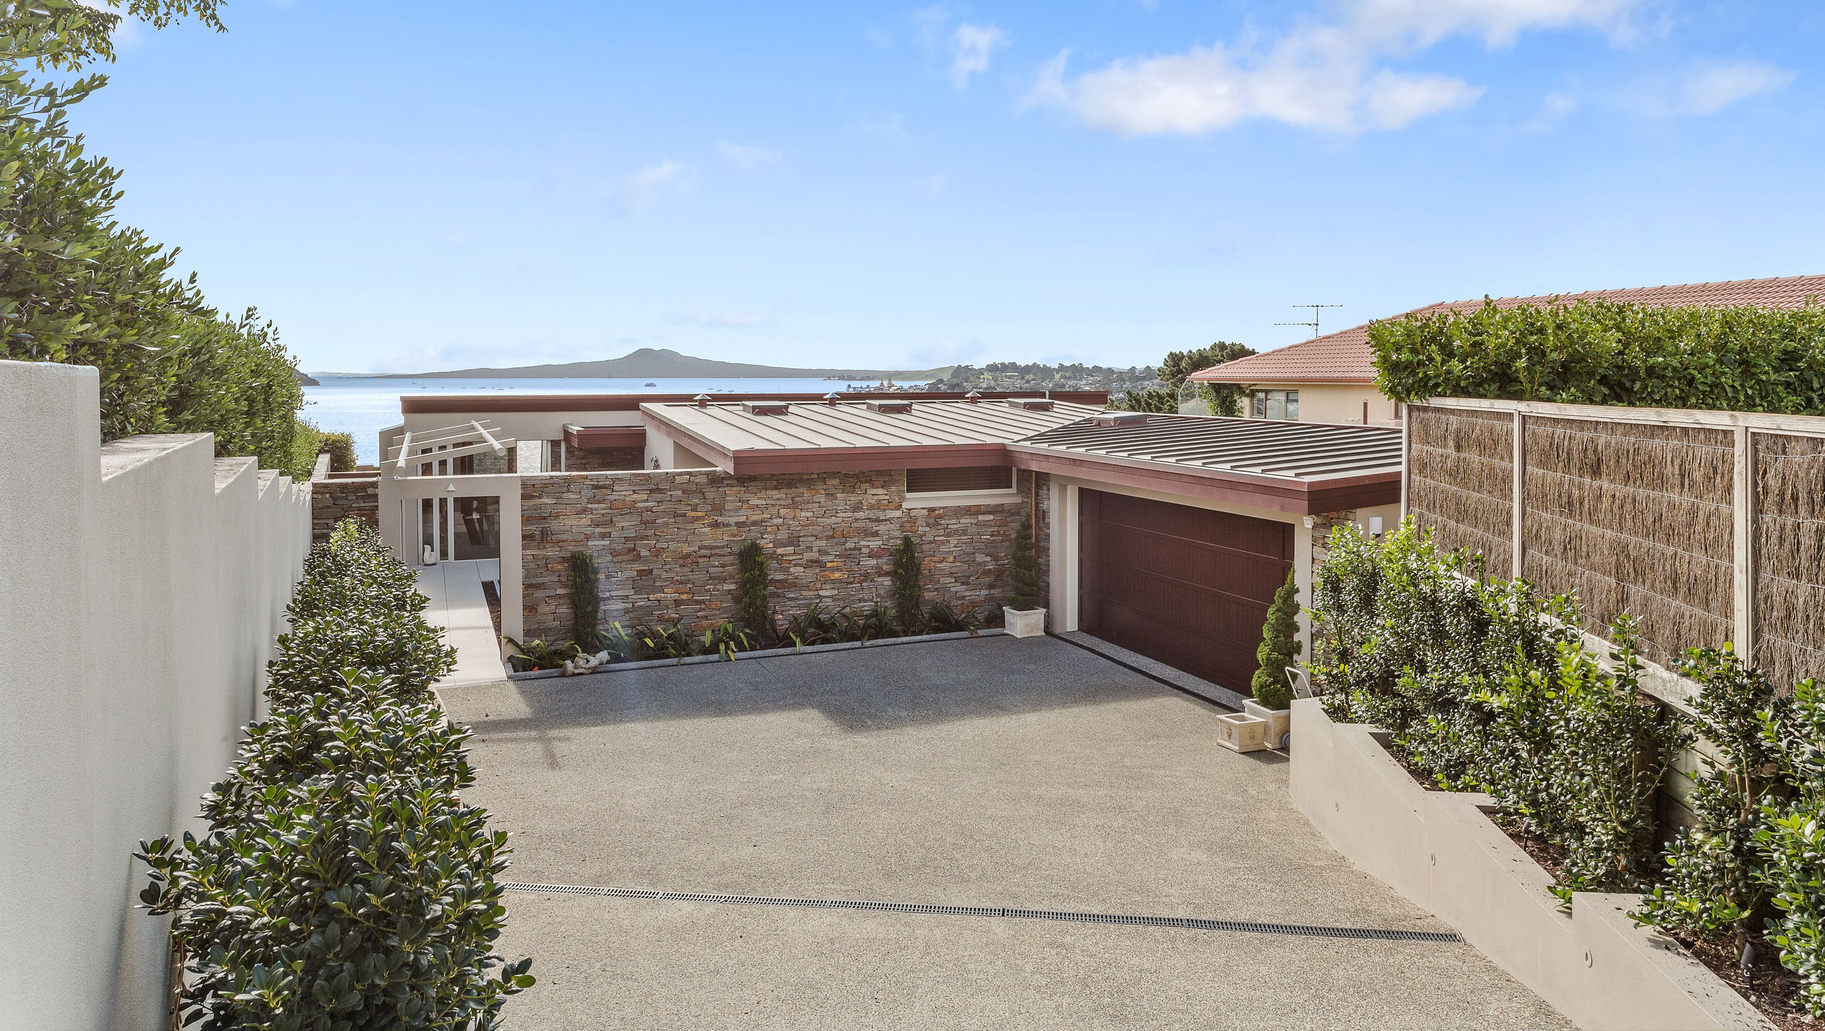
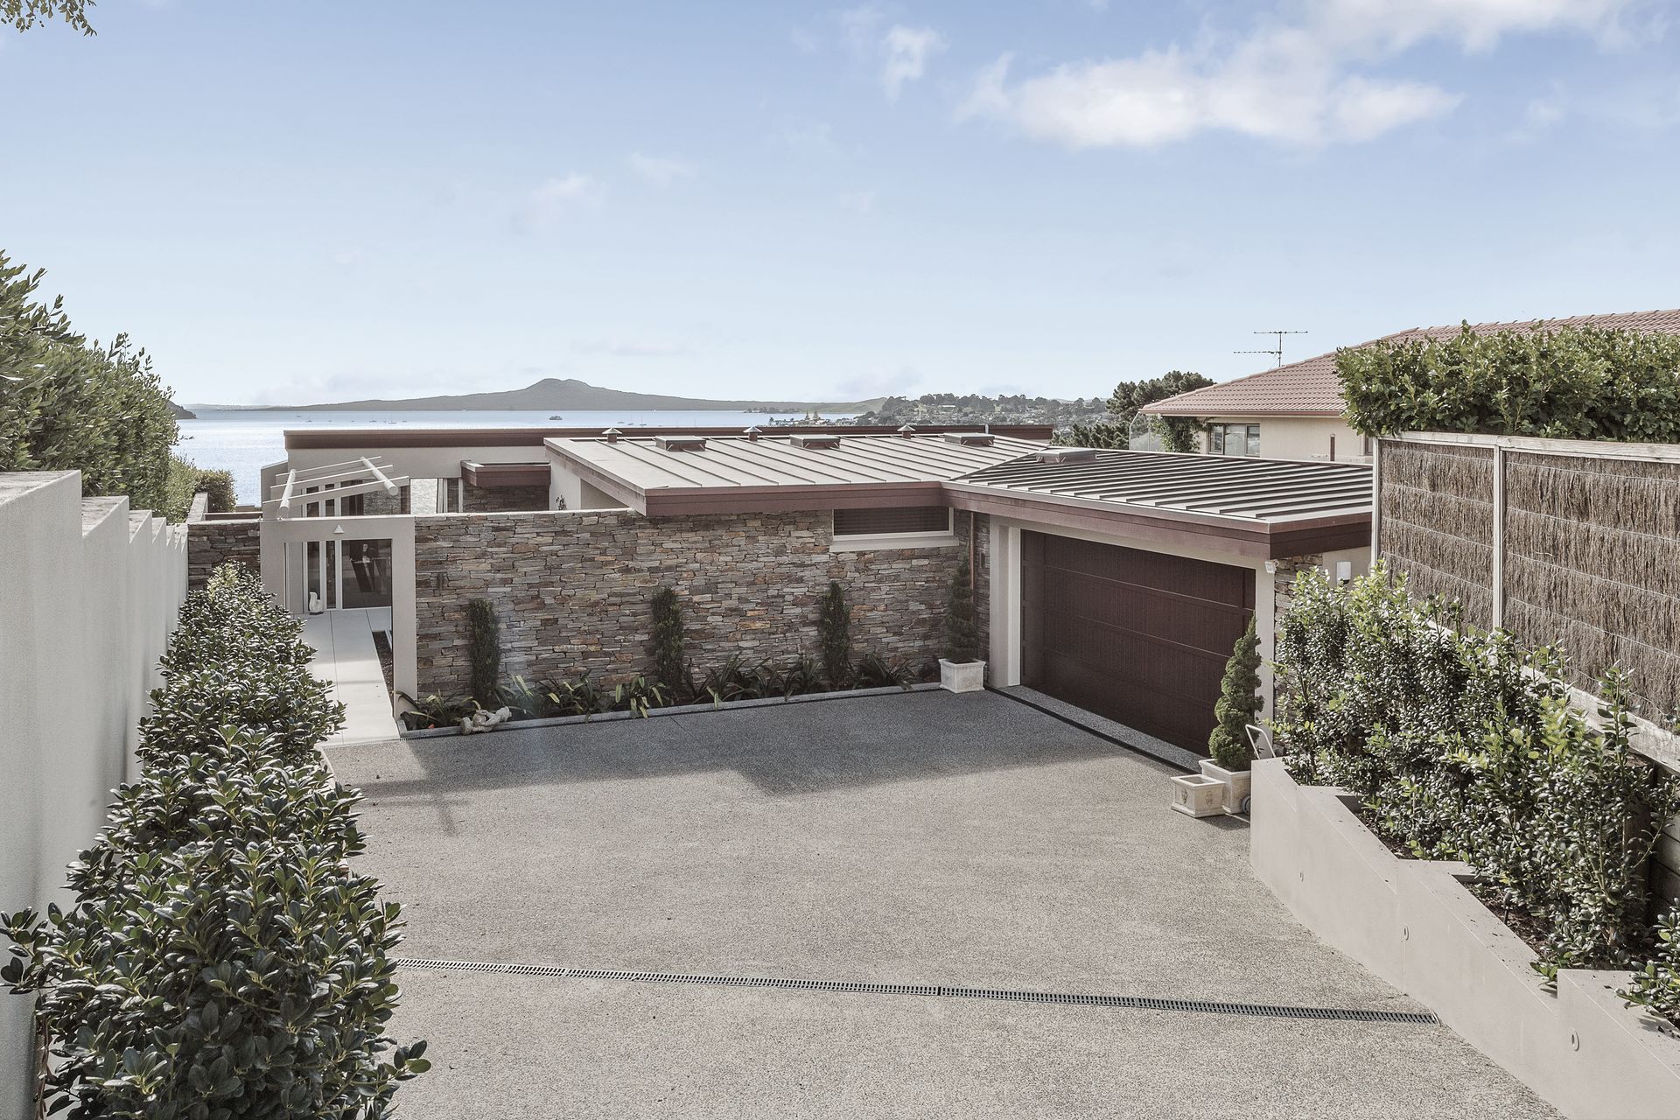
Luxurious clifftop residence in Half Moon Bay featuring innovative design, durable materials, and breathtaking views of the Tamaki Estuary, complemented by advanced home management systems and a serene landscaped courtyard with an aqua aerobics pool.
The site had significant issues to be addressed to enable the owners requirements to be met. These included stabilizing the clifftop site with 10 metre solder pile retaining wall as well as lowering the gradient of the existing public stormwater drains.
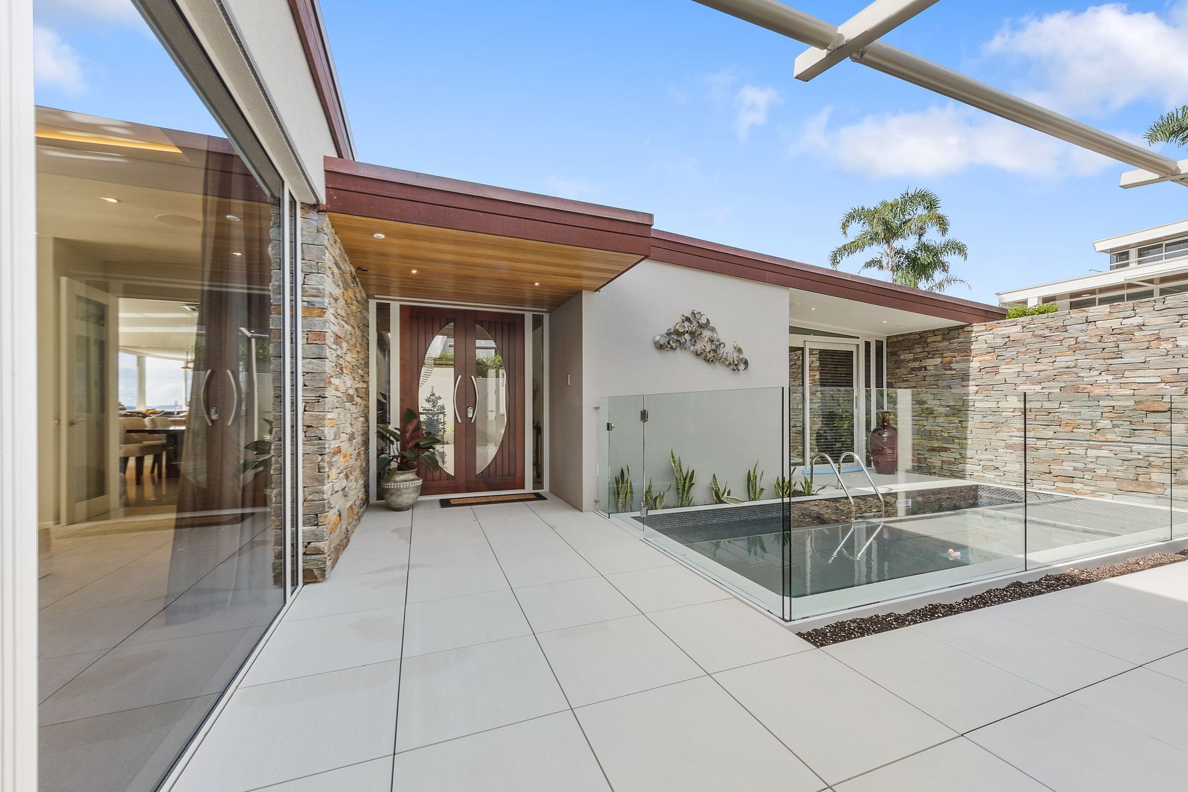
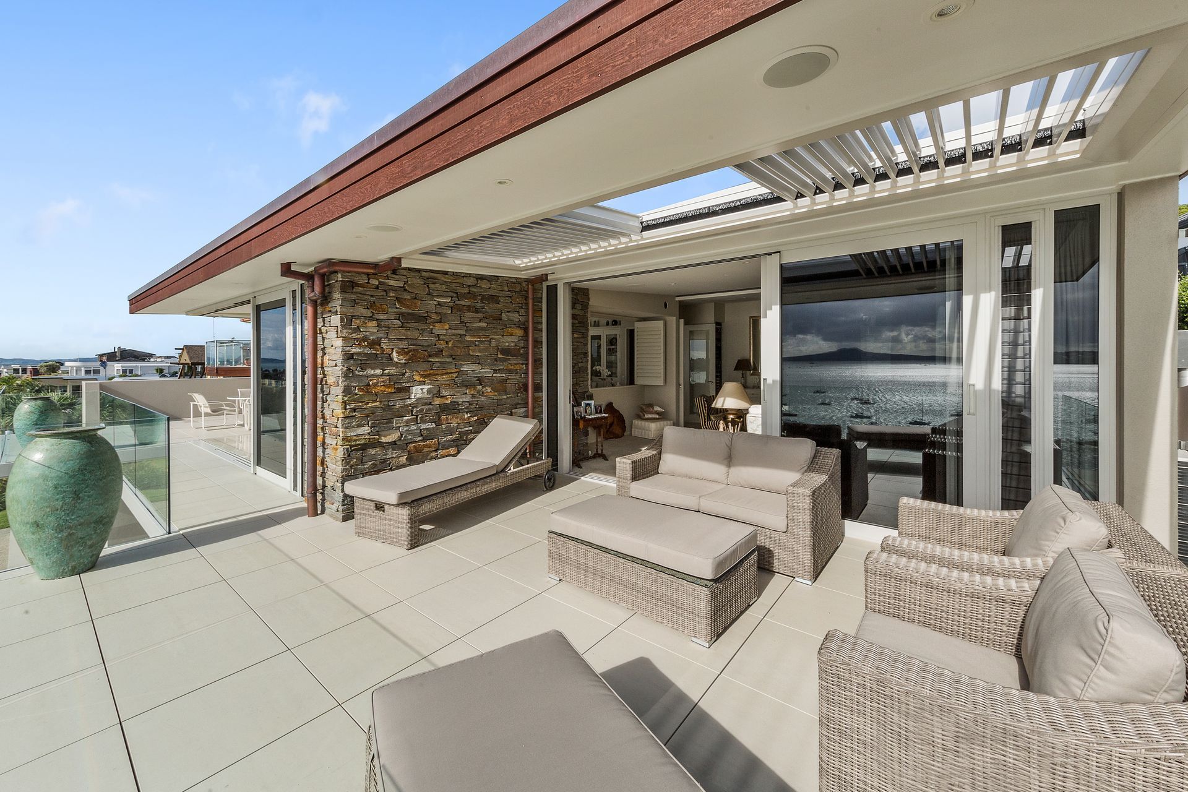
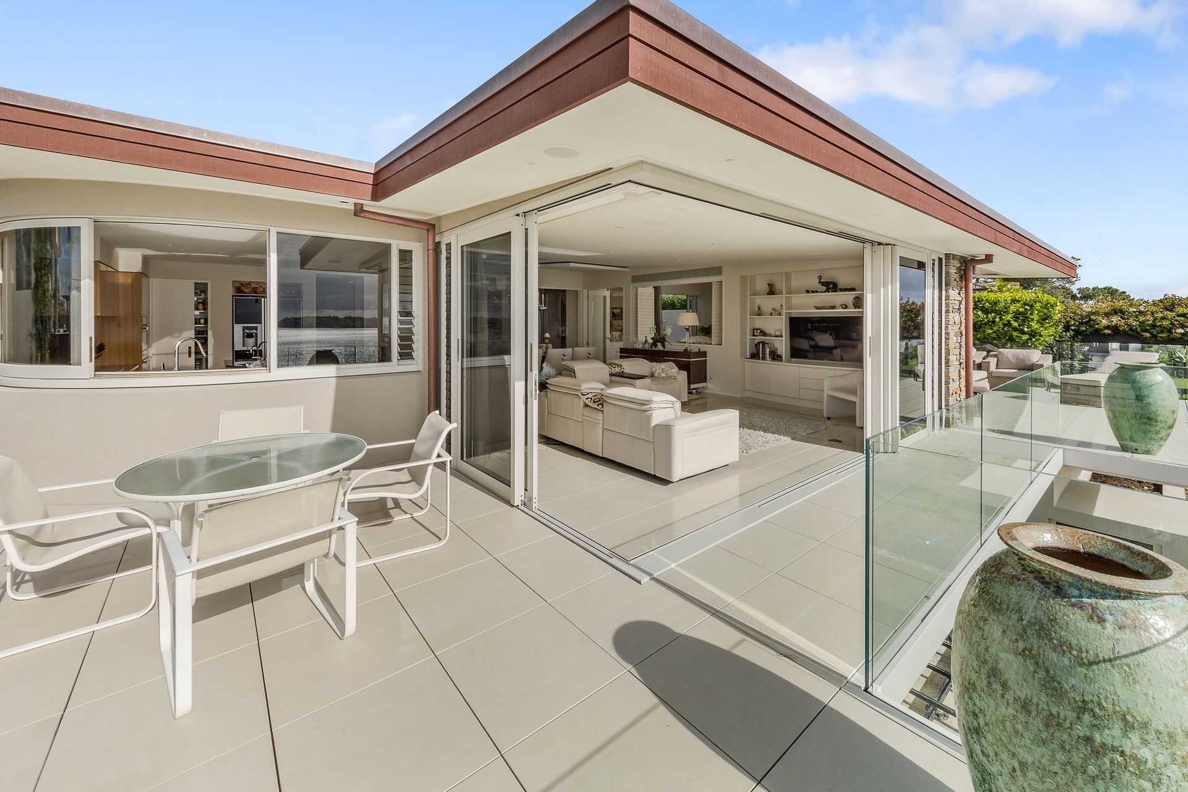
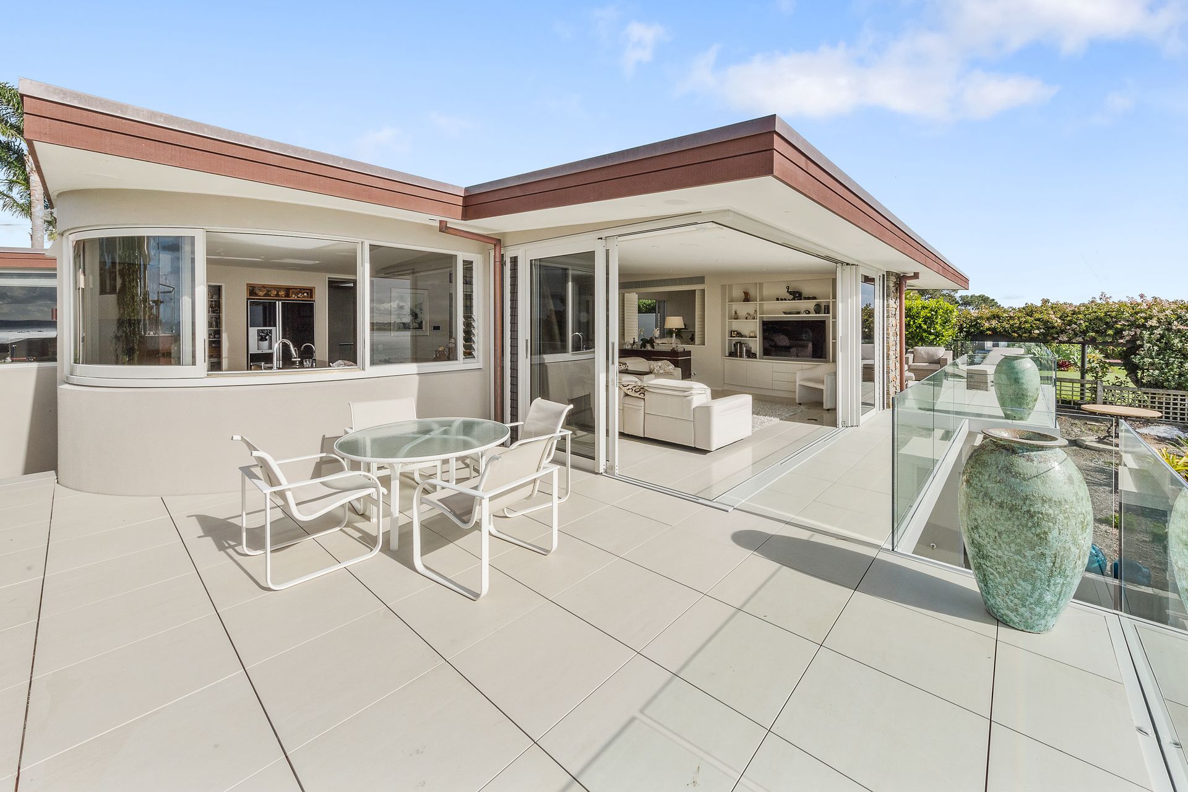
The house is solidly constructed with concrete foundations and floors to both levels, reinforced concrete masonry exterior walls and a steel roof structure which was utilized to achieve the maximum possible clear roof span over the living areas with the minimum possible roof depth due to severe height restraints. External finishing materials were chosen for maximum durability and minimum maintenance and include standing steam copper roofing over plywood substrate with stained bandsawn cedar fascia and barge boards. Sto plaster render and South Island schist stone veneer to masonry walls. Duratec powdercoat finished aluminium joinery and stained Cedar entry and garage doors and courtyard gates. Exterior balcony, entry path and bedroom patio are all finished with Italian ceramic tiles.
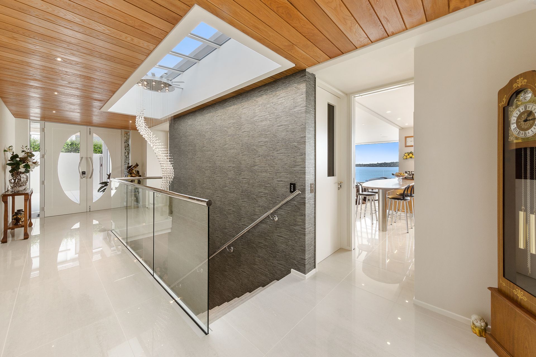
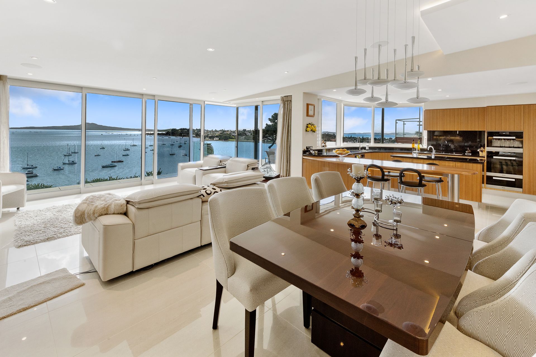
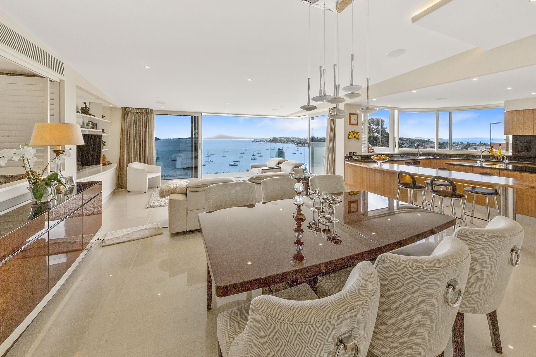
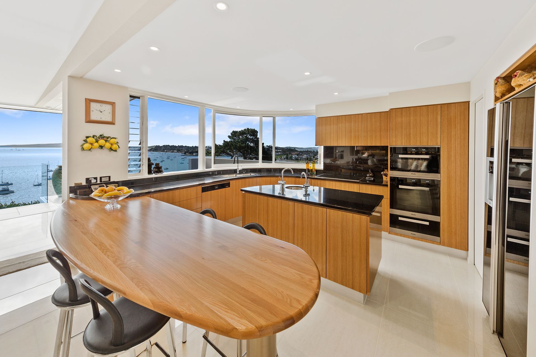
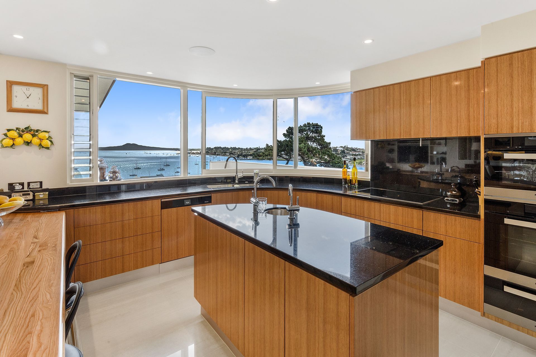
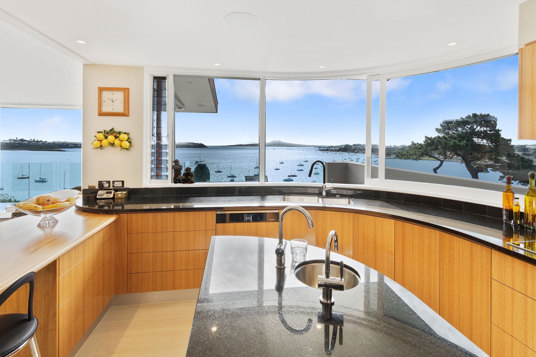
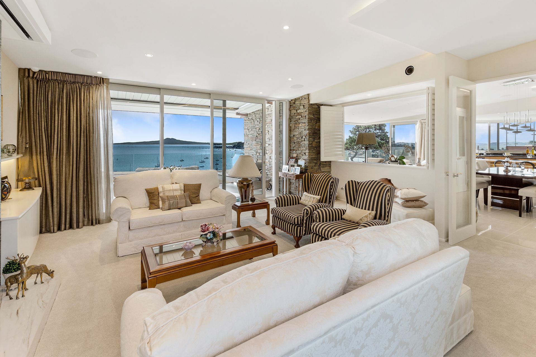
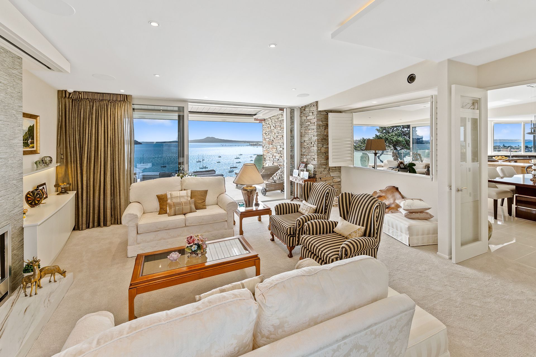
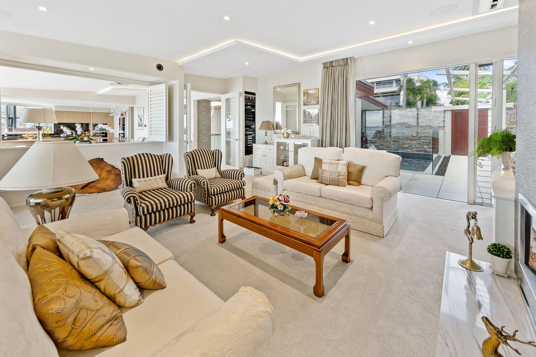
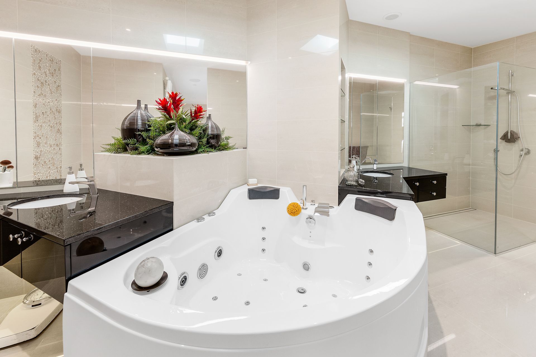
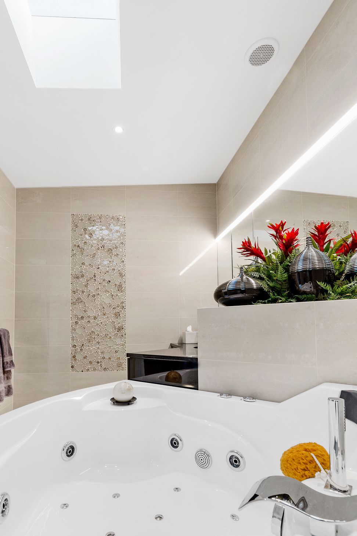
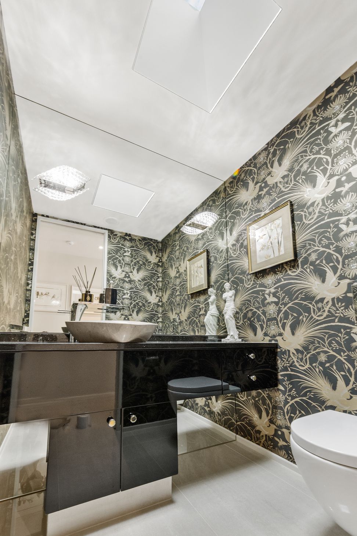
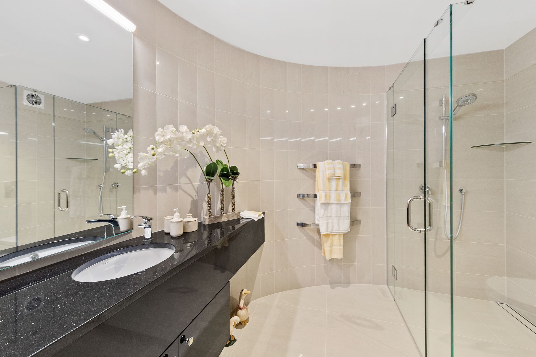
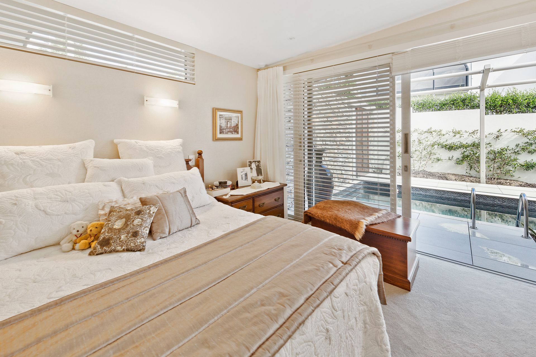
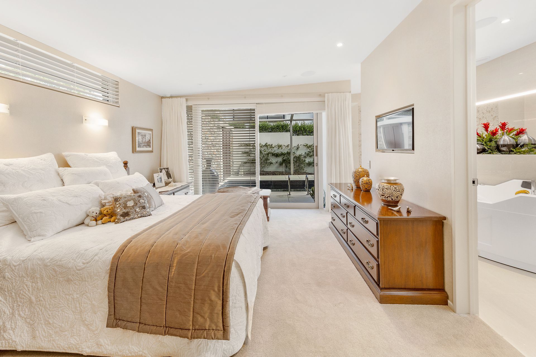
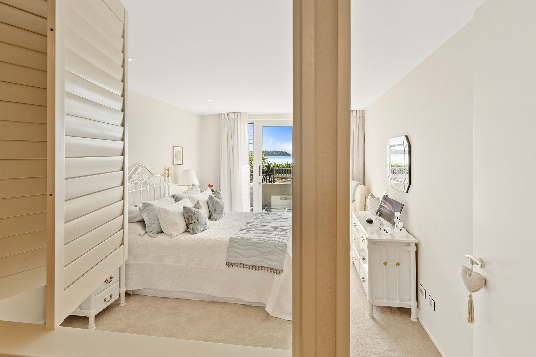
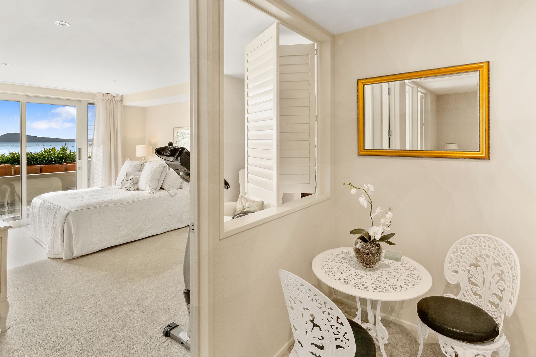
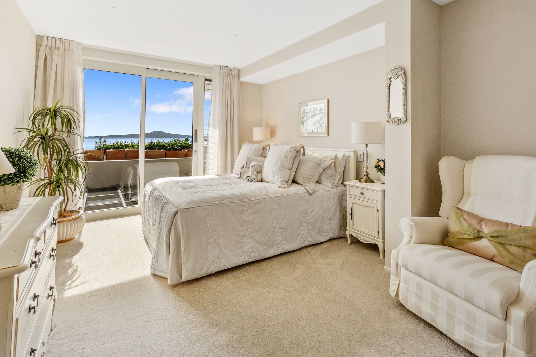
Internal finishes, chosen to achieve a sense of timeless luxury and calm, include fine linen textured wallpaper to timber framed plasterboard ceiling , polished Italian ceramic floor tiles to entry gallery, family room, kitchen, laundry, bathrooms and powder room and deep pile carpets to the lounge, study and bedrooms. Full height internal doors and louvre shutters are paint finished. Soft muted tones of cream are utilised throughout to produce a relaxed environment.
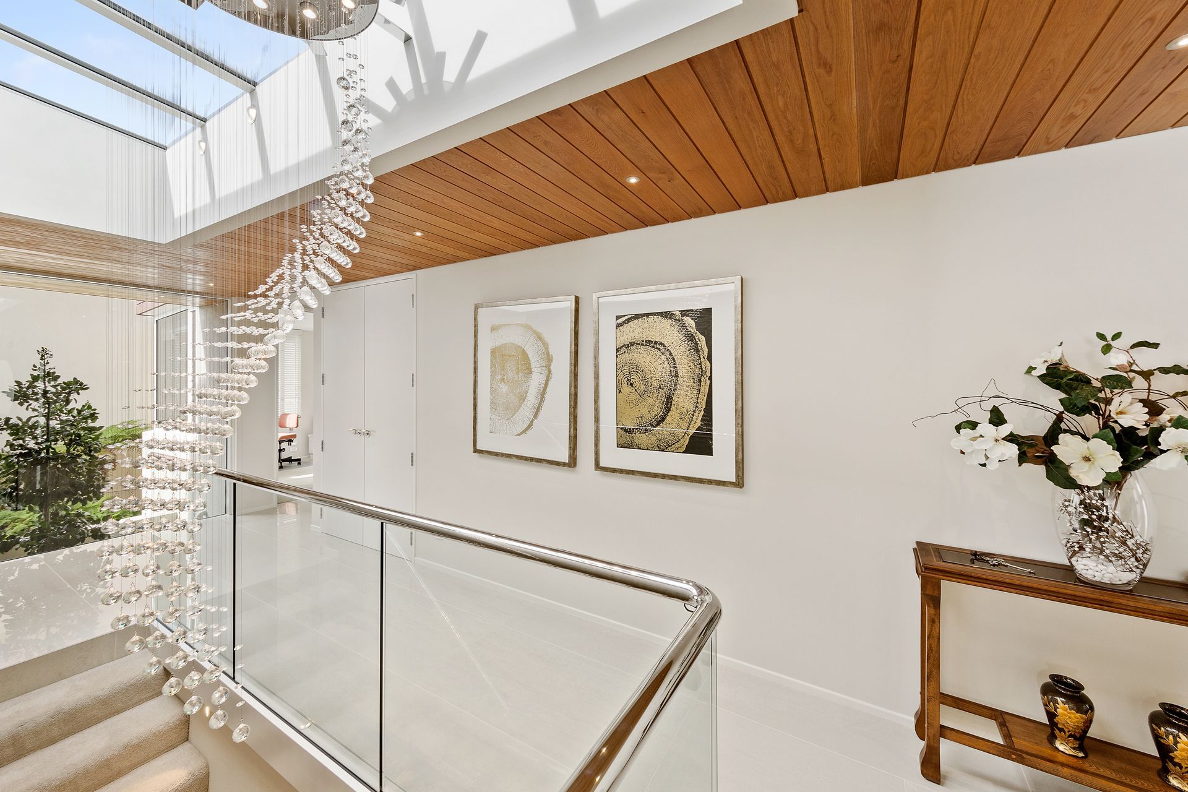
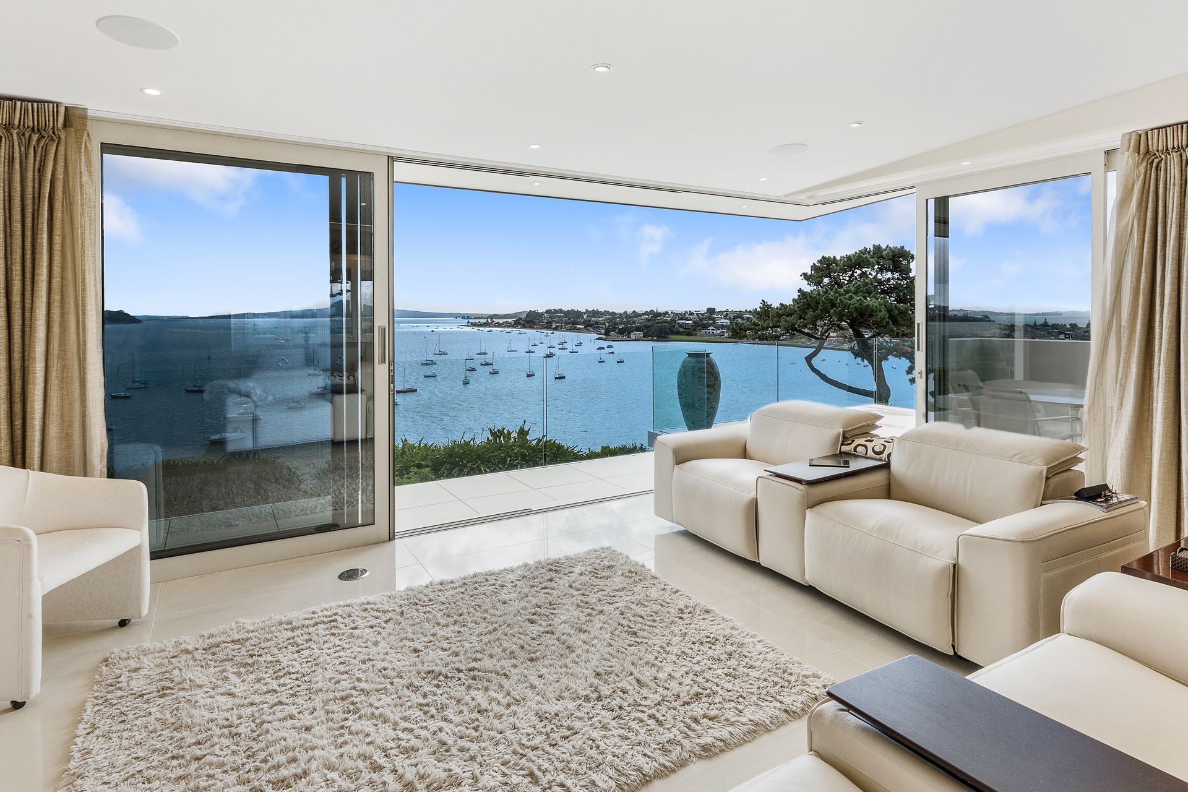
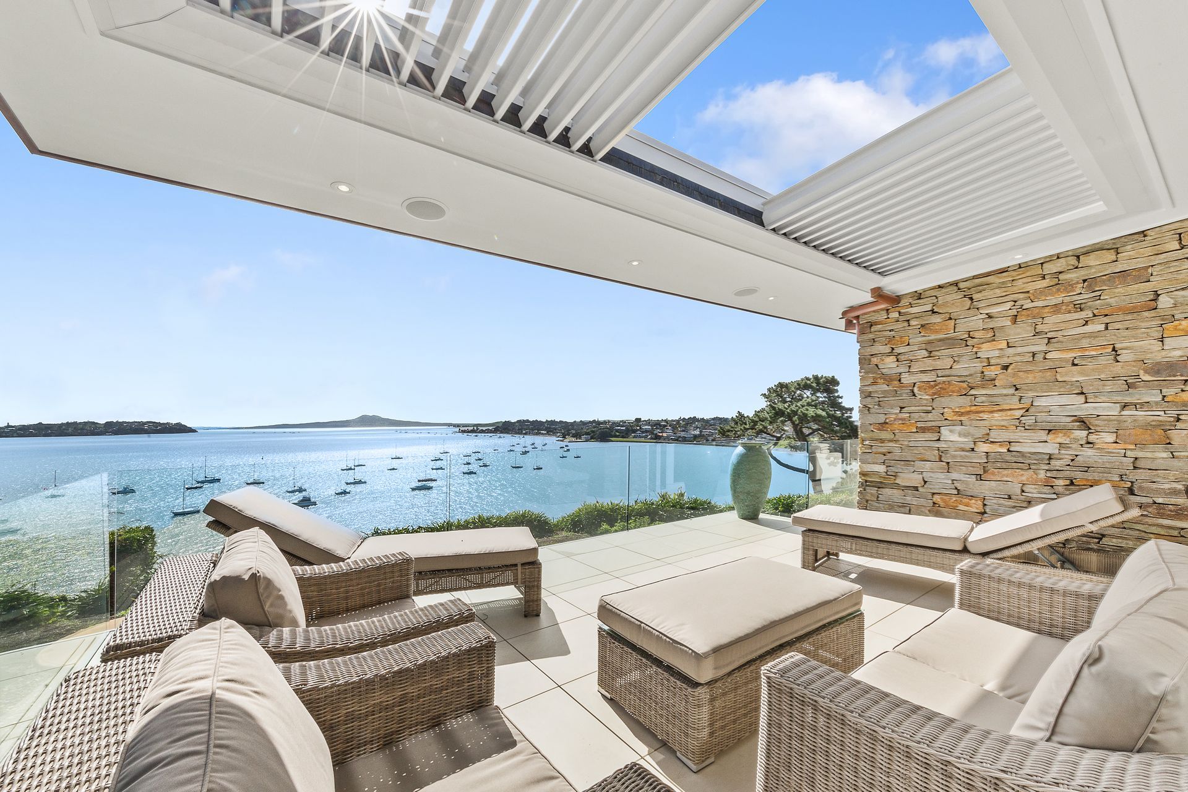
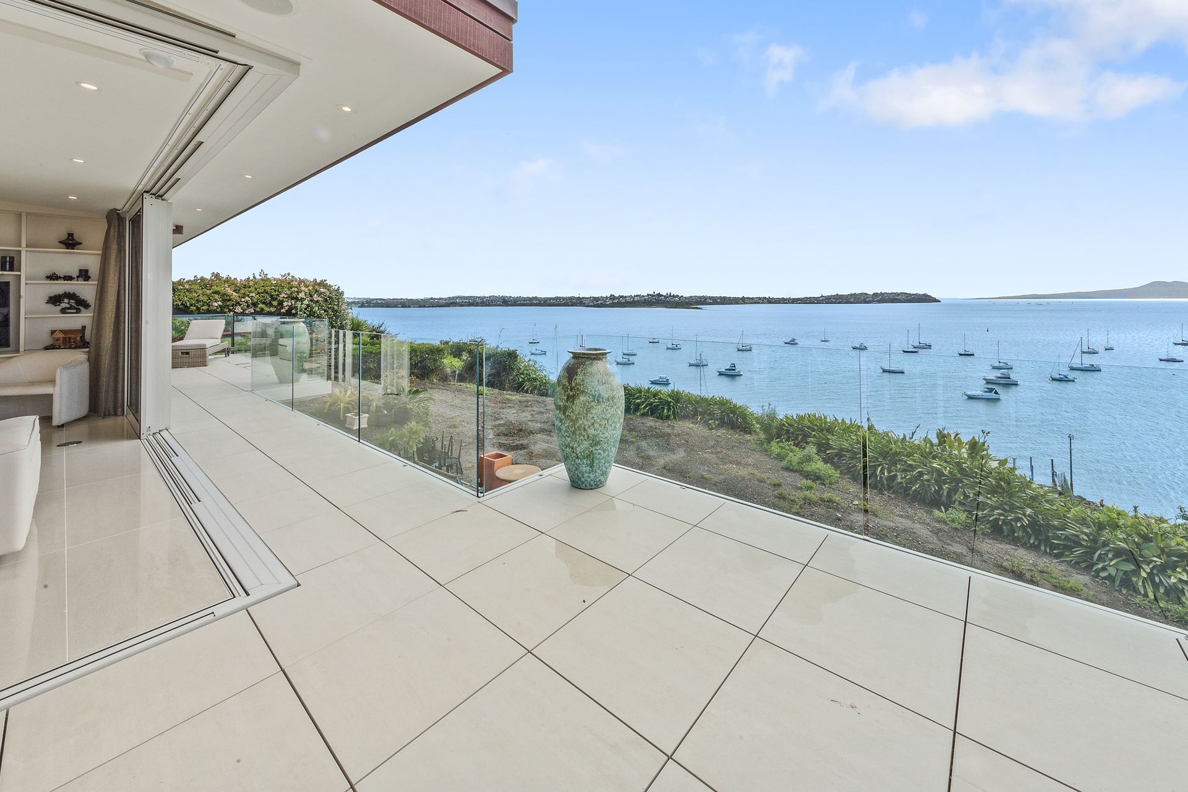
Special features in the entry gallery include a glazed roof above the stairs, flooding light down the grass paper finished full height stair wall into the internal area of the lower floor, an oiled American Oak ceiling and a clear glazed stair balustrade with polished stainless steel handrails. In the family room, full height stacking sliders to the North wall not only minimise obstruction to the view when closed but when opened expose a fully cantilevered roof with no visible support leading out to the balcony area. The roof above the lounge balcony features a remote controlled retractable concertina folding louvre panel, The house also has many custom designed features and fittings as well as a comprehensive lighting, power, audio, video, access and security C-bus home management system, which allows all functions to be controlled by on-site touch screen keypads as well as remotely by cell phone.
The secluded landscaped entry courtyard , which is entered from the driveway via sensor activated automatic opening double gates, accommodates a small aqua aerobics pool which can also be accessed directly from the master bedroom. The pool is separated from the entry path a narrow planting strip and a frameless glass barrier.
All aspects of the design and construction of this home have been undertaken with the objective of achieving an outcome commensurate wit the quality of the site itself, which is unparalleled in its location and vantage, overlooking the bustling Tamaki Estuary and with a 180 degrees view ranging from Glendowie in the West, through Rangitoto Island in the North, to Waiheke Island in the East and in between, overlooking Bucklands Beach and Half Moon Bay in the foreground.
Awards
Regional Gold | New Home | $2m+
Master Builder House of the Year
Like this Project?
Hire Faulkner Construction
Professional Reviews
The products behind the project
Four products specified into this build from two suppliers, verified ArchiPro members. Tap through to specifications, suppliers and lead times.


Professionals used in
this project
The practices and trades credited on this project.









More projects from
Faulkner Construction
Other work by Faulkner Construction, across every category they build in.


More in
Single House
Everything else in Single House, from every practice on ArchiPro.


Next Project
Keep scrolling