
Project team
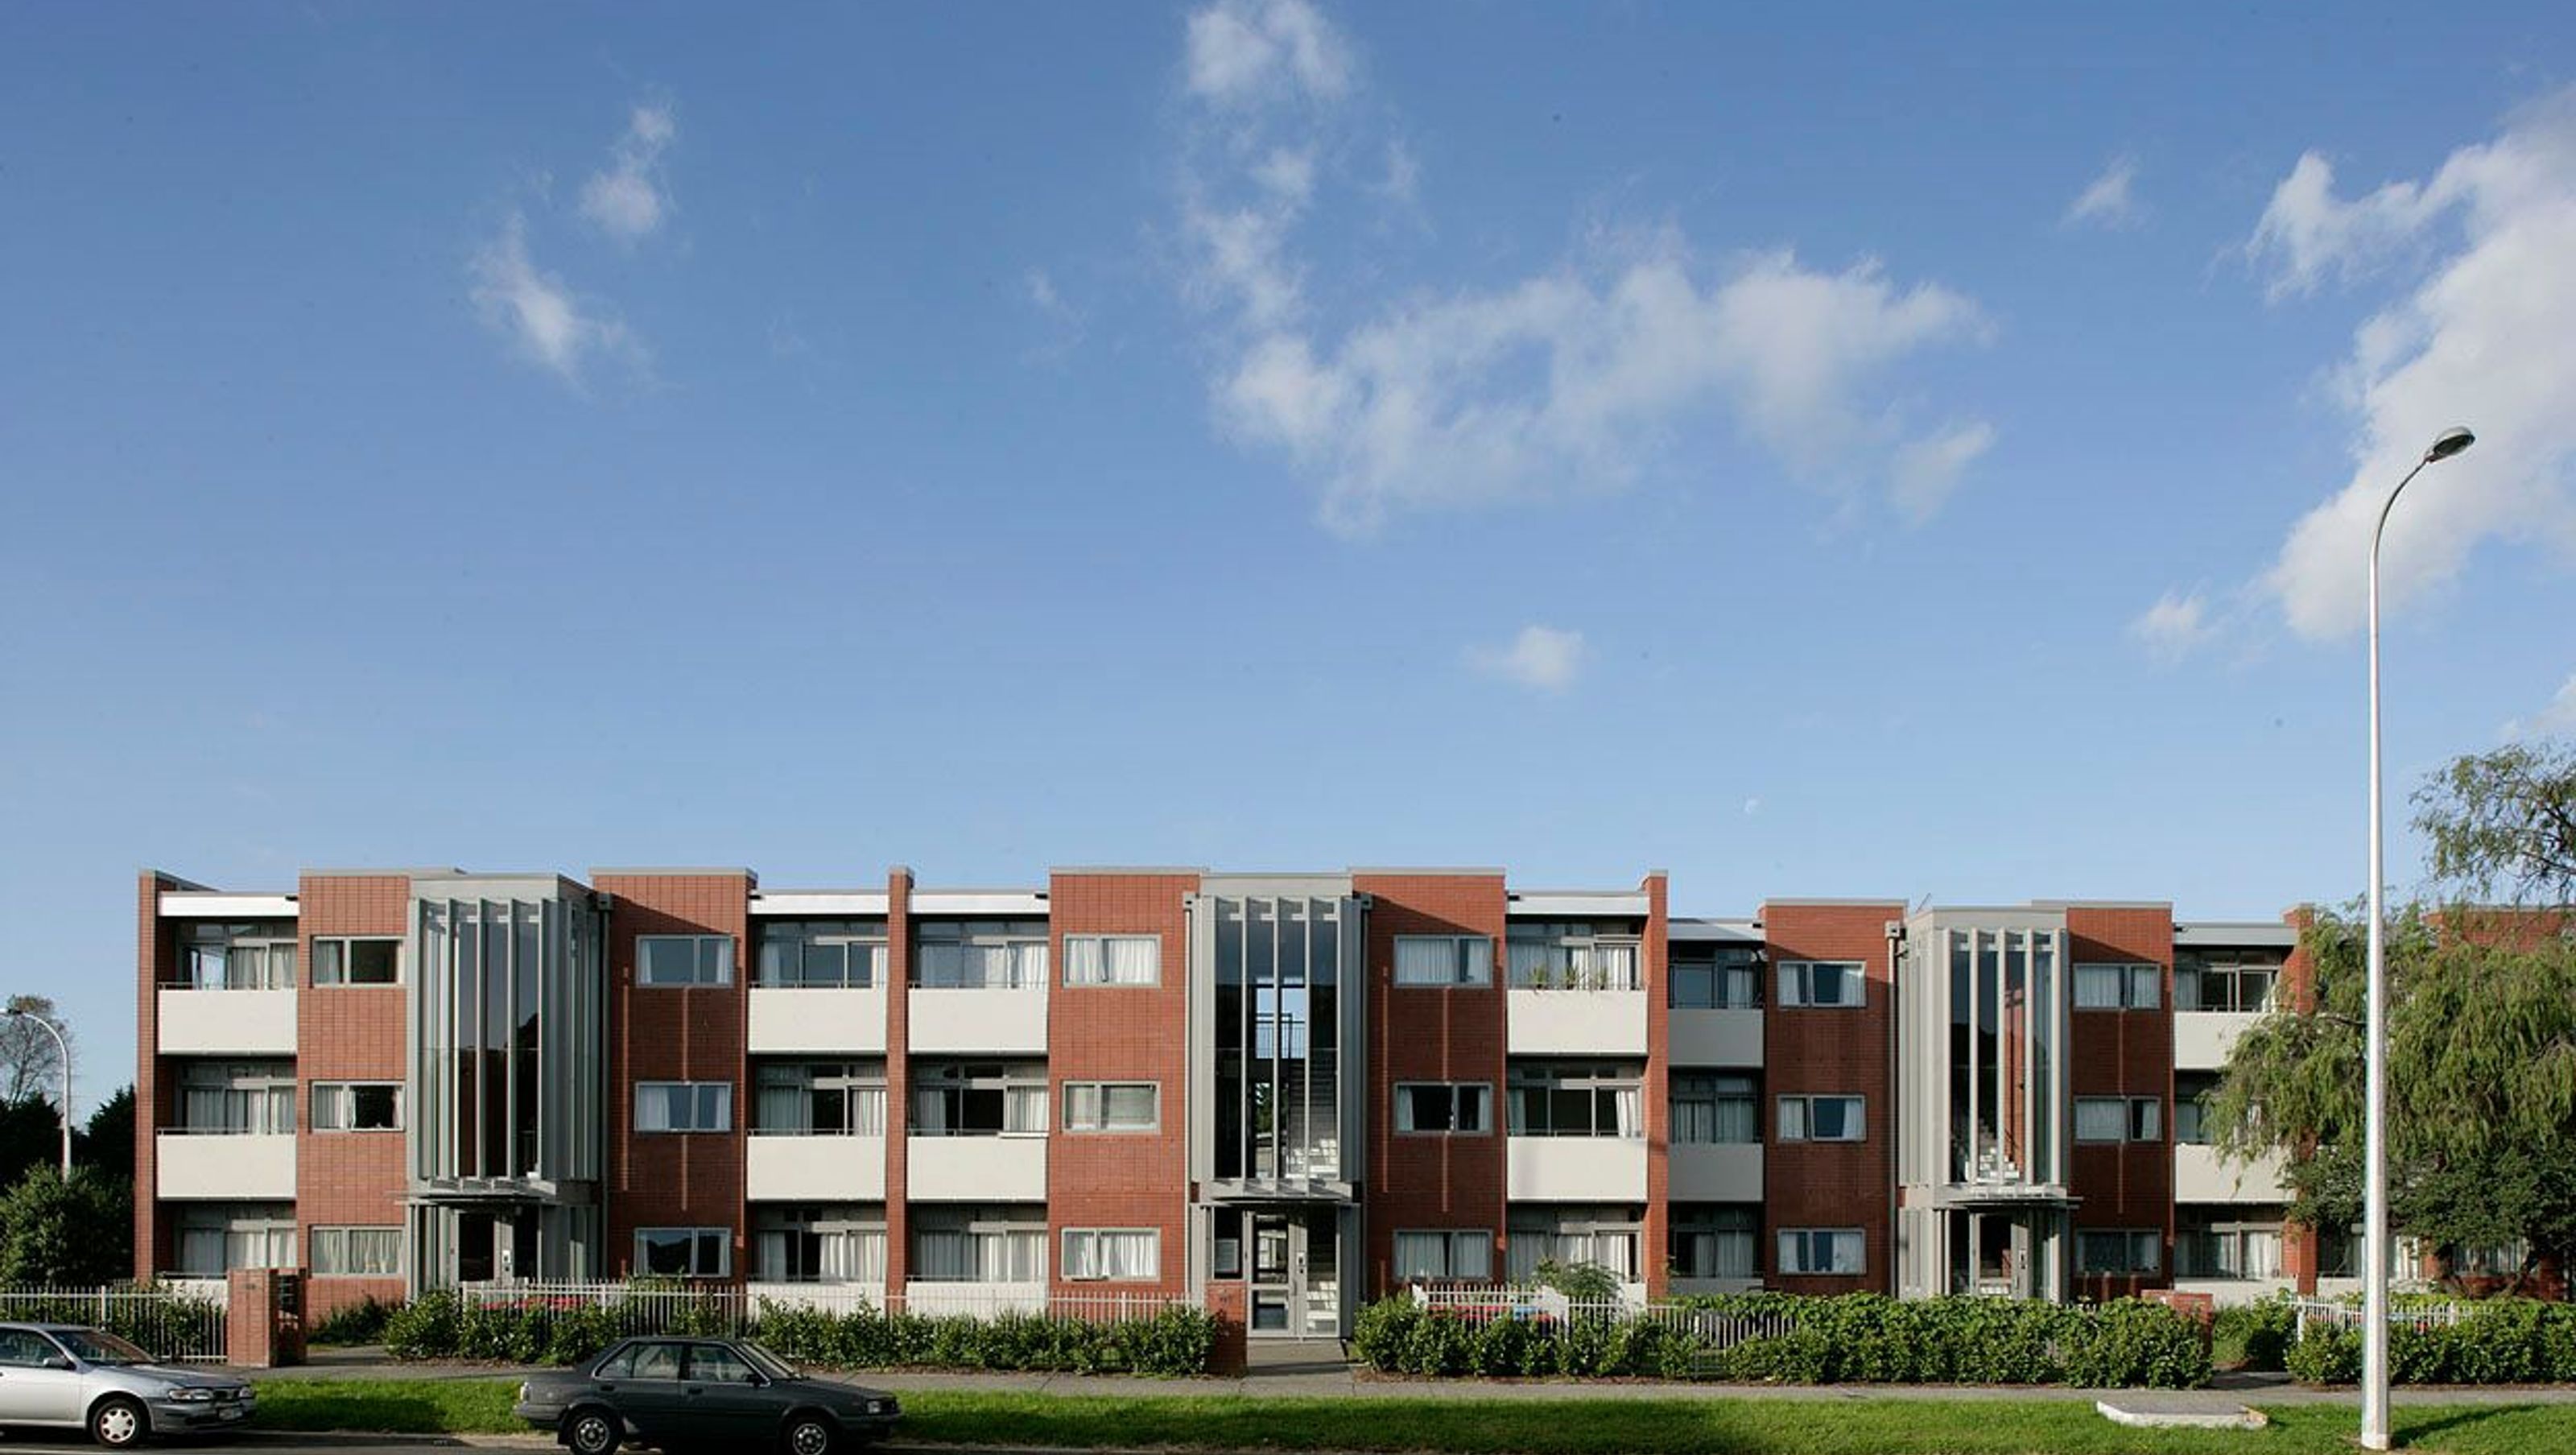
A landmark redevelopment featuring 24 two-bedroom apartments in Glen Innes, designed for community interaction with private courtyards, generous decks, and a blend of traditional and modern materials for a sense of permanence.
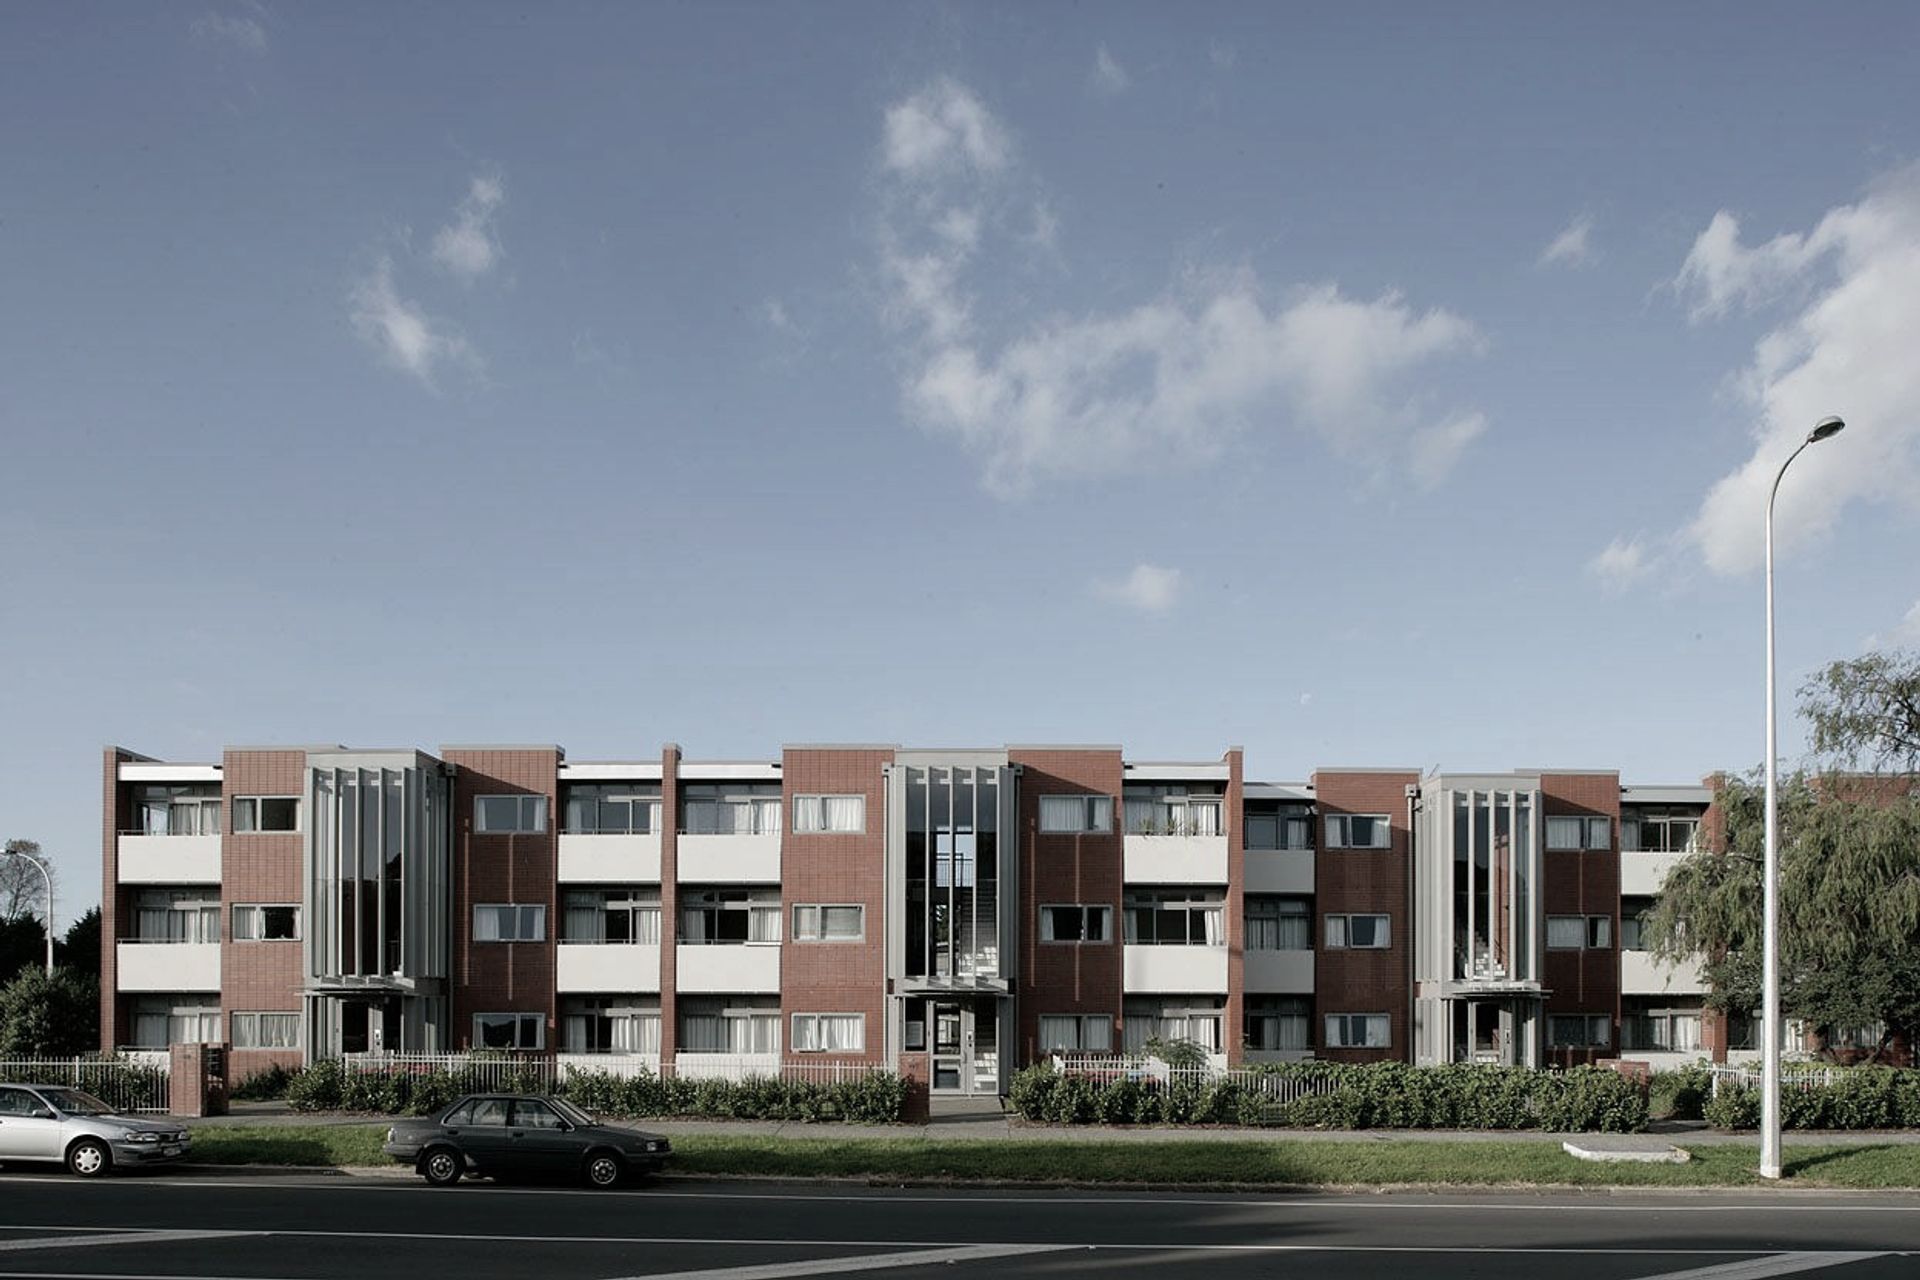
The project involved the design of 24 two bedroom apartments as part of the Housing New Zealand Talbot Park renewal in Glen Innes. The development is envisaged as a landmark housing and community redevelopment. Existing state owned units were removed and a new private access road was created to the north.
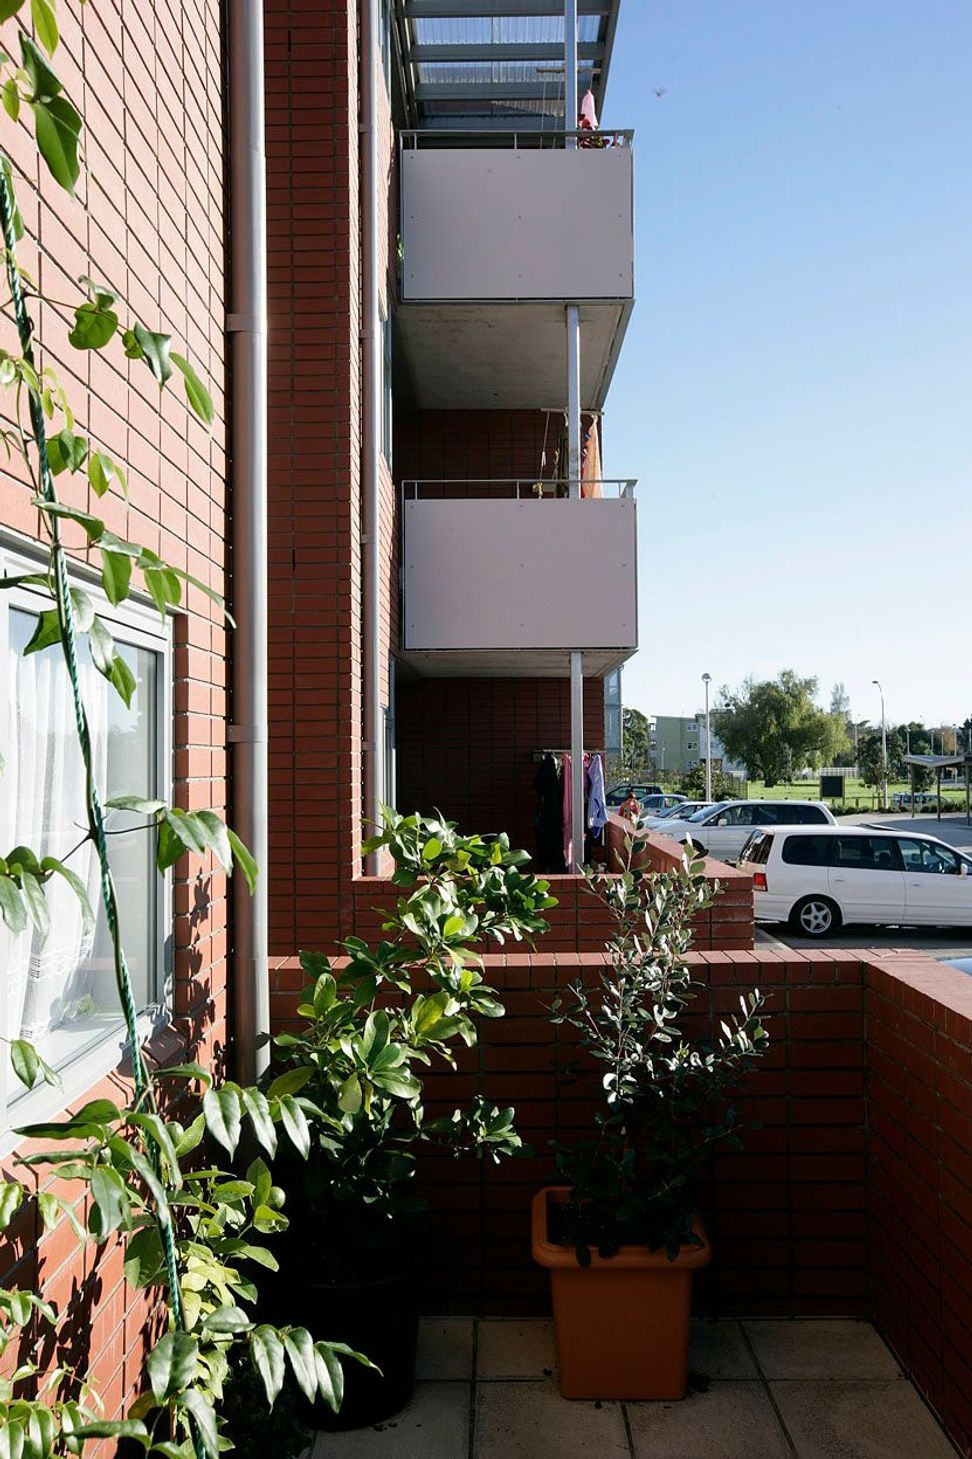
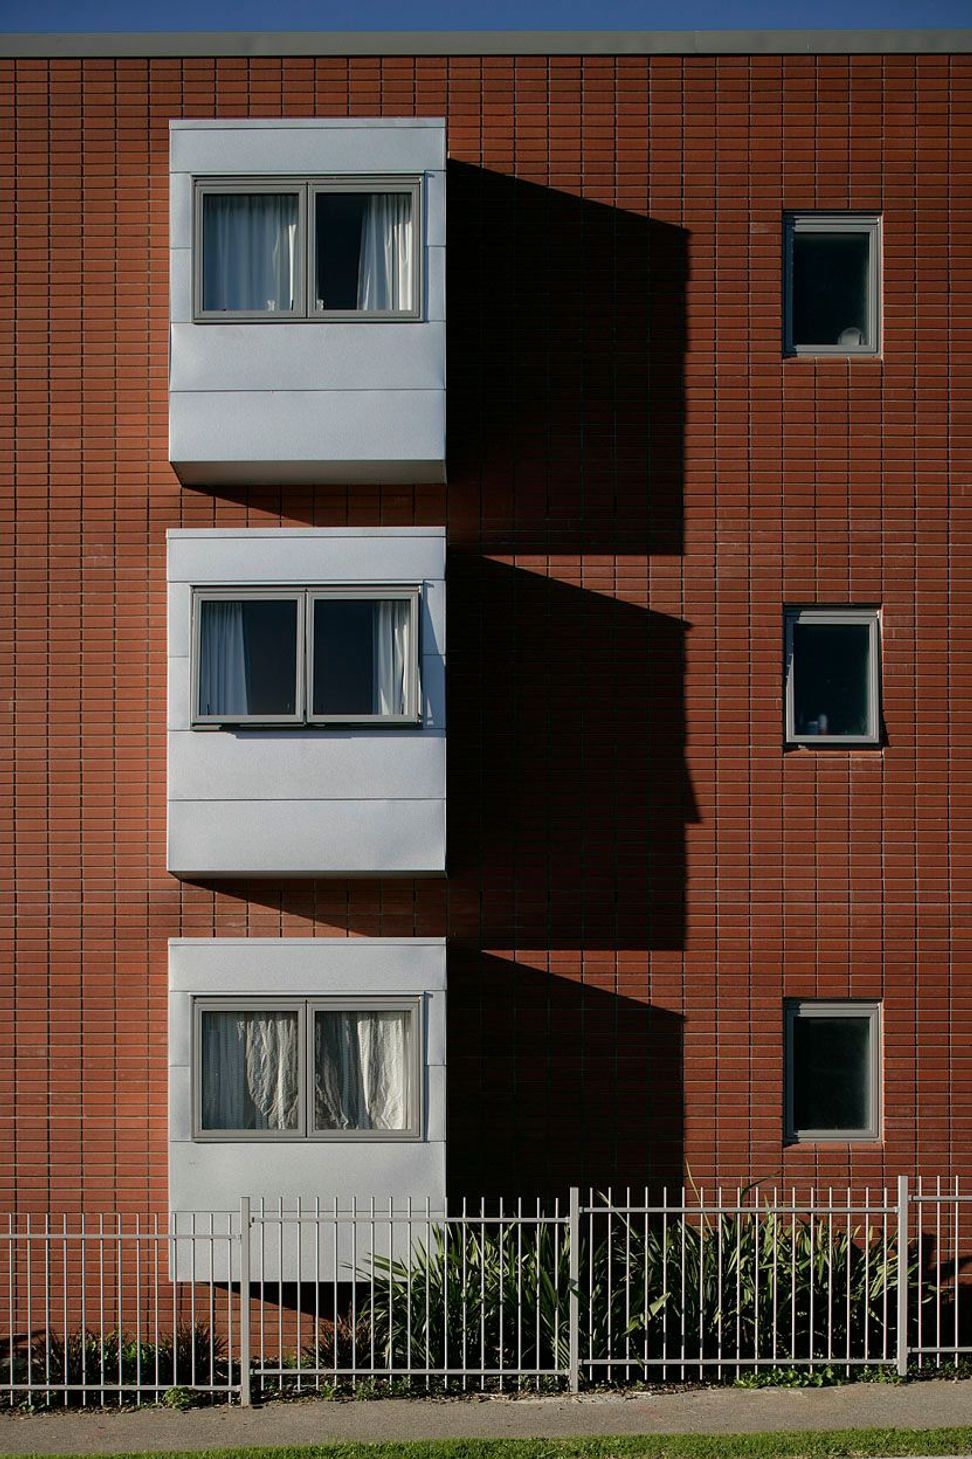
Ground floor units have enclosed courtyards and the upper units have generous decks, with the units being staggered to ensure privacy for these.
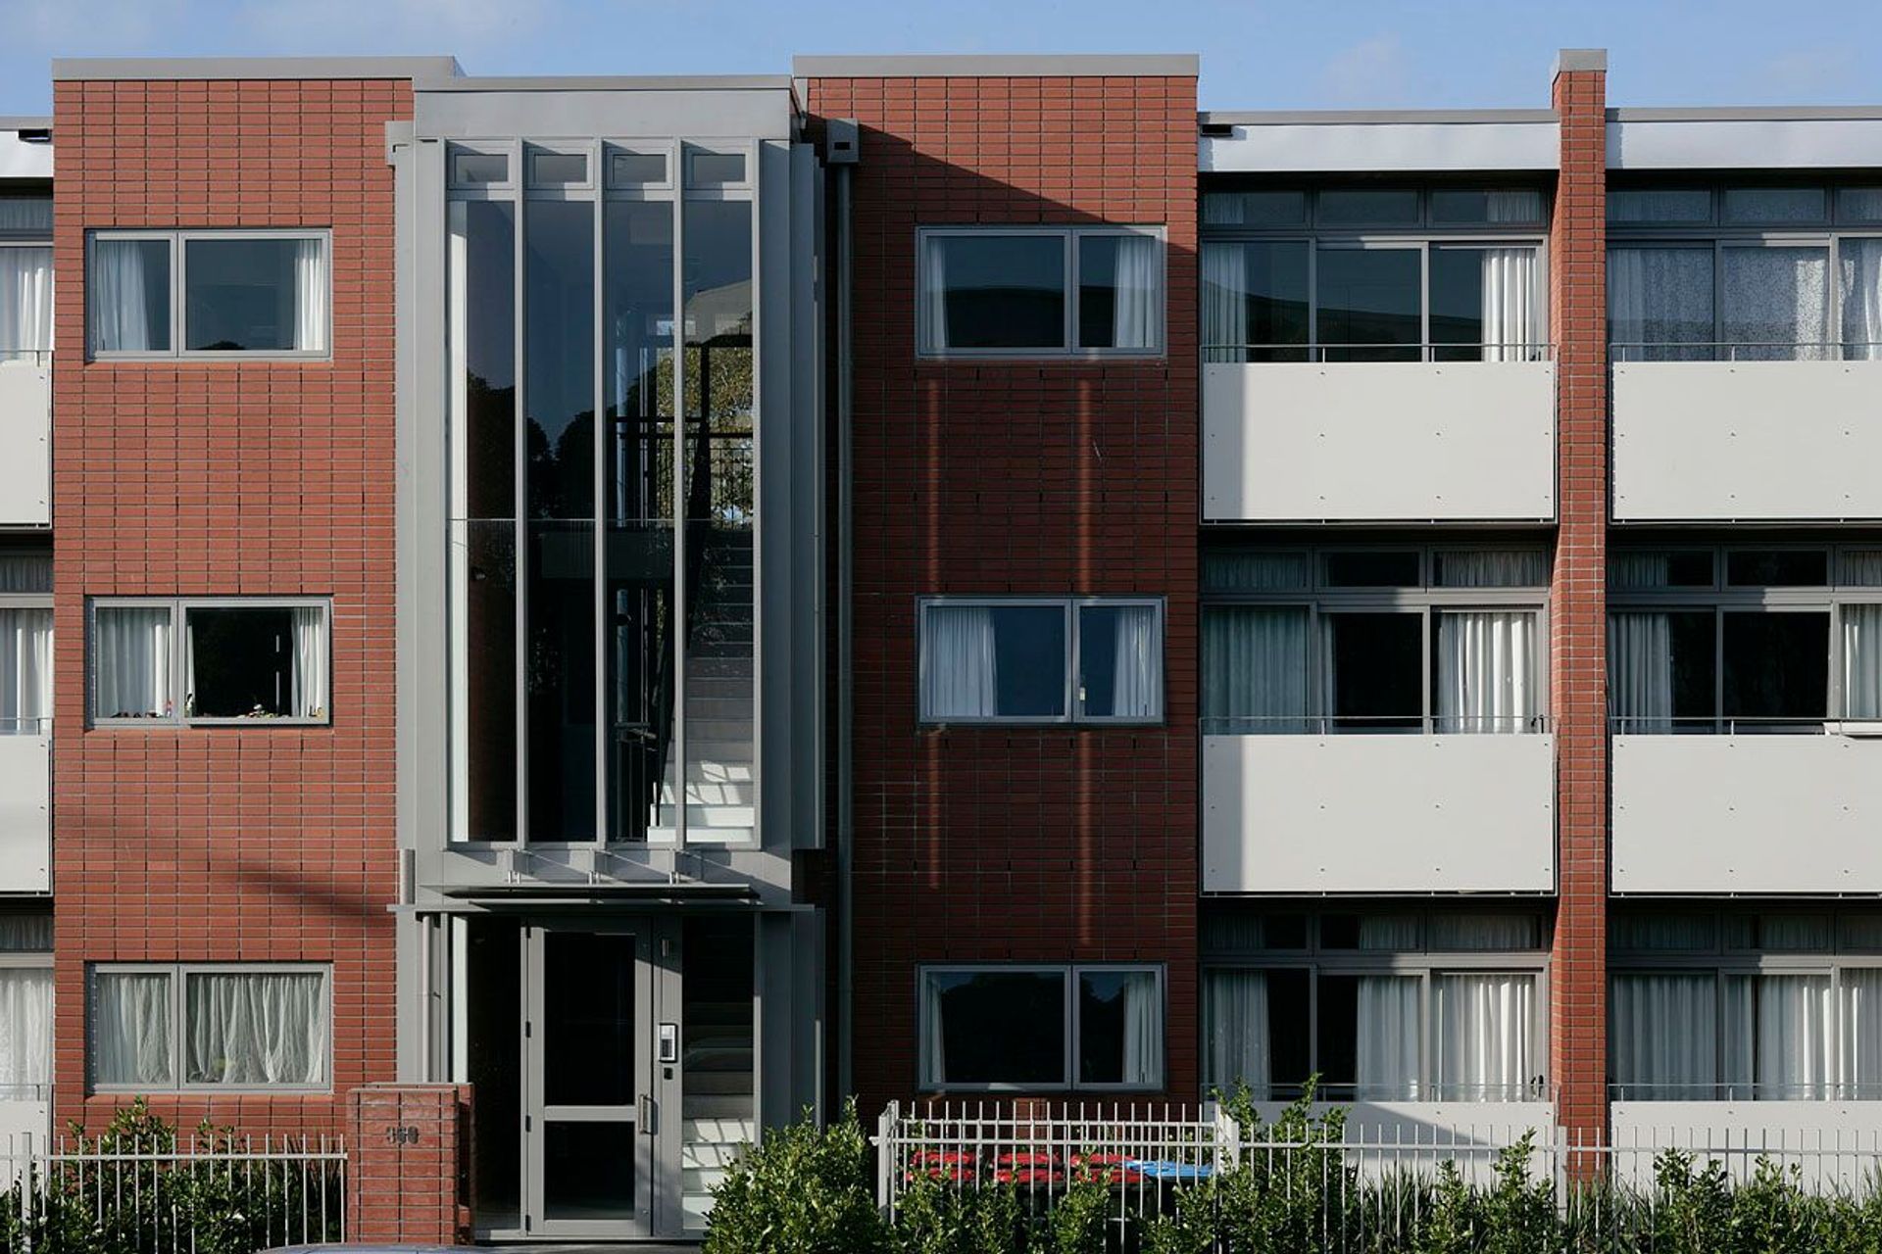
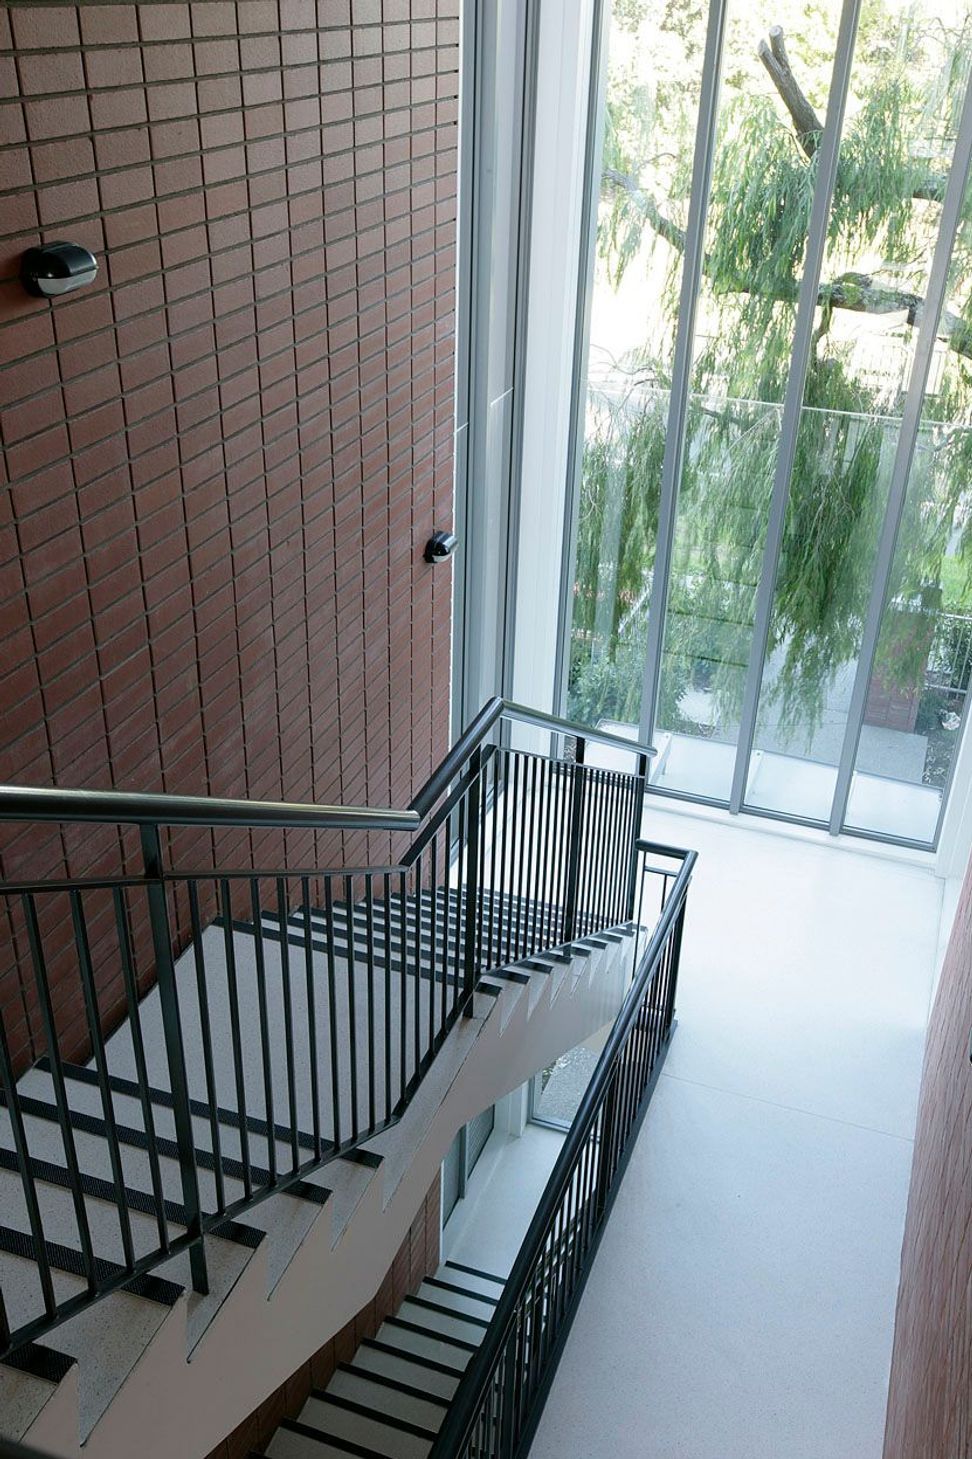
Four full height glazed atriums provide access to the units. All kitchens have windows that look on to this vertical street, reinforcing the chance of interaction and connection and therefore a sense of community and security. Landings provide places to meet and visibility from the streets and footpaths running perpendicular to the atriums.
Pre-cast concrete panels are clad in brick veneer referencing the New Zealand building tradition, and limited quantities of zincalume accent the projections of the atriums and living room spaces. These buildings offer solidity and permanence for its inhabitants.
Like this Project?
Hire Crosson Architects
Professionals used in
this project
The practices and trades credited on this project.

More projects from
Crosson Architects
Other work by Crosson Architects, across every category they build in.


More in
Apartments
Everything else in Apartments, from every practice on ArchiPro.


Next Project
Keep scrolling