

Project team
- Bespoke Kitchens
- By owner
Curated Farmhouse kitchen design
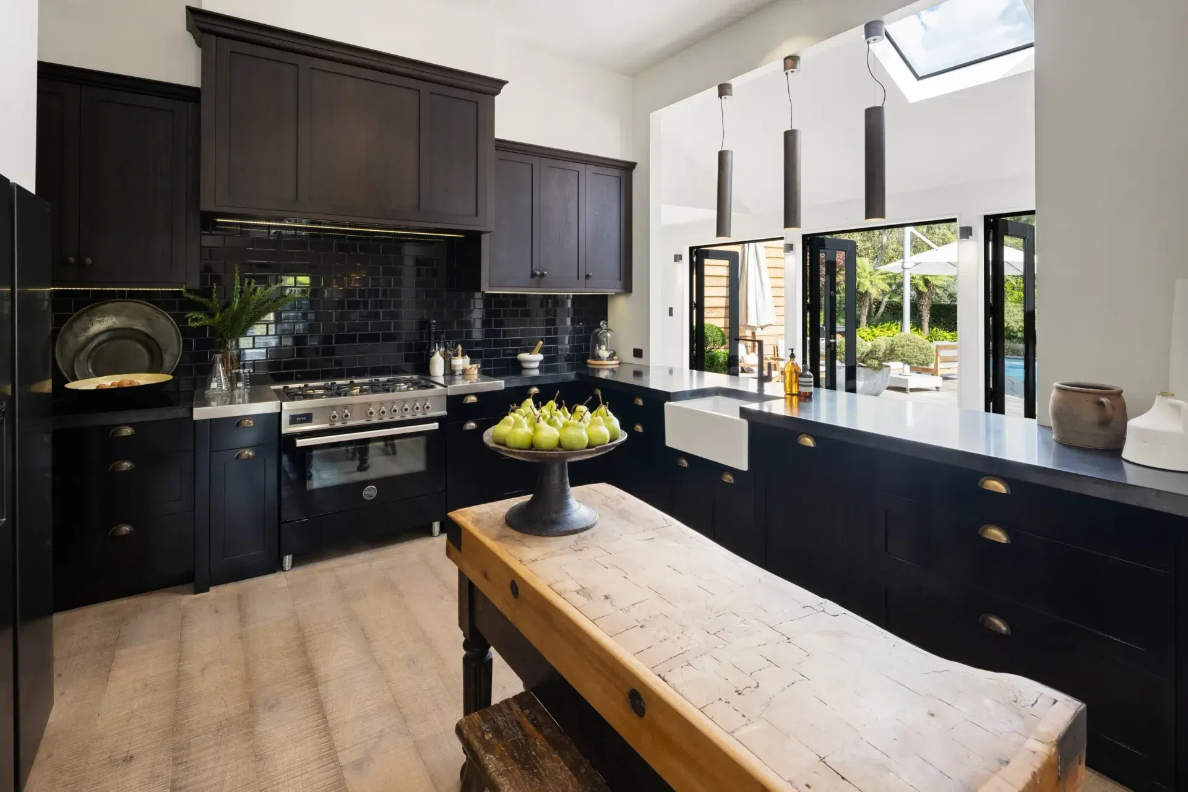
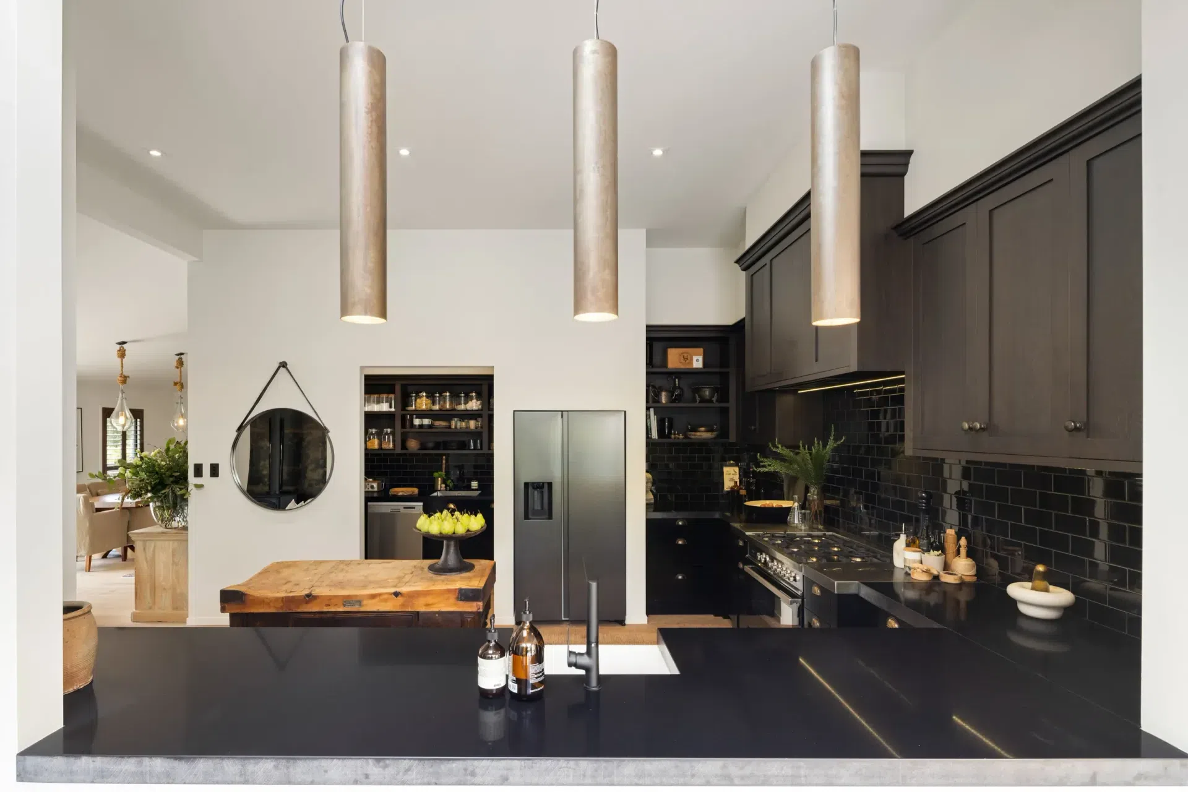
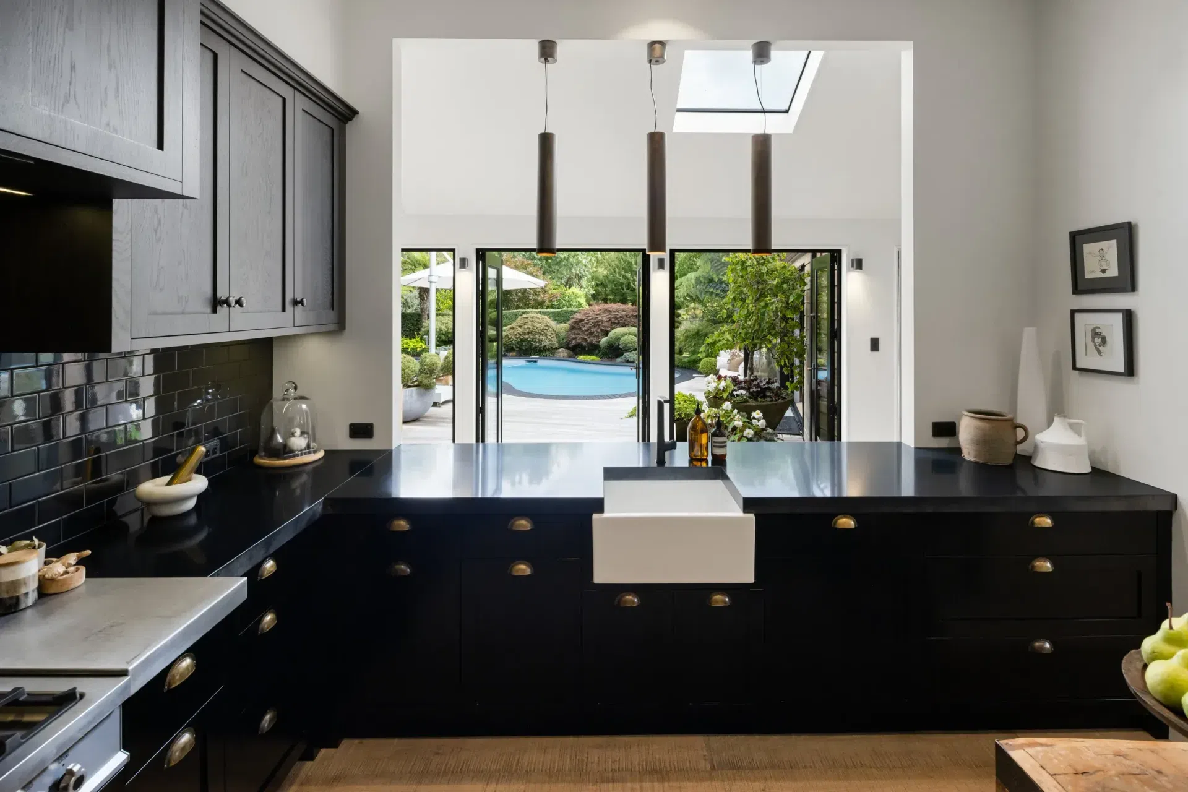
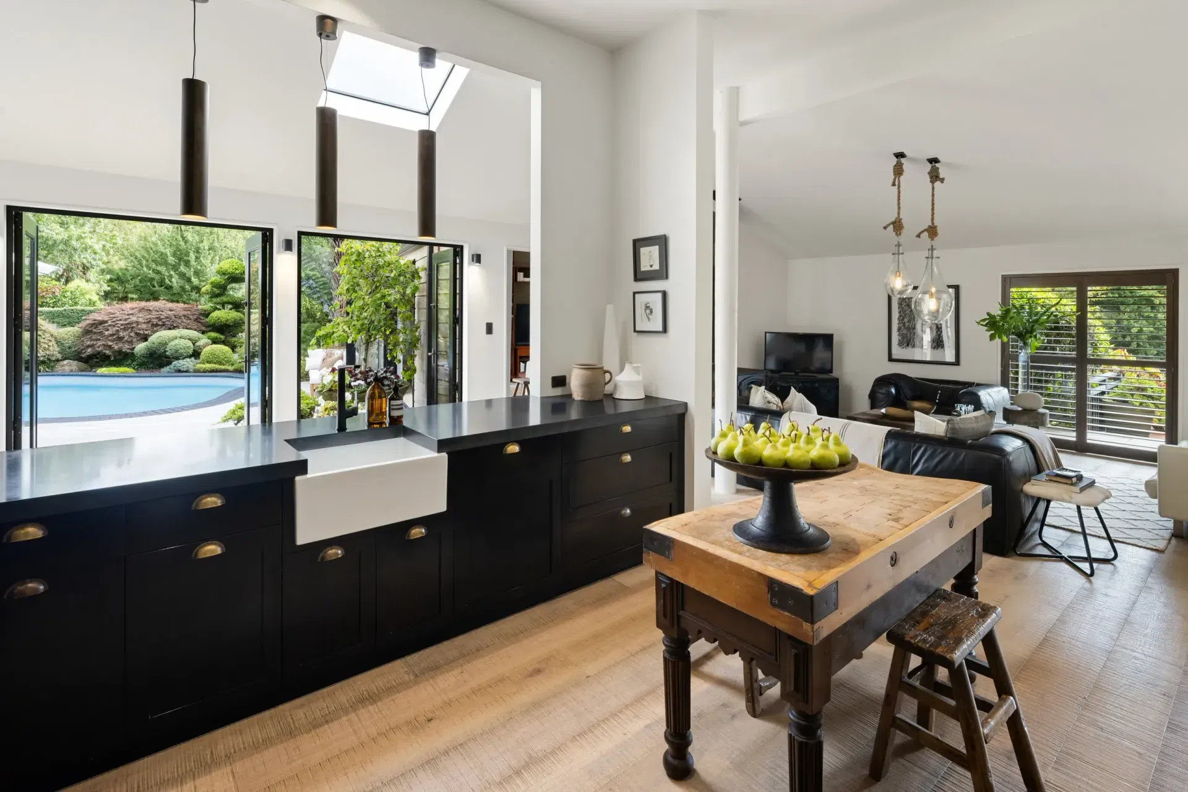
Presented in 2016, the Tamahere, Waikato kitchen exemplifies a curated design approach that establishes a striking yet harmonious focal point within this substantial farmhouse residence. The design strategically combines contemporary sophistication with rustic charm, resulting in a space that is both functional and visually compelling. The clien demonstrated remarkable confidence in embracing bold elements, which we have complemented with meticulous craftsmanship to ensure a seamless integration within the farmhouse aesthetic.
The bespoke cabinetry is rendered in a rich, dark palette, accented by intricate detailing that adds depth and character to the room. Central to the design is an antique chopping block, converted into a multifunctional seating and preparation area, which serves as a captivating centerpiece. Additionally, a discreetly situated scullery at the rear of the space provides an auxiliary zone for working and storage, enhancing the room’s practicality. Handcrafted copper light fittings infuse the environment with a sense of drama and artistry, elevating the overall spatial experience.
- Completed
- 2016
- Price range
- $0.25m - $0.5m
- Building style
- Farmhouse
- Client
- K and S Parry

Like this Project?
Hire Bespoke Kitchens
Professional Reviews
Professionals used in
this project
The practices and trades credited on this project.

More projects from
Bespoke Kitchens
Other work by Bespoke Kitchens, across every category they build in.


More in
Kitchen
Everything else in Kitchen, from every practice on ArchiPro.


Next Project
Keep scrolling