
Tantalus Winery Reception
Tantalus Winery Reception

- 347.4K profile views
- 176 saves
Project team
Product Suppliers
Tantalus Estate project by Cheshire Architects and WG de Gruchy Construction Ltd.
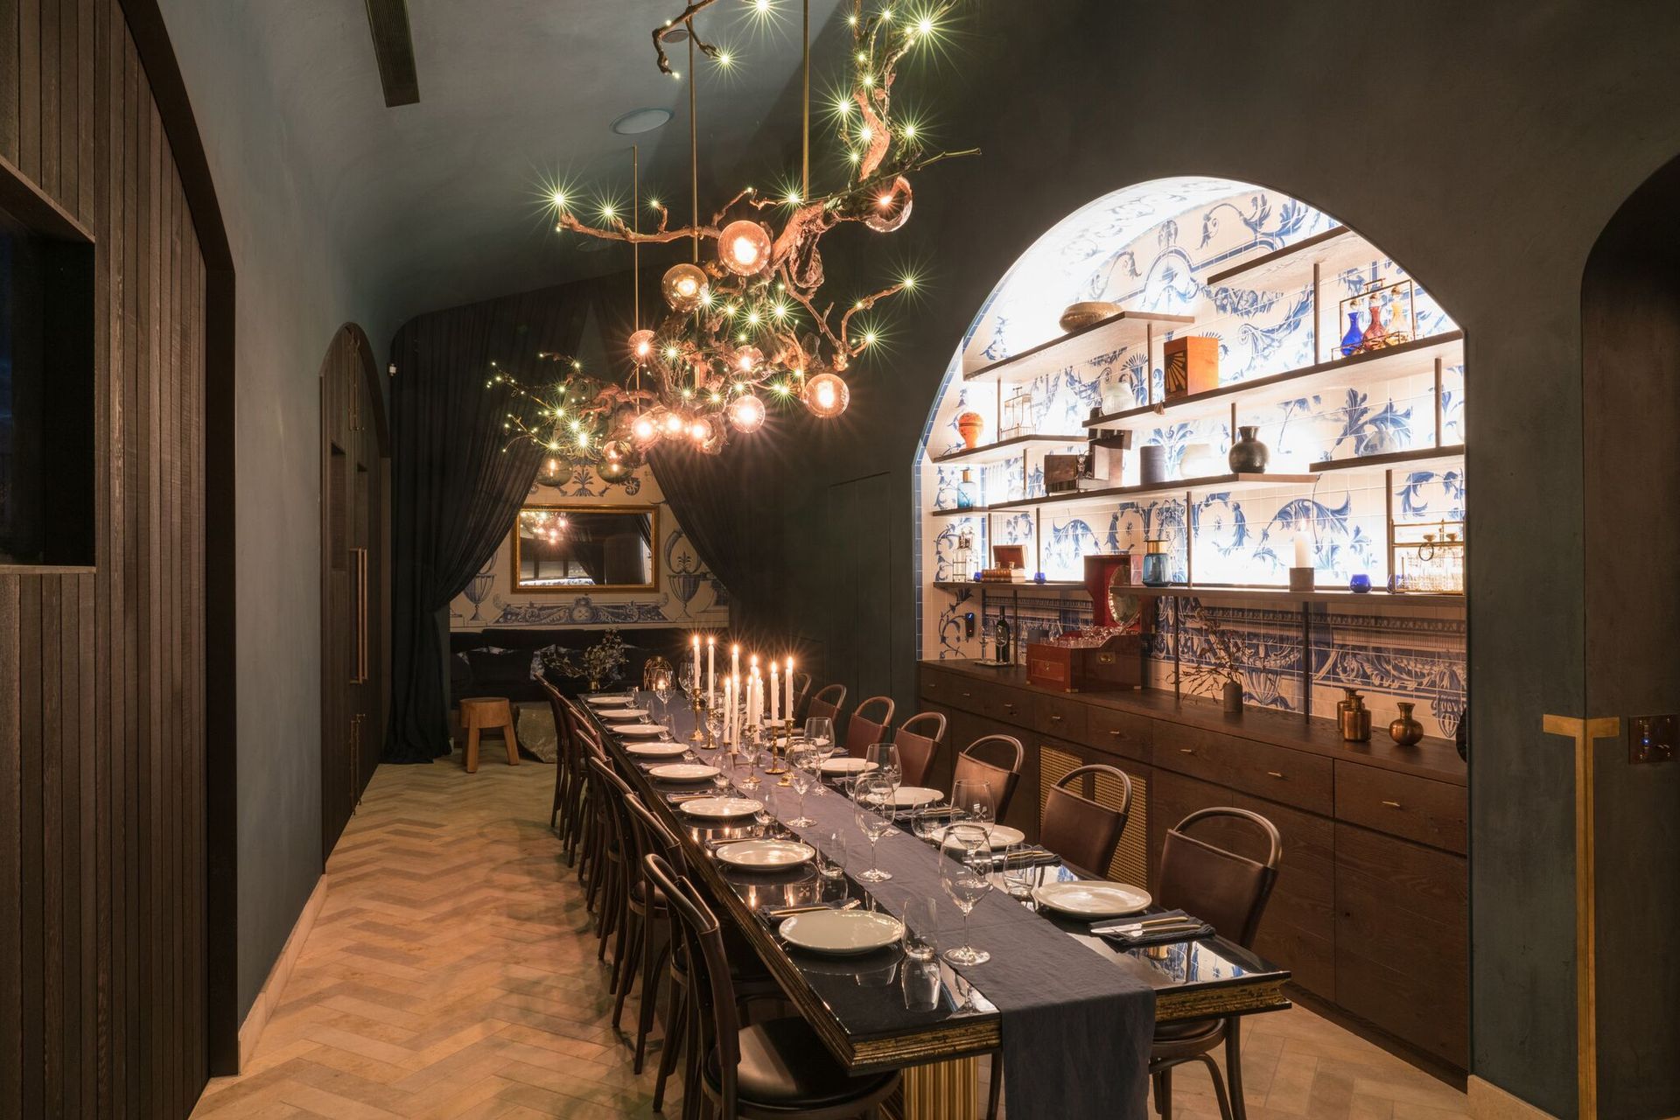
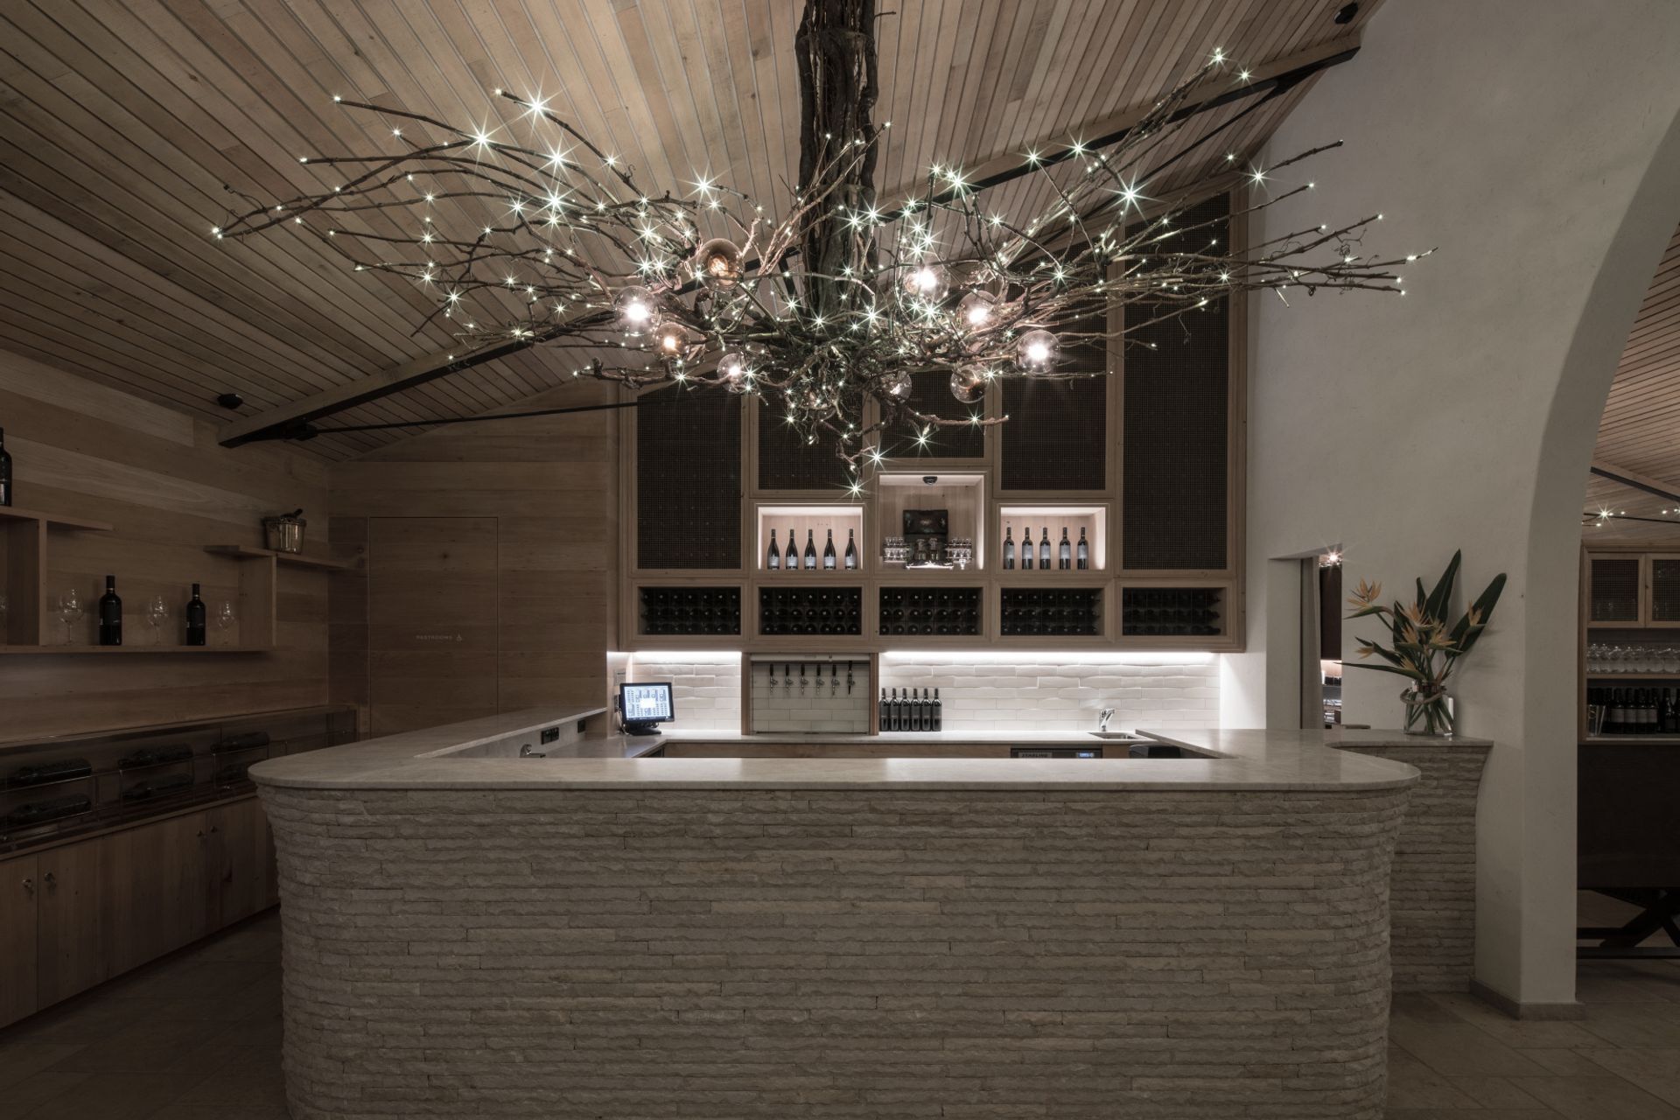
This two-level winery, brewery, restaurant and venue located on Waiheke Island is a myriad of unique spaces capable of hosting over 200 patrons. The design shows a dedication and commitment to the handmade, organic and bespoke, reflecting the same principles in design as with the food, wine and beer available. Lights are made from twisted vine branches, walls are plastered with Rockcote Décor clay plaster infused with chopped wheat straw.
The project builders also received the National Commercial Projects – Retail Category National Award in 2017.
Products Used
Applicator
Architect
Builder
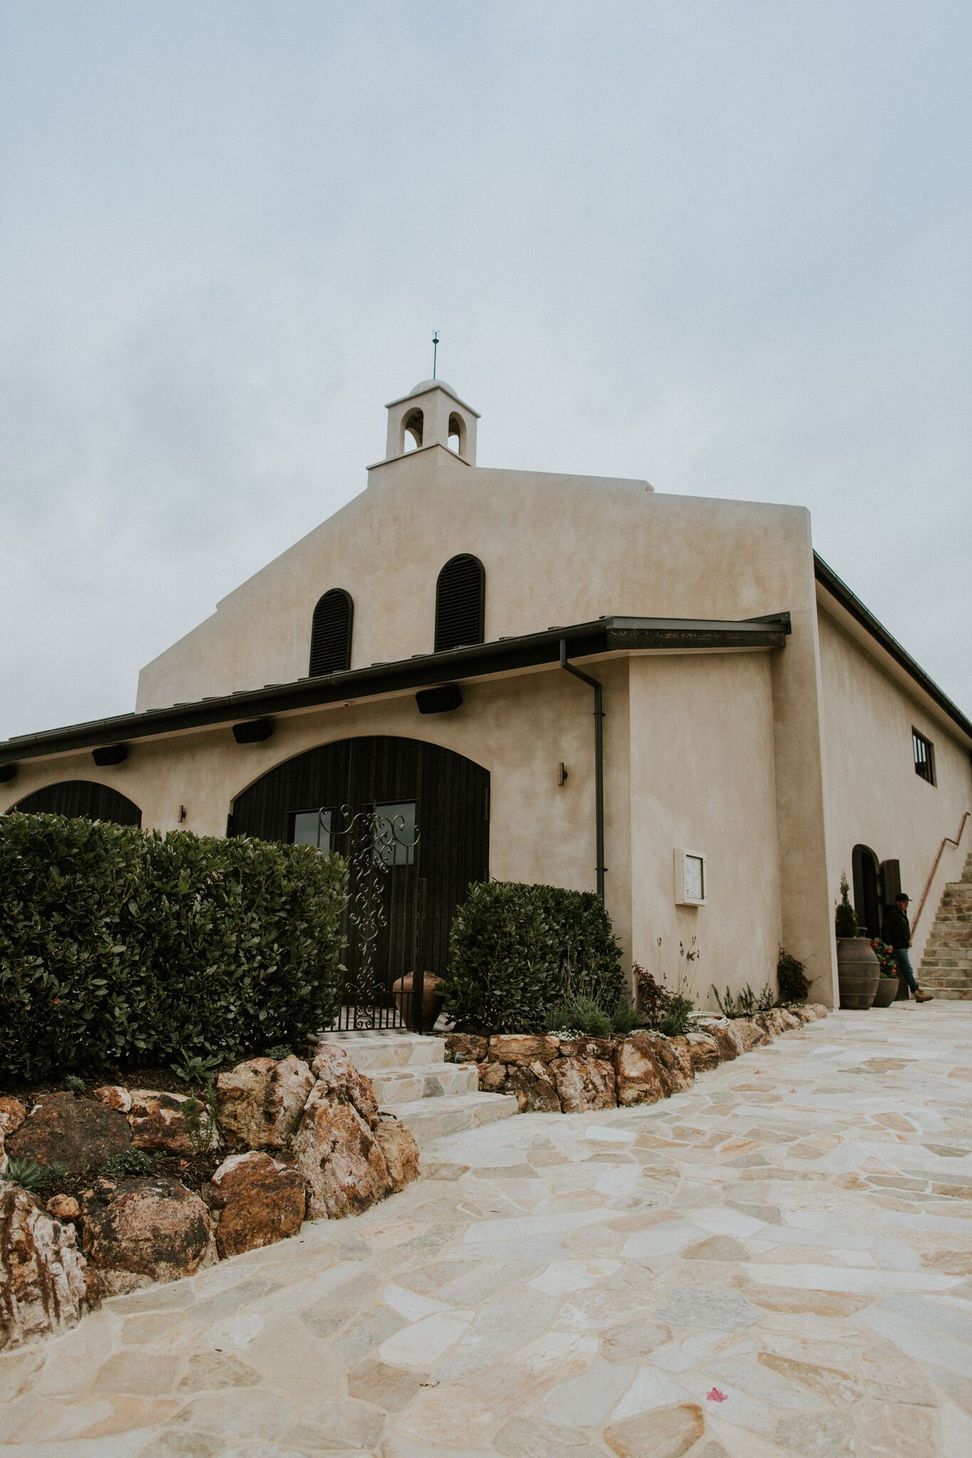
Exterior - Resene Construction Systems - Hydroplast, finished with Rockcote MultiStop, coloured oxide and sealed using Resene Aquapel
Interior - Main dining & BrewHouse - Rockcote Clay decor with chopped wheat straw.
Private dining - Rockcote clay decor - coloured deep blue.
Like this Project?
Hire Resene Construction Systems
The products behind the project
Four products specified into this build from three suppliers, verified ArchiPro members. Tap through to specifications, suppliers and lead times.


Professionals used in
this project
The practices and trades credited on this project.






More projects from
Resene Construction Systems
Other work by Resene Construction Systems, across every category they build in.


More in
Public and Cultural
Everything else in Public and Cultural, from every practice on ArchiPro.


Next Project
Keep scrolling