
Project team
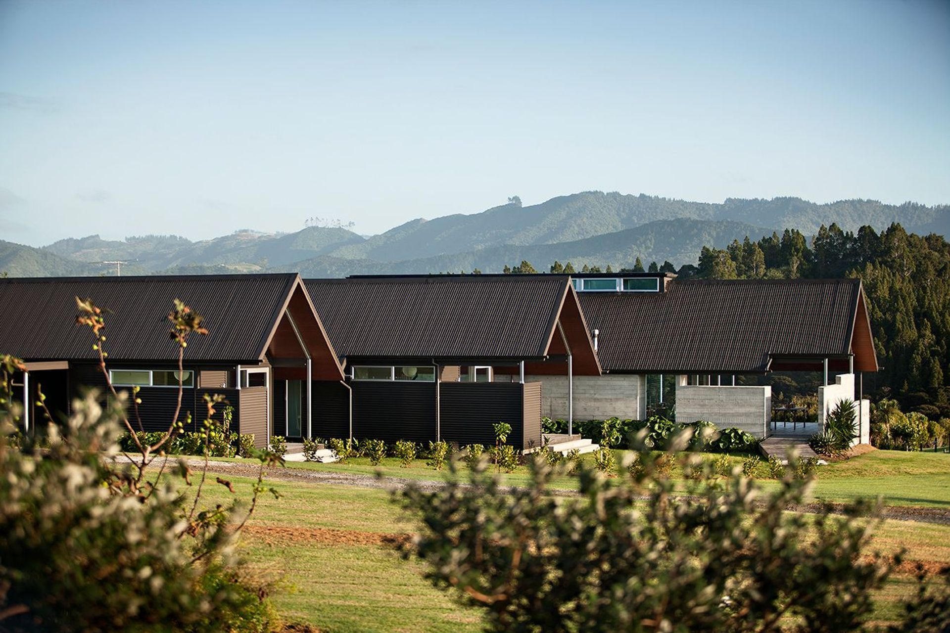
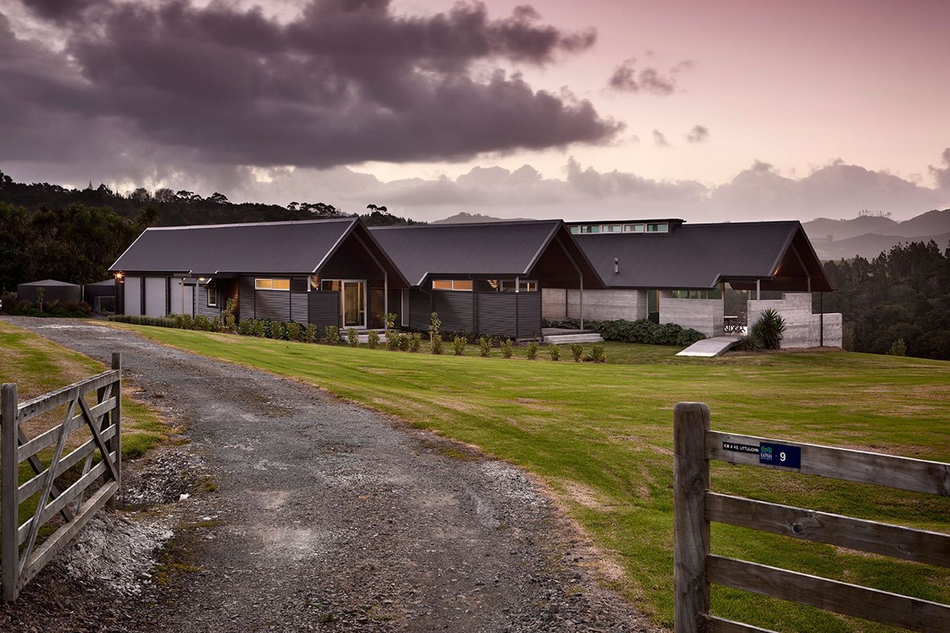
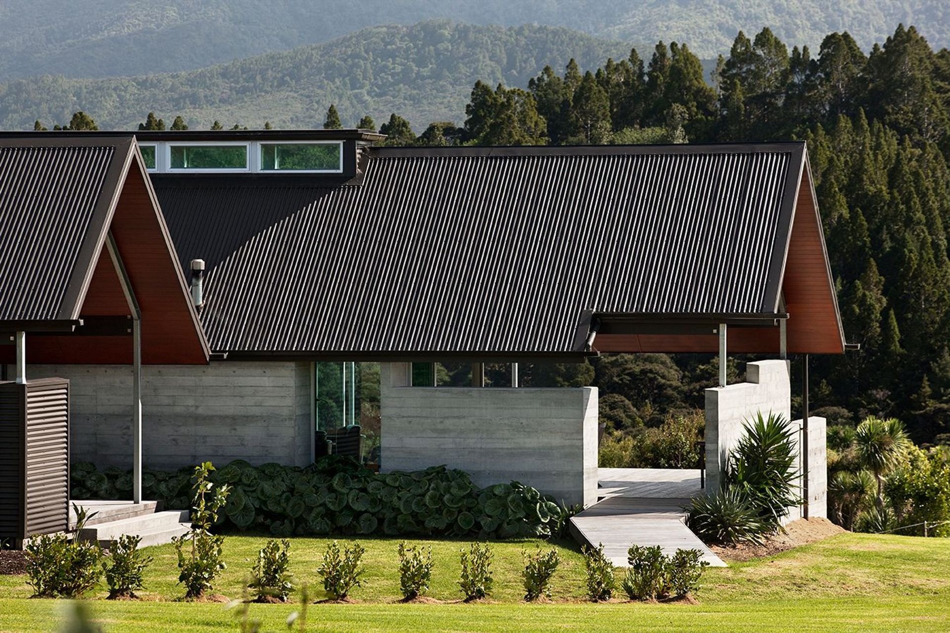
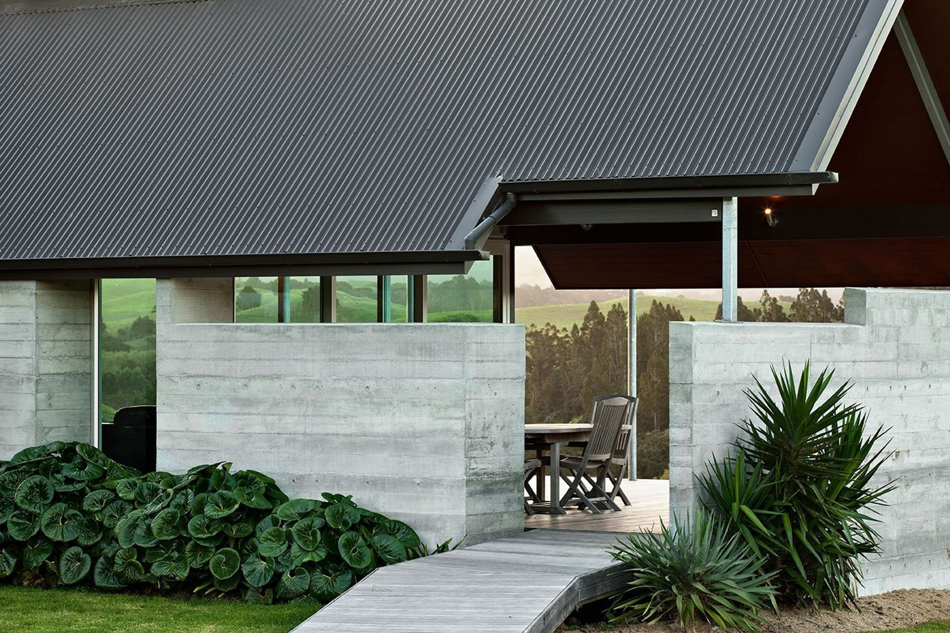
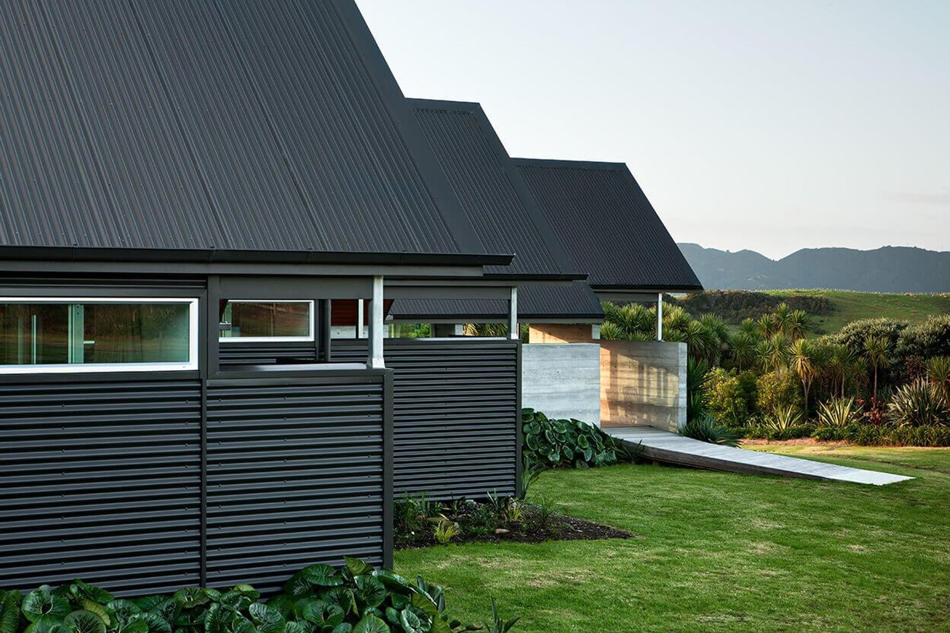
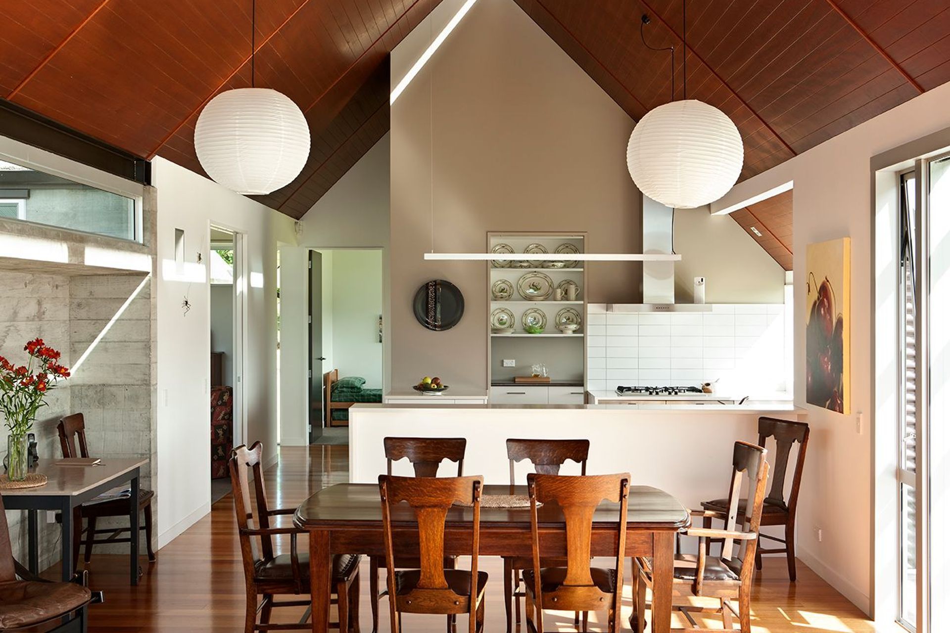
A harmonious family home featuring three interconnected pavilions, anchored by a robust Insitu concrete wall, offering a cozy living space with stunning views of the Brynderwyn Hills in a tranquil rural setting.
Our clients required a family home that they could live in without it feeling too big, and accommodate regular visits from their children and family.
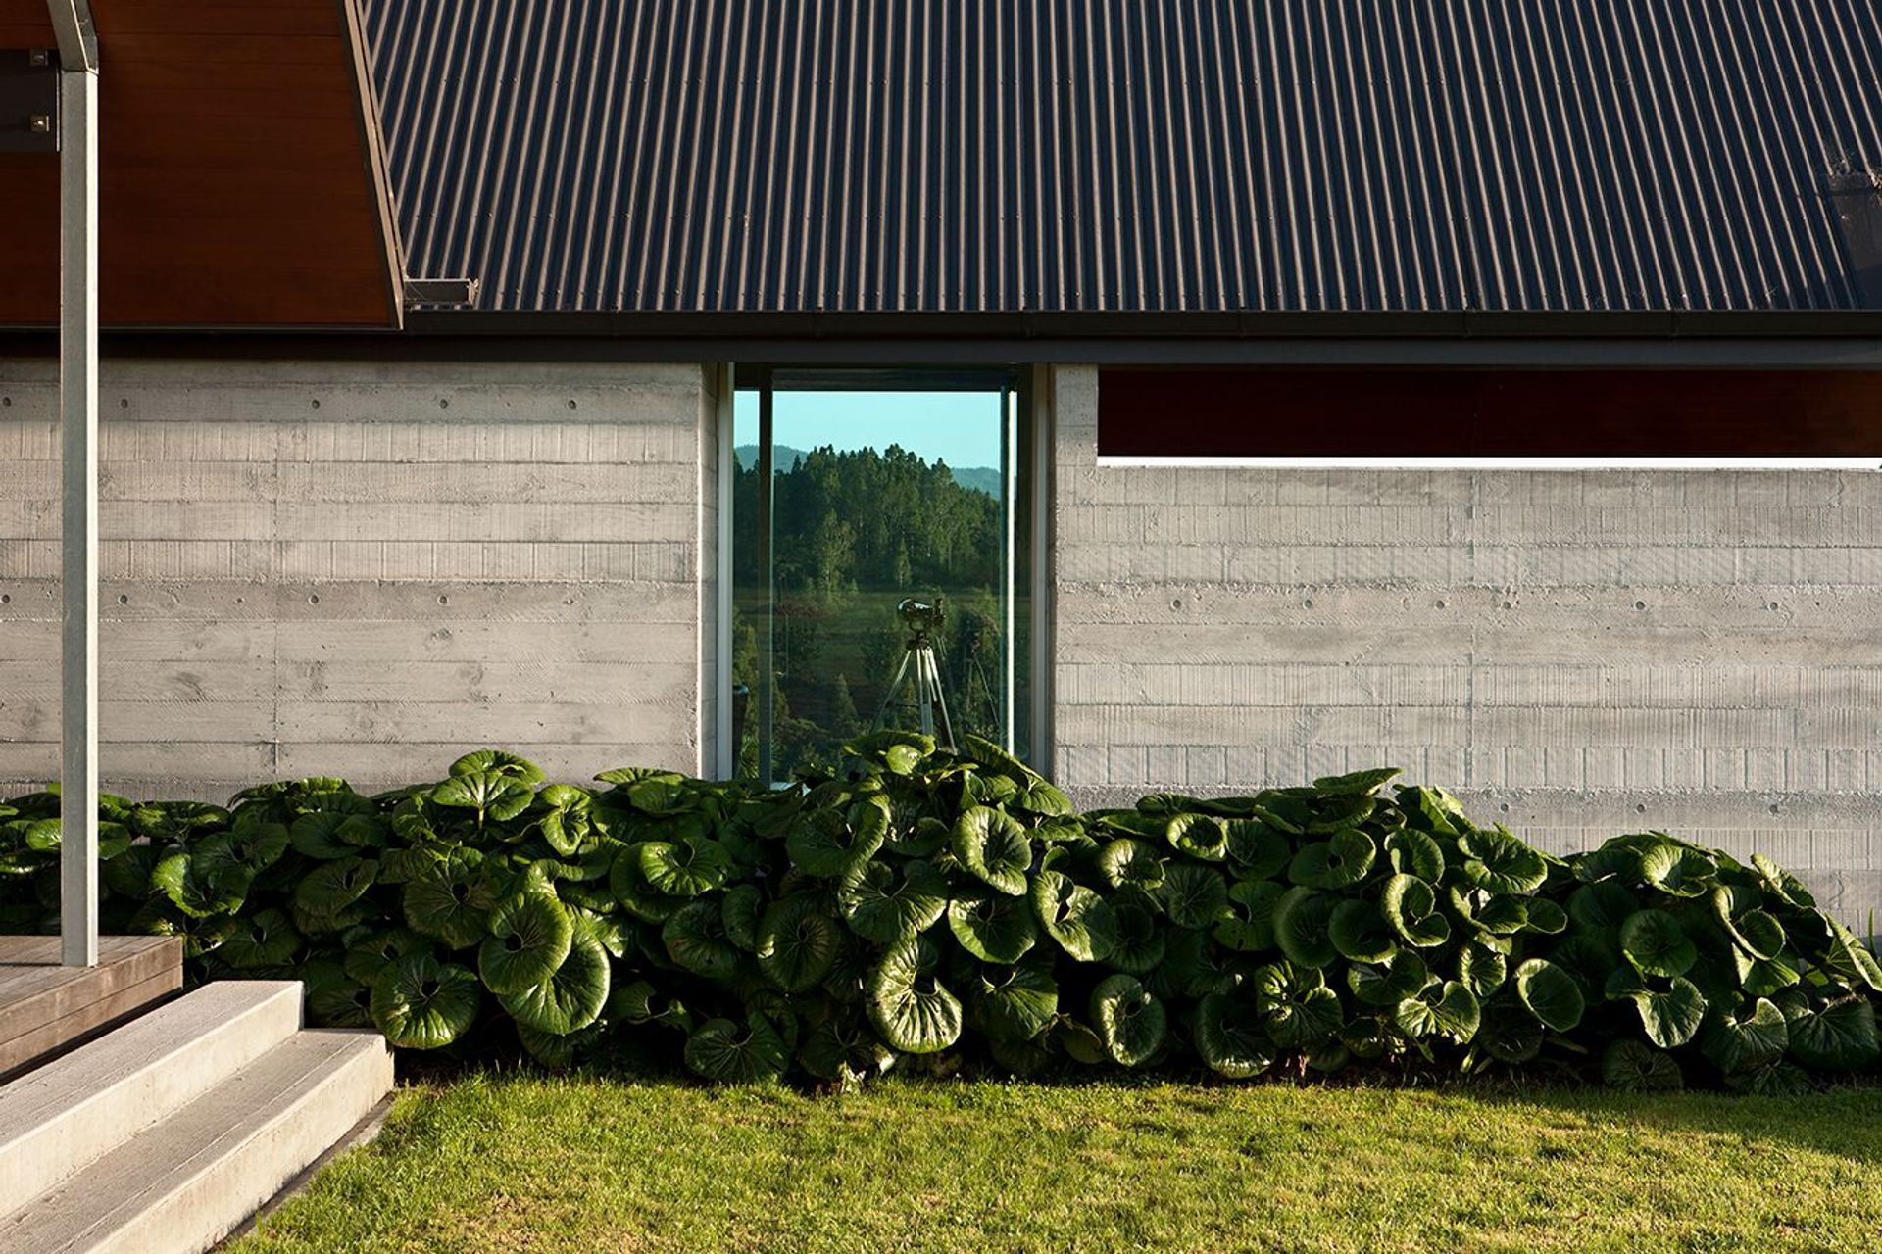
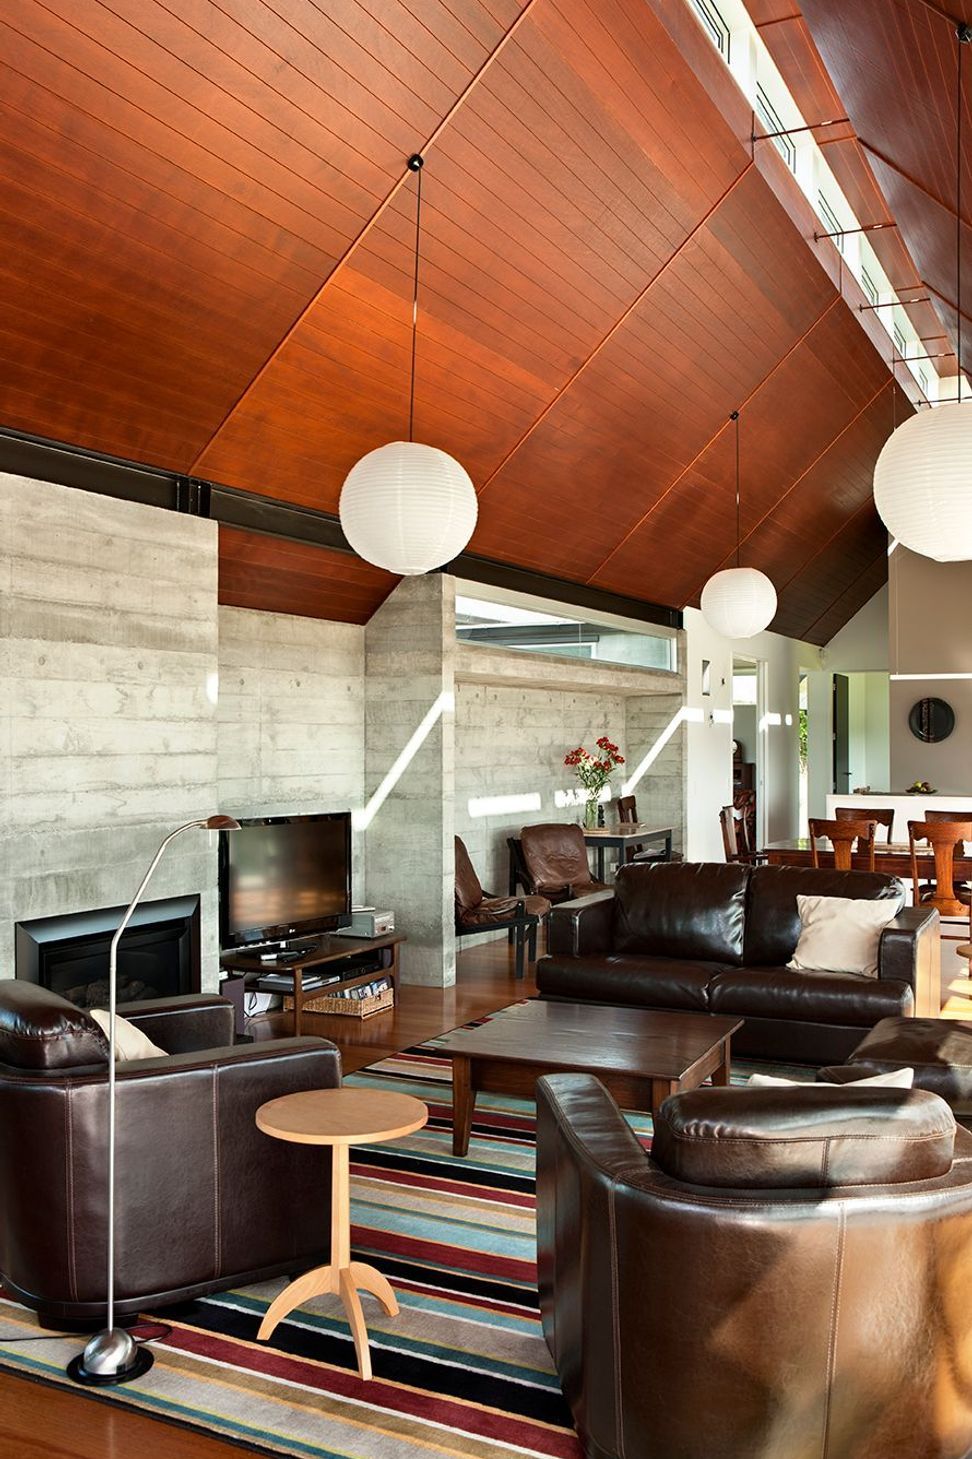
Three pavilions are joined together with a linking corridor. The house is anchored by a long Insitu concrete wall that houses the lounge storage, the fireplace to the living area, and supports sheltered seating to the outside area all within the third pavilion. The Tara Crest House faces North towards the Brynderwyn Hills, on a peaceful rural setting.
Like this Project?
Hire Wingates
Professional Reviews
Professionals used in
this project
The practices and trades credited on this project.

More projects from
Wingates
Other work by Wingates, across every category they build in.


More in
Residential
Everything else in Residential, from every practice on ArchiPro.


Next Project
Keep scrolling