Taramea Square Millbrook
Taramea Square Millbrook

- 3.3M profile views
- 3.9K saves
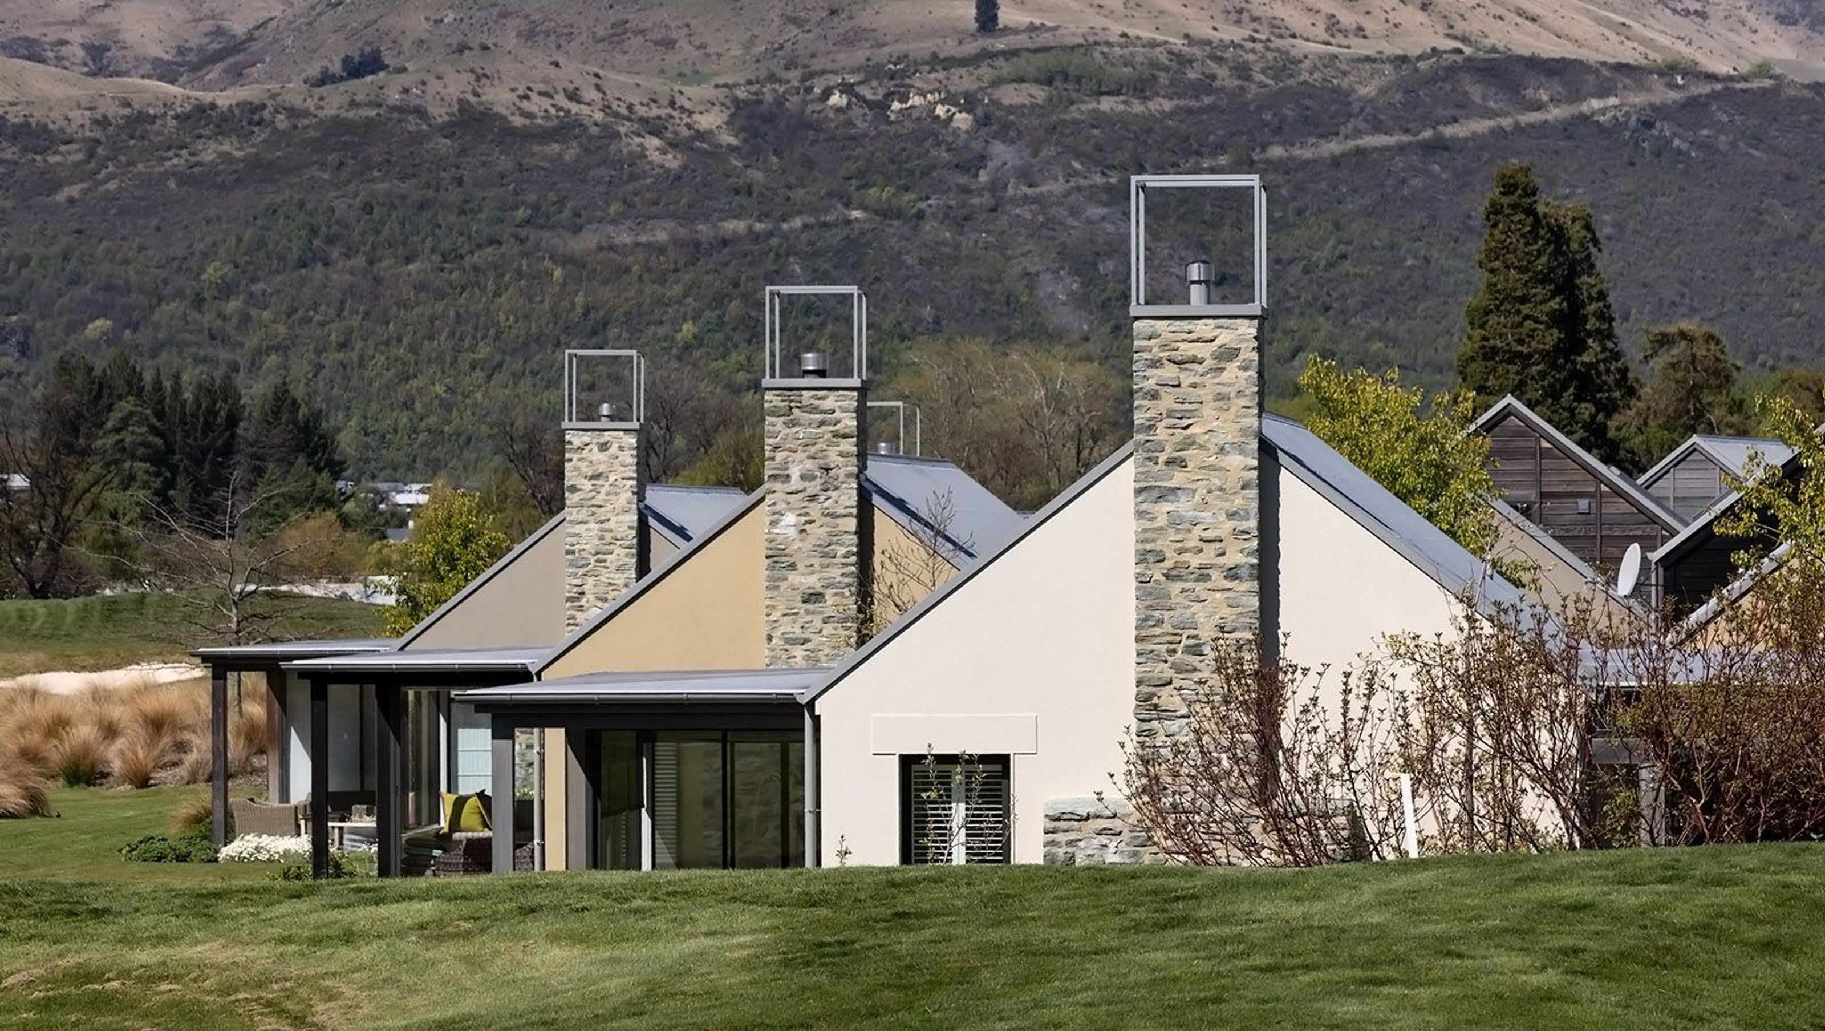
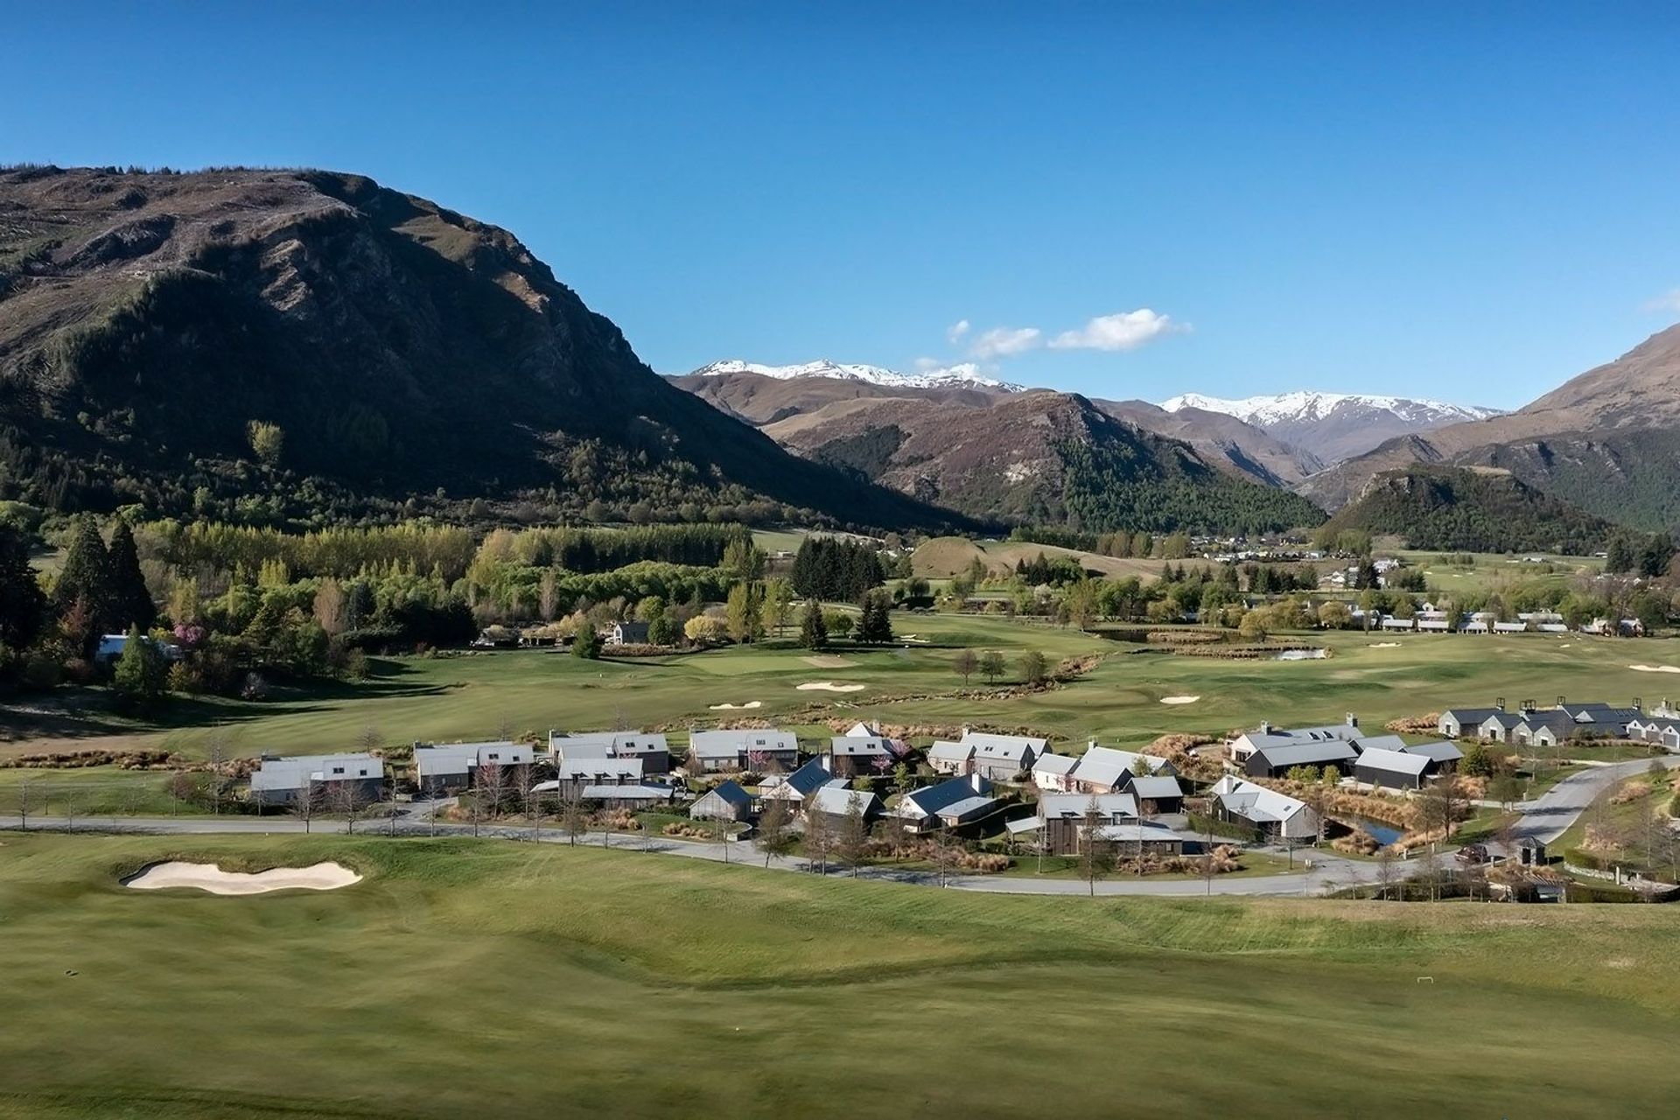
Taramea Square Millbrook features 12 luxury homes designed to harmonize with the Arrowtown climate, showcasing a blend of contemporary and traditional styles, including timber-clad ‘Ski Barns’ and Courtyard homes, all set within the picturesque Millbrook Resort.
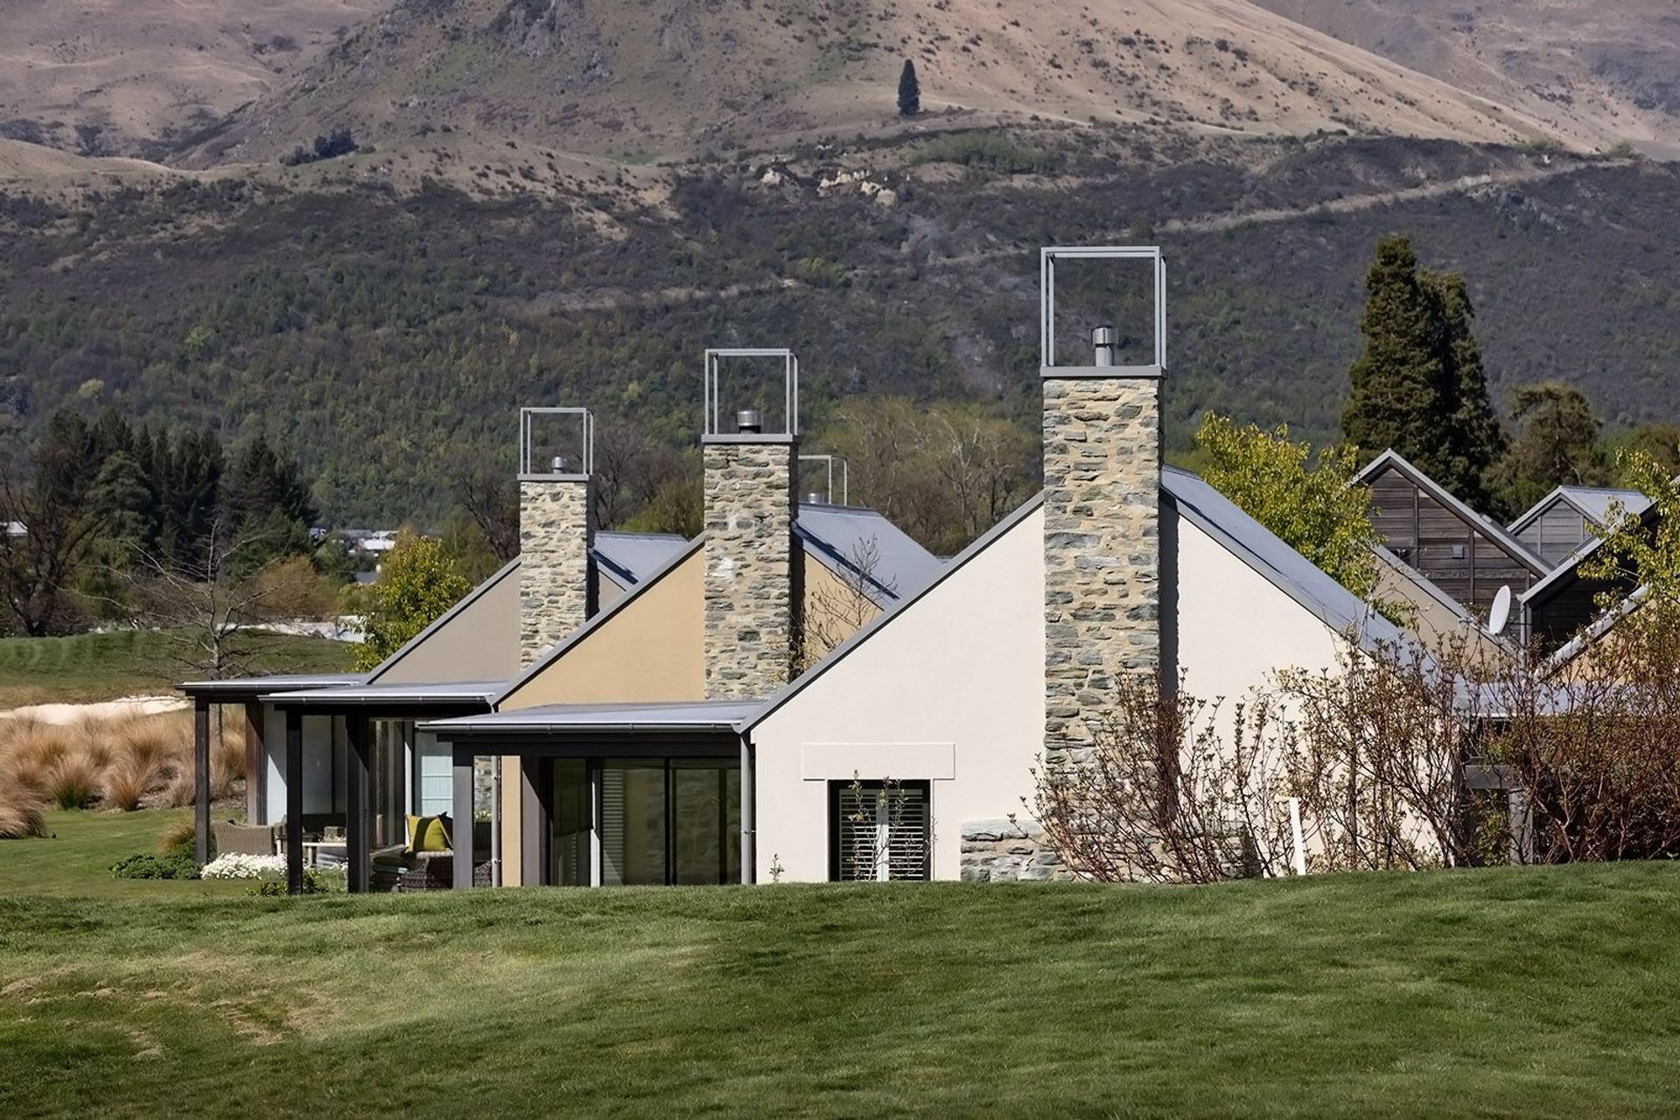
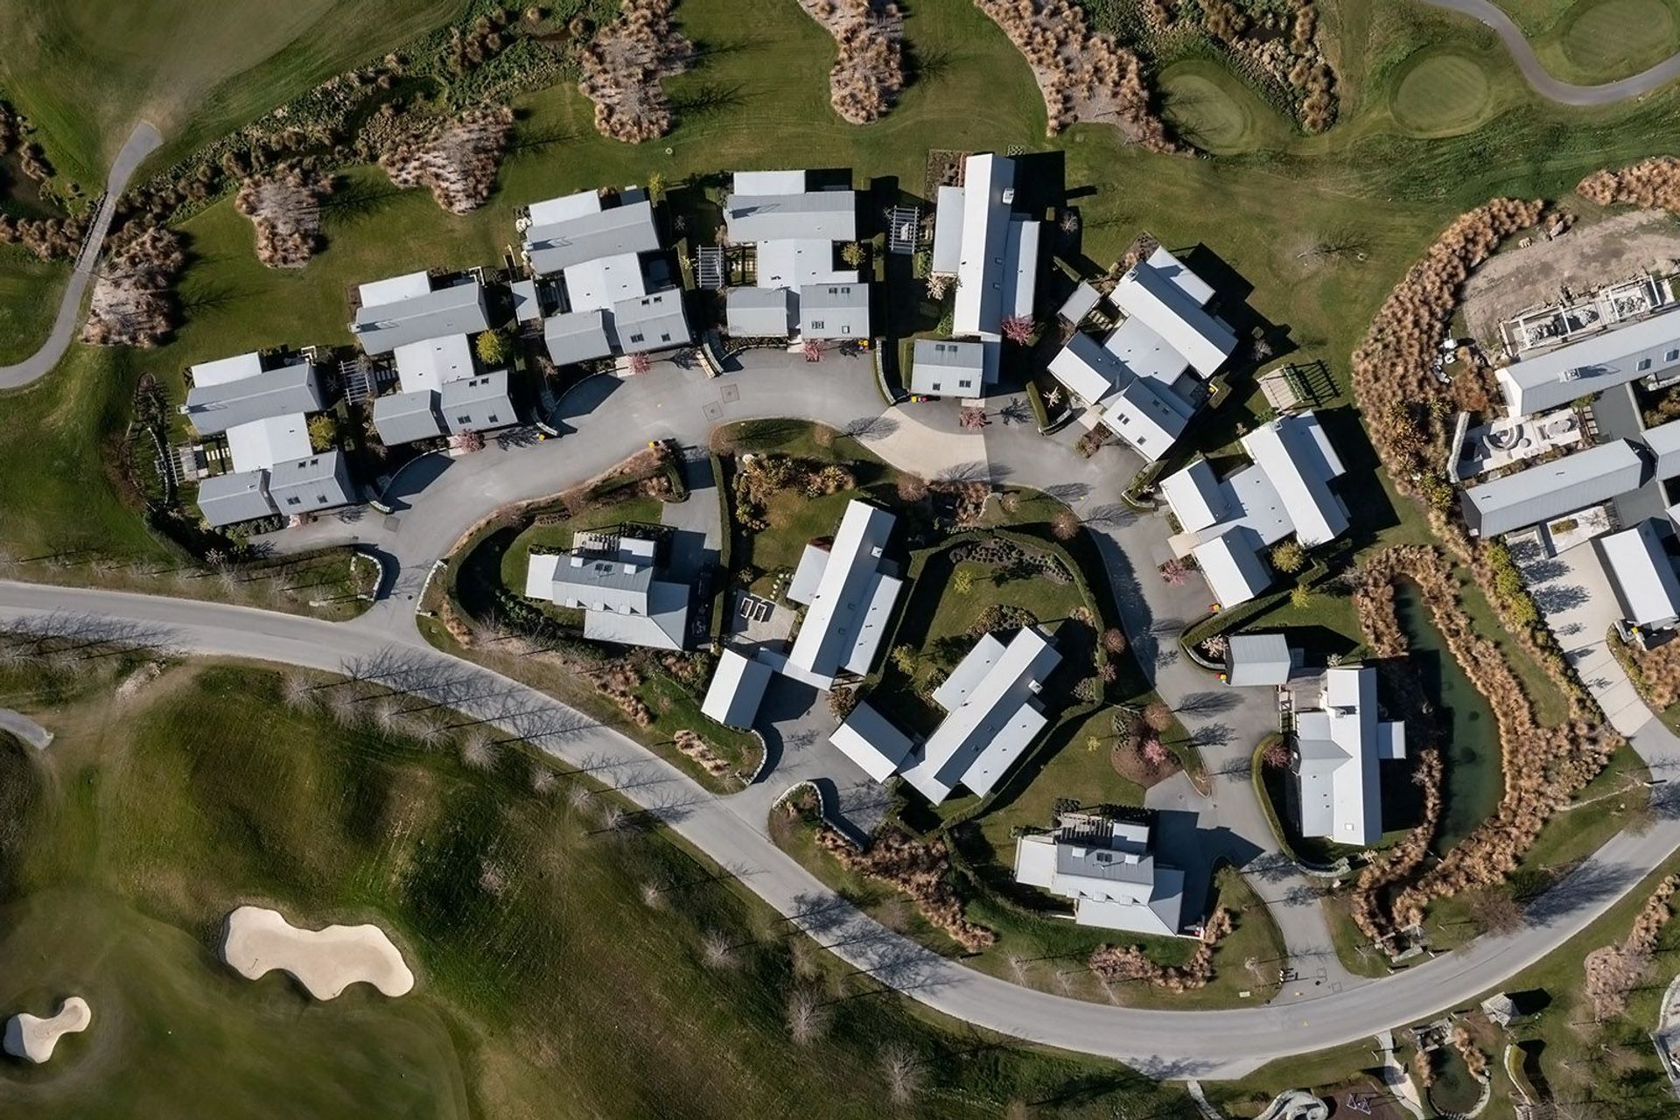
Taramea Square is a 12-home neighbourhood at Queenstown’s five-star Millbrook Resort. Nestled within the heart of the Coronet Nine golf course, the hallmark of Taramea Square is an architectural style perfectly tuned to the Arrowtown climate and its rich agrarian past. The homes combine all the character of a Central Otago cottage with all the space and comfort of a modern dwelling.
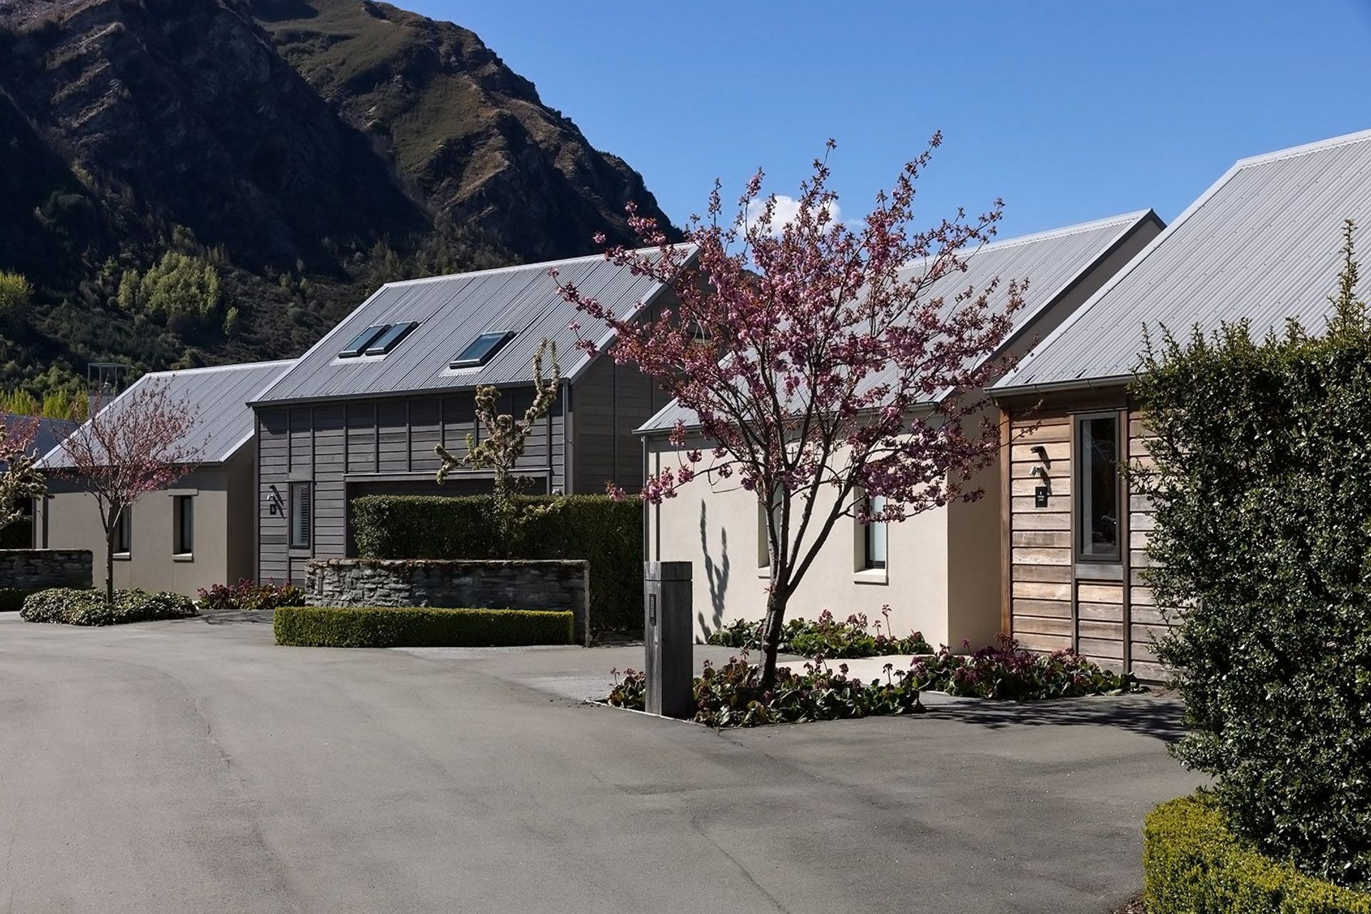
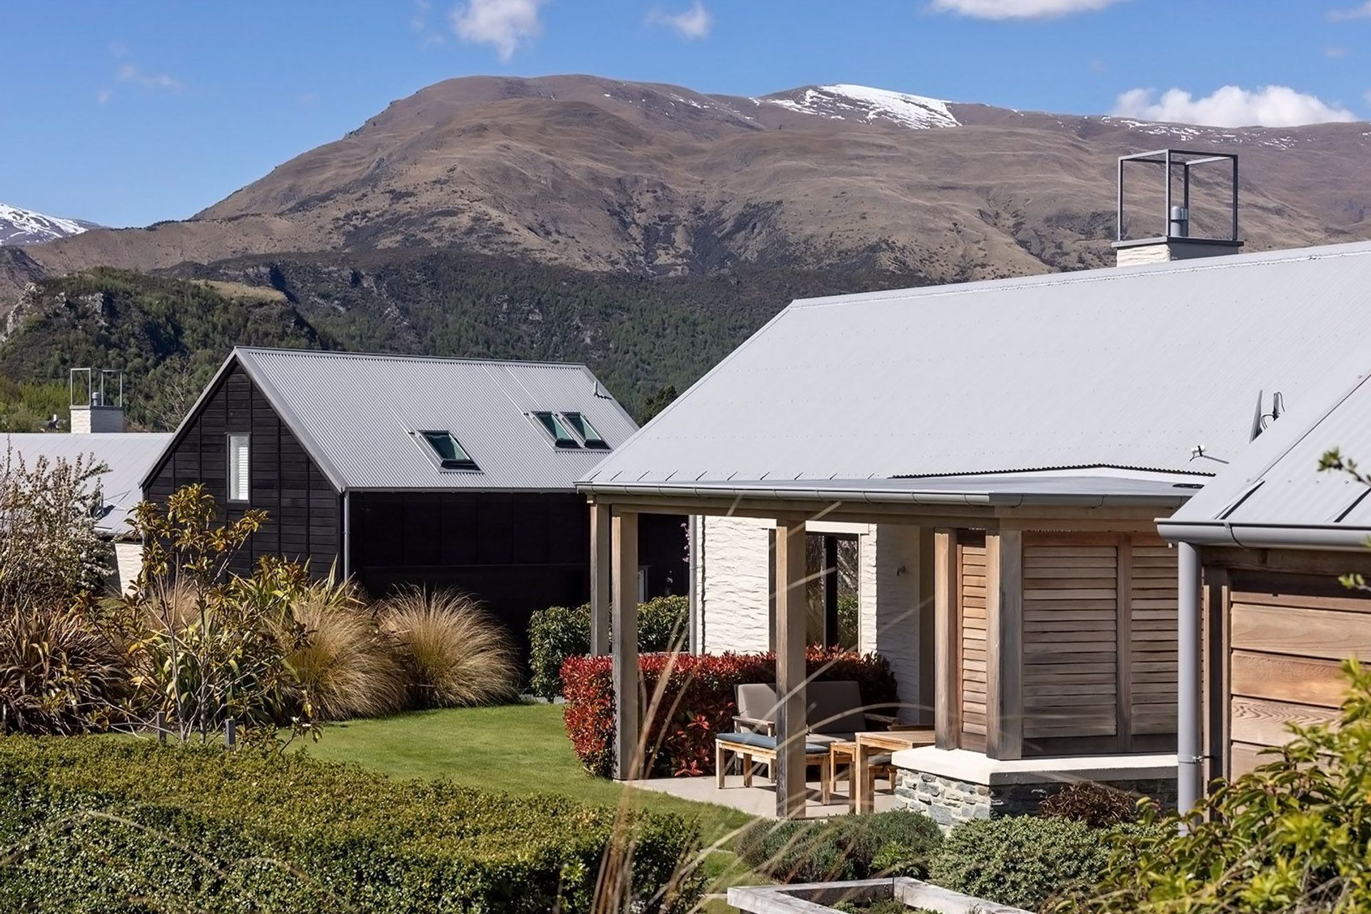
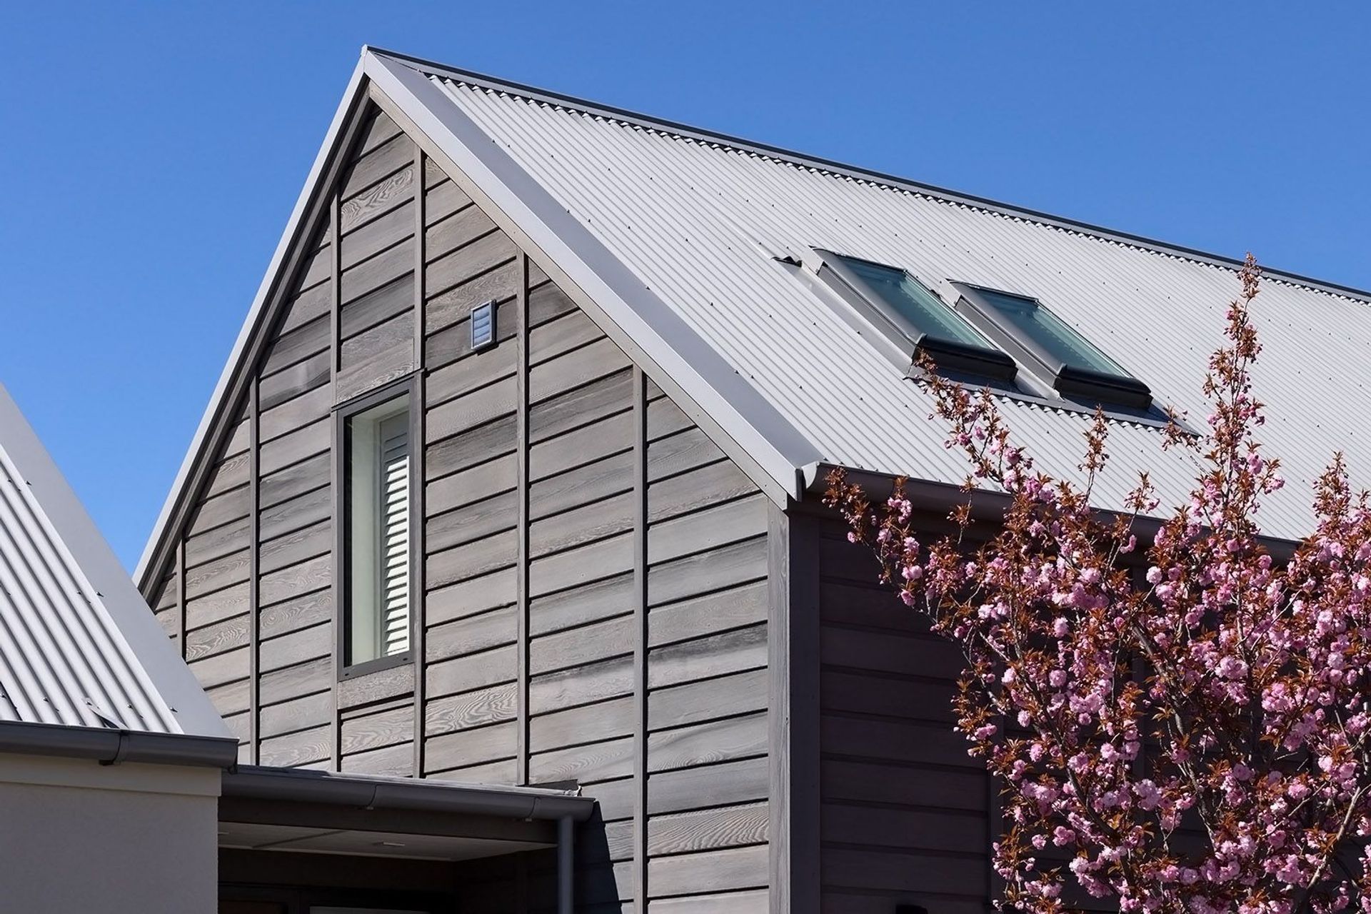
The Taramea Square neighbourhood boasts a selection of four home options, ranging from the timber-clad ‘Ski Barn’ to Courtyard homes with multiple indoor and outdoor living spaces.
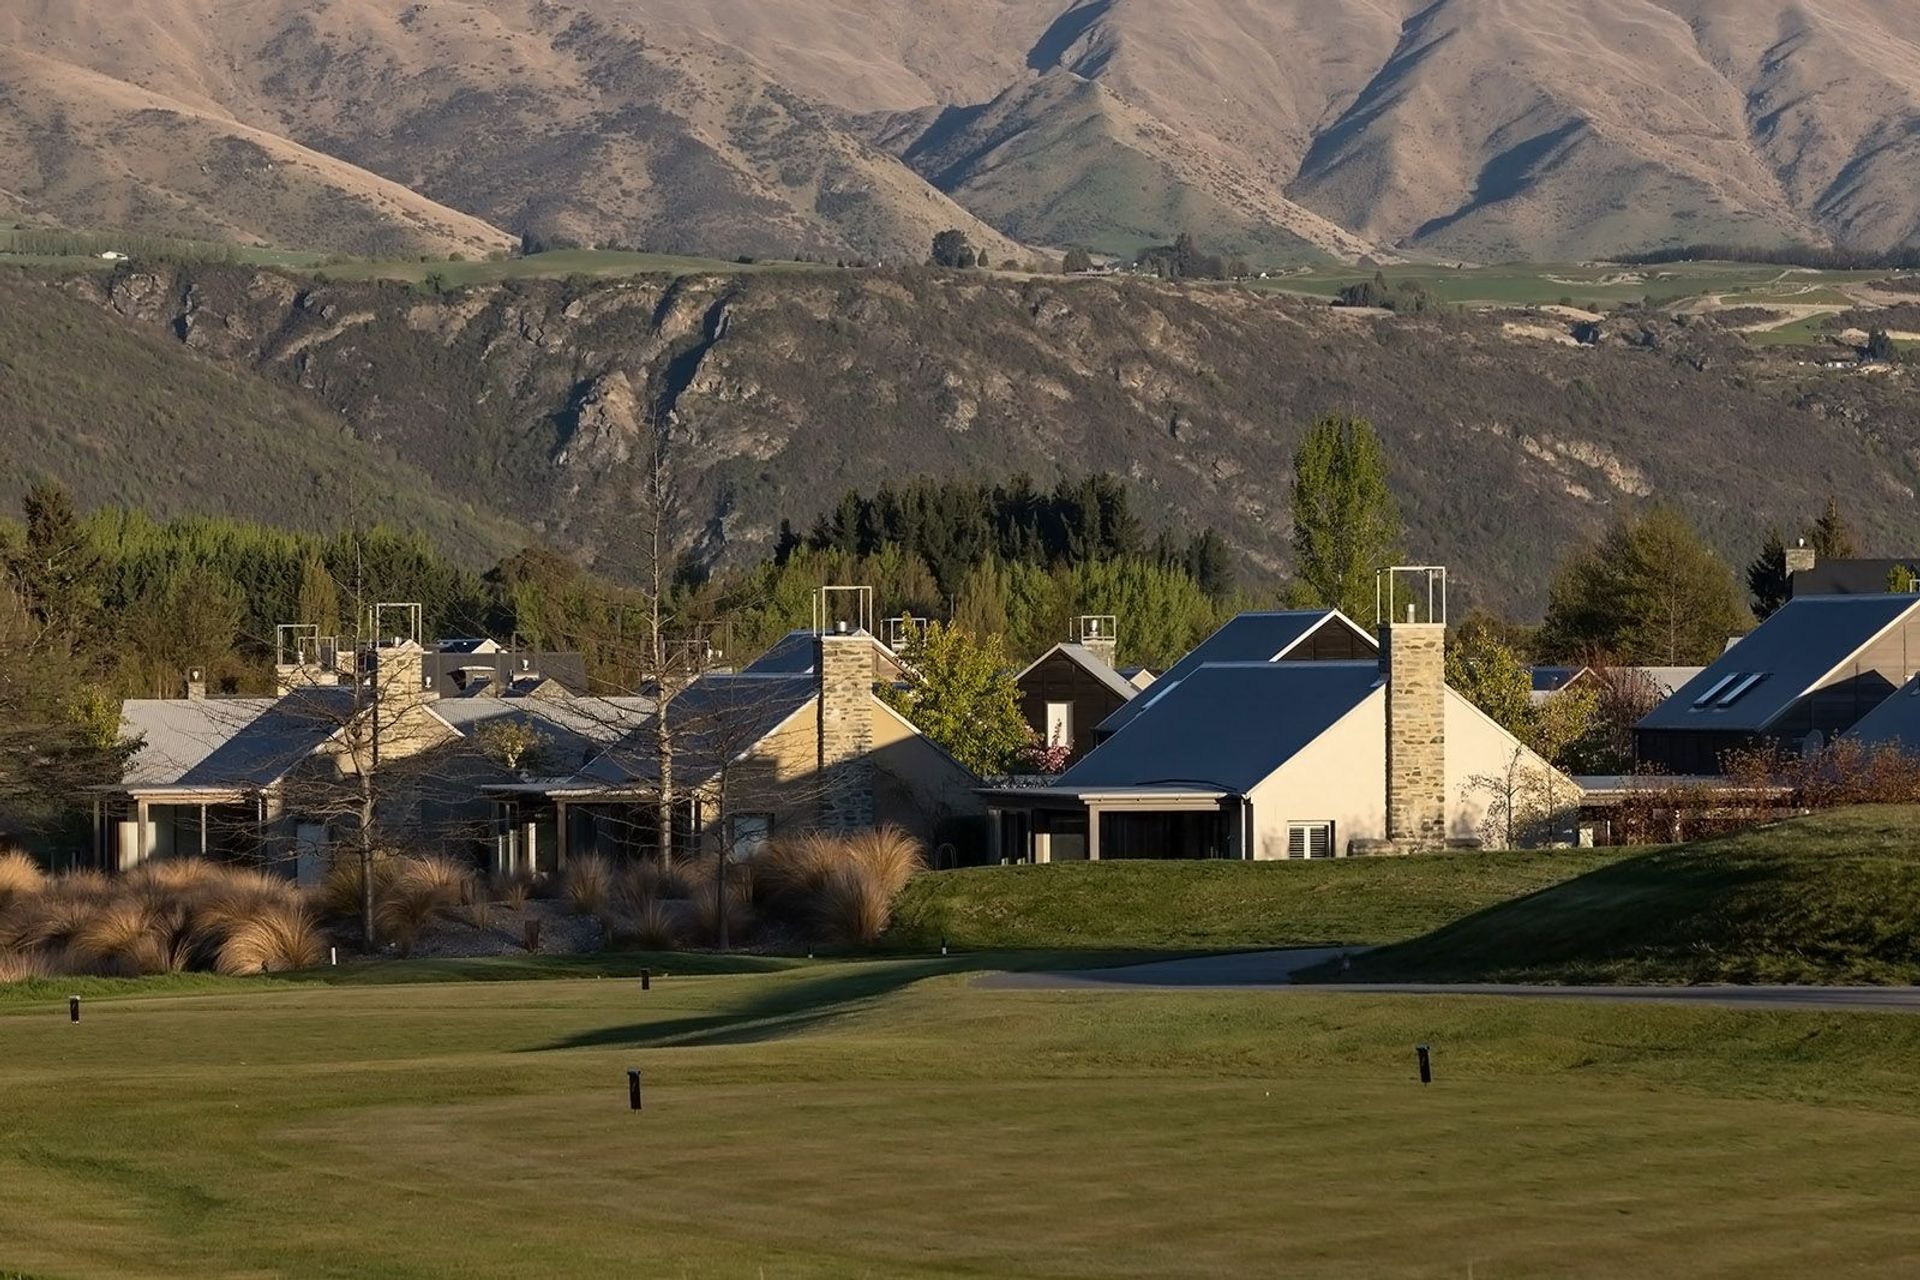
The varied house designs result in a diverse streetscape through varying scale, colour and materials, while retaining architectural consistency. The homes blend contemporary alongside traditional styles, and feature schist, cedar, pitched timber ceilings and exposed beams and trusses.
Type
Luxury Resort Houses
Size
12 Houses
250m2
Year
2015
Photos by Simon Devitt Photographer
Like this Project?
Hire Mason & Wales Architects
Professionals used in
this project
The practices and trades credited on this project.

More projects from
Mason & Wales Architects
Other work by Mason & Wales Architects, across every category they build in.


More in
Residential
Everything else in Residential, from every practice on ArchiPro.


Next Project
Keep scrolling