
Project team
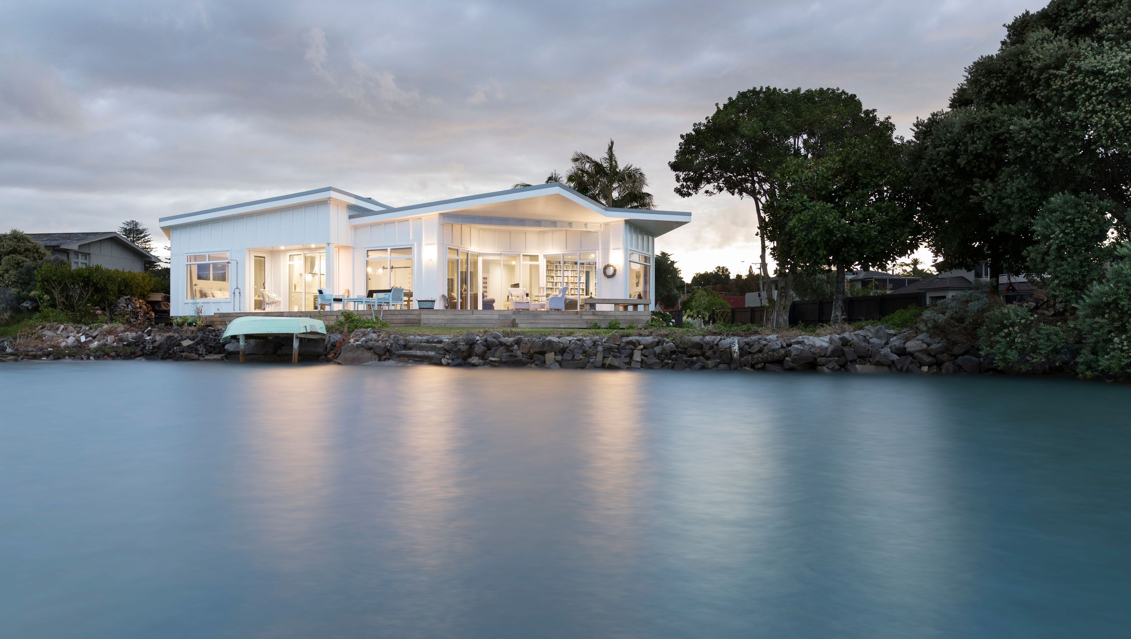
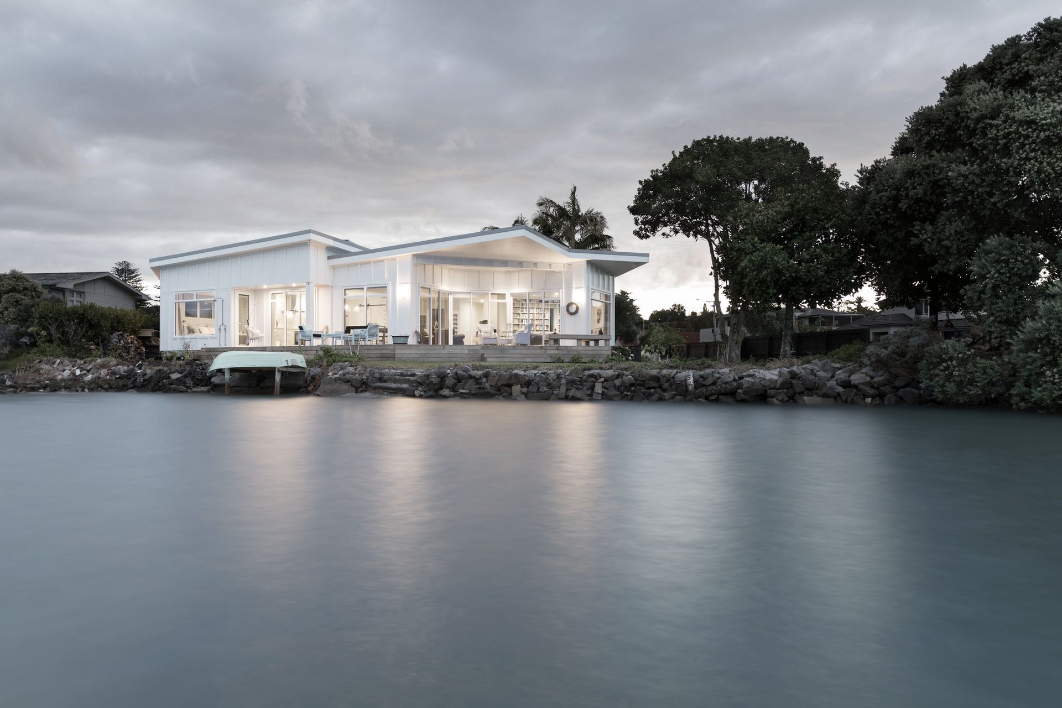
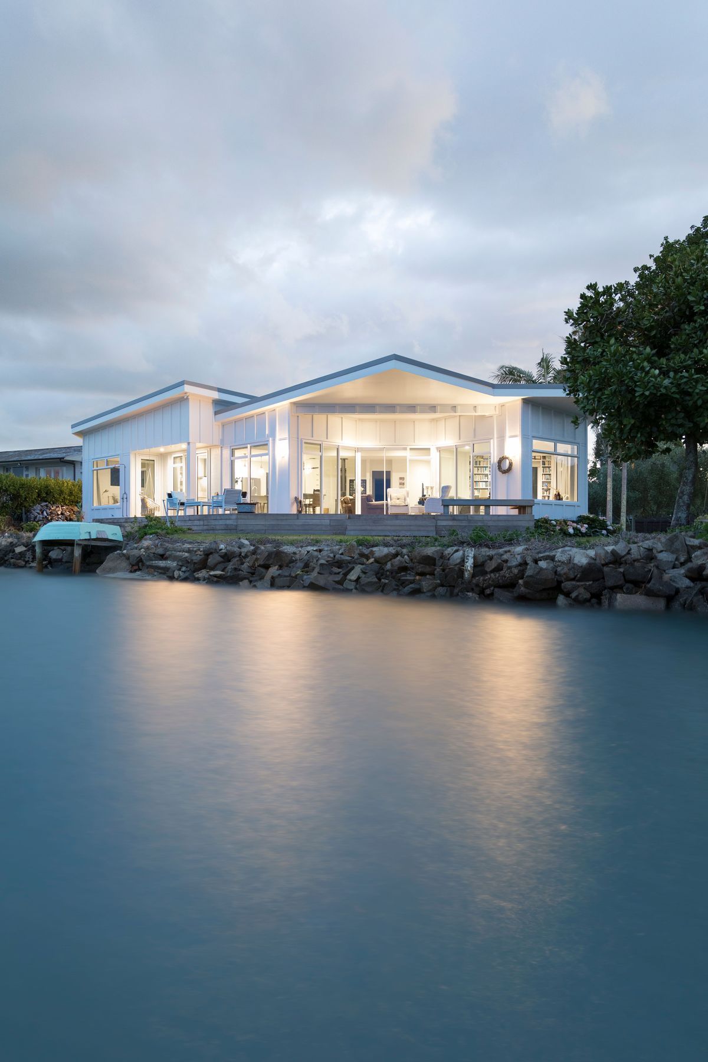
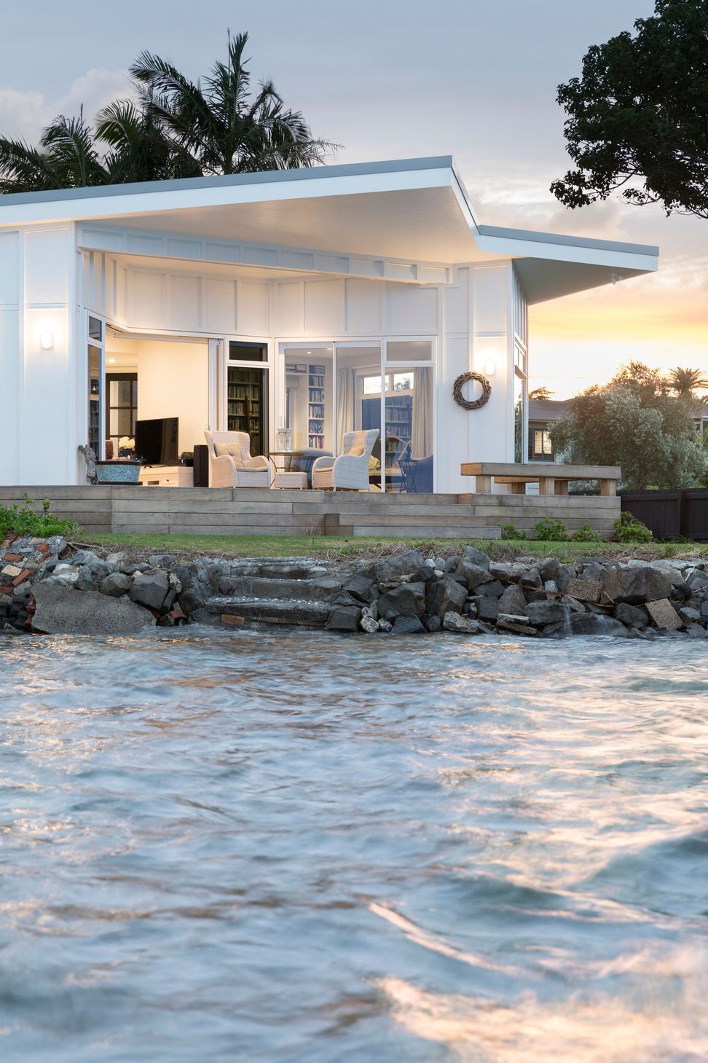
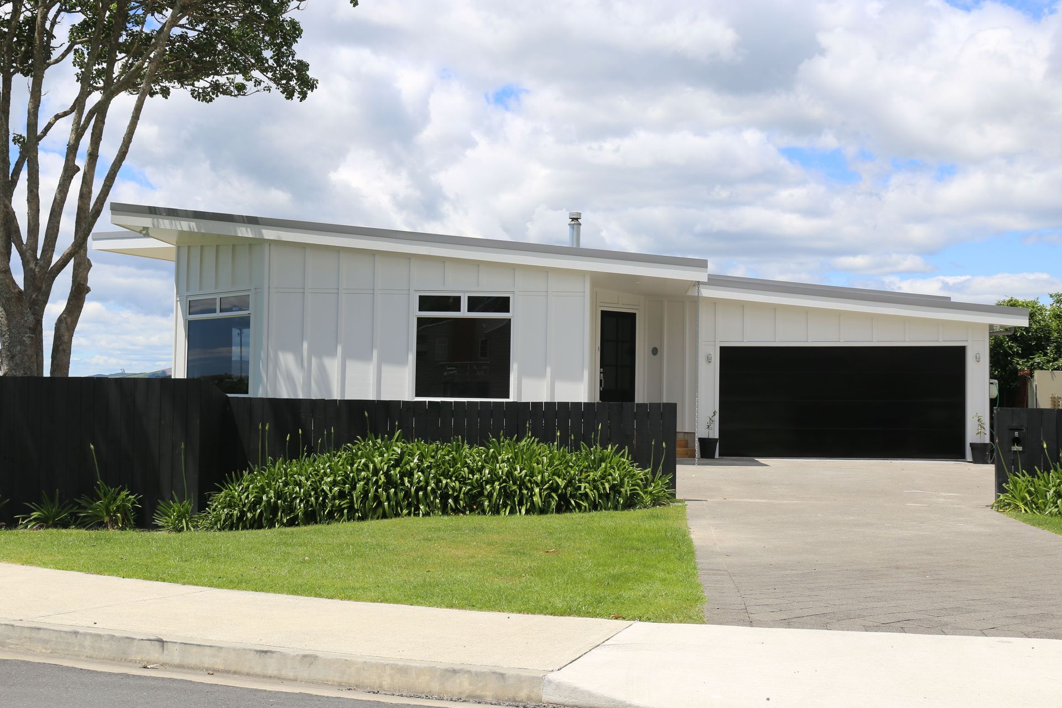
A contemporary transformation of a 1980s flat-roofed house, featuring a new mono pitch roof and stylish plywood board and batten cladding, designed by Kane de Raat of Davista Architecture, all while maintaining the original footprint.
Designed by Kane de Raat of Davista Architecture, an existing house reclad and reroofed, all on existing footprint.
A flat roof 1980's house with monolithic cladding re done with mono pitch roof and plywood board and batten
5.9K4h 11m

Like this Project?
Hire Davista Architecture
Professionals used in
this project
The practices and trades credited on this project.





More projects from
Davista Architecture
Other work by Davista Architecture, across every category they build in.


More in
Residential
Everything else in Residential, from every practice on ArchiPro.


Next Project
Keep scrolling